| Heating: | Baseboard heaters |
For Community News, Market Information and Resources, Sign Up Now


Get Instant Access!
View exclusive MLS listing details, including sold listings.

Jump on board for access to MLS Listings and sales, special offers and exclusive opportunities
Become a Member!
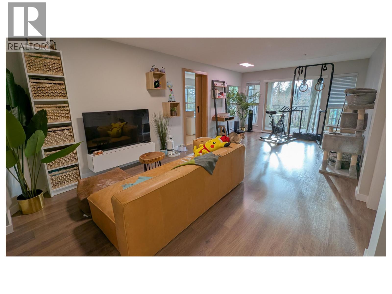
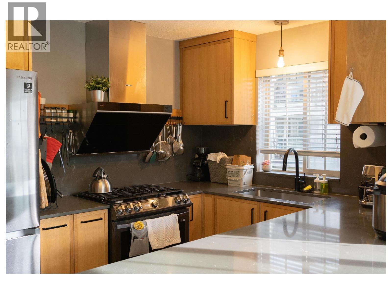
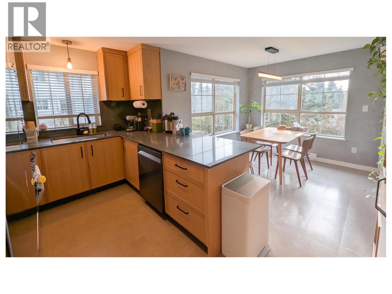
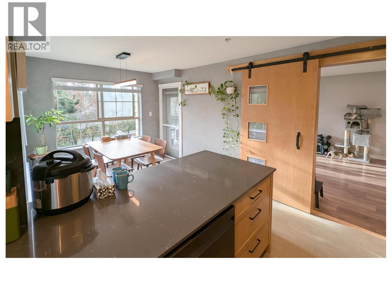
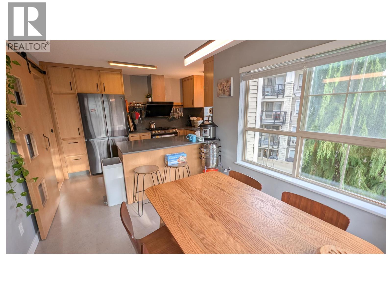
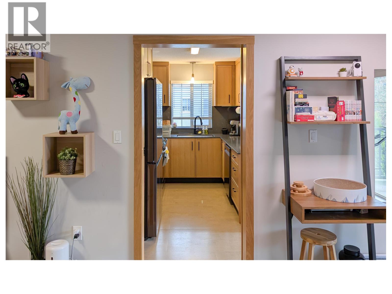
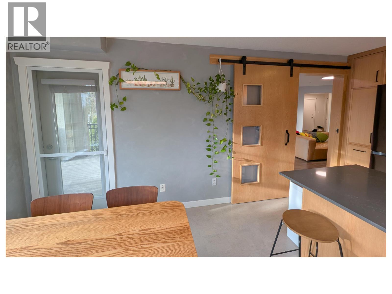
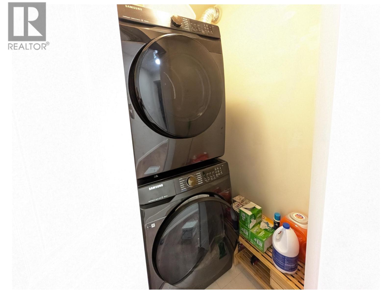
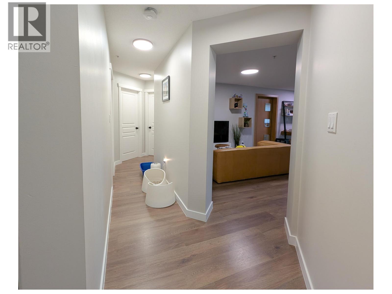
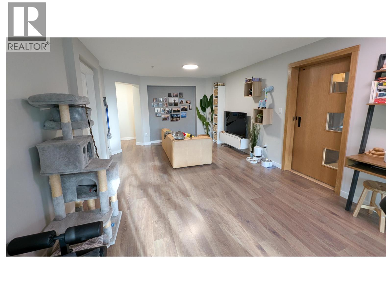
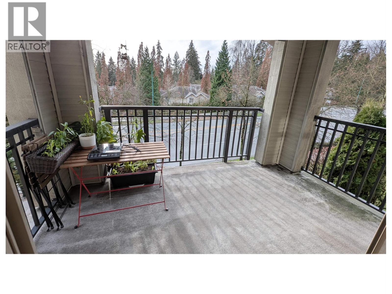
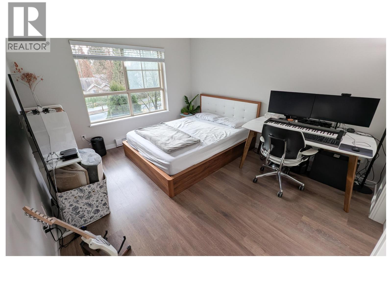
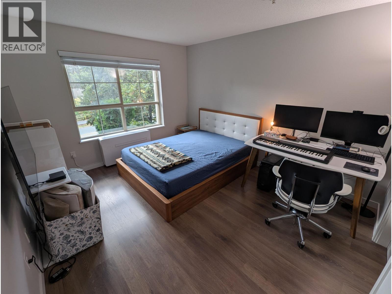
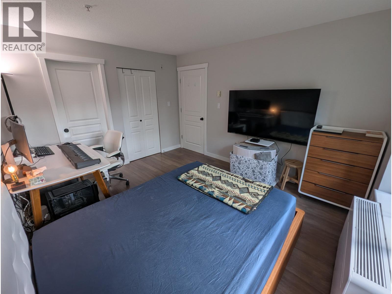
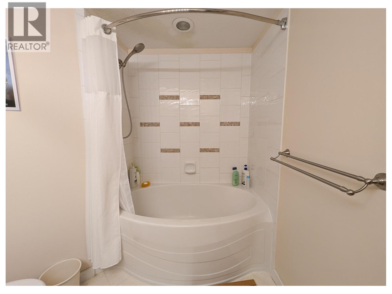
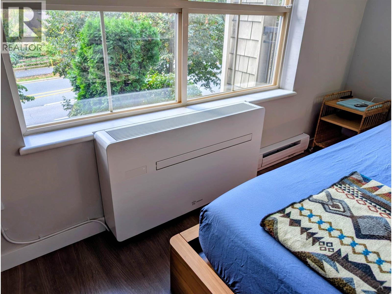
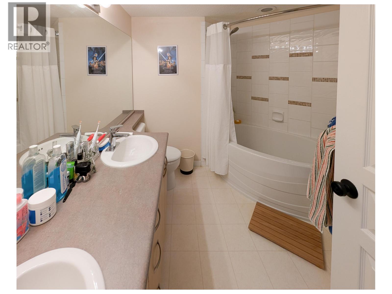
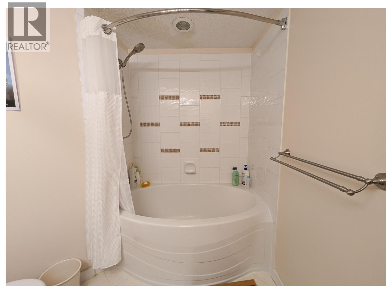
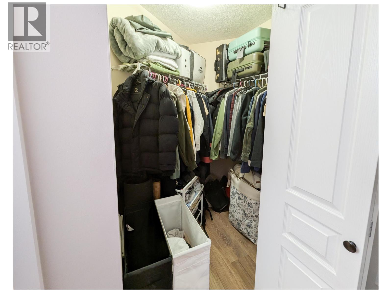
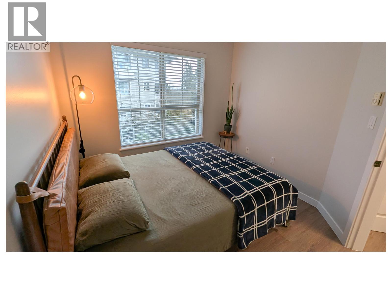
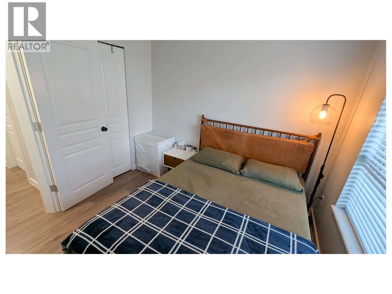
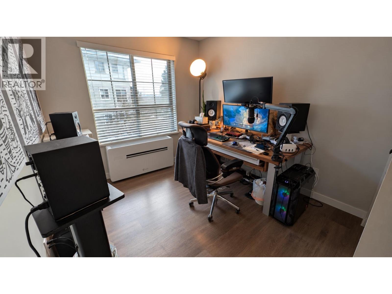
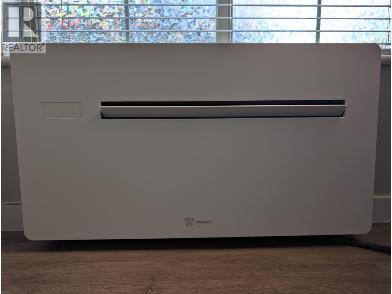
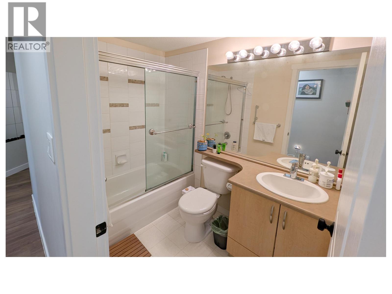
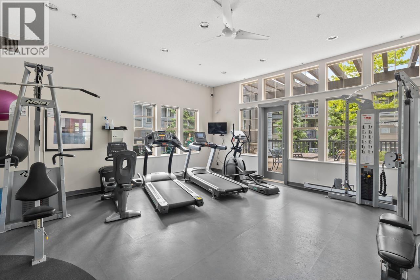
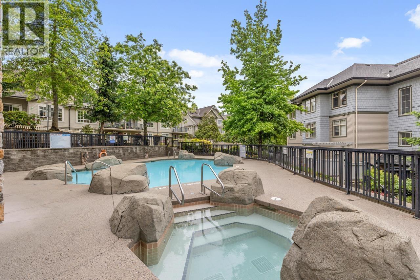
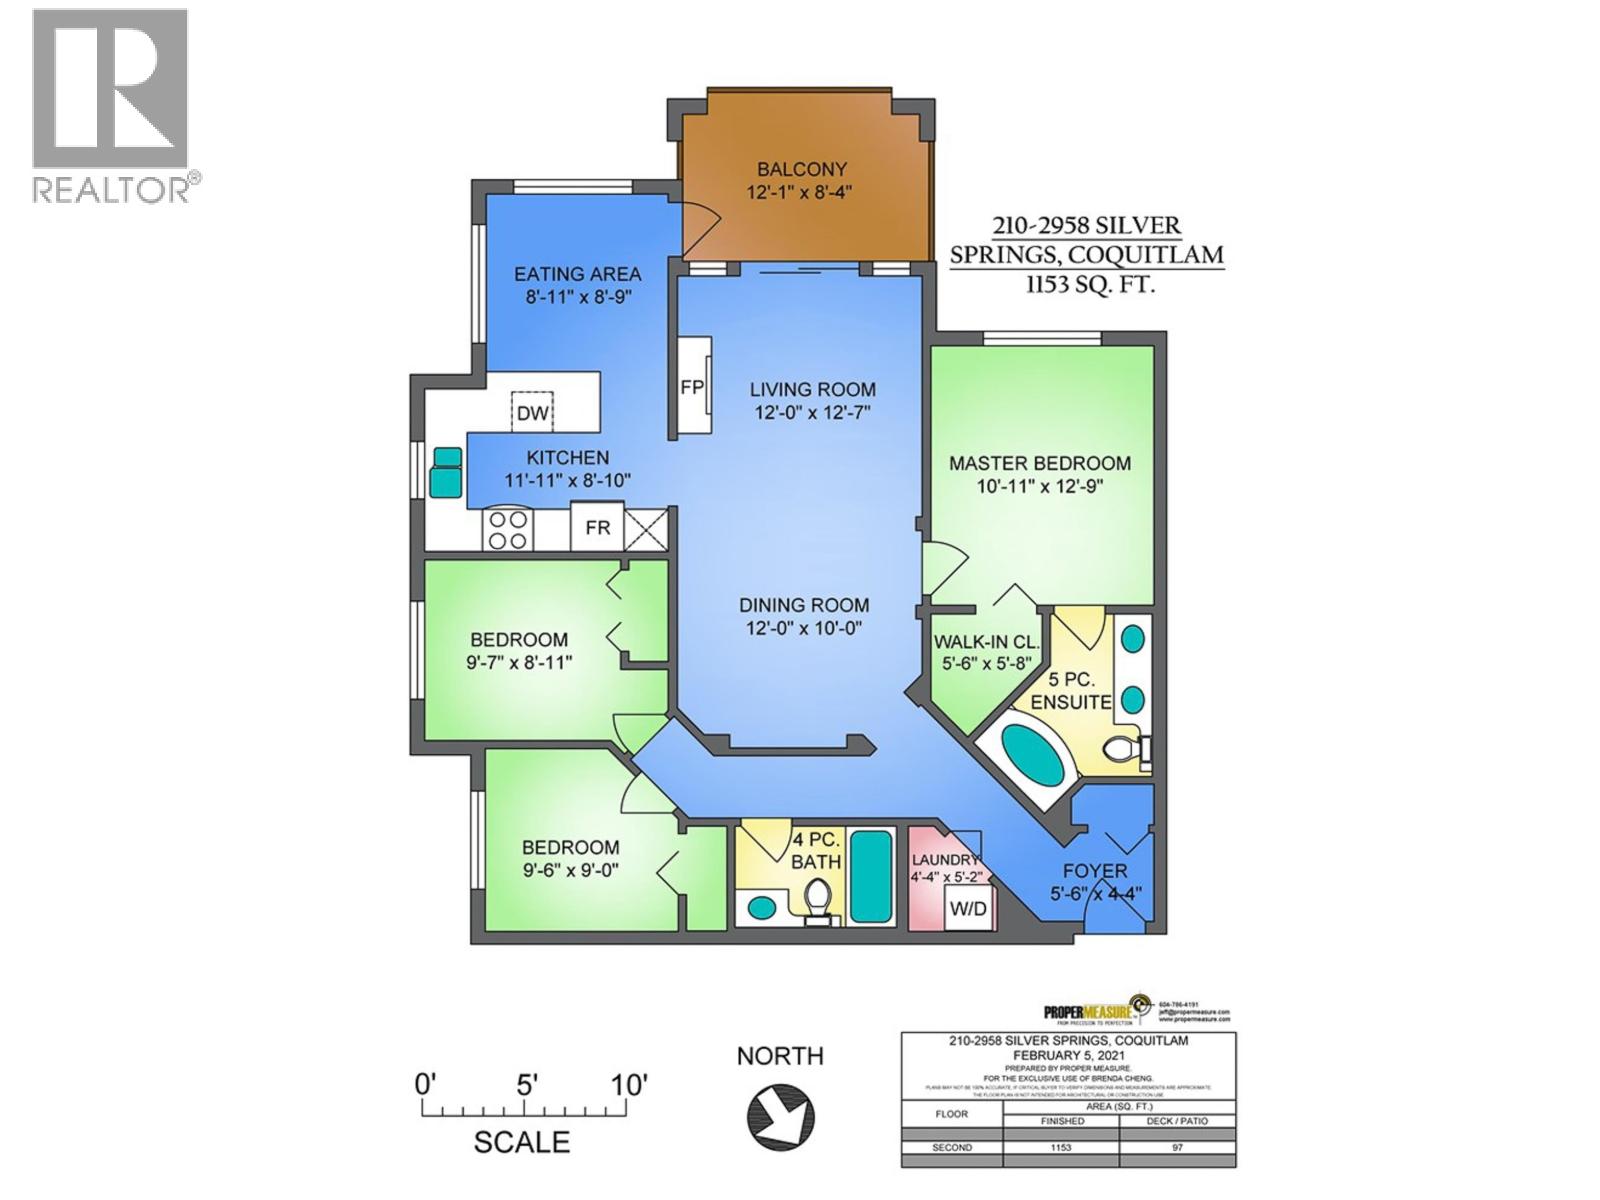
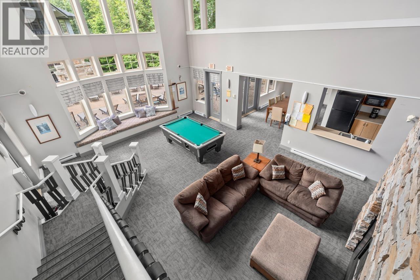
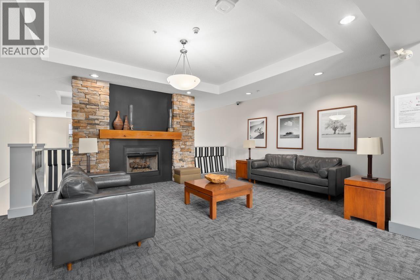
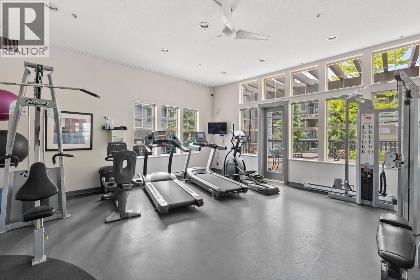
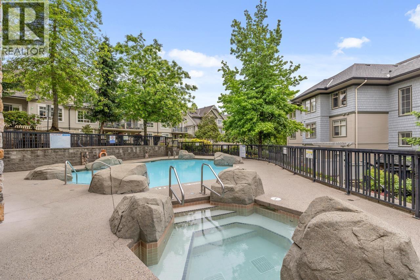
BEAUTIFUL Bright CORNER UNIT South-east facing, Windows everywhere. Fully renovated with A/C Units, new appliances fresh paint, LED lighting and flooring. This 3 bedroom, 2 bath, 2 parking spots 2 storage lockers unit is perfect for a family. Enjoy cooking at the chef´s kitchen with new Samsung appliances and Fotile hood fan. The Master retreat features a walk-in closet, soaker-tub, dual sinks and will fit a king bed. The other 2 bedrooms are at the opposite side of the unit and away from the master bedroom. The living and dining rooms are spacious enough for house size furniture with access to a covered exterior 12 x 8 ft deck. Fantastic complex with its own outdoor pool, exercise room and meeting rooms. Nearby is the Evergreen Line, Westcoast Express, shopping & restaurants. (id:59197)
General Info:
| Property Type: | Single Family |
| Dwelling Type: | Single Family |
| Year Built: | 2005 (Age: 21) |
| Realtor.ca Listing: | View source listing |
| Listed: | September 29, 2026 |
| Last Updated: | October 12, 2026 |
| Status Updated: | October 12, 2026 |
| Ownership: | Condo/Strata |
| Structure Type: | Apartment |
| Total Area: | 1,153 sq. ft. |
| Price Per SqFt: | 684.3 |
| Total Building Area: | 1153 sqft |
| Living Area: | 1153 square feet |
| Tax Annual Amount: | $2987.04 |
| Tax Year: | 2026 |
| Total Parking: | 2 |
| Lot Features: | Central location,Elevator |
| Appliances: | All |
-
Additional Info
-
Maint. Fees
$585 -
Maint. Fees Frequency
Monthly -
Features Included
Exercise Centre,Recreation Centre -
Site Influences
View -
Amenities
Exercise Centre,Recreation Centre
Photo Tabs
1/31
2/31
3/31
4/31
5/31
6/31
7/31
8/31
9/31
10/31
11/31
12/31
13/31
14/31
15/31
16/31
17/31
18/31
19/31
20/31
21/31
22/31
23/31
24/31
25/31
26/31
27/31
28/31
29/31
30/31
31/31
1/31
2/31
3/31
4/31
5/31
6/31
7/31
8/31
9/31
10/31
11/31
12/31
13/31
14/31
15/31
16/31
17/31
18/31
19/31
20/31
21/31
22/31
23/31
24/31
25/31
26/31
27/31
28/31
29/31
30/31
31/31
No video found.
210 2958 SILVER SPRINGS BOULEVARD, Coquitlam
Map location
 |
|
| Walk Score: | 58 (Somewhat Walkable) |
| Bike Score: | 46 (Somewhat Bikeable) |
| view details | |
Calculate Mortgage
| Mortgage Amount: | |
| Number of Payments: | |
| Payment Amount: | |
| Total Paid: | |
| Total Interest Paid: |
Similar Properties
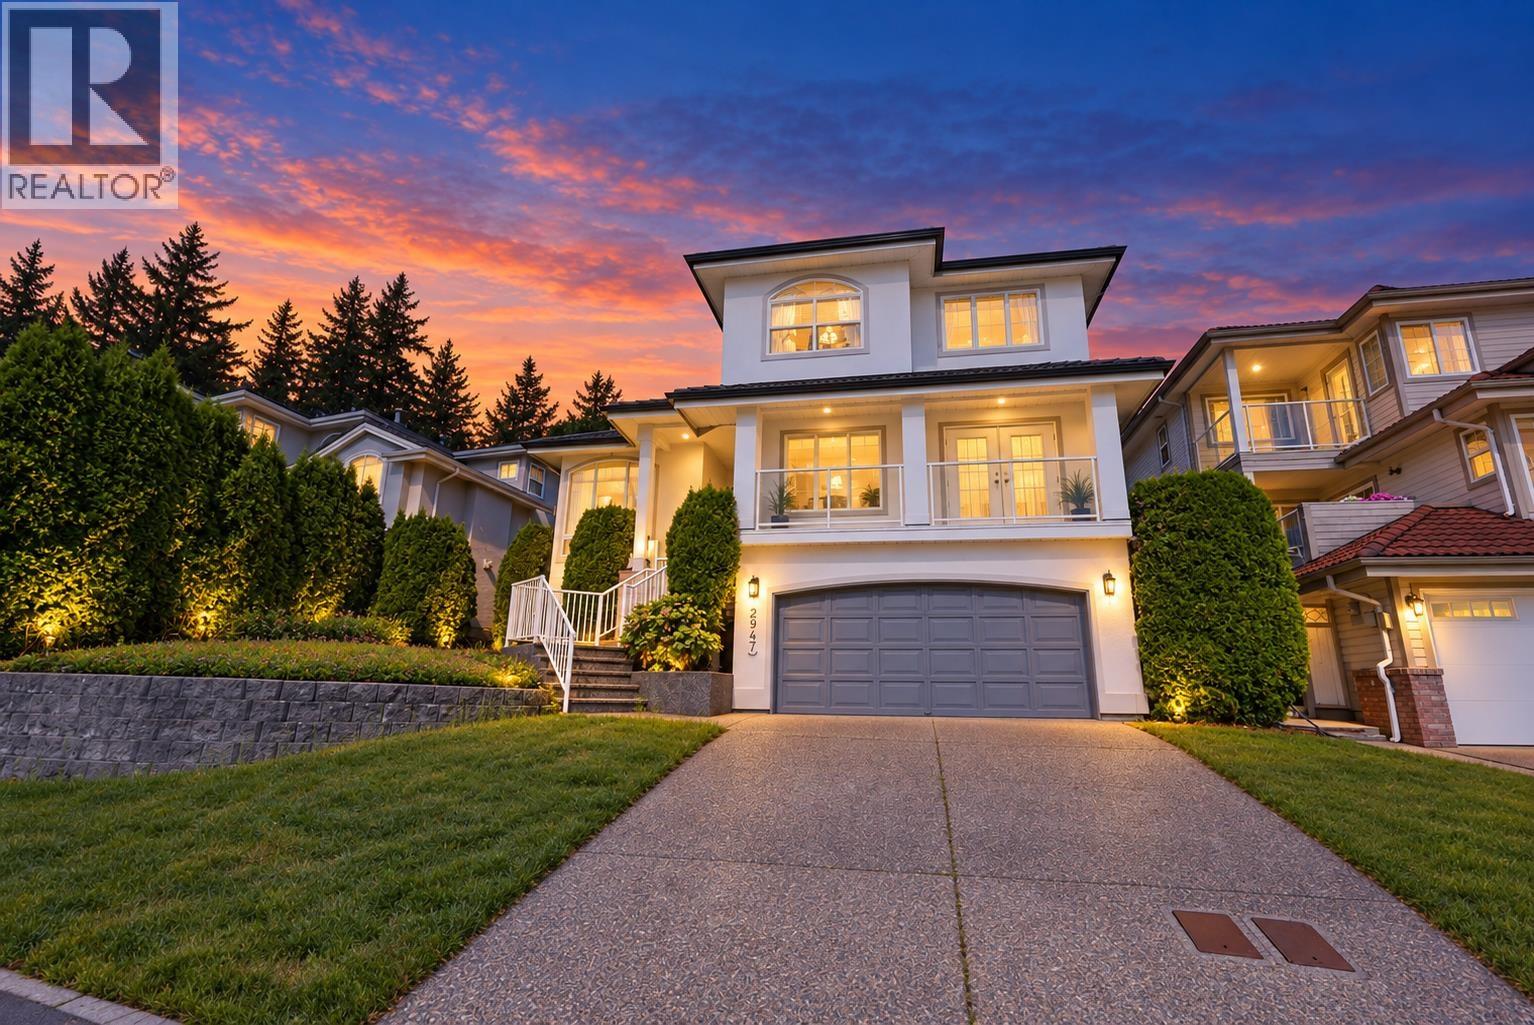 2947 BLACKBEAR COURT, Coquitlam
$1,899,000
2947 BLACKBEAR COURT
British Columbia, Coquitlam
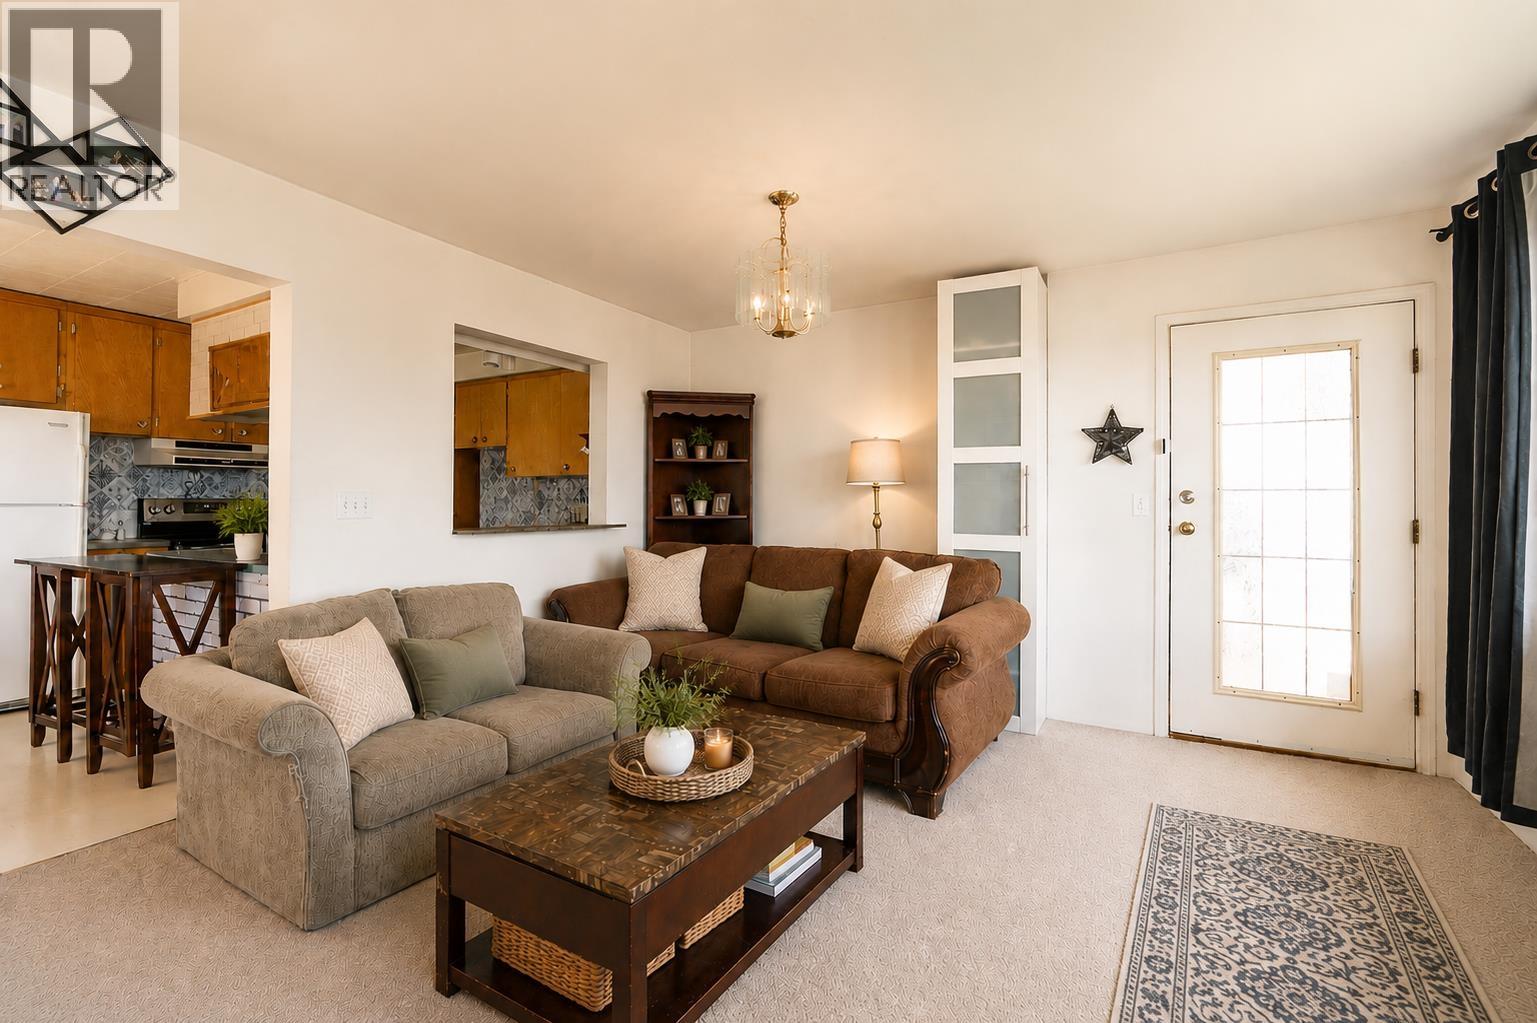 1303 JOHNSON STREET, Coquitlam
$1,350,000
1303 JOHNSON STREET
British Columbia, Coquitlam
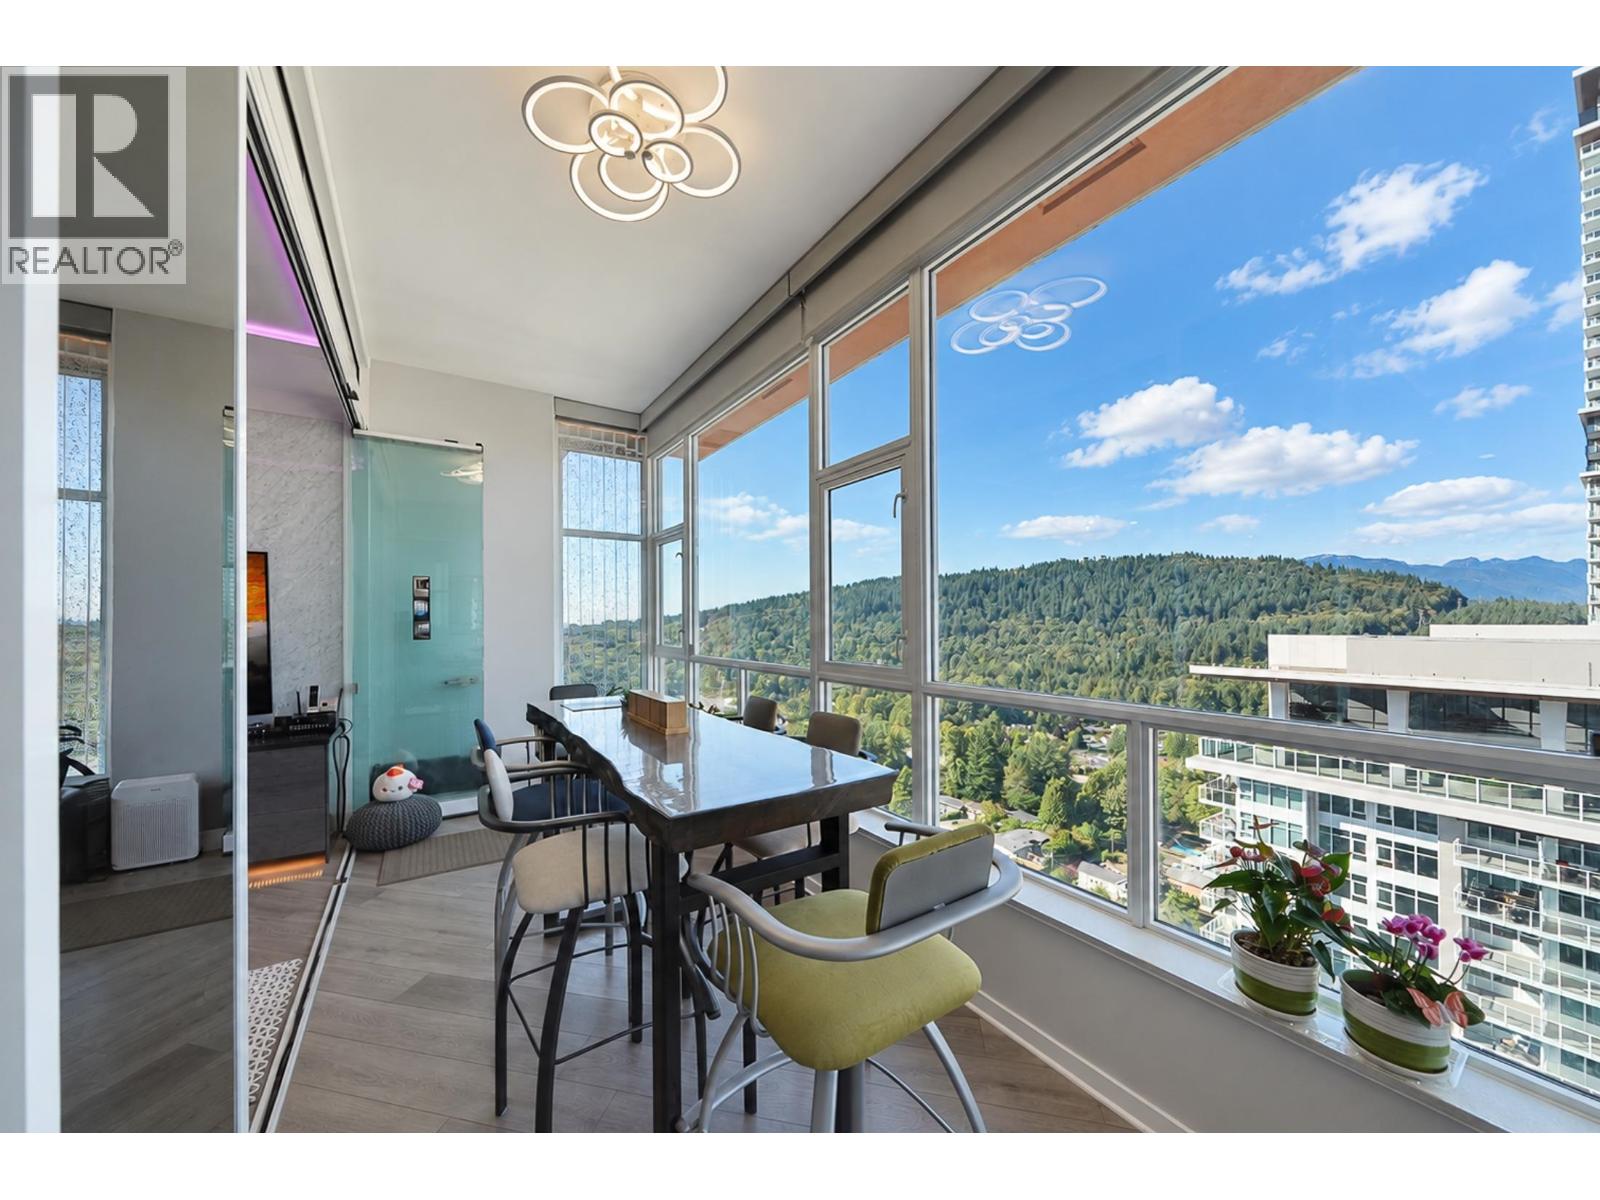 2303 691 NORTH ROAD, Coquitlam
$1,099,000
2303 691 NORTH ROAD
British Columbia, Coquitlam
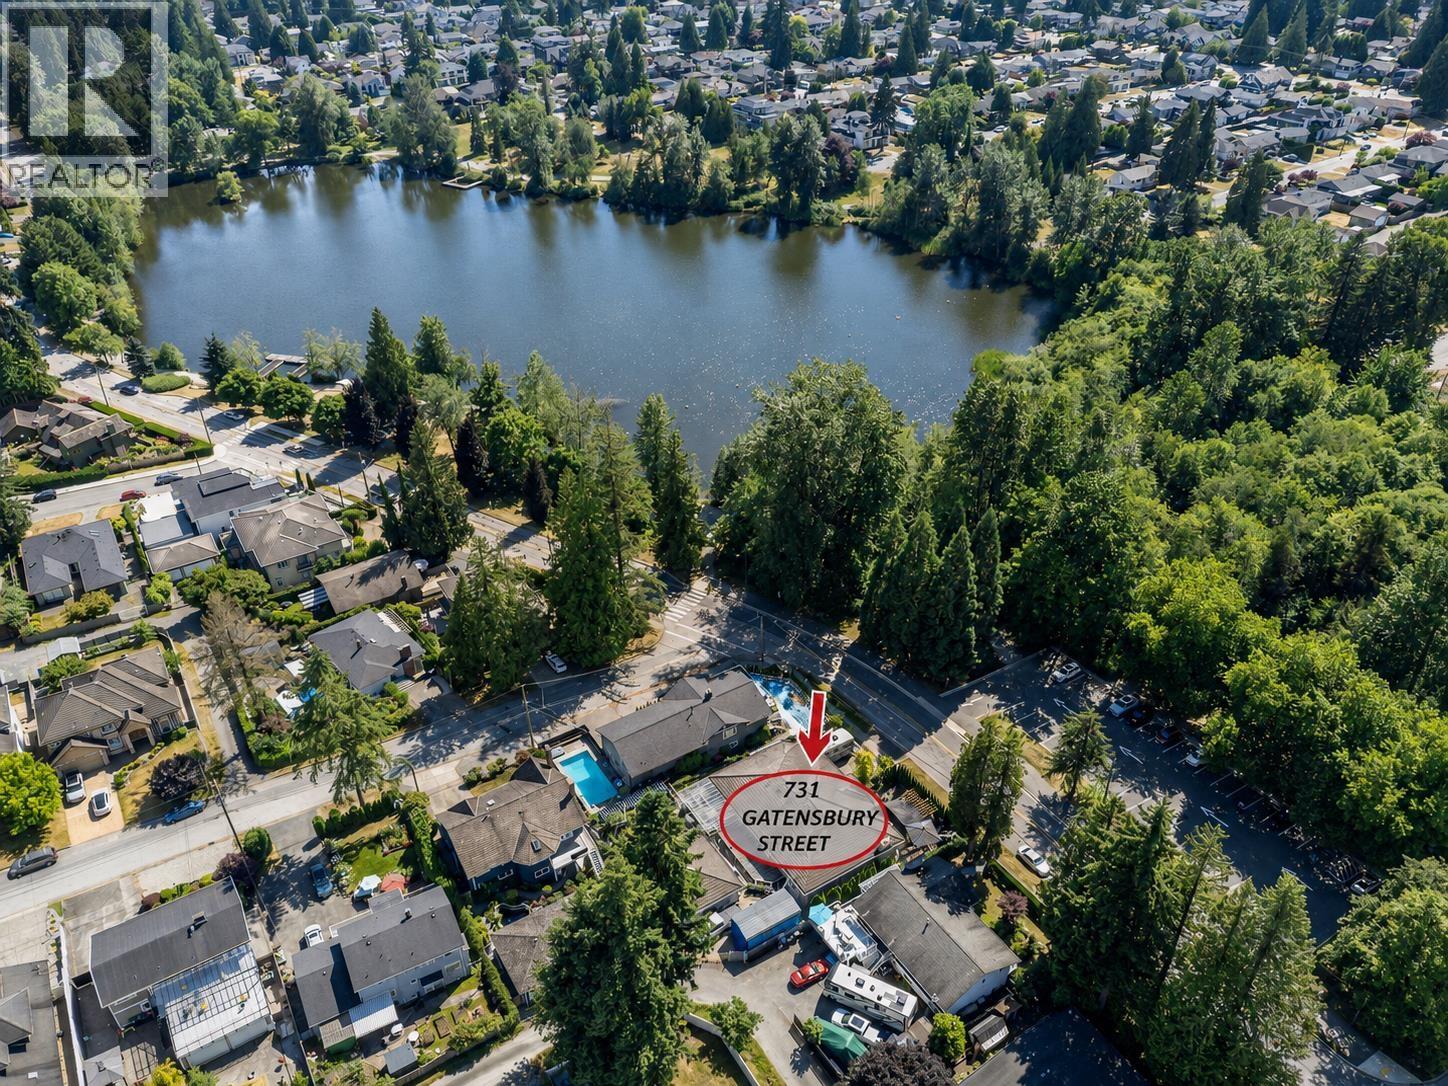 731 GATENSBURY STREET, Coquitlam
$3,480,000
731 GATENSBURY STREET
British Columbia, Coquitlam
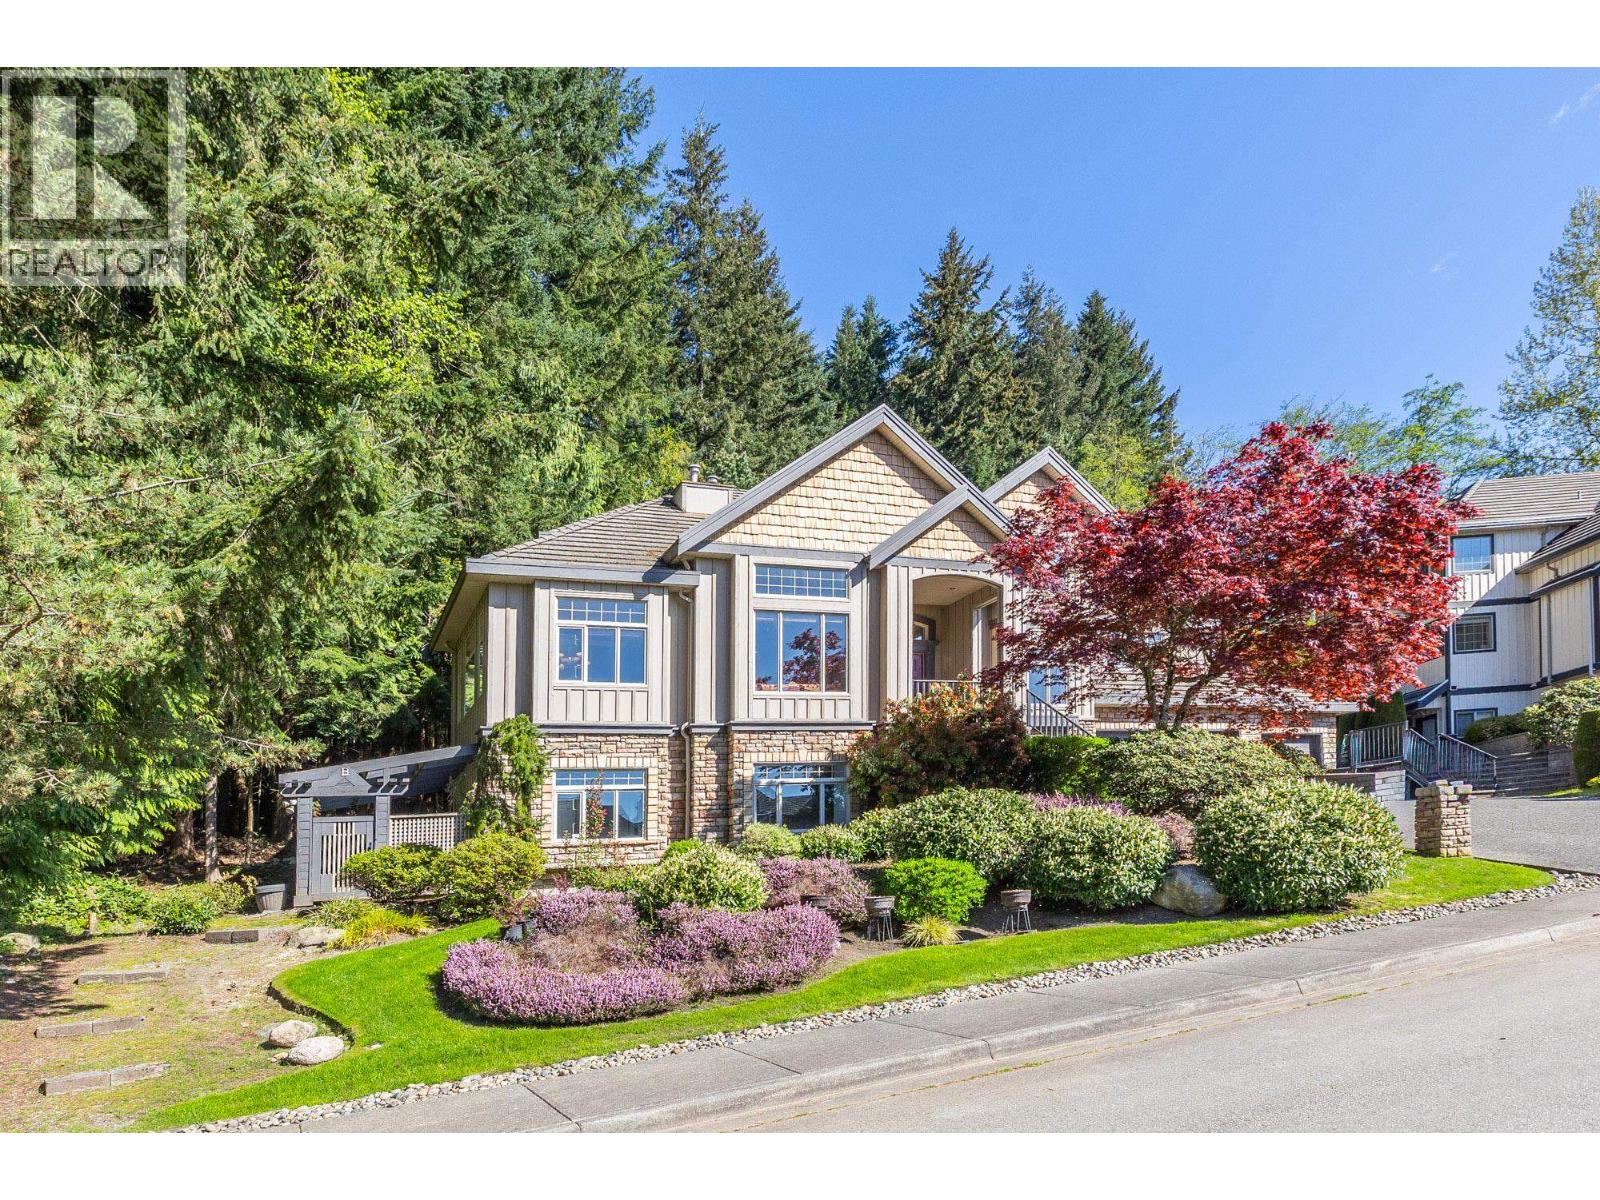 1550 ROCKCRESS PLACE, Coquitlam
$2,680,000
1550 ROCKCRESS PLACE
British Columbia, Coquitlam
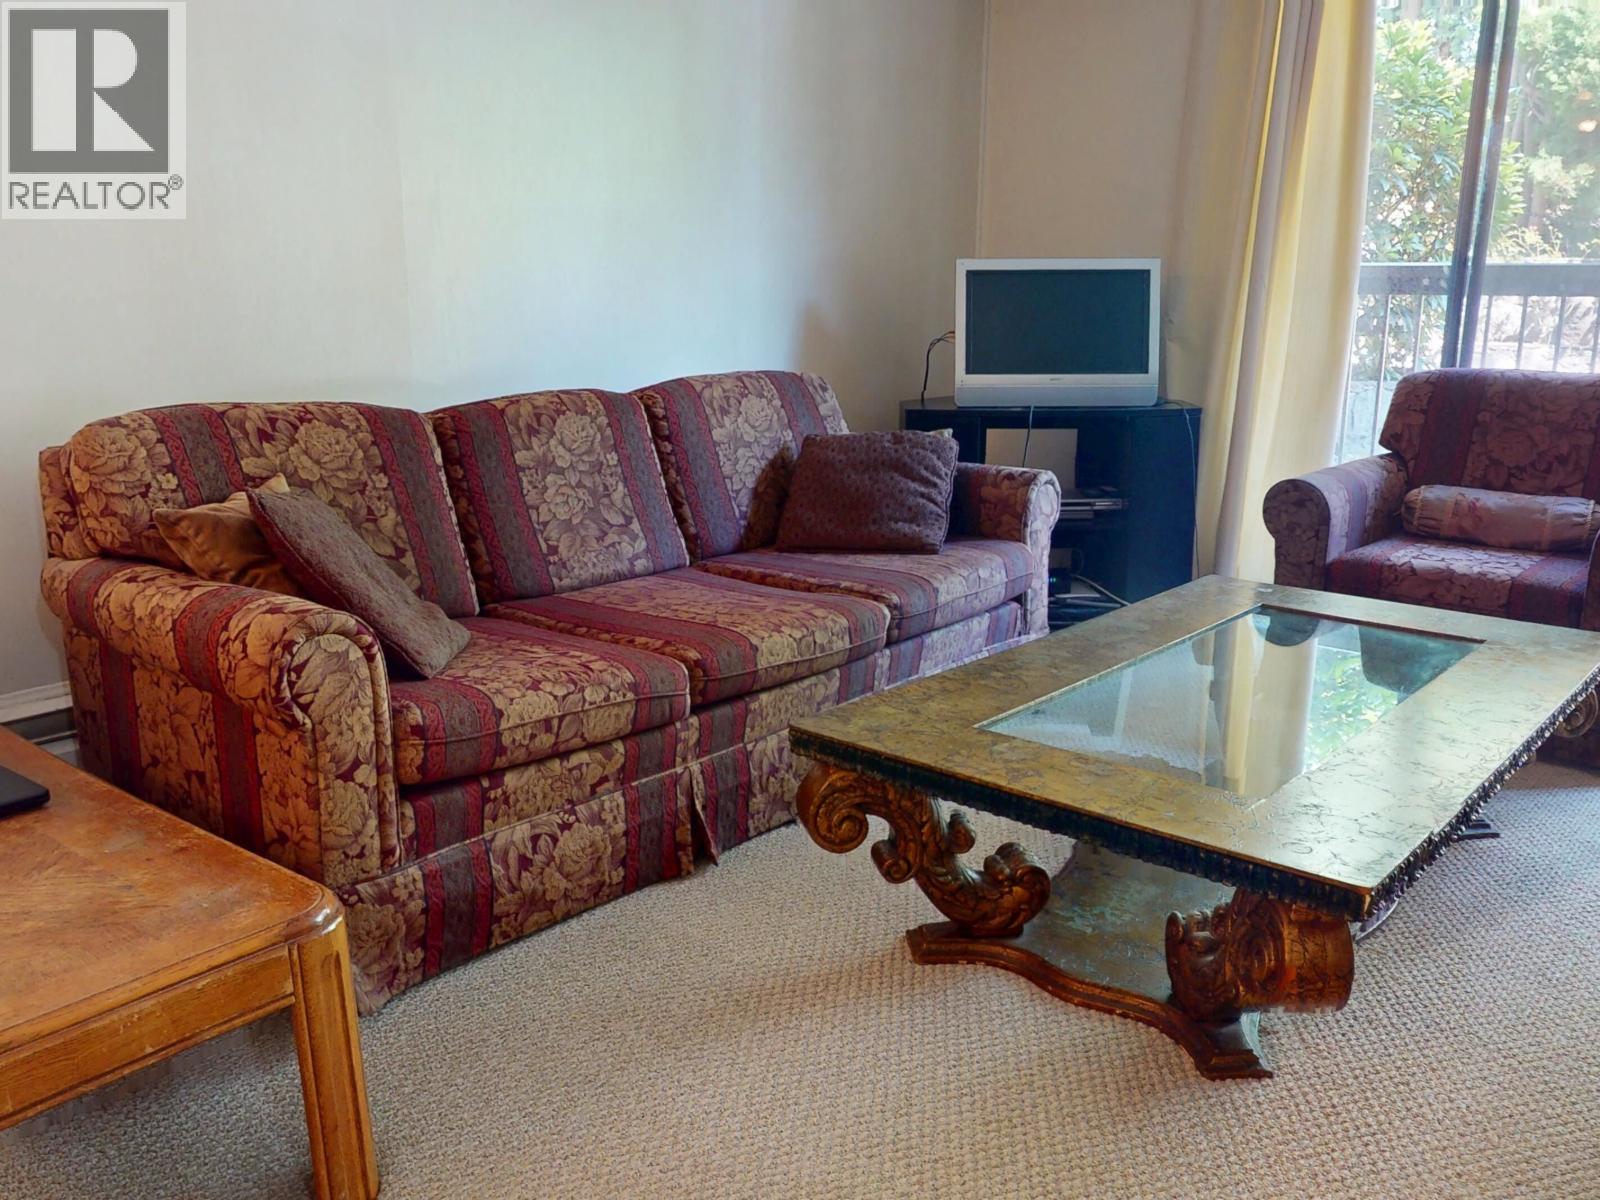 112 1000 KING ALBERT AVENUE, Coquitlam
$425,000
112 1000 KING ALBERT AVENUE
British Columbia, Coquitlam
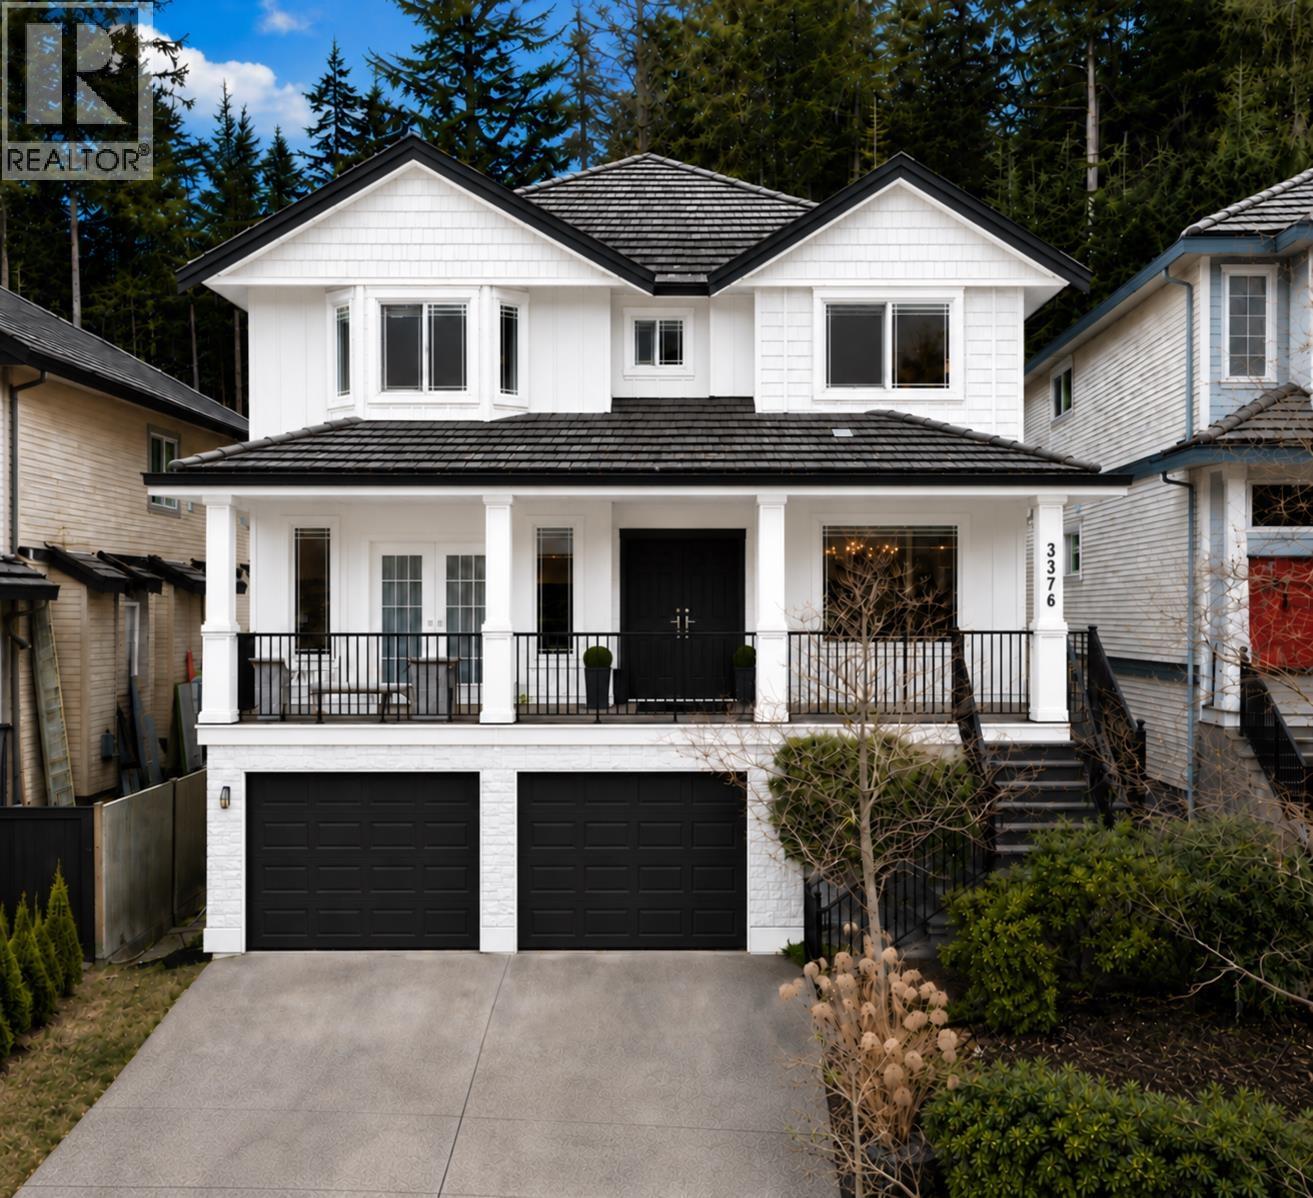 3376 PLATEAU BOULEVARD, Coquitlam
$1,949,000
3376 PLATEAU BOULEVARD
British Columbia, Coquitlam
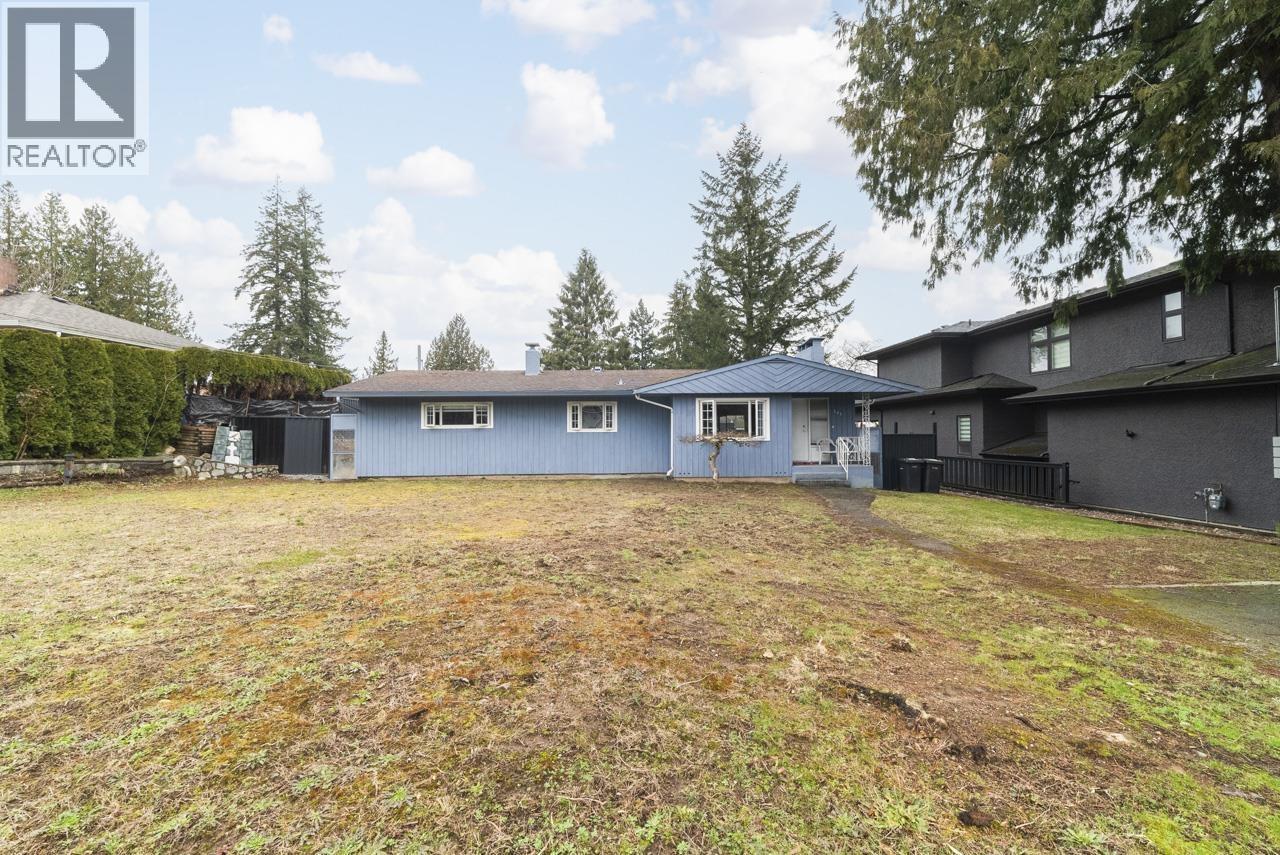 761 COTTONWOOD AVENUE, Coquitlam
$1,499,000
761 COTTONWOOD AVENUE
British Columbia, Coquitlam
Have a look below and get to know us better!
We will help you relax, enjoy, and experience the area to its full potential.
Let's ConnectConnect with us!
Whatever your real estate ambitions are, our deep connections with our local community, residents,
and real estate market are always available to those who value service at the highest level.
Get in touch with me today to tell us about your real estate dreams.


