| Heating: | Electric |
| Parking: | Underground |
For Community News, Market Information and Resources, Sign Up Now


Get Instant Access!
View exclusive MLS listing details, including sold listings.

Jump on board for access to MLS Listings and sales, special offers and exclusive opportunities
Become a Member!
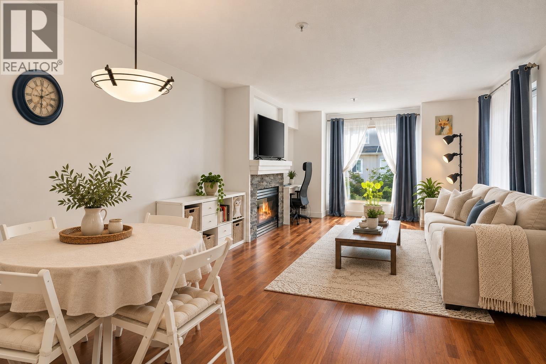
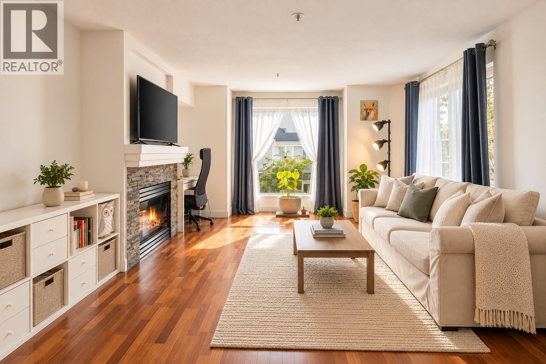
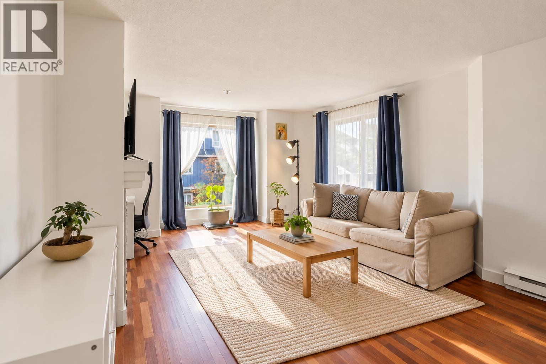
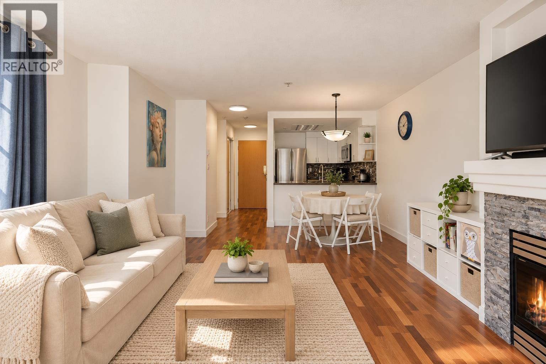
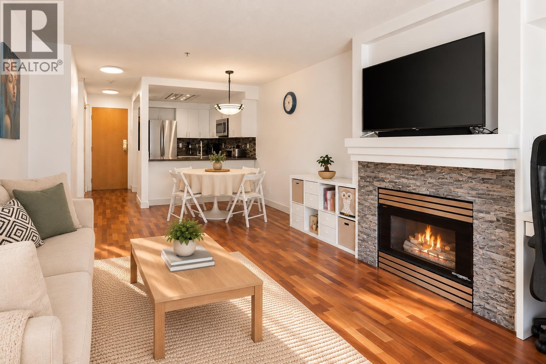
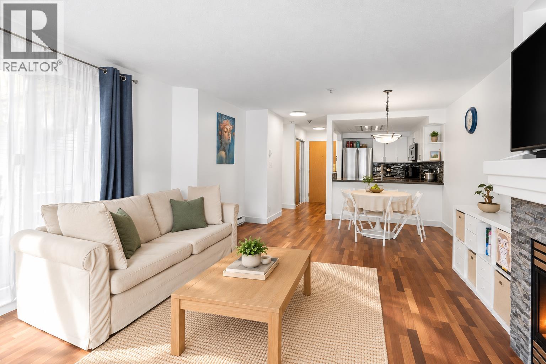
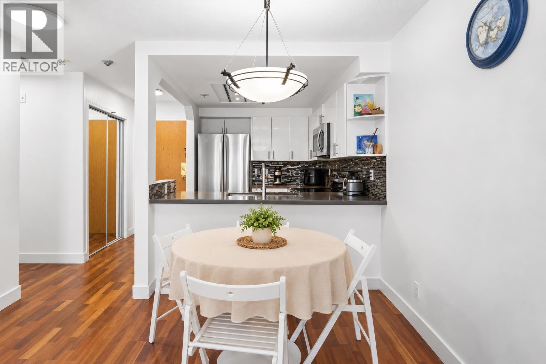
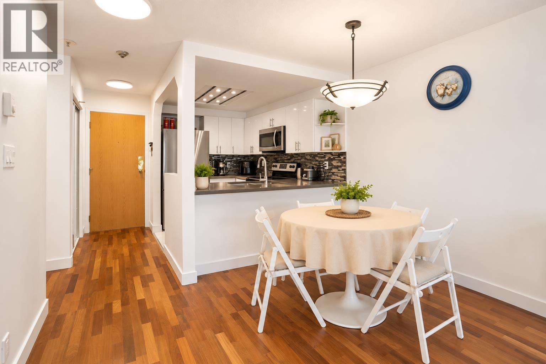
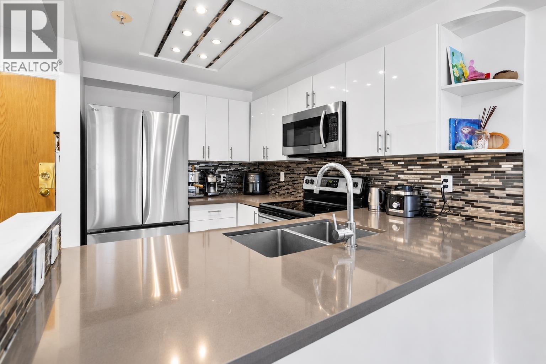
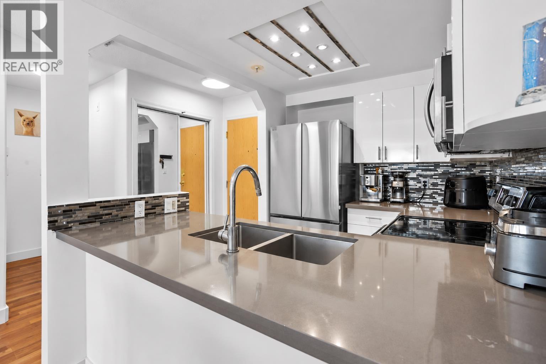
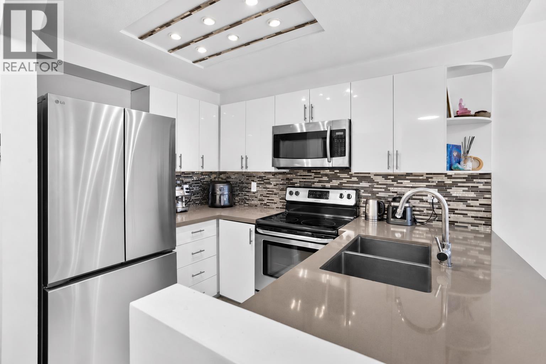
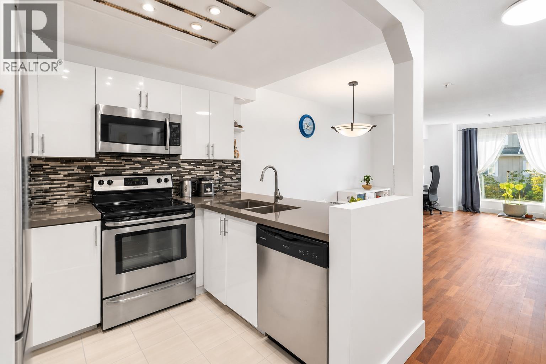
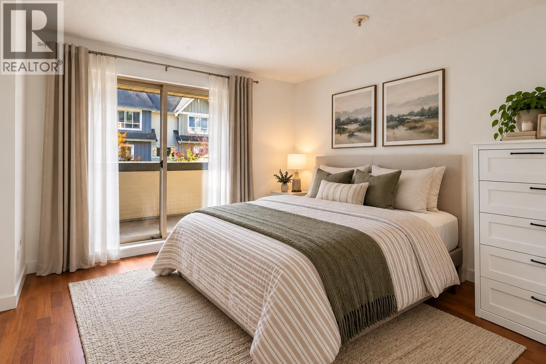
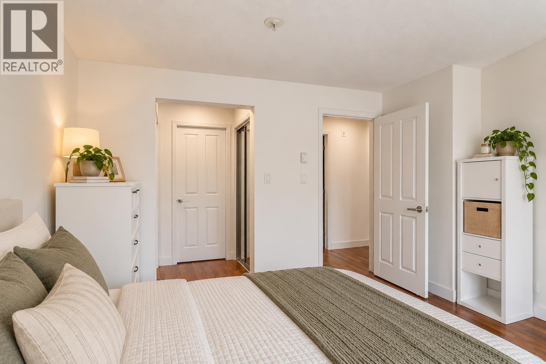
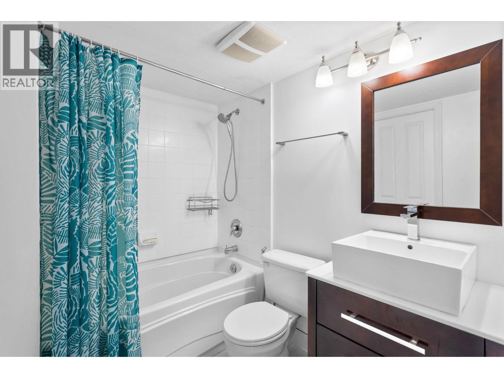
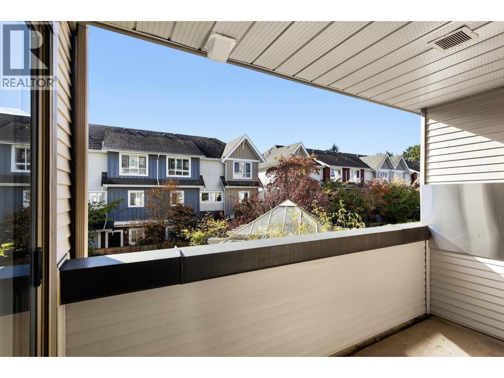
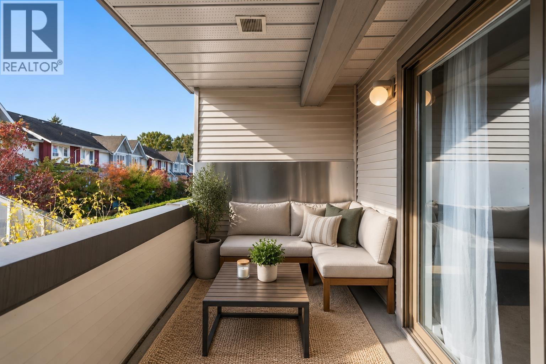
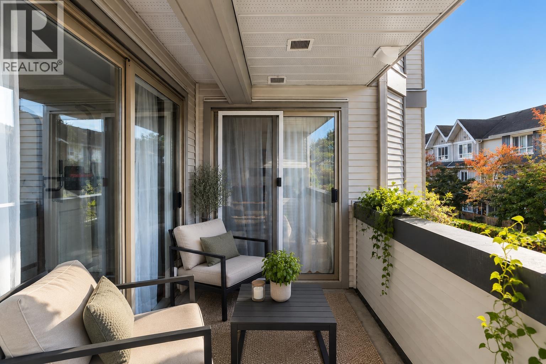
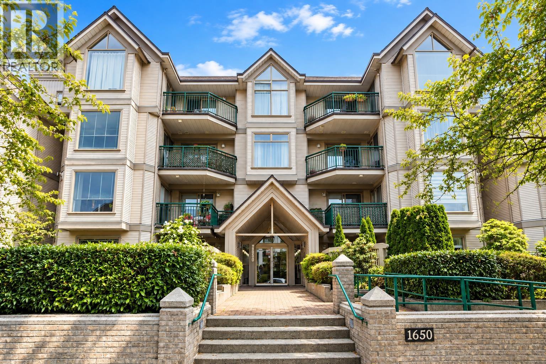
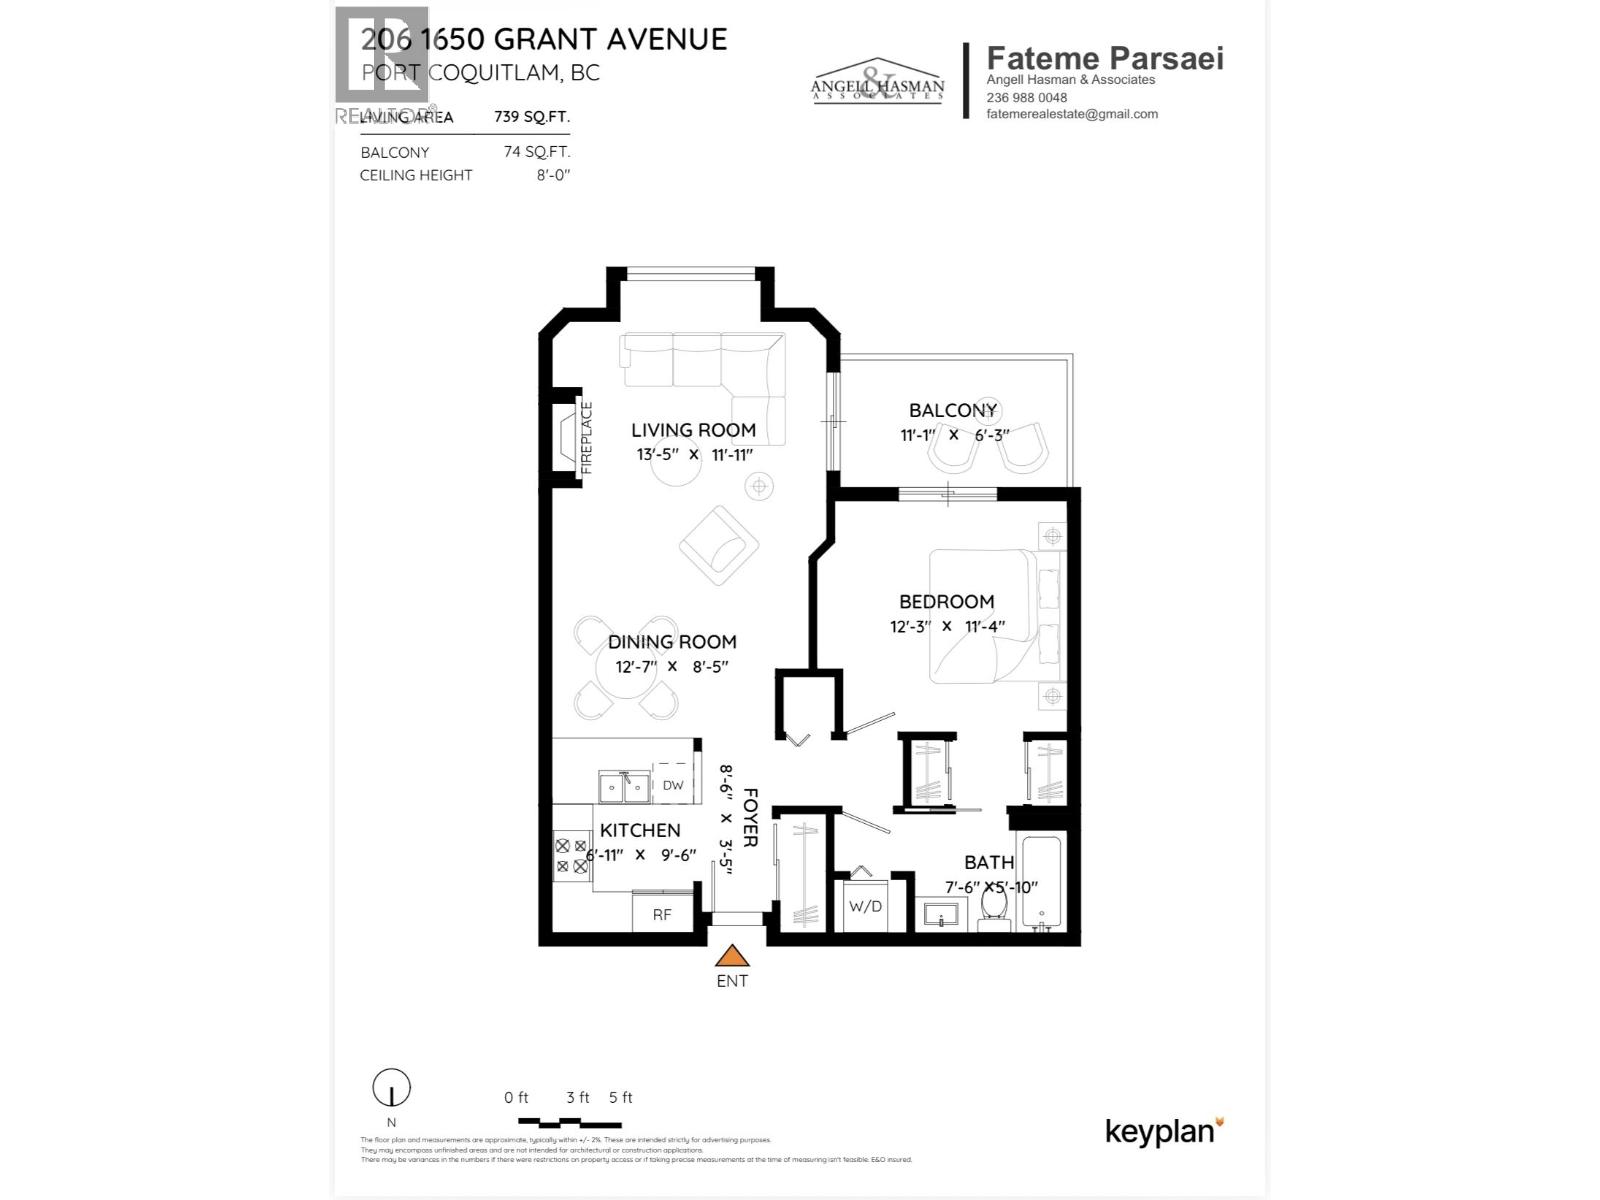
Welcome to Forestside! This beautifully updated 1-bedroom home offers a bright, open-concept layout with a quartz kitchen, high-gloss cabinetry, stainless steel appliances, and a cozy gas fireplace. Enjoy fresh paint, updated flooring, 9-ft ceilings, and a south-facing balcony that fills the home with natural light. Includes 1 parking stall and 1 storage locker. Pet-friendly building, ideally located near Hyde Creek Recreation Centre, schools, shopping, parks, and transit, while tucked away on a quiet street. A fantastic opportunity for first-time buyers or downsizers! (id:59197)
General Info:
| Property Type: | Single Family |
| Dwelling Type: | Single Family |
| Year Built: | 1995 (Age: 31) |
| Realtor.ca Listing: | View source listing |
| Listed: | October 14, 2026 |
| Last Updated: | November 9, 2026 |
| Status Updated: | November 9, 2026 |
| Ownership: | Condo/Strata |
| Structure Type: | Apartment |
| Total Area: | 739 sq. ft. |
| Price Per SqFt: | 607.58 |
| Total Building Area: | 739 sqft |
| Living Area: | 739 square feet |
| Tax Annual Amount: | $1649.22 |
| Tax Year: | 2026 |
| Parking Features: | Underground |
| Total Parking: | 1 |
| Lot Features: | Central location,Elevator,Wheelchair access |
| Appliances: | All |
-
Additional Info
-
Maint. Fees
$389 -
Maint. Fees Frequency
Monthly -
Features Included
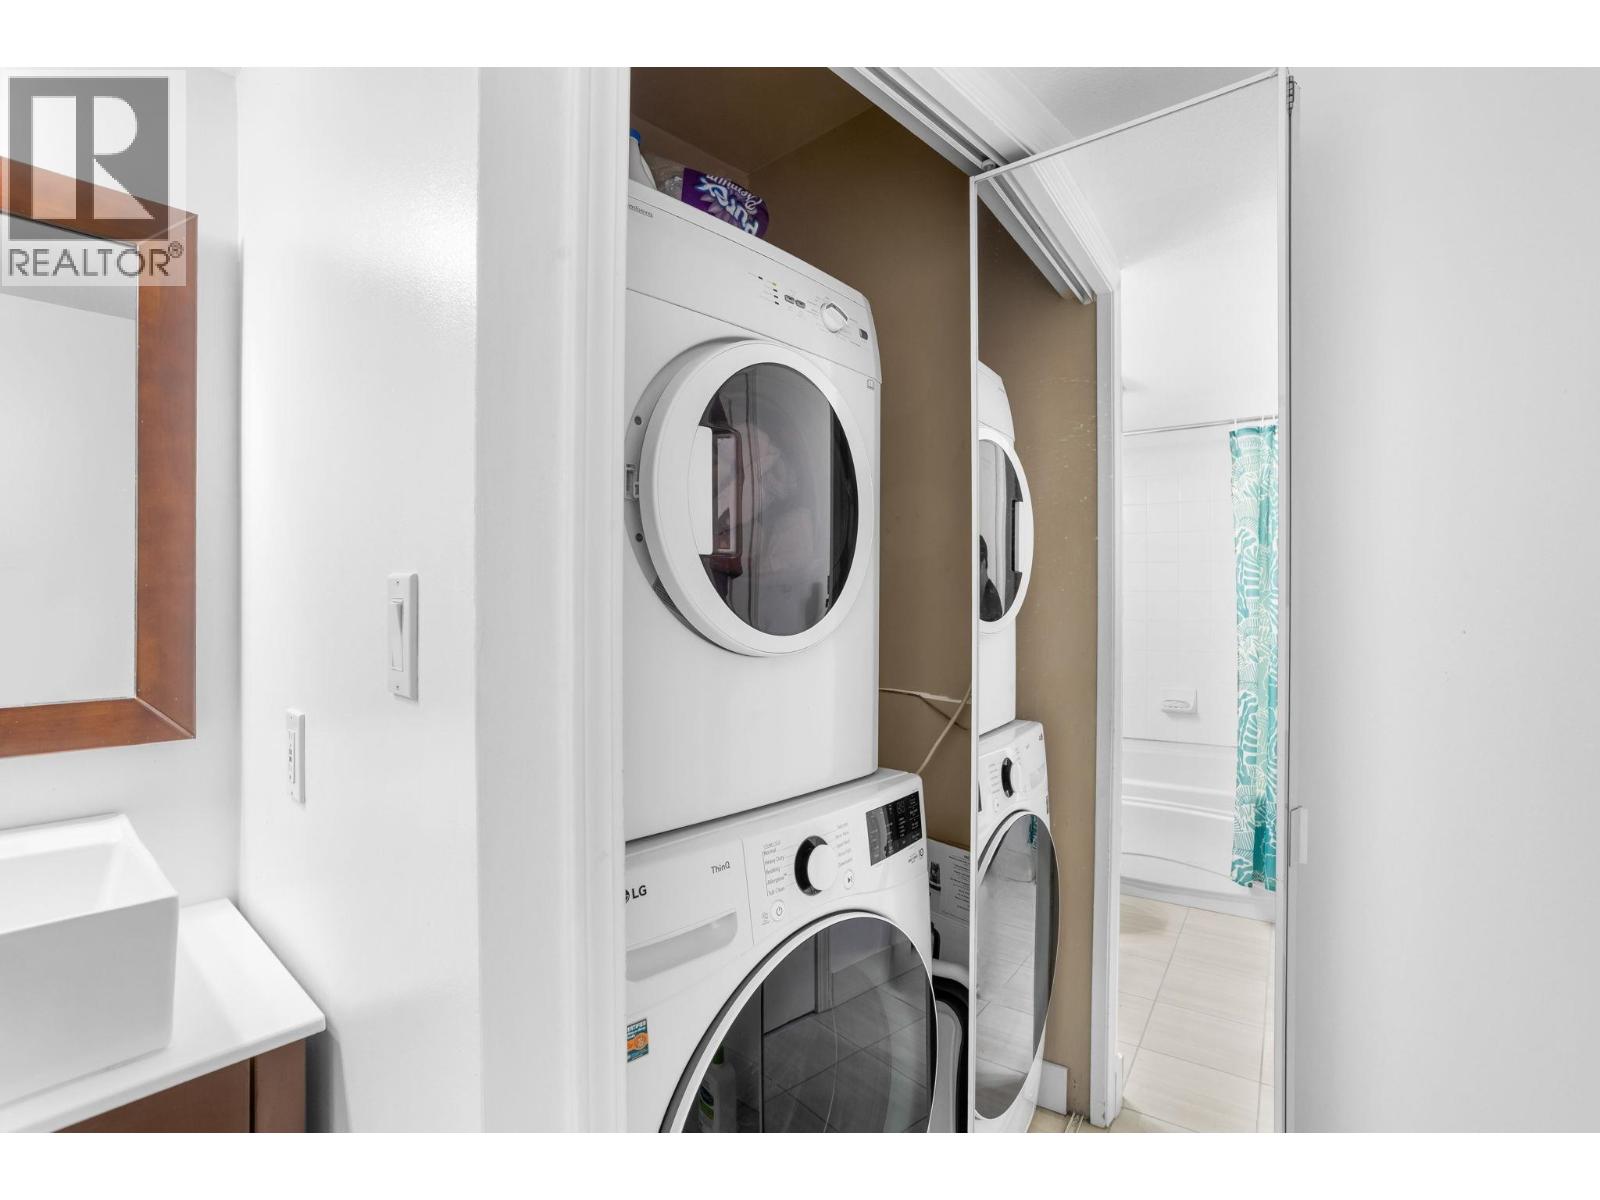
Laundry - In Suite -
Amenities
Laundry - In Suite
Photo Tabs
1/22
2/22
3/22
4/22
5/22
6/22
7/22
8/22
9/22
10/22
11/22
12/22
13/22
14/22
15/22
16/22
17/22
18/22
19/22
20/22
21/22
 22/22
1/22
2/22
3/22
4/22
5/22
6/22
7/22
8/22
9/22
10/22
11/22
12/22
13/22
14/22
15/22
16/22
17/22
18/22
19/22
20/22
21/22
22/22
No video found.
206 1650 GRANT AVENUE, Port Coquitlam
Map location
 |
|
| Walk Score: | 79 (Very Walkable) |
| Bike Score: | 59 (Bikeable) |
| View Details | Walk Score® by Redfin | |
Calculate Mortgage
| Mortgage Amount: | |
| Number of Payments: | |
| Payment Amount: | |
| Total Paid: | |
| Total Interest Paid: |
Similar Properties
 4413 2180 KELLY AVENUE, Port Coquitlam
$669,000
4413 2180 KELLY AVENUE
British Columbia, Port Coquitlam

$450,000
11736 CONFIDENTIAL
British Columbia, Port Coquitlam
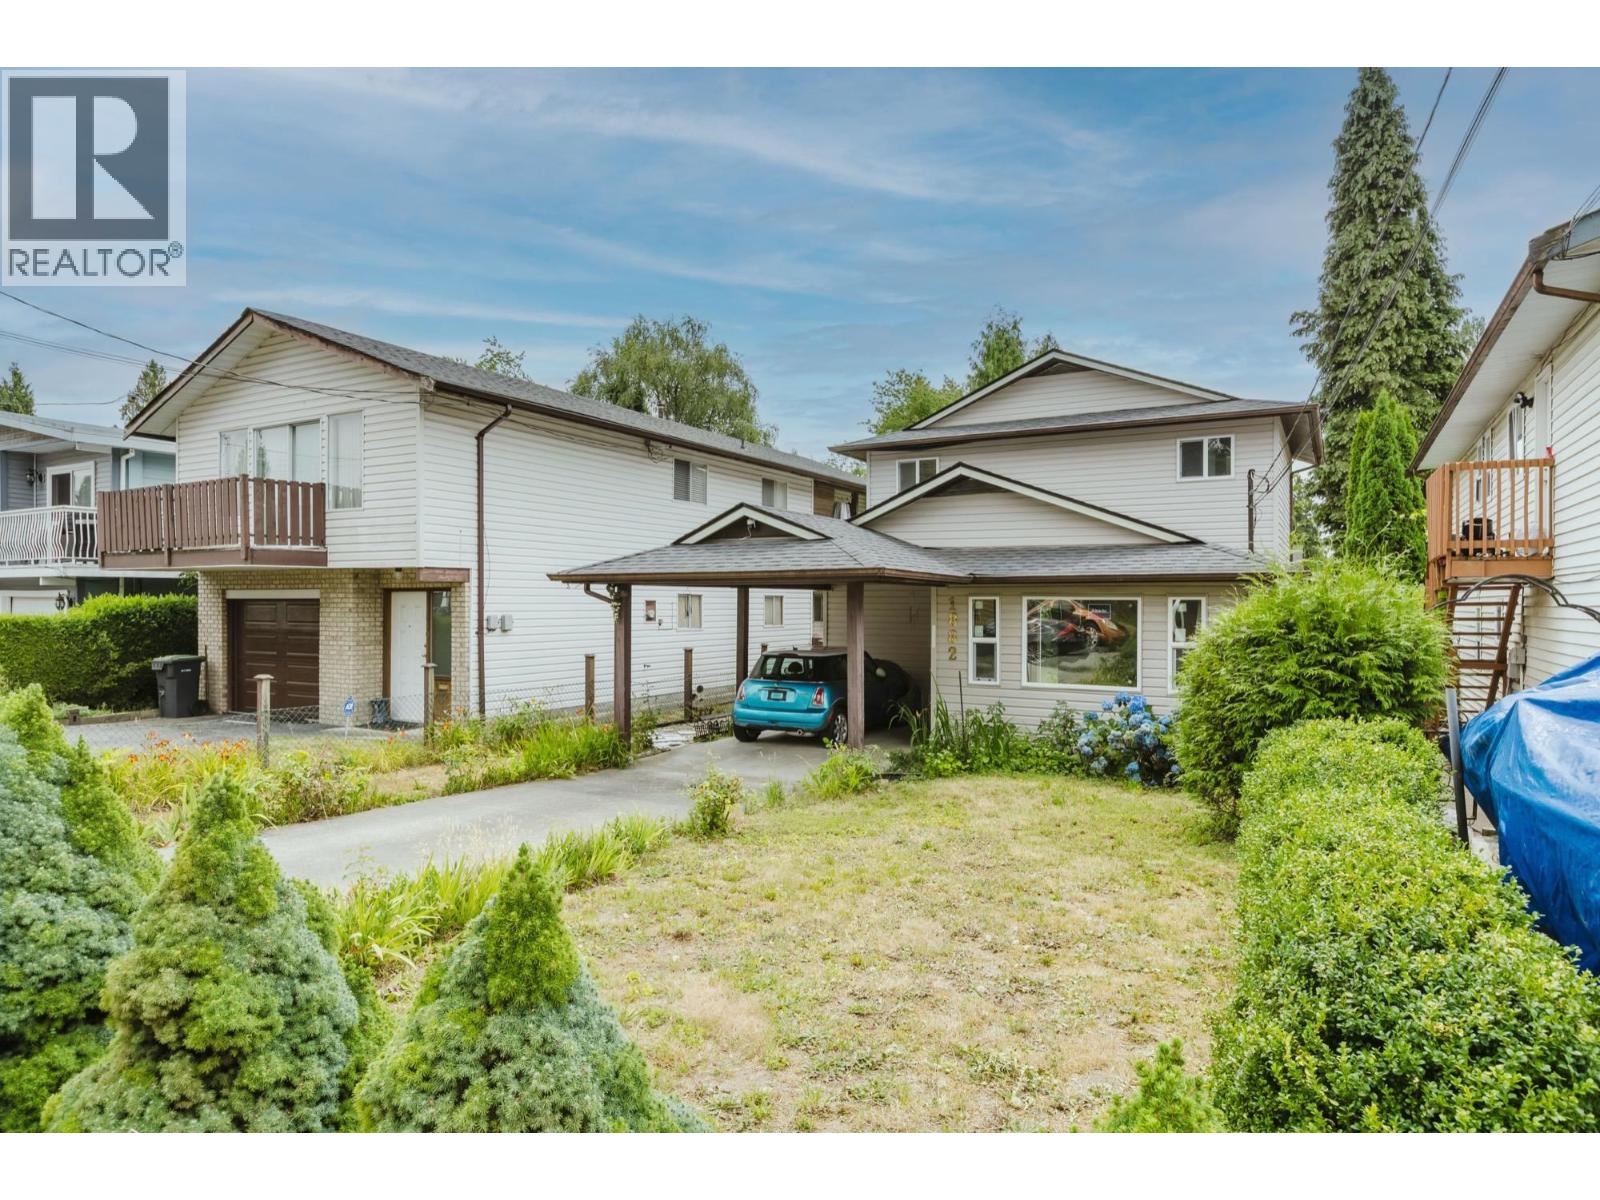 1882 COQUITLAM AVENUE, Port Coquitlam
$1,099,800
1882 COQUITLAM AVENUE
British Columbia, Port Coquitlam
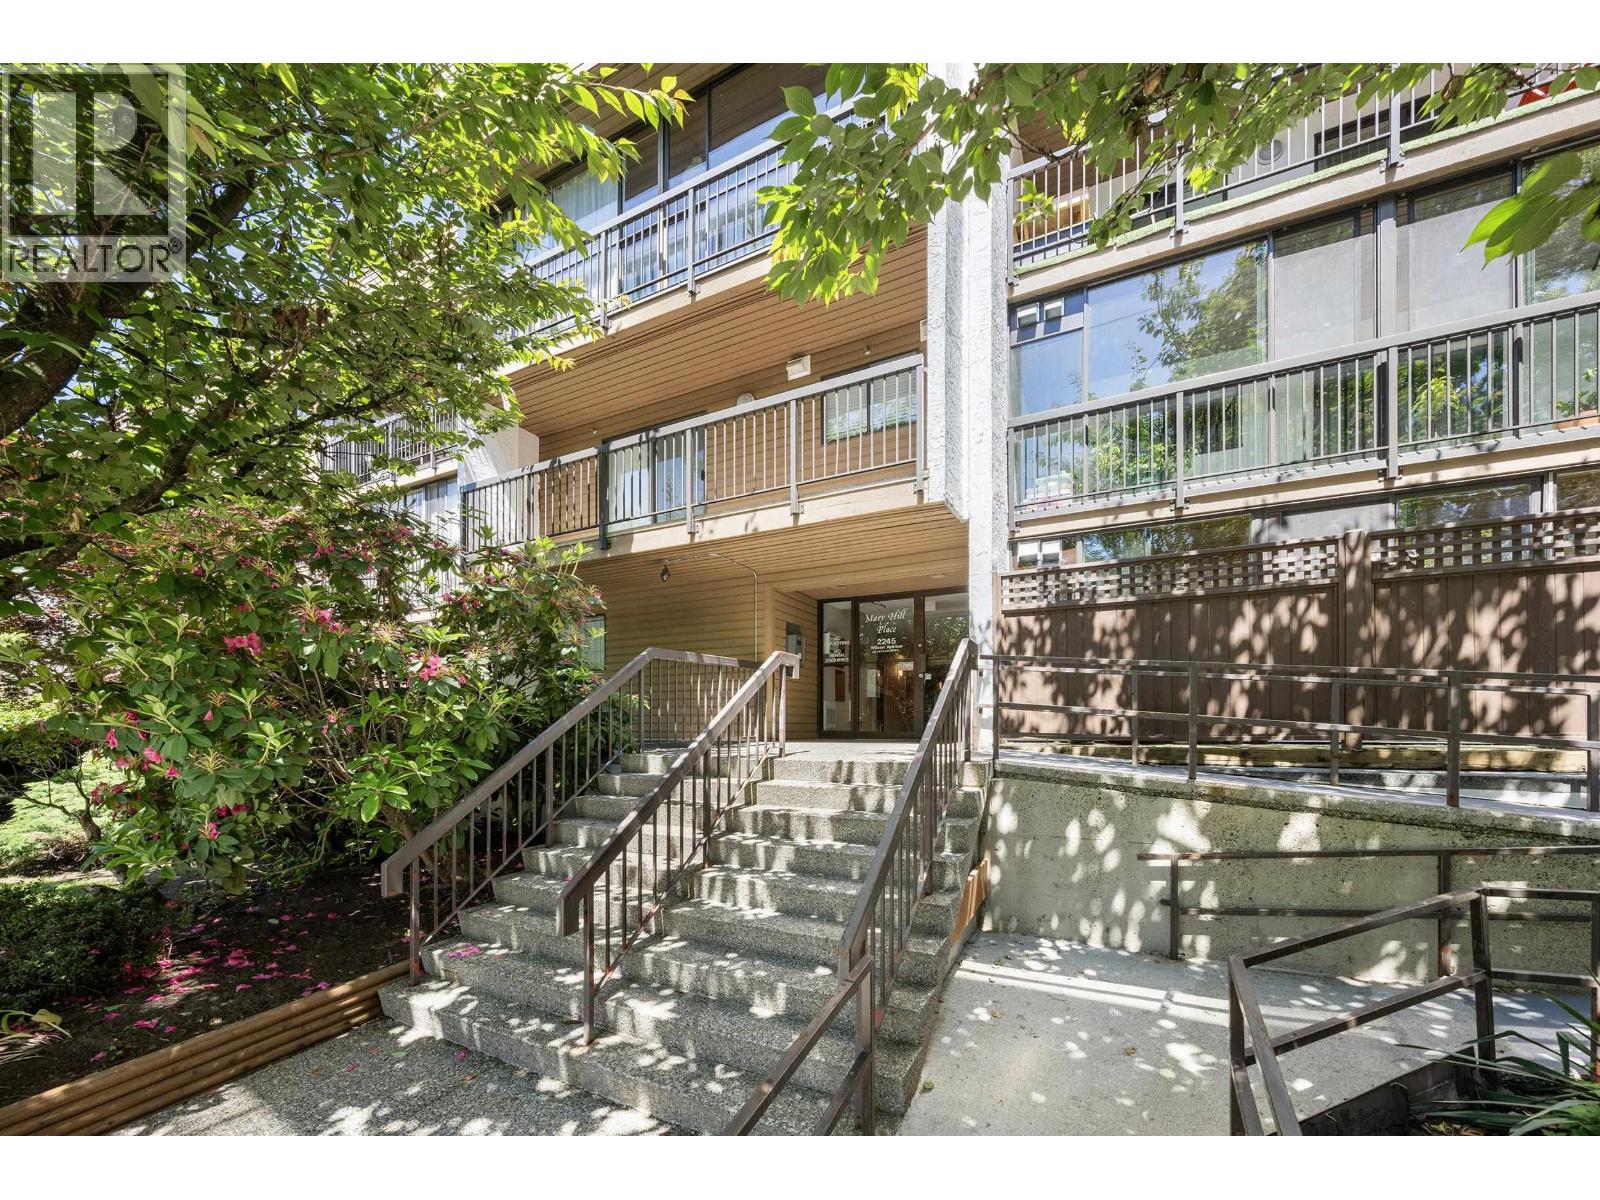 101 2245 WILSON AVENUE, Port Coquitlam
$599,888
101 2245 WILSON AVENUE
British Columbia, Port Coquitlam
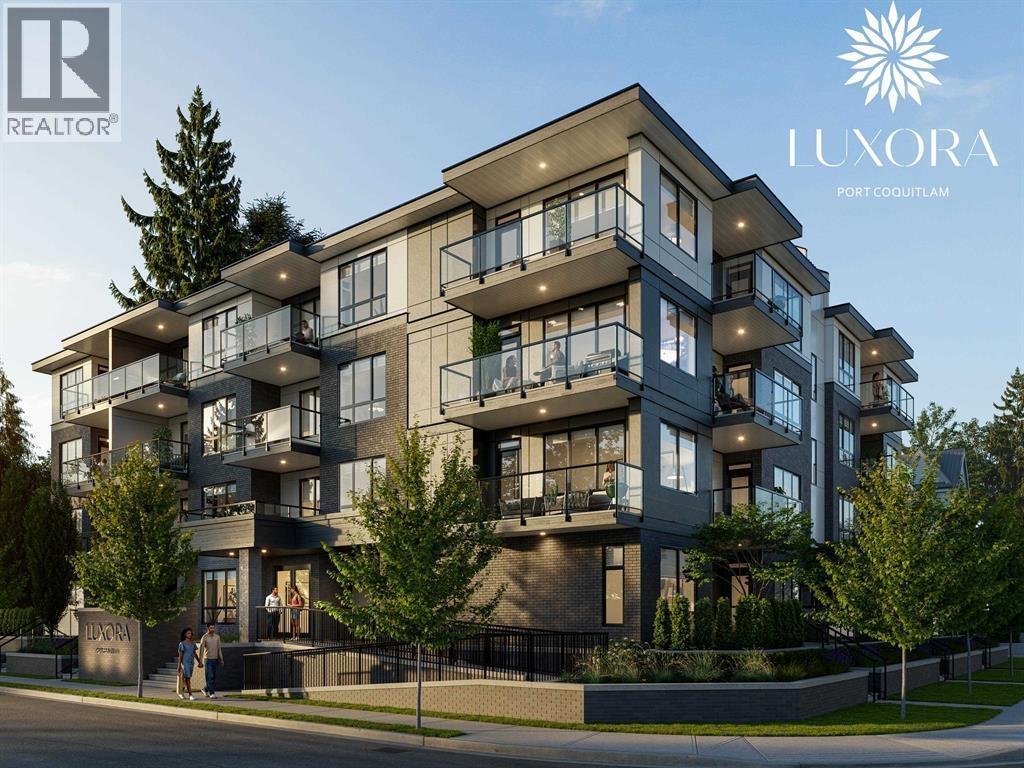 307 2368 SHAUGHNESSY, Port Coquitlam
$692,000
307 2368 SHAUGHNESSY
British Columbia, Port Coquitlam
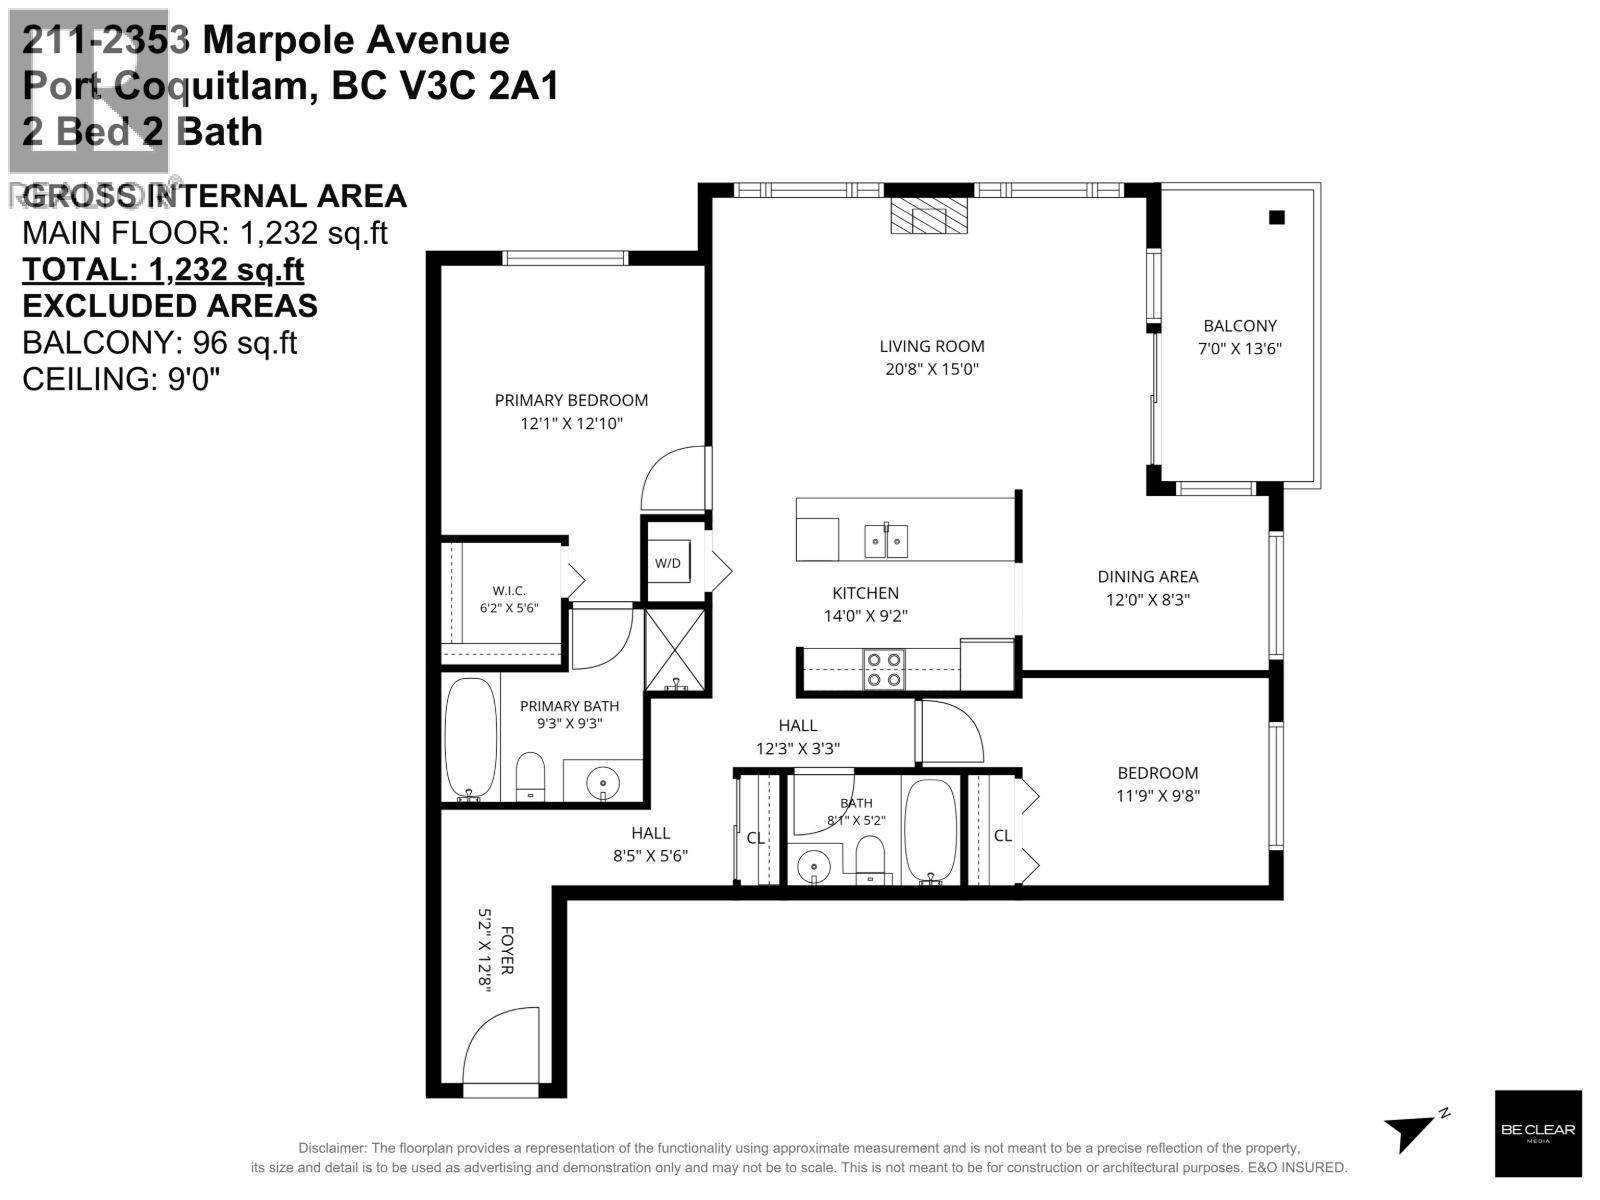 211 2353 MARPOLE AVENUE, Port Coquitlam
$740,000
211 2353 MARPOLE AVENUE
British Columbia, Port Coquitlam
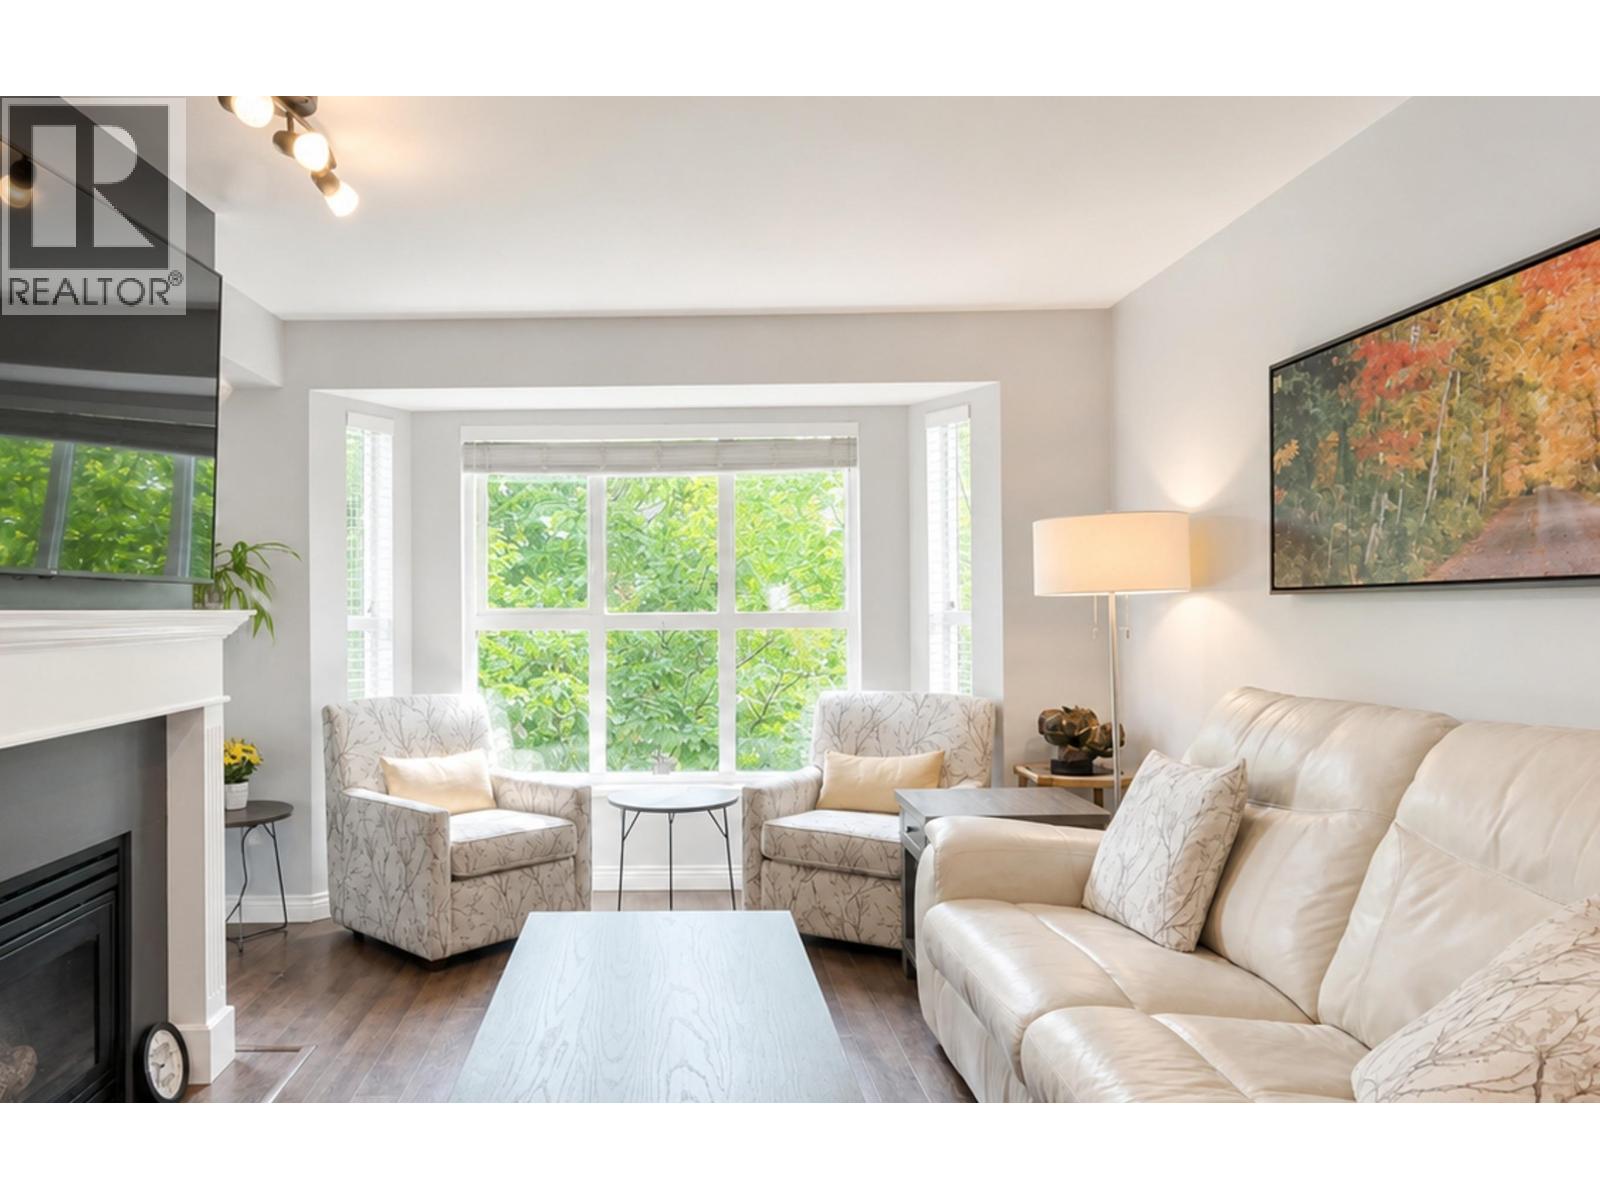 306 2393 WELCHER AVENUE, Port Coquitlam
$559,000
306 2393 WELCHER AVENUE
British Columbia, Port Coquitlam
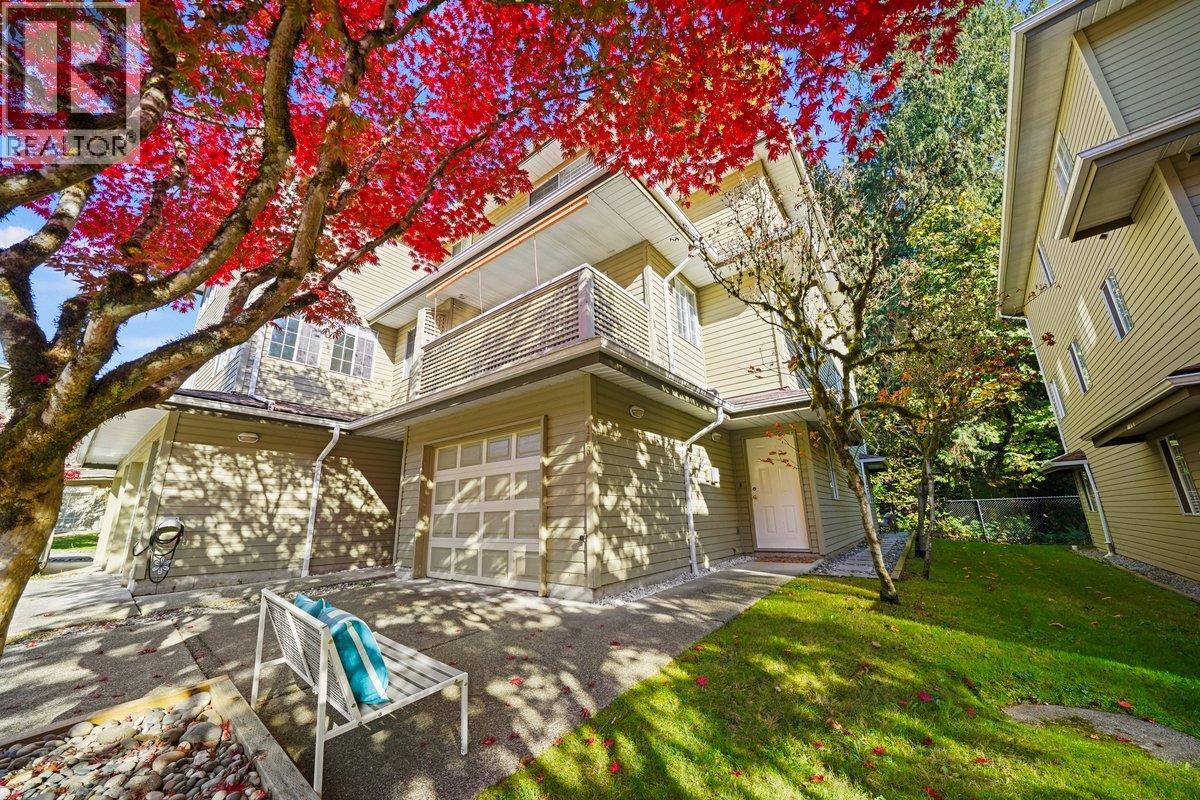 146 1386 LINCOLN DRIVE, Port Coquitlam
$899,999
146 1386 LINCOLN DRIVE
British Columbia, Port Coquitlam
Have a look below and get to know us better!
We will help you relax, enjoy, and experience the area to its full potential.
Let's ConnectConnect with us!
Whatever your real estate ambitions are, our deep connections with our local community, residents,
and real estate market are always available to those who value service at the highest level.
Get in touch with me today to tell us about your real estate dreams.


