| Heating: | Baseboard heaters,Natural gas,Hot Water |
| Parking: | Underground |
For Community News, Market Information and Resources, Sign Up Now


Get Instant Access!
View exclusive MLS listing details, including sold listings.

Jump on board for access to MLS Listings and sales, special offers and exclusive opportunities
Become a Member!
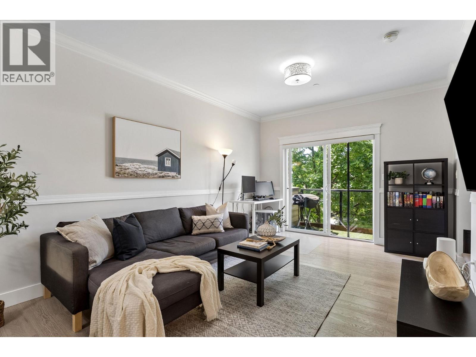
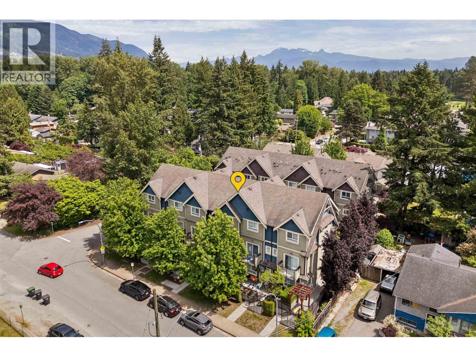
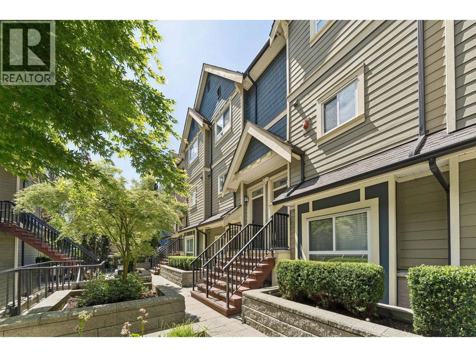
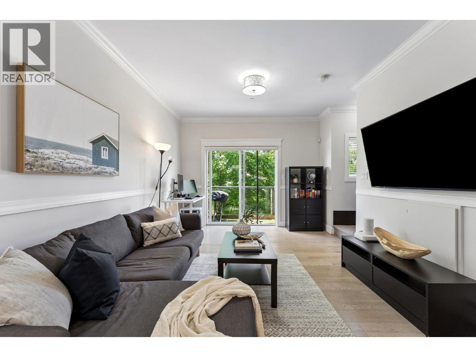
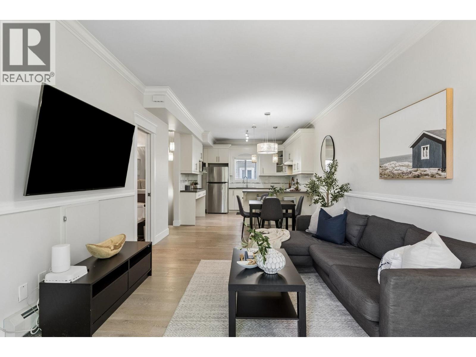
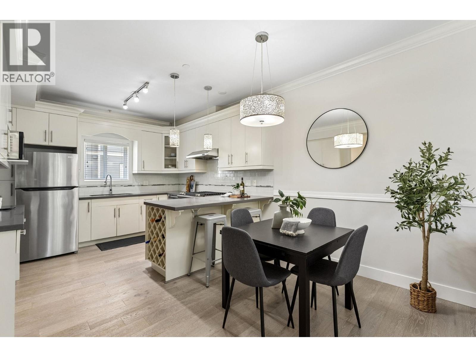
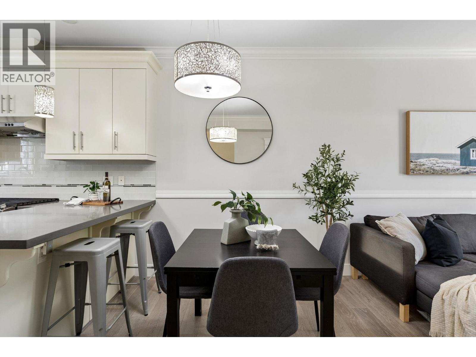
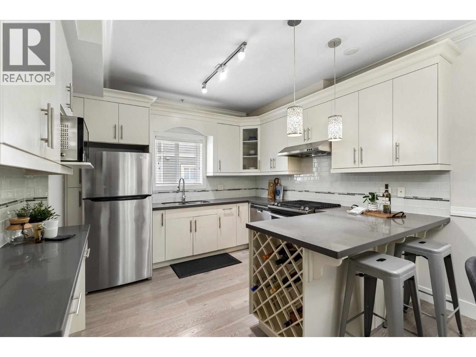
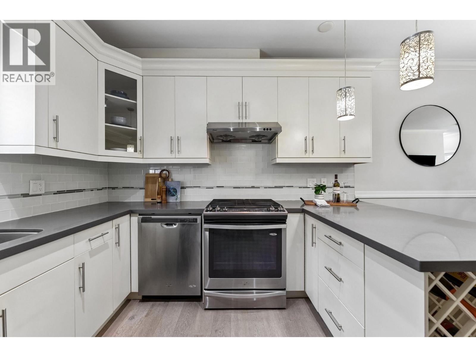
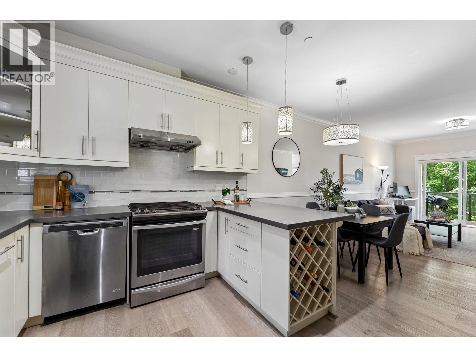
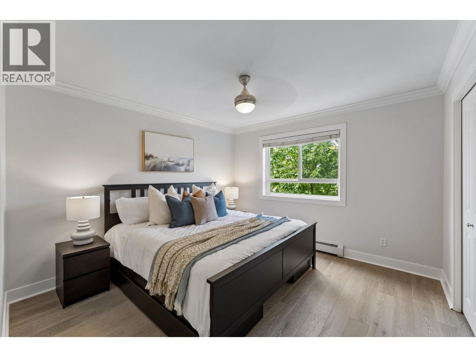
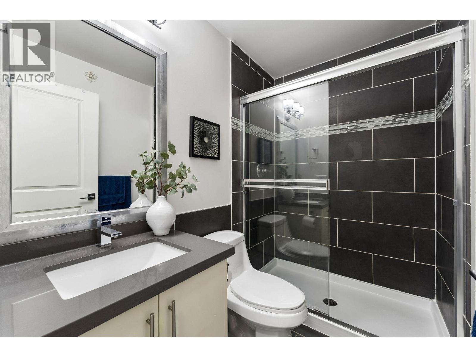
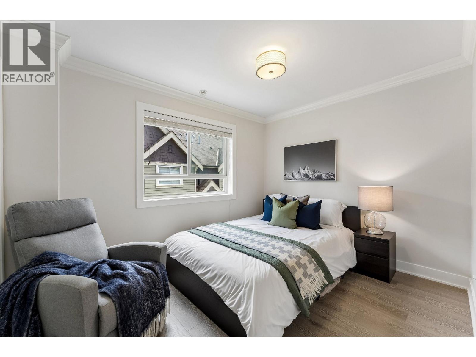
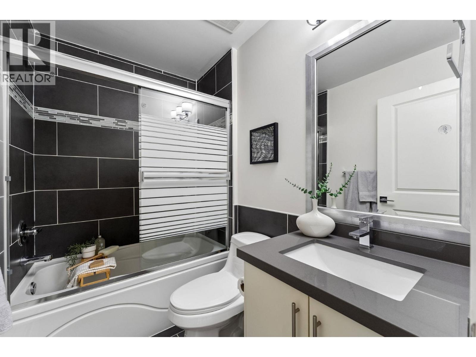
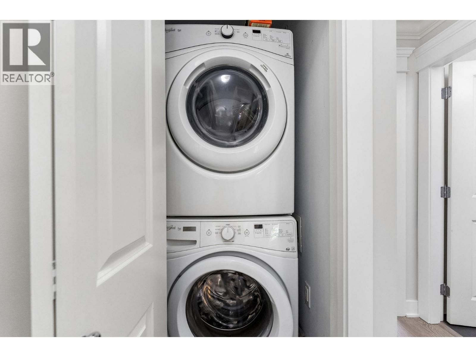
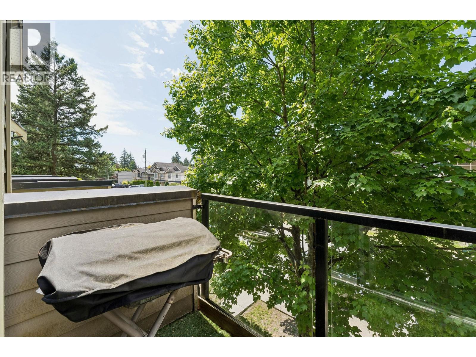
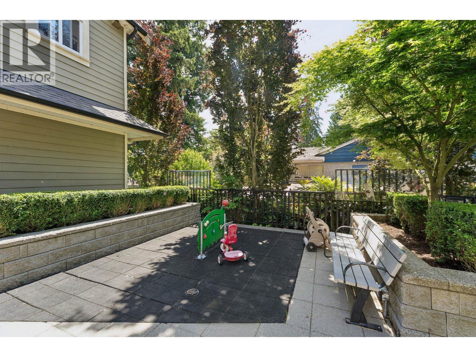
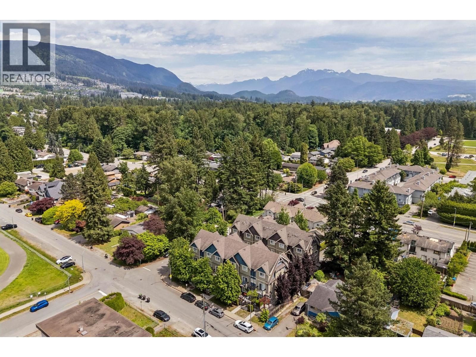
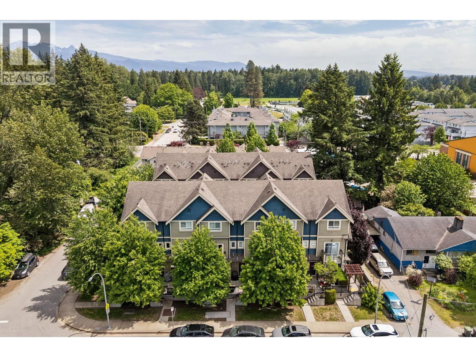
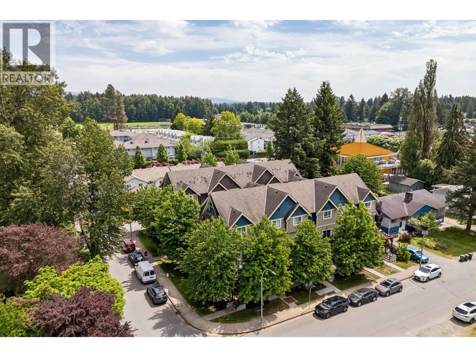
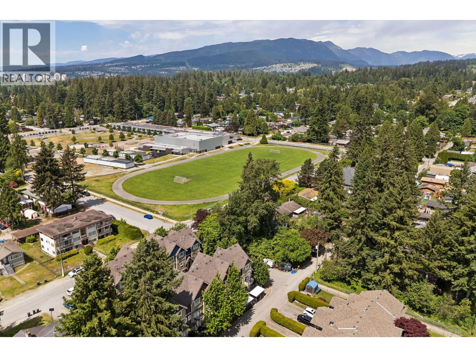
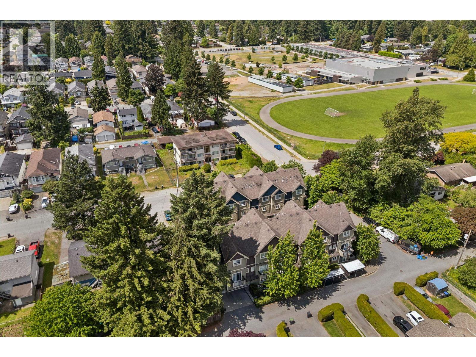
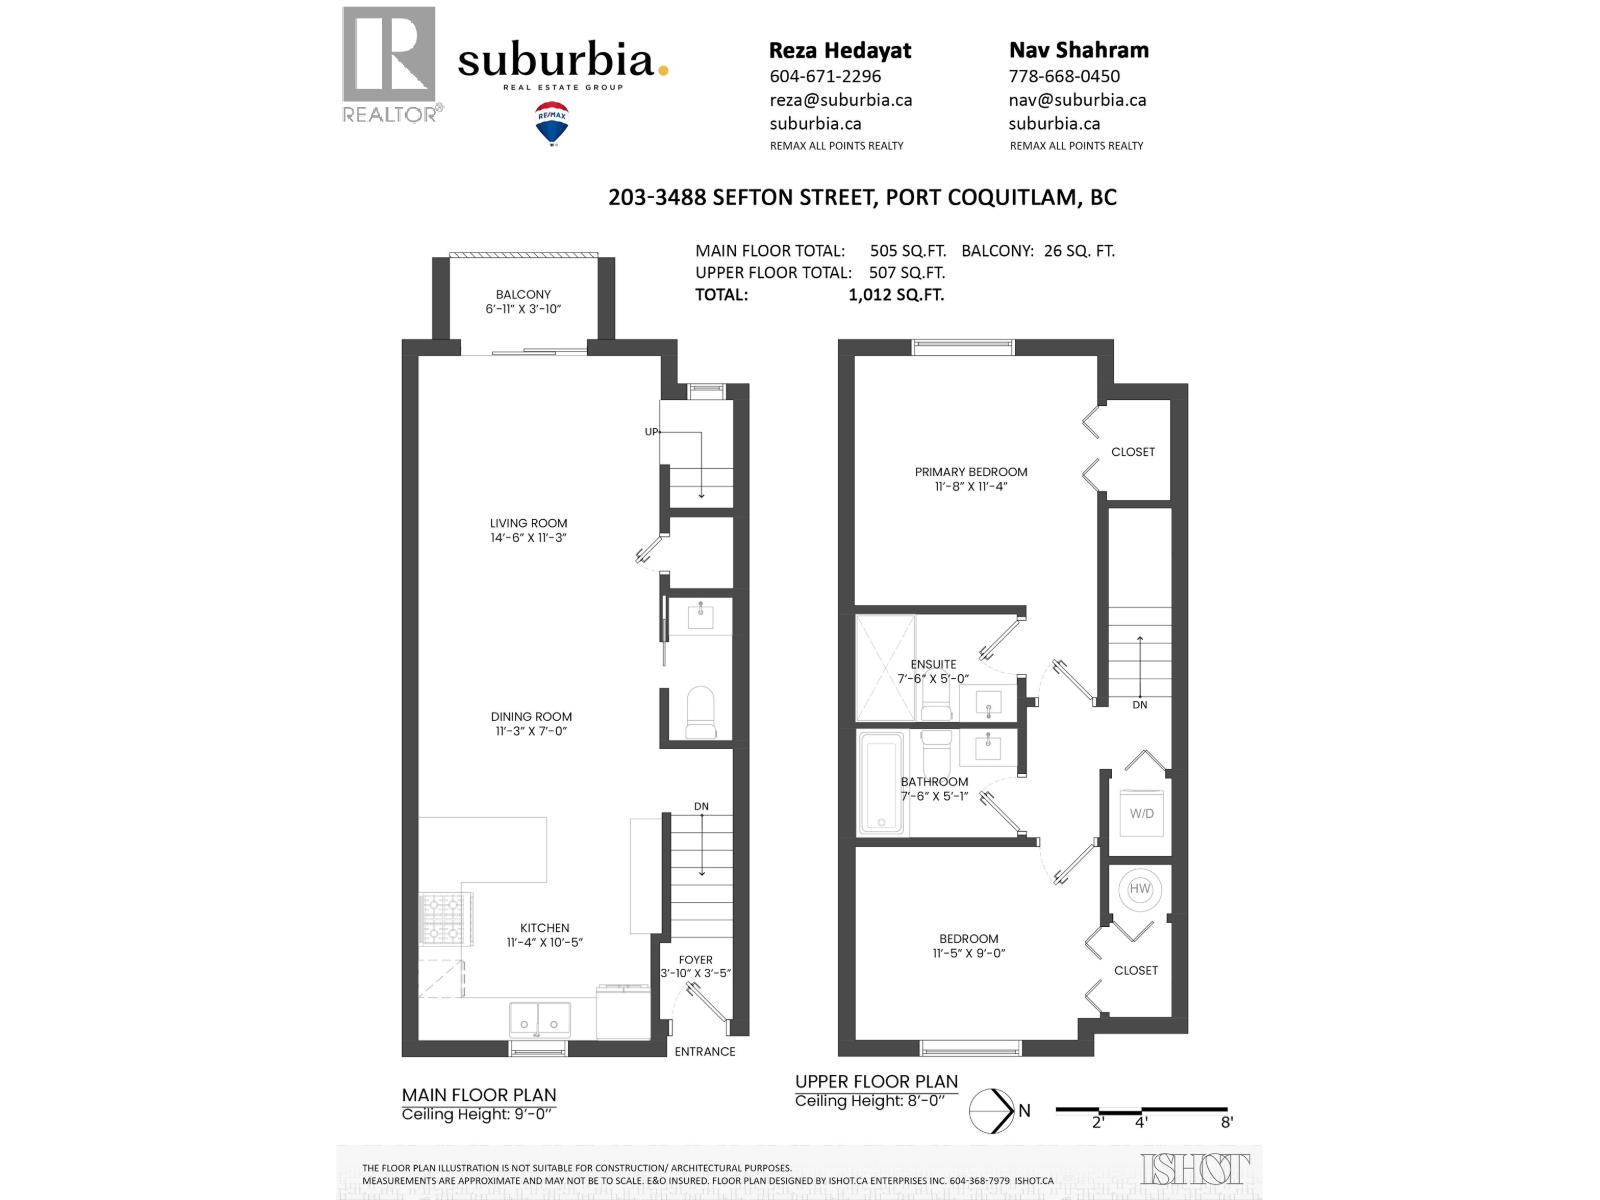
Welcome to Sefton Springs! Built in 2013, this freshly painted, well-maintained 2-bed, 3-bath walk-up townhome offers 1,022 square ft of bright, functional living space with no one above you. Perfectly positioned to face the quiet side of the complex, this home provides excellent privacy and a serene outlook. The main level features 9 ft ceilings, a powder room, and a spacious kitchen equipped with SS appliances, quartz countertops, and a breakfast bar. Enjoy morning coffee from the covered deck in total peace. Upstairs includes 2 generous bedrooms and 2 full baths (including ensuite) with deep closets. includes 2 side-by-side parking stalls. Pets welcome with no size restrictions! Walk to parks, exceptional schools, transit, and the Coquitlam River. OPEN HOUSE SAT-SUN SEPTEMBER 5/6 1:00-2:00PM (id:59197)
General Info:
| Property Type: | Single Family |
| Dwelling Type: | Single Family |
| Home Style: | 2 Level |
| Year Built: | 2014 (Age: 12) |
| Realtor.ca Listing: | View source listing |
| Listed: | August 5, 2026 |
| Last Updated: | September 7, 2026 |
| Status Updated: | September 7, 2026 |
| Ownership: | Condo/Strata |
| Structure Type: | Row / Townhouse |
| Total Area: | 1,008 sq. ft. |
| Price Per SqFt: | 644.74 |
| Total Building Area: | 1008 sqft |
| Living Area: | 1008 square feet |
| Tax Annual Amount: | $2552.53 |
| Tax Year: | 2025 |
| Parking Features: | Underground |
| Total Parking: | 2 |
| Lot Features: | Central location |
| Appliances: | All |
-
Additional Info
-
Maint. Fees
$496 -
Maint. Fees Frequency
Monthly -
Features Included
Laundry - In Suite -
Amenities
Laundry - In Suite
Photo Tabs
1/26
2/26
3/26
4/26
5/26
6/26
7/26
8/26
9/26
10/26
11/26
12/26
13/26
14/26
15/26
16/26
17/26
18/26
19/26
20/26
21/26
22/26
23/26
 24/26
25/26
 26/26
1/26
2/26
3/26
4/26
5/26
6/26
7/26
8/26
9/26
10/26
11/26
12/26
13/26
14/26
15/26
16/26
17/26
18/26
19/26
20/26
21/26
22/26
23/26
24/26
25/26
26/26
No video found.
203 3488 SEFTON STREET, Port Coquitlam
Map location
 |
|
| Walk Score: | 78 (Very Walkable) |
| Bike Score: | 66 (Bikeable) |
| view details | |
Calculate Mortgage
| Mortgage Amount: | |
| Number of Payments: | |
| Payment Amount: | |
| Total Paid: | |
| Total Interest Paid: |
Similar Properties
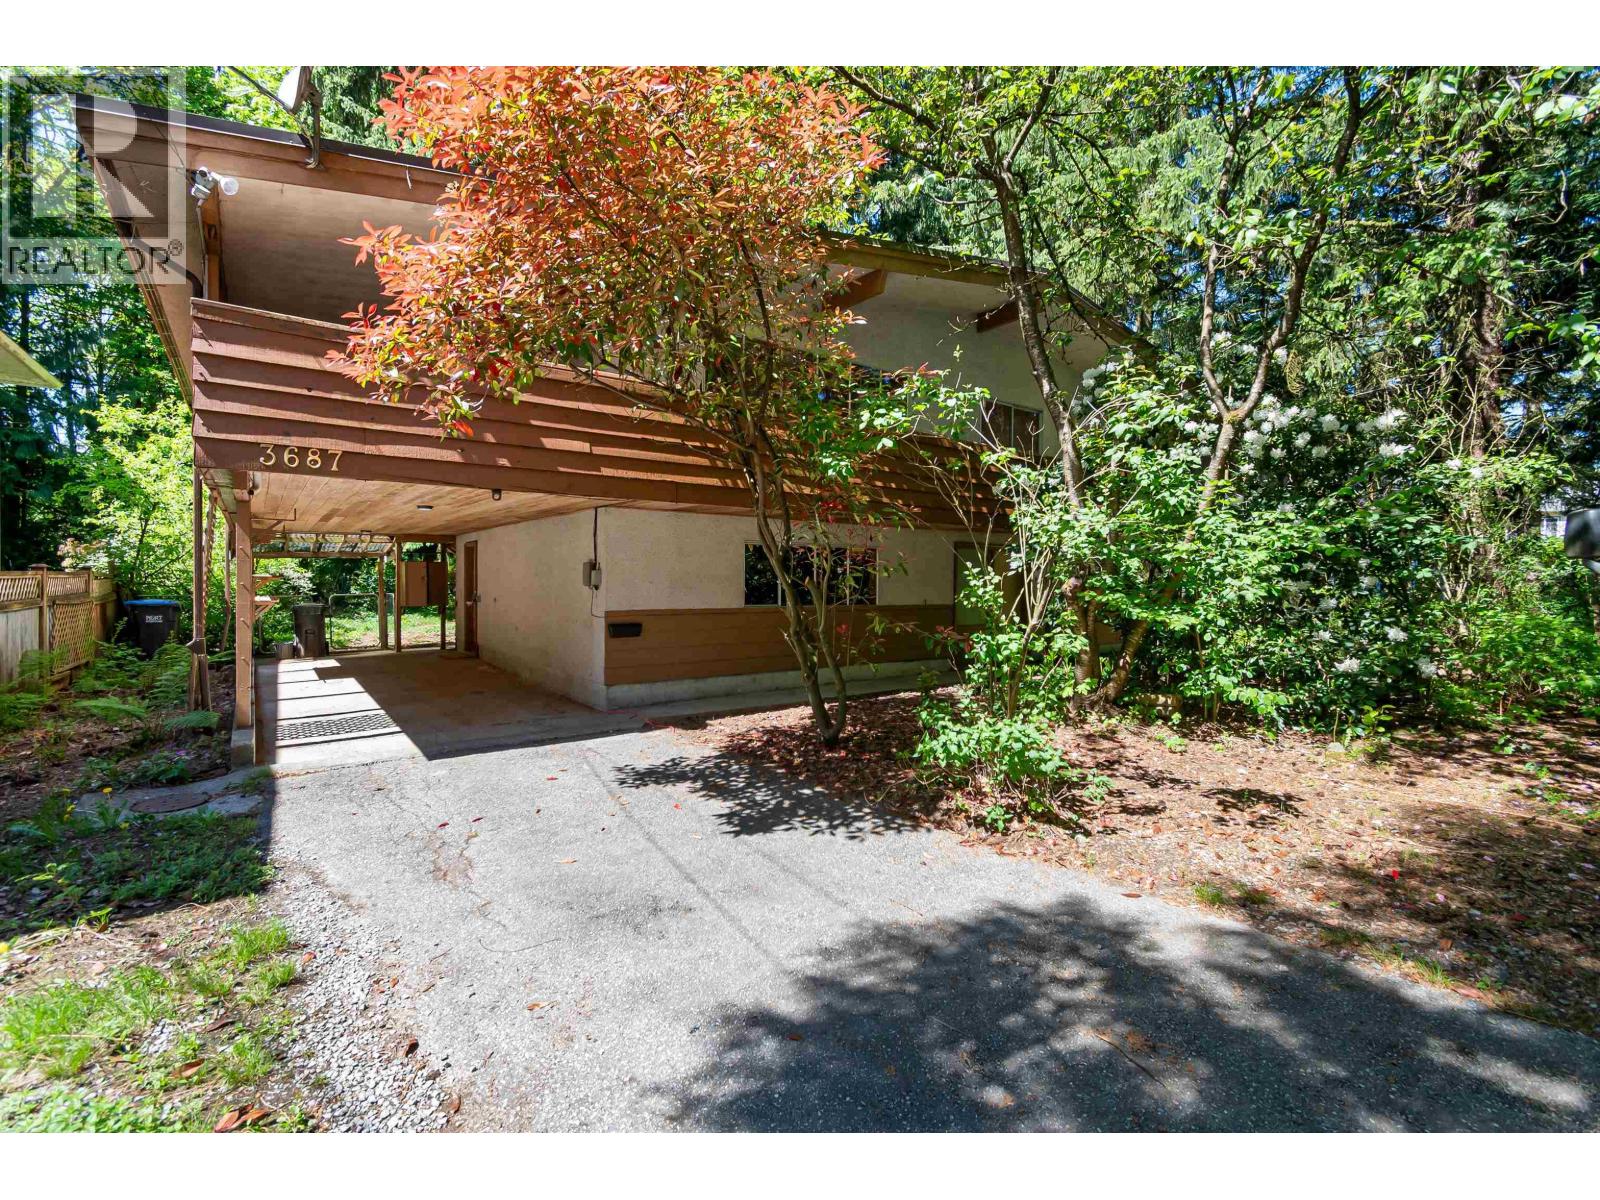 3687 COAST MERIDIAN ROAD, Port Coquitlam
$1,224,900
3687 COAST MERIDIAN ROAD
British Columbia, Port Coquitlam
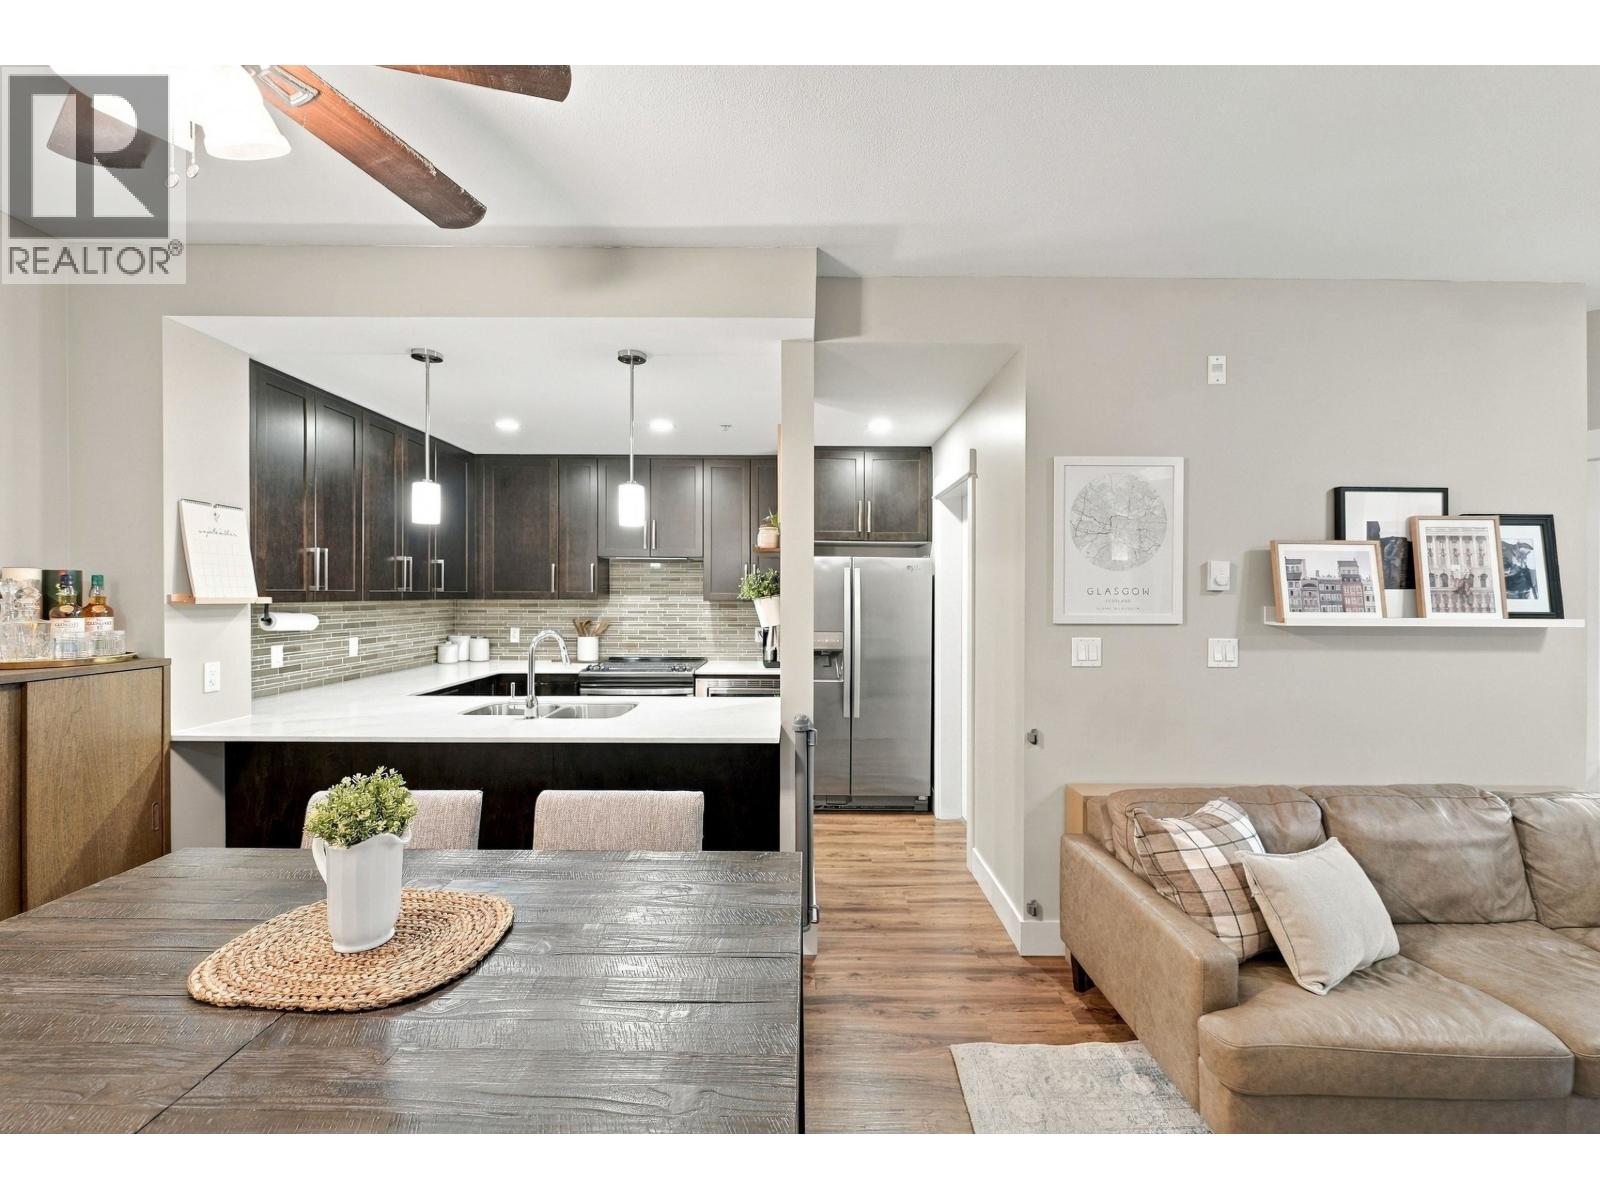 218 2495 WILSON AVENUE, Port Coquitlam
$549,000
218 2495 WILSON AVENUE
British Columbia, Port Coquitlam
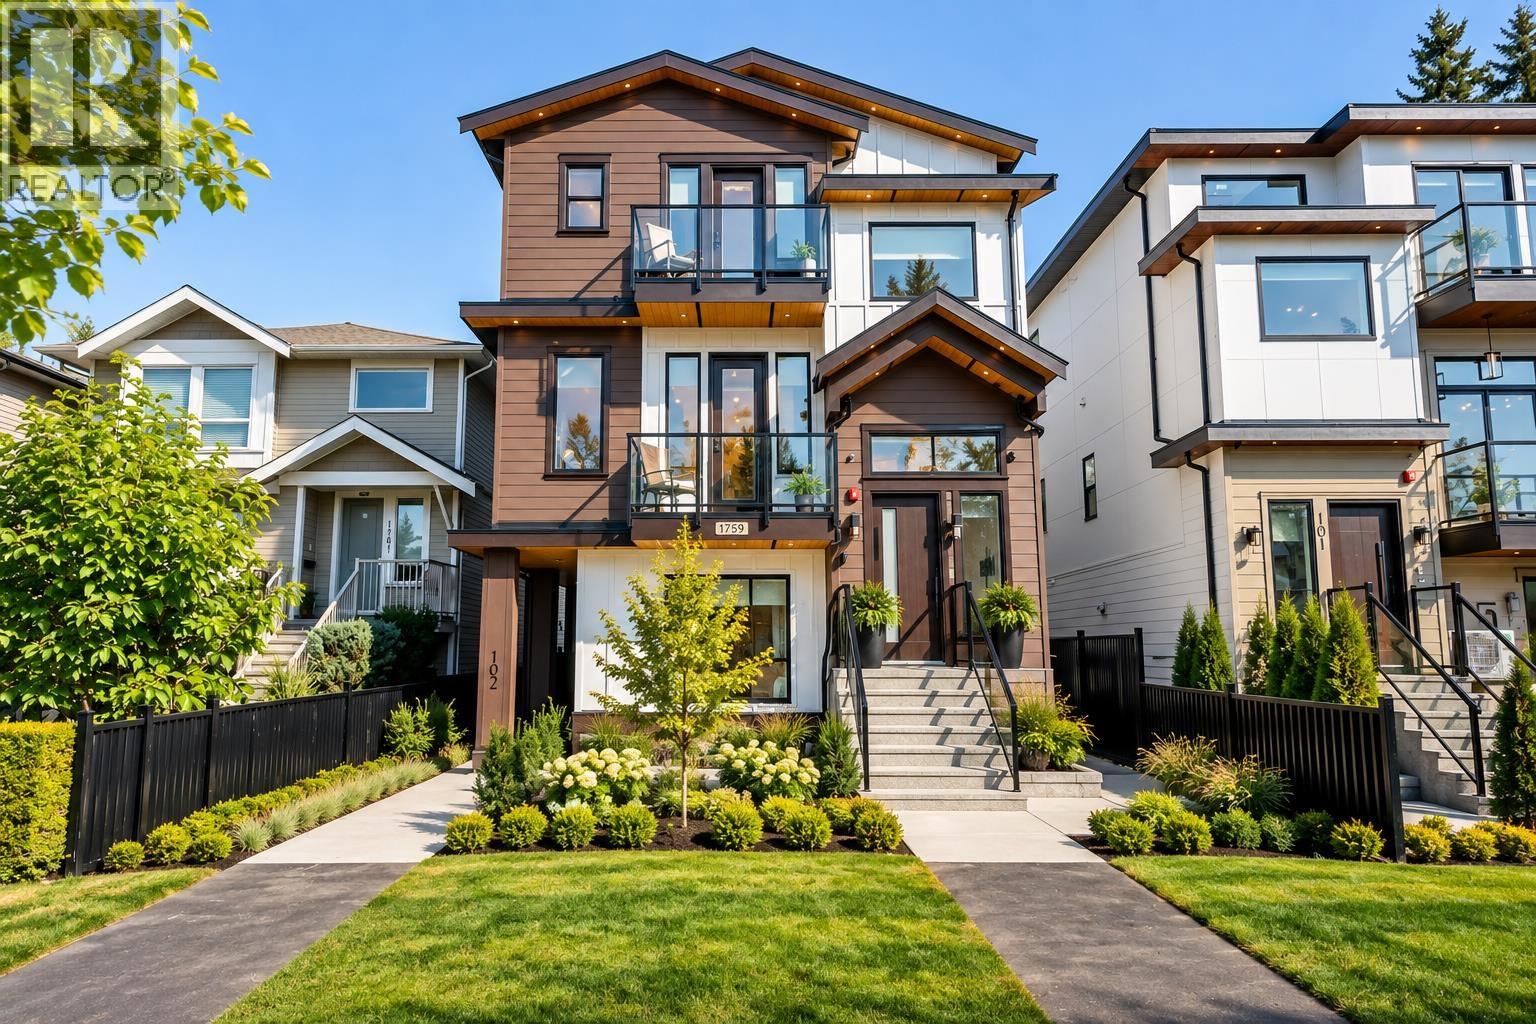 101 1759 MORGAN AVENUE, Port Coquitlam
$1,249,000
101 1759 MORGAN AVENUE
British Columbia, Port Coquitlam
 41 1833 COAST MERIDIAN ROAD, Port Coquitlam
$1,498,000
41 1833 COAST MERIDIAN ROAD
British Columbia, Port Coquitlam
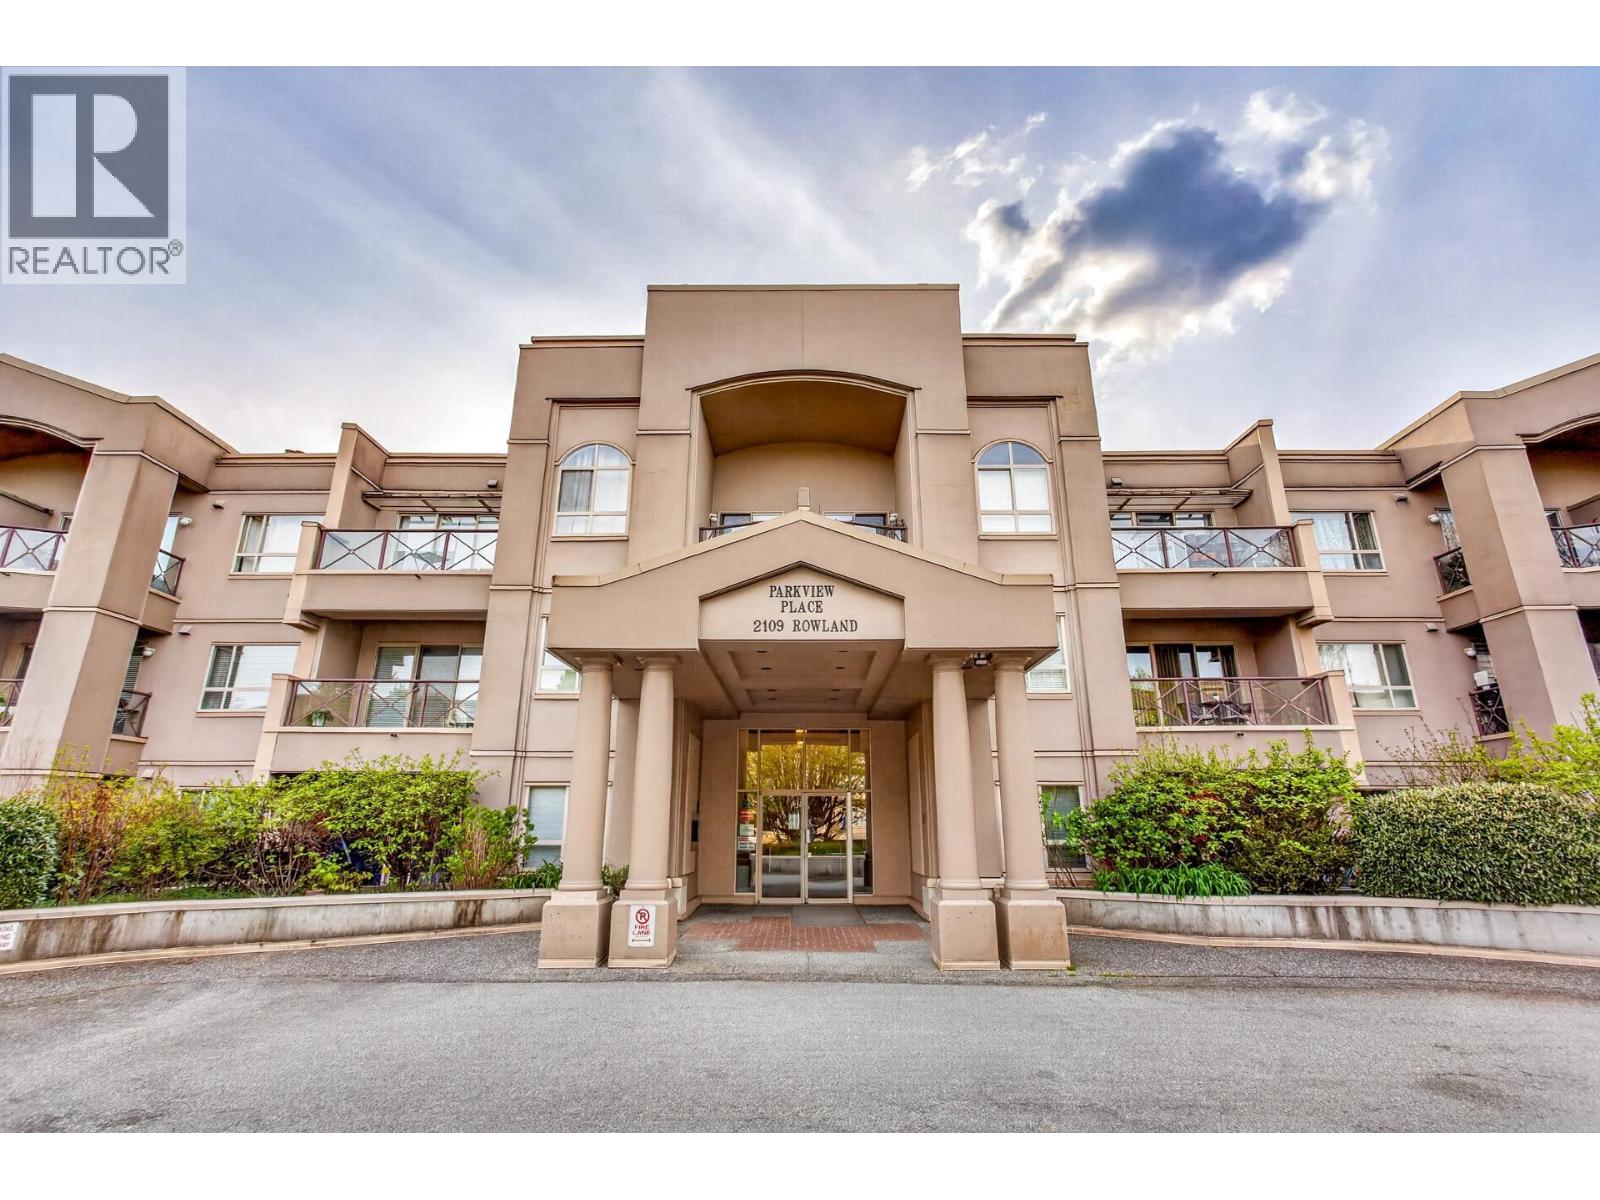 125 2109 ROWLAND STREET, Port Coquitlam
$465,000
125 2109 ROWLAND STREET
British Columbia, Port Coquitlam
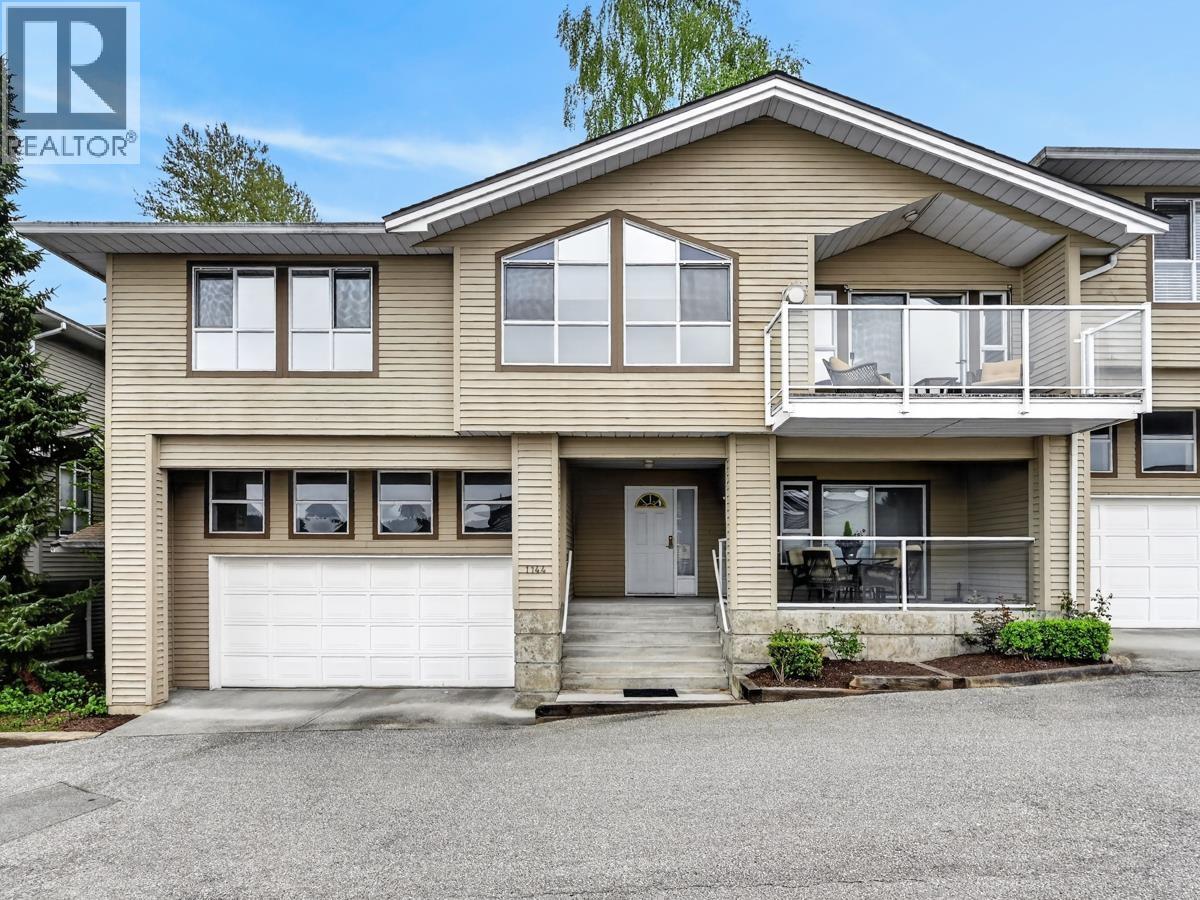 1144 CLERIHUE ROAD, Port Coquitlam
$939,800
1144 CLERIHUE ROAD
British Columbia, Port Coquitlam
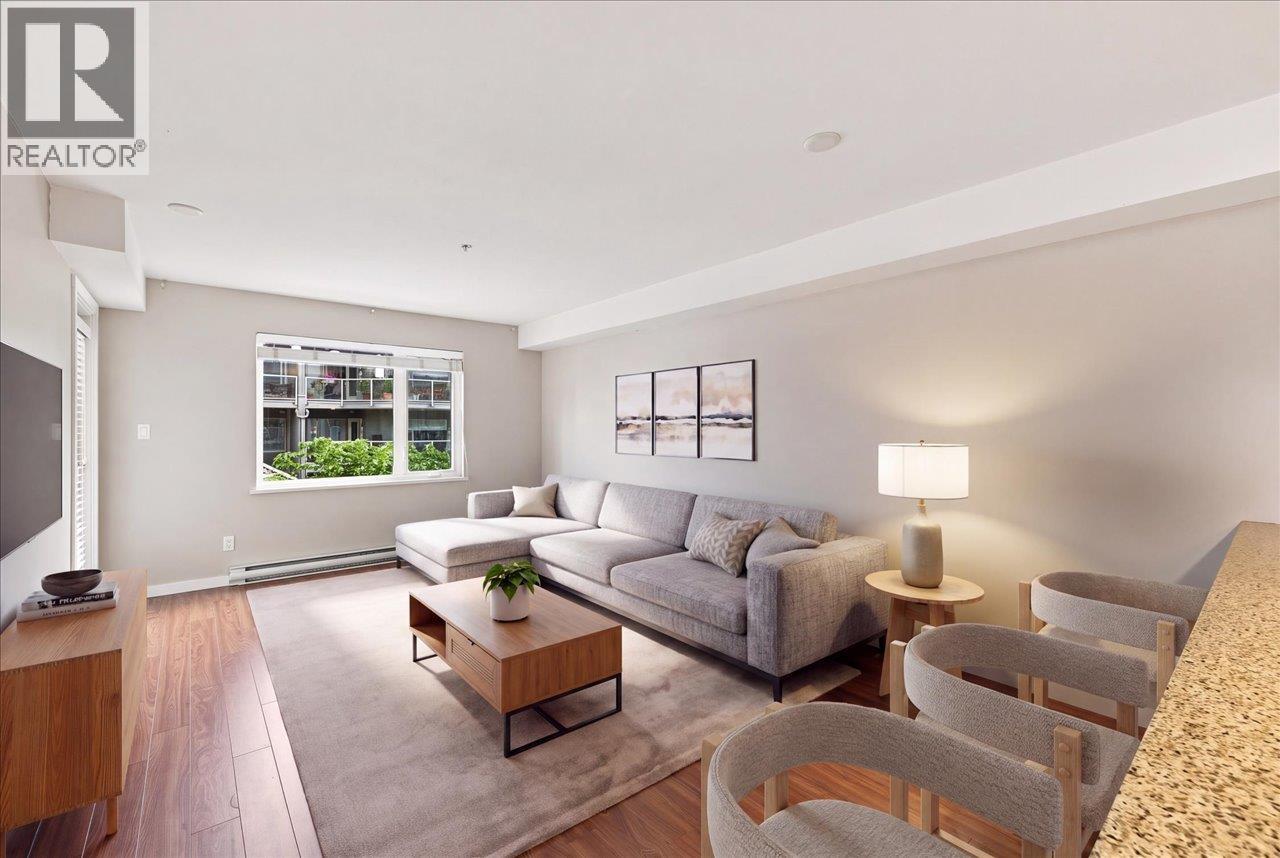 205 2373 ATKINS AVENUE, Port Coquitlam
$435,000
205 2373 ATKINS AVENUE
British Columbia, Port Coquitlam
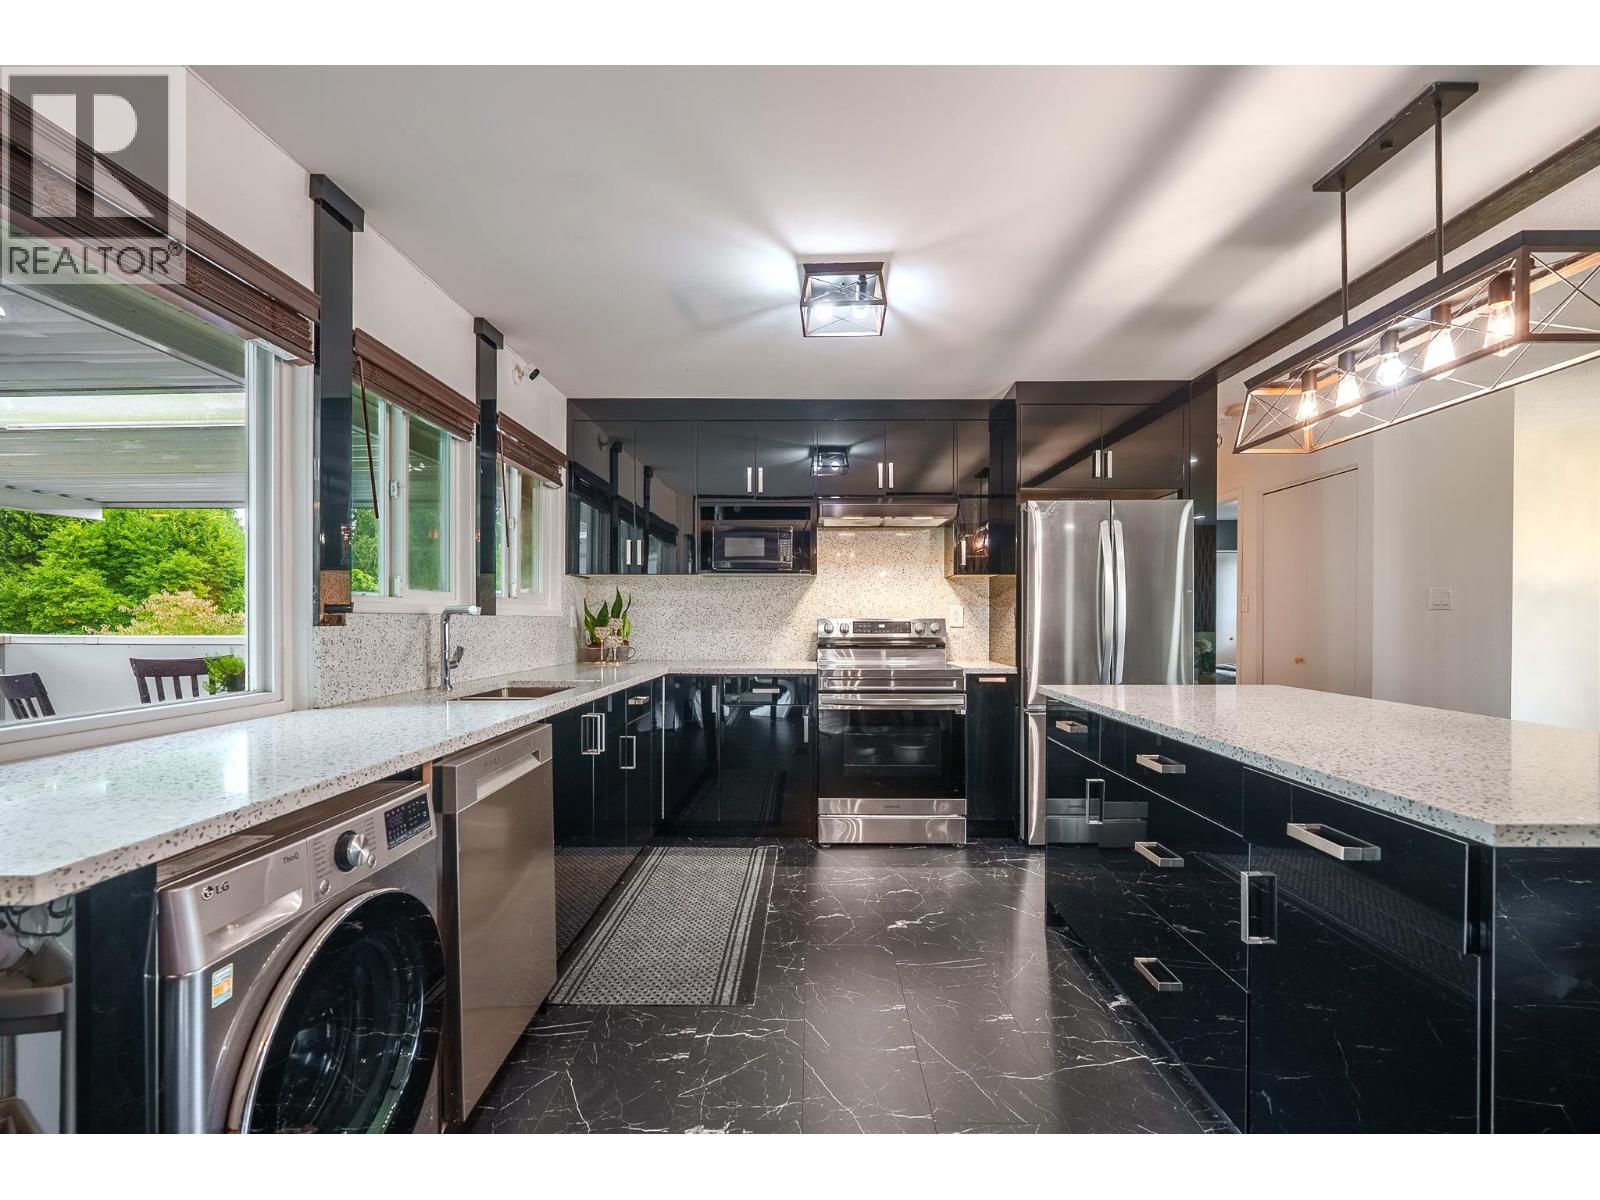 1121 PRAIRIE AVENUE, Port Coquitlam
$1,349,900
1121 PRAIRIE AVENUE
British Columbia, Port Coquitlam
Have a look below and get to know us better!
We will help you relax, enjoy, and experience the area to its full potential.
Let's ConnectConnect with us!
Whatever your real estate ambitions are, our deep connections with our local community, residents,
and real estate market are always available to those who value service at the highest level.
Get in touch with me today to tell us about your real estate dreams.


