| Heating: | Electric |
For Community News, Market Information and Resources, Sign Up Now


Get Instant Access!
View exclusive MLS listing details, including sold listings.

Jump on board for access to MLS Listings and sales, special offers and exclusive opportunities
Become a Member!
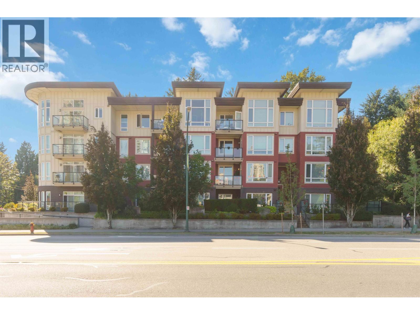
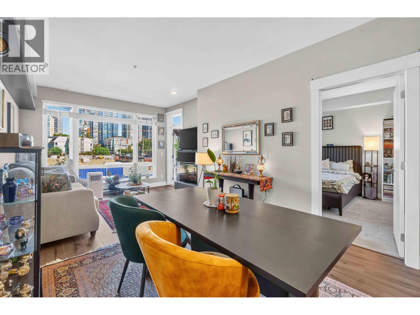
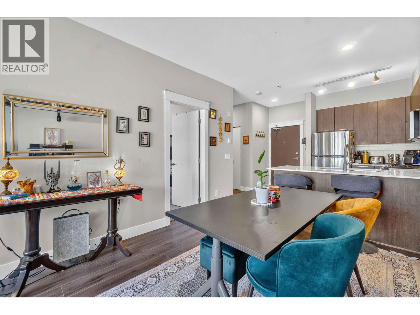
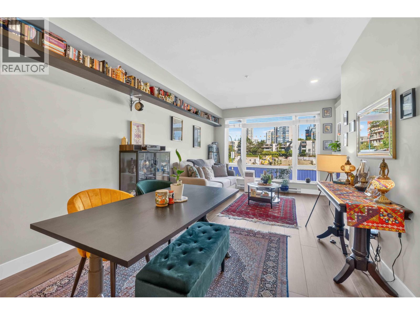
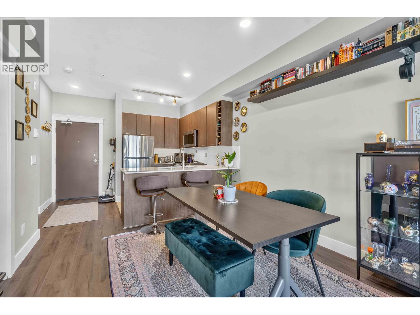
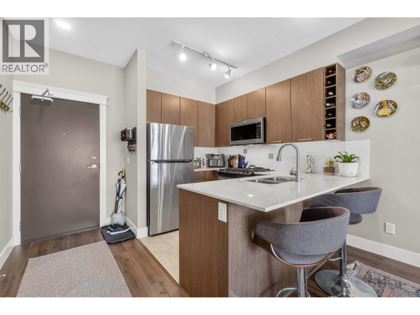
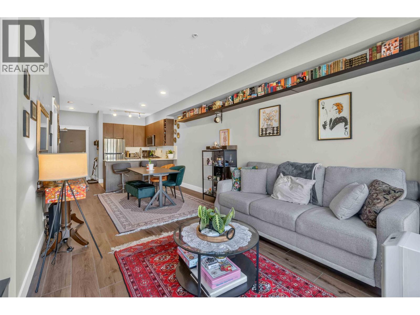
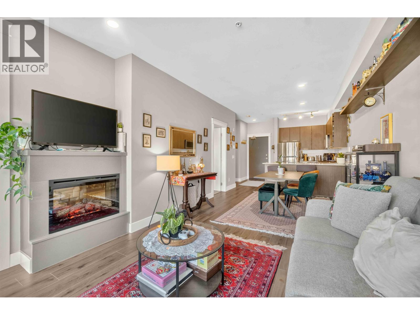
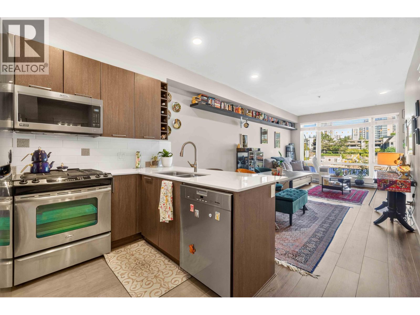
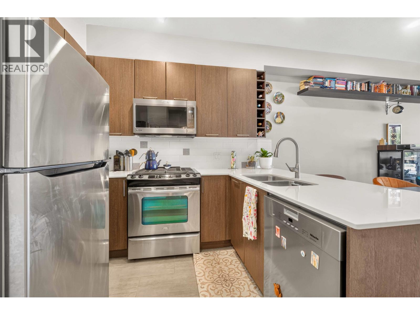
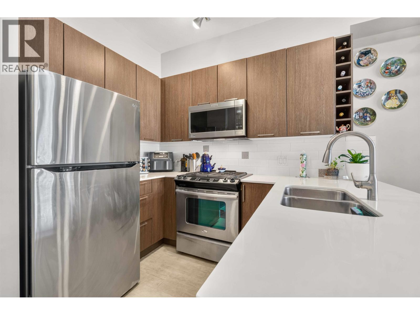
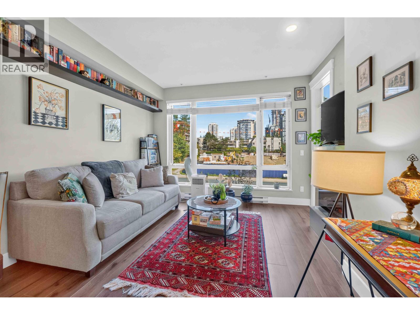
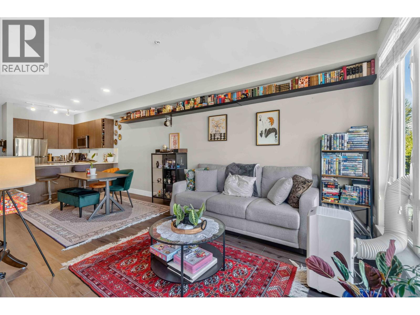
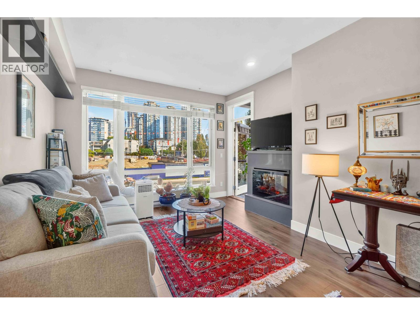
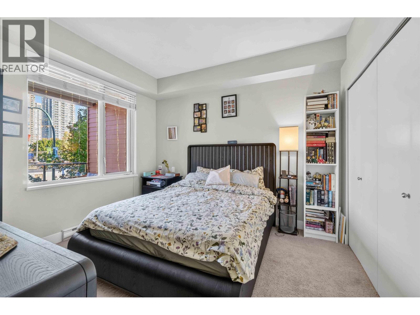
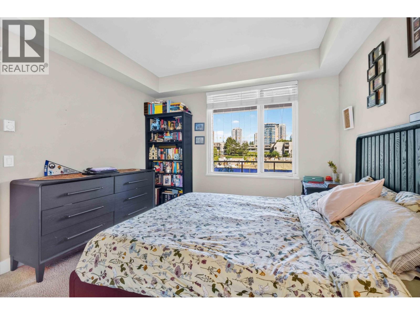
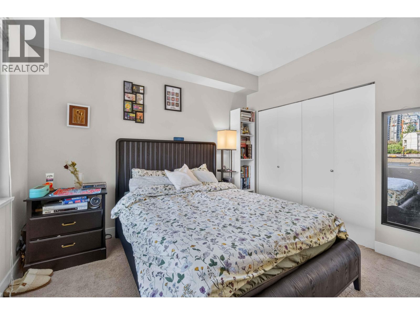
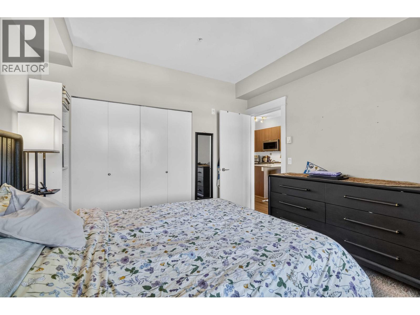
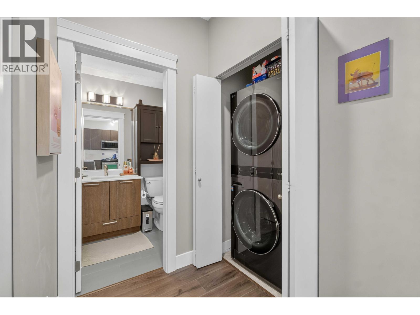
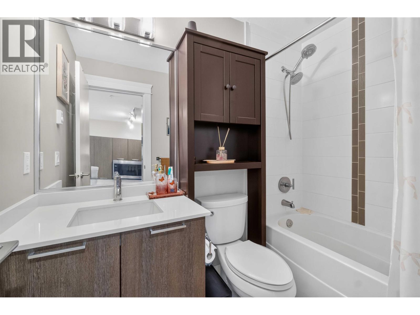
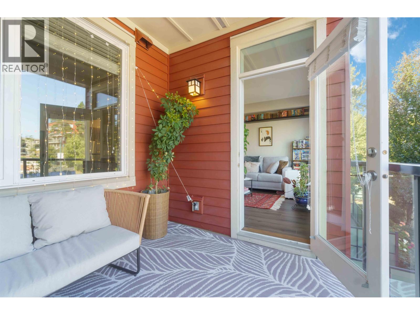
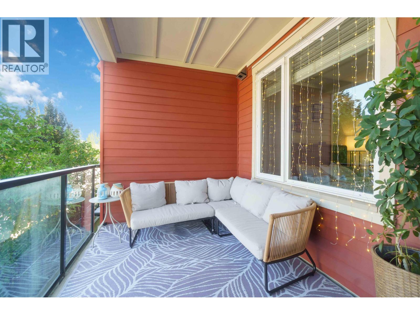
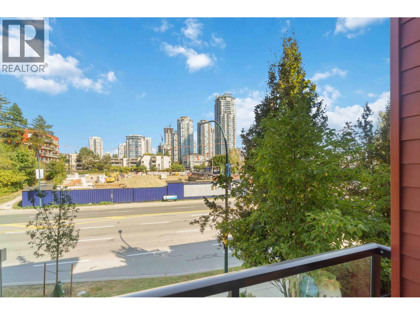
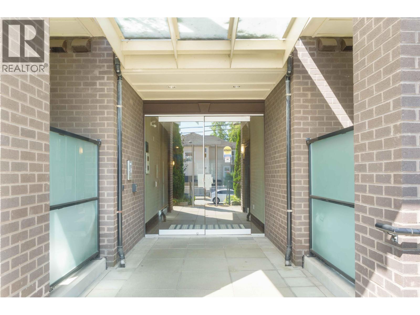
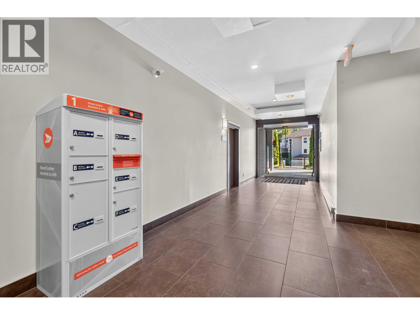
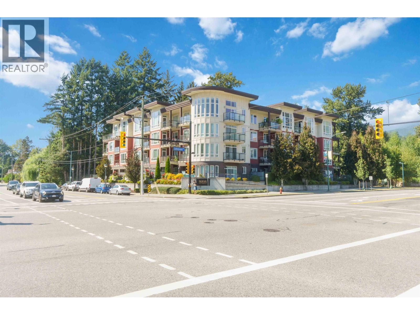
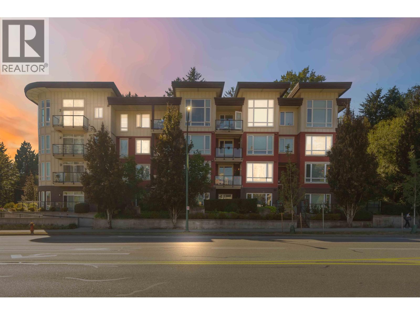
Discover the Maya, a beautifully designed one-bedroom home in the heart of Coquitlam. This spacious residence offers a thoughtful layout with 9-foot ceilings and a warm, inviting atmosphere. The bright living room features a cozy fireplace, while the modern gourmet kitchen showcases quartz countertops, and stainless-steel appliances and provides ample closet space, and the expansive balcony is perfect for relaxing, enjoying your morning coffee, or entertaining guests. Residents can enjoy the large outdoor area, bike storage, secure underground parking, and convenient storage lockers on every floor. Ideally located within walking distance to Coquitlam Centre, T&T Supermarket, Walmart, the Aquatic & Recreation Centre, Douglas College, schools, Lafarge Lake, parks, transit, and restaurants. (id:59197)
General Info:
| Property Type: | Single Family |
| Dwelling Type: | Single Family |
| Year Built: | 2011 (Age: 15) |
| Realtor.ca Listing: | View source listing |
| Listed: | August 25, 2026 |
| Last Updated: | August 30, 2026 |
| Status Updated: | August 30, 2026 |
| Ownership: | Condo/Strata |
| Structure Type: | Apartment |
| Total Area: | 625 sq. ft. |
| Price Per SqFt: | 824 |
| Total Building Area: | 625 sqft |
| Living Area: | 625 square feet |
| Tax Annual Amount: | $1859.34 |
| Tax Year: | 2025 |
| Total Parking: | 1 |
| Lot Features: | Central location,Elevator,Wheelchair access |
| Appliances: | All |
-
Additional Info
-
Maint. Fees
$401 -
Maint. Fees Frequency
Monthly -
Features Included
Laundry - In Suite -
Amenities
Laundry - In Suite
Photo Tabs
1/29
2/29
3/29
4/29
5/29
6/29
7/29
8/29
9/29
10/29
11/29
12/29
13/29
14/29
15/29
16/29
17/29
18/29
19/29
20/29
21/29
22/29
23/29
24/29
25/29
26/29
27/29
 28/29
 29/29
1/29
2/29
3/29
4/29
5/29
6/29
7/29
8/29
9/29
10/29
11/29
12/29
13/29
14/29
15/29
16/29
17/29
18/29
19/29
20/29
21/29
22/29
23/29
24/29
25/29
26/29
27/29
28/29
29/29
No video found.
203 1188 JOHNSON STREET, Coquitlam
Map location
 |
|
| Walk Score: | 96 (Walker's Paradise) |
| Bike Score: | 76 (Very Bikeable) |
| view details | |
Calculate Mortgage
| Mortgage Amount: | |
| Number of Payments: | |
| Payment Amount: | |
| Total Paid: | |
| Total Interest Paid: |
Similar Properties
 207 2957 GLEN DRIVE, Coquitlam
$648,000
207 2957 GLEN DRIVE
British Columbia, Coquitlam
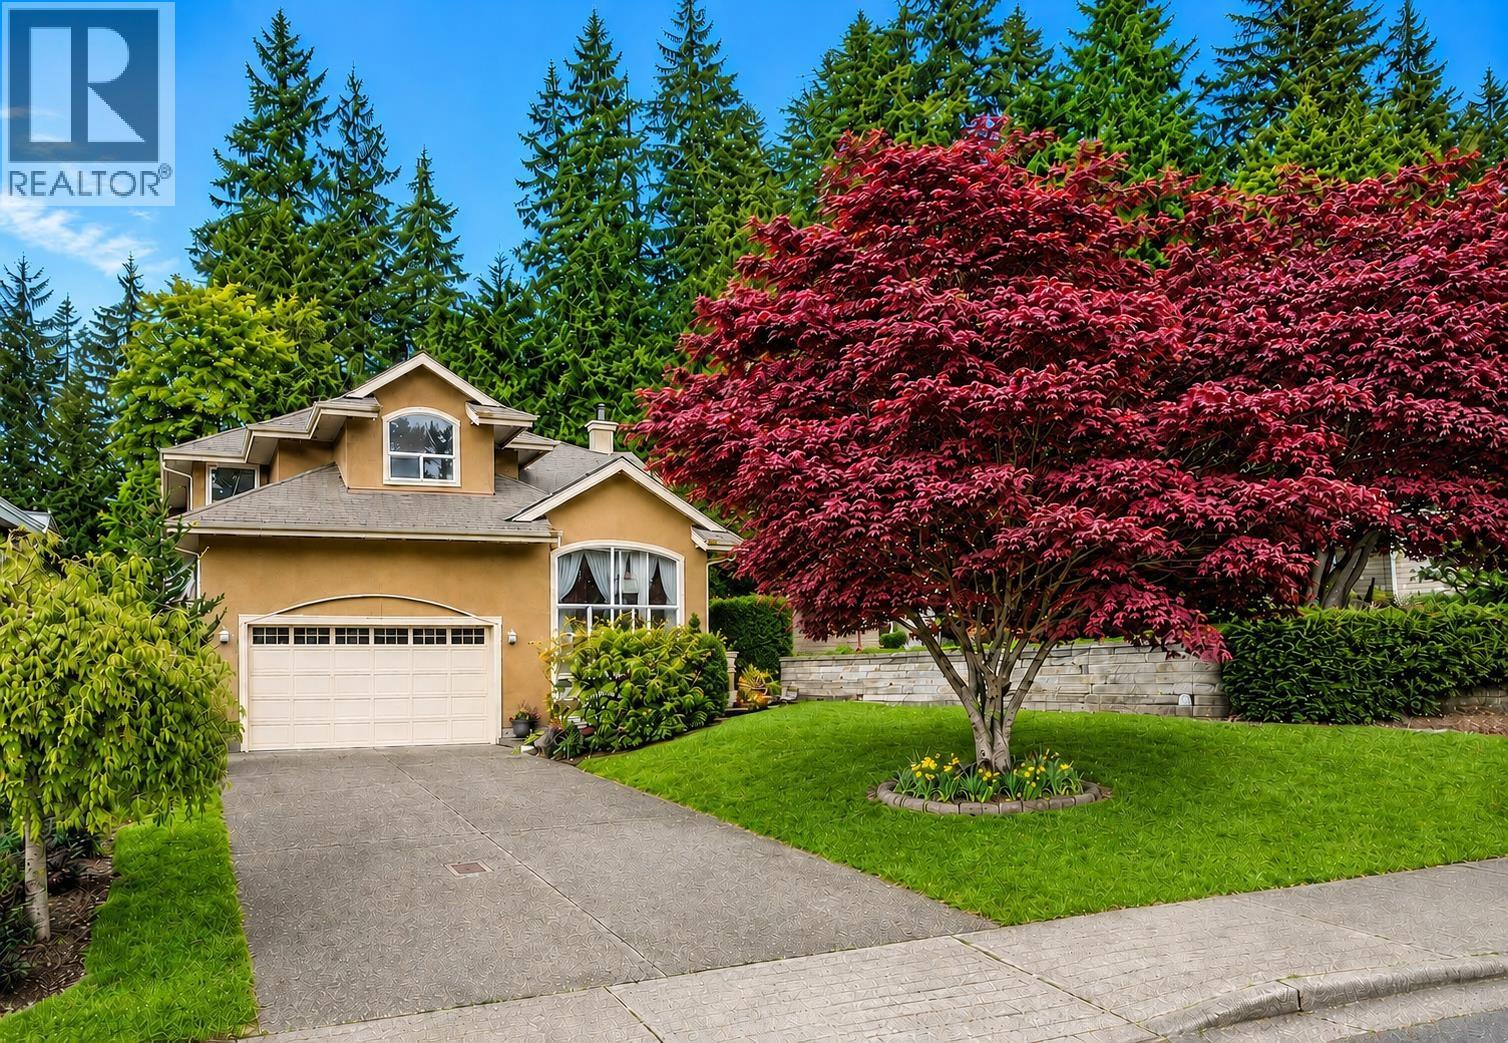 1416 PURCELL DRIVE, Coquitlam
$1,898,888
1416 PURCELL DRIVE
British Columbia, Coquitlam
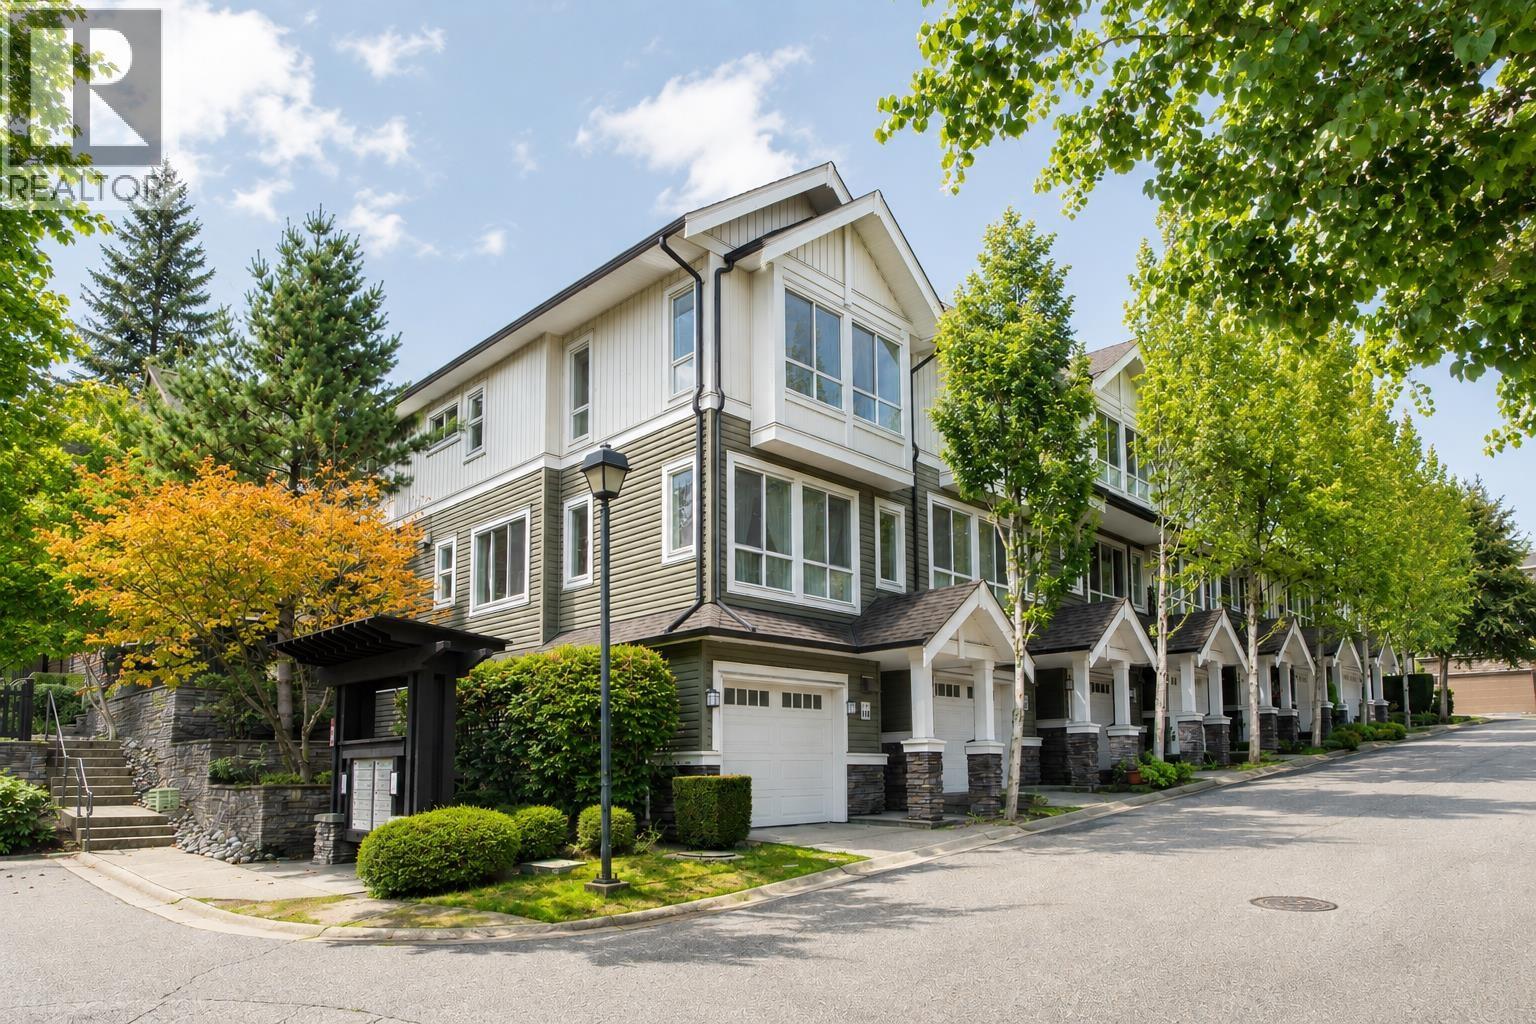 114 1460 SOUTHVIEW STREET, Coquitlam
$999,000
114 1460 SOUTHVIEW STREET
British Columbia, Coquitlam
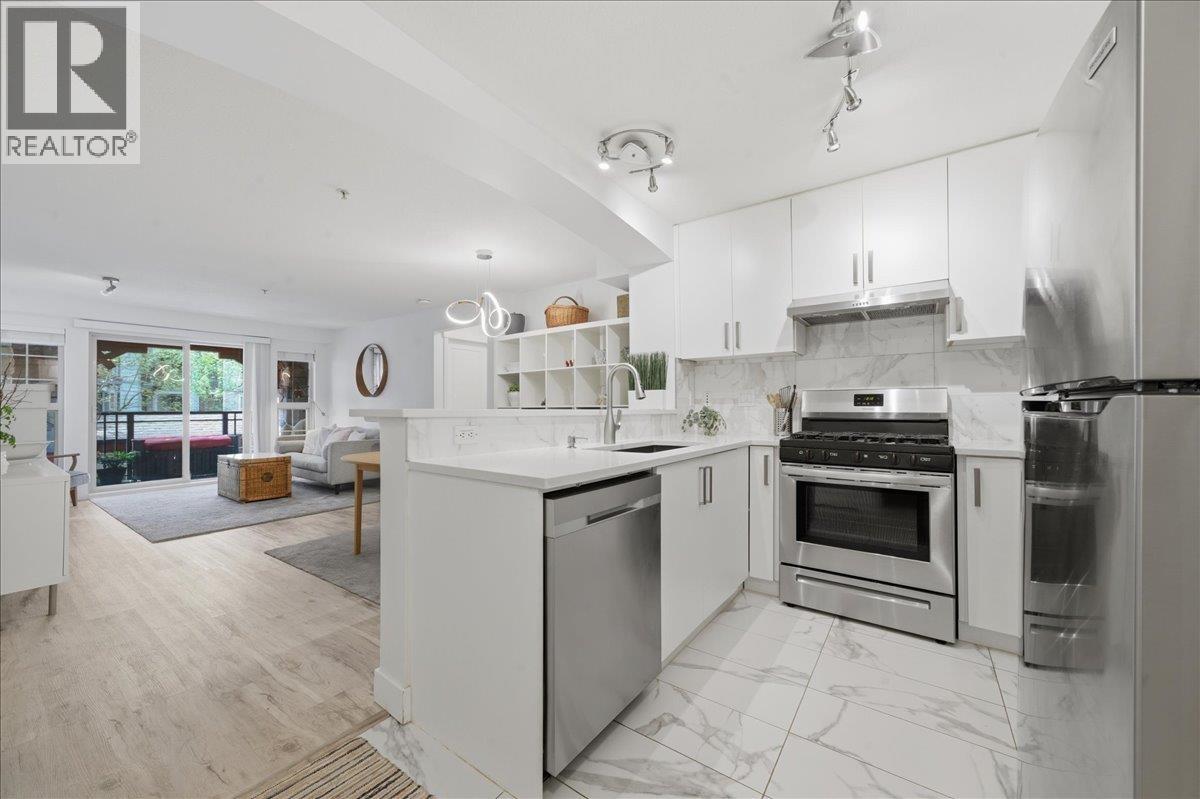 310 2966 SILVER SPRINGS BOULEVARD, Coquitlam
$598,000
310 2966 SILVER SPRINGS BOULEVARD
British Columbia, Coquitlam
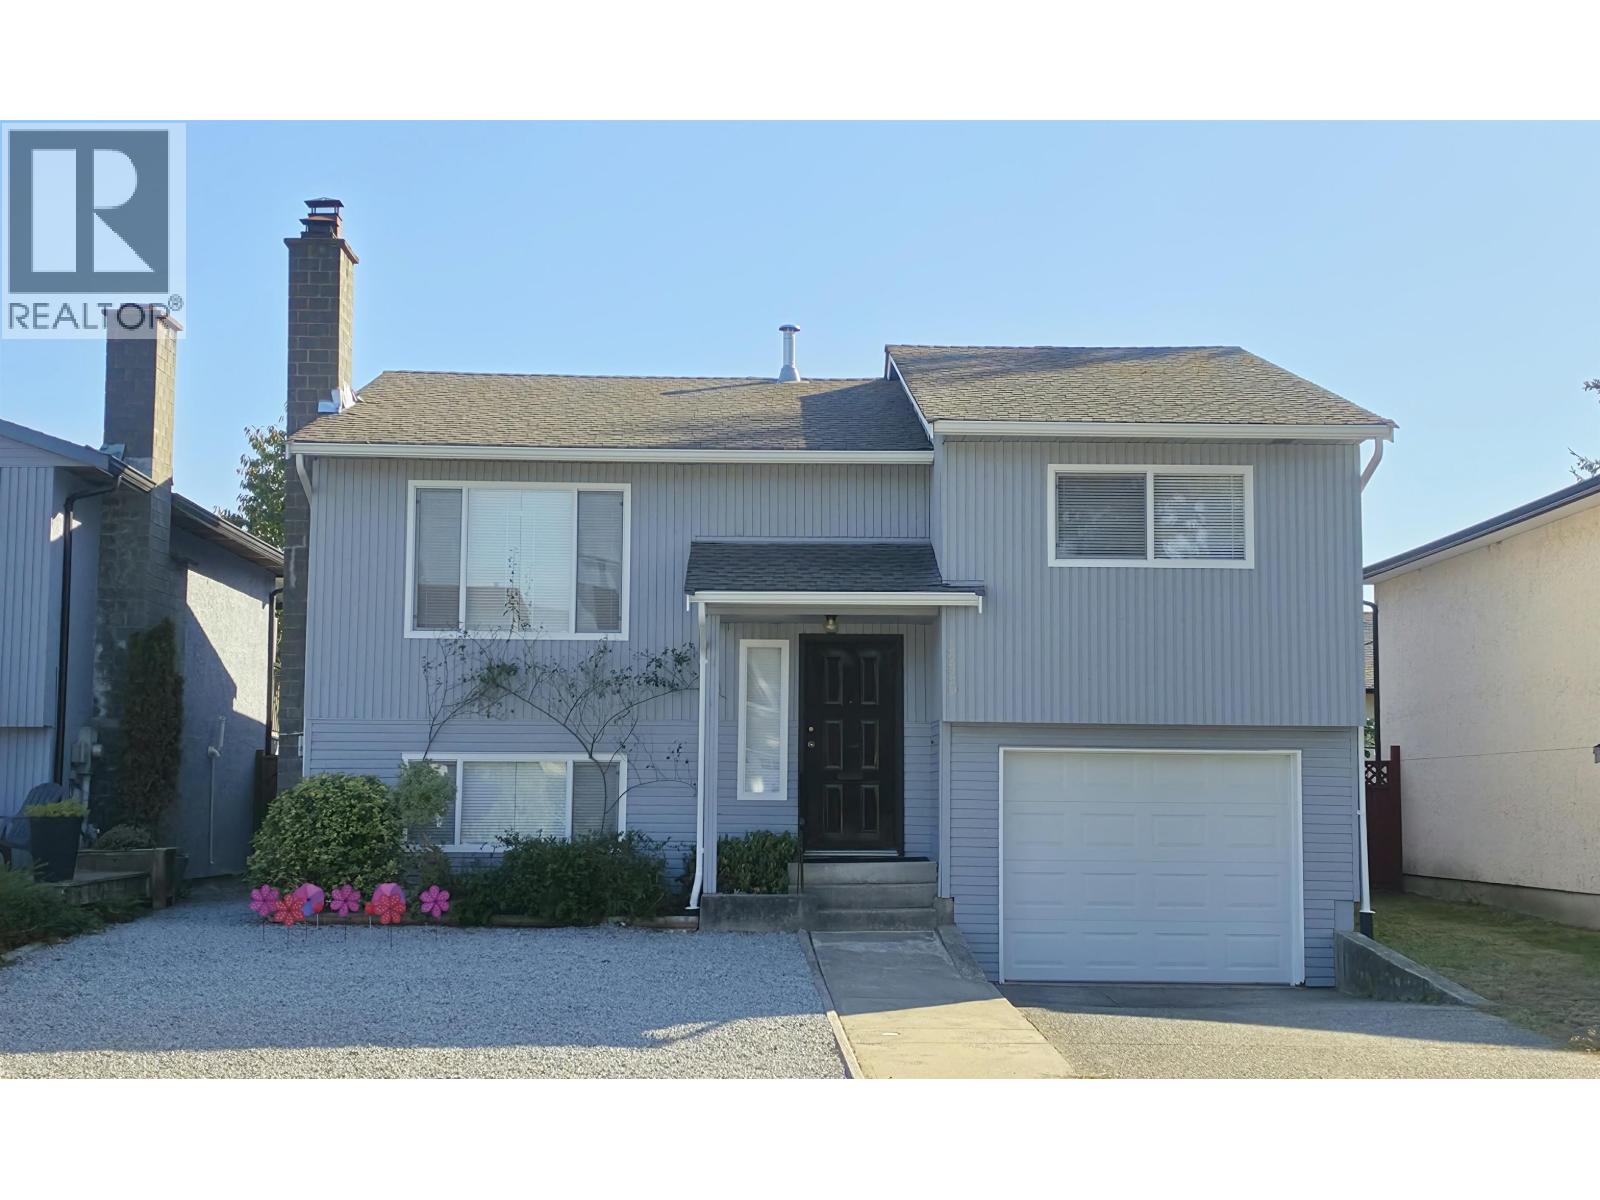 3220 HARWOOD AVENUE, Coquitlam
$1,198,888
3220 HARWOOD AVENUE
British Columbia, Coquitlam
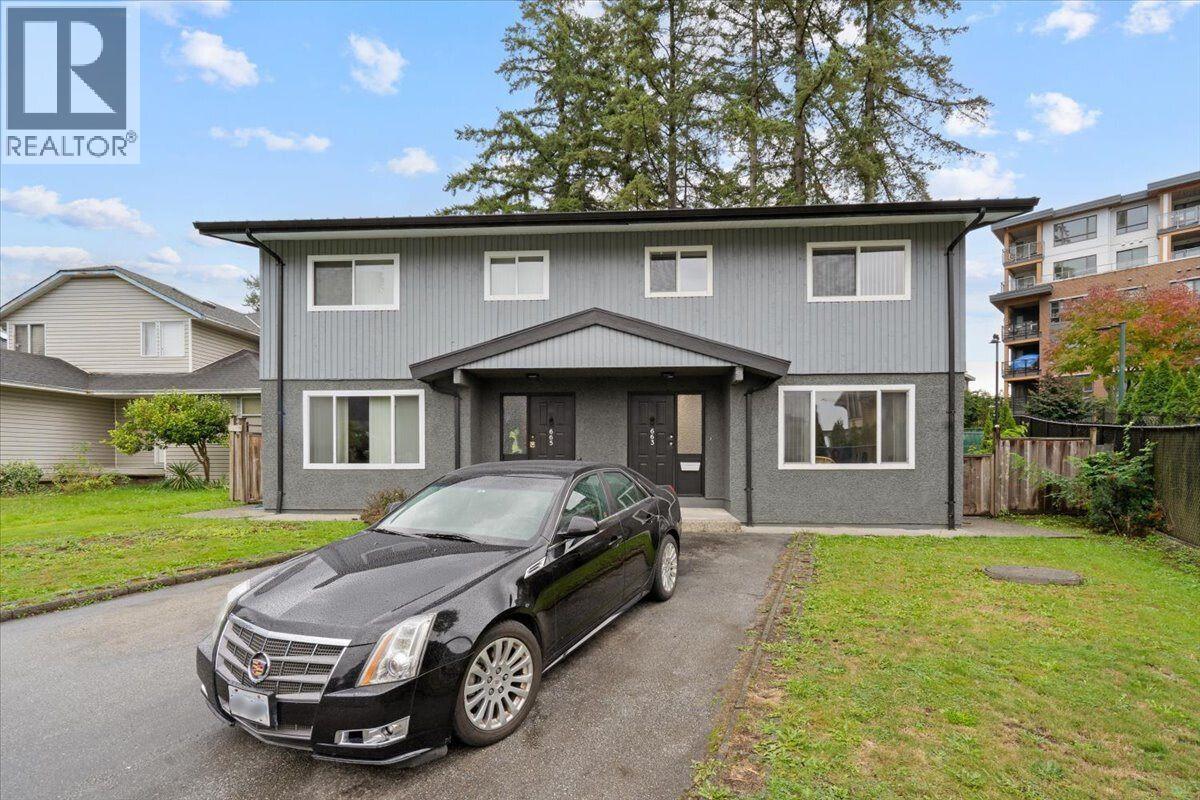 663-665 HARRISON AVENUE, Coquitlam
$1,925,000
663-665 HARRISON AVENUE
British Columbia, Coquitlam
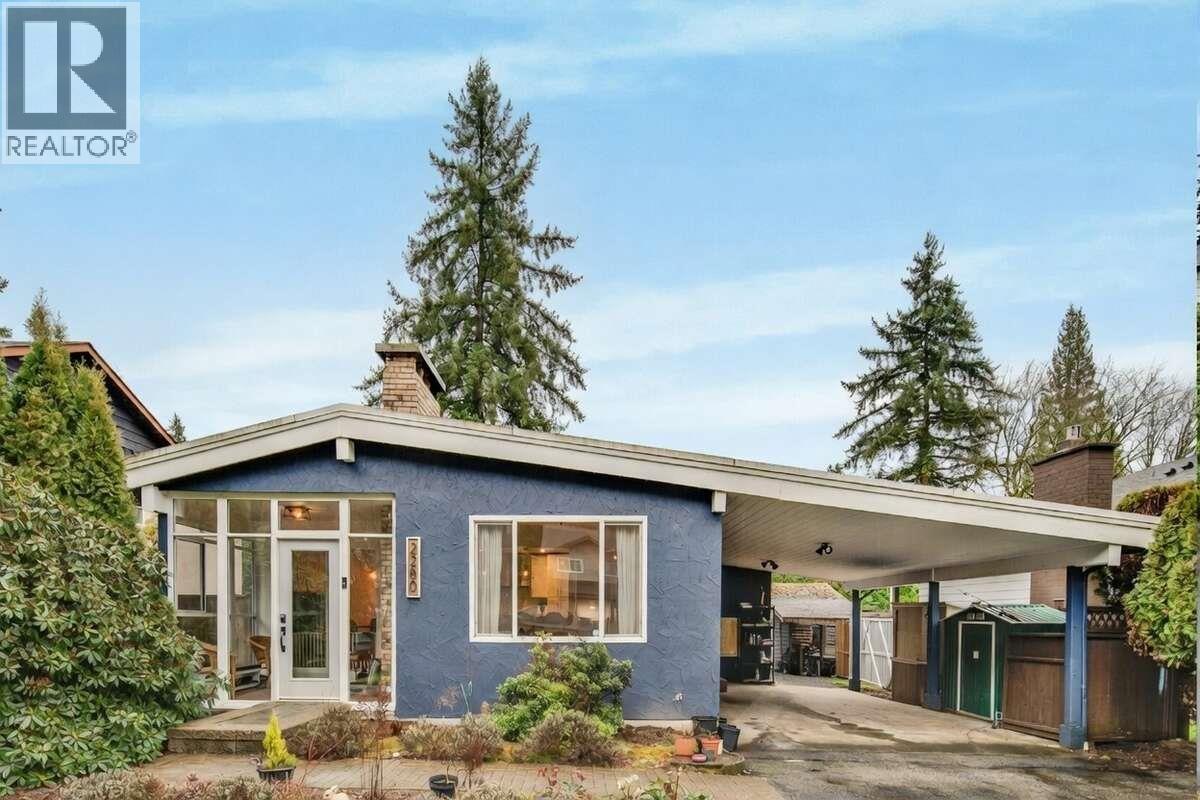 2280 KING ALBERT AVENUE, Coquitlam
$1,488,000
2280 KING ALBERT AVENUE
British Columbia, Coquitlam
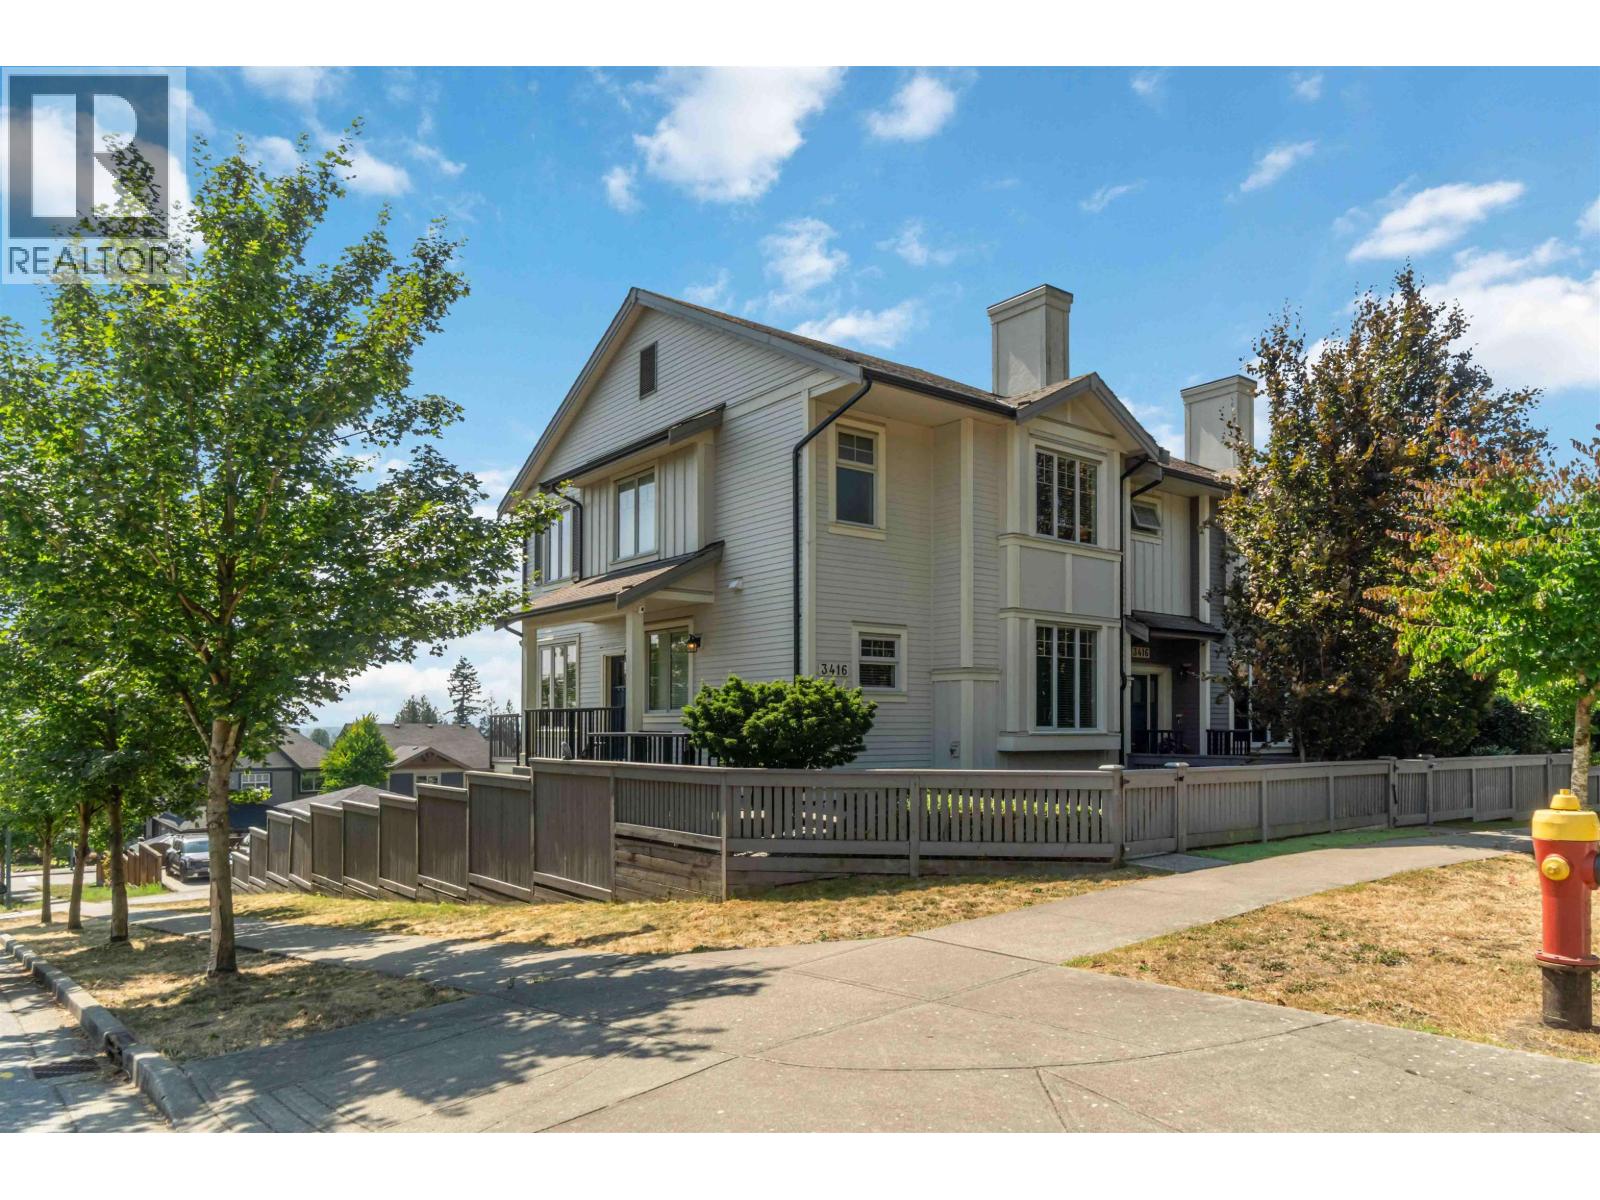 108 3416 ROXTON AVENUE, Coquitlam
$1,375,000
108 3416 ROXTON AVENUE
British Columbia, Coquitlam
Have a look below and get to know us better!
We will help you relax, enjoy, and experience the area to its full potential.
Let's ConnectConnect with us!
Whatever your real estate ambitions are, our deep connections with our local community, residents,
and real estate market are always available to those who value service at the highest level.
Get in touch with me today to tell us about your real estate dreams.


