| Heating: | Electric |
For Community News, Market Information and Resources, Sign Up Now


Get Instant Access!
View exclusive MLS listing details, including sold listings.

Jump on board for access to MLS Listings and sales, special offers and exclusive opportunities
Become a Member!
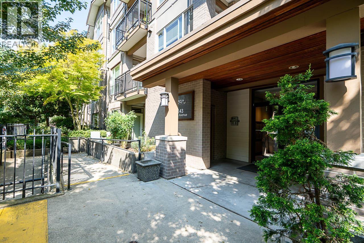
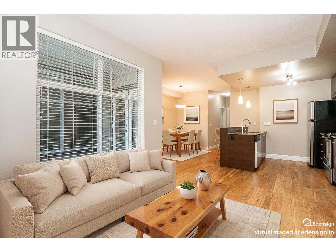
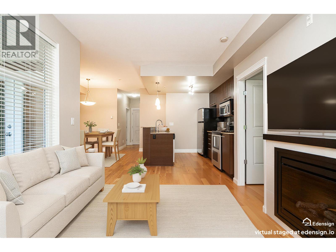
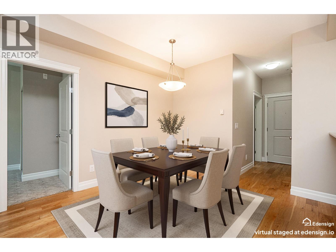
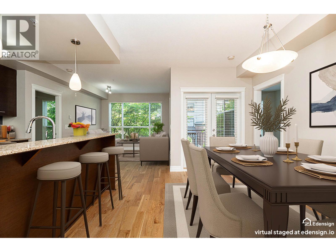
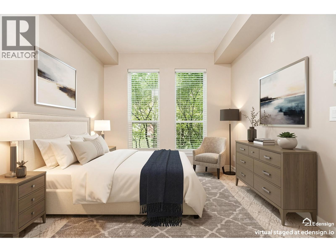
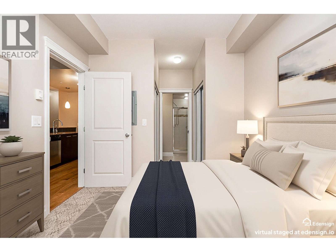
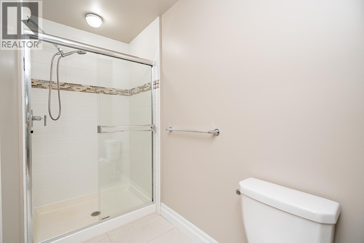
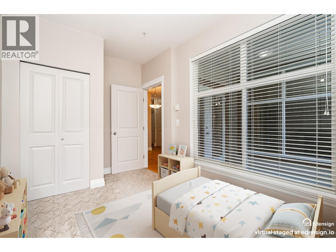
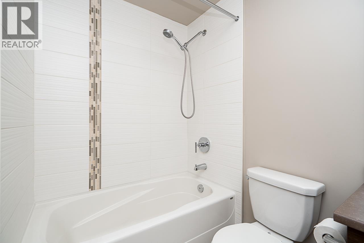
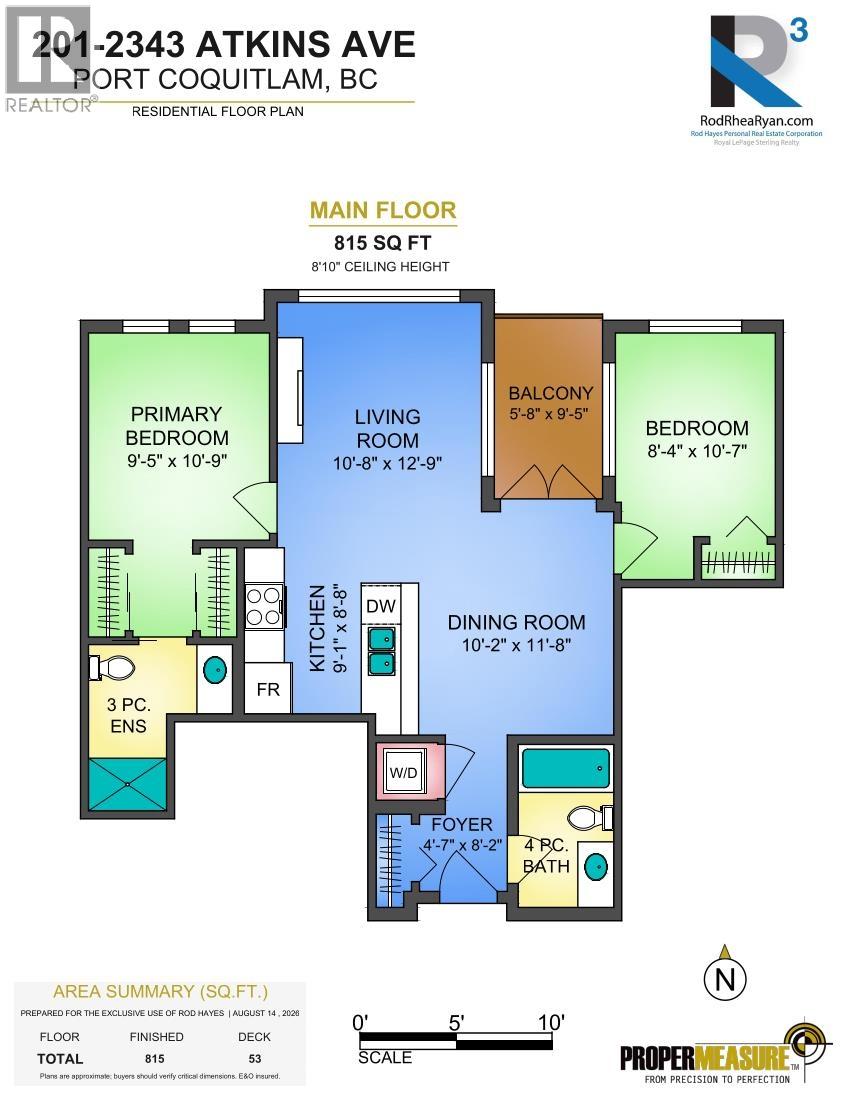
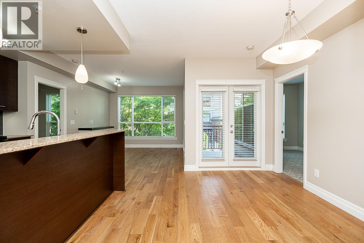
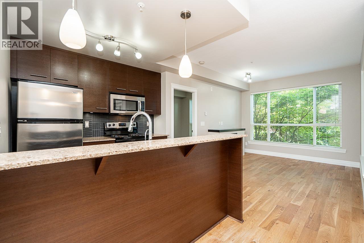
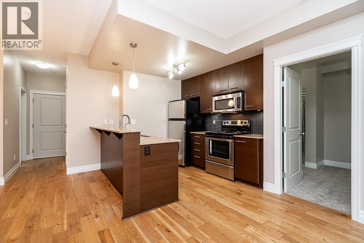
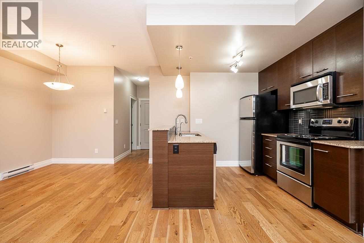
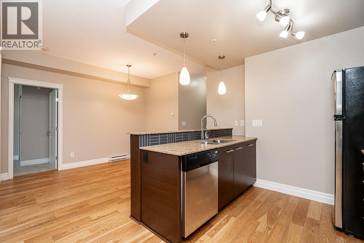
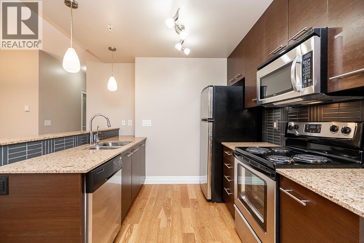
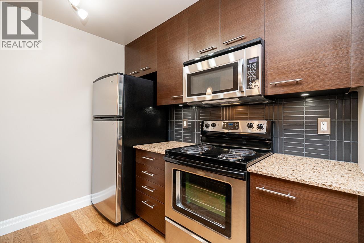
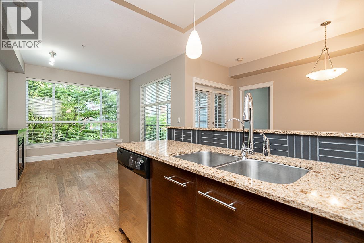
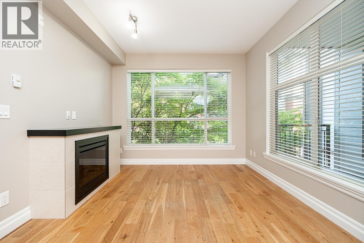
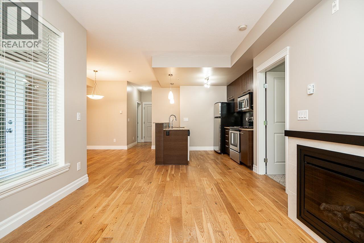
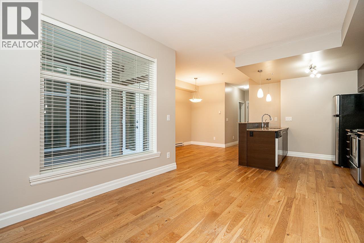
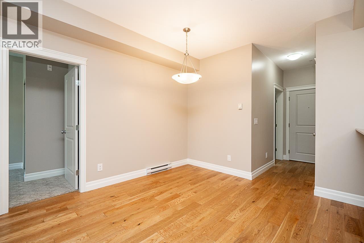
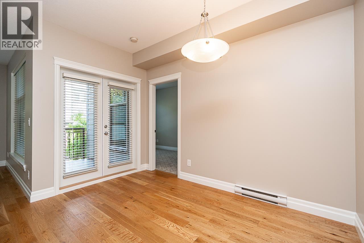
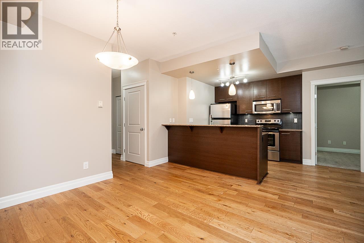
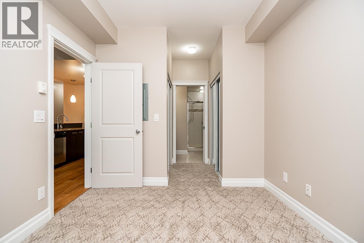
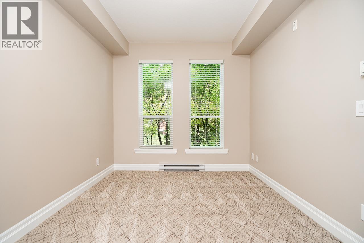
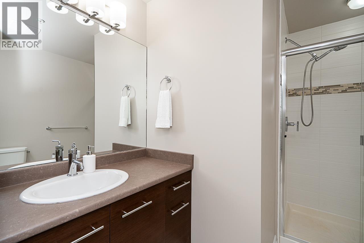
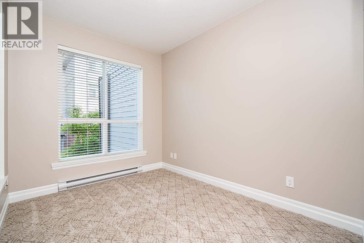
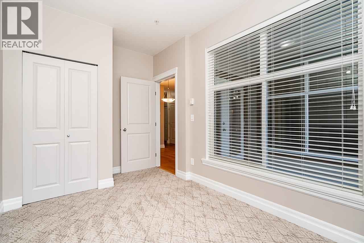
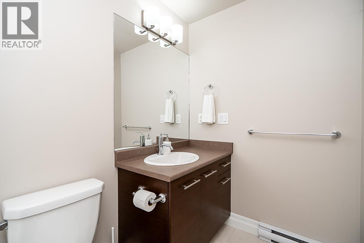
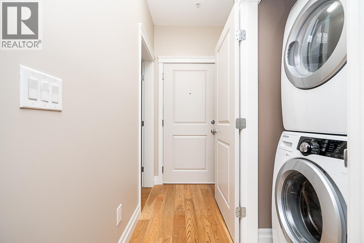
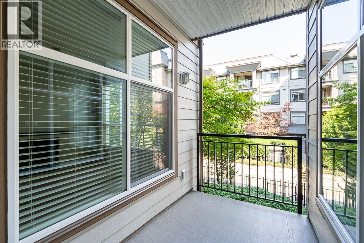
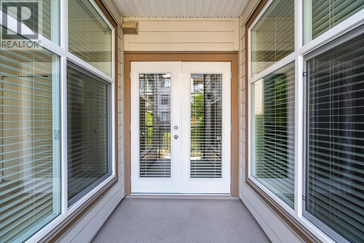
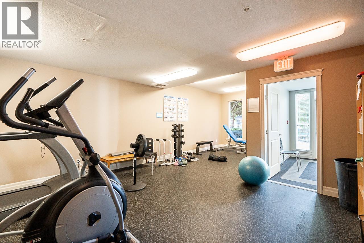
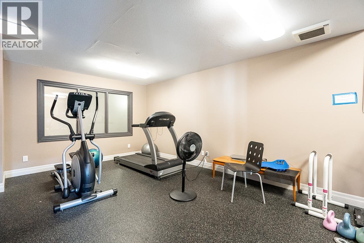
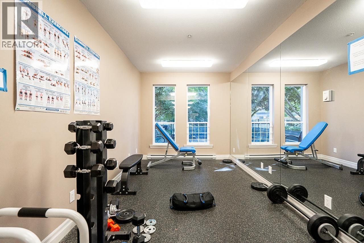
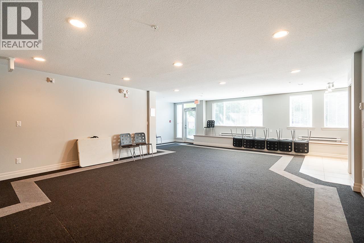
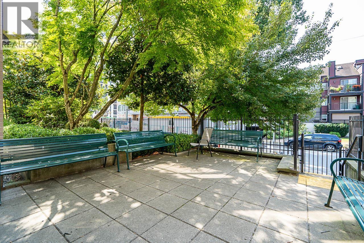
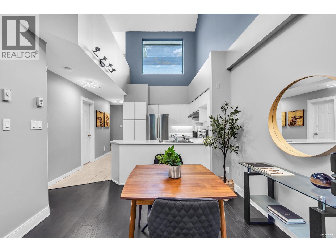
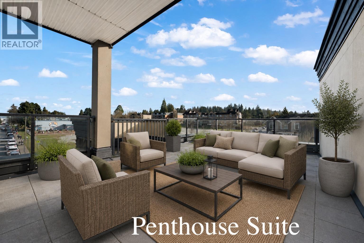
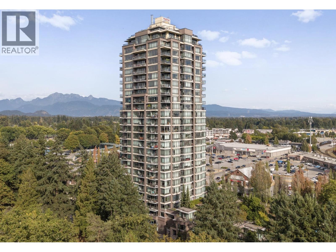
Bright and spacious 816 square foot 2-bedroom condo offering a smart layout, plenty of natural light, and excellent convenience. Large windows fill the home with light, while 9′ ceilings create an airy feel throughout. The two bedrooms are positioned on opposite sides of the home for added privacy, with a separate dining area providing a dedicated space for meals and entertaining. Freshly painted and featuring new high-end carpeting in both bedrooms, this home is move-in ready. TWO parking stalls add everyday convenience, while building facilities include a gym and party room with a patio. Ideally located a short walk from shopping, restaurants, deluxe recreation centre, parks, trails, and a wide range of everyday amenities. Transit 50 meters from your door & the school 600 meters. (id:59197)
General Info:
| Property Type: | Single Family |
| Dwelling Type: | Single Family |
| Year Built: | 2011 (Age: 15) |
| Realtor.ca Listing: | View source listing |
| Listed: | August 14, 2026 |
| Last Updated: | October 5, 2026 |
| Status Updated: | October 5, 2026 |
| Ownership: | Condo/Strata |
| Structure Type: | Apartment |
| Total Area: | 815 sq. ft. |
| Price Per SqFt: | 661.35 |
| Total Building Area: | 815 sqft |
| Living Area: | 815 square feet |
| Tax Annual Amount: | $2174.64 |
| Tax Year: | 2026 |
| Total Parking: | 2 |
| Lot Features: | Central location,Elevator |
| Appliances: | All |
-
Additional Info
-
Maint. Fees
$402 -
Maint. Fees Frequency
Monthly -
Features Included
Exercise Centre,Recreation Centre,Laundry - In Suite -
Amenities
Exercise Centre,Recreation Centre,Laundry - In Suite
Photo Tabs
1/40
2/40
3/40
4/40
5/40
6/40
7/40
8/40
9/40
10/40
11/40
12/40
13/40
14/40
15/40
16/40
17/40
18/40
19/40
20/40
21/40
22/40
23/40
24/40
25/40
26/40
27/40
28/40
29/40
30/40
31/40
32/40
33/40
34/40
35/40
36/40
37/40
38/40
39/40
40/40
1/40
2/40
3/40
4/40
5/40
6/40
7/40
8/40
9/40
10/40
11/40
12/40
13/40
14/40
15/40
16/40
17/40
18/40
19/40
20/40
21/40
22/40
23/40
24/40
25/40
26/40
27/40
28/40
29/40
30/40
31/40
32/40
33/40
34/40
35/40
36/40
37/40
38/40
39/40
40/40
No video found.
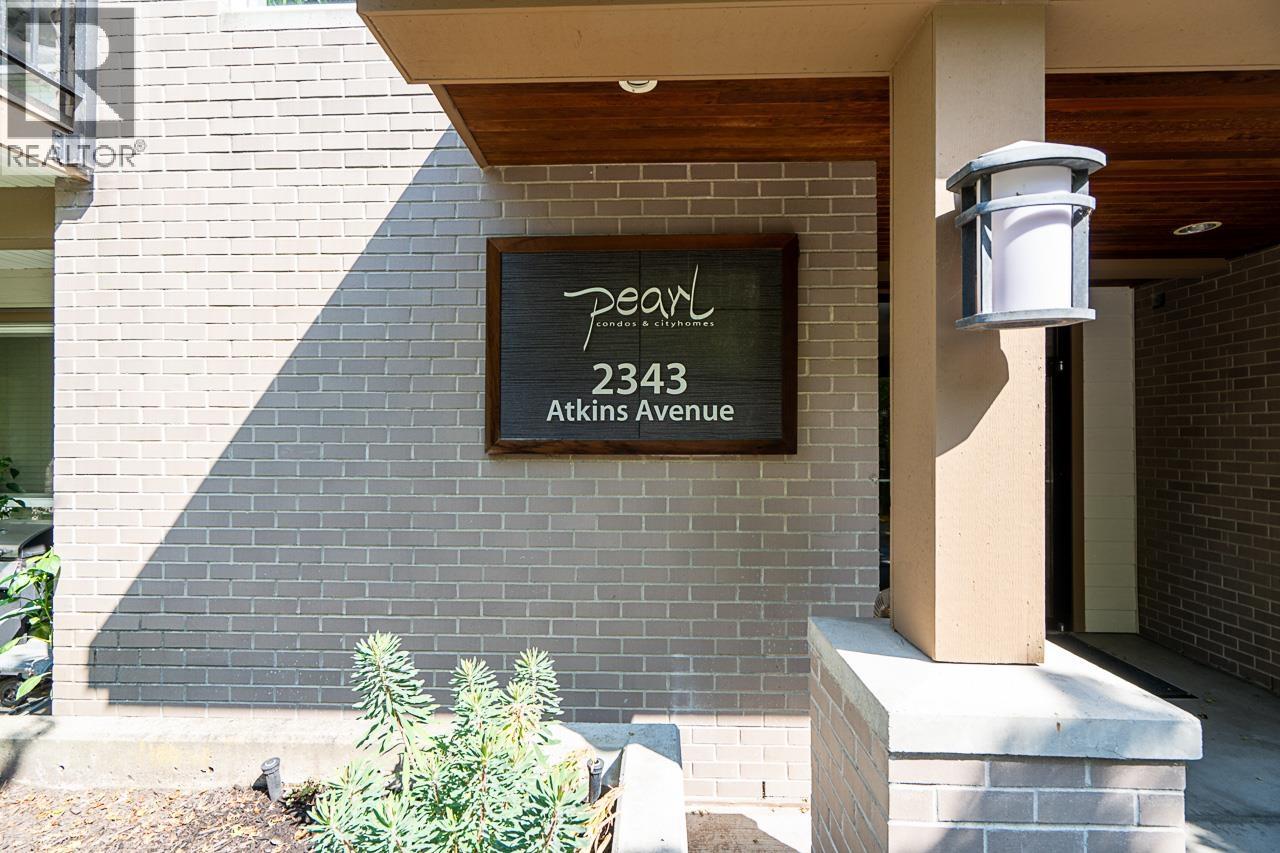
201 2343 ATKINS AVENUE, Port Coquitlam
Map location
 |
|
| Walk Score: | 92 (Walker's Paradise) |
| Bike Score: | 79 (Very Bikeable) |
| view details | |
Calculate Mortgage
| Mortgage Amount: | |
| Number of Payments: | |
| Payment Amount: | |
| Total Paid: | |
| Total Interest Paid: |
Similar Properties
 1791 LANGAN AVENUE, Port Coquitlam
$1,099,000
1791 LANGAN AVENUE
British Columbia, Port Coquitlam
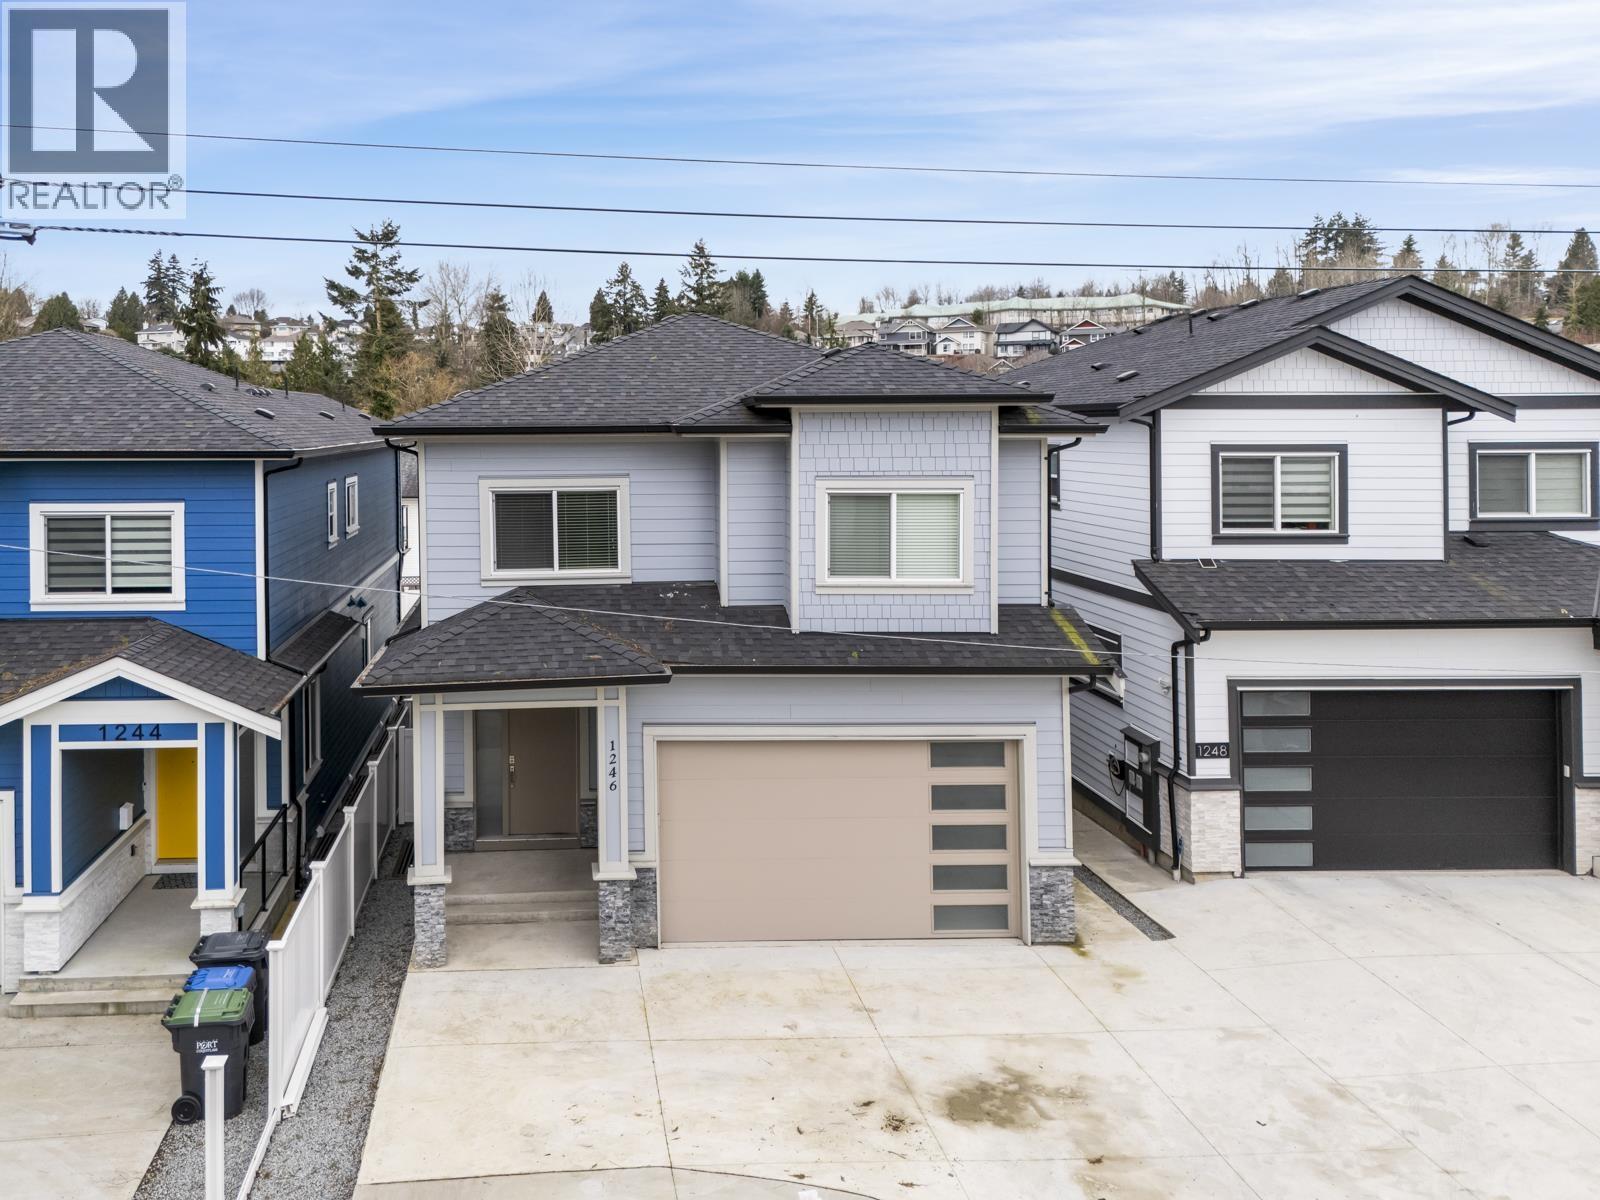 1246 PITT RIVER ROAD, Port Coquitlam
$1,778,888
1246 PITT RIVER ROAD
British Columbia, Port Coquitlam
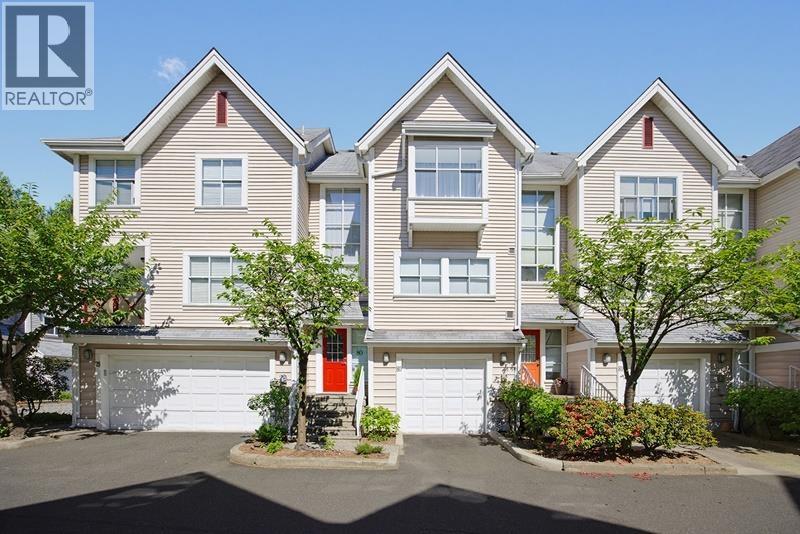 80 2450 HAWTHORNE AVENUE, Port Coquitlam
$829,000
80 2450 HAWTHORNE AVENUE
British Columbia, Port Coquitlam
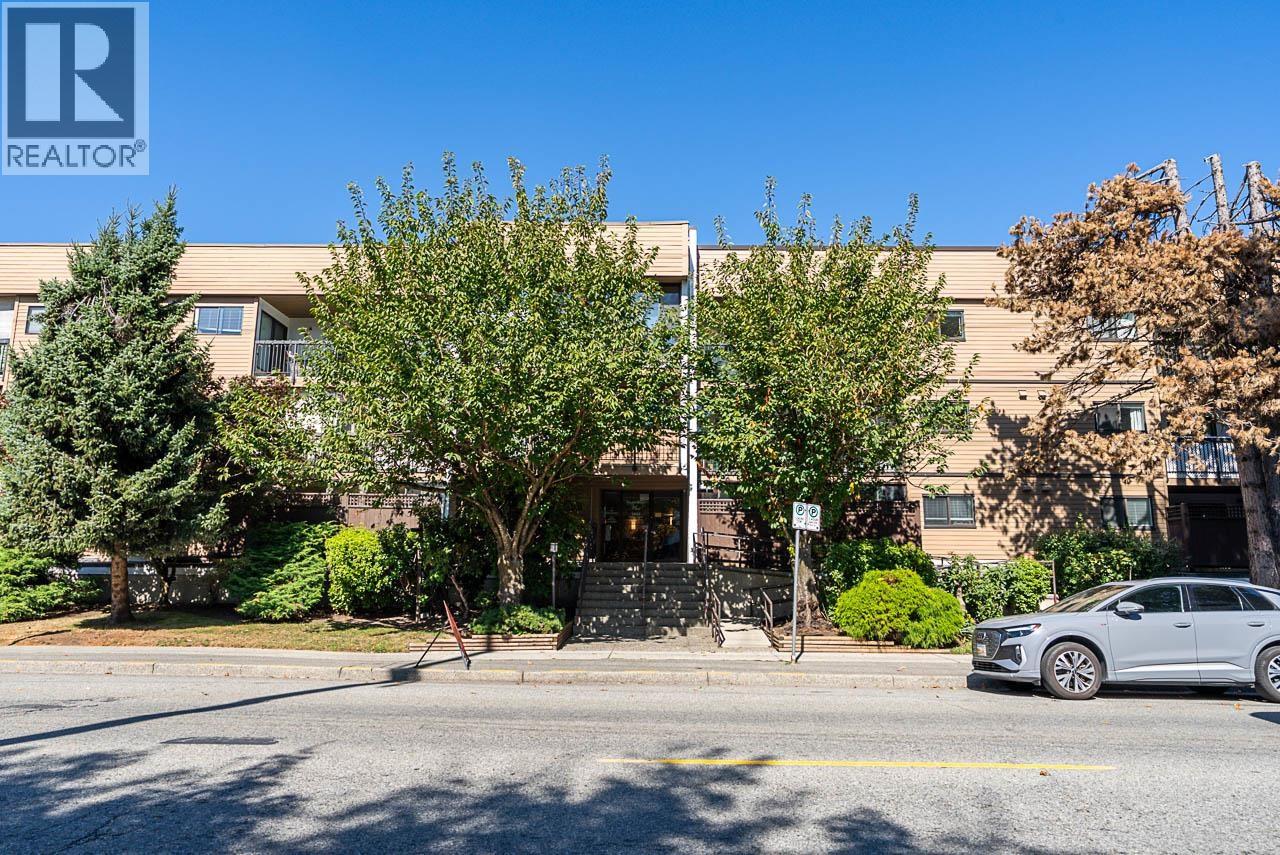 212 2245 WILSON AVENUE, Port Coquitlam
$545,545
212 2245 WILSON AVENUE
British Columbia, Port Coquitlam
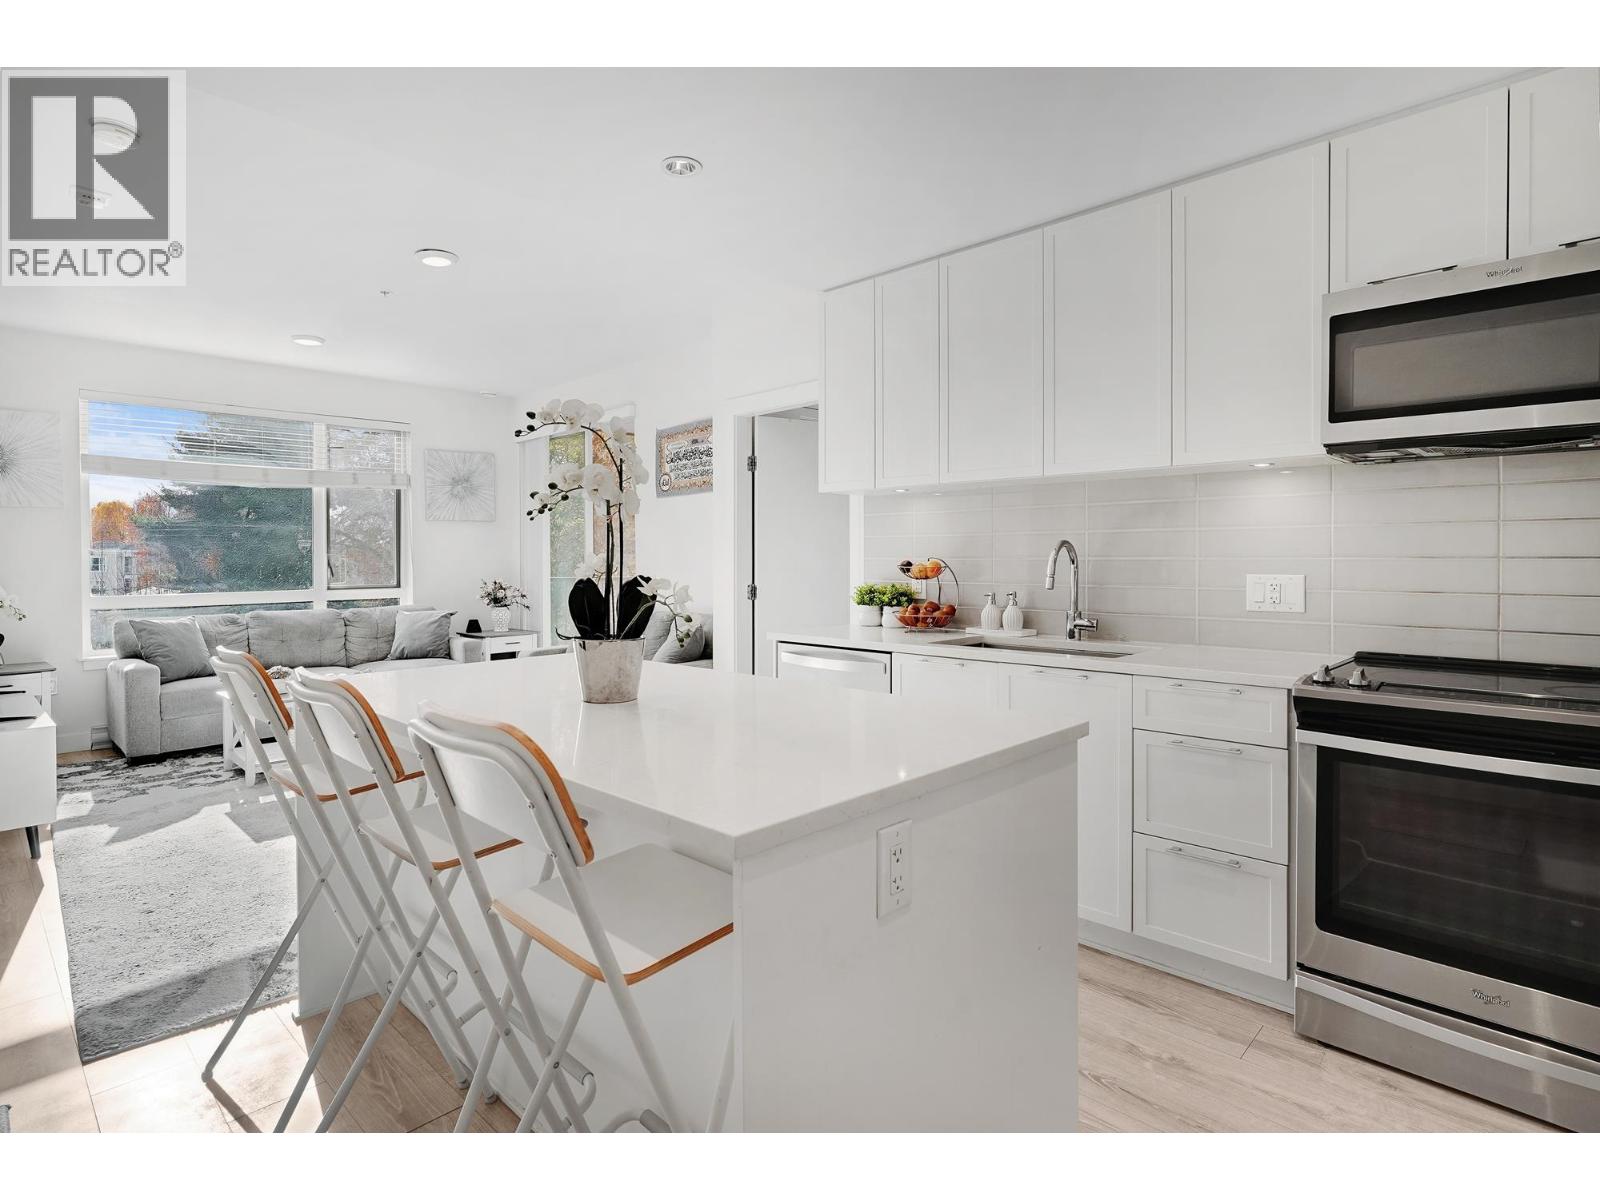 316 2382 ATKINS AVENUE, Port Coquitlam
$729,900
316 2382 ATKINS AVENUE
British Columbia, Port Coquitlam
 314 1966 COQUITLAM AVENUE, Port Coquitlam
$639,000
314 1966 COQUITLAM AVENUE
British Columbia, Port Coquitlam
 502 2191 SHAUGHNESSY STREET, Port Coquitlam
$634,900
502 2191 SHAUGHNESSY STREET
British Columbia, Port Coquitlam
 2401 2789 SHAUGHNESSY STREET, Port Coquitlam
$619,000
2401 2789 SHAUGHNESSY STREET
British Columbia, Port Coquitlam
Have a look below and get to know us better!
We will help you relax, enjoy, and experience the area to its full potential.
Let's ConnectConnect with us!
Whatever your real estate ambitions are, our deep connections with our local community, residents,
and real estate market are always available to those who value service at the highest level.
Get in touch with me today to tell us about your real estate dreams.


