| Heating: | Baseboard heaters,Electric |
| Parking: | Visitor Parking |
For Community News, Market Information and Resources, Sign Up Now


Get Instant Access!
View exclusive MLS listing details, including sold listings.

Jump on board for access to MLS Listings and sales, special offers and exclusive opportunities
Become a Member!
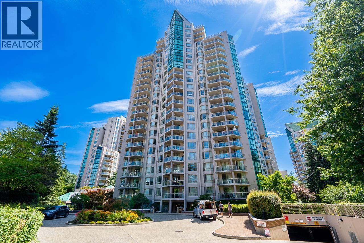
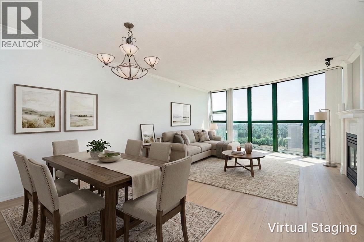
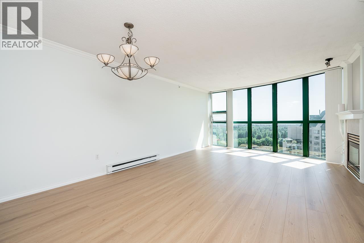
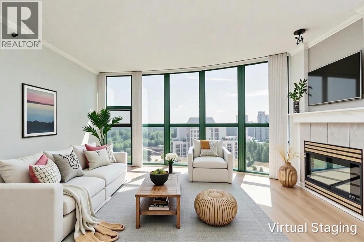
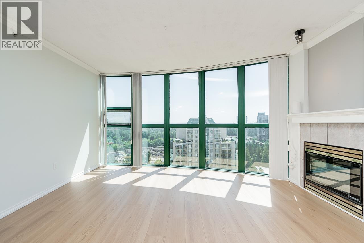
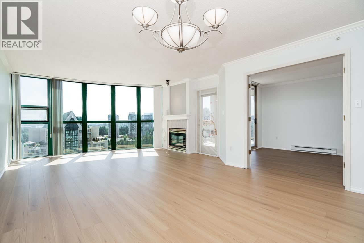
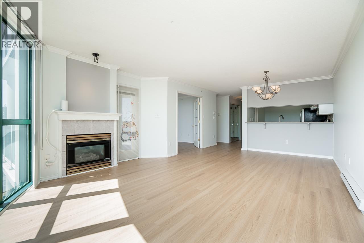
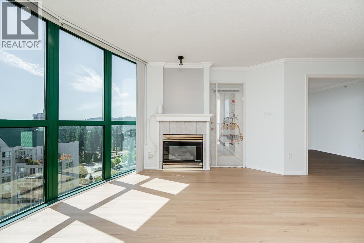
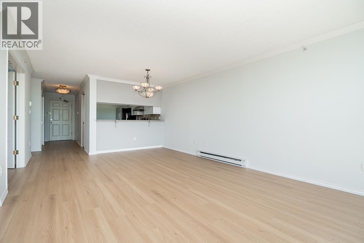
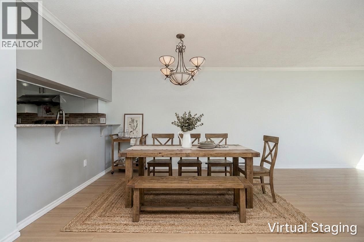
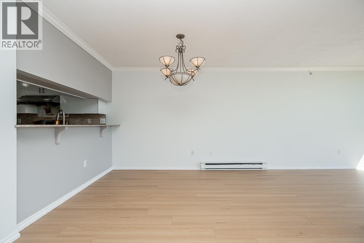
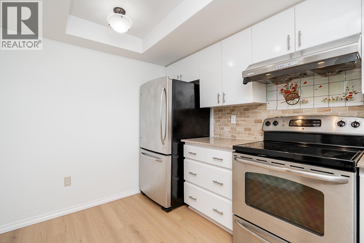
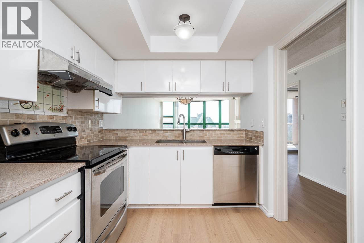
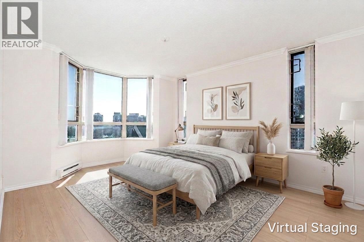
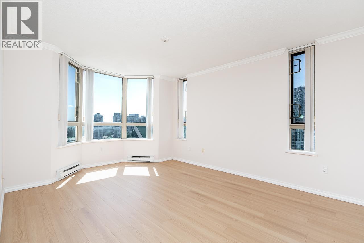
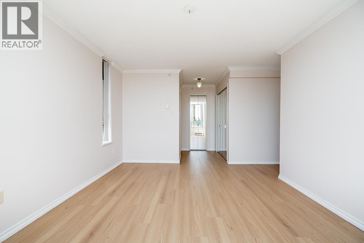
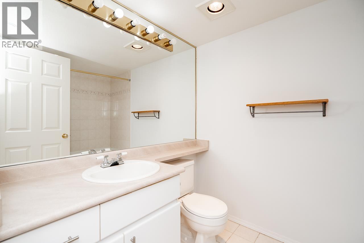
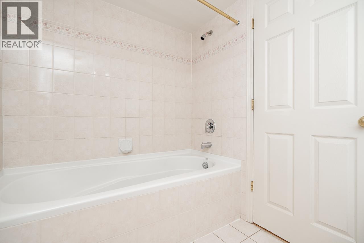
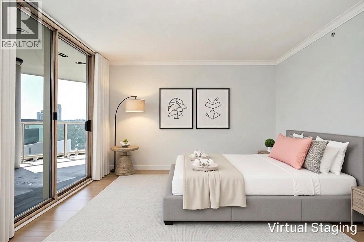
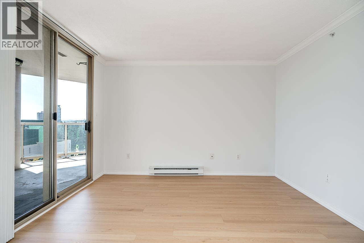
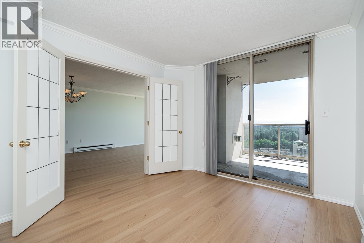
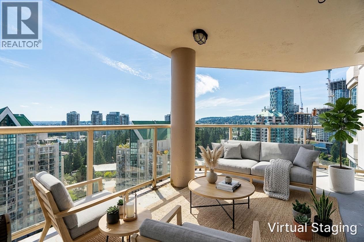
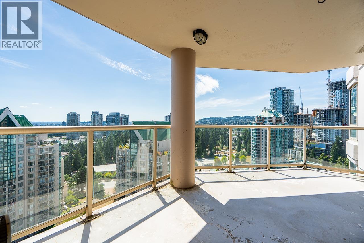
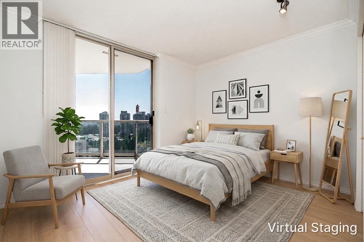
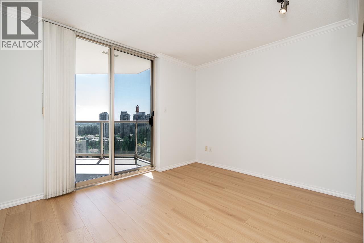
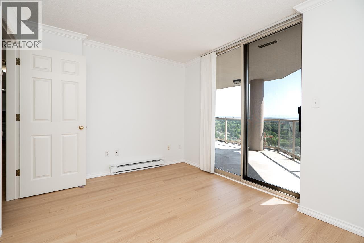
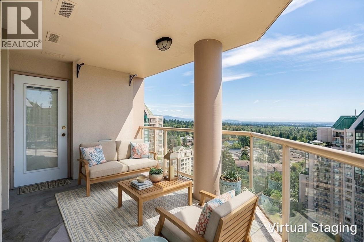
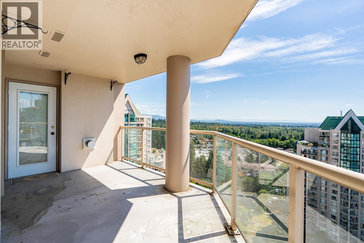
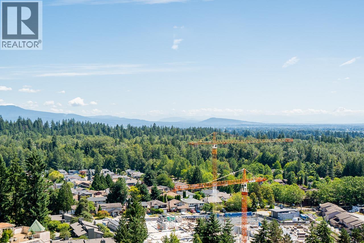
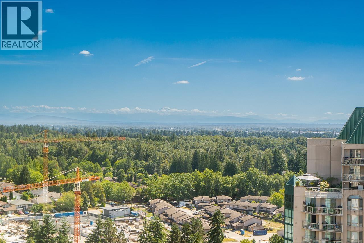
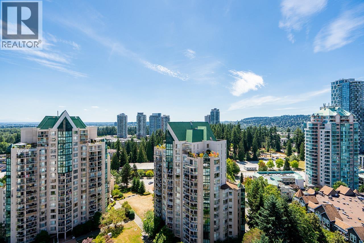
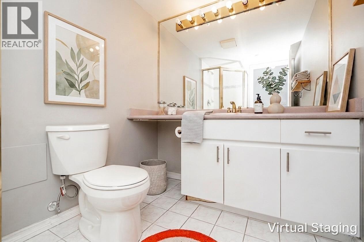
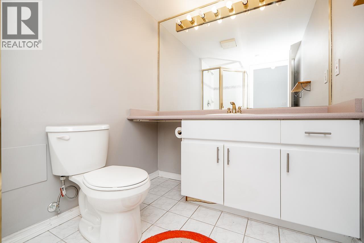
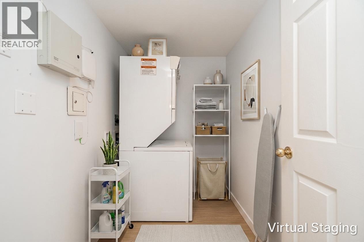
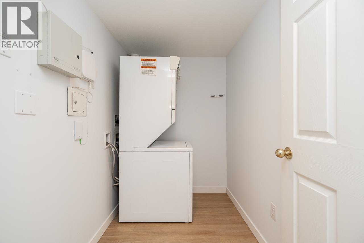
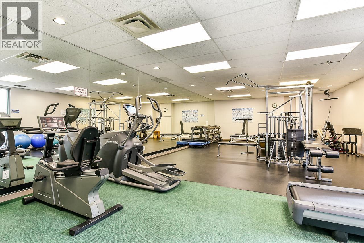
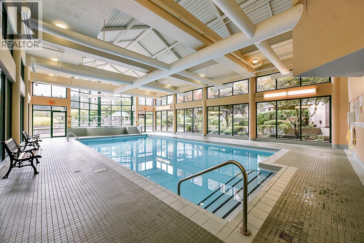
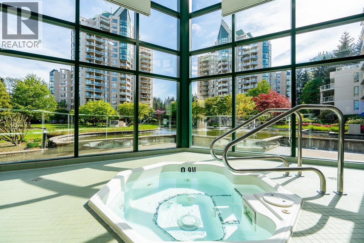
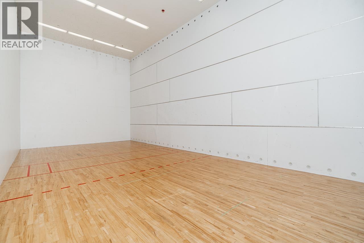
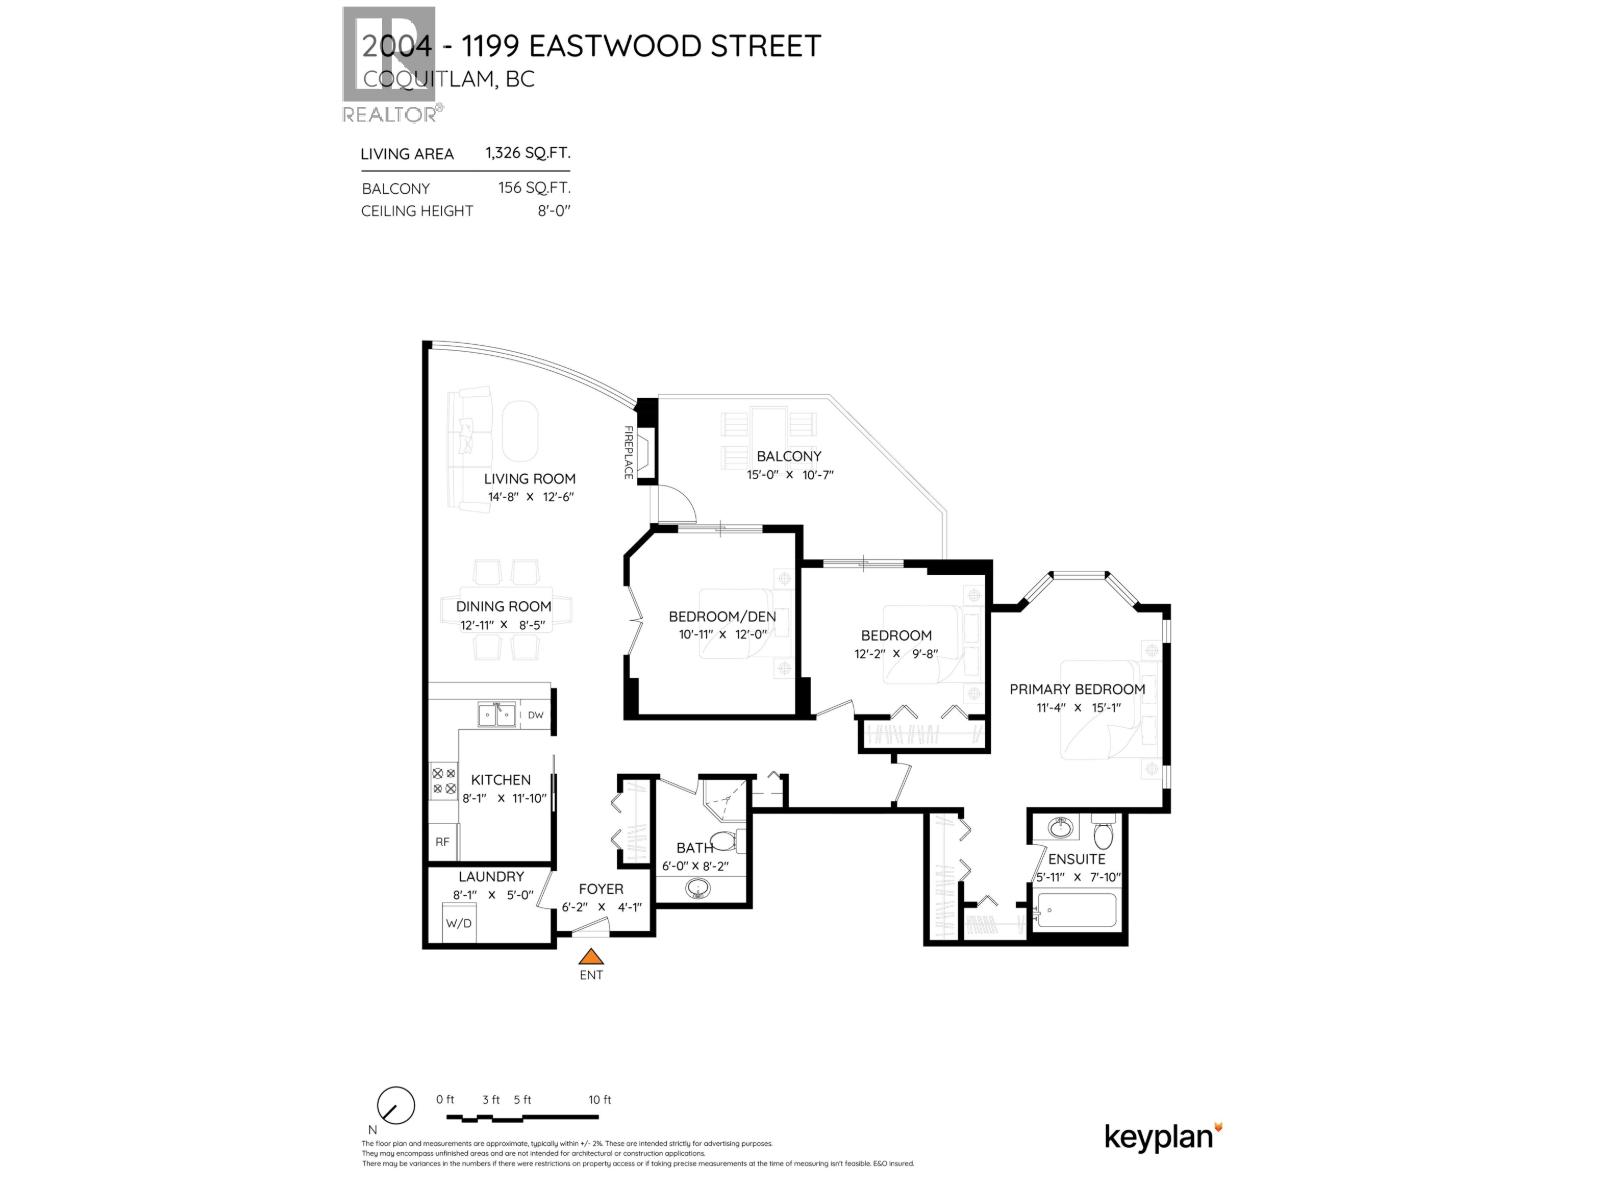
BRIGHT and SPACIOUS 3-Bed 2-Bath (over 1300sqft) CORNER unit with beautiful Mt. Baker and southern skyline view. Living room has floor-to-ceiling window to capture the picturesque view & comes with a cozy gas fireplace. Large primary bedroom with ensuite + 2 Good sized bedrooms with access to the balcony. Balcony is a perfect view spot to enjoy your morning coffee or evening unwind. Residents enjoy access to indoor pool/hot tub/sauna, gym, racquetball court and EV charging. Walk to Skytrain, Coquitlam Centre, Rec Centre, Parks & Schools. The Selkirk is a well maintained Bosa-built with recent new piping, elevator moderation, parkade servicing completed. Unit has new paints, new floorings, 2 parking stalls and a large locker. Come experience the space and convenient life style it offers. (id:59197)
General Info:
| Property Type: | Single Family |
| Dwelling Type: | Single Family |
| Year Built: | 1995 (Age: 31) |
| Realtor.ca Listing: | View source listing |
| Listed: | August 5, 2026 |
| Last Updated: | August 10, 2026 |
| Status Updated: | August 10, 2026 |
| Ownership: | Condo/Strata |
| Structure Type: | Apartment |
| Total Area: | 1,326 sq. ft. |
| Price Per SqFt: | 564.1 |
| Total Building Area: | 1326 sqft |
| Living Area: | 1326 square feet |
| Tax Annual Amount: | $3043.08 |
| Tax Year: | 2026 |
| Parking Features: | Visitor Parking |
| Total Parking: | 2 |
| Lot Features: | Central location,Elevator,Wheelchair access |
| Appliances: | All |
-
Additional Info
-
Maint. Fees
$742 -
Maint. Fees Frequency
Monthly -
Features Included
Exercise Centre,Laundry - In Suite -
Site Influences
View -
Amenities
Exercise Centre,Laundry - In Suite
Photo Tabs
1/40
2/40
3/40
4/40
5/40
6/40
7/40
8/40
9/40
10/40
11/40
12/40
13/40
14/40
15/40
16/40
17/40
18/40
19/40
20/40
21/40
22/40
23/40
24/40
25/40
26/40
27/40
28/40
29/40
30/40
31/40
32/40
33/40
34/40
35/40
36/40
37/40
38/40
39/40
40/40
1/40
2/40
3/40
4/40
5/40
6/40
7/40
8/40
9/40
10/40
11/40
12/40
13/40
14/40
15/40
16/40
17/40
18/40
19/40
20/40
21/40
22/40
23/40
24/40
25/40
26/40
27/40
28/40
29/40
30/40
31/40
32/40
33/40
34/40
35/40
36/40
37/40
38/40
39/40
40/40
No video found.
2004 1199 EASTWOOD STREET, Coquitlam
Map location
 |
|
| Walk Score: | 81 (Very Walkable) |
| Bike Score: | 77 (Very Bikeable) |
| view details | |
Calculate Mortgage
| Mortgage Amount: | |
| Number of Payments: | |
| Payment Amount: | |
| Total Paid: | |
| Total Interest Paid: |
Similar Properties
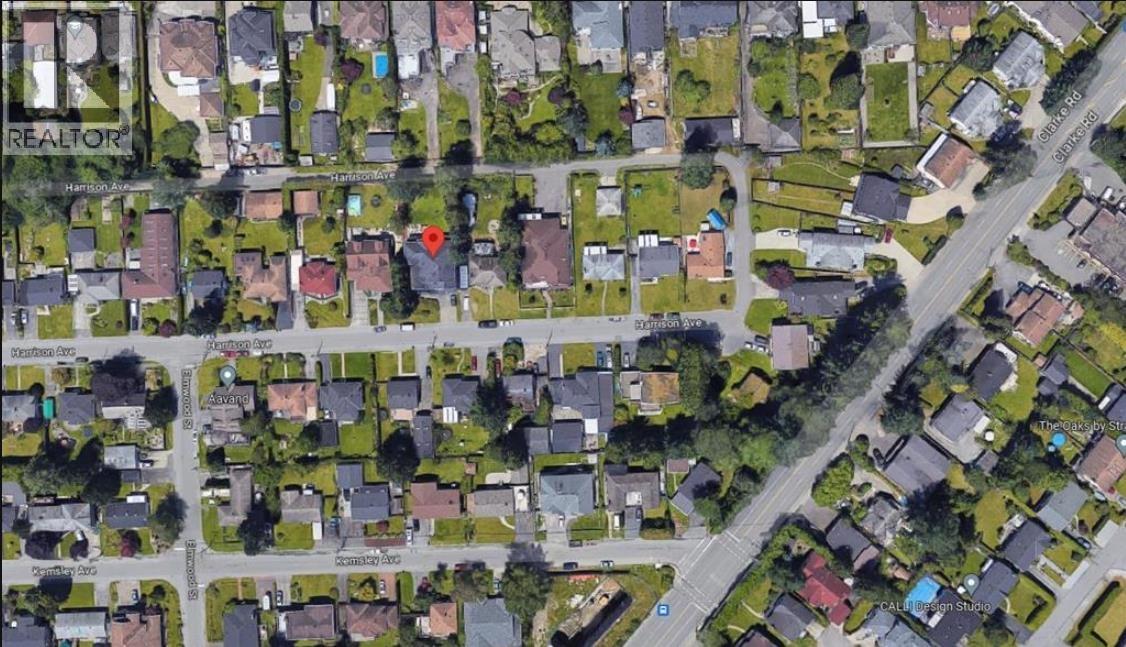 635 HARRISON AVENUE, Coquitlam
$3,000,000
635 HARRISON AVENUE
British Columbia, Coquitlam
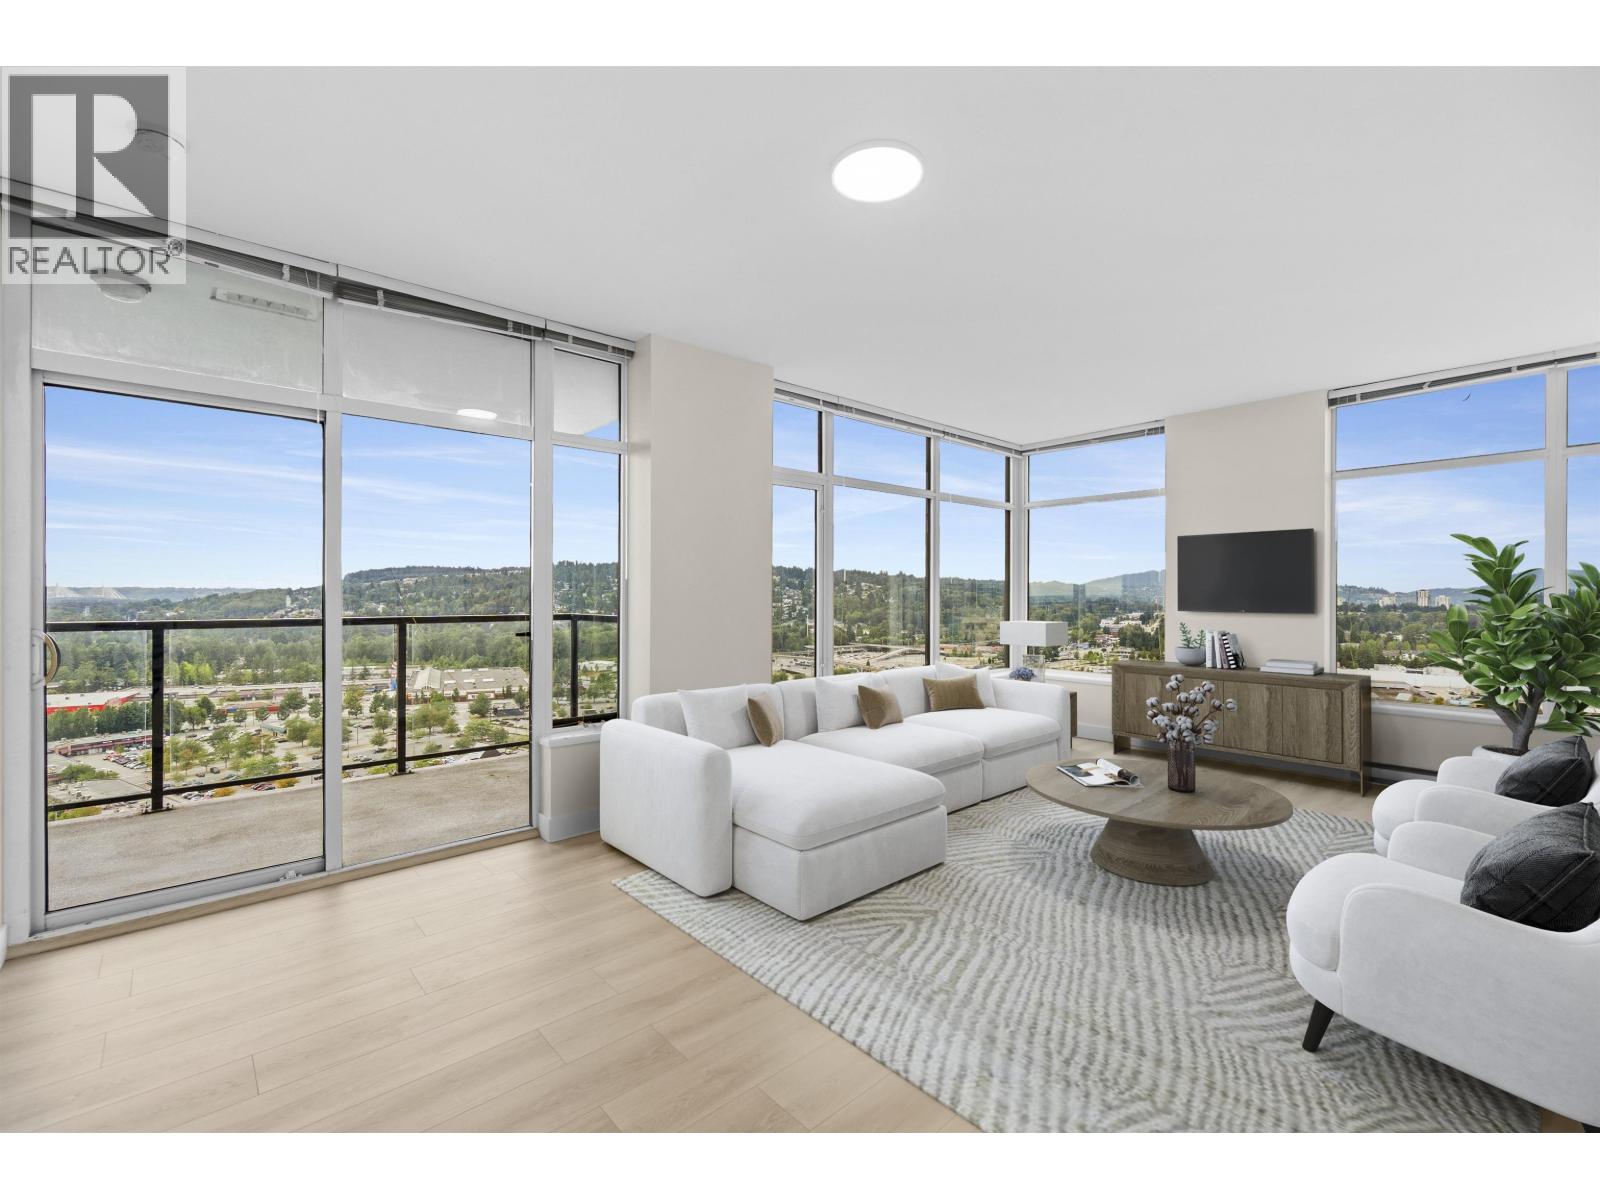 2906 3080 LINCOLN AVENUE, Coquitlam
$799,000
2906 3080 LINCOLN AVENUE
British Columbia, Coquitlam
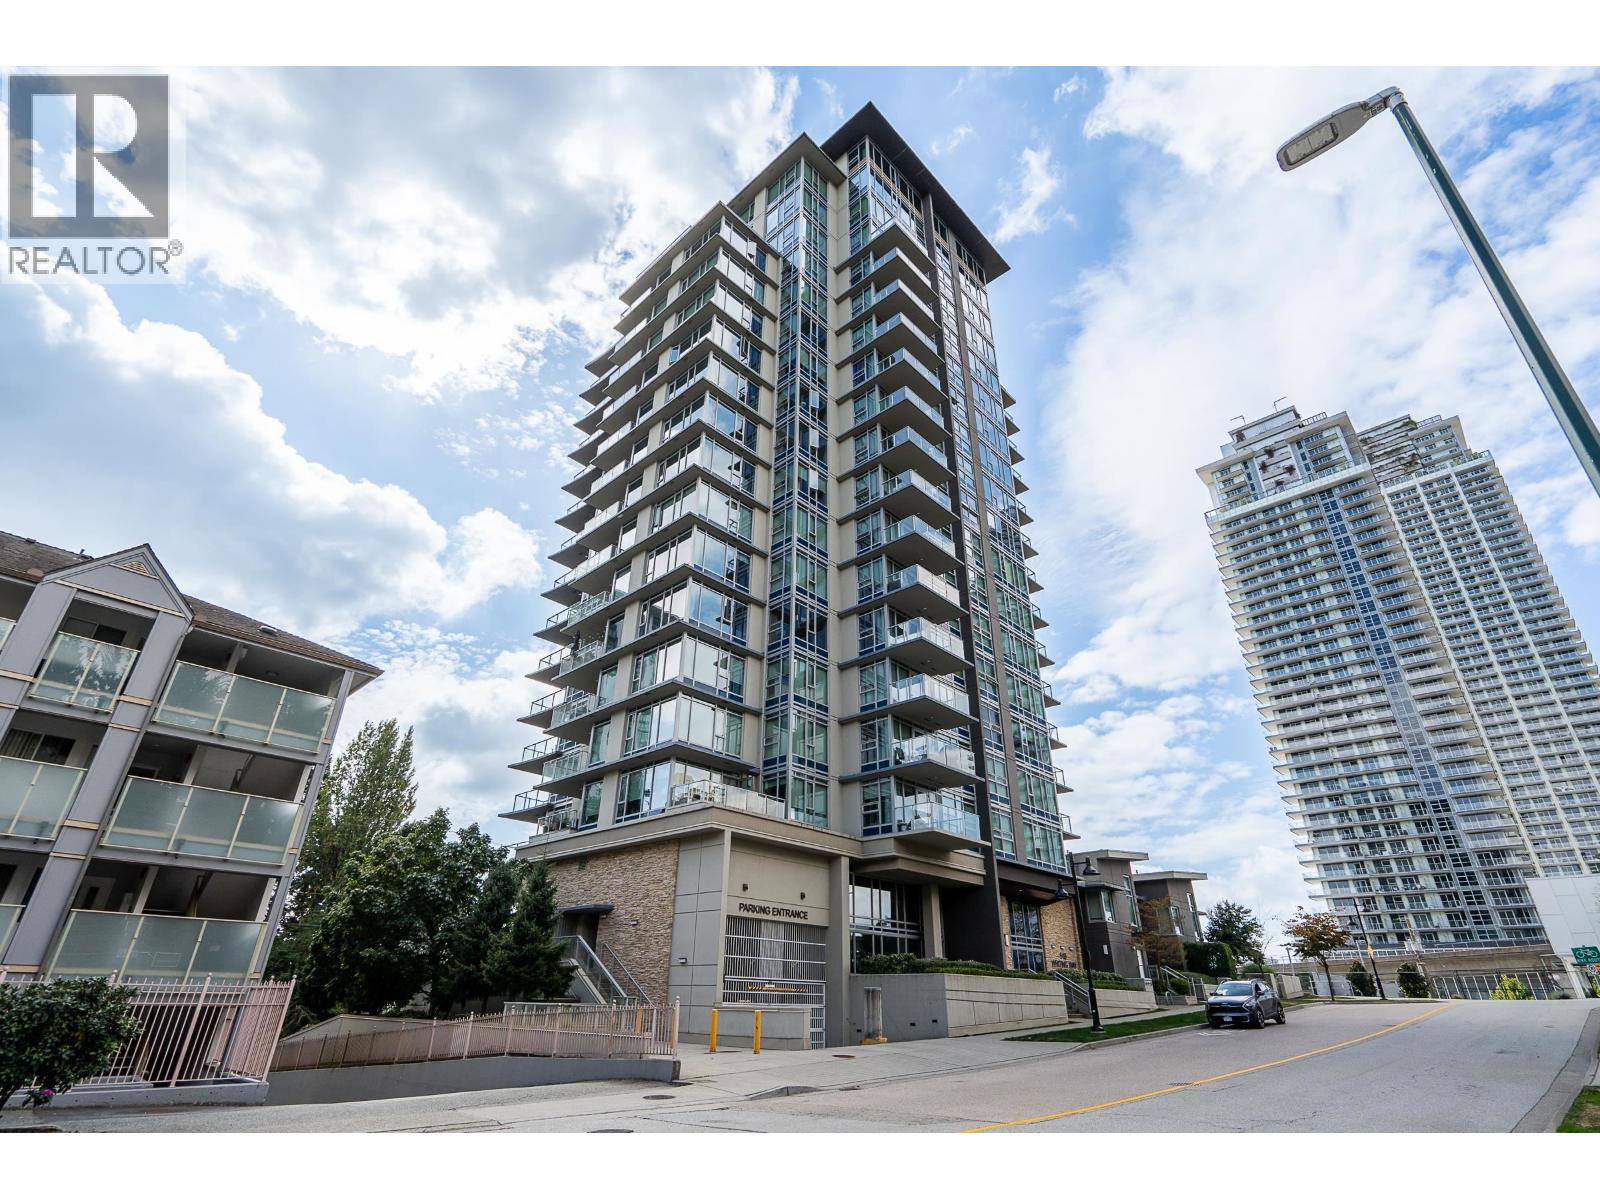 1701 518 WHITING WAY, Coquitlam
$1,035,000
1701 518 WHITING WAY
British Columbia, Coquitlam
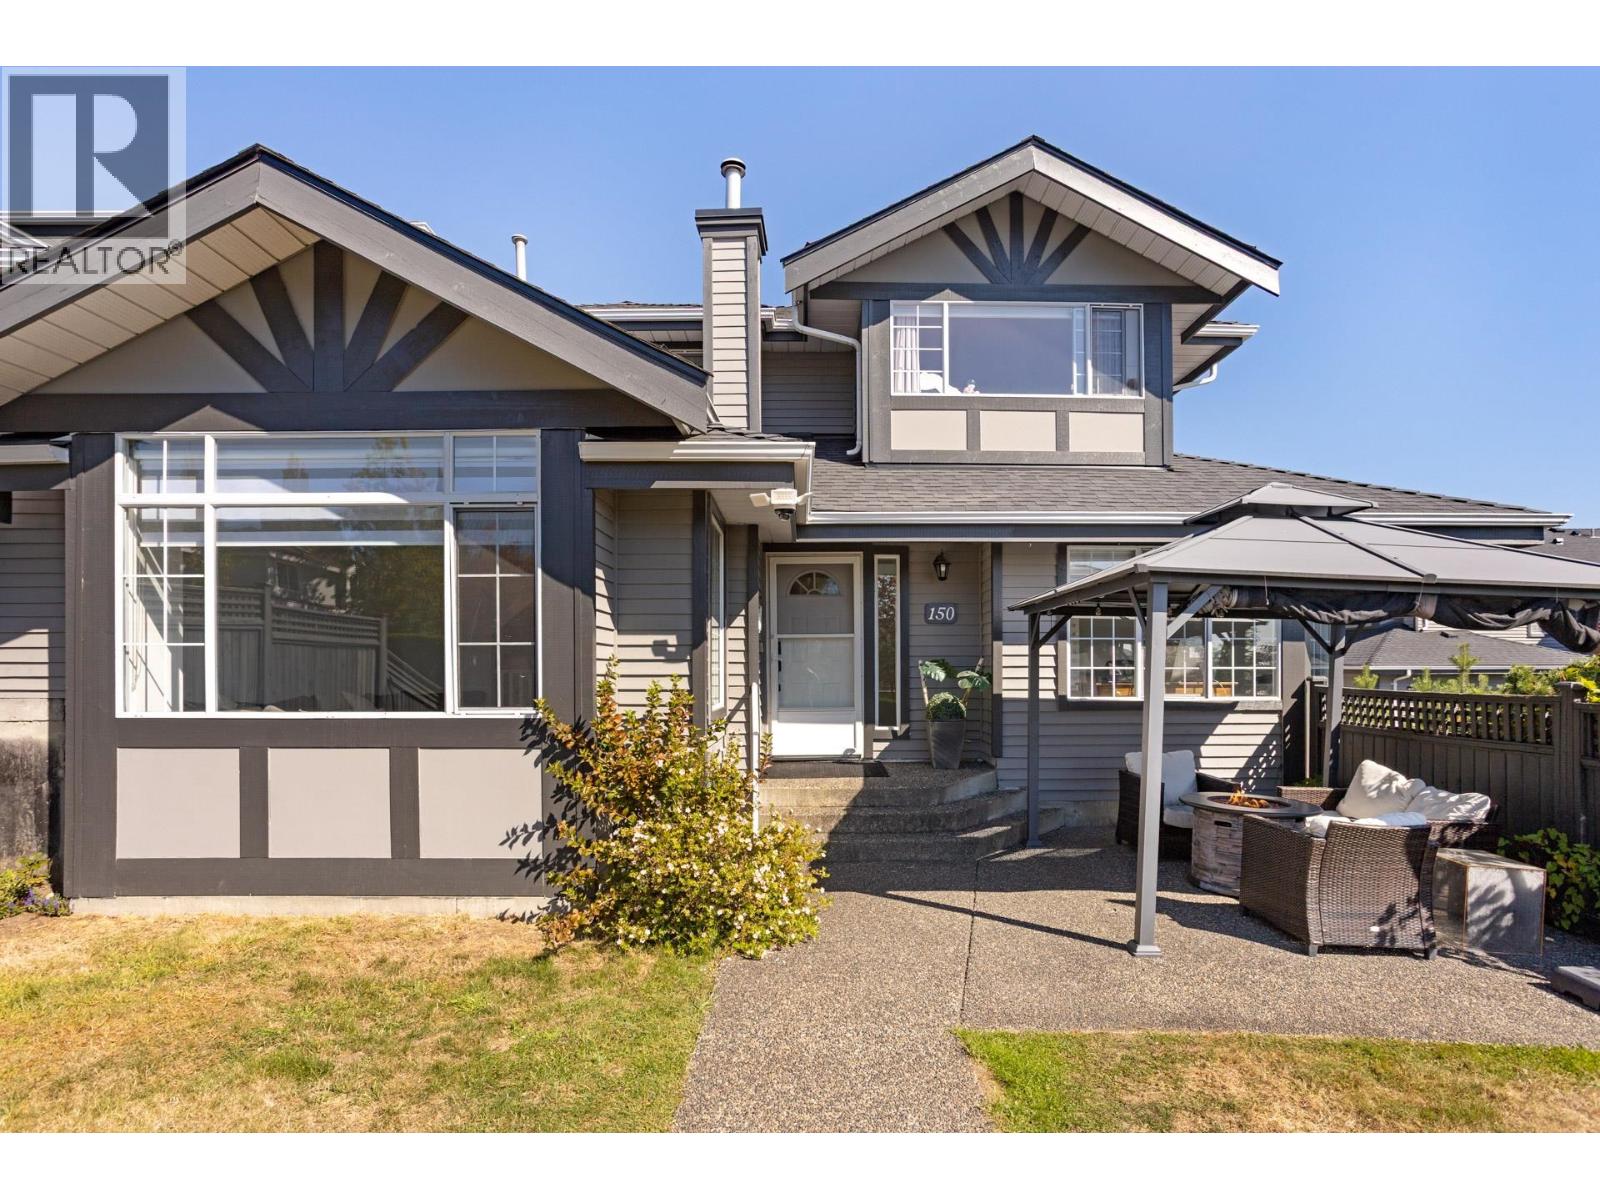 150 1685 PINETREE WAY, Coquitlam
$1,299,900
150 1685 PINETREE WAY
British Columbia, Coquitlam
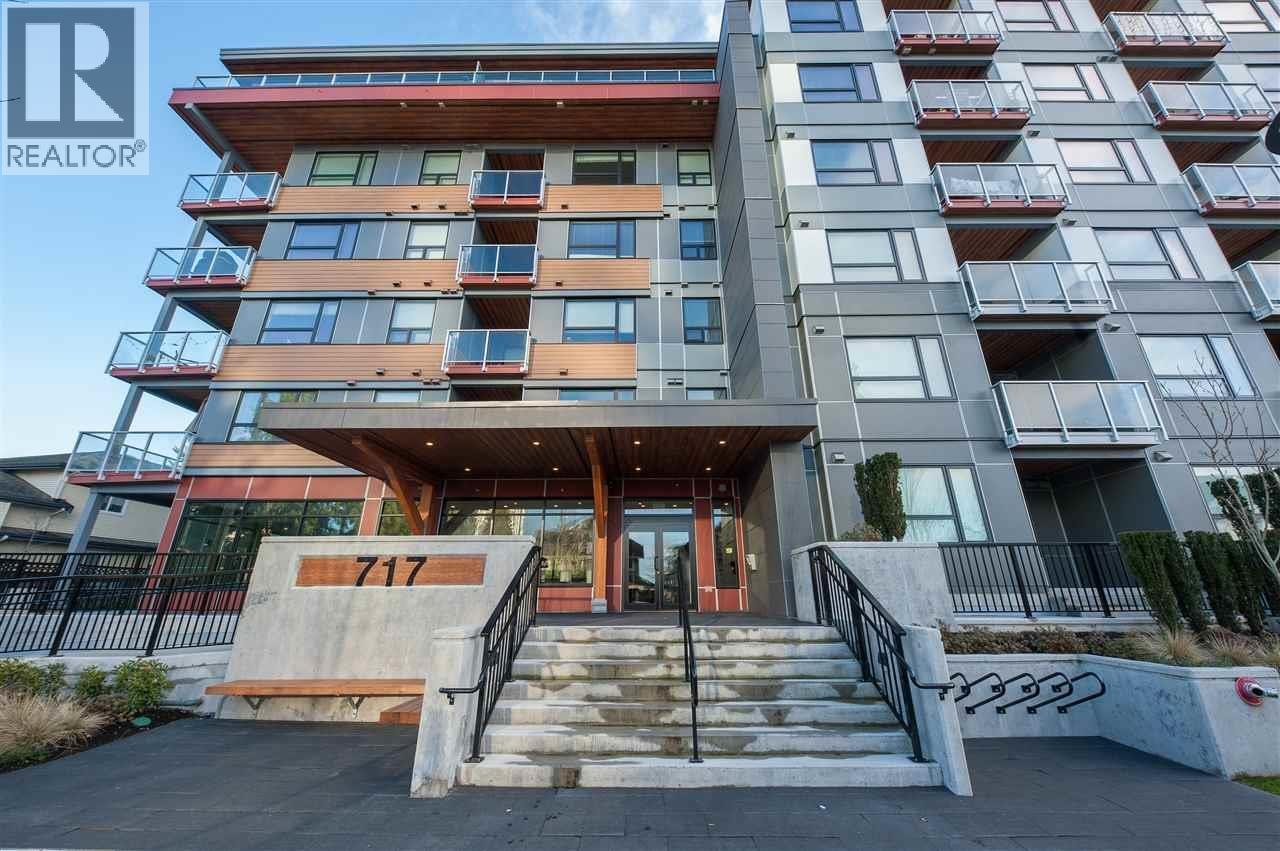 603 717 BRESLAY STREET, Coquitlam
$578,000
603 717 BRESLAY STREET
British Columbia, Coquitlam
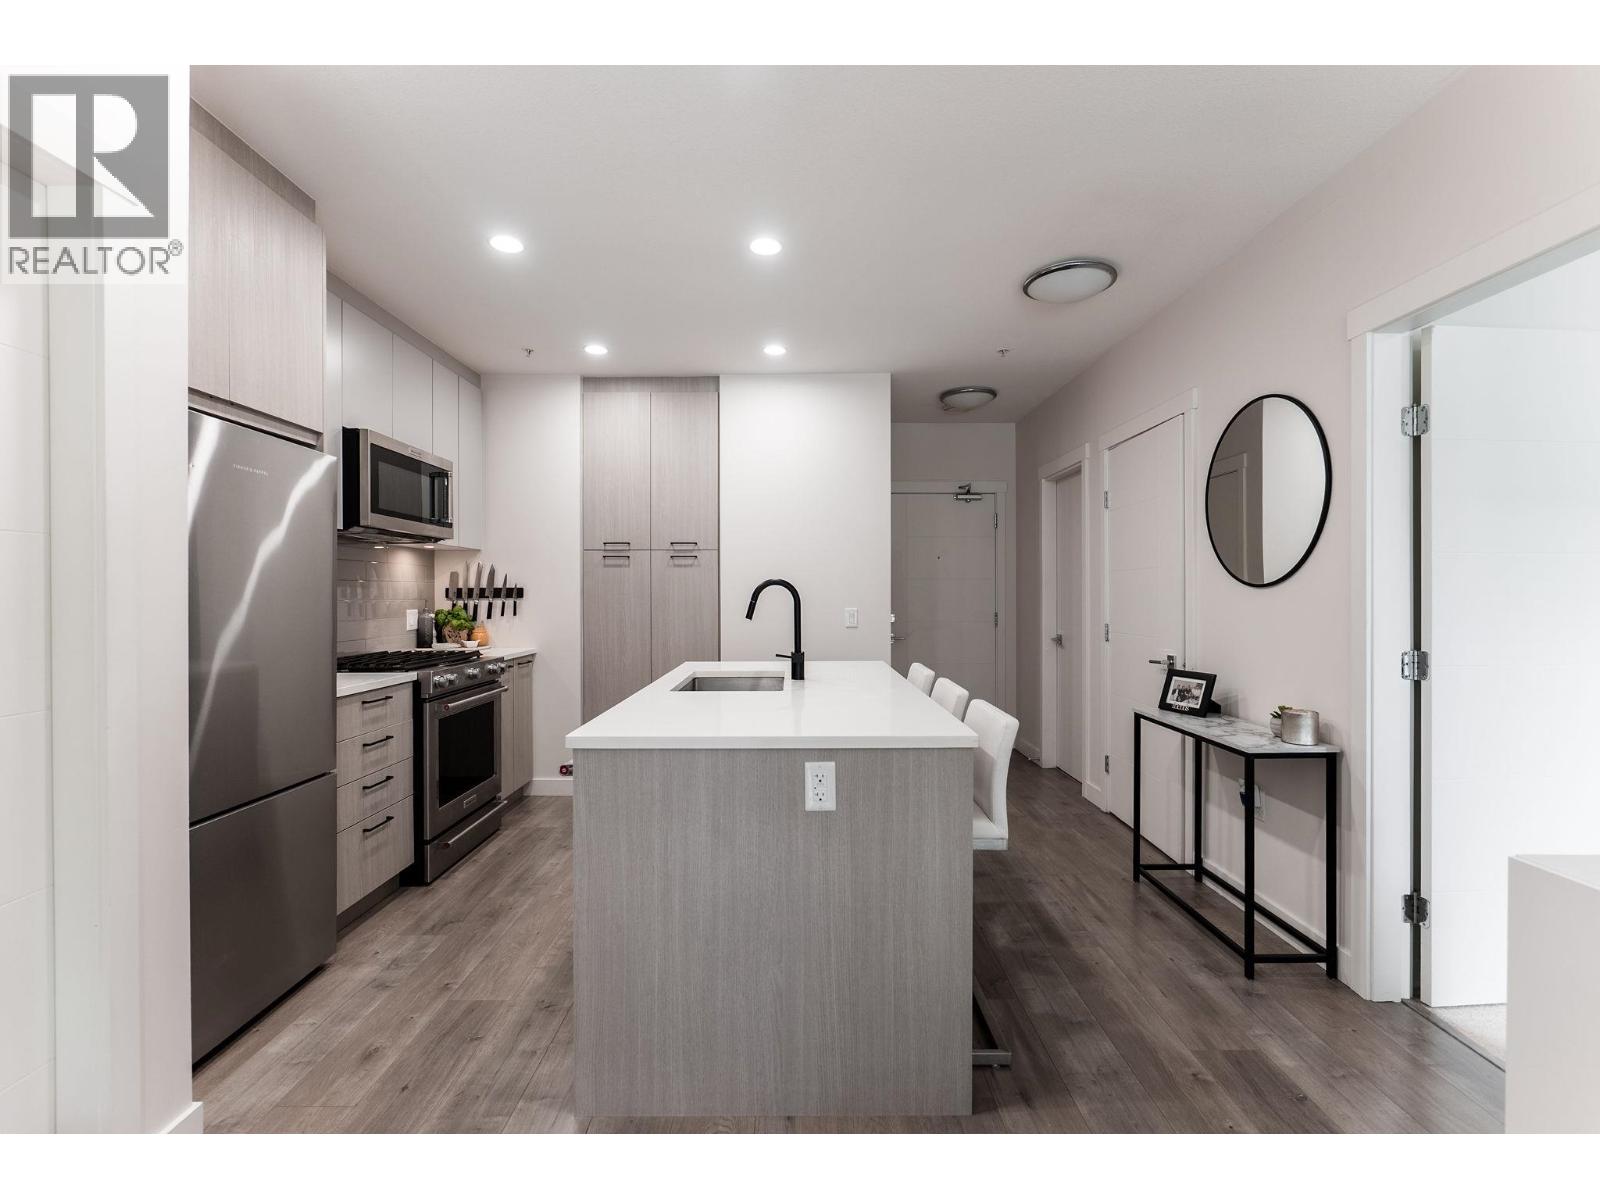 206 707 COMO LAKE AVENUE, Coquitlam
$648,800
206 707 COMO LAKE AVENUE
British Columbia, Coquitlam
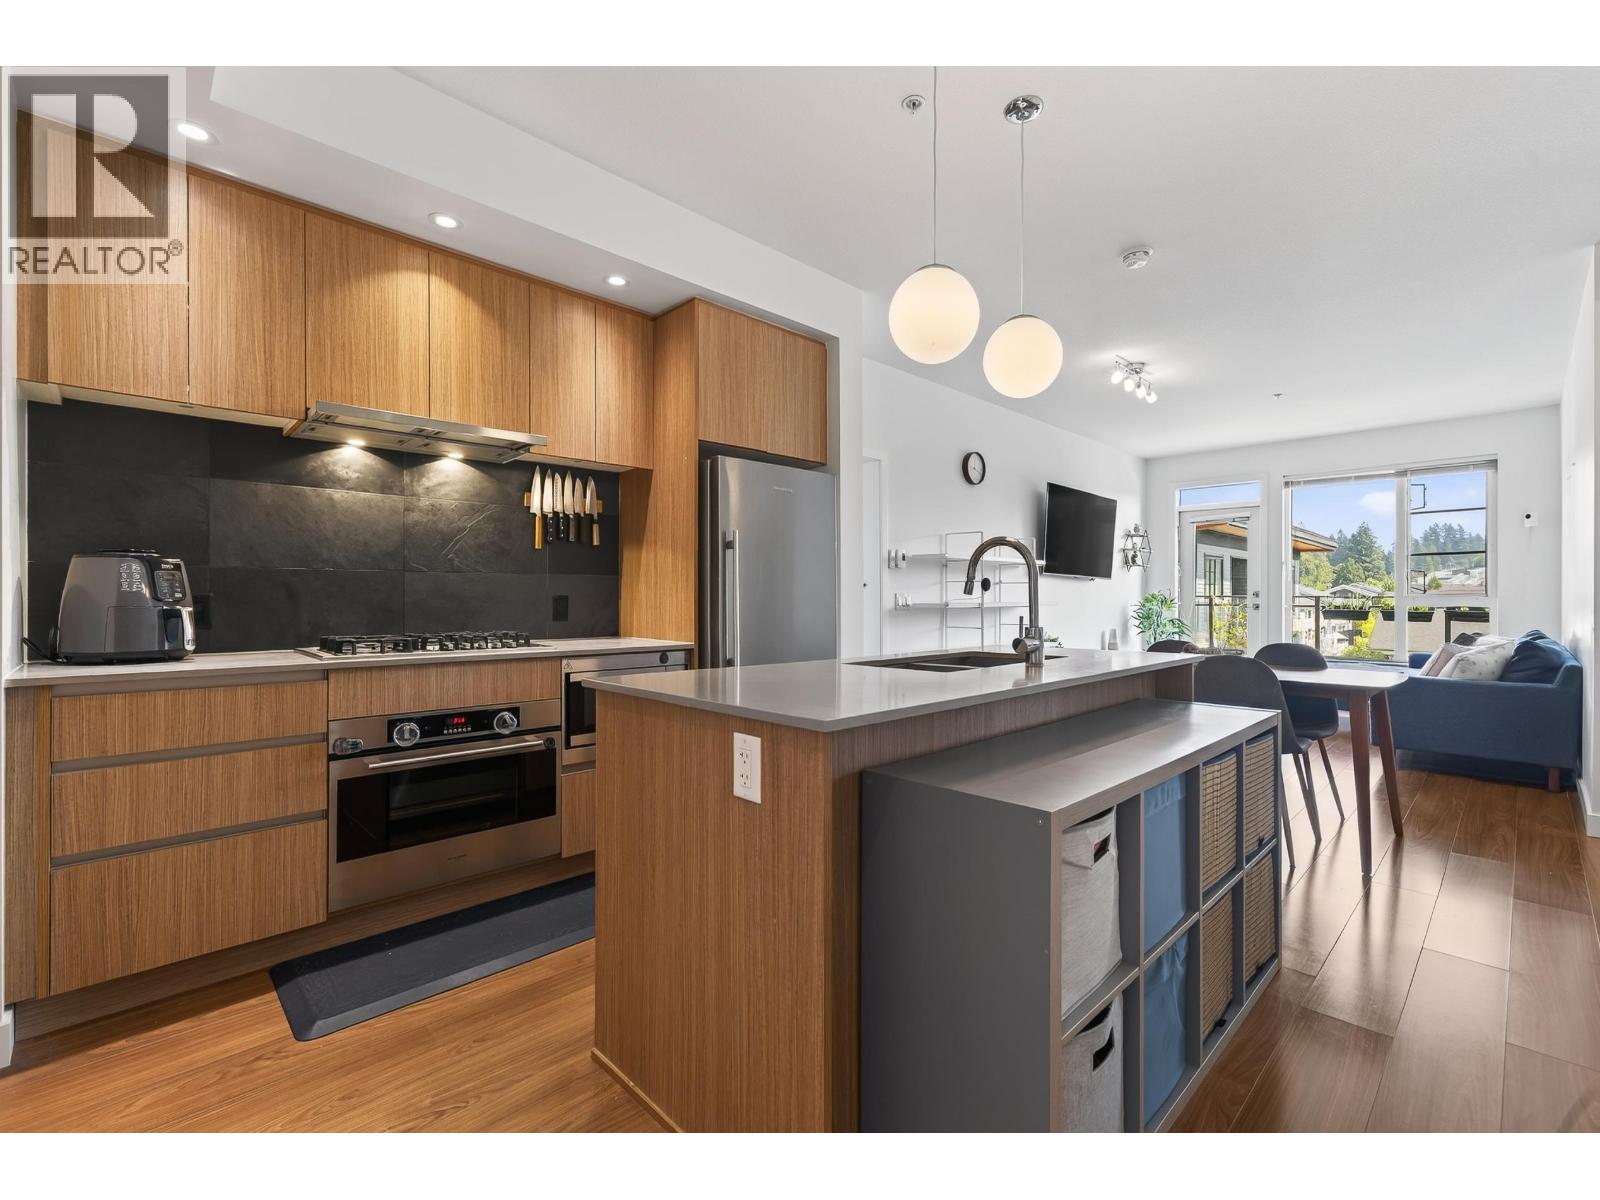 502 516 FOSTER AVENUE, Coquitlam
$769,900
502 516 FOSTER AVENUE
British Columbia, Coquitlam
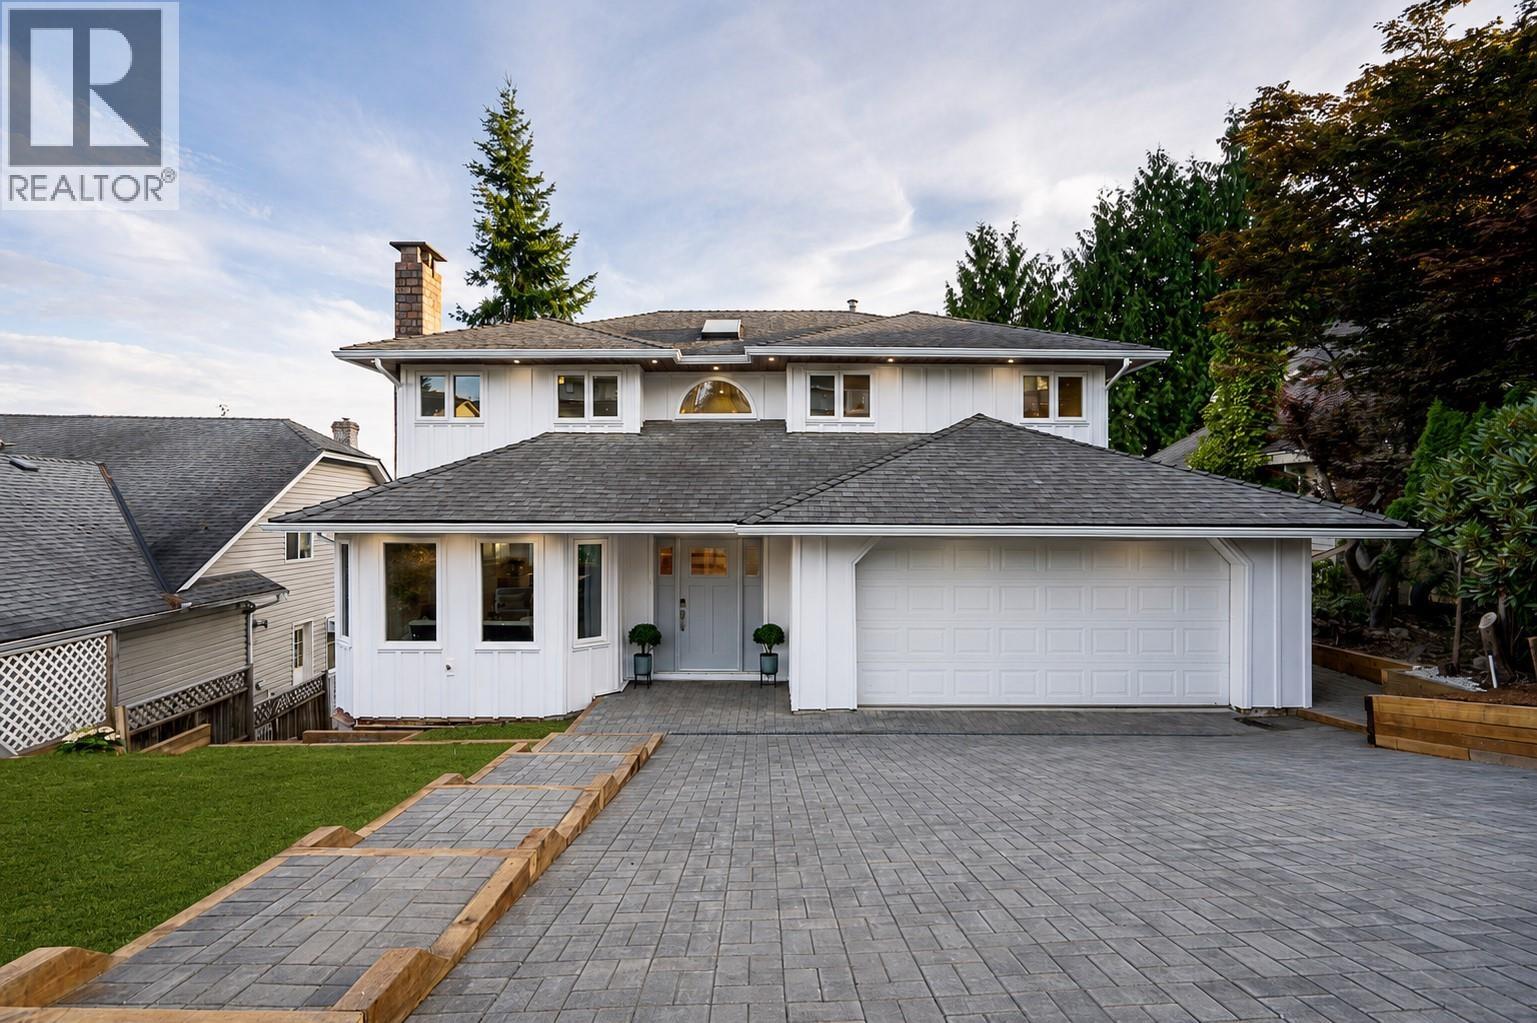 2824 NASH DRIVE, Coquitlam
$1,775,000
2824 NASH DRIVE
British Columbia, Coquitlam
Have a look below and get to know us better!
We will help you relax, enjoy, and experience the area to its full potential.
Let's ConnectConnect with us!
Whatever your real estate ambitions are, our deep connections with our local community, residents,
and real estate market are always available to those who value service at the highest level.
Get in touch with me today to tell us about your real estate dreams.


