| Heating: | Baseboard heaters,Electric |
| Parking: | Underground |
For Community News, Market Information and Resources, Sign Up Now


Get Instant Access!
View exclusive MLS listing details, including sold listings.

Jump on board for access to MLS Listings and sales, special offers and exclusive opportunities
Become a Member!
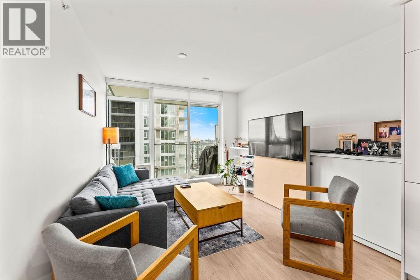
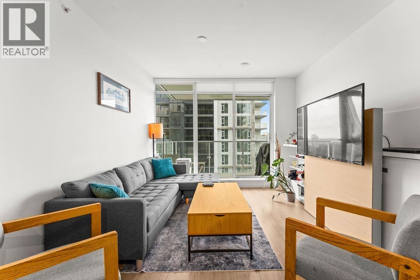
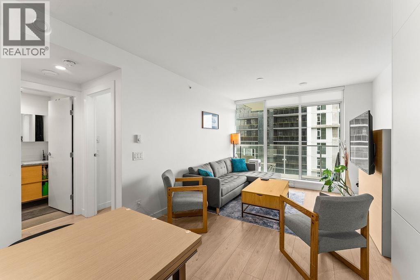
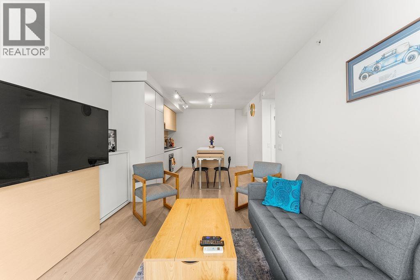
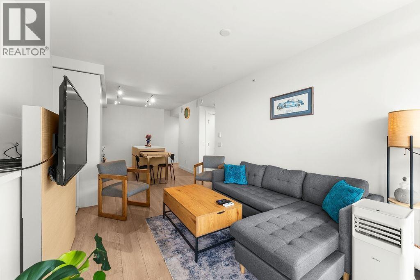
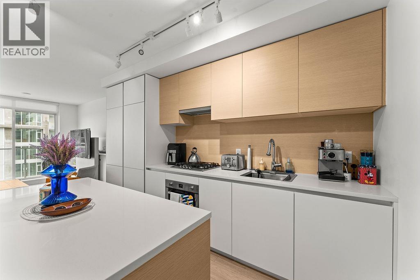
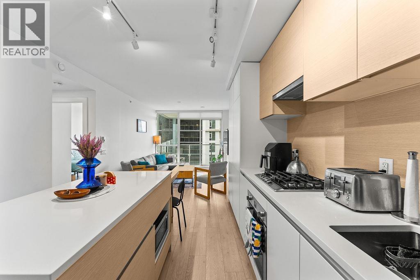
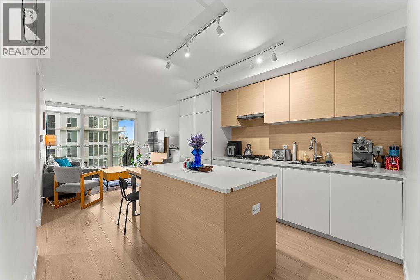
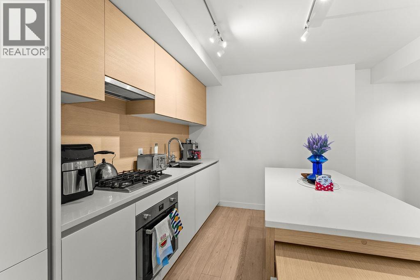
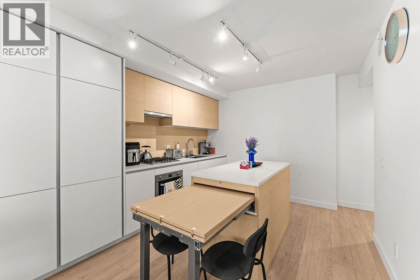
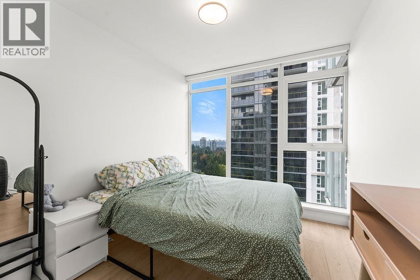
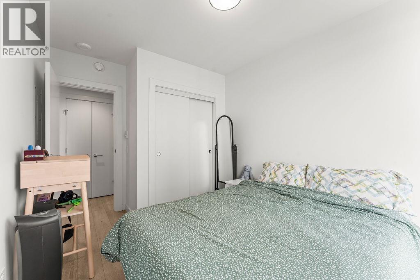
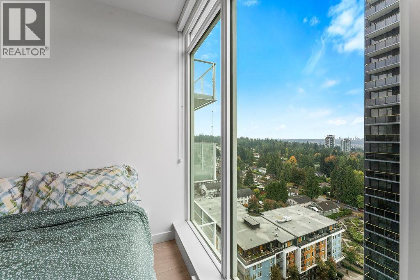
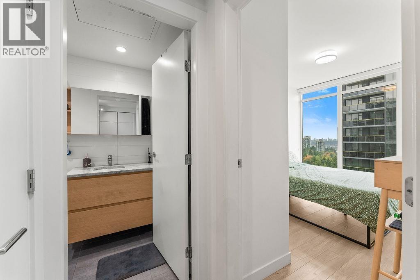
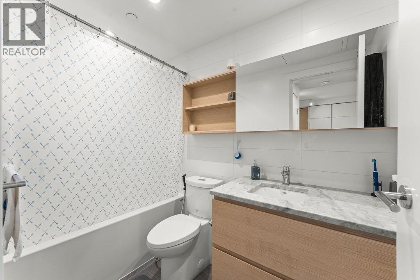
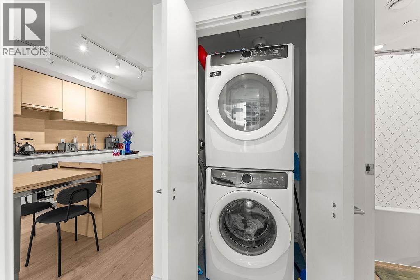
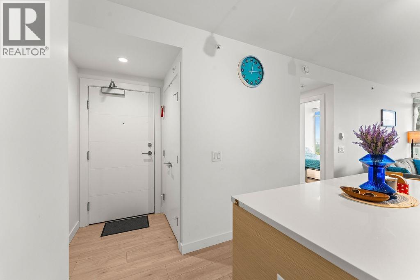
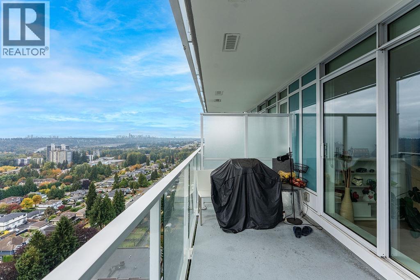
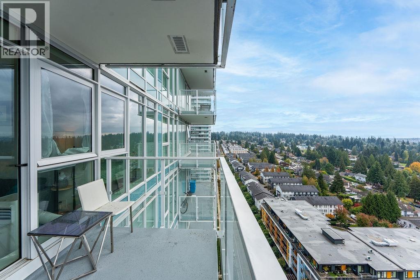
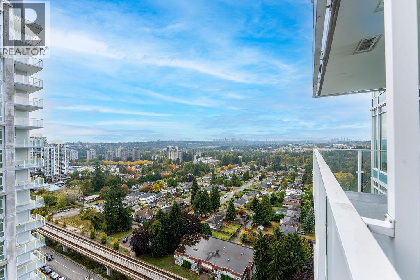
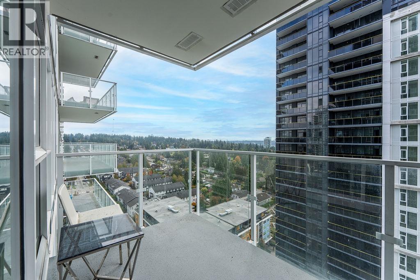
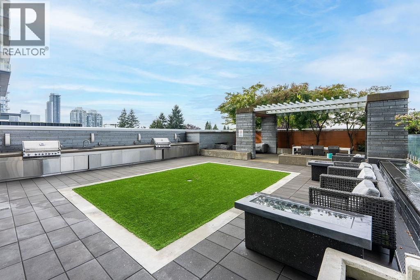
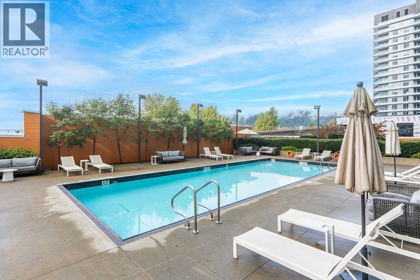
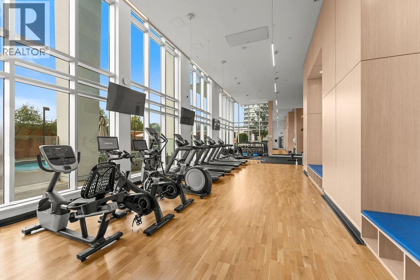
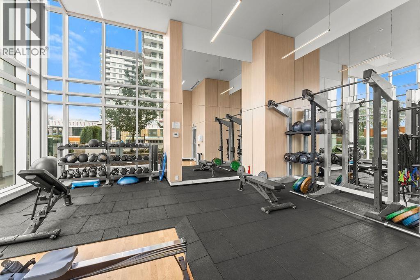
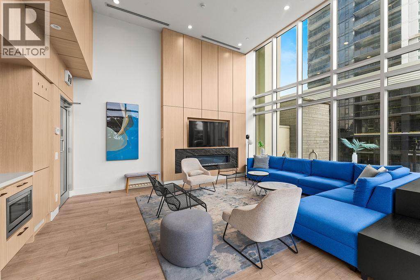
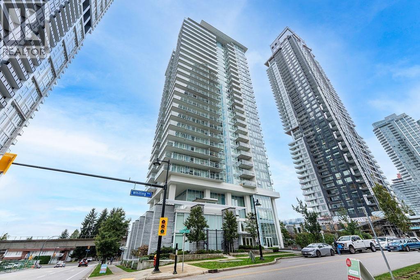
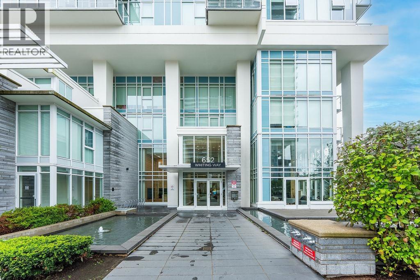
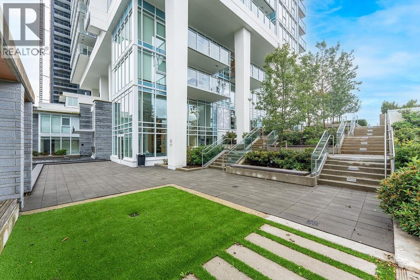
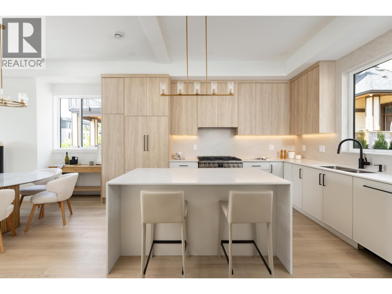
South-facing 1 bed, 1 bath home with 2 PARKING STALLS, 1 locker, sweeping panoramic city views & integrated furnishings at Lougheed Heights! Bosa created an innovative interior that features a kitchen with an island that extends into a four to eight people dining table, a Sleep Theatre in the living room where your TV slides to reveal storage or a handy pull-out bed for guests or extra seating! Resort-like amenities include a fully-equipped gym, social lounge with kitchen and dining room, guest suite, heated sun-soaked pool and deck with relaxing loungers, BBQ terrace with dining area and outdoor fireplace! Concierge service. Only a 7-minute walking distance to Evergreen Skytrain, groceries, shopping and much more! (id:59197)
General Info:
| Property Type: | Single Family |
| Dwelling Type: | Single Family |
| Year Built: | 2020 (Age: 6) |
| Realtor.ca Listing: | View source listing |
| Listed: | November 12, 2026 |
| Last Updated: | November 12, 2026 |
| Status Updated: | November 12, 2026 |
| Ownership: | Condo/Strata |
| Structure Type: | Apartment |
| Total Area: | 543 sq. ft. |
| Price Per SqFt: | 920.63 |
| Total Building Area: | 543 sqft |
| Living Area: | 543 square feet |
| Tax Annual Amount: | $1957.74 |
| Tax Year: | 2025 |
| Parking Features: | Underground |
| Total Parking: | 2 |
| Lot Features: | Central location,Elevator |
| Appliances: | All |
-
Additional Info
-
Maint. Fees
$324 -
Maint. Fees Frequency
Monthly -
Features Included
Exercise Centre,Laundry - In Suite -
Site Influences
View -
Amenities
Exercise Centre,Laundry - In Suite
Photo Tabs
1/29
2/29
3/29
4/29
5/29
6/29
7/29
8/29
9/29
10/29
11/29
12/29
13/29
14/29
15/29
16/29
17/29
18/29
19/29
20/29
21/29
22/29
23/29
24/29
25/29
26/29
27/29
28/29
29/29
1/29
2/29
3/29
4/29
5/29
6/29
7/29
8/29
9/29
10/29
11/29
12/29
13/29
14/29
15/29
16/29
17/29
18/29
19/29
20/29
21/29
22/29
23/29
24/29
25/29
26/29
27/29
28/29
29/29
No video found.
2003 652 WHITING WAY, Coquitlam
Map location
 |
|
| Walk Score: | 88 (Very Walkable) |
| Bike Score: | 75 (Very Bikeable) |
| View Details | Walk Score® by Redfin | |
Calculate Mortgage
| Mortgage Amount: | |
| Number of Payments: | |
| Payment Amount: | |
| Total Paid: | |
| Total Interest Paid: |
Similar Properties
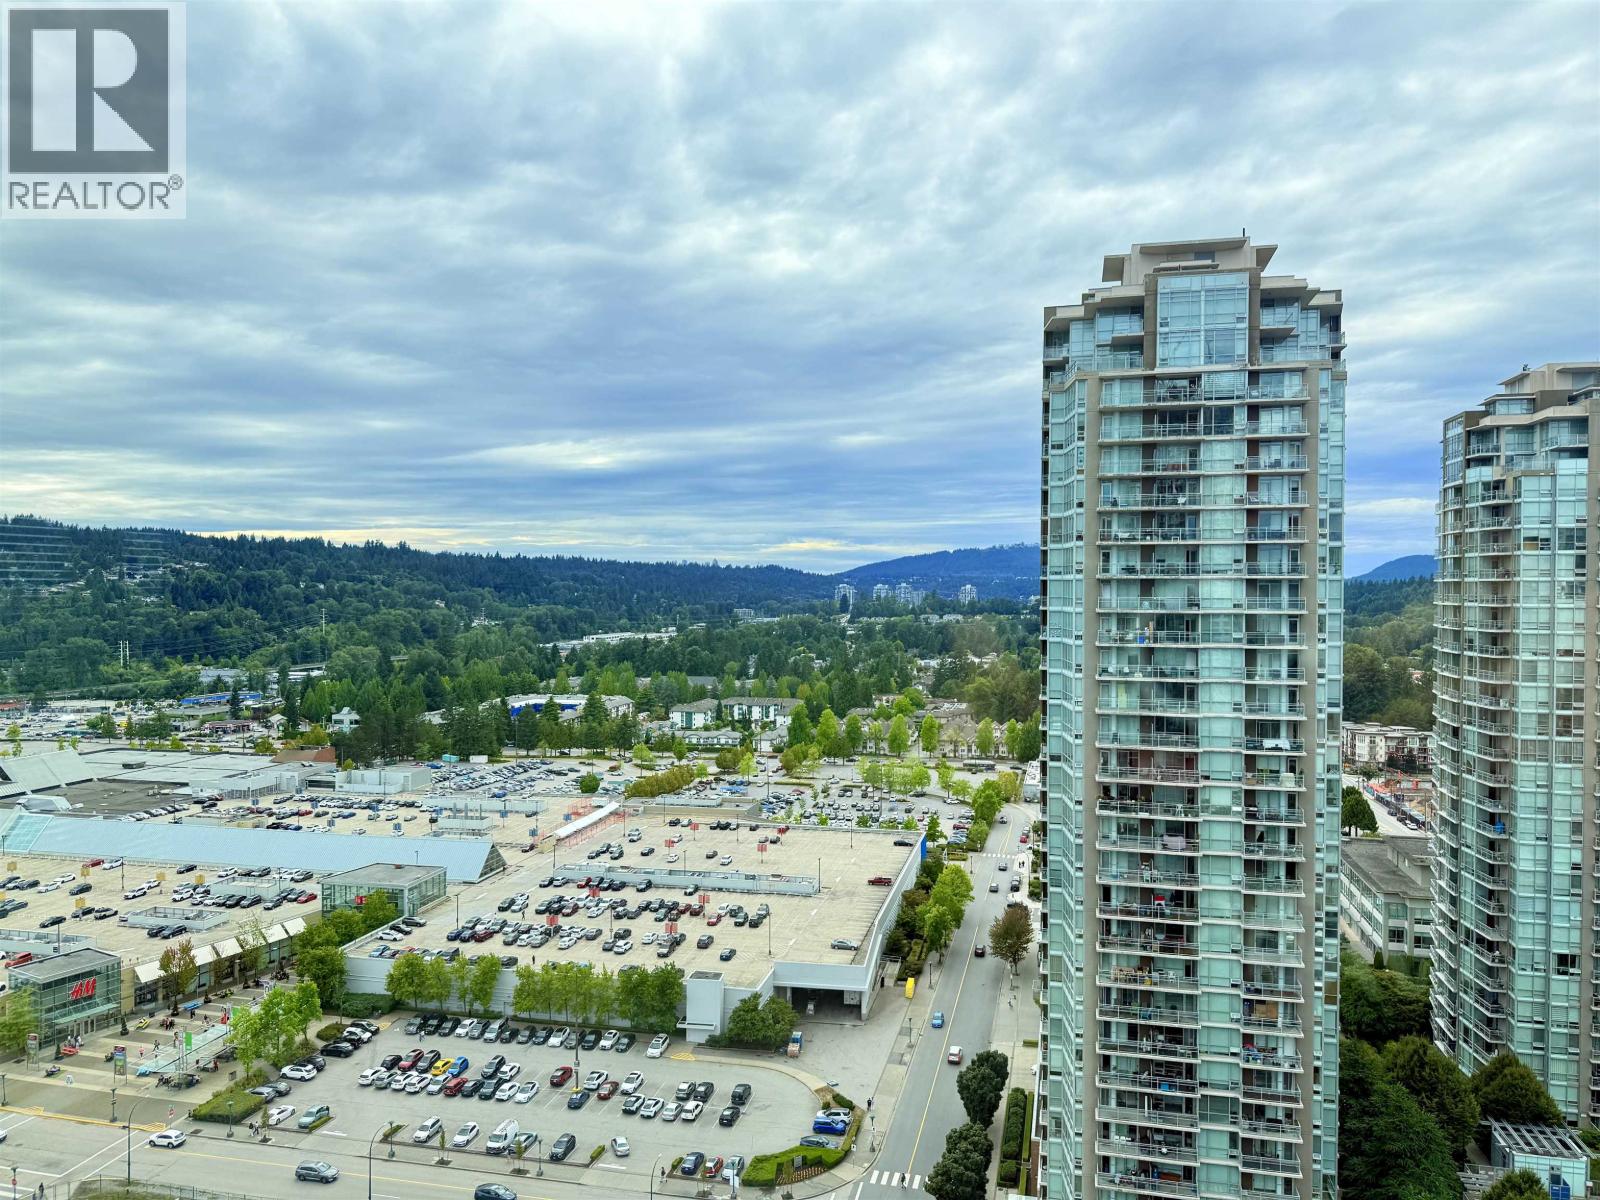 2802 1155 THE HIGH STREET, Coquitlam
$698,800
2802 1155 THE HIGH STREET
British Columbia, Coquitlam
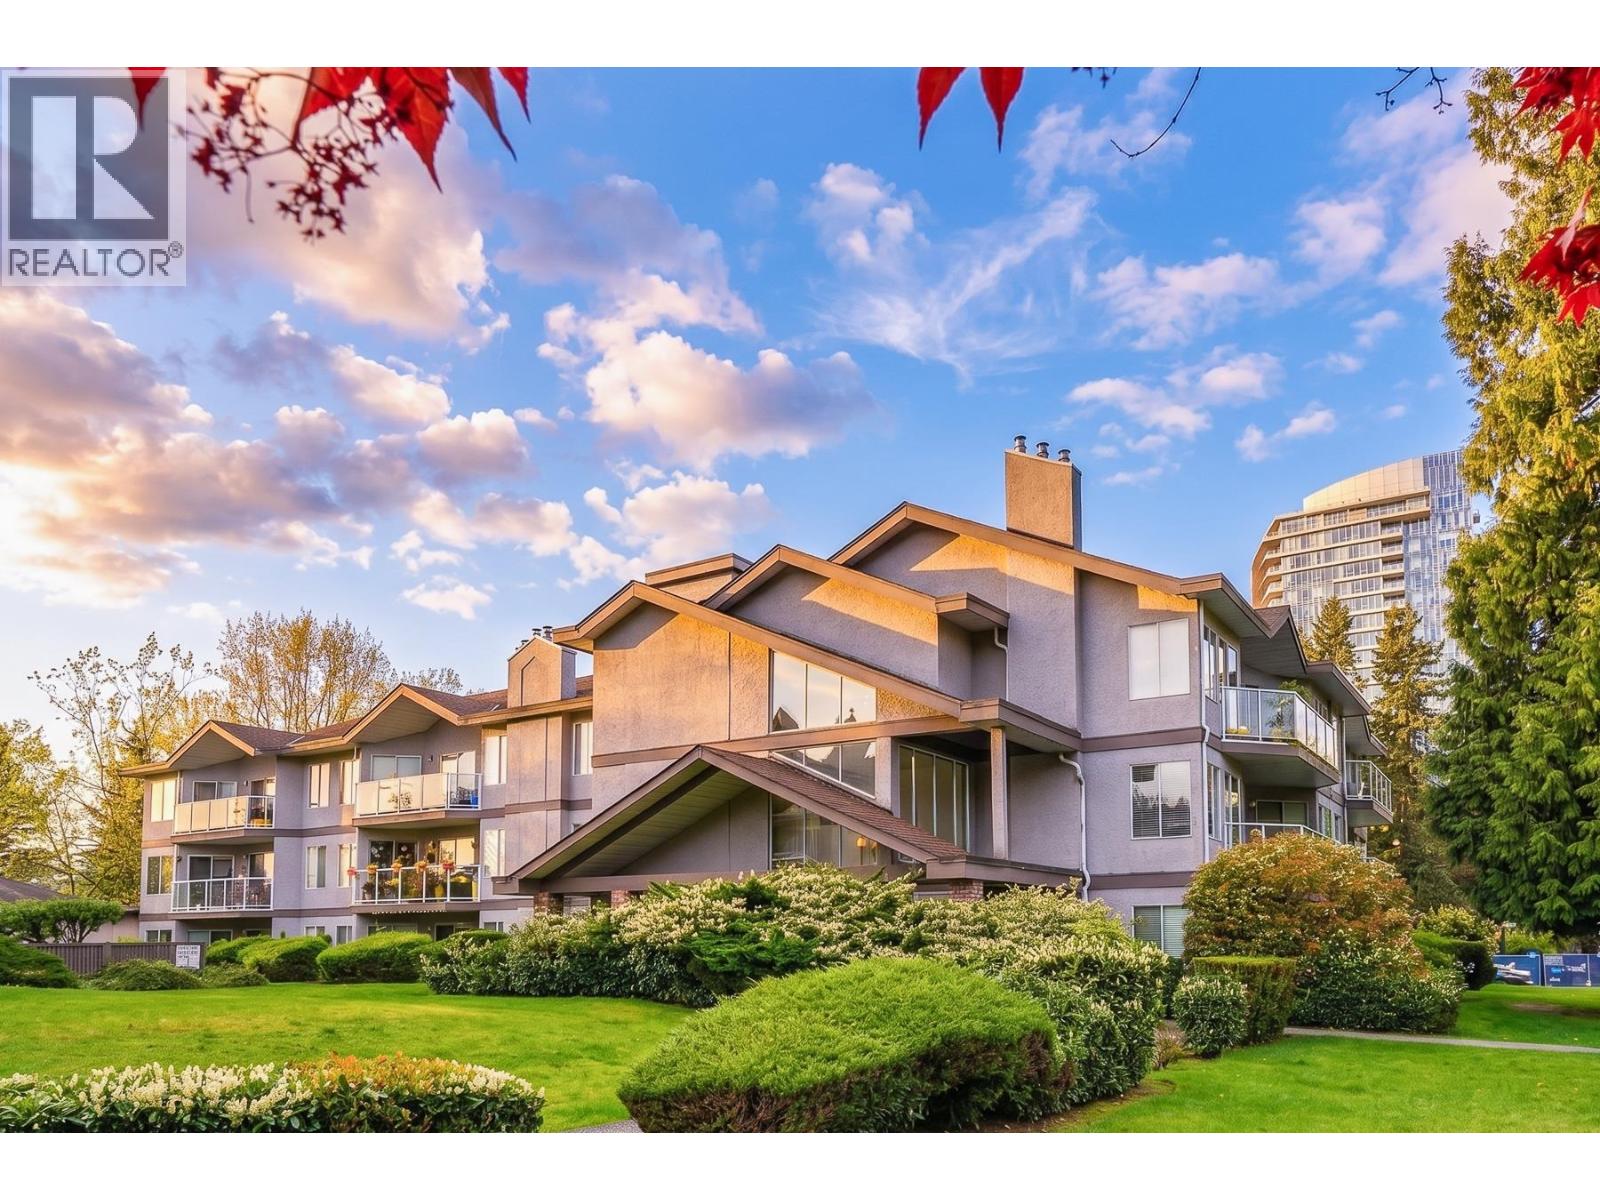 305 1167 PIPELINE ROAD, Coquitlam
$465,000
305 1167 PIPELINE ROAD
British Columbia, Coquitlam
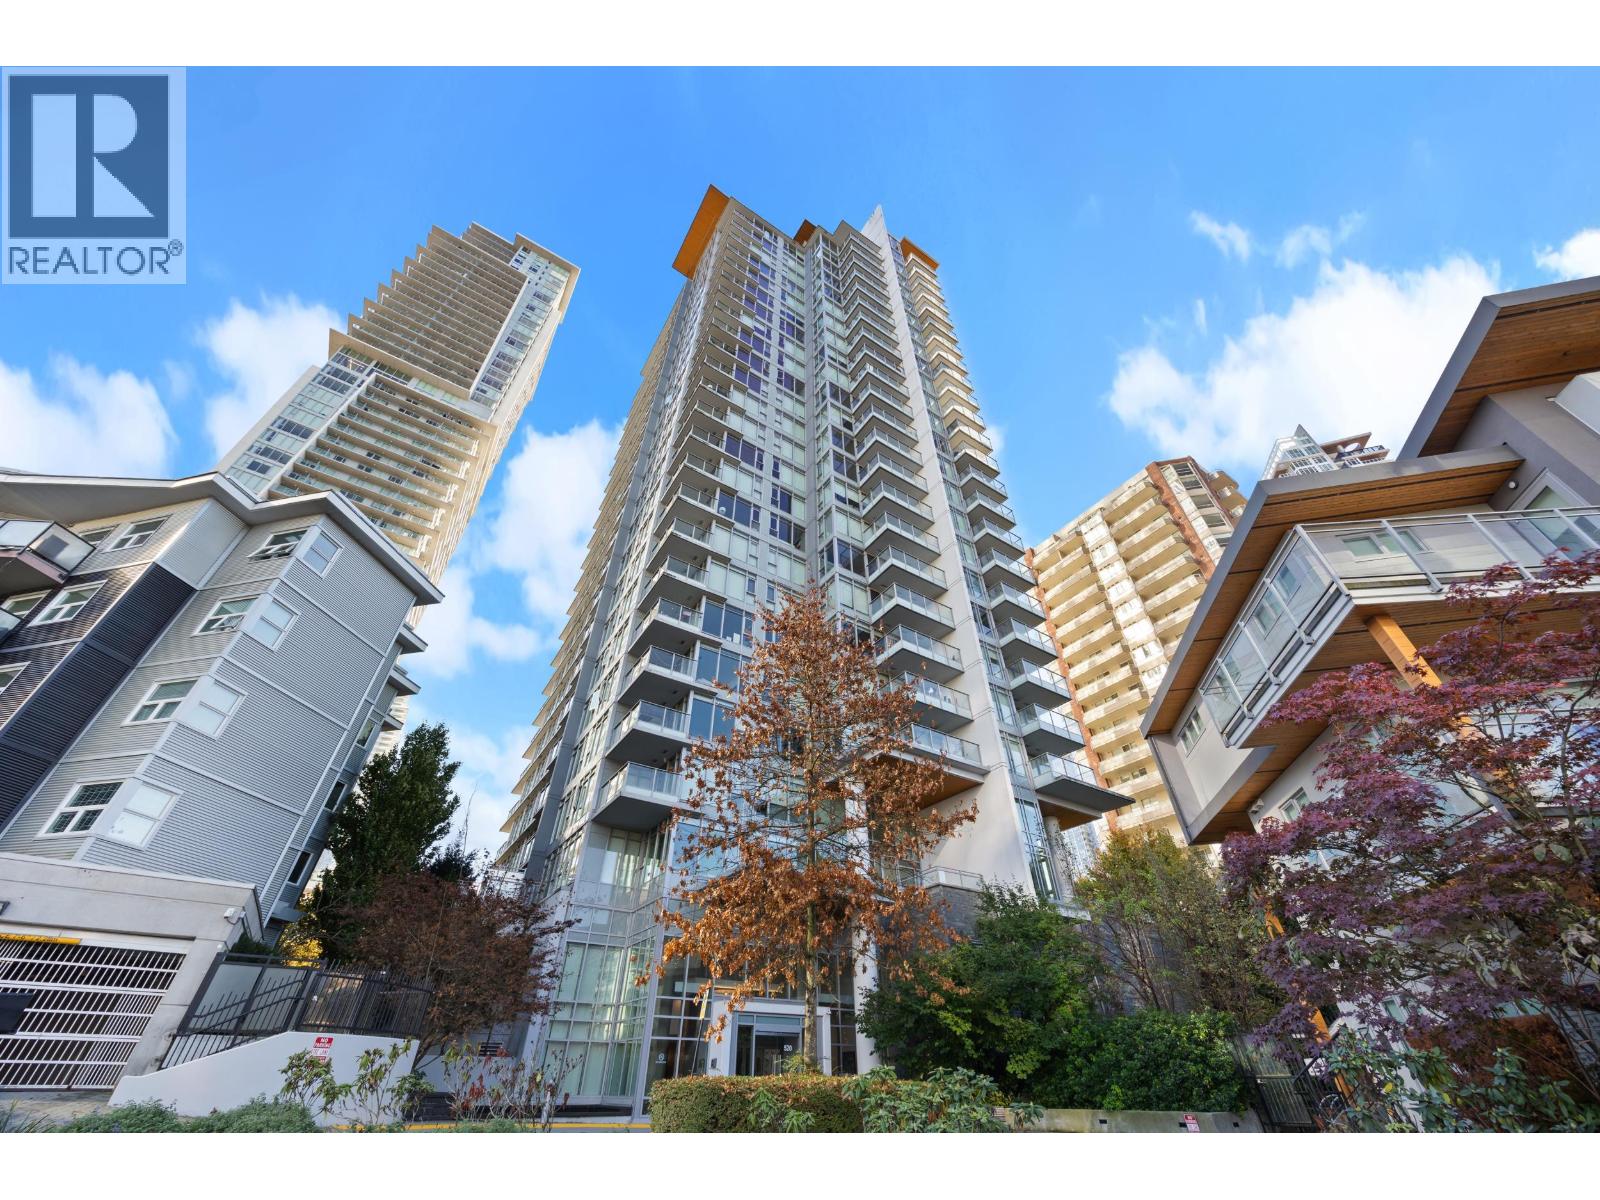 1401 520 COMO LAKE AVENUE, Coquitlam
$498,000
1401 520 COMO LAKE AVENUE
British Columbia, Coquitlam
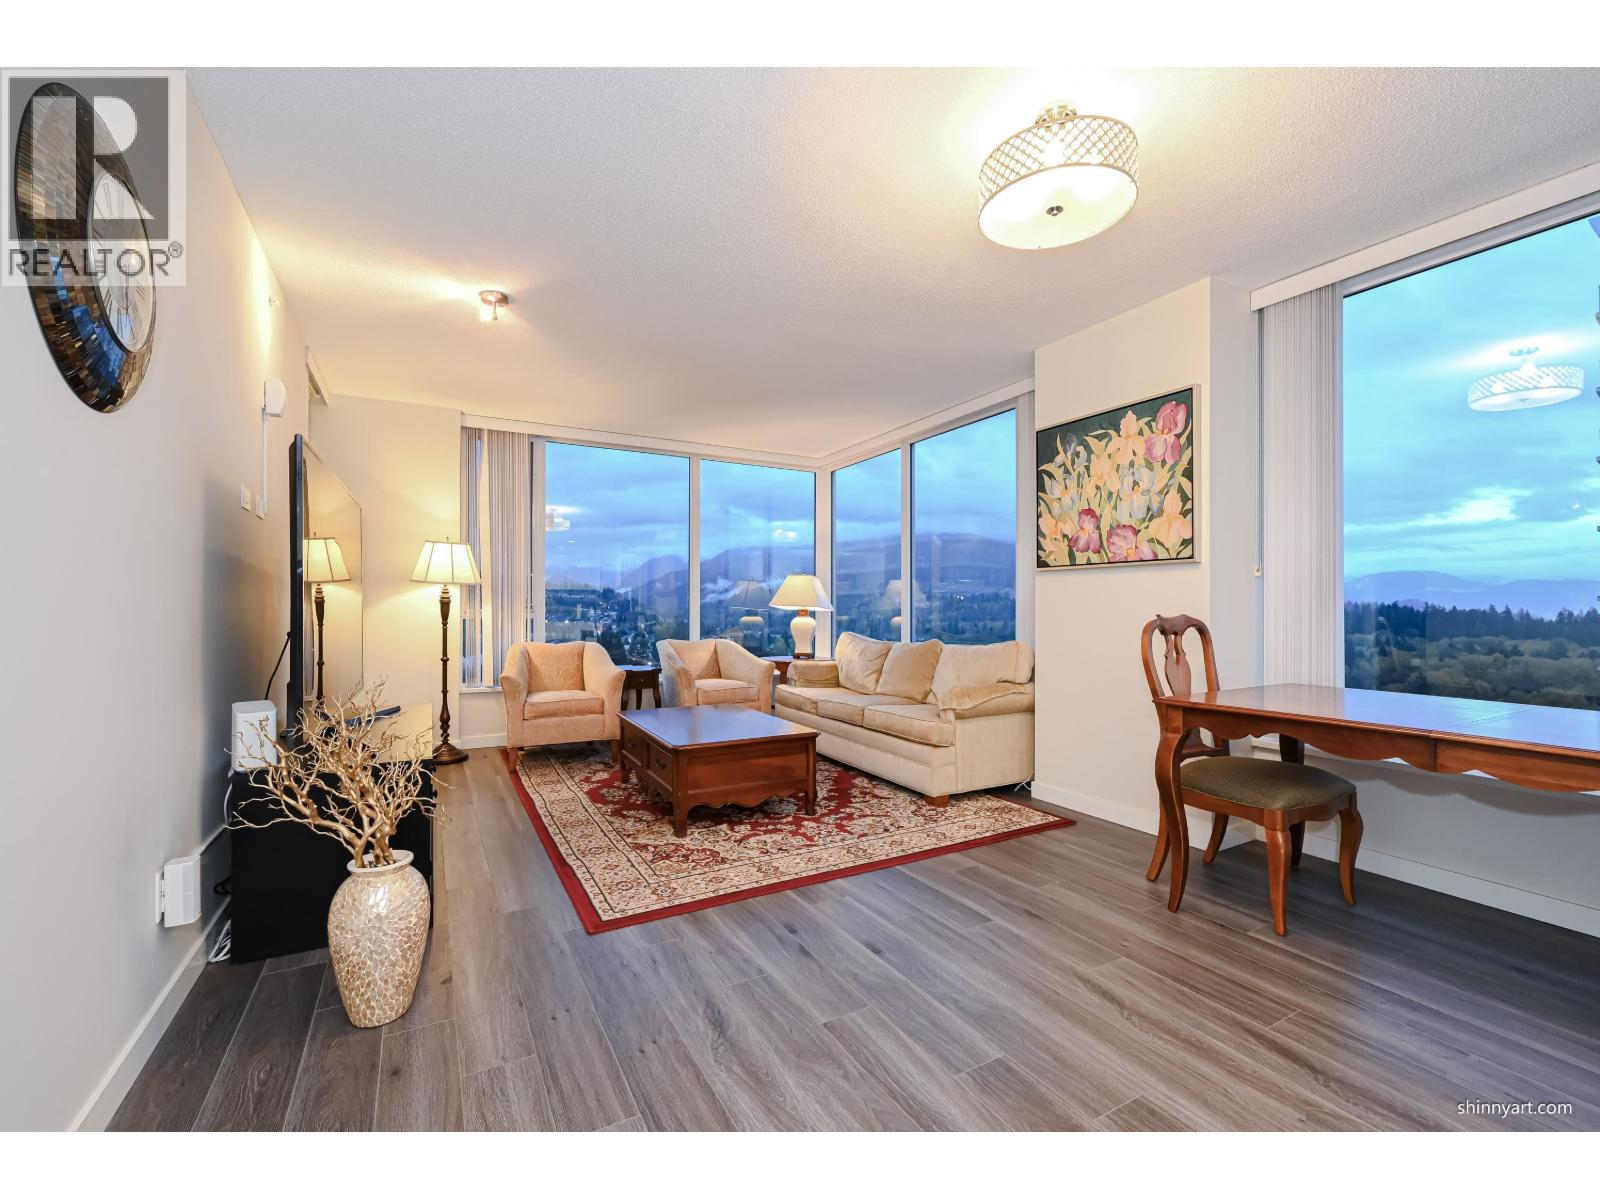 2207 3100 WINDSOR GATE, Coquitlam
$1,058,000
2207 3100 WINDSOR GATE
British Columbia, Coquitlam
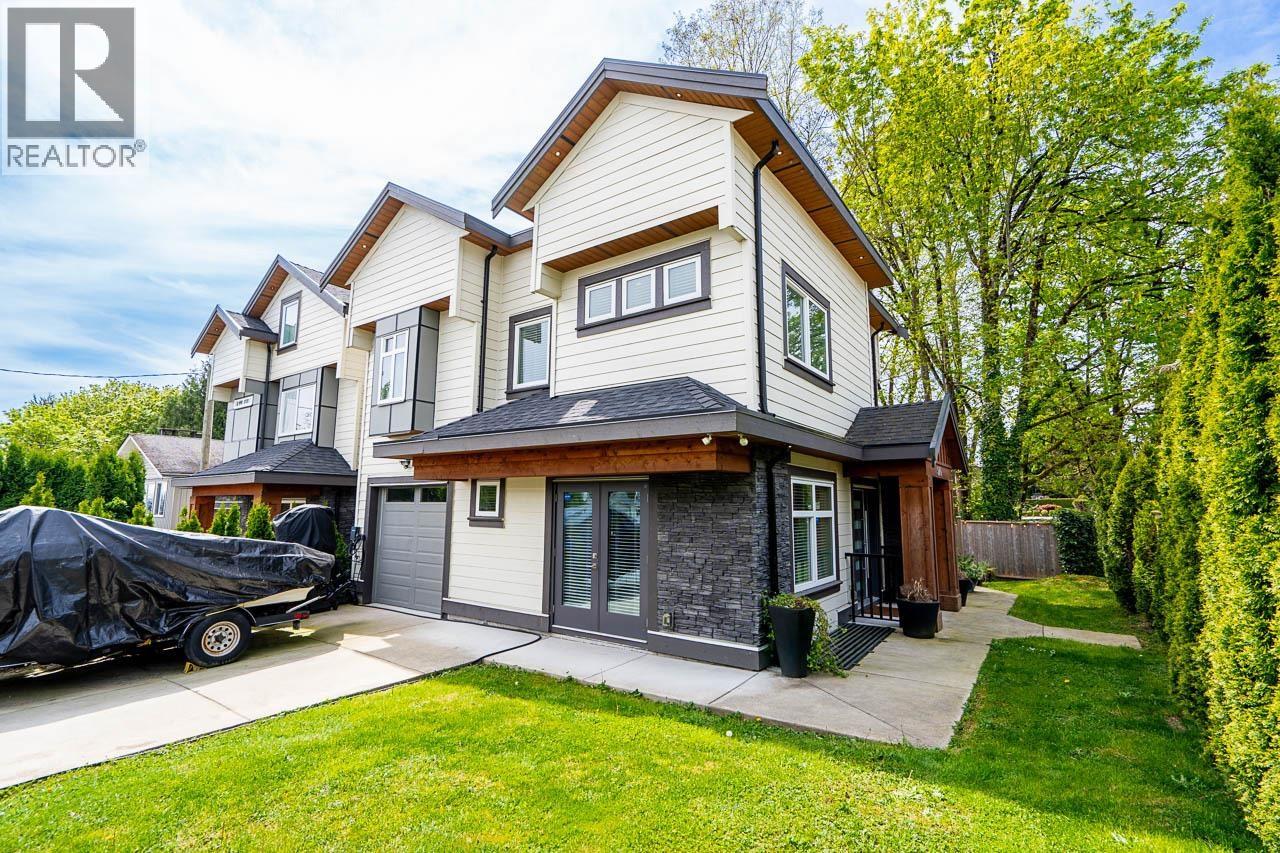 970 ROCHESTER AVENUE, Coquitlam
$1,495,000
970 ROCHESTER AVENUE
British Columbia, Coquitlam
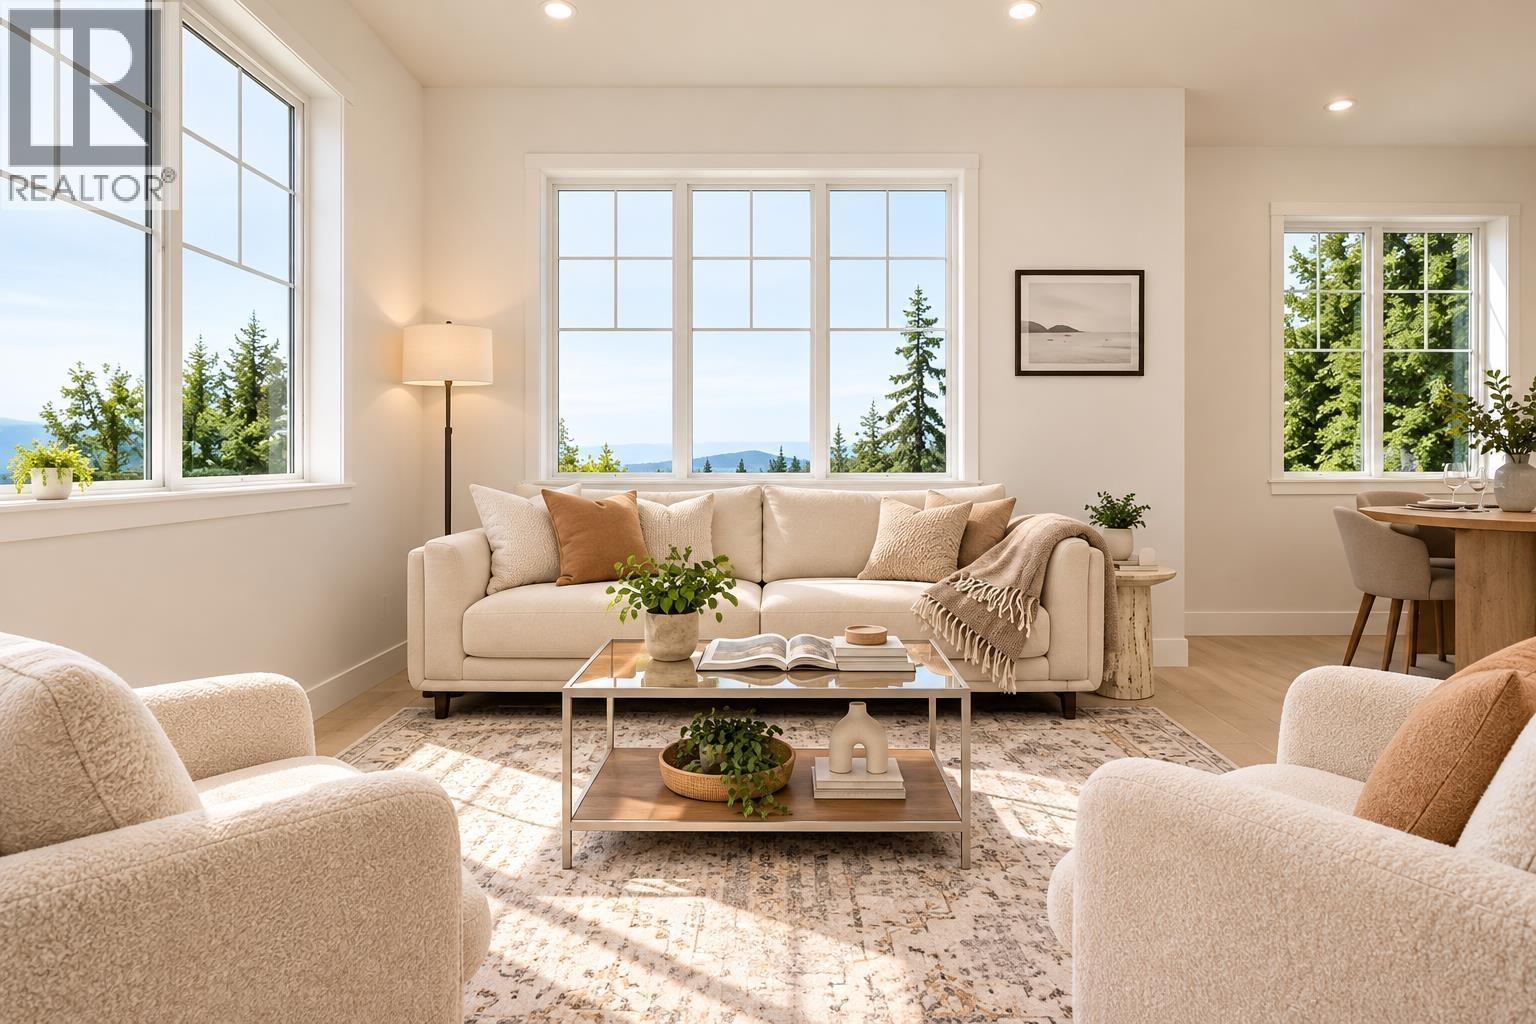 148 3507 HALL AVENUE, Coquitlam
$998,000
148 3507 HALL AVENUE
British Columbia, Coquitlam
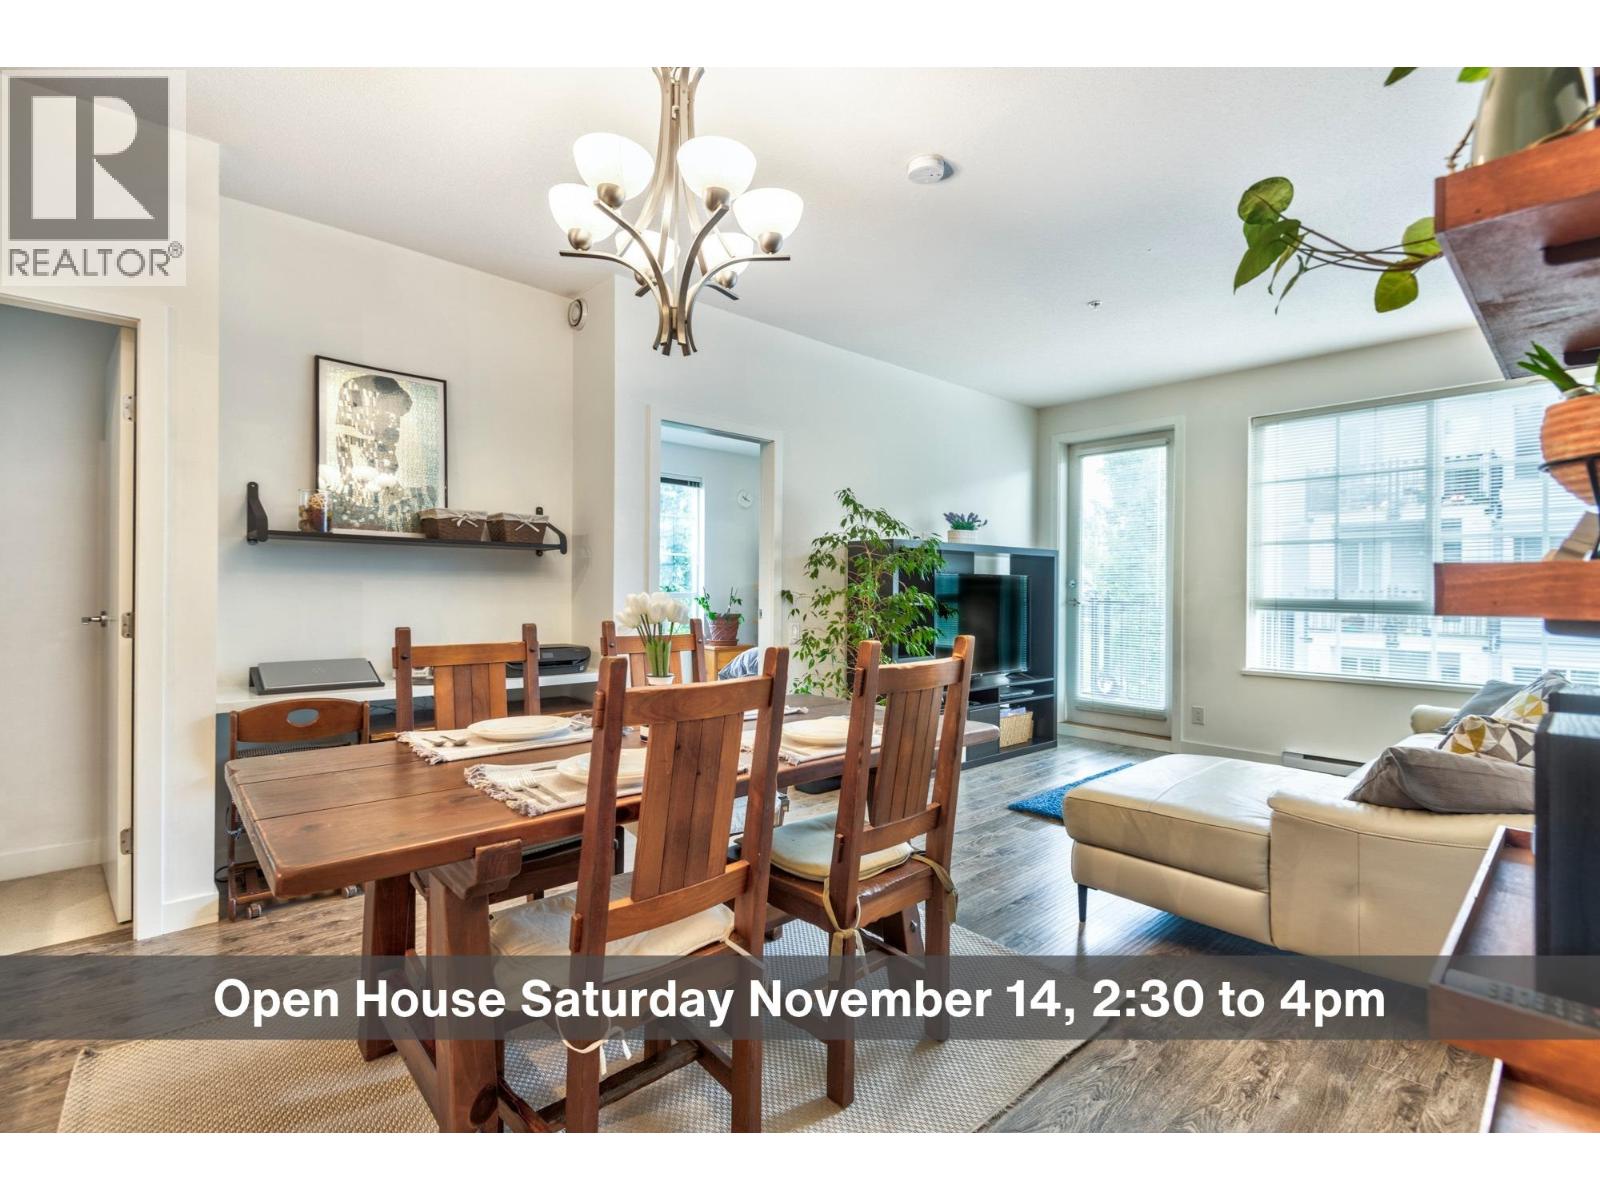 309 545 FOSTER AVENUE, Coquitlam
$749,000
309 545 FOSTER AVENUE
British Columbia, Coquitlam
 106 753 EDGAR AVENUE, Coquitlam
$1,199,000
106 753 EDGAR AVENUE
British Columbia, Coquitlam
Have a look below and get to know us better!
We will help you relax, enjoy, and experience the area to its full potential.
Let's ConnectConnect with us!
Whatever your real estate ambitions are, our deep connections with our local community, residents,
and real estate market are always available to those who value service at the highest level.
Get in touch with me today to tell us about your real estate dreams.


