| Heating: | Baseboard heaters,Electric |
| Parking: | Underground |
For Community News, Market Information and Resources, Sign Up Now


Get Instant Access!
View exclusive MLS listing details, including sold listings.

Jump on board for access to MLS Listings and sales, special offers and exclusive opportunities
Become a Member!
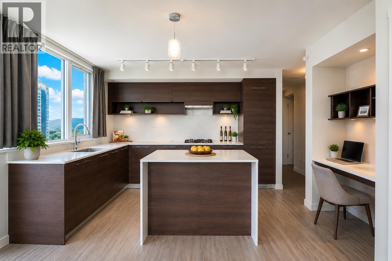
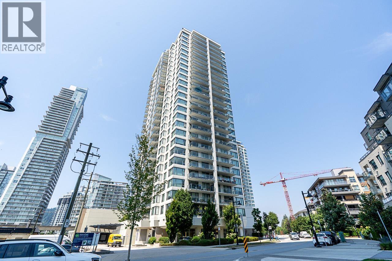
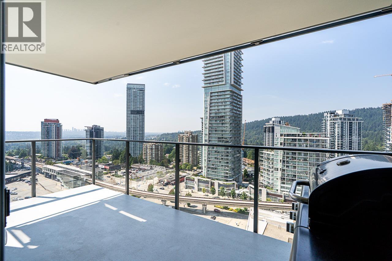
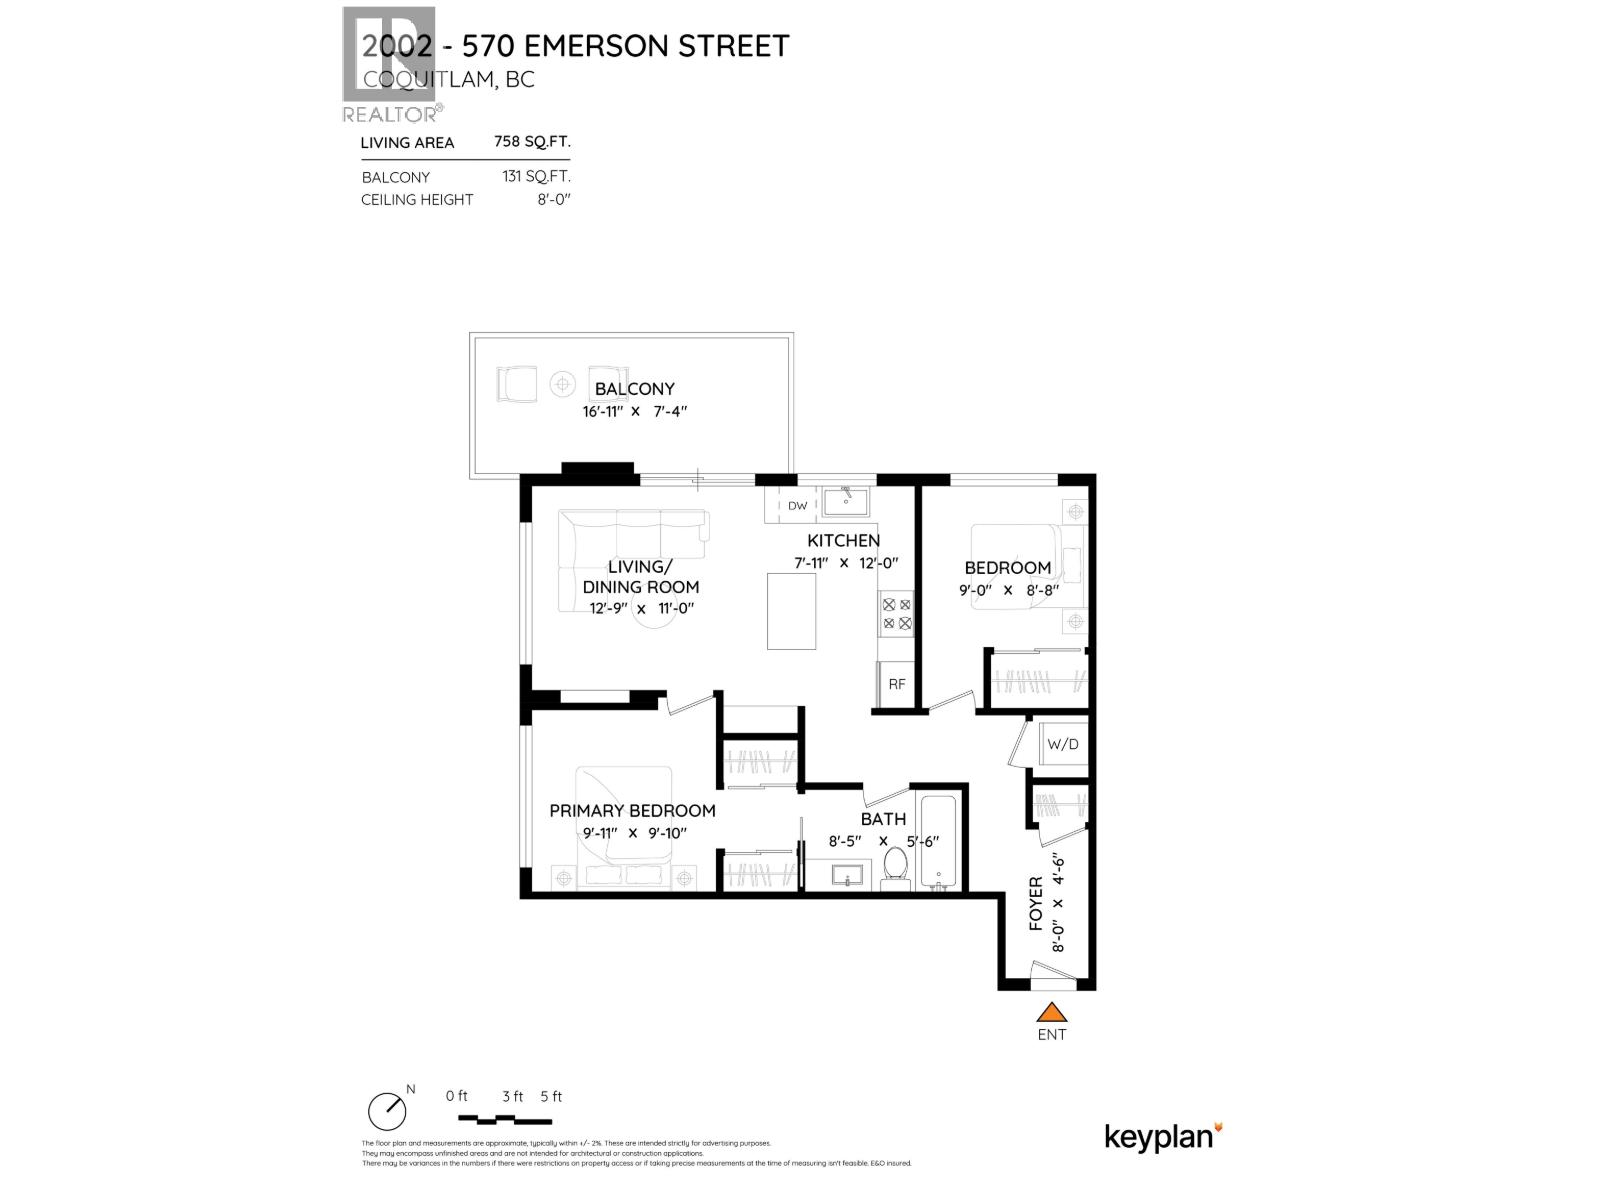
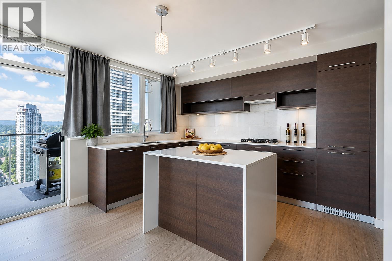
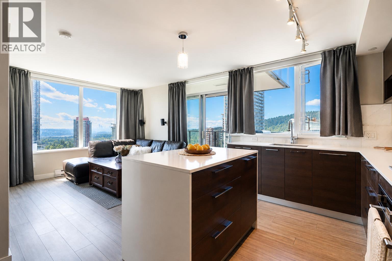
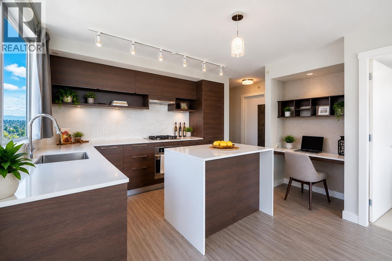
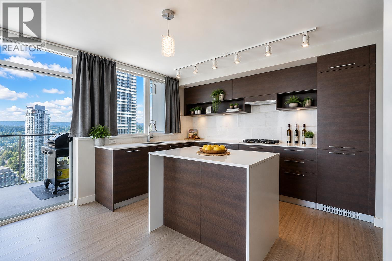
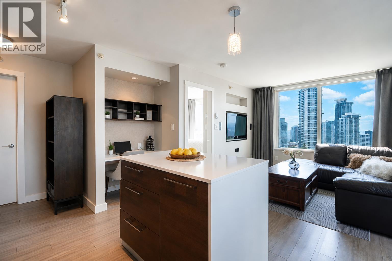
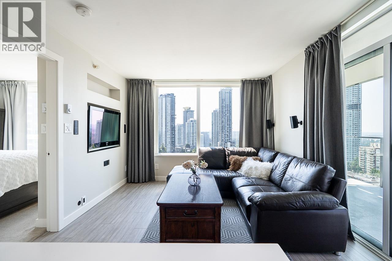
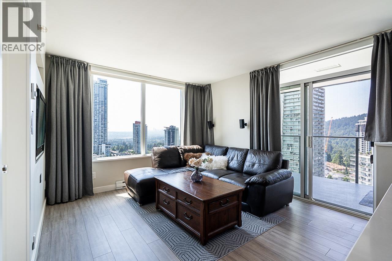
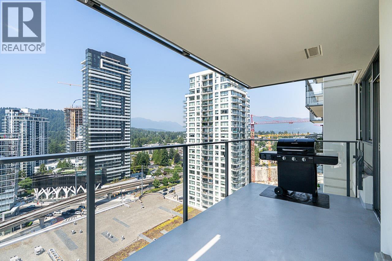
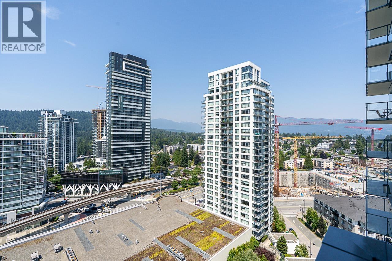
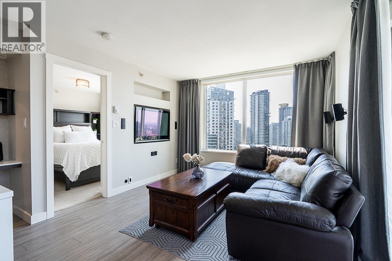
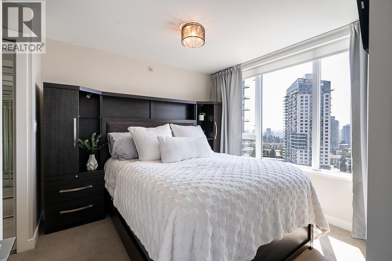
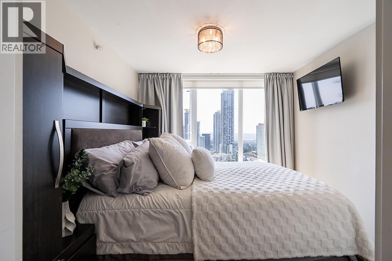
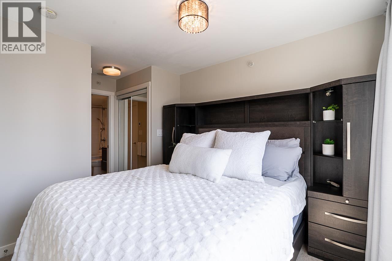
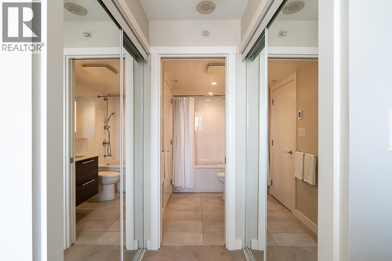
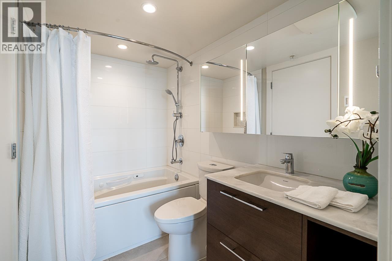
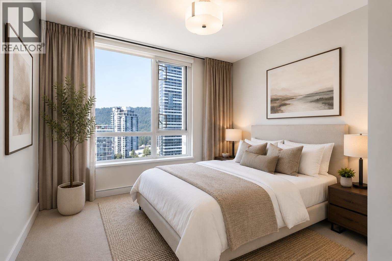
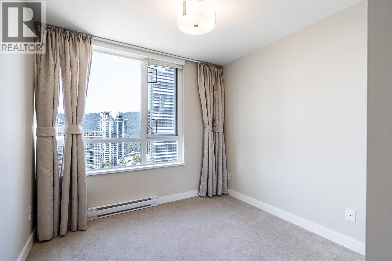
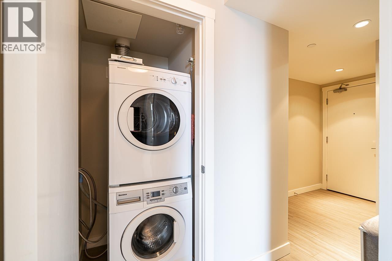
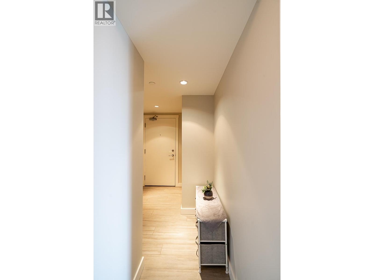
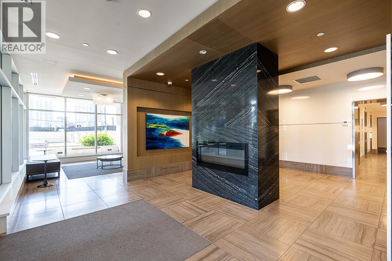
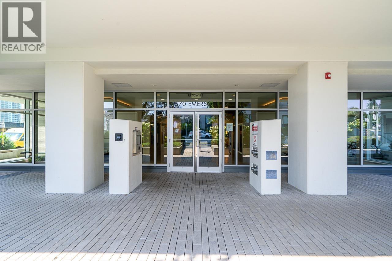
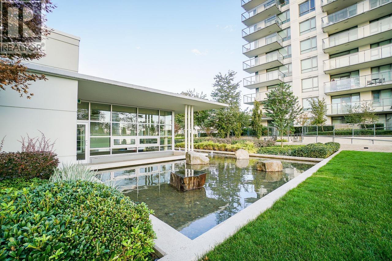
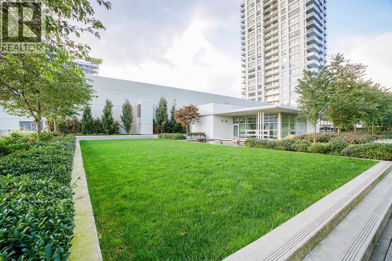
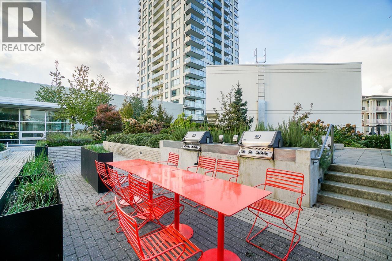
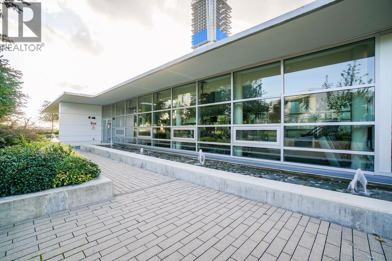
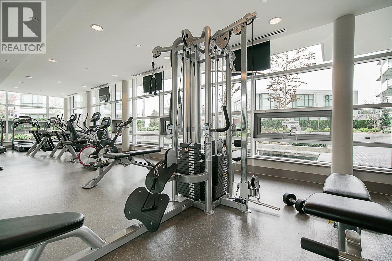
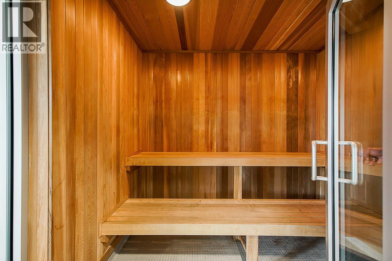
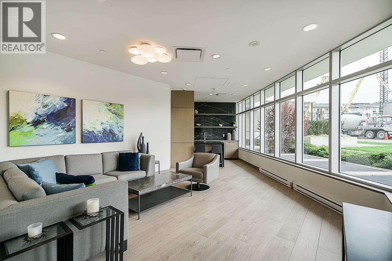
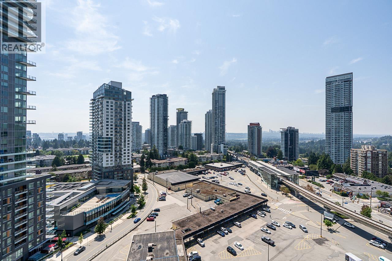
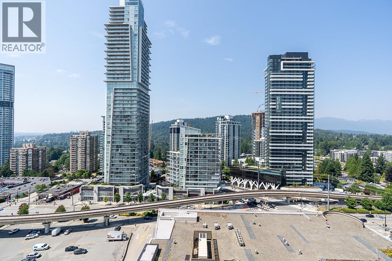
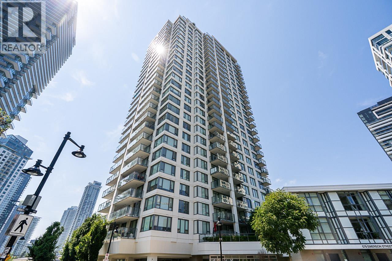
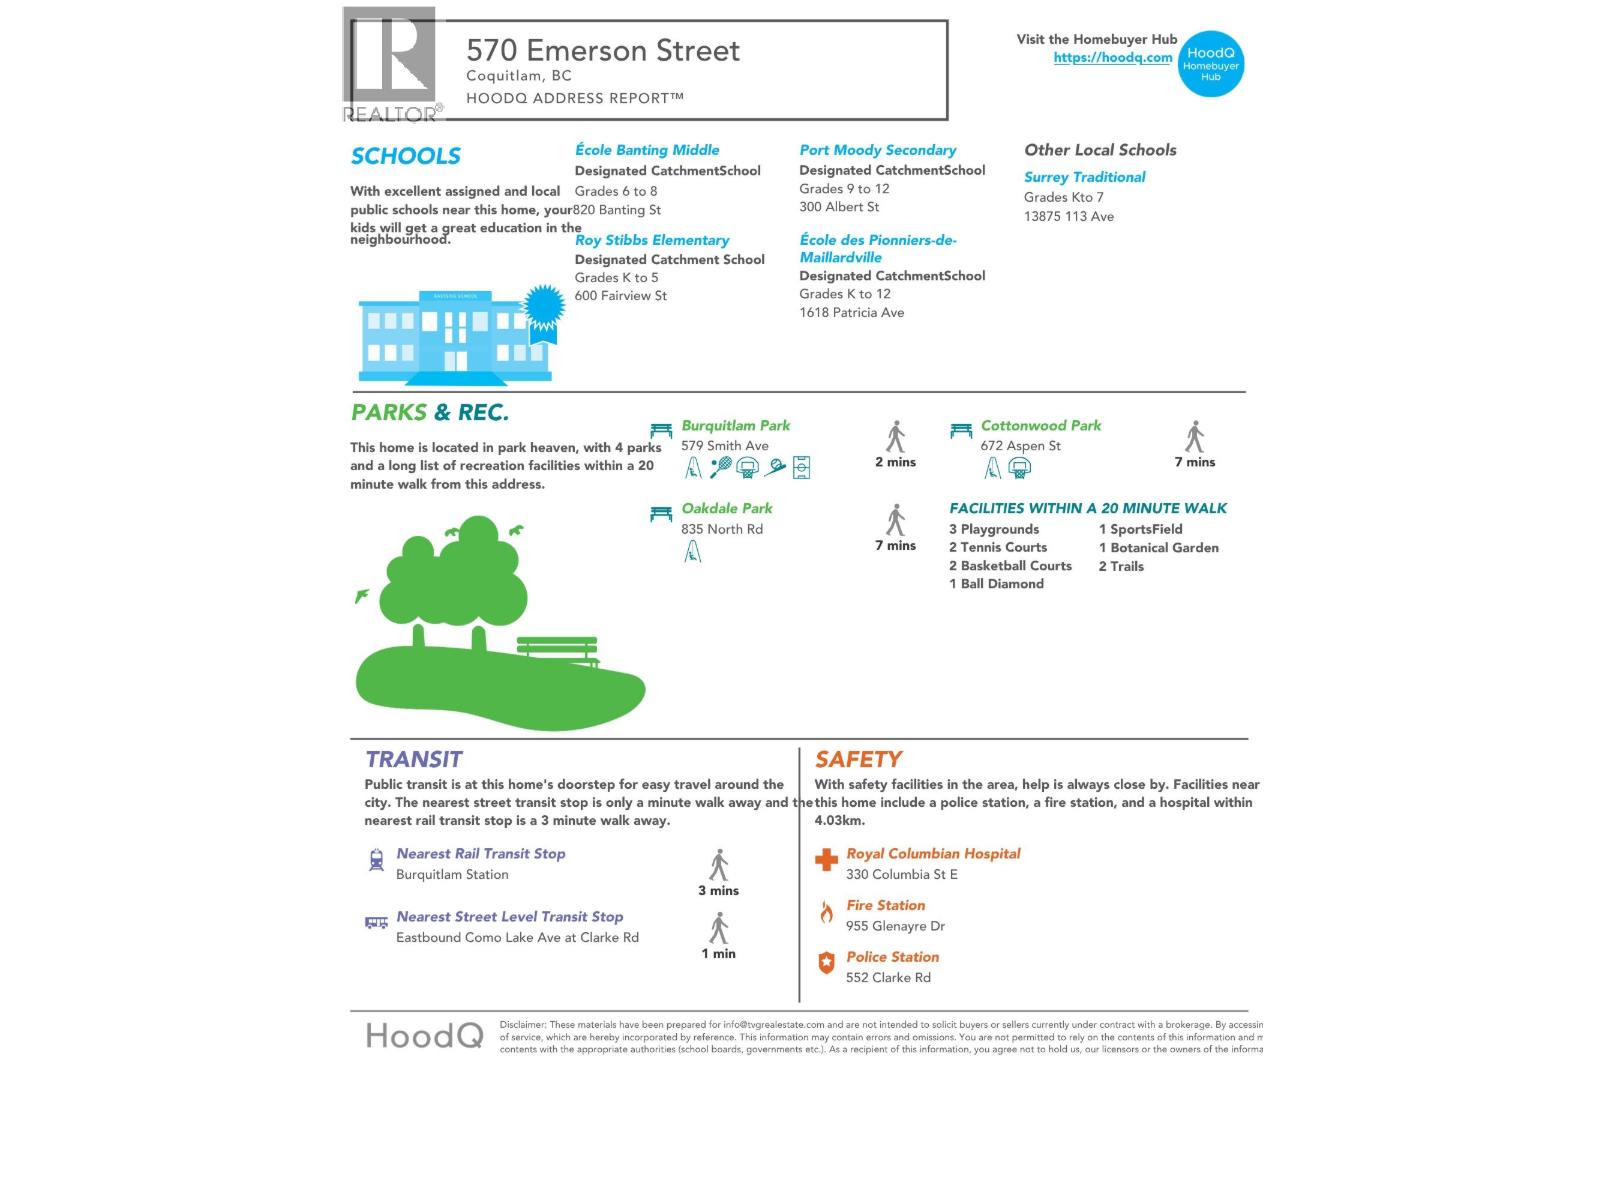
Bright and freshly painted 2 bed, 1 bath home in sought-after Uptown II by Bosa! Rare bonus: 2 side-by-side parking stalls and 2 side-by-side storage lockers. Located on the bright side of the building, this well-maintained home features an open-concept layout, quartz countertops, gas stove, panel-integrated fridge and dishwasher, European-style cabinetry, in-suite laundry, dimmer switch lighting, and spacious balcony w/incredible views! The ensuite bathroom is a standout, featuring a spa shower, Jacuzzi tub and heated floors. Steps to Burquitlam SkyTrain, YMCA, shopping, restaurants, parks, & everyday conveniences, with easy access to SFU and Hwy 1. Enjoy resort-style amenities including a fitness centre, yoga studio, sauna, steam room, clubhouse, BBQ area, and landscaped outdoor spaces. (id:59197)
General Info:
| Property Type: | Single Family |
| Dwelling Type: | Single Family |
| Year Built: | 2017 (Age: 9) |
| Realtor.ca Listing: | View source listing |
| Listed: | October 7, 2026 |
| Last Updated: | October 13, 2026 |
| Status Updated: | October 13, 2026 |
| Ownership: | Condo/Strata |
| Structure Type: | Apartment |
| Total Area: | 760 sq. ft. |
| Price Per SqFt: | 789.34 |
| Total Building Area: | 760 sqft |
| Living Area: | 760 square feet |
| Tax Annual Amount: | $2477.94 |
| Tax Year: | 2025 |
| Parking Features: | Underground |
| Total Parking: | 2 |
| Lot Features: | Central location,Elevator |
| Appliances: | All |
-
Additional Info
-
Maint. Fees
$411 -
Maint. Fees Frequency
Monthly -
Features Included
Exercise Centre,Laundry - In Suite -
Amenities
Exercise Centre,Laundry - In Suite
Photo Tabs
1/36
2/36
3/36
4/36
5/36
6/36
7/36
8/36
9/36
10/36
11/36
12/36
13/36
14/36
15/36
16/36
17/36
18/36
19/36
20/36
21/36
22/36
23/36
24/36
25/36
26/36
27/36
28/36
29/36
30/36
31/36
32/36
33/36
34/36
35/36
36/36
1/36
2/36
3/36
4/36
5/36
6/36
7/36
8/36
9/36
10/36
11/36
12/36
13/36
14/36
15/36
16/36
17/36
18/36
19/36
20/36
21/36
22/36
23/36
24/36
25/36
26/36
27/36
28/36
29/36
30/36
31/36
32/36
33/36
34/36
35/36
36/36
No video found.
2002 570 EMERSON STREET, Coquitlam
Map location
 |
|
| Walk Score: | 78 (Very Walkable) |
| Bike Score: | 63 (Bikeable) |
| view details | |
Calculate Mortgage
| Mortgage Amount: | |
| Number of Payments: | |
| Payment Amount: | |
| Total Paid: | |
| Total Interest Paid: |
Similar Properties
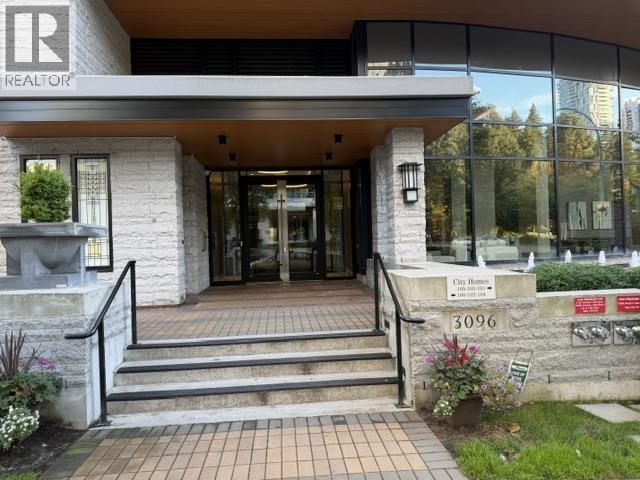 1505 3096 WINDSOR GATE, Coquitlam
$699,000
1505 3096 WINDSOR GATE
British Columbia, Coquitlam
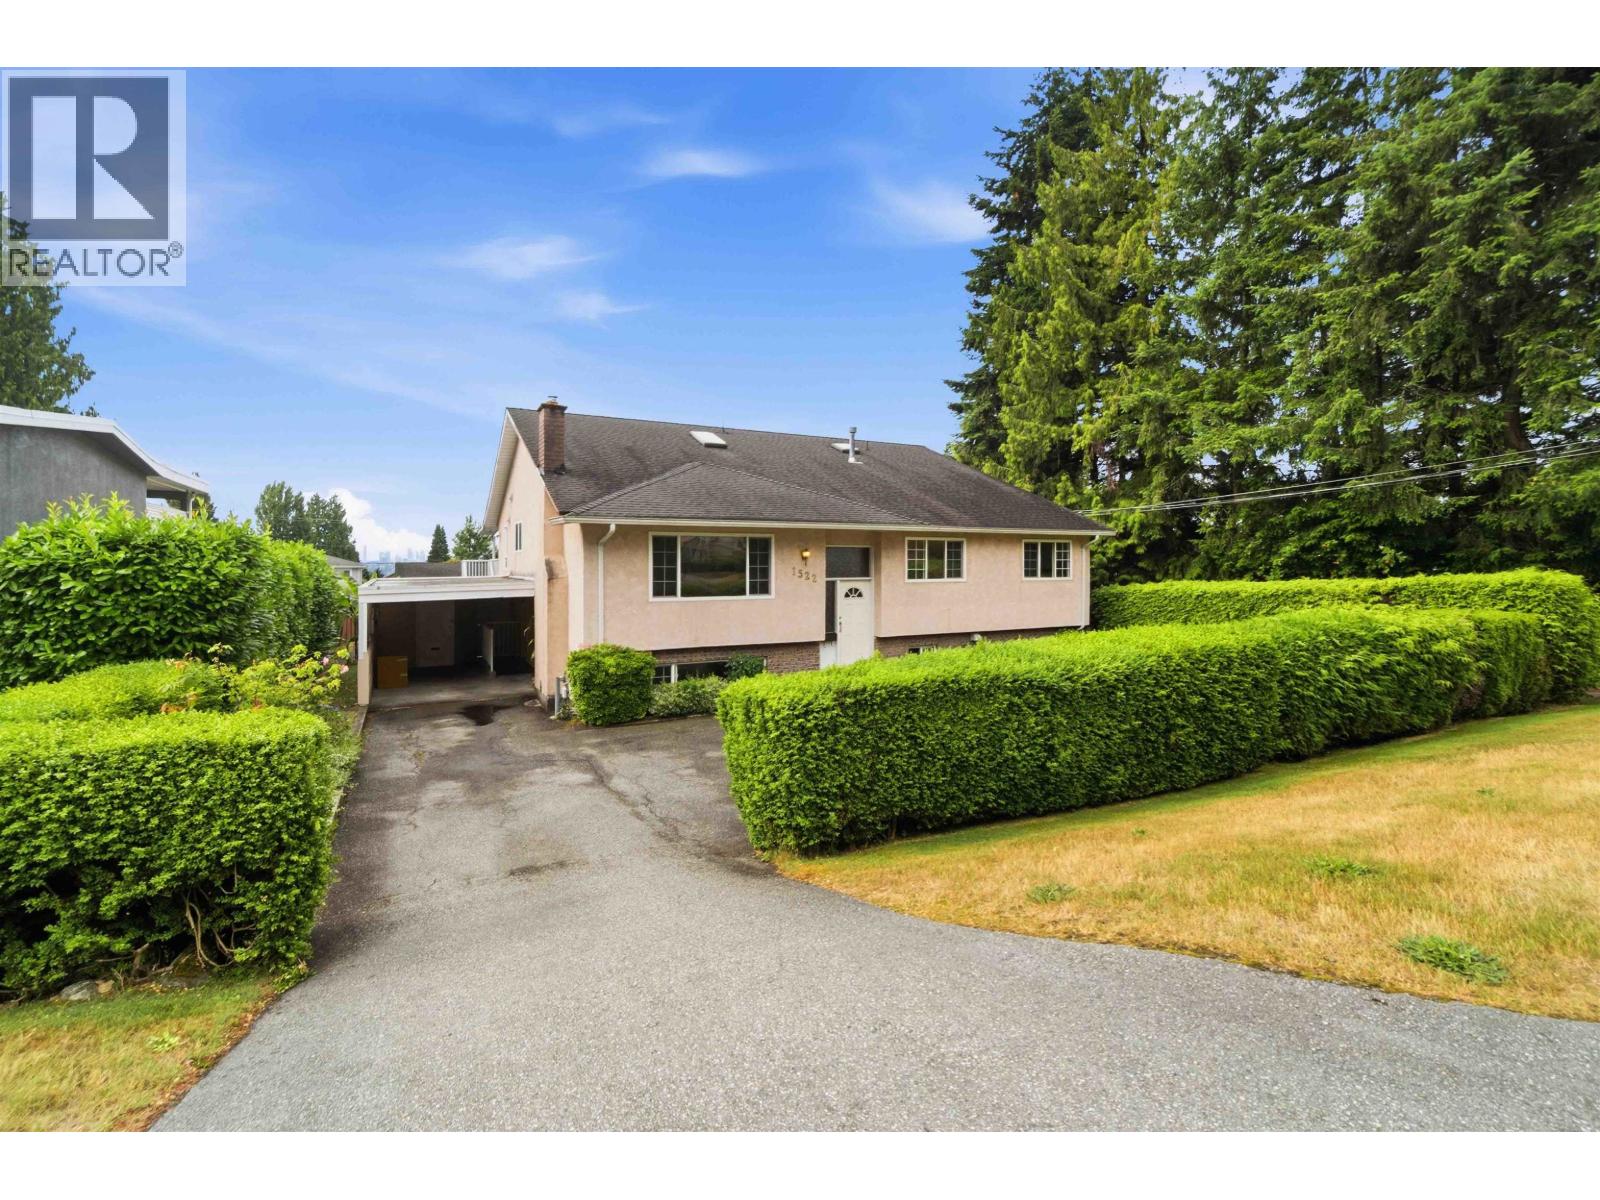 1522 HAVERSLEY AVENUE, Coquitlam
$1,725,000
1522 HAVERSLEY AVENUE
British Columbia, Coquitlam
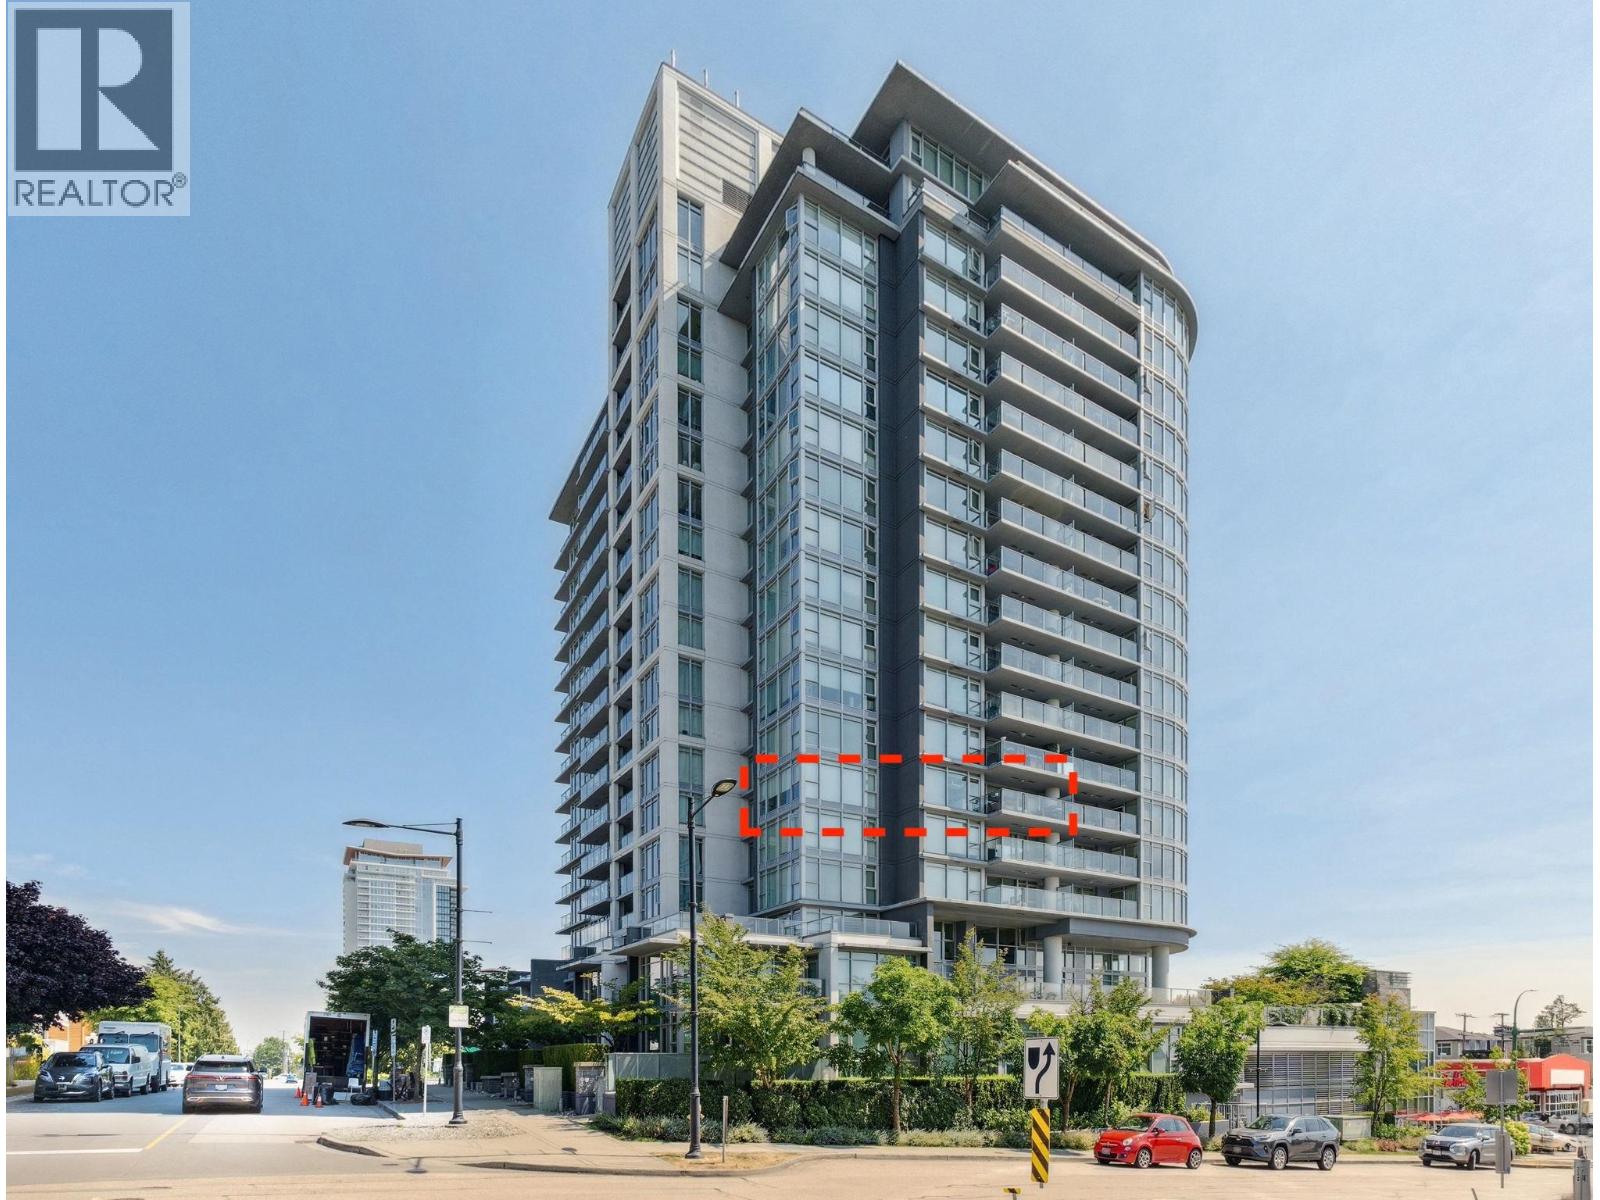 603 958 RIDGEWAY AVENUE, Coquitlam
$599,000
603 958 RIDGEWAY AVENUE
British Columbia, Coquitlam
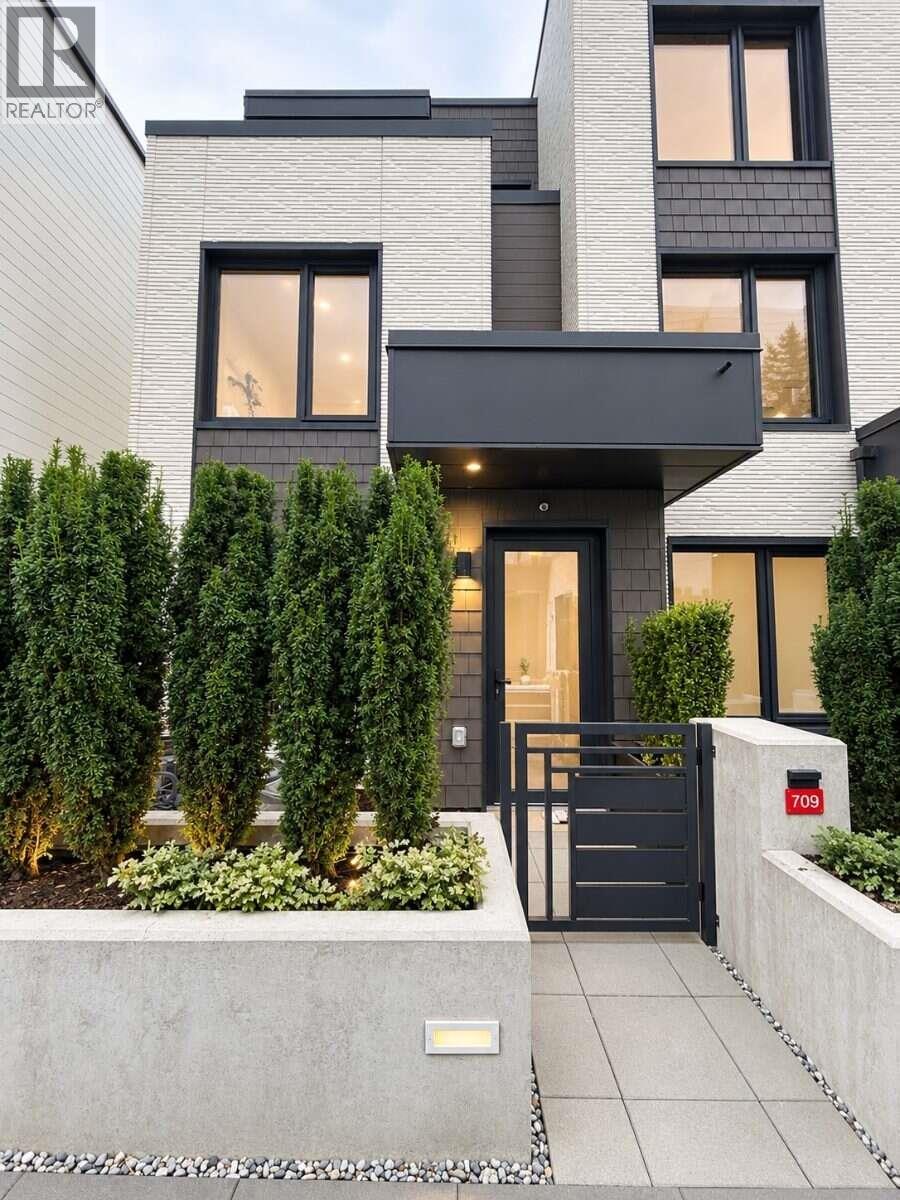 709 606 FOSTER AVENUE, Coquitlam
$1,278,000
709 606 FOSTER AVENUE
British Columbia, Coquitlam
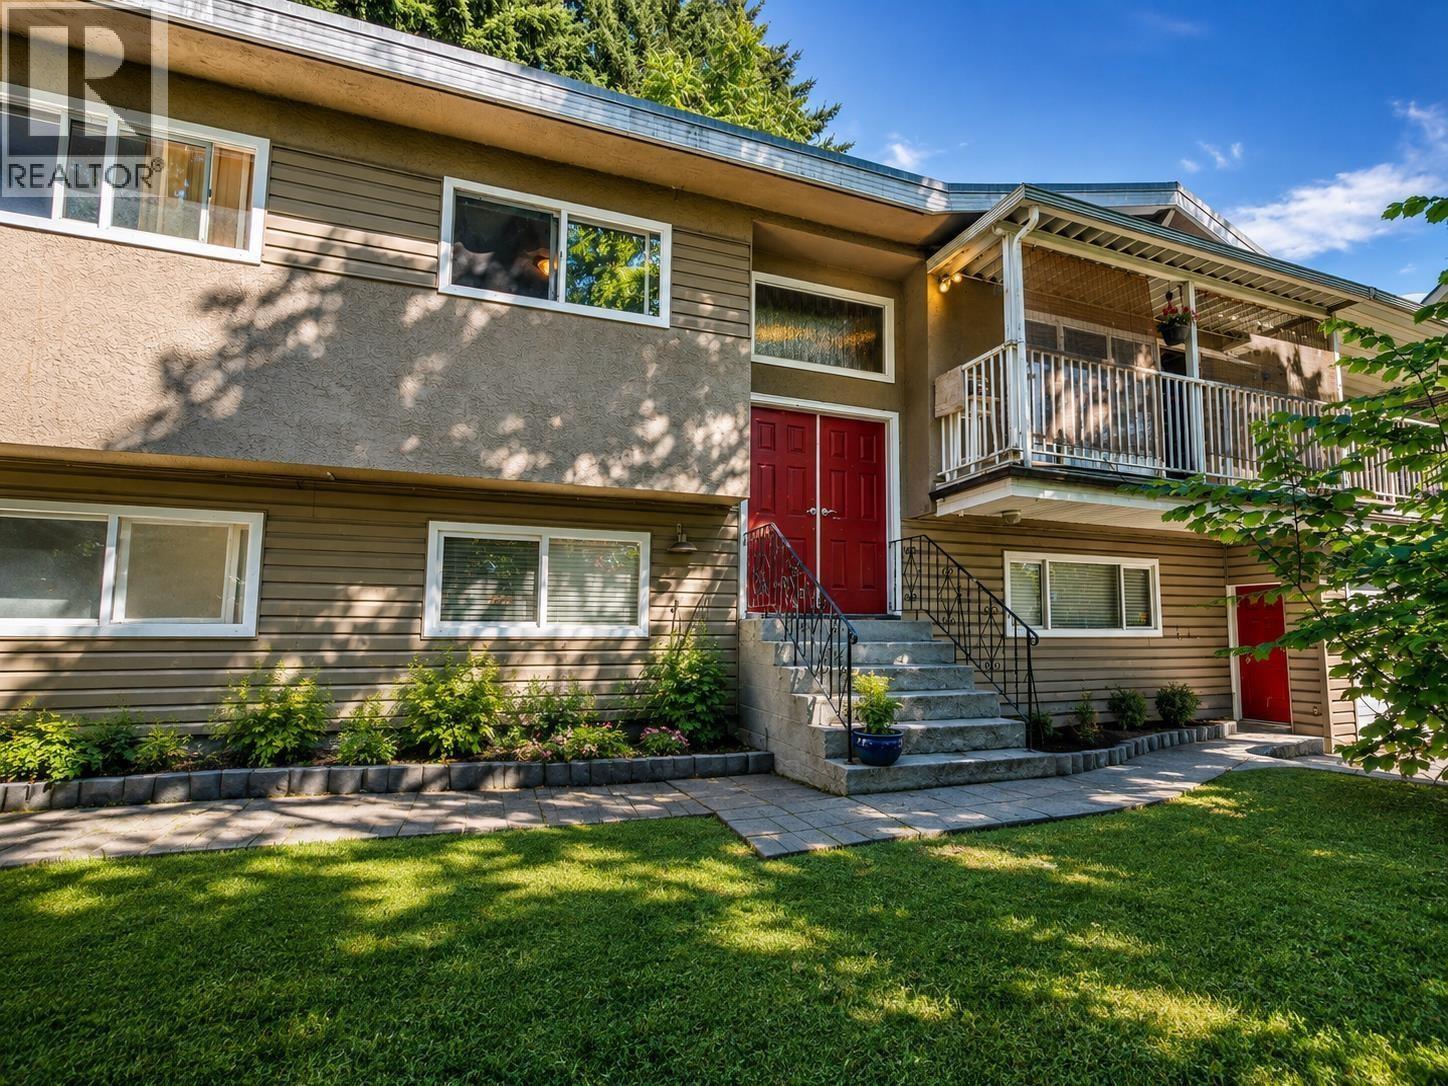 1825 BRUNETTE AVENUE, Coquitlam
$1,299,999
1825 BRUNETTE AVENUE
British Columbia, Coquitlam
 2408 450 WESTVIEW STREET, Coquitlam
$1,198,000
2408 450 WESTVIEW STREET
British Columbia, Coquitlam
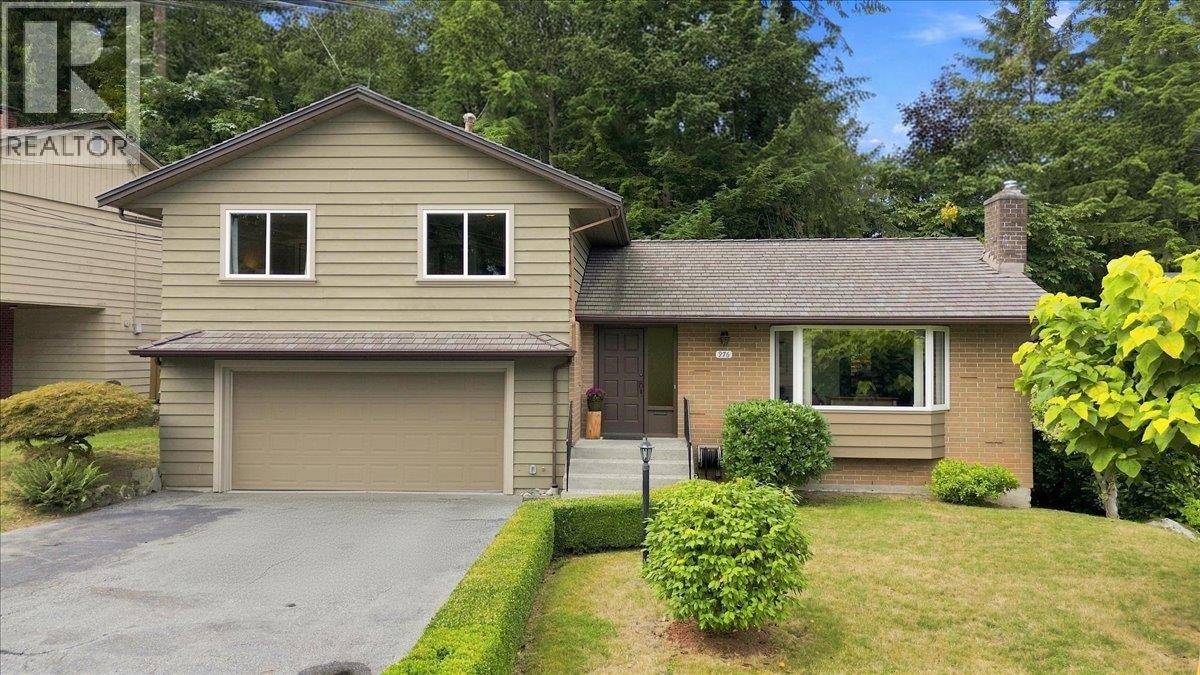 976 CORONA CRESCENT, Coquitlam
$1,549,900
976 CORONA CRESCENT
British Columbia, Coquitlam
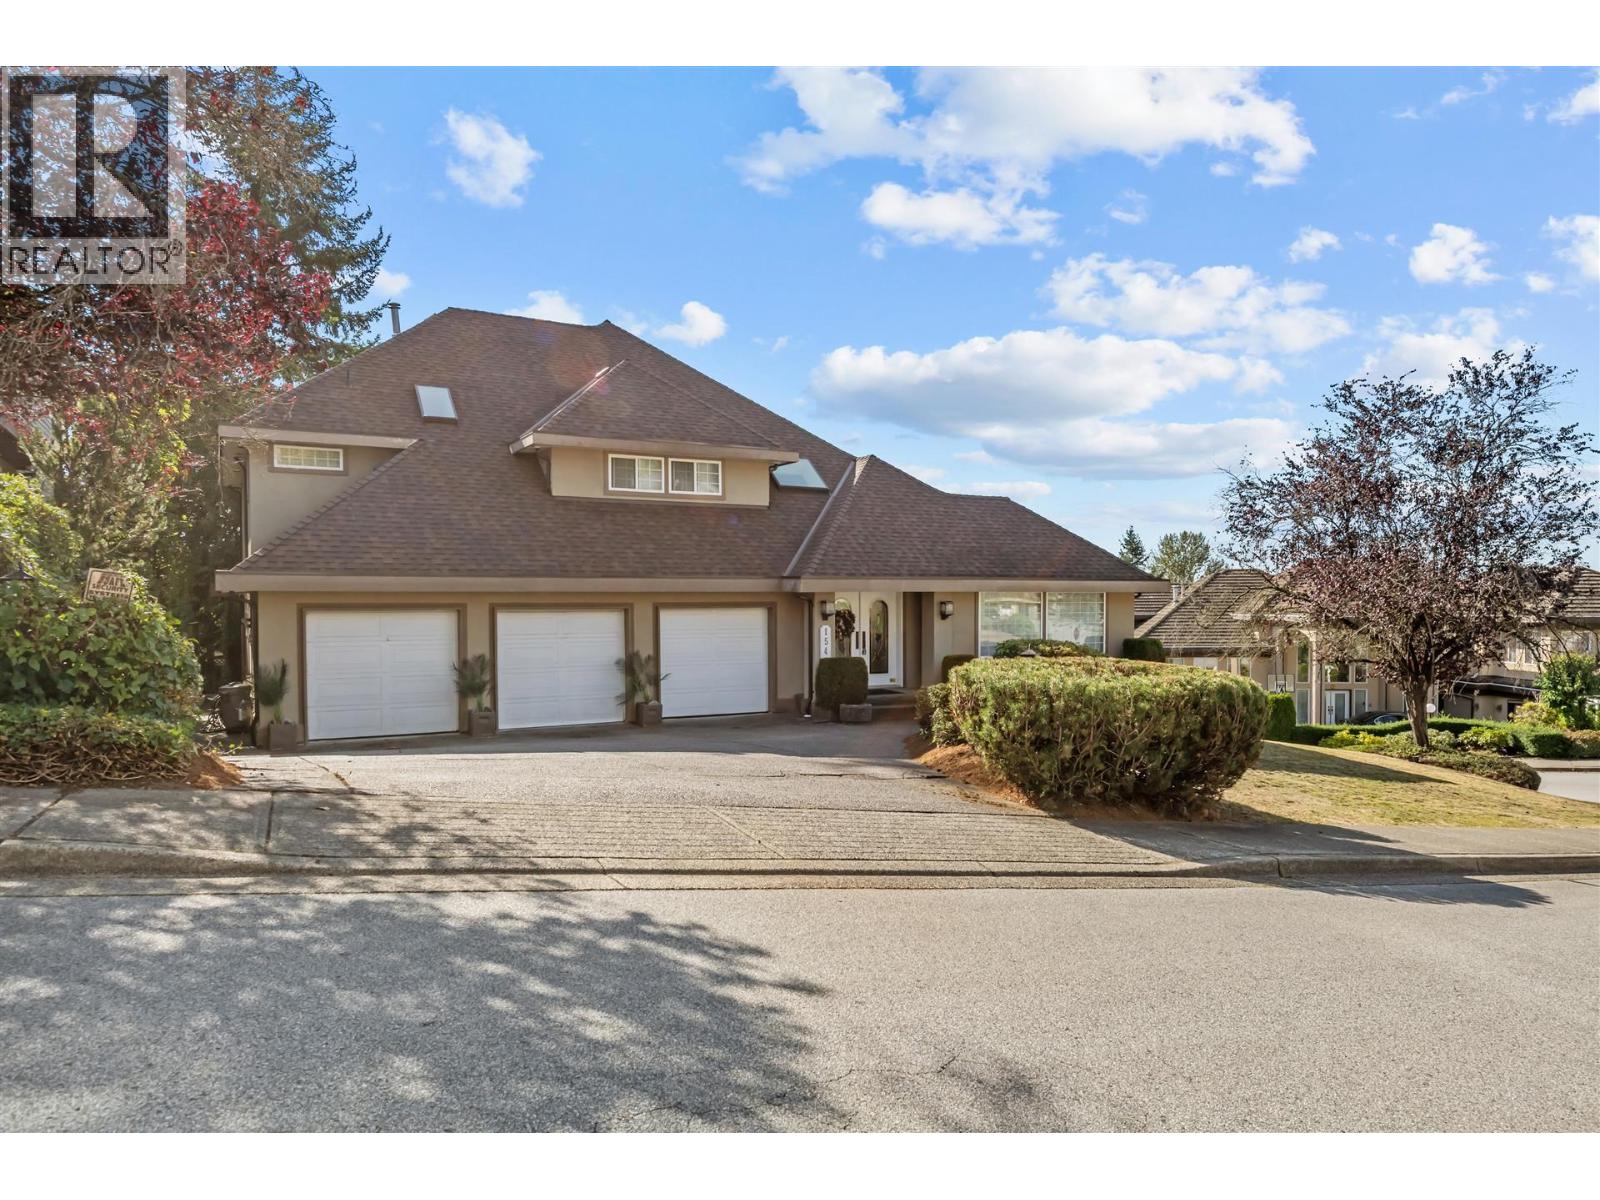 1541 LODGEPOLE PLACE, Coquitlam
$2,168,800
1541 LODGEPOLE PLACE
British Columbia, Coquitlam
Have a look below and get to know us better!
We will help you relax, enjoy, and experience the area to its full potential.
Let's ConnectConnect with us!
Whatever your real estate ambitions are, our deep connections with our local community, residents,
and real estate market are always available to those who value service at the highest level.
Get in touch with me today to tell us about your real estate dreams.


