| Heating: | Forced air |
| Parking: | Underground |
For Community News, Market Information and Resources, Sign Up Now


Get Instant Access!
View exclusive MLS listing details, including sold listings.

Jump on board for access to MLS Listings and sales, special offers and exclusive opportunities
Become a Member!
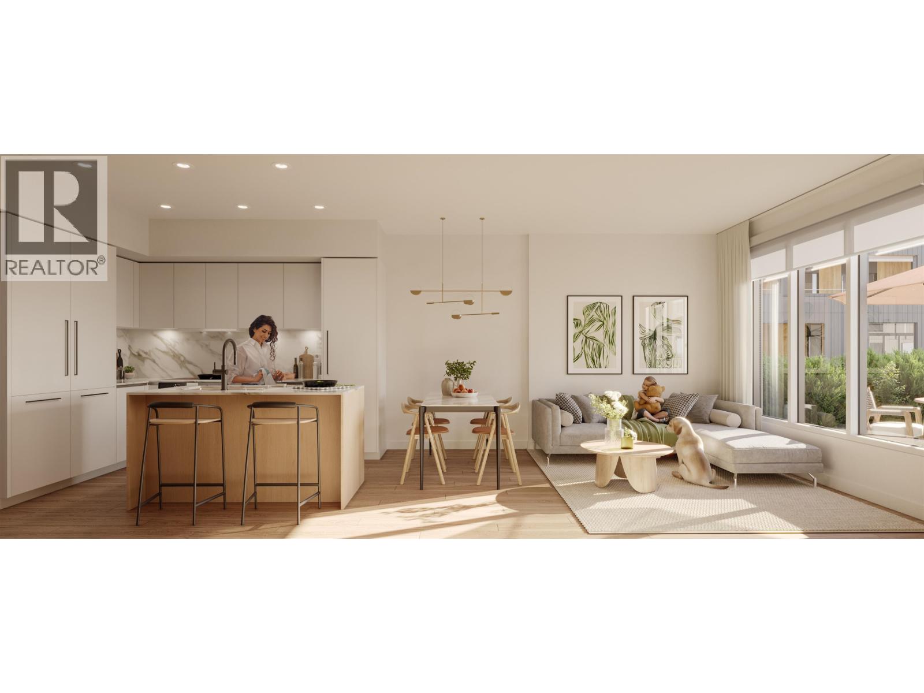
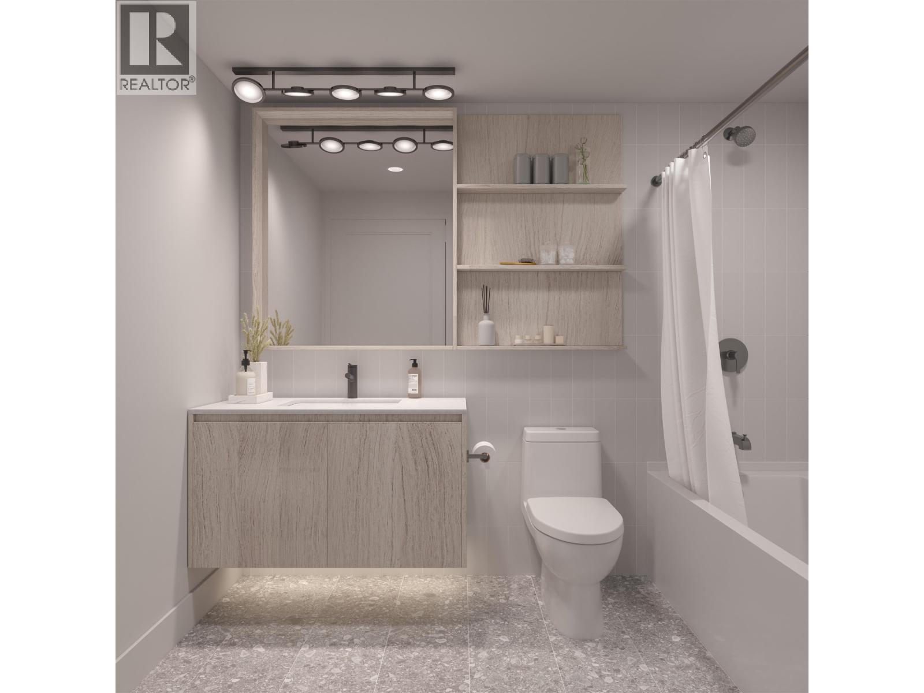
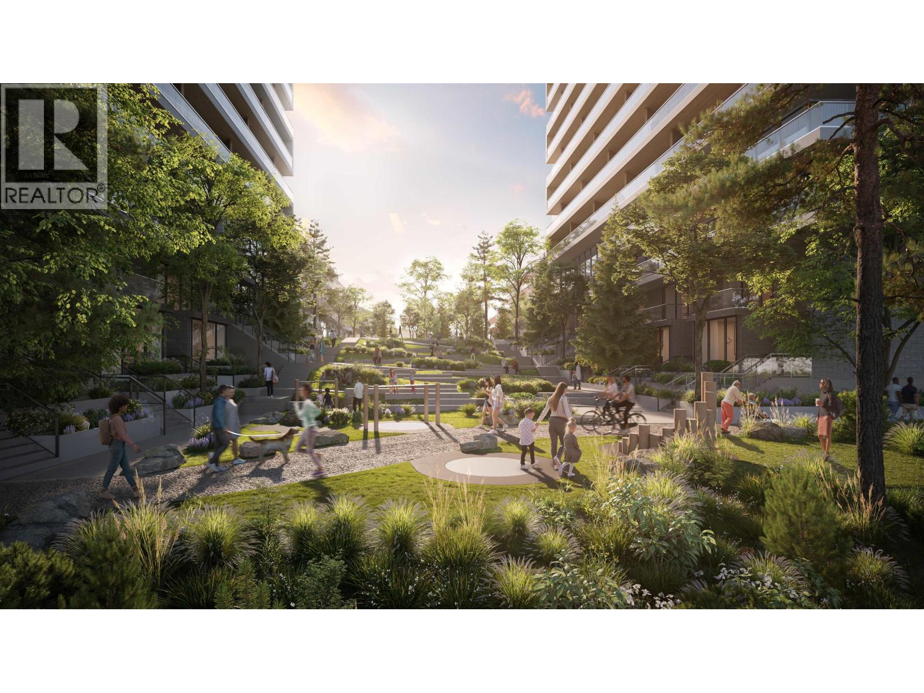
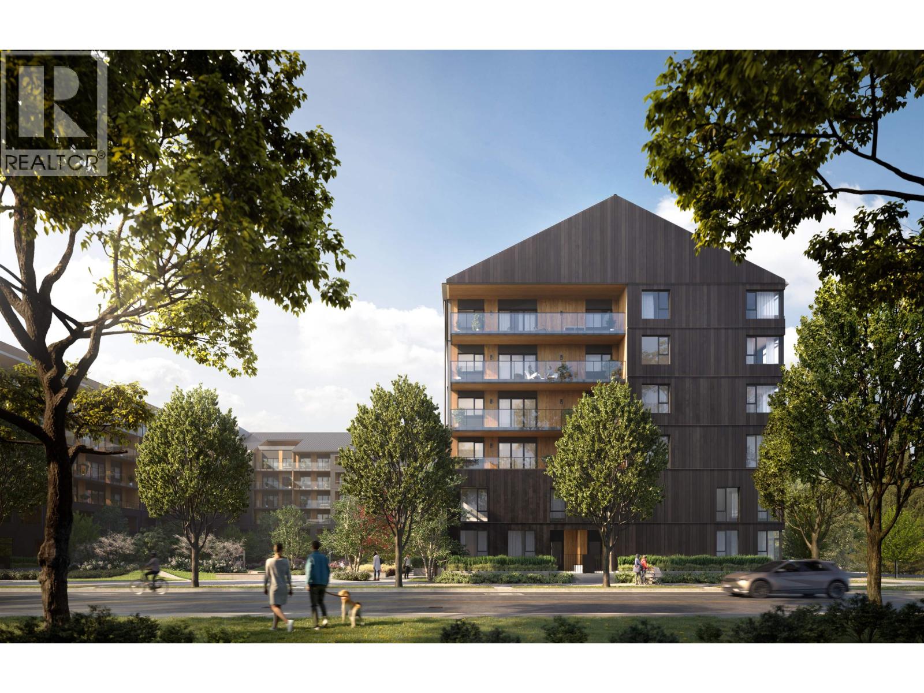
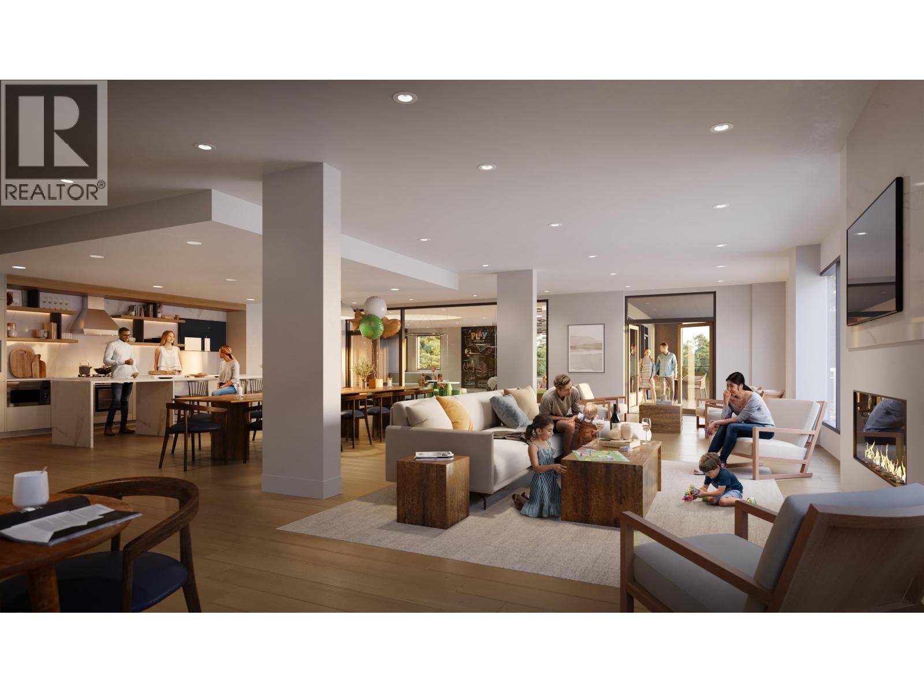
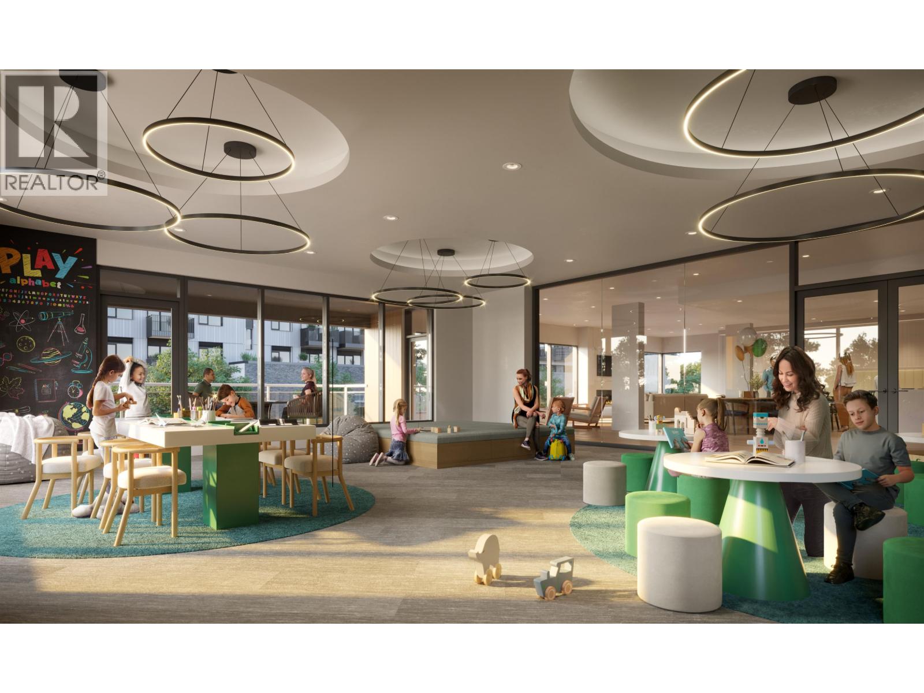
Welcome to Umbra at Portwood, a beautiful 23-acre master-planned community in the heart of Port Moody. Estimated for completion in late 2026, this spacious 1,273 sq. ft. full-concrete townhome offers 3 bedrooms, 3 bathrooms, and a desirable north-facing exterior location, providing exceptional privacy and a peaceful setting. The thoughtfully designed interior features a designer kitchen with quartz countertops, a full-height quartz backsplash, and a premium full-size Fulgor Milano appliance package. Additional highlights include 9-foot ceilings, fully integrated air conditioning and heating, a versatile flex space, additional storage, and a beautifully appointed laundry room. Enjoy seamless indoor-outdoor living with a generous private patio. Complete with one EV-ready parking stall and o (id:59197)
General Info:
| Property Type: | Single Family |
| Dwelling Type: | Single Family |
| Home Style: | 2 Level |
| Year Built: | 2026 (Age: 0) |
| Realtor.ca Listing: | View source listing |
| Listed: | July 24, 2026 |
| Last Updated: | October 11, 2026 |
| Status Updated: | October 11, 2026 |
| Ownership: | Condo/Strata |
| Structure Type: | Row / Townhouse |
| Total Area: | 1,273 sq. ft. |
| Price Per SqFt: | 919.01 |
| Total Building Area: | 1273 sqft |
| Living Area: | 1273 square feet |
| Tax Year: | 2026 |
| Parking Features: | Underground |
| Total Parking: | 1 |
| Lot Features: | Private setting,Elevator,Trash compactor |
| Appliances: | All,Intercom |
-
Additional Info
-
Maint. Fees
$1 -
Maint. Fees Frequency
Monthly -
Features Included
Exercise Centre,Laundry - In Suite -
Site Influences
View -
Amenities
Exercise Centre,Laundry - In Suite
Photo Tabs
1/6
2/6
3/6
4/6
5/6
6/6
1/6
2/6
3/6
4/6
5/6
6/6
No video found.
20 1209 CECILE DRIVE, Port Moody
Map location
 |
|
| Walk Score: | 34 (Car-Dependent) |
| Bike Score: | 39 (Somewhat Bikeable) |
| view details | |
Calculate Mortgage
| Mortgage Amount: | |
| Number of Payments: | |
| Payment Amount: | |
| Total Paid: | |
| Total Interest Paid: |
Similar Properties
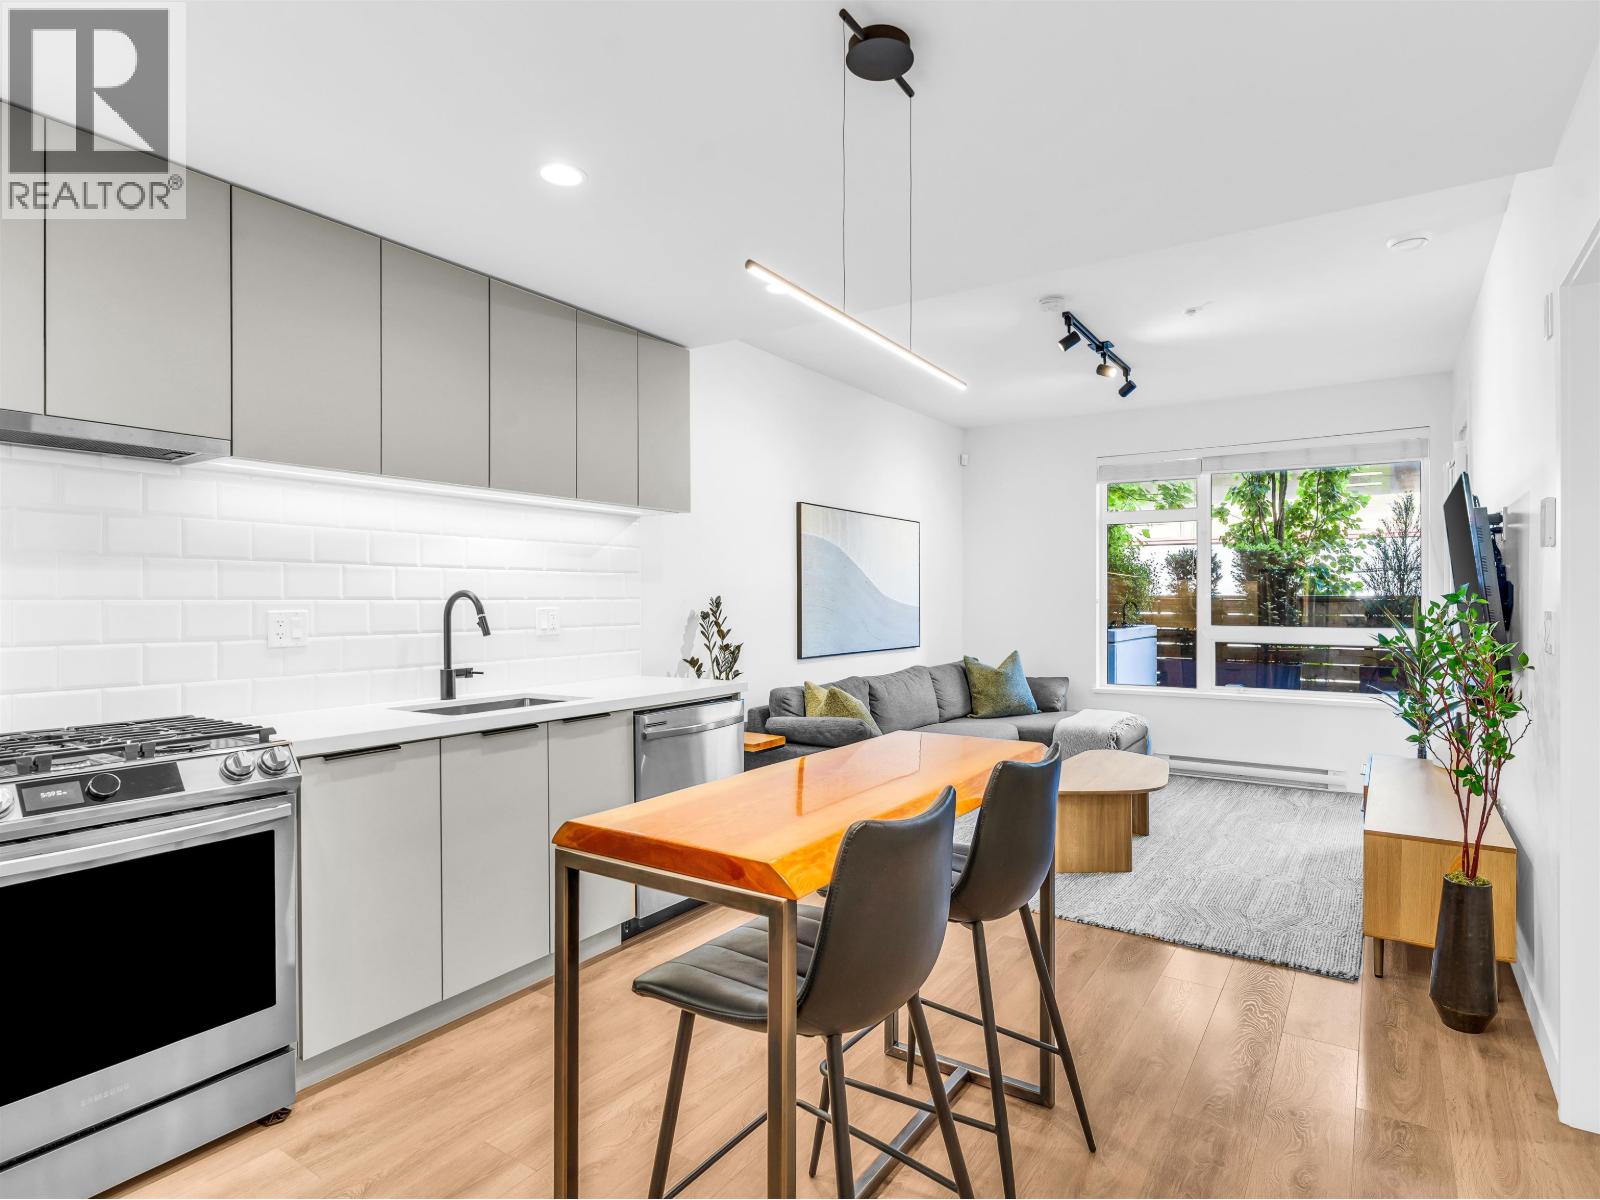 104 3018 ST. GEORGE STREET, Port Moody
$574,999
104 3018 ST. GEORGE STREET
British Columbia, Port Moody
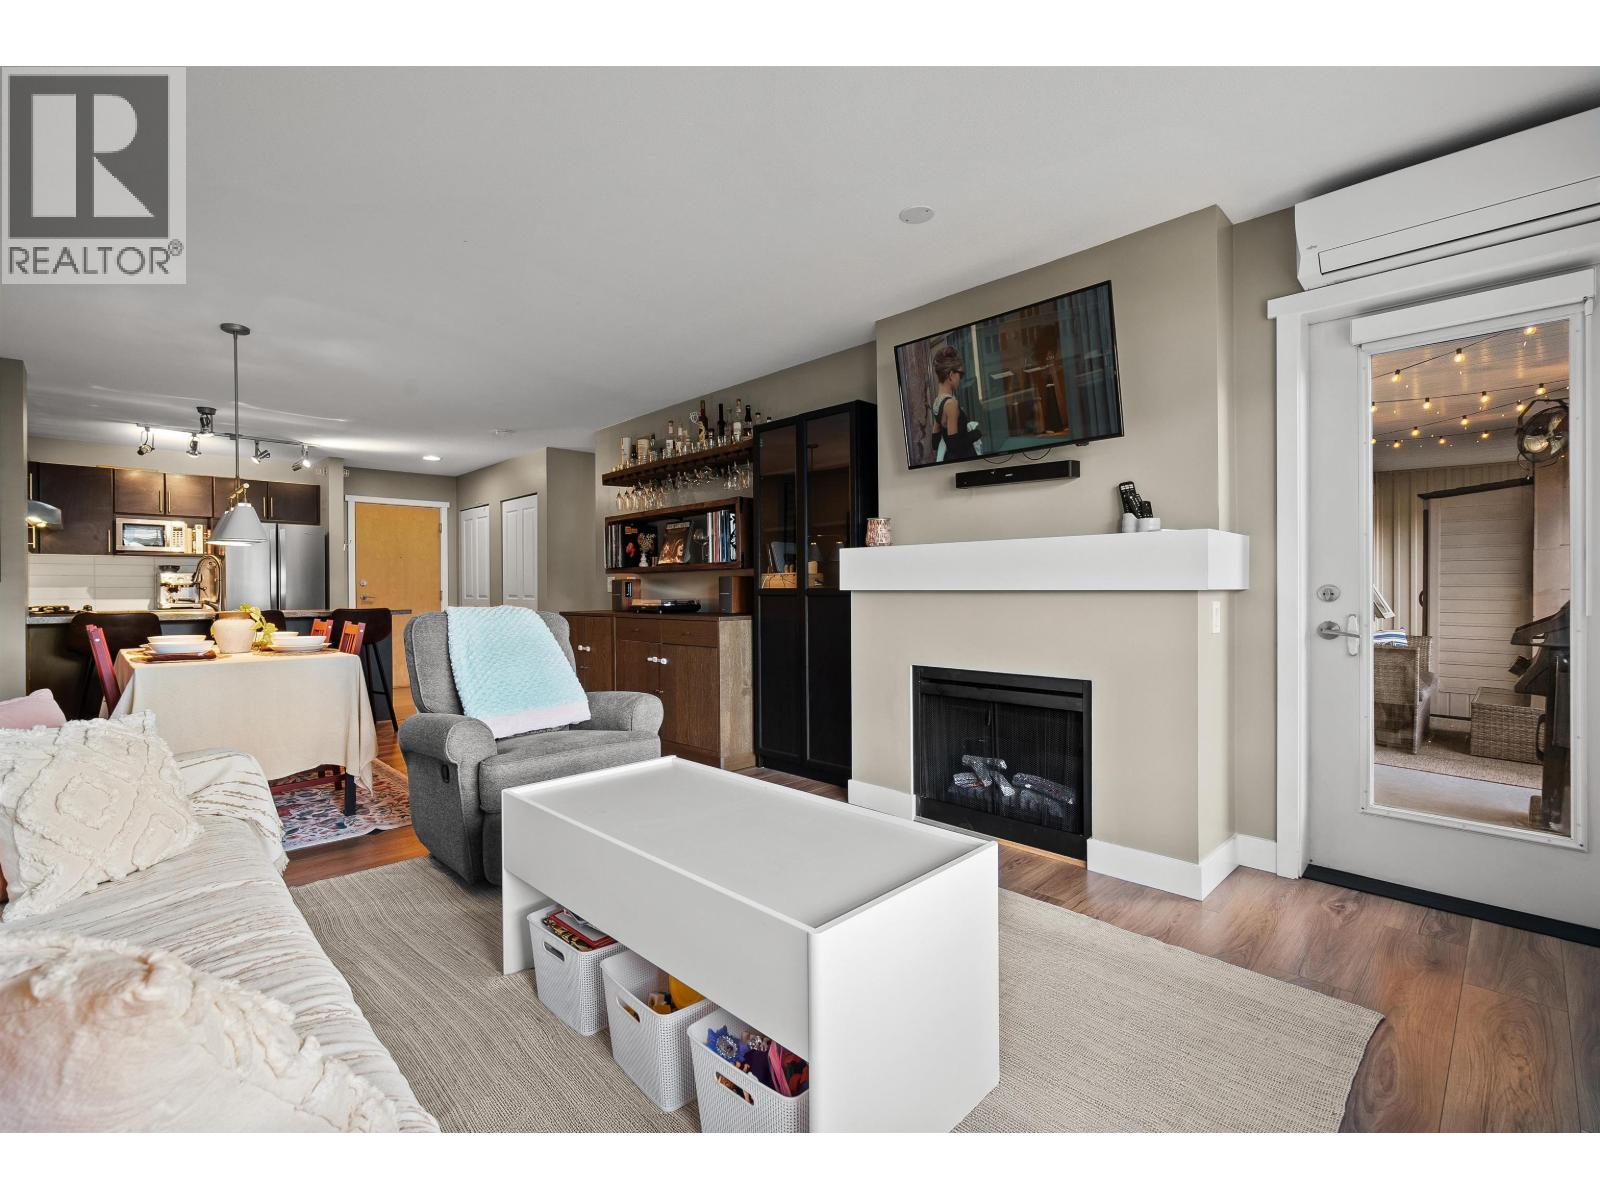 407 700 KLAHANIE DRIVE, Port Moody
$769,900
407 700 KLAHANIE DRIVE
British Columbia, Port Moody
 1184 GLENAYRE DRIVE, Port Moody
$1,594,800
1184 GLENAYRE DRIVE
British Columbia, Port Moody
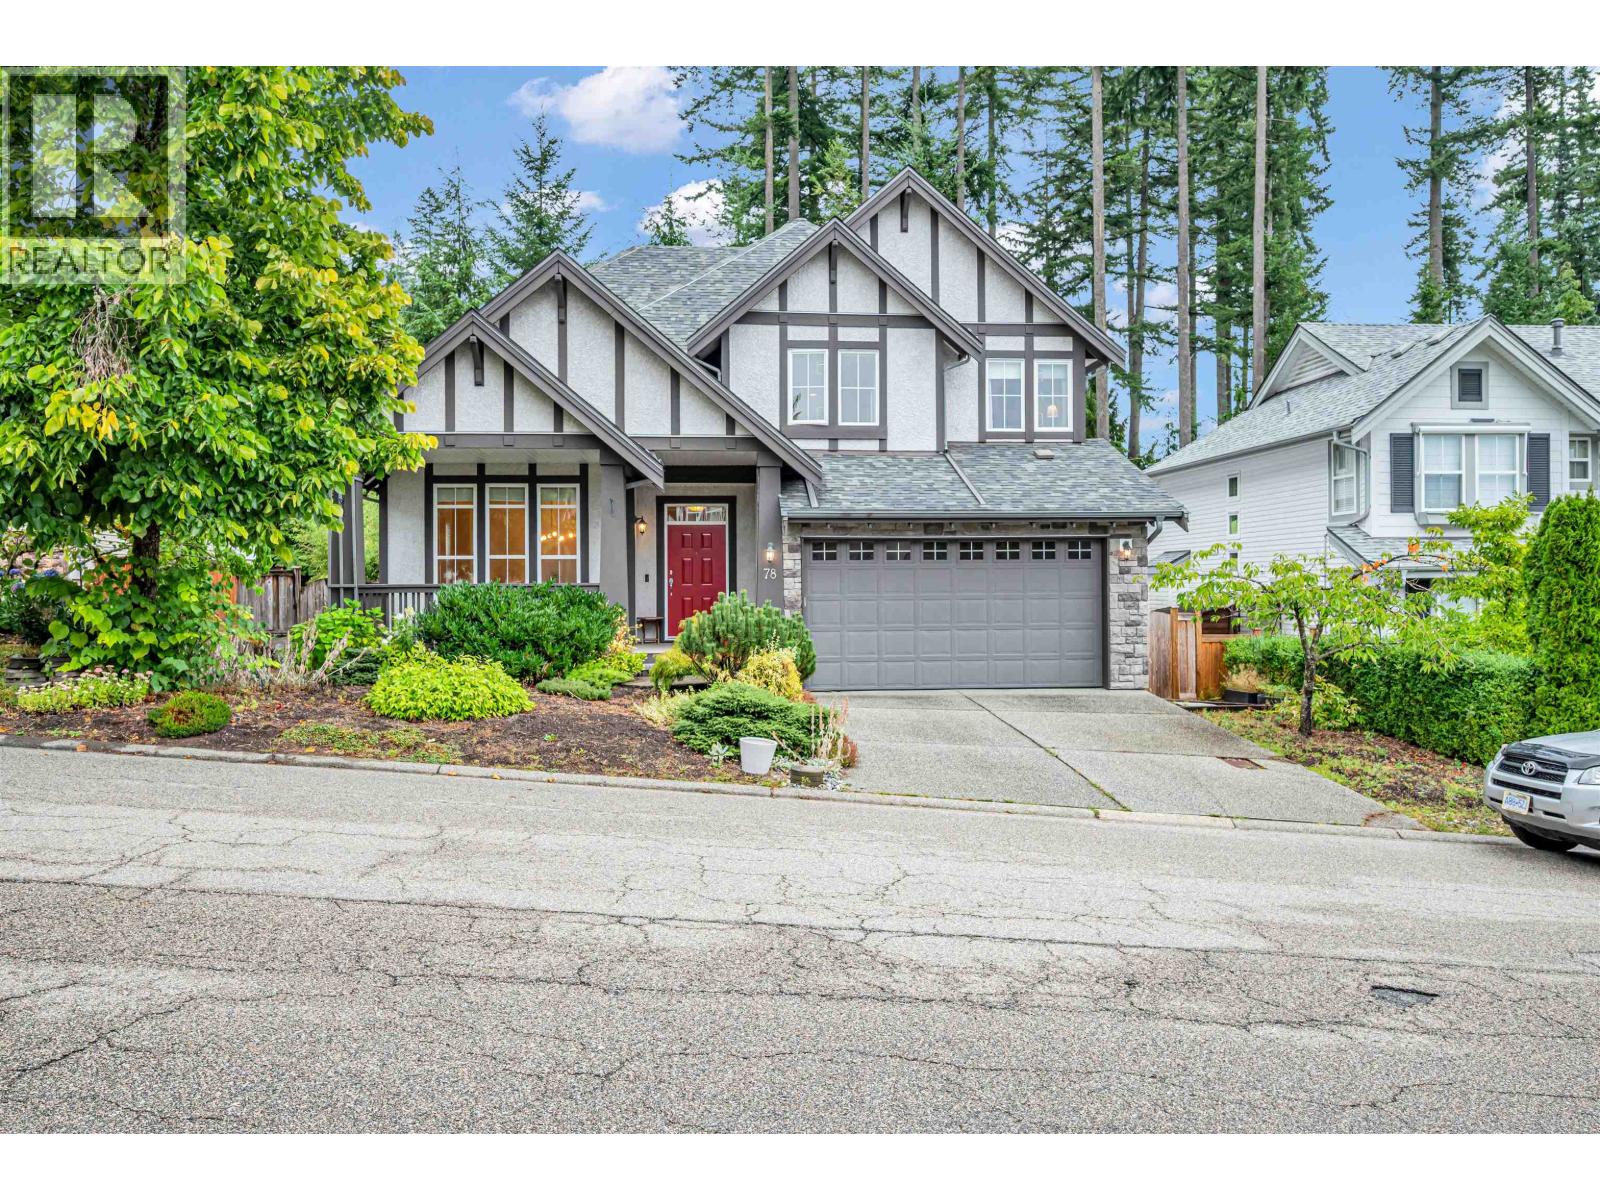 78 CLIFFWOOD DRIVE, Port Moody
$2,249,900
78 CLIFFWOOD DRIVE
British Columbia, Port Moody
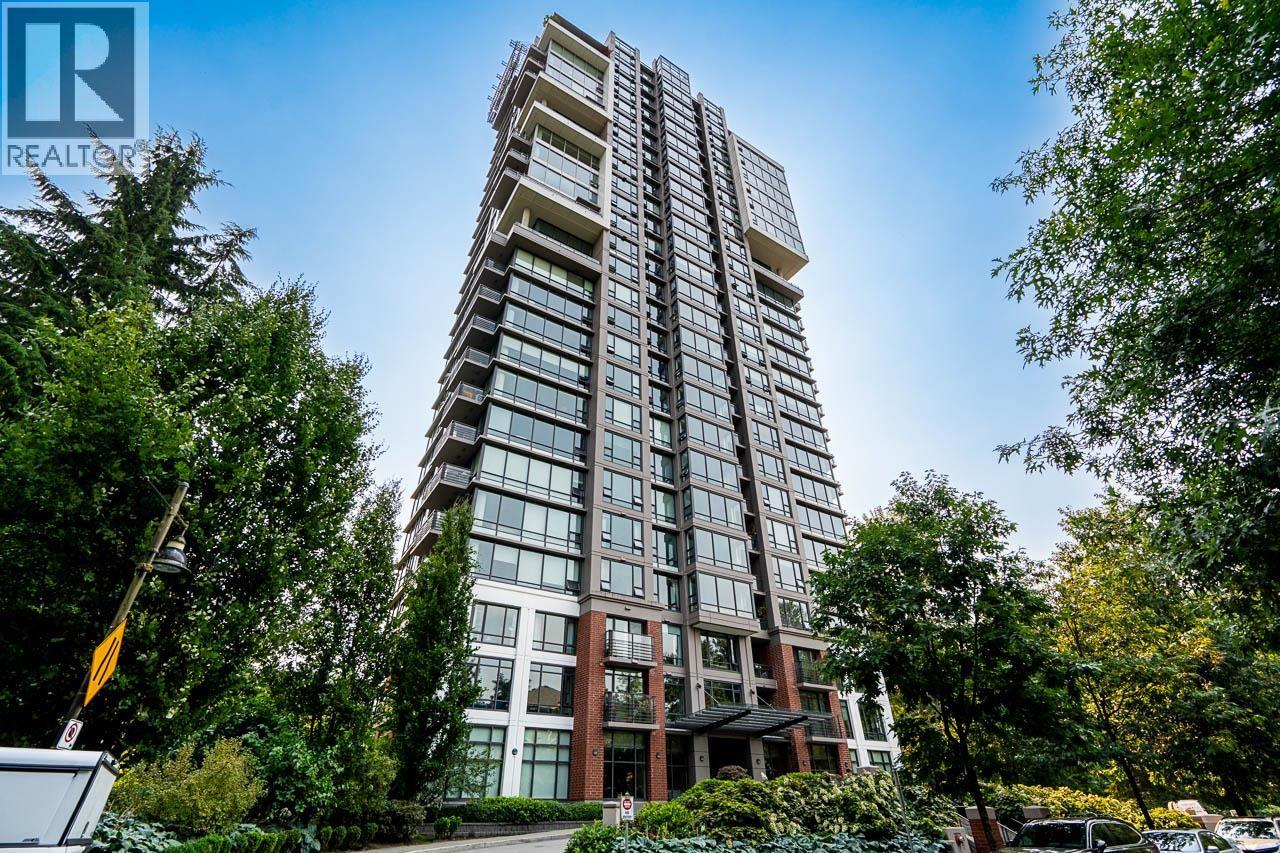 601 301 CAPILANO ROAD, Port Moody
$745,000
601 301 CAPILANO ROAD
British Columbia, Port Moody
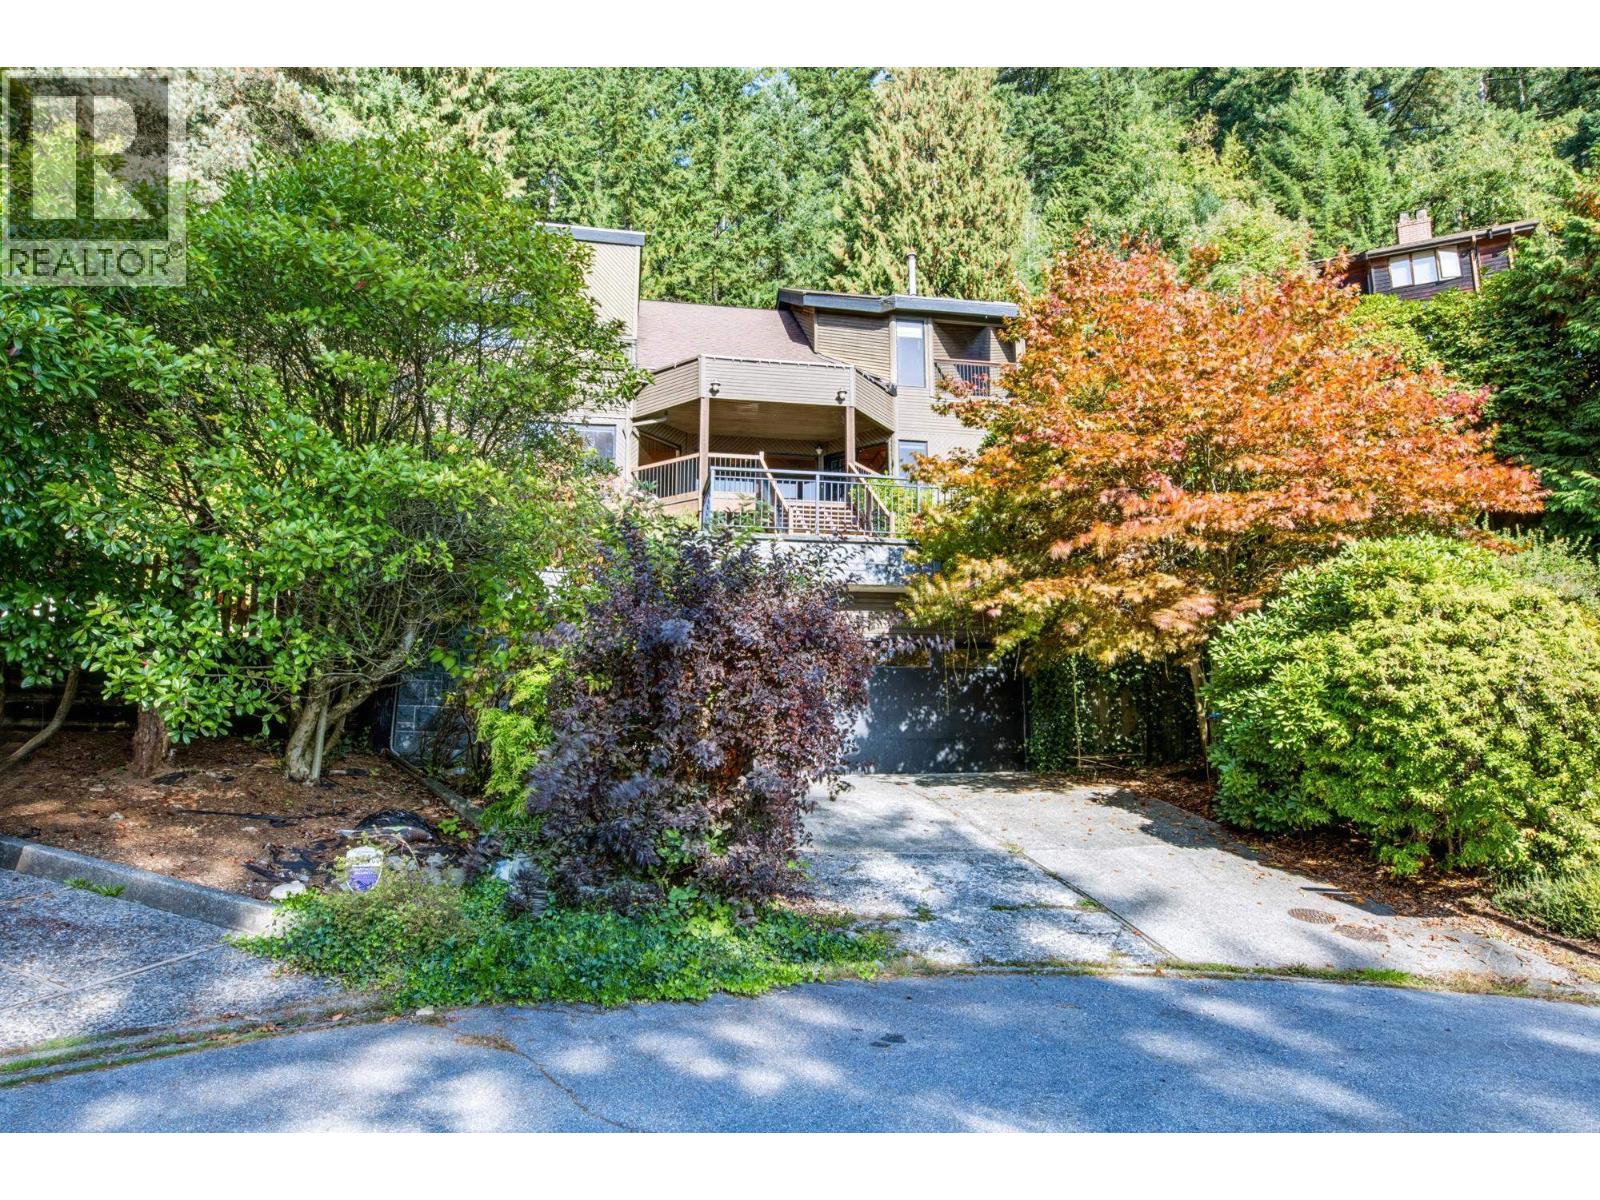 60 WALTON WAY, Port Moody
$2,280,000
60 WALTON WAY
British Columbia, Port Moody
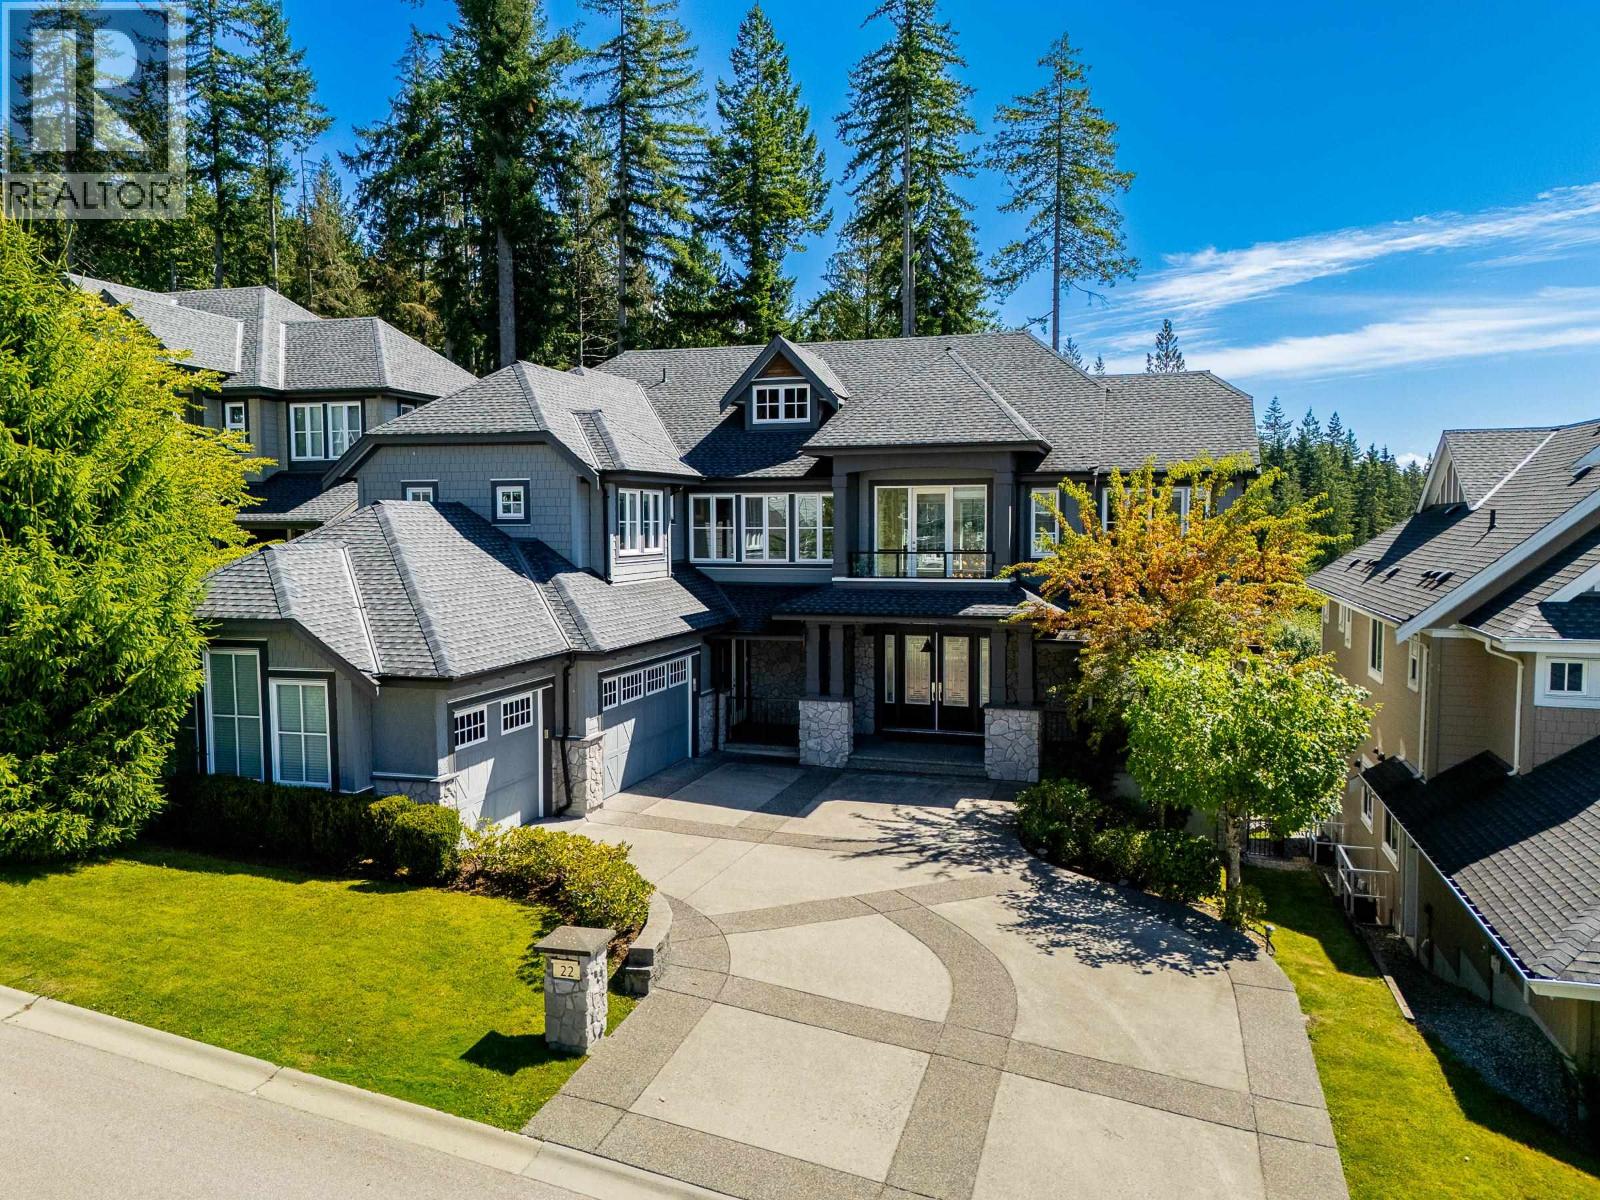 22 HERITAGE PEAK ROAD, Port Moody
$3,499,000
22 HERITAGE PEAK ROAD
British Columbia, Port Moody
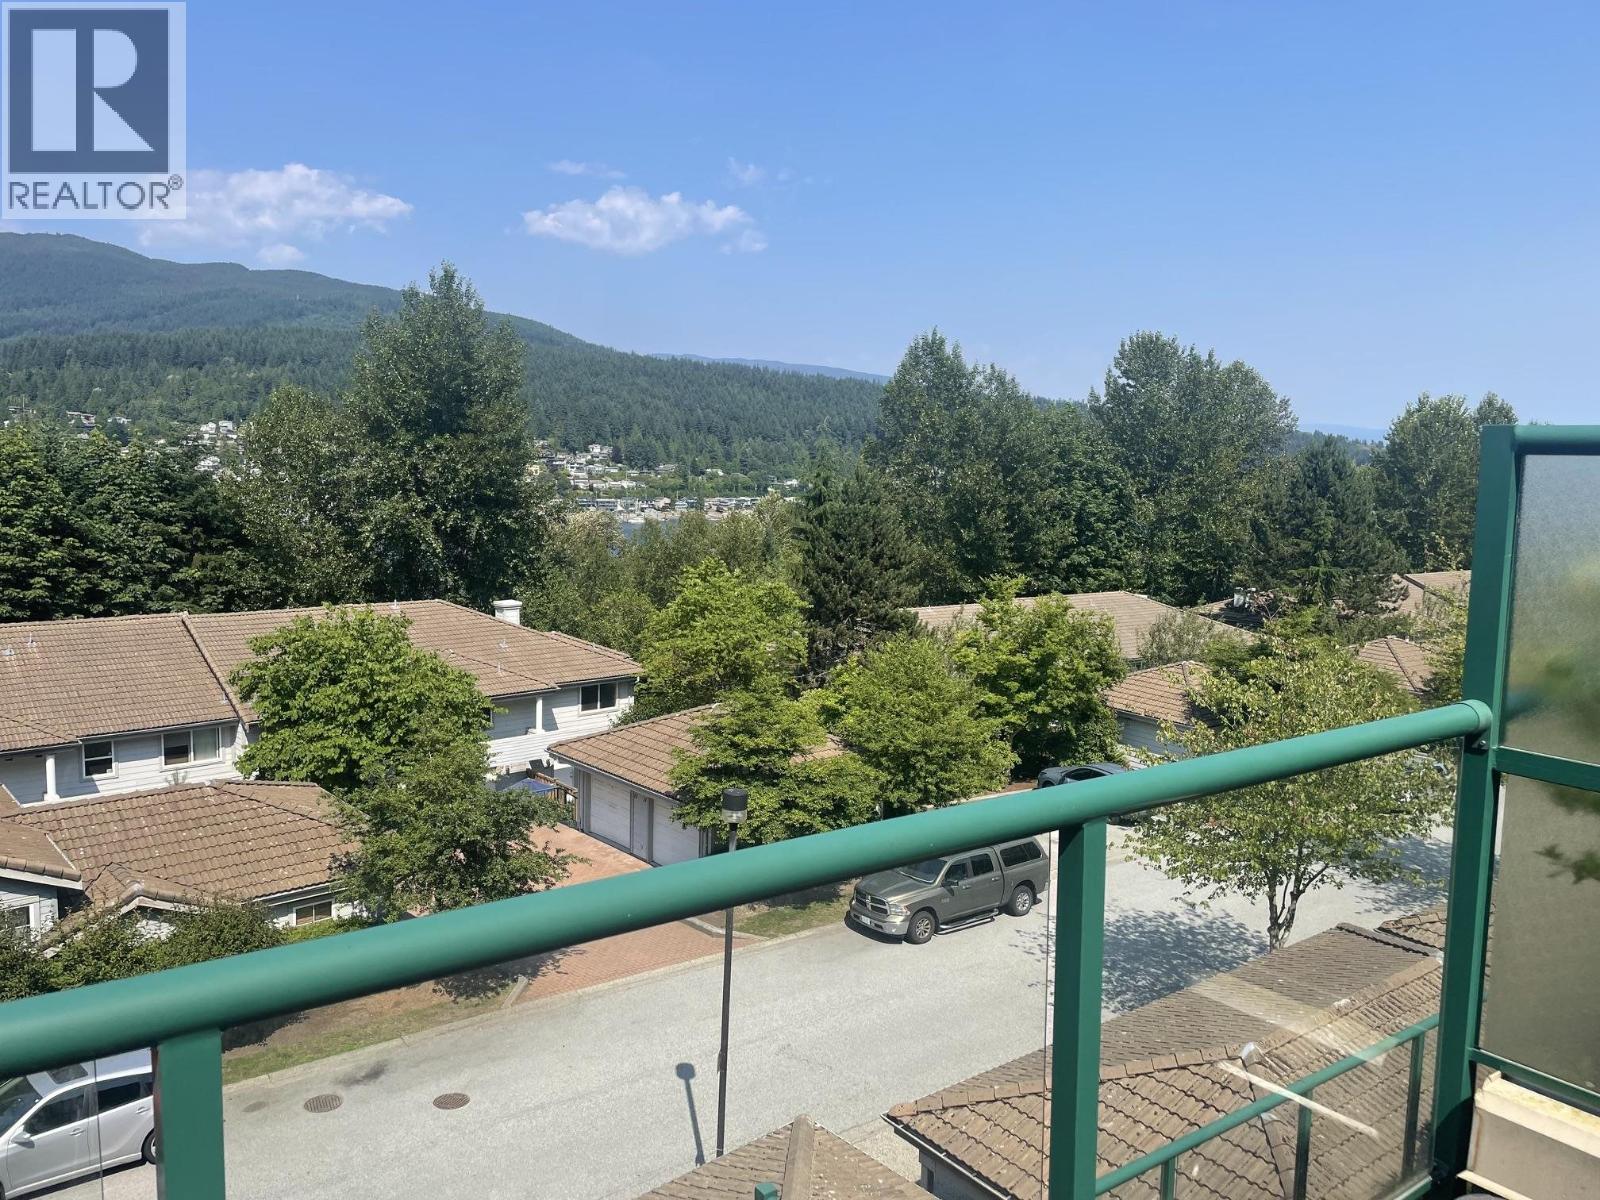 305 121 SHORELINE CIRCLE, Port Moody
$599,000
305 121 SHORELINE CIRCLE
British Columbia, Port Moody
Have a look below and get to know us better!
We will help you relax, enjoy, and experience the area to its full potential.
Let's ConnectConnect with us!
Whatever your real estate ambitions are, our deep connections with our local community, residents,
and real estate market are always available to those who value service at the highest level.
Get in touch with me today to tell us about your real estate dreams.


