| Heating: | Heat Pump,Forced air,Natural gas |
| Basement: | Finished,Separate entrance,Unknown |
For Community News, Market Information and Resources, Sign Up Now


Get Instant Access!
View exclusive MLS listing details, including sold listings.

Jump on board for access to MLS Listings and sales, special offers and exclusive opportunities
Become a Member!
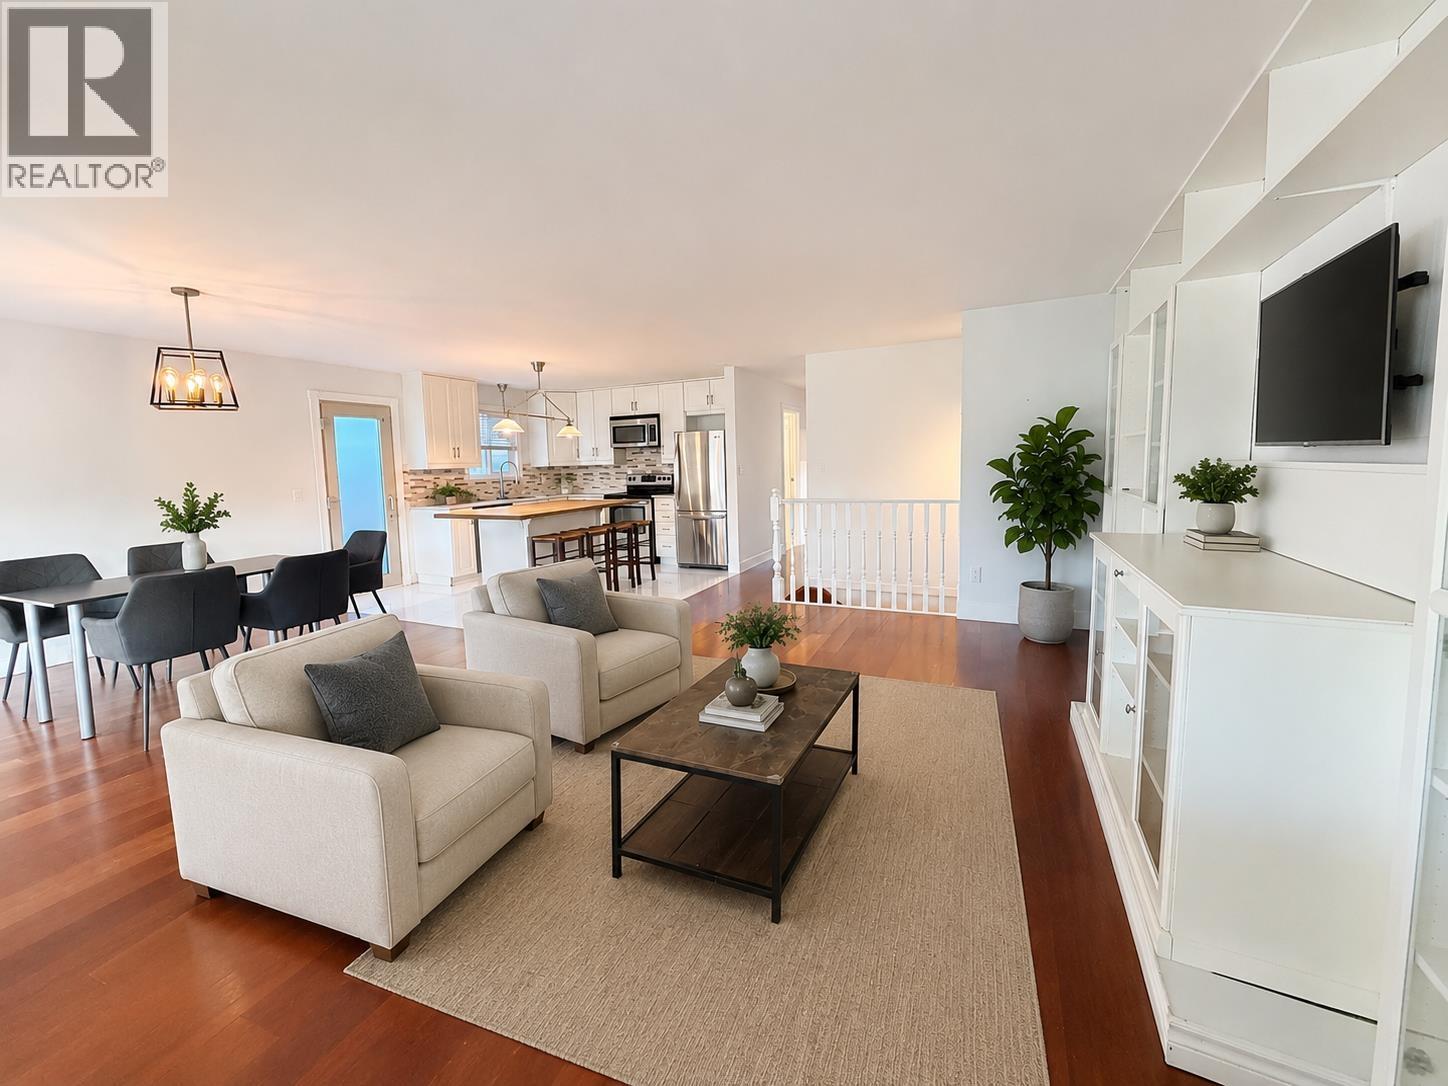


Move-in ready & beautifully renovated home offering incredible flexibility for families, multi-generational living, or savvy investors. Bright open-concept layout with updated kitchen, spacious bedrooms, designer feature wall & modern finishes. Extensively upgraded with high-efficiency furnace & hot water tank (2020), new plumbing throughout (2021), fresh interior paint & new in-suite laundry (2023), plus renovated upstairs bedrooms (2026). Meticulously maintained with annual furnace inspections & regular upkeep. Enjoy the convenience of front and rear parking. Generate strong rental income with basement tenants paying $2,000/mo & upstairs leased at $3,900/mo. Close to schools, parks, shopping, transit & major commuter routes. A rare turnkey opportunity with exceptional future potential! (id:59197)
General Info:
| Property Type: | Single Family |
| Dwelling Type: | Single Family |
| Home Style: | 2 Level |
| Year Built: | 1976 (Age: 50) |
| Realtor.ca Listing: | View source listing |
| Listed: | July 7, 2026 |
| Last Updated: | September 20, 2026 |
| Status Updated: | September 20, 2026 |
| Ownership: | Freehold |
| Structure Type: | House |
| Total Area: | 2,011 sq. ft. |
| Lot Size Area: | 4884 square feet |
| Price Per SqFt: | 596.67 |
| Total Building Area: | 2011 sqft |
| Living Area: | 2011 square feet |
| Basement: | Finished,Separate entrance,Unknown |
| Tax Annual Amount: | $4991.99 |
| Tax Year: | 2025 |
| Total Parking: | 8 |
| Fireplaces: | 2 |
| Appliances: | All |
-
Additional Info
-
Site Influences
View
Photo Tabs
1/24
2/24
3/24
4/24
5/24
6/24
7/24
8/24
9/24
10/24
11/24
12/24
13/24
14/24
15/24
16/24
17/24
18/24
19/24
20/24
21/24
22/24
23/24
24/24
1/24
2/24
3/24
4/24
5/24
6/24
7/24
8/24
9/24
10/24
11/24
12/24
13/24
14/24
15/24
16/24
17/24
18/24
19/24
20/24
21/24
22/24
23/24
24/24
No video found.
1944 PRAIRIE AVENUE, Port Coquitlam
Map location
 |
|
| Walk Score: | 75 (Very Walkable) |
| Bike Score: | 57 (Bikeable) |
| view details | |
Calculate Mortgage
| Mortgage Amount: | |
| Number of Payments: | |
| Payment Amount: | |
| Total Paid: | |
| Total Interest Paid: |
Similar Properties
 3141 YORK STREET, Port Coquitlam
$1,790,000
3141 YORK STREET
British Columbia, Port Coquitlam
 3475-3477 RALEIGH STREET, Port Coquitlam
$1,558,000
3475-3477 RALEIGH STREET
British Columbia, Port Coquitlam
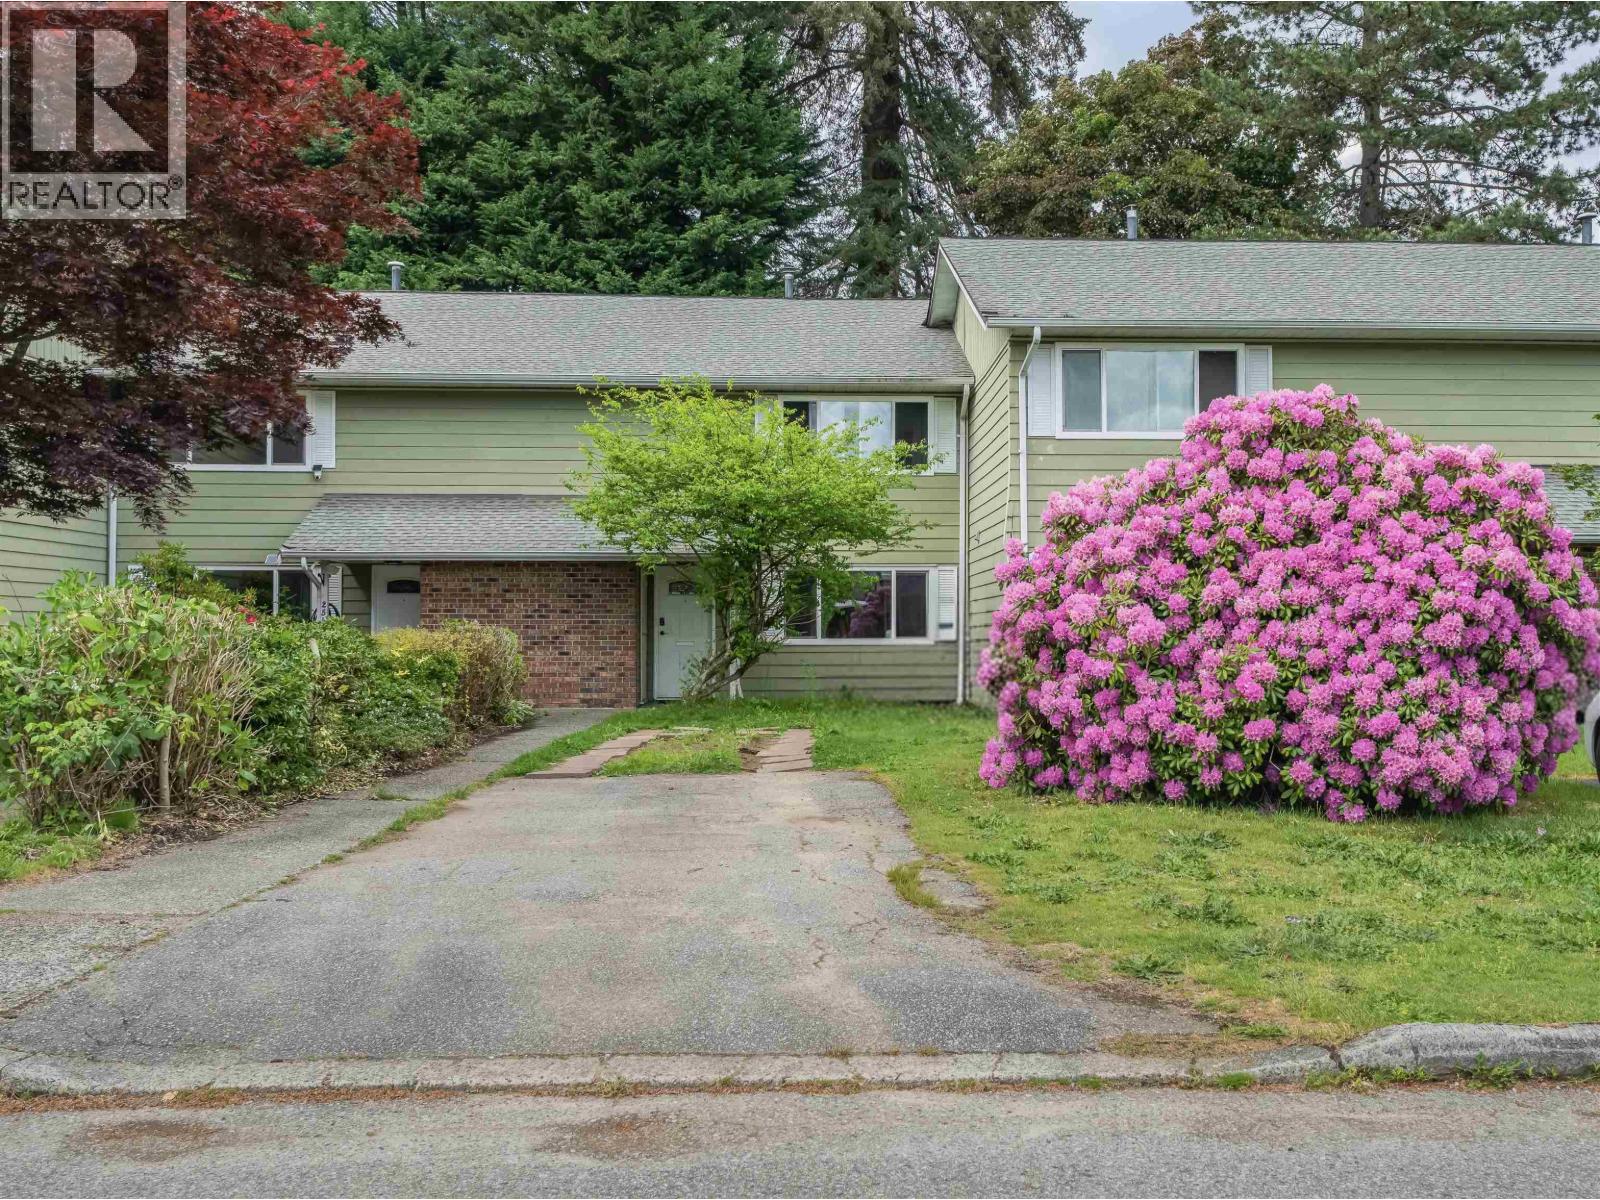 2535 GORDON AVENUE, Port Coquitlam
$799,900
2535 GORDON AVENUE
British Columbia, Port Coquitlam
 211 550 SEABORNE PLACE, Port Coquitlam
$746,900
211 550 SEABORNE PLACE
British Columbia, Port Coquitlam
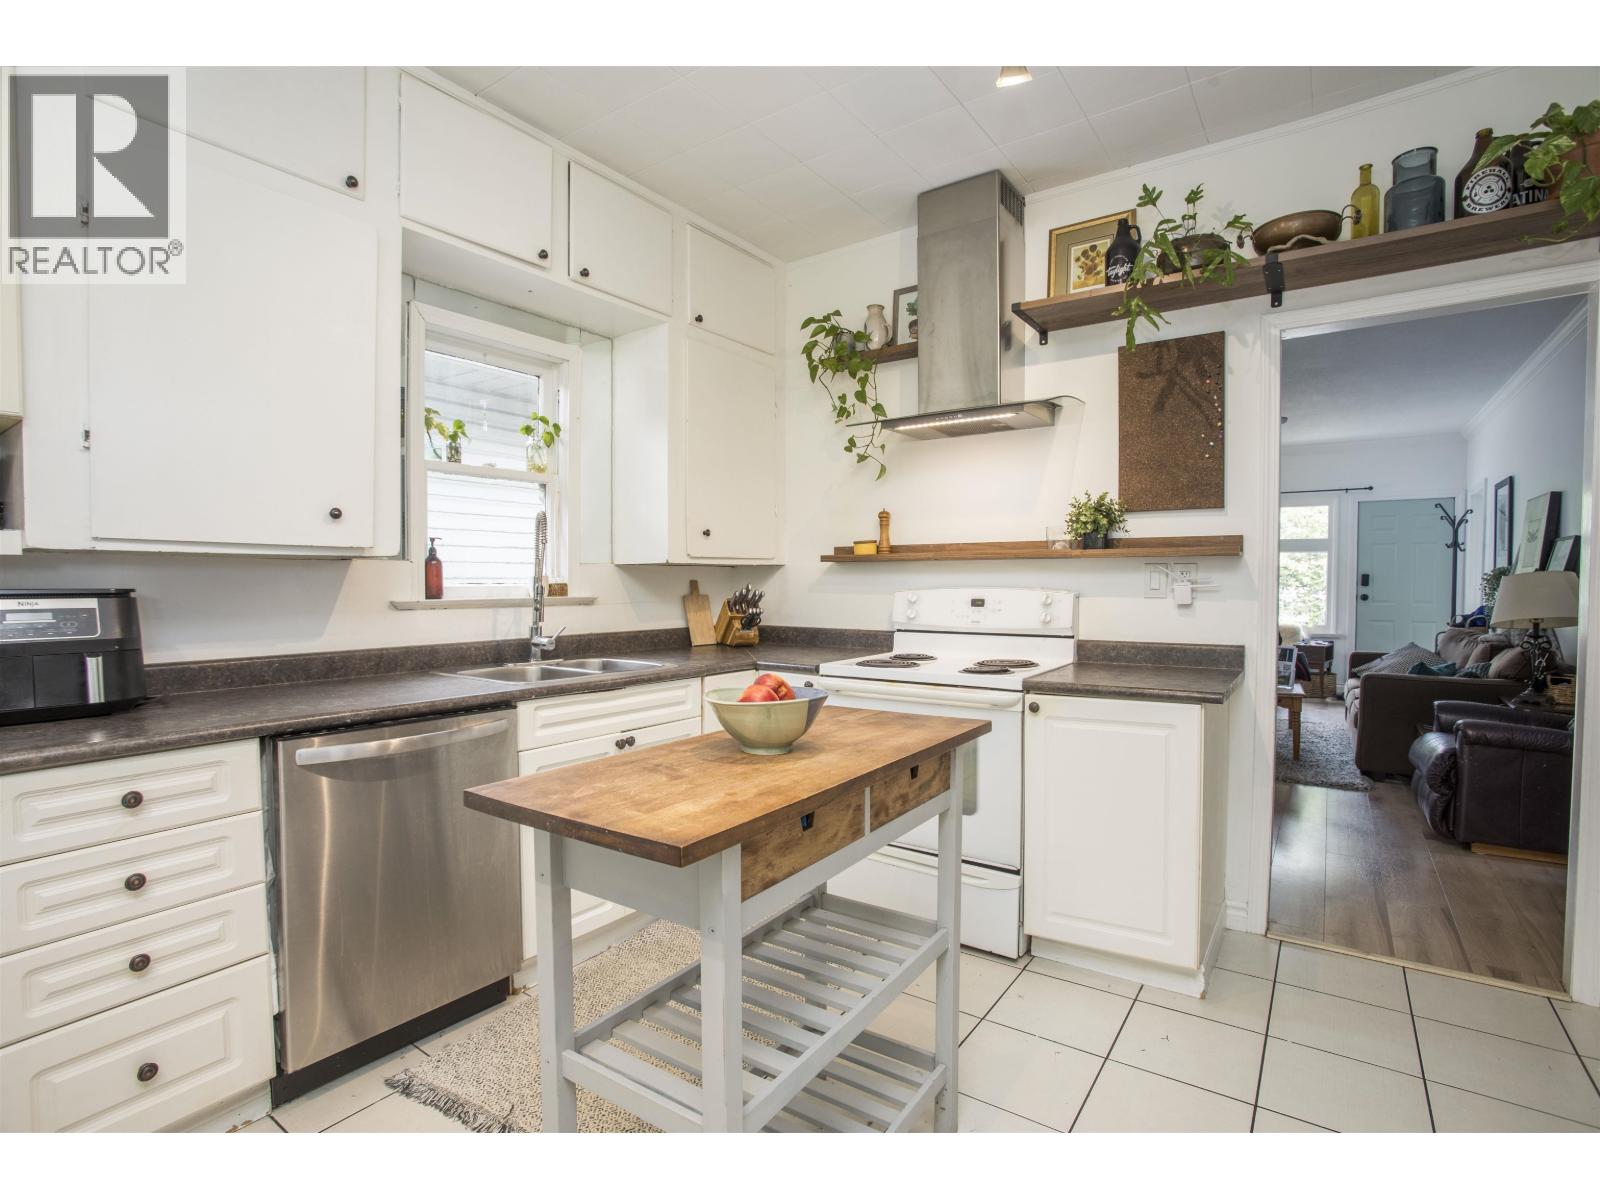 1976 WARWICK AVENUE, Port Coquitlam
$950,000
1976 WARWICK AVENUE
British Columbia, Port Coquitlam
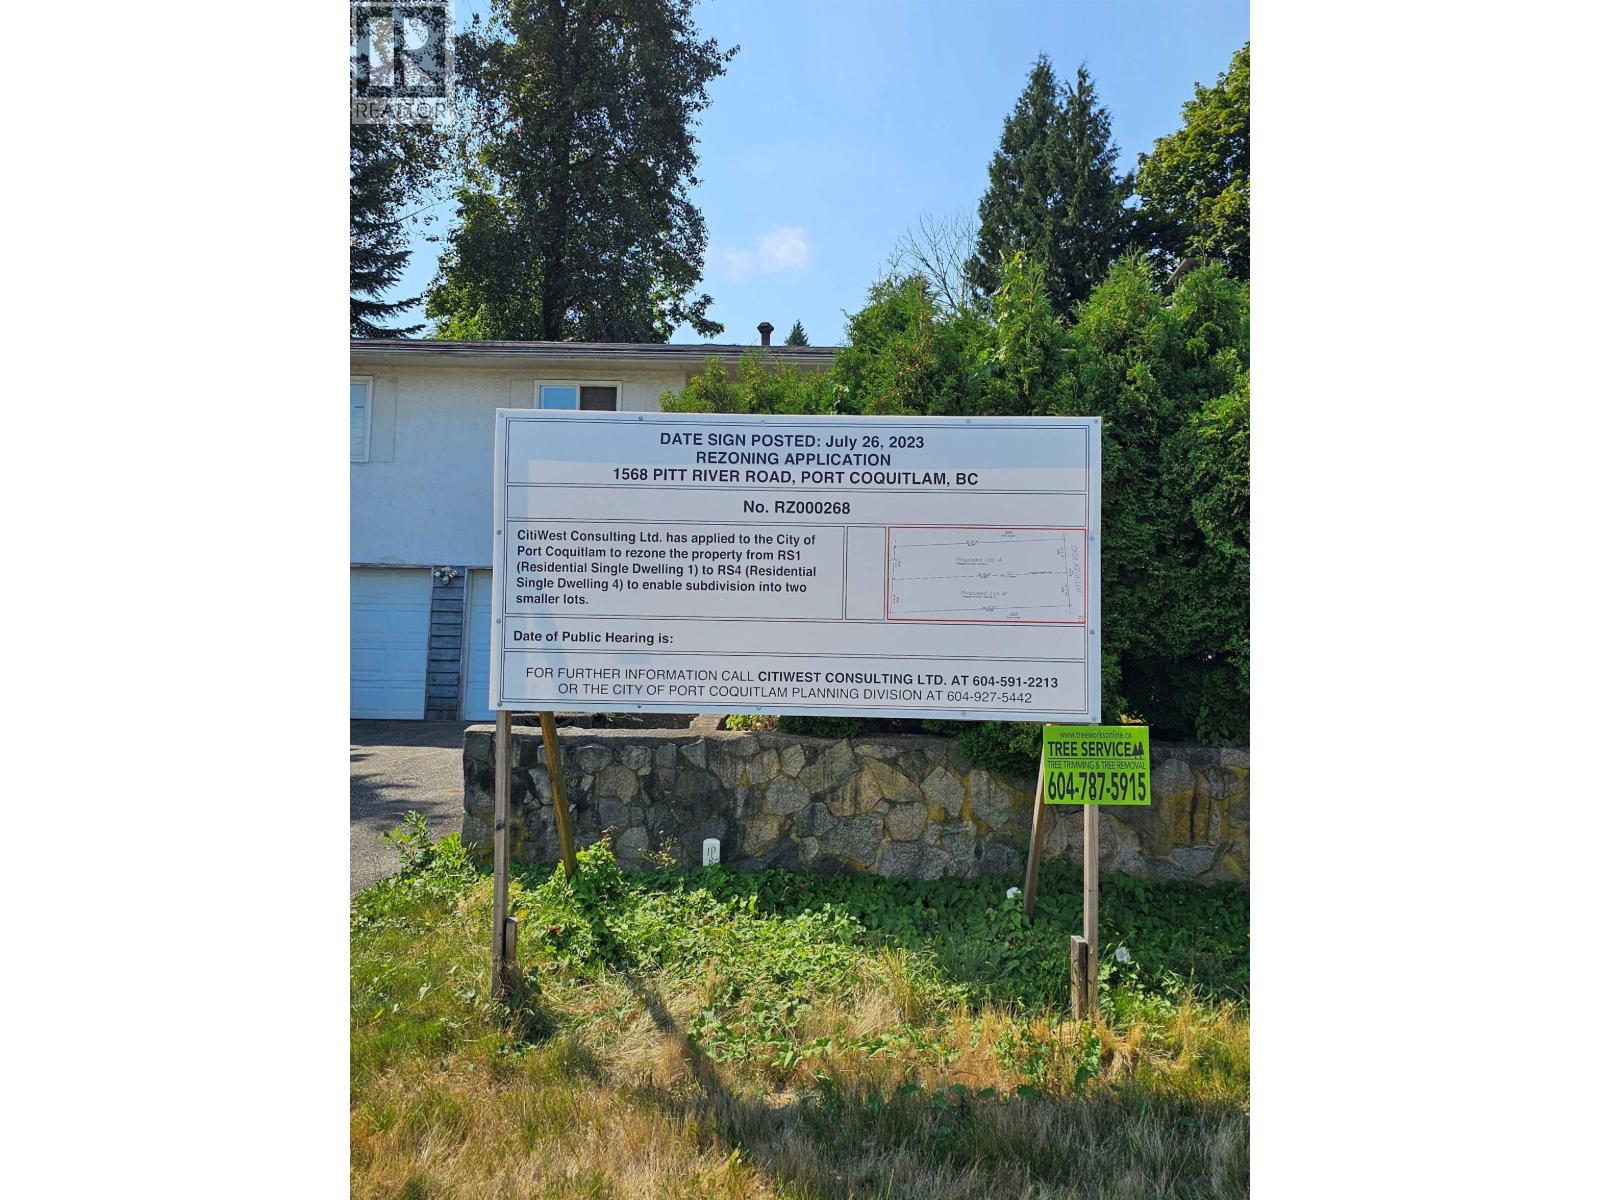 1568 PITT RIVER ROAD, Port Coquitlam
$1,250,000
1568 PITT RIVER ROAD
British Columbia, Port Coquitlam
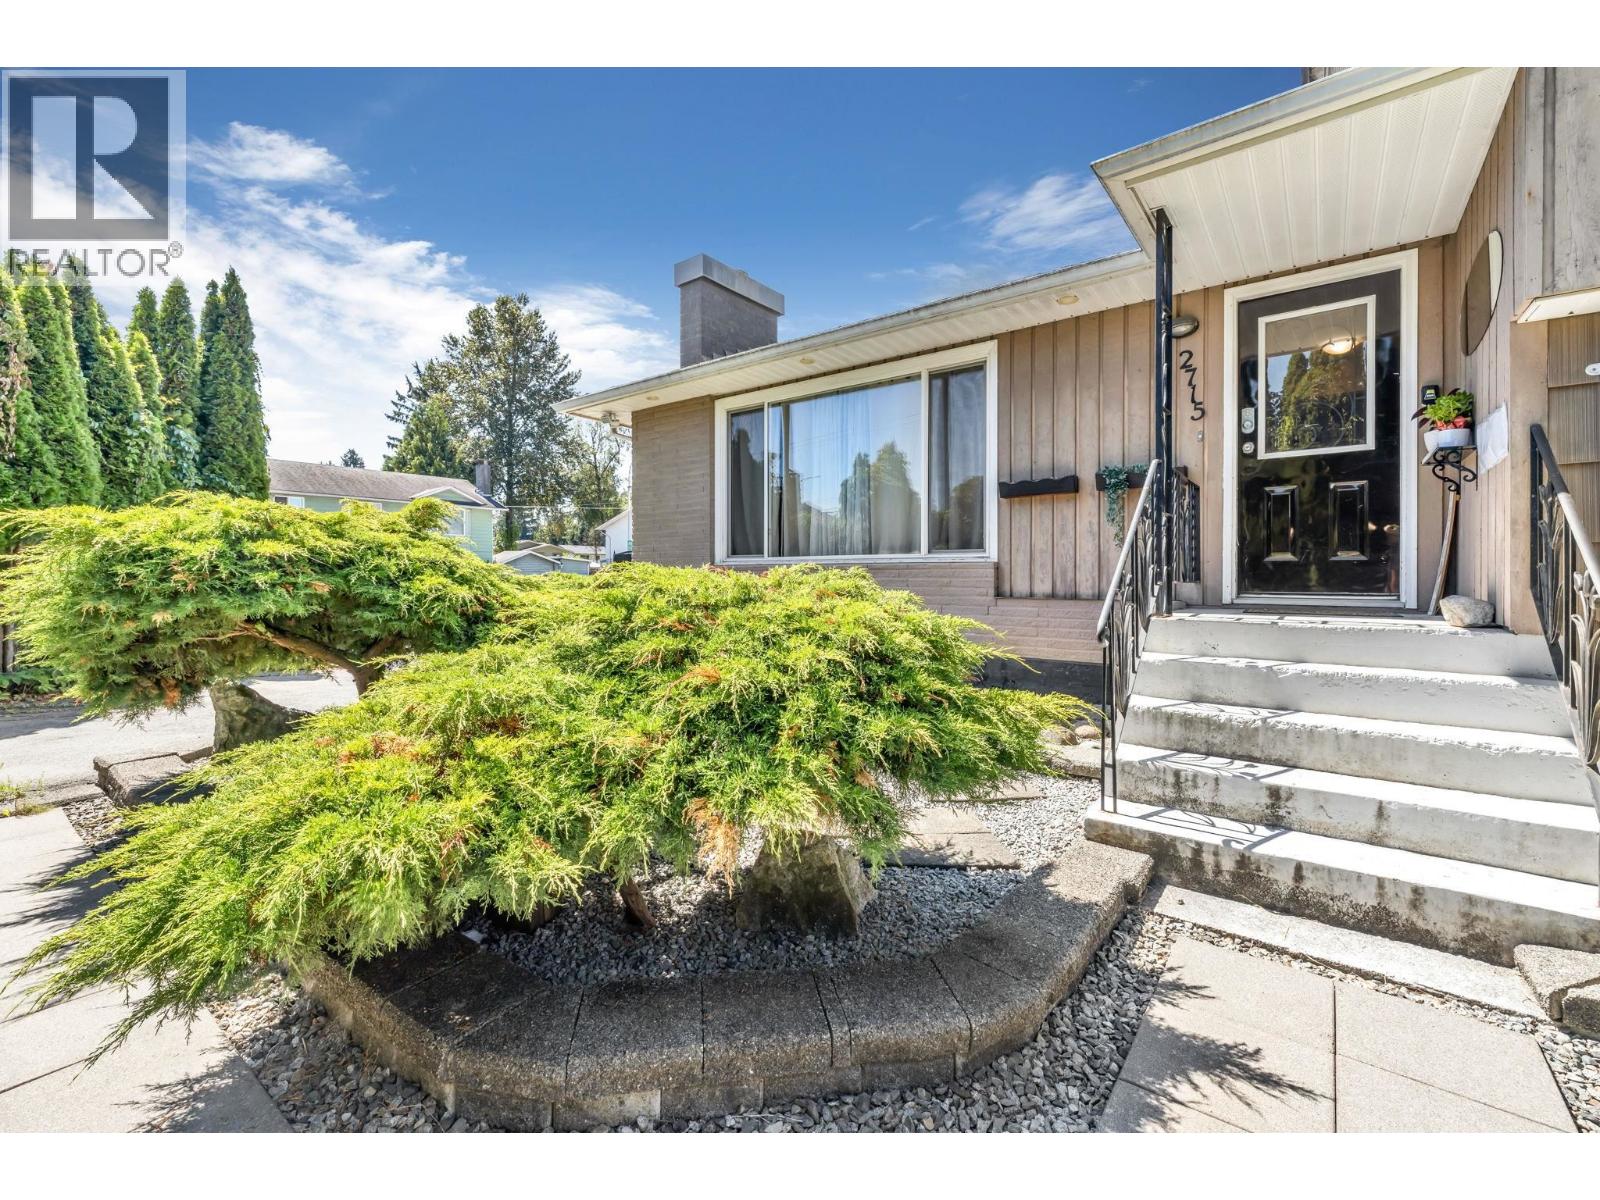 2715 COAST MERIDIAN ROAD, Port Coquitlam
$1,249,000
2715 COAST MERIDIAN ROAD
British Columbia, Port Coquitlam
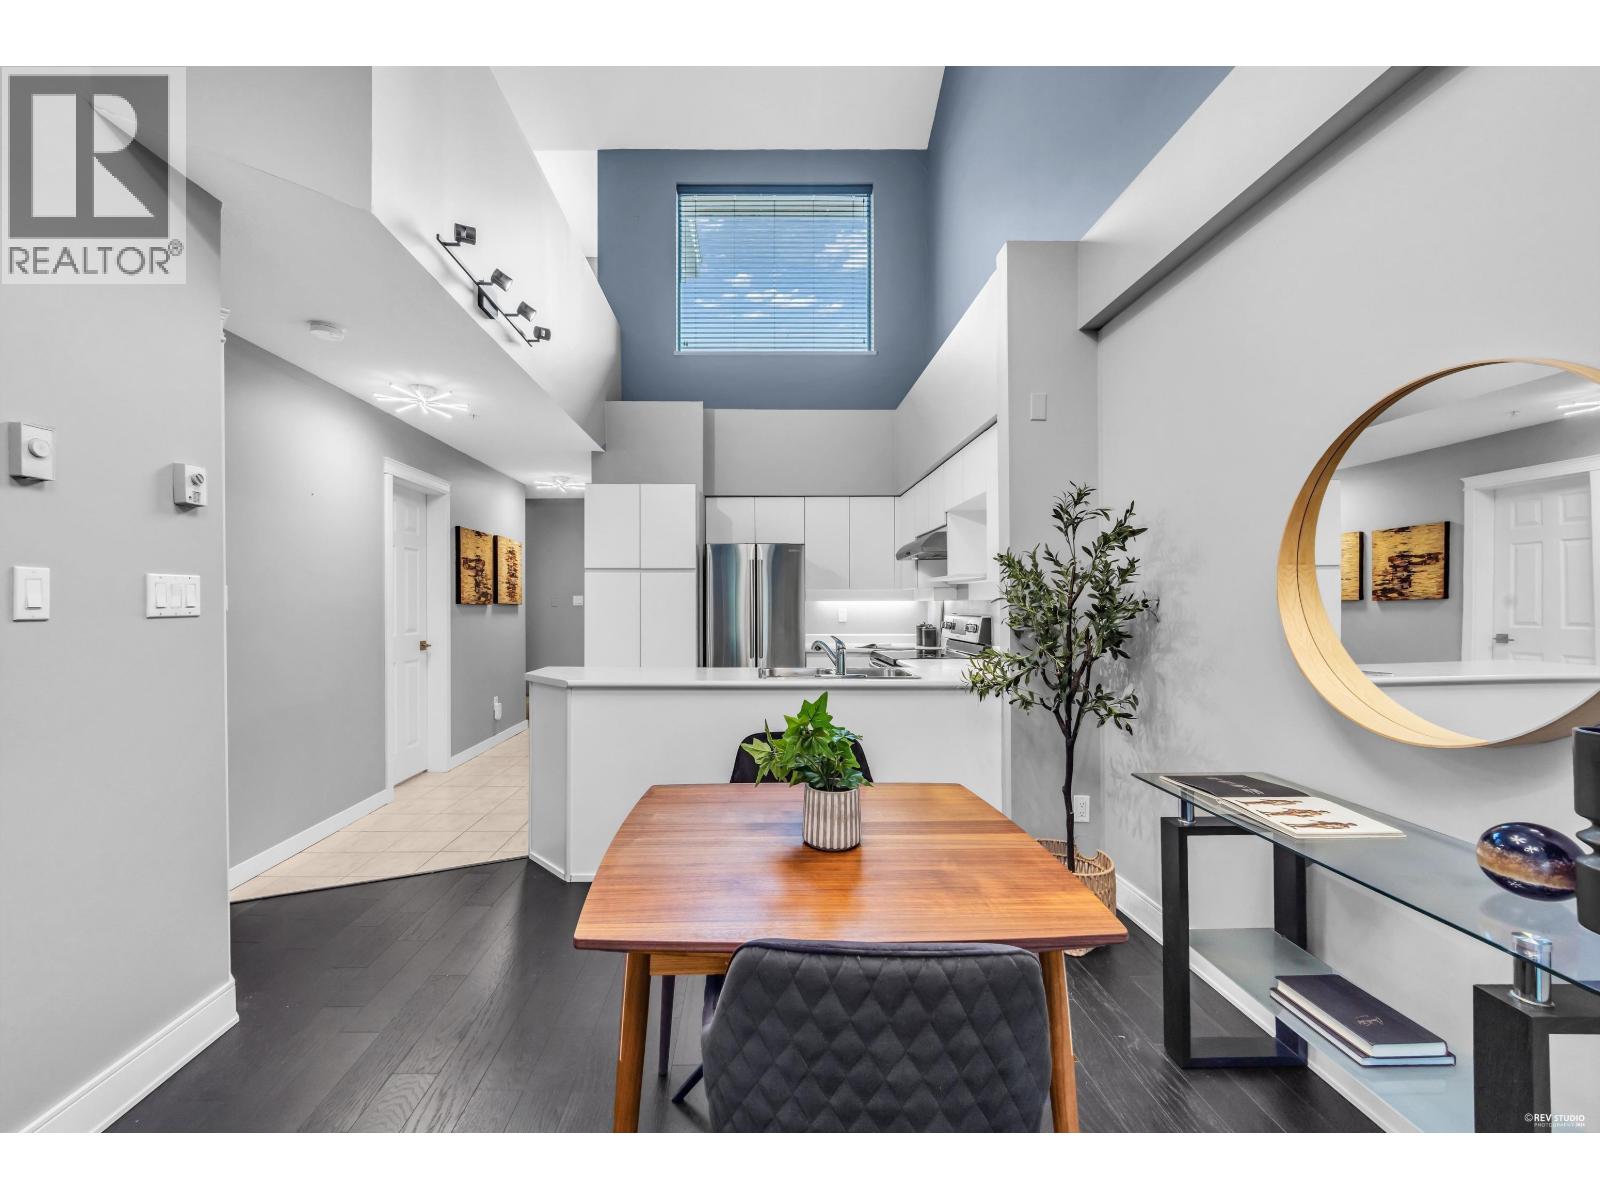 314 1966 COQUITLAM AVENUE, Port Coquitlam
$639,000
314 1966 COQUITLAM AVENUE
British Columbia, Port Coquitlam
Have a look below and get to know us better!
We will help you relax, enjoy, and experience the area to its full potential.
Let's ConnectConnect with us!
Whatever your real estate ambitions are, our deep connections with our local community, residents,
and real estate market are always available to those who value service at the highest level.
Get in touch with me today to tell us about your real estate dreams.


