| Heating: | Baseboard heaters,Natural gas,Hot Water |
| Basement: | Finished,Separate entrance,Unknown |
| Parking: | Garage |
For Community News, Market Information and Resources, Sign Up Now


Get Instant Access!
View exclusive MLS listing details, including sold listings.

Jump on board for access to MLS Listings and sales, special offers and exclusive opportunities
Become a Member!
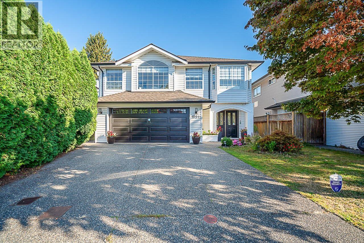
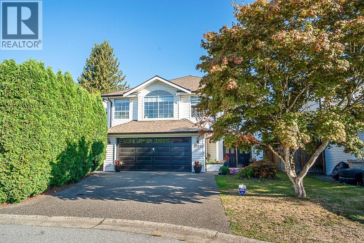
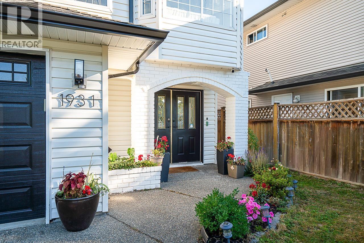
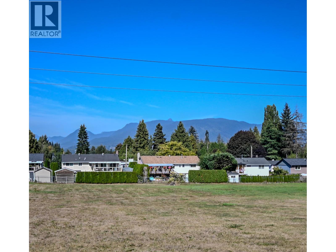
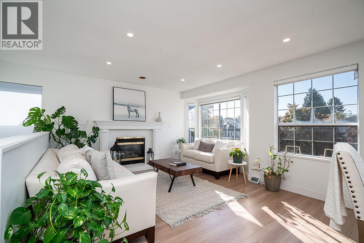
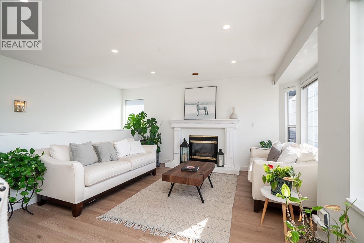
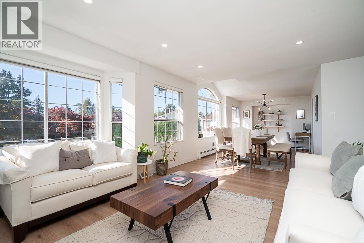
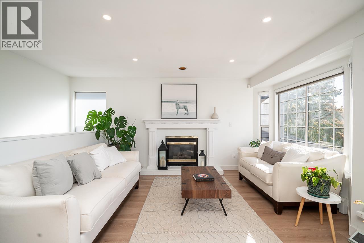
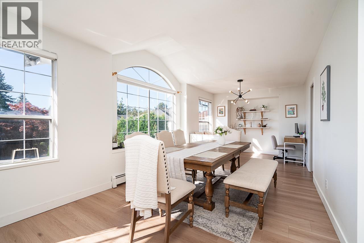
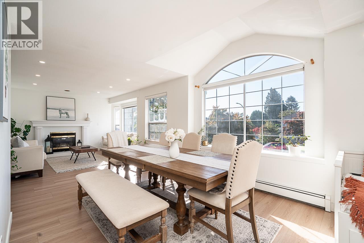
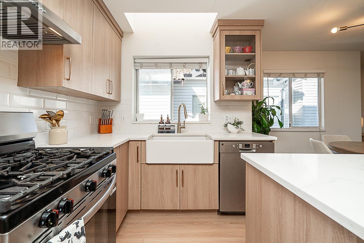
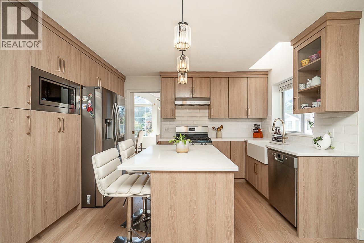
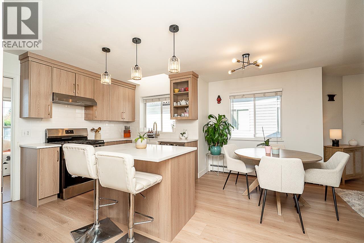
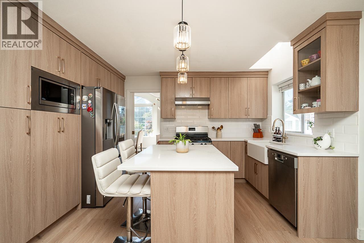
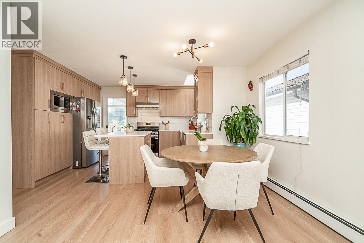
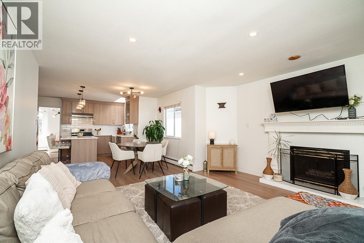
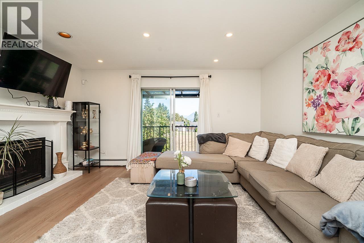
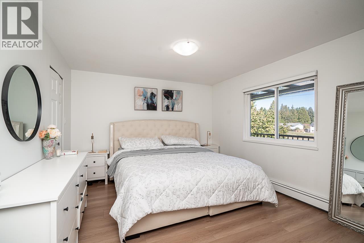
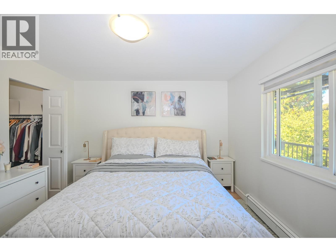
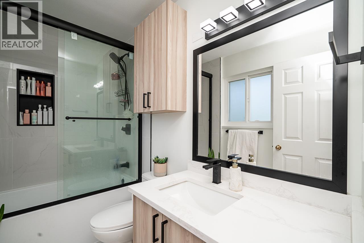
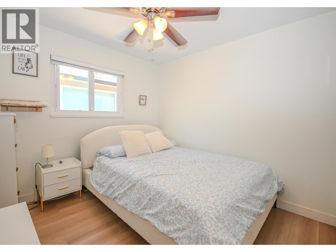
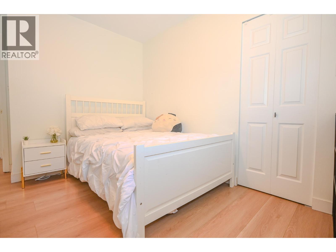
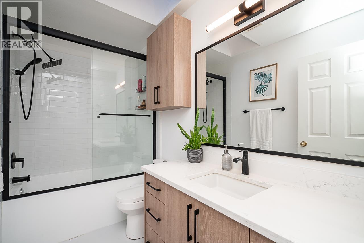
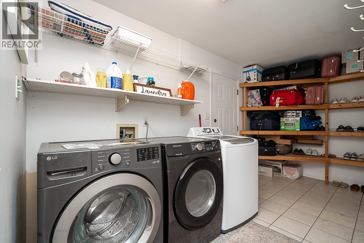
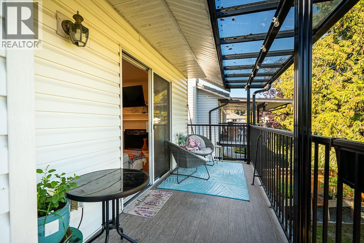
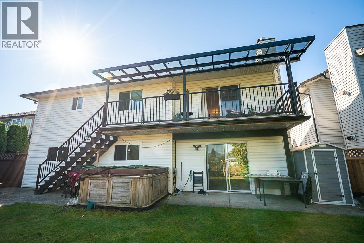
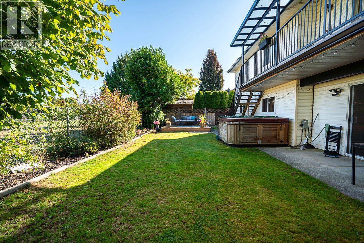
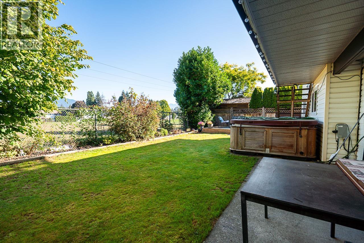
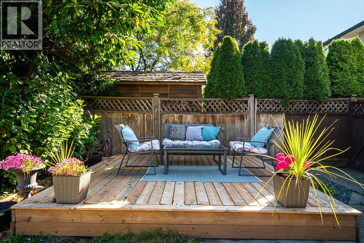
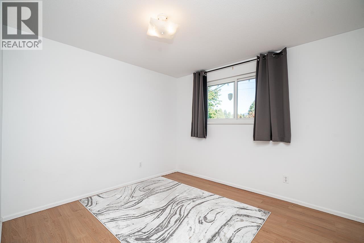
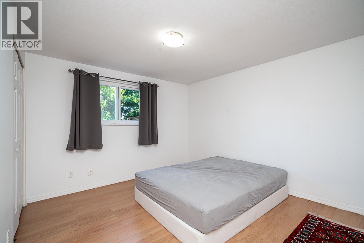
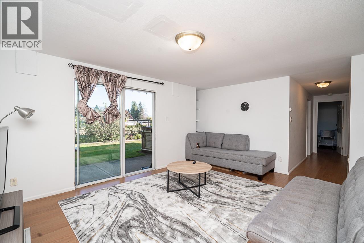
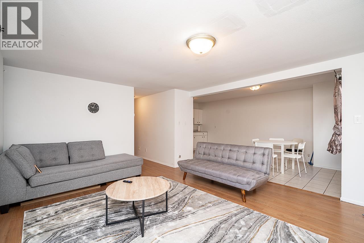
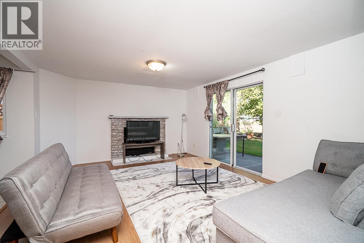
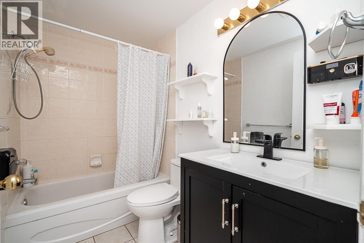
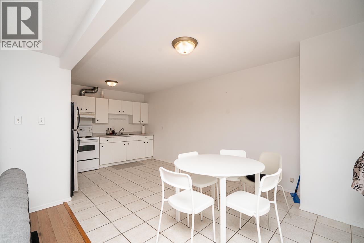
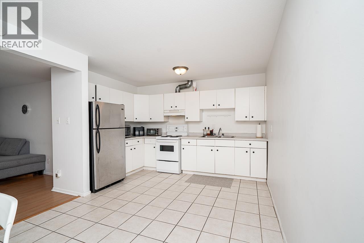
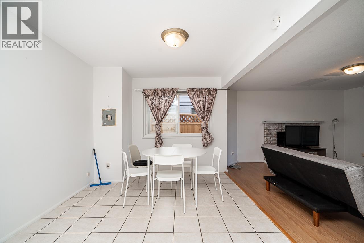
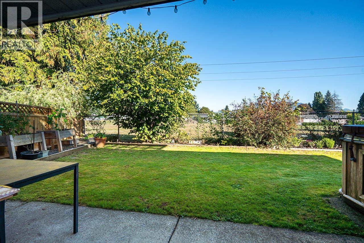
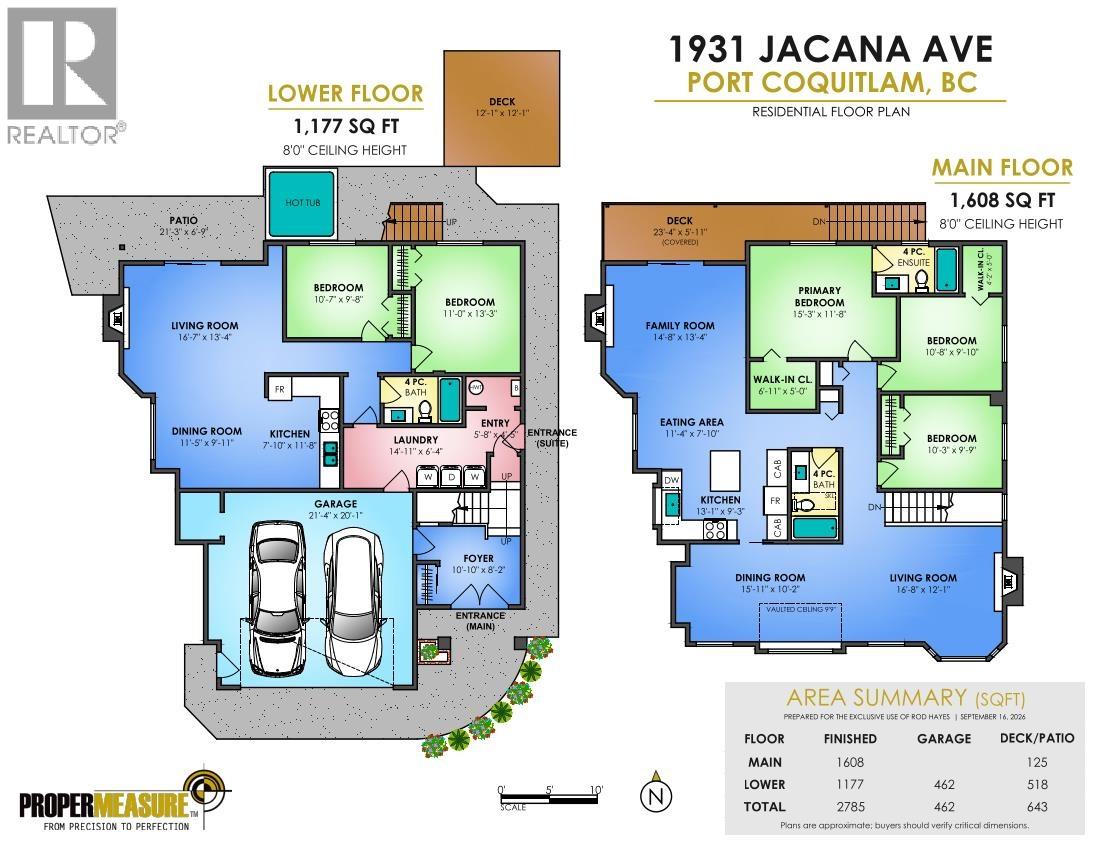
$120,000+ in renos in last year-fully redone kitchen, main bath + ensuite, & flooring up. 2bed suite with separate entrance. Centrally located quiet cul-de-sac with quick access to Mary Hill Bypass & walkable to schools. Kitchen 5burner gas range, Samsung fridge with smart family hub screen, quartz counters, soft close cabinets including 2 with pantry pullouts, island with 2person eating bar & built-in power/storage. Primary bed with walk-in closet & 4pc ensuite deep soaker tub, vanity matches kitchen, & quartz flooring (main bath with identical renos). Oversized living/dining room flush with natural light 4 large windows. 3bed up. Suite above ground, 2 sizable bedrooms, 4pc bath, & glass slider to covered patio. Fully redone deck ’25. 80% new windows ’23. New central boiler ’22 & hot water ’25. (id:59197)
General Info:
| Property Type: | Single Family |
| Dwelling Type: | Single Family |
| Home Style: | 2 Level |
| Year Built: | 1992 (Age: 34) |
| Realtor.ca Listing: | View source listing |
| Listed: | September 17, 2026 |
| Last Updated: | September 21, 2026 |
| Status Updated: | September 21, 2026 |
| Ownership: | Freehold |
| Structure Type: | House |
| Total Area: | 2,785 sq. ft. |
| Lot Size Area: | 4477.79 square feet |
| Price Per SqFt: | 513.43 |
| Total Building Area: | 2785 sqft |
| Living Area: | 2785 square feet |
| Basement: | Finished,Separate entrance,Unknown |
| Tax Annual Amount: | $5595.42 |
| Tax Year: | 2025 |
| Parking Features: | Garage |
| Total Parking: | 5 |
| Fireplaces: | 3 |
| Lot Features: | Central location,Cul-de-sac |
| Appliances: | All,Hot Tub,Central Vacuum |
-
Additional Info
-
Features Included
Laundry - In Suite -
Site Influences
View -
Amenities
Laundry - In Suite
Photo Tabs
1/41
2/41
3/41
4/41
5/41
6/41
7/41
8/41
9/41
10/41
11/41
12/41
13/41
14/41
15/41
16/41
17/41
18/41
19/41
20/41
21/41
22/41
23/41
24/41
25/41
26/41
27/41
28/41
29/41
30/41
31/41
32/41
33/41
34/41
35/41
36/41
37/41
38/41
39/41
40/41
 41/41
1/41
2/41
3/41
4/41
5/41
6/41
7/41
8/41
9/41
10/41
11/41
12/41
13/41
14/41
15/41
16/41
17/41
18/41
19/41
20/41
21/41
22/41
23/41
24/41
25/41
26/41
27/41
28/41
29/41
30/41
31/41
32/41
33/41
34/41
35/41
36/41
37/41
38/41
39/41
40/41
41/41
No video found.
1931 JACANA AVENUE, Port Coquitlam
Map location
 |
|
| Walk Score: | 54 (Somewhat Walkable) |
| Bike Score: | 46 (Somewhat Bikeable) |
| view details | |
Calculate Mortgage
| Mortgage Amount: | |
| Number of Payments: | |
| Payment Amount: | |
| Total Paid: | |
| Total Interest Paid: |
Similar Properties
 102 2288 WELCHER AVENUE, Port Coquitlam
$498,888
102 2288 WELCHER AVENUE
British Columbia, Port Coquitlam
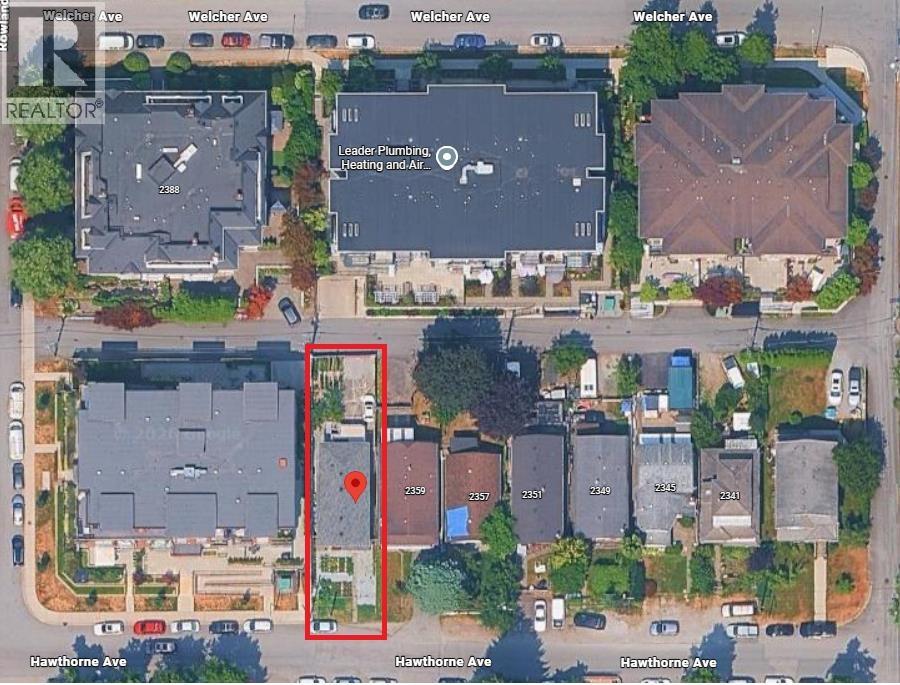 2363 HAWTHORNE AVENUE, Port Coquitlam
$1,600,000
2363 HAWTHORNE AVENUE
British Columbia, Port Coquitlam
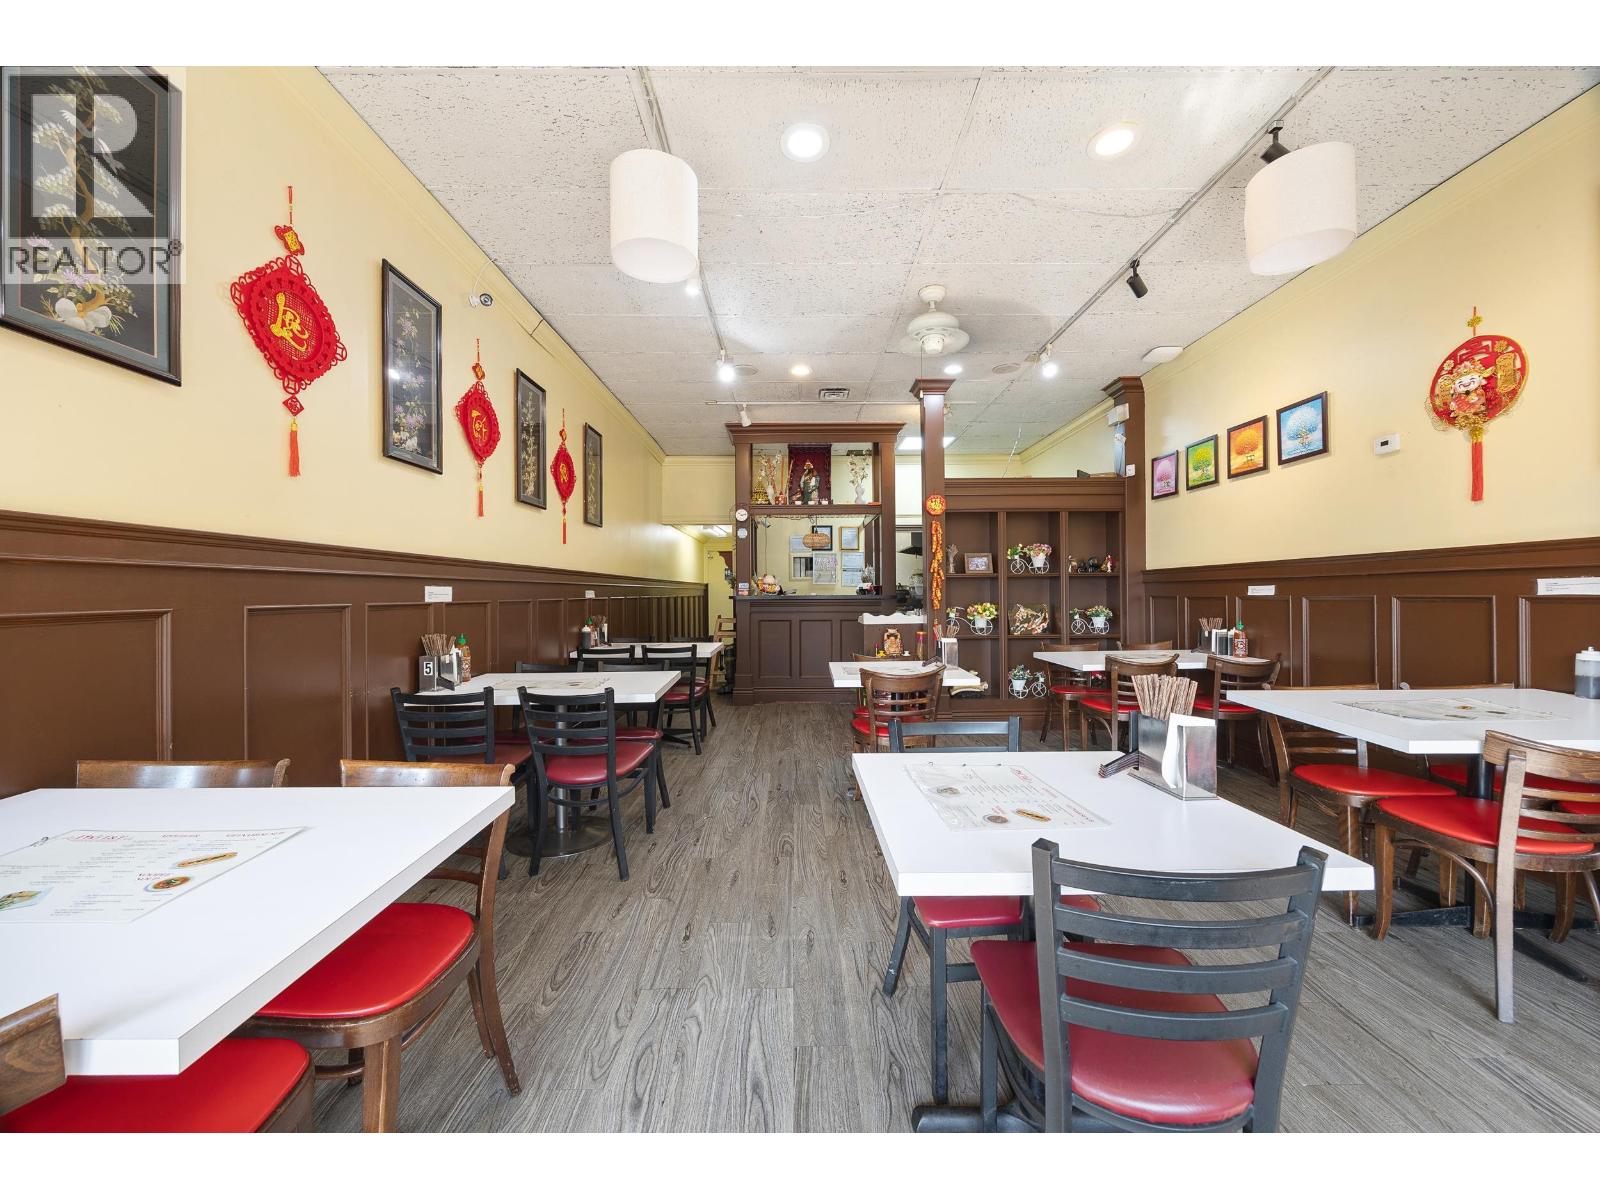 106 2581 MARY HILL RD, Port Coquitlam
$199,000
106 2581 MARY HILL RD
British Columbia, Port Coquitlam
 14 1108 RIVERSIDE CLOSE, Port Coquitlam
$1,058,000
14 1108 RIVERSIDE CLOSE
British Columbia, Port Coquitlam
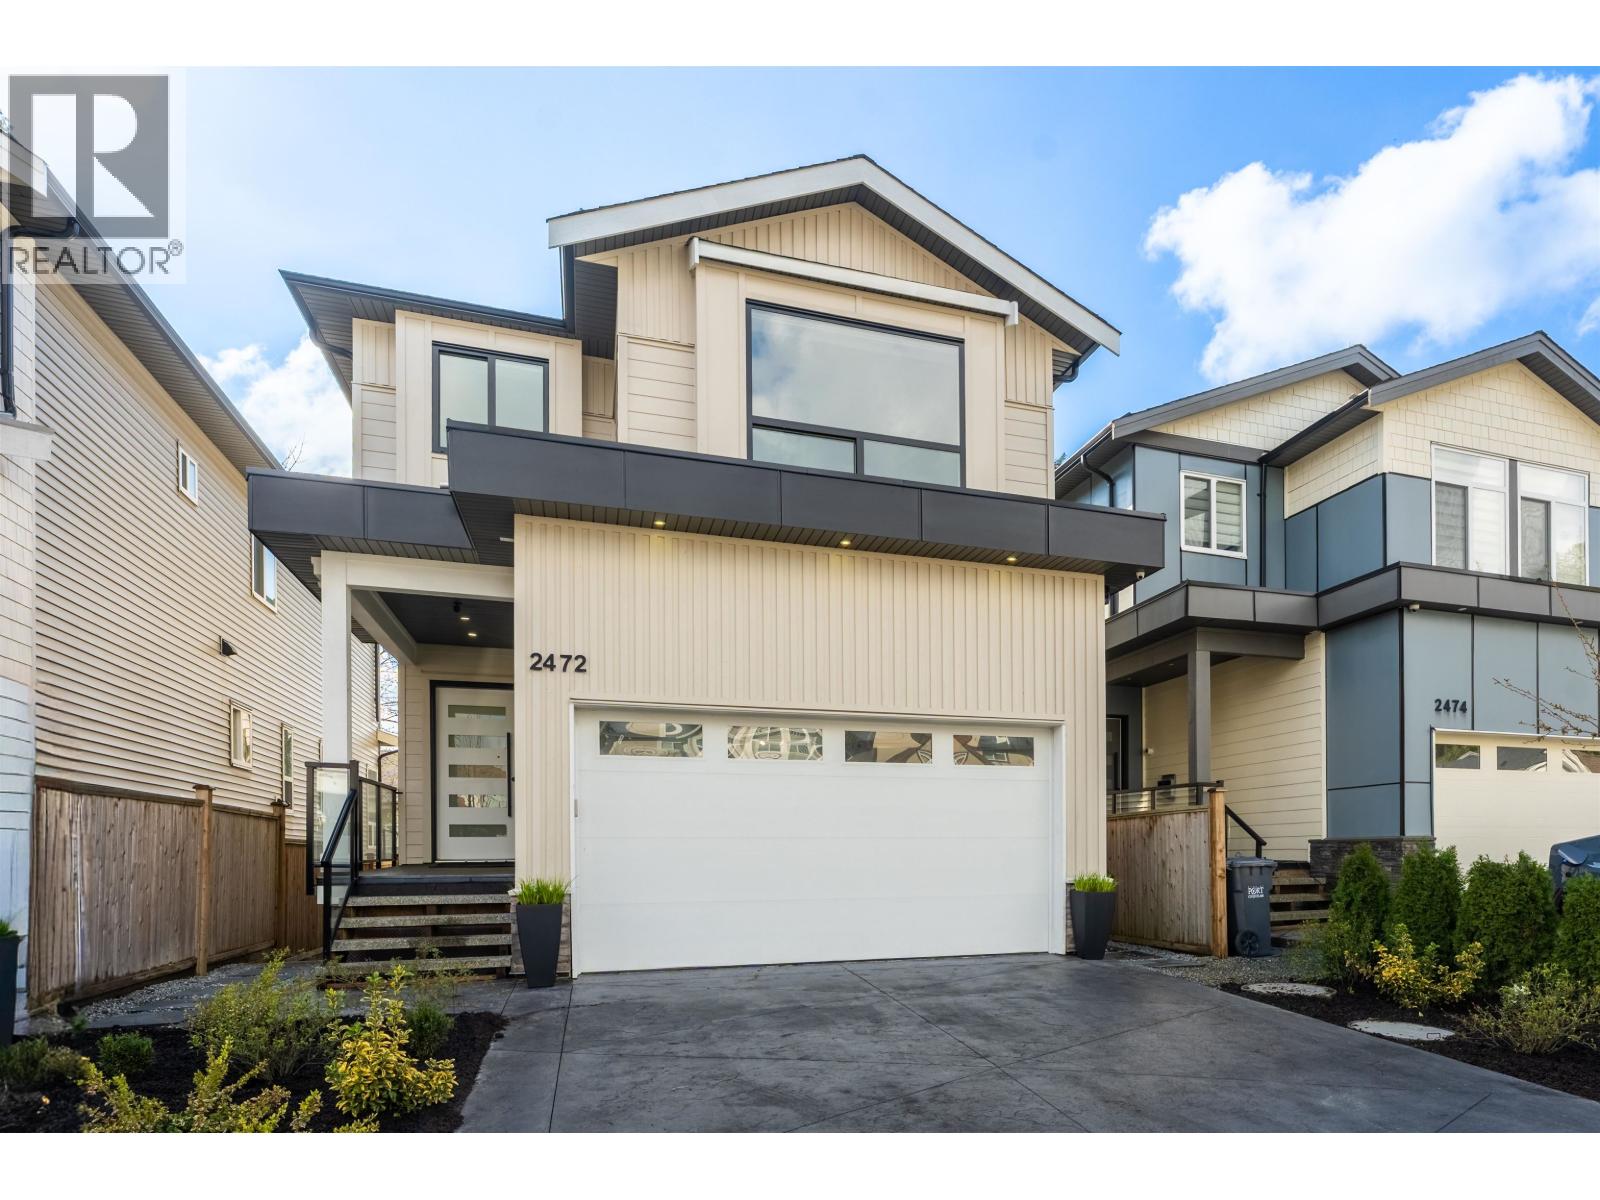 2472 GLENWOOD AVENUE, Port Coquitlam
$1,880,000
2472 GLENWOOD AVENUE
British Columbia, Port Coquitlam
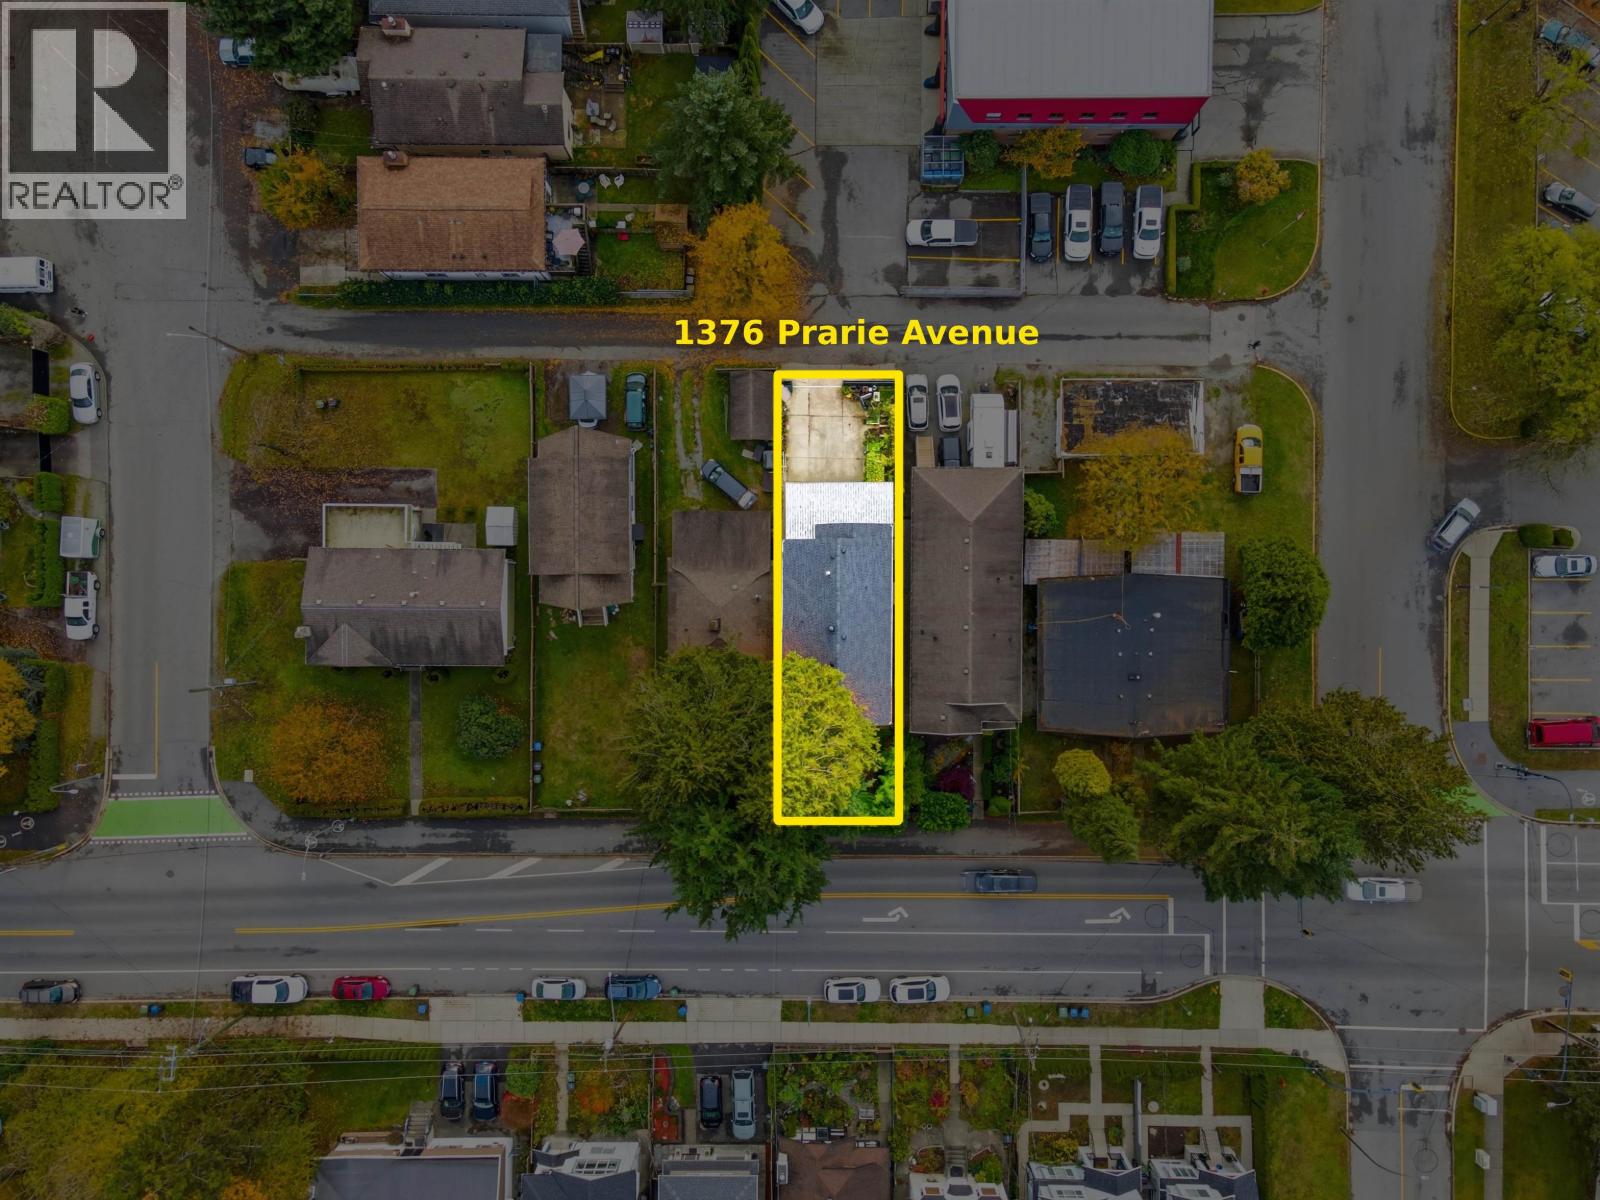 1376 PRAIRIE AVENUE, Port Coquitlam
$1,899,900
1376 PRAIRIE AVENUE
British Columbia, Port Coquitlam
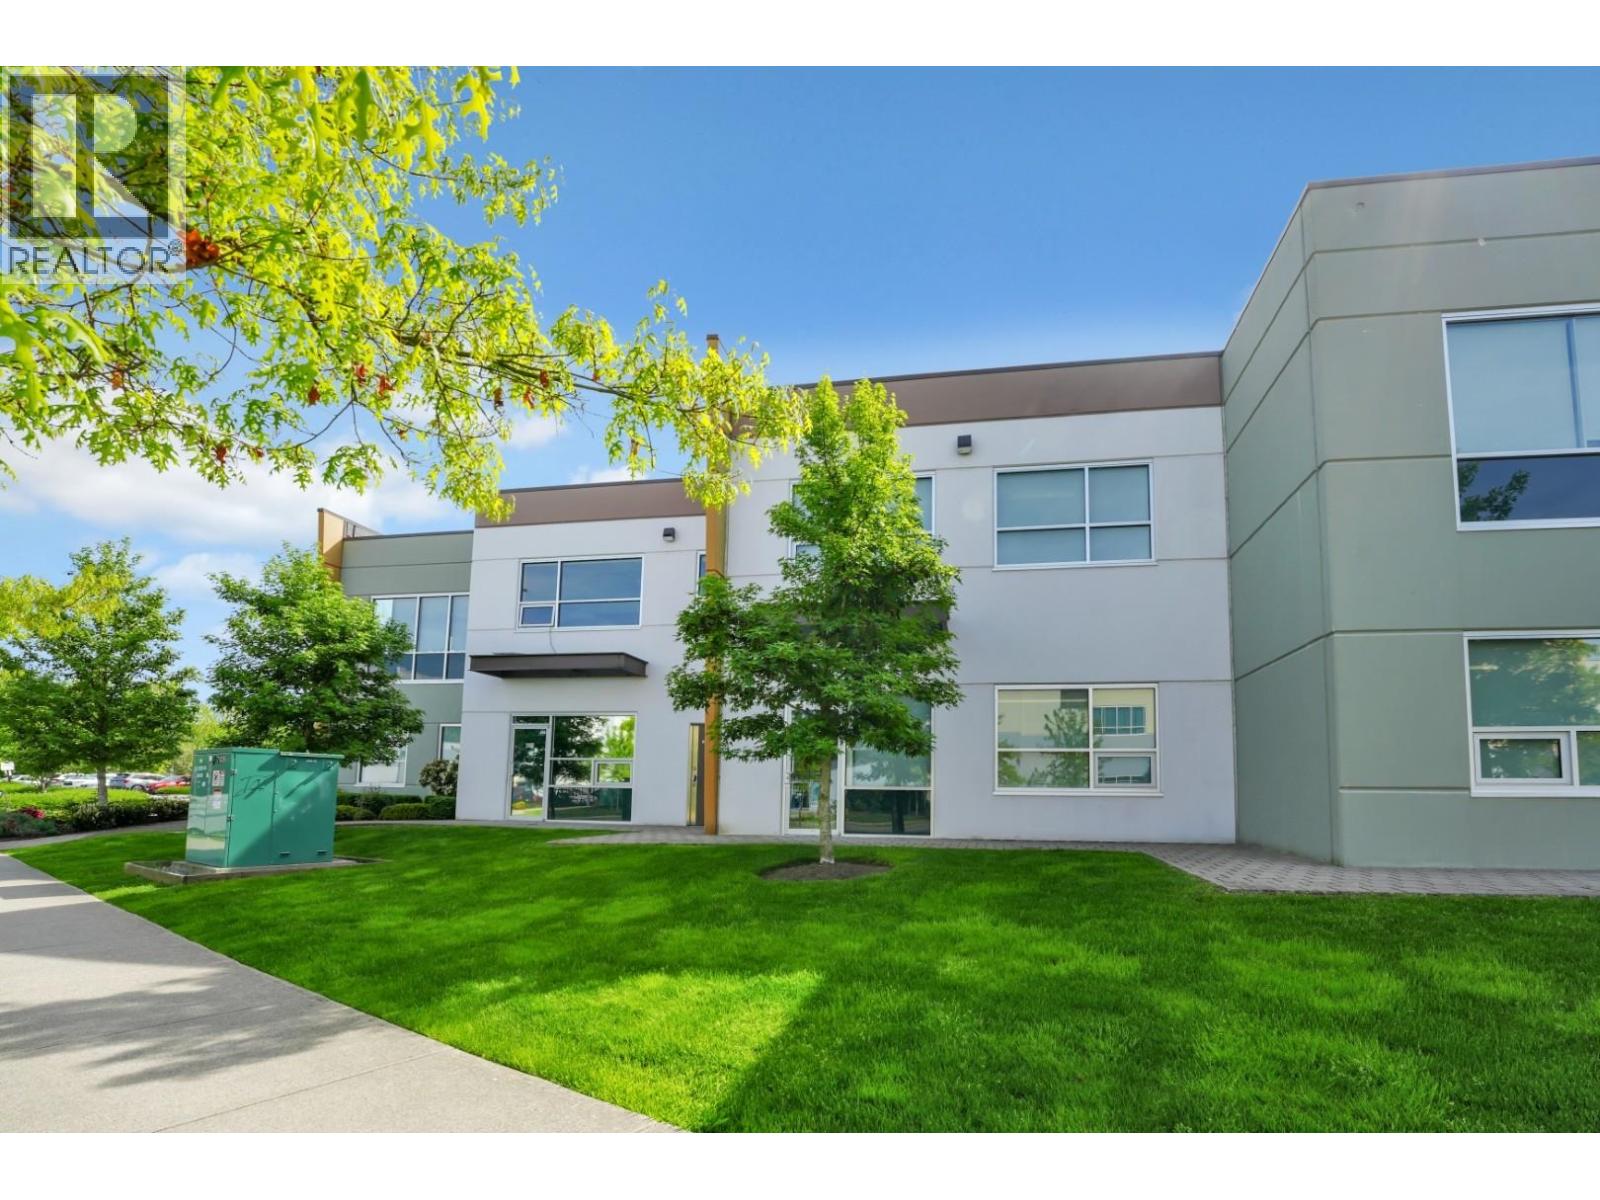 2270 853 SEABORNE AVENUE, Port Coquitlam
$949,000
2270 853 SEABORNE AVENUE
British Columbia, Port Coquitlam
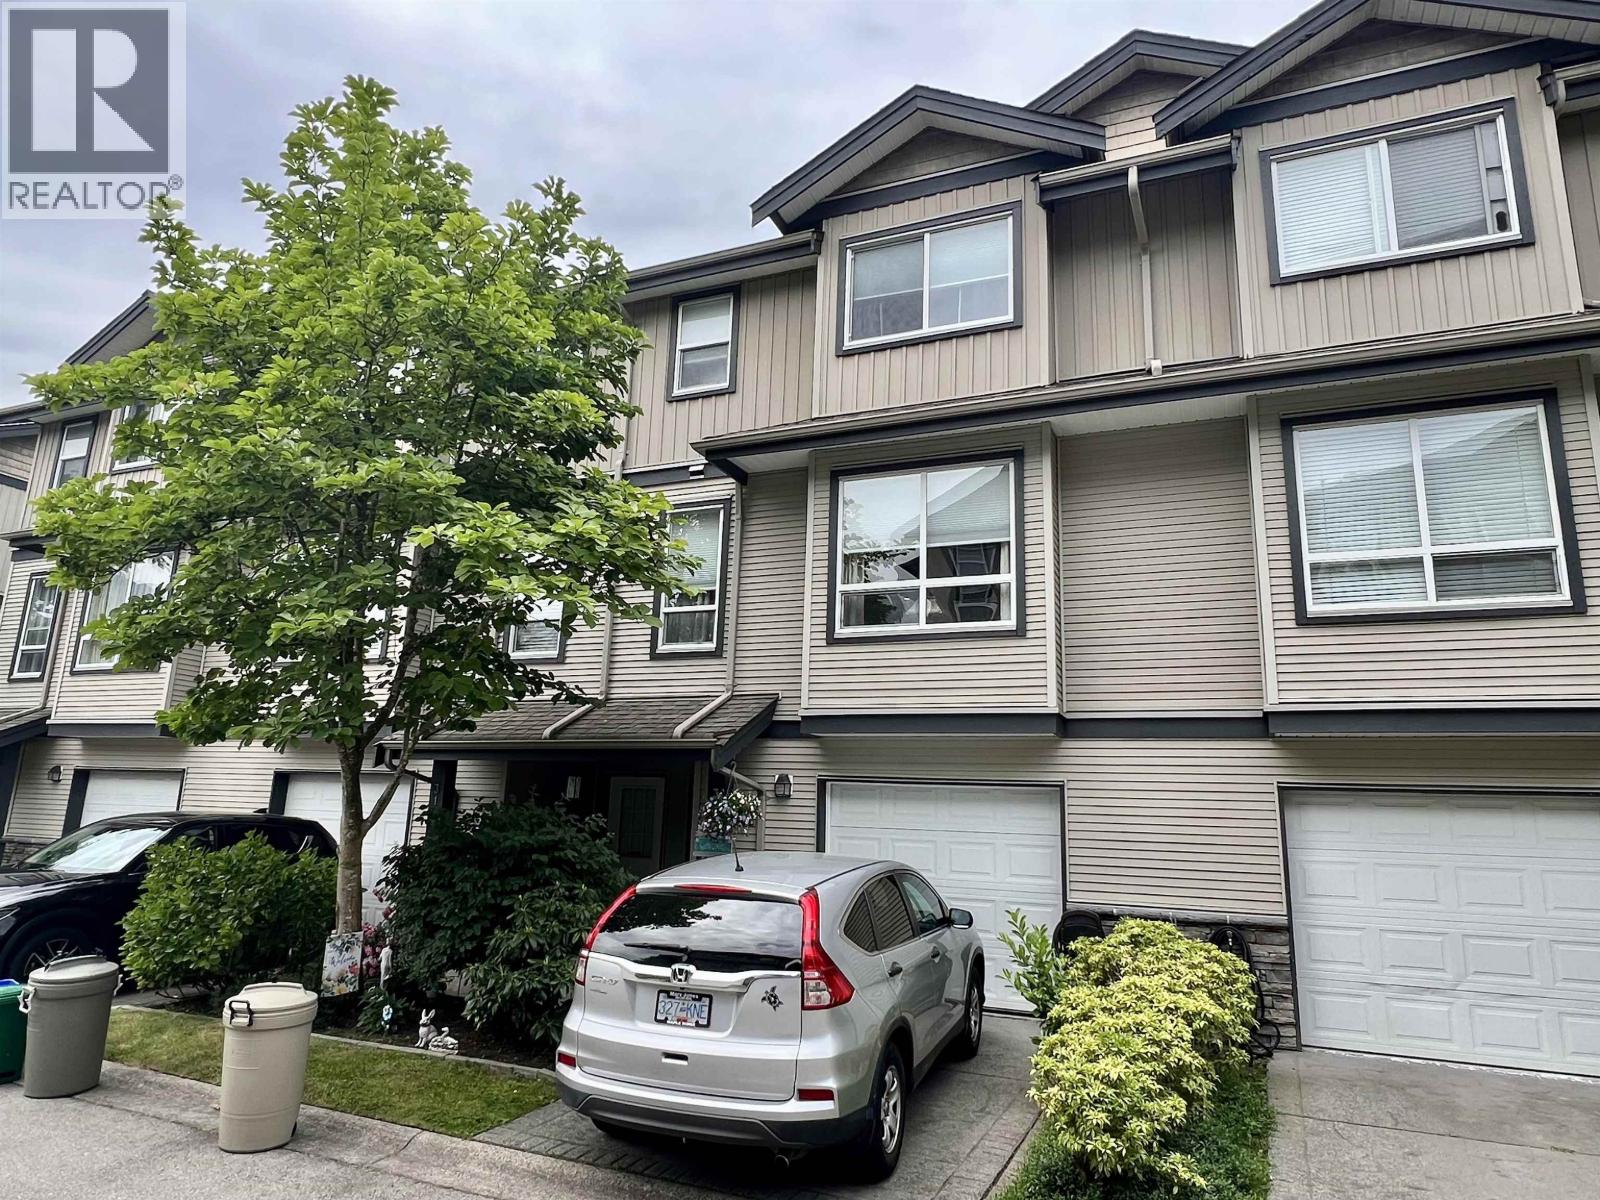 30 3127 SKEENA STREET, Port Coquitlam
$949,900
30 3127 SKEENA STREET
British Columbia, Port Coquitlam
Have a look below and get to know us better!
We will help you relax, enjoy, and experience the area to its full potential.
Let's ConnectConnect with us!
Whatever your real estate ambitions are, our deep connections with our local community, residents,
and real estate market are always available to those who value service at the highest level.
Get in touch with me today to tell us about your real estate dreams.


