| Heating: | Heat Pump,Baseboard heaters,Electric |
| Basement: | Finished,Separate entrance,Unknown |
| Parking: | Garage,Visitor Parking |
For Community News, Market Information and Resources, Sign Up Now


Get Instant Access!
View exclusive MLS listing details, including sold listings.

Jump on board for access to MLS Listings and sales, special offers and exclusive opportunities
Become a Member!
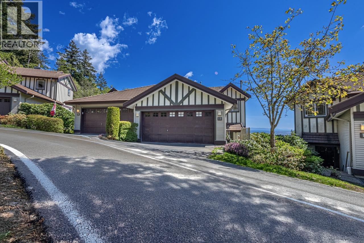
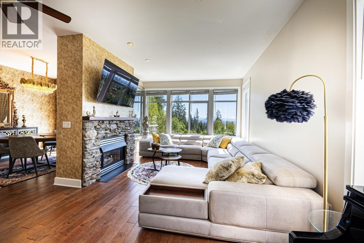
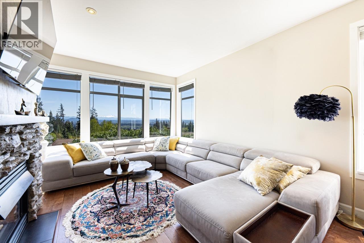
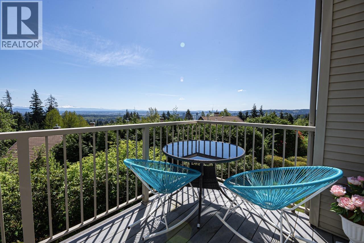
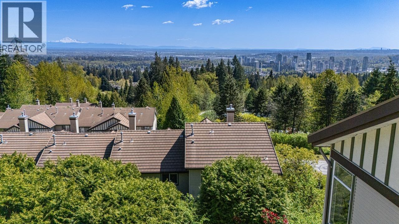
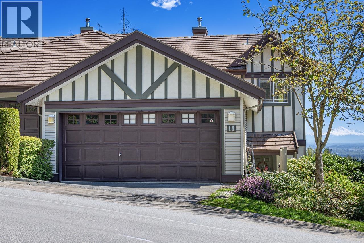
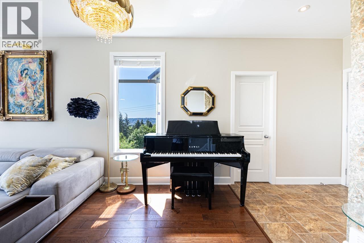
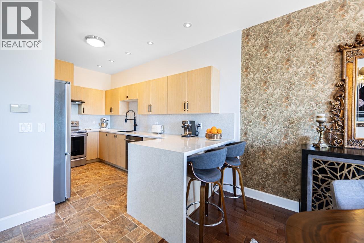
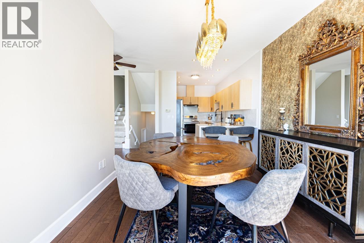
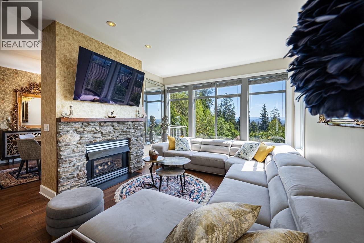
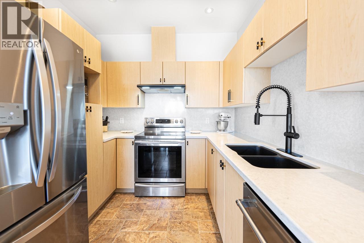
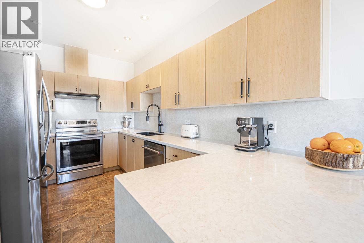
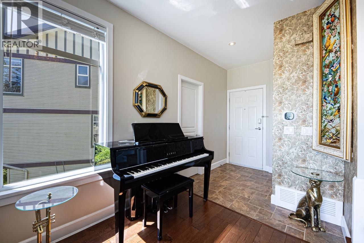
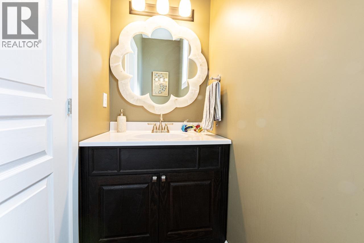
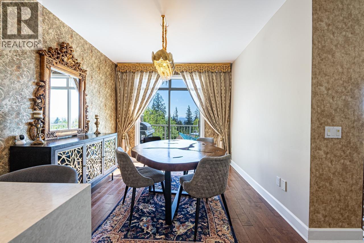
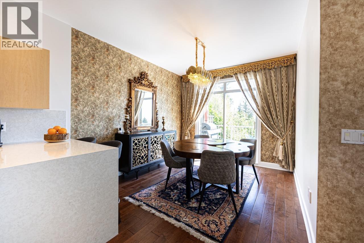
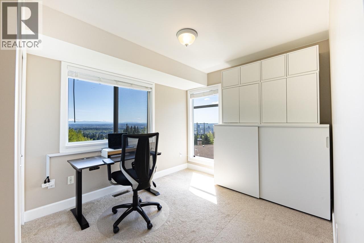
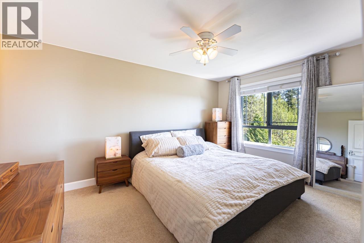
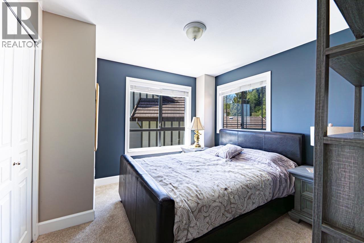
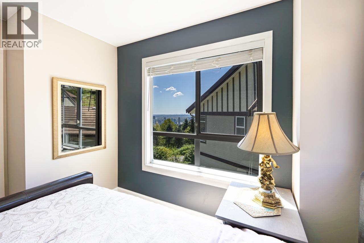
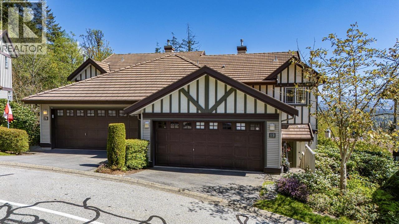
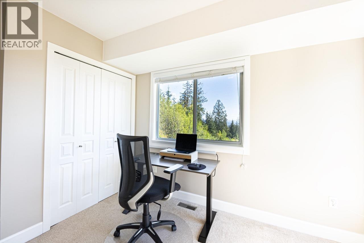
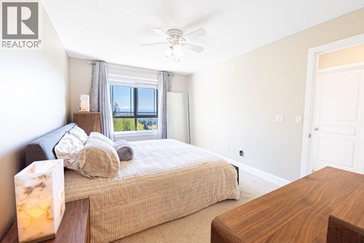
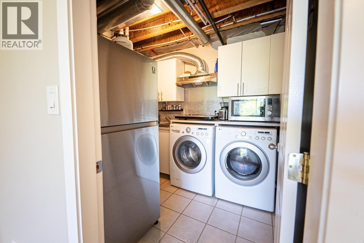
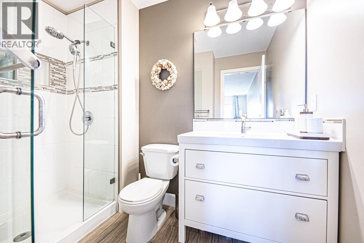
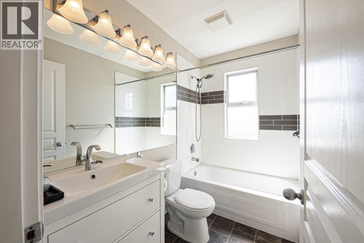
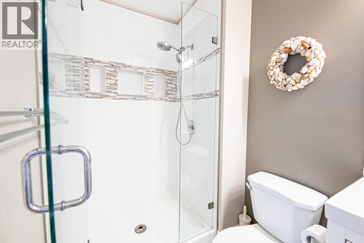
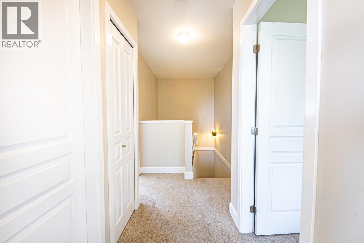
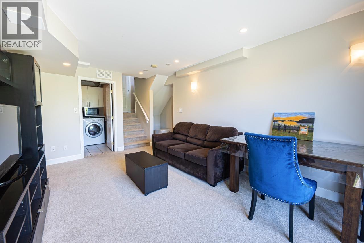
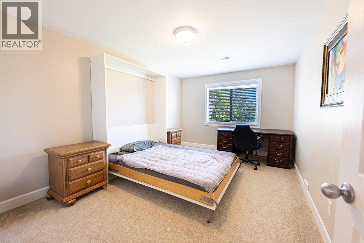
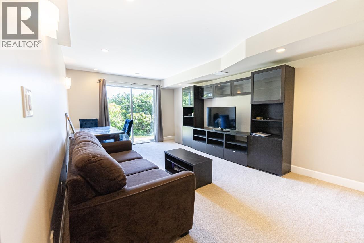
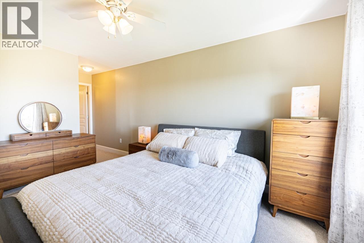
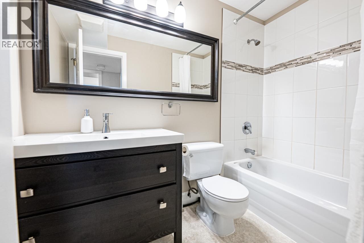
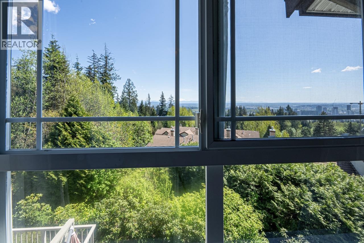
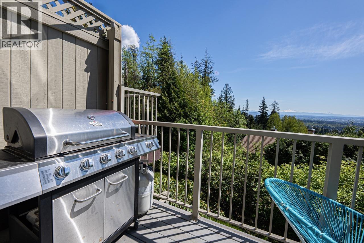
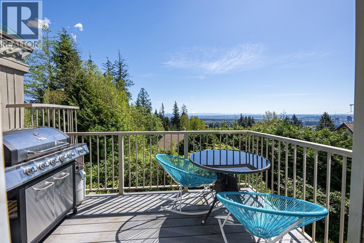
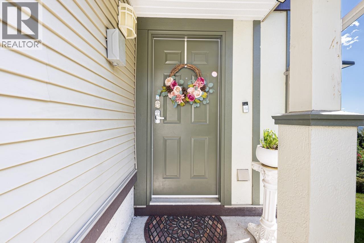
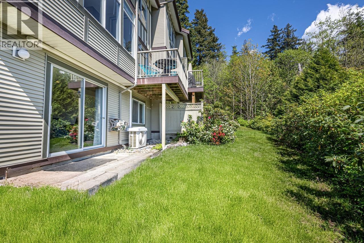
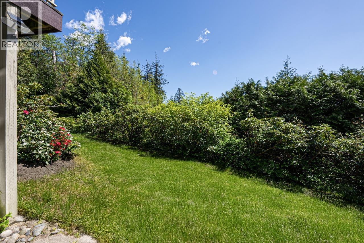
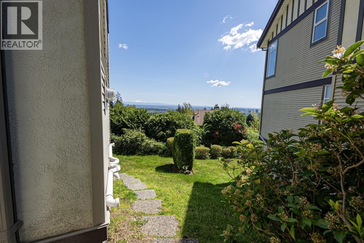
PANORAMIC VIEW! VIEW! & IN-LAW WALK-OUT SUITE! Beautifully updated 4bed, 4bath end-unit corner townhouse in a QUIET community, featuring breathtaking SE-facing views from the living room & all 3 bedrooms. Enjoy the PRIVATE balcony, DOUBLE attached garage, hardwood flooring, and a fully finished walk-out in-law suite with separate entrance. Extensive upgrades include a new AC, high-efficiency tankless hot water system, full electrical rewiring, Level 2 EV charger, and upgraded PEX plumbing (No Poly-B). The stylish kitchen boasts QUARTZ countertops and backsplash, stainless steel appliances, and upgraded window glass, new baseboards, garage door upgrades, and much more. located near Panorama Park, trails, golf courses, tennis courts, transit, recreation facilities, and top-rated schools. (id:59197)
General Info:
| Property Type: | Single Family |
| Dwelling Type: | Single Family |
| Home Style: | 2 Level |
| Year Built: | 1998 (Age: 28) |
| Realtor.ca Listing: | View source listing |
| Listed: | September 17, 2026 |
| Last Updated: | September 18, 2026 |
| Status Updated: | September 18, 2026 |
| Ownership: | Condo/Strata |
| Structure Type: | Row / Townhouse |
| Total Area: | 2,061 sq. ft. |
| Price Per SqFt: | 601.55 |
| Total Building Area: | 2061 sqft |
| Living Area: | 2061 square feet |
| Basement: | Finished,Separate entrance,Unknown |
| Tax Annual Amount: | $3976.42 |
| Tax Year: | 2025 |
| Parking Features: | Garage,Visitor Parking |
| Total Parking: | 3 |
| Appliances: | All |
-
Additional Info
-
Maint. Fees
$531 -
Maint. Fees Frequency
Monthly -
Features Included
Laundry - In Suite -
Amenities
Laundry - In Suite
Photo Tabs
1/40
2/40
3/40
4/40
5/40
6/40
7/40
8/40
9/40
10/40
11/40
12/40
13/40
14/40
15/40
16/40
17/40
18/40
19/40
20/40
21/40
22/40
23/40
24/40
25/40
26/40
27/40
28/40
29/40
30/40
31/40
32/40
33/40
34/40
35/40
36/40
37/40
38/40
39/40
40/40
1/40
2/40
3/40
4/40
5/40
6/40
7/40
8/40
9/40
10/40
11/40
12/40
13/40
14/40
15/40
16/40
17/40
18/40
19/40
20/40
21/40
22/40
23/40
24/40
25/40
26/40
27/40
28/40
29/40
30/40
31/40
32/40
33/40
34/40
35/40
36/40
37/40
38/40
39/40
40/40
No video found.
19 1486 JOHNSON STREET, Coquitlam
Map location
 |
|
| Walk Score: | 20 (Car-Dependent) |
| Bike Score: | 23 (Somewhat Bikeable) |
| View Details | Walk Score® by Redfin | |
Calculate Mortgage
| Mortgage Amount: | |
| Number of Payments: | |
| Payment Amount: | |
| Total Paid: | |
| Total Interest Paid: |
Similar Properties
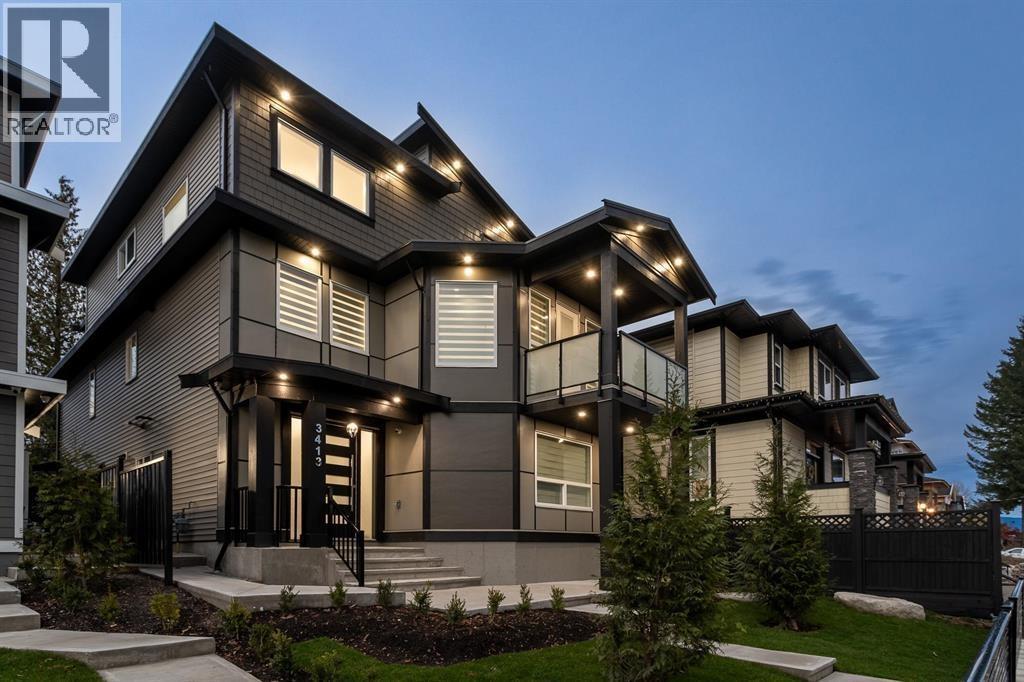 3413 VICTORIA DRIVE, Coquitlam
$1,729,900
3413 VICTORIA DRIVE
British Columbia, Coquitlam
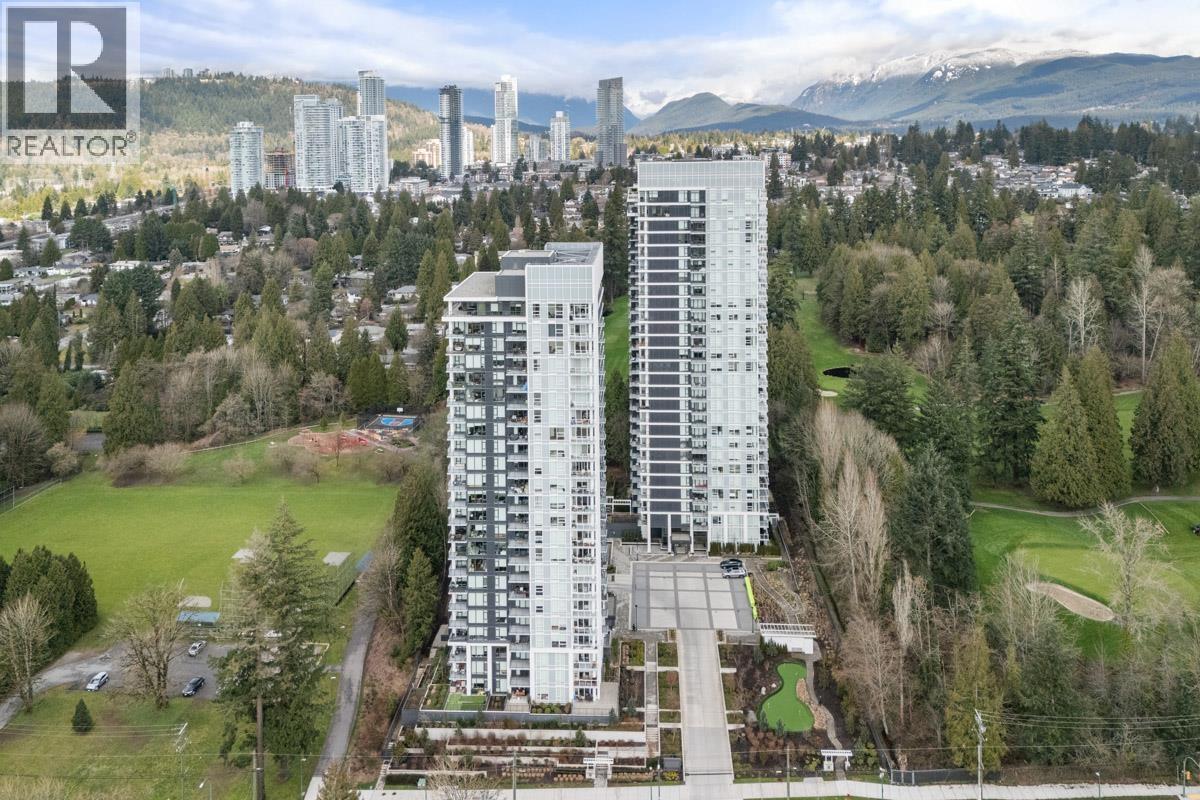 1702 585 AUSTIN AVENUE, Coquitlam
$599,999
1702 585 AUSTIN AVENUE
British Columbia, Coquitlam
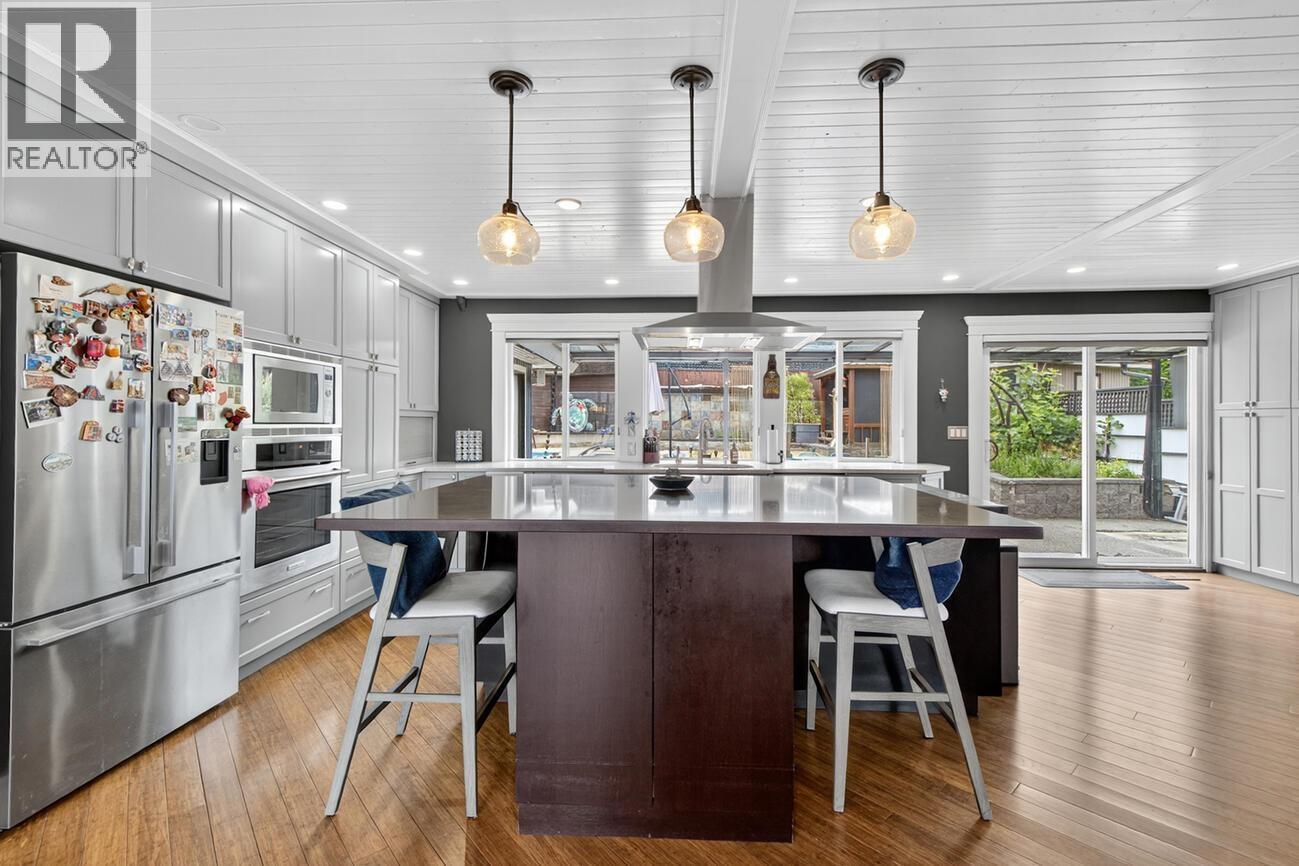 1052 CORONA CRESCENT, Coquitlam
$1,899,000
1052 CORONA CRESCENT
British Columbia, Coquitlam
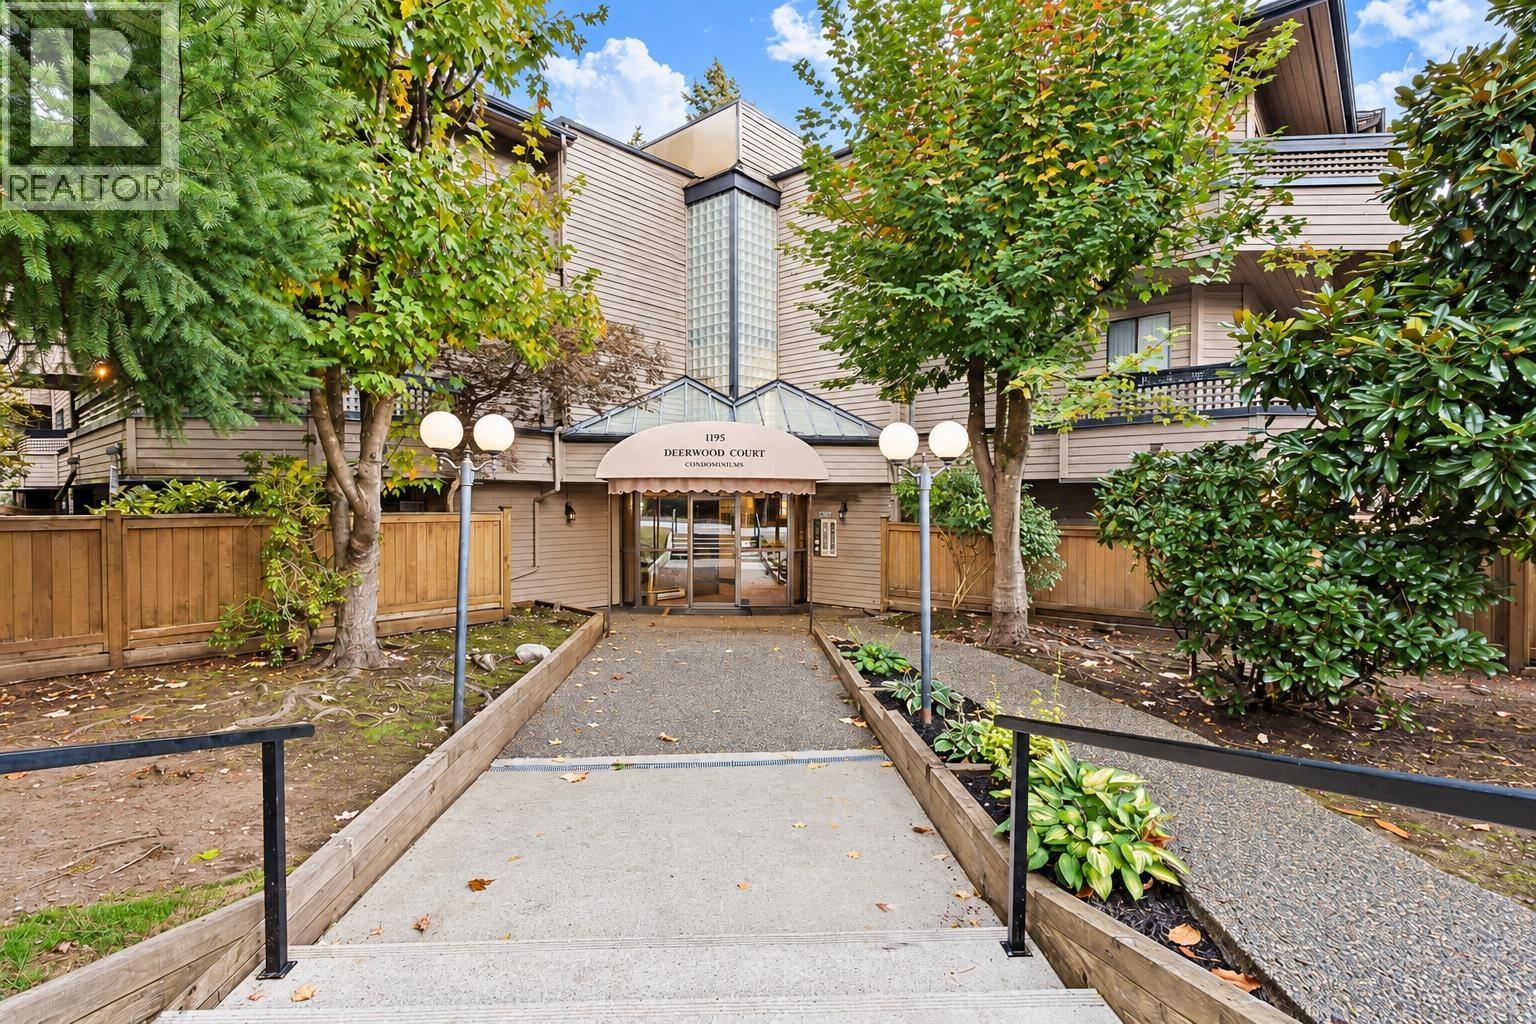 213 1195 PIPELINE ROAD, Coquitlam
$329,000
213 1195 PIPELINE ROAD
British Columbia, Coquitlam
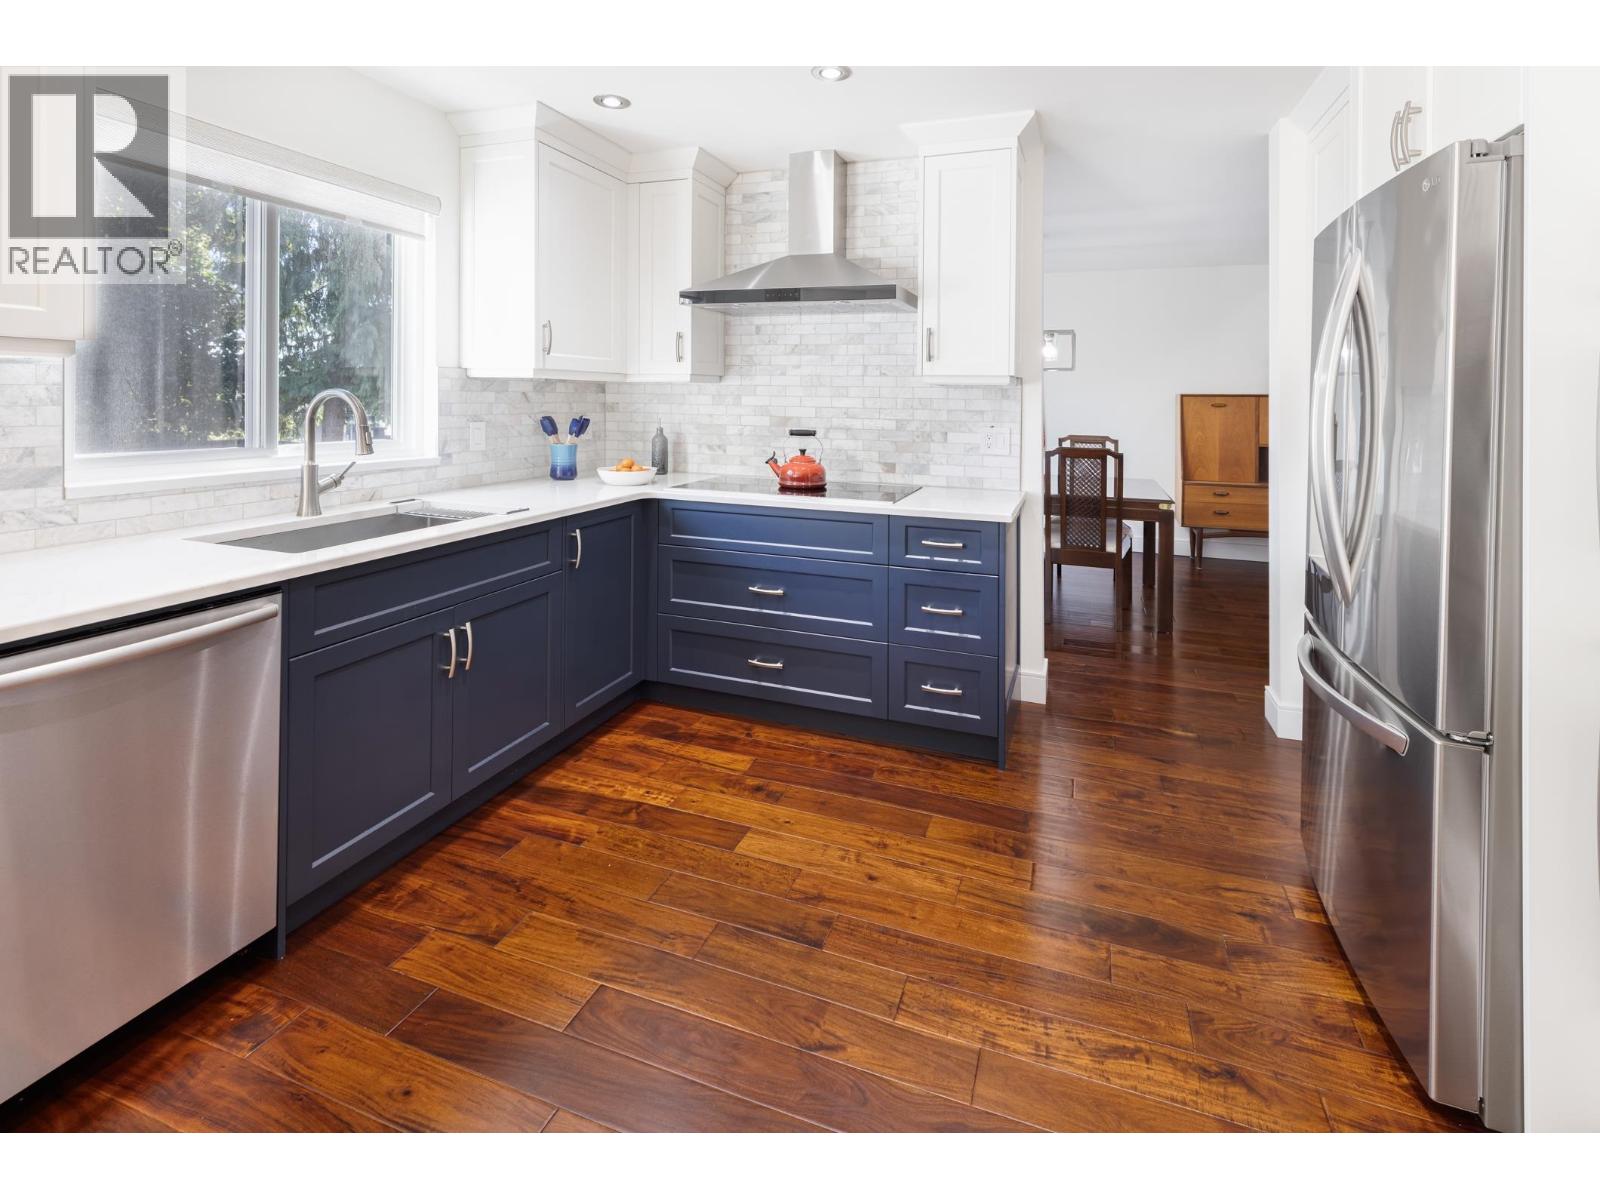 2776 WESTLAKE DRIVE, Coquitlam
$1,449,900
2776 WESTLAKE DRIVE
British Columbia, Coquitlam
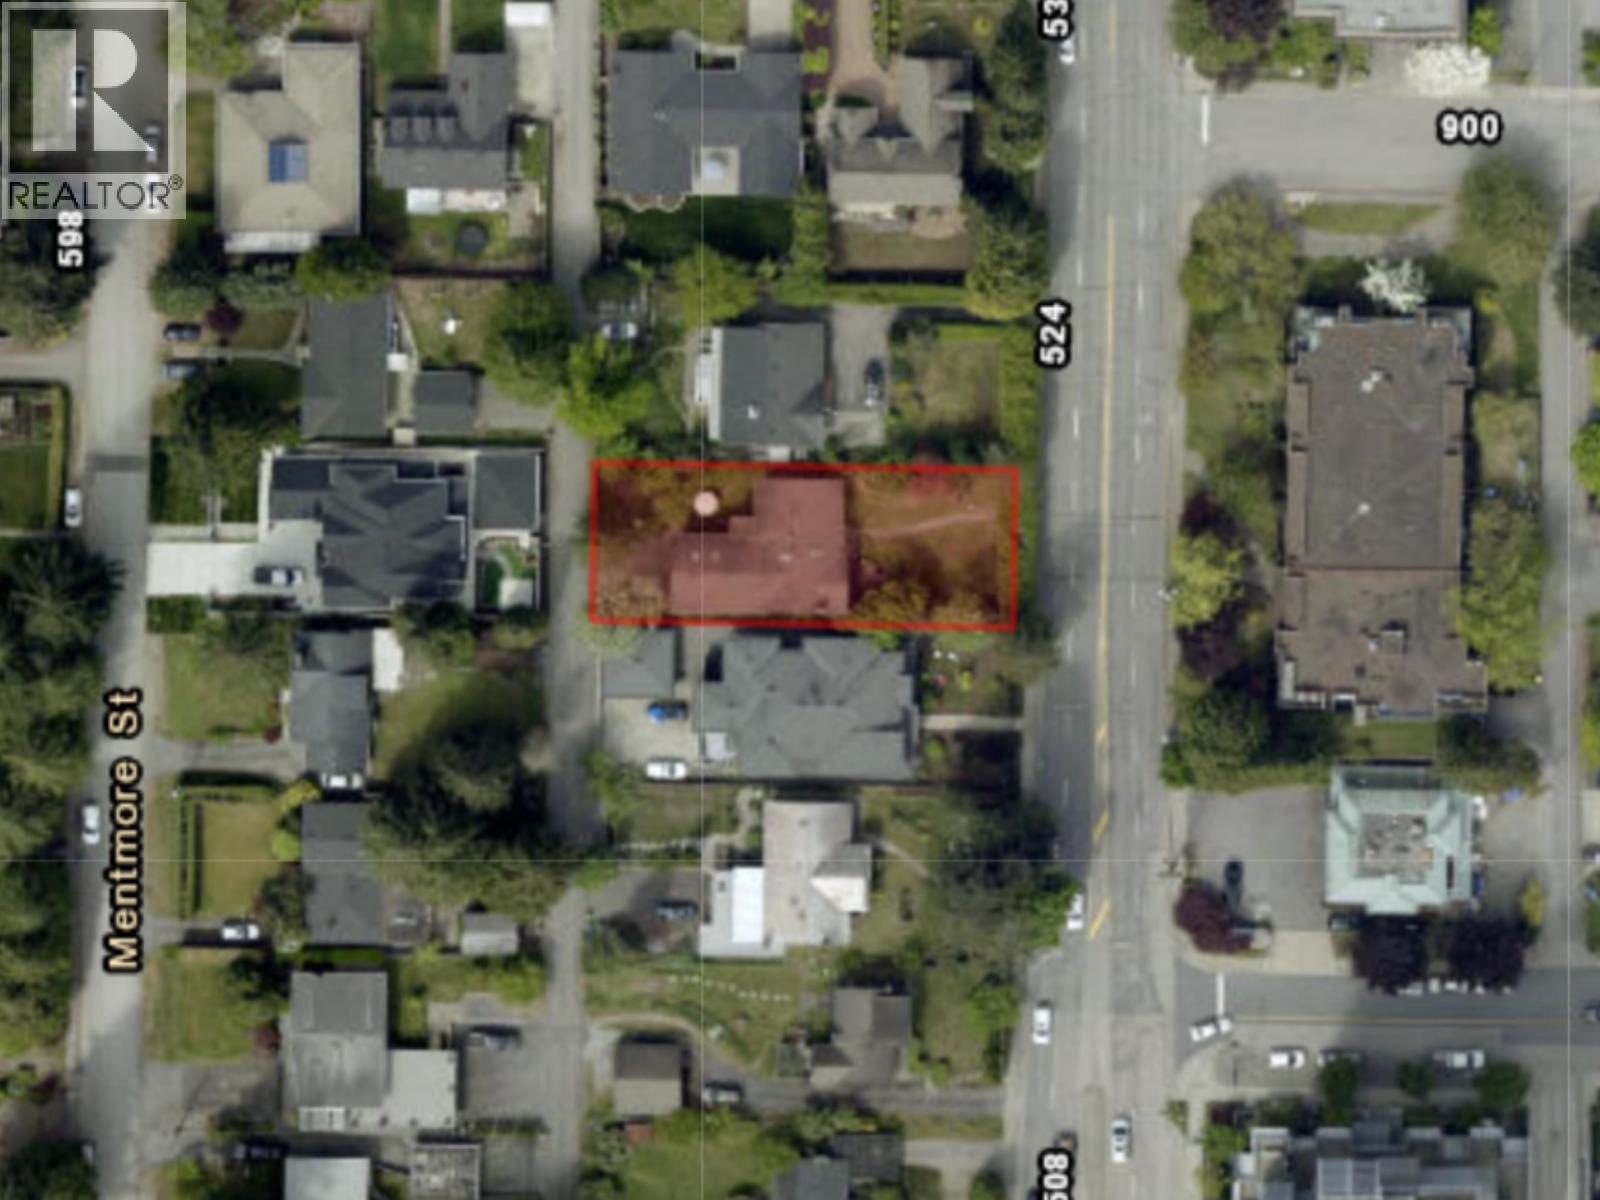 518 BLUE MOUNTAIN STREET, Coquitlam
$2,819,900
518 BLUE MOUNTAIN STREET
British Columbia, Coquitlam
 11299 CONFIDENTIAL, Coquitlam
$399,000
11299 CONFIDENTIAL
British Columbia, Coquitlam
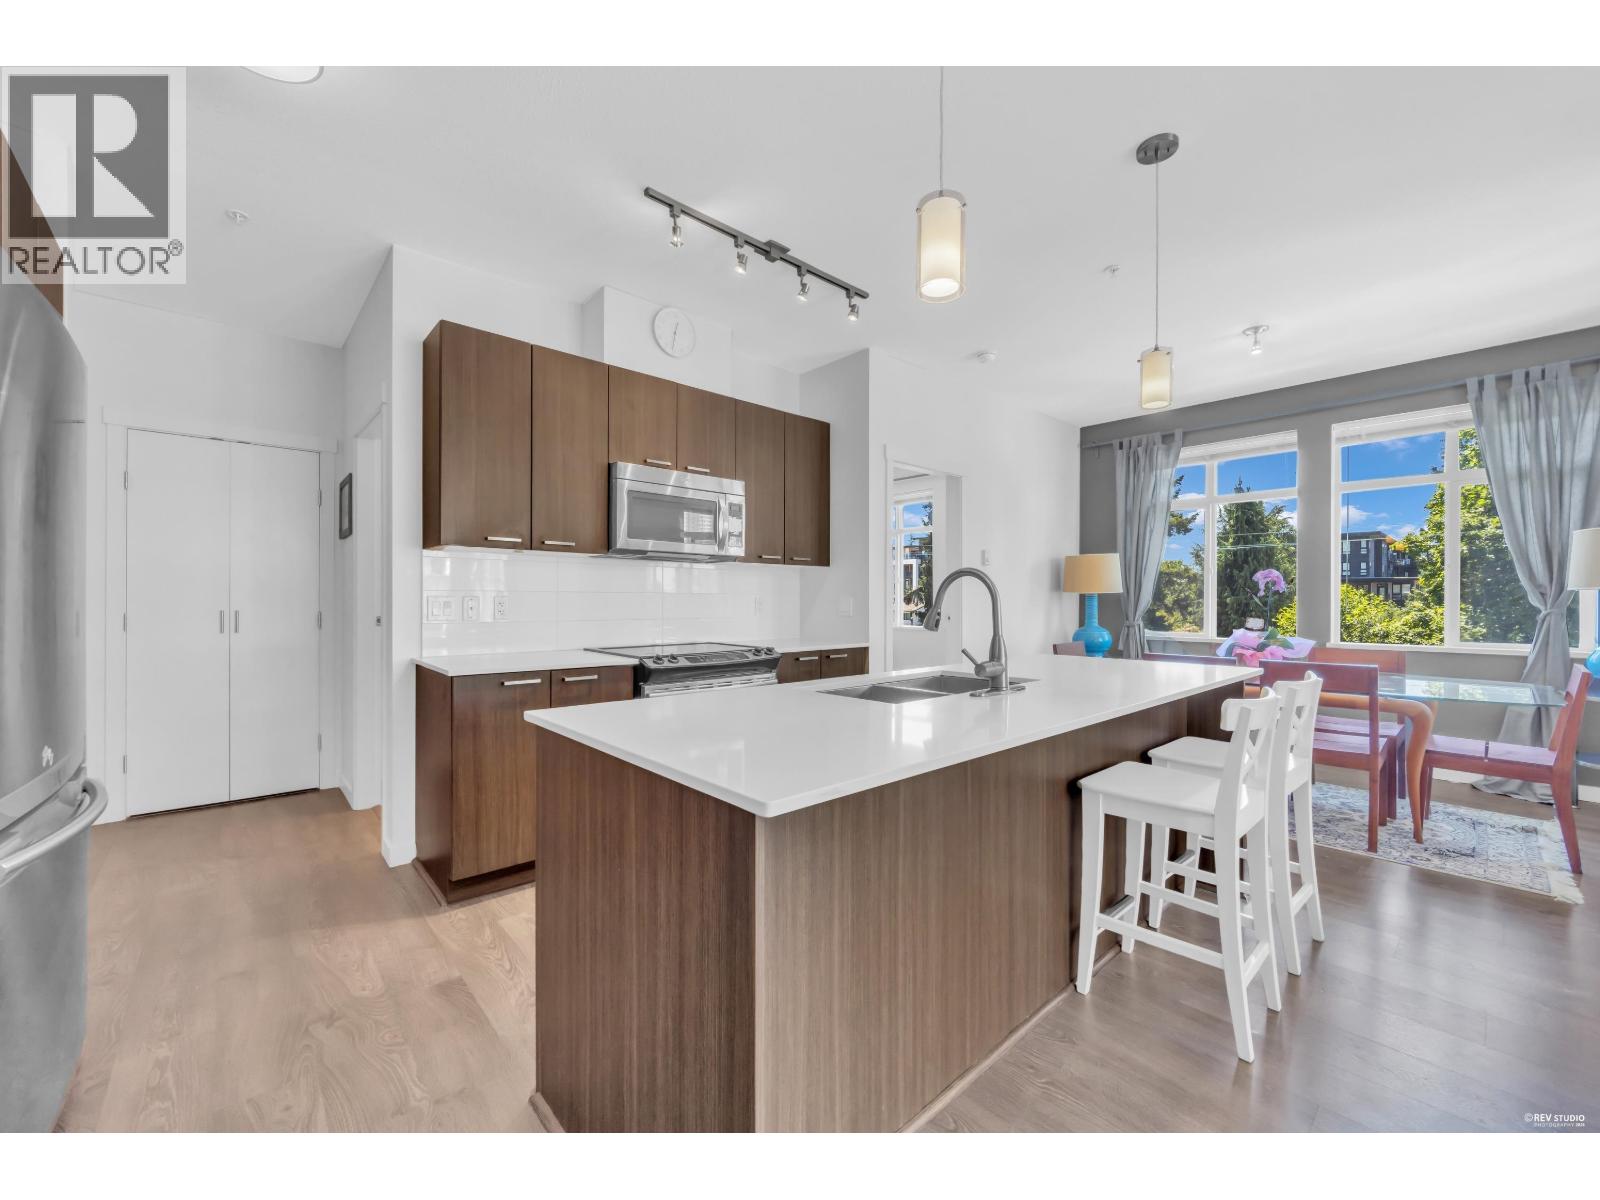 312 617 SMITH AVENUE, Coquitlam
$699,000
312 617 SMITH AVENUE
British Columbia, Coquitlam
Have a look below and get to know us better!
We will help you relax, enjoy, and experience the area to its full potential.
Let's ConnectConnect with us!
Whatever your real estate ambitions are, our deep connections with our local community, residents,
and real estate market are always available to those who value service at the highest level.
Get in touch with me today to tell us about your real estate dreams.


