| Heating: | Forced air,Electric |
| Basement: | Finished,Unknown,Unknown |
| Parking: | Carport |
For Community News, Market Information and Resources, Sign Up Now


Get Instant Access!
View exclusive MLS listing details, including sold listings.

Jump on board for access to MLS Listings and sales, special offers and exclusive opportunities
Become a Member!
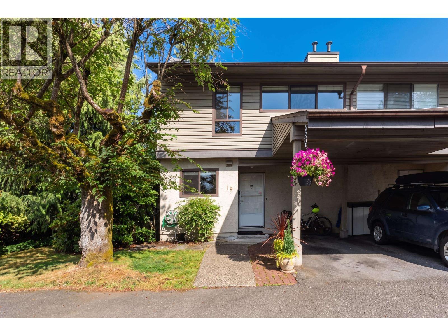
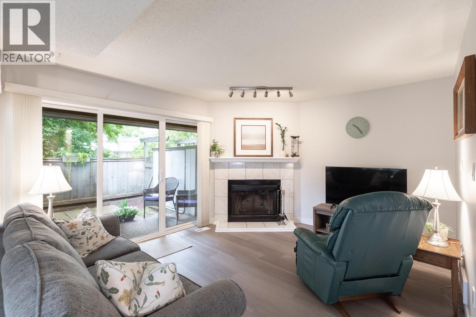
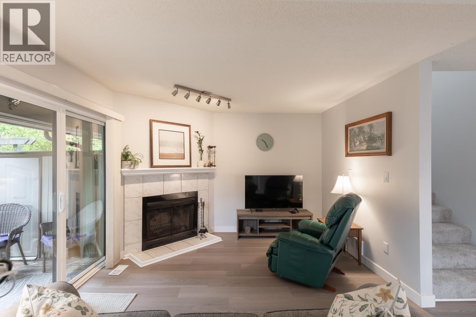
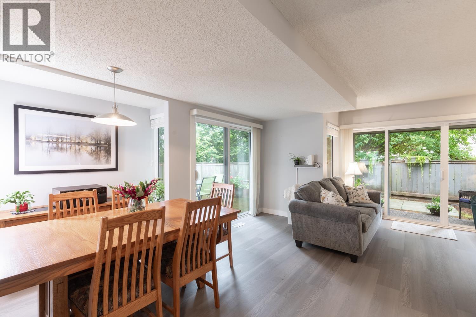
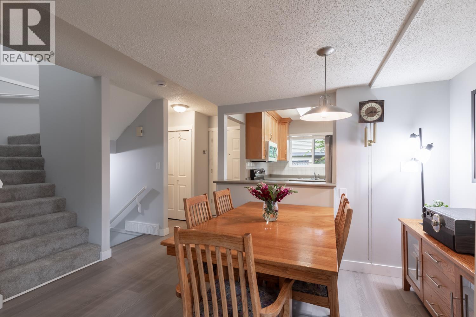
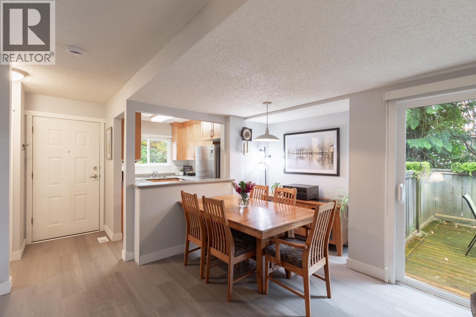
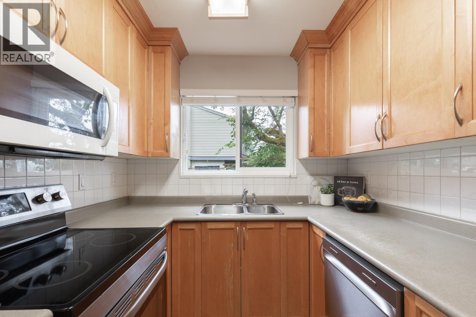
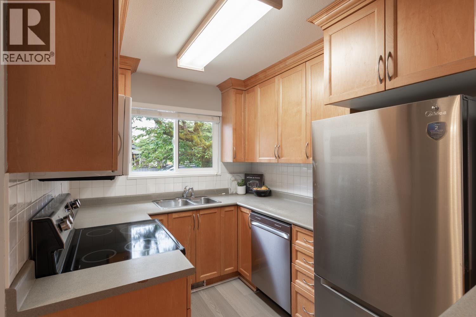
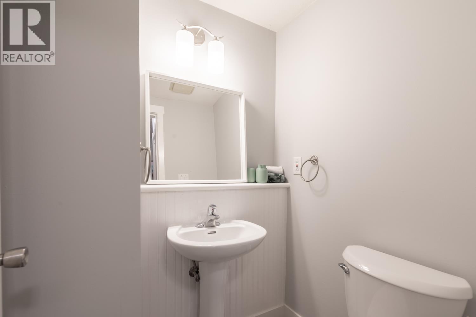
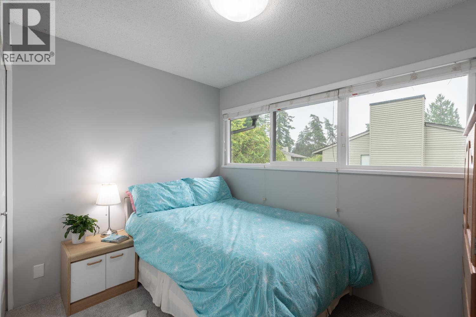
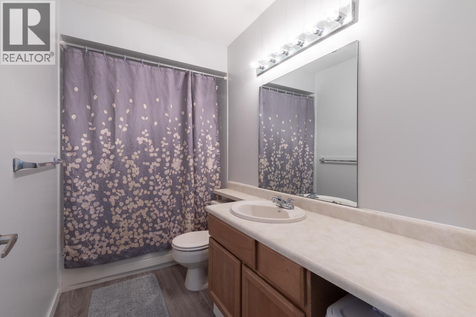
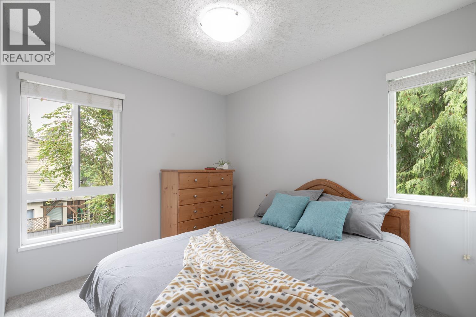
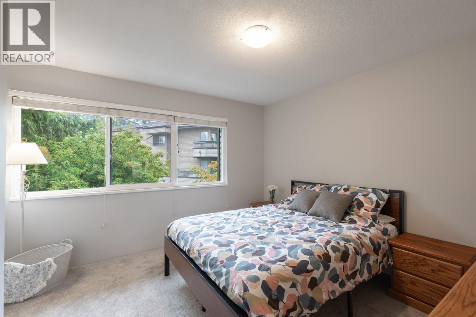
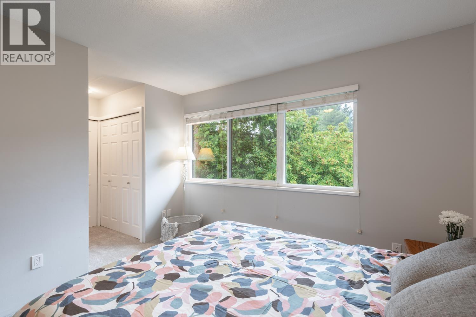
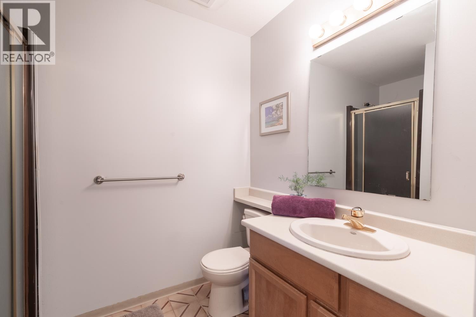
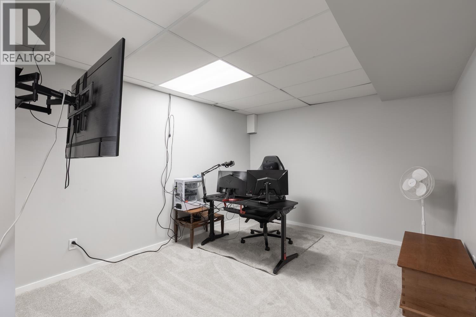
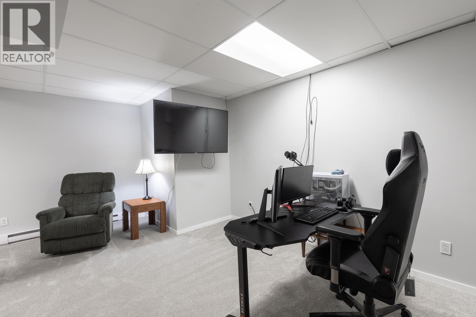
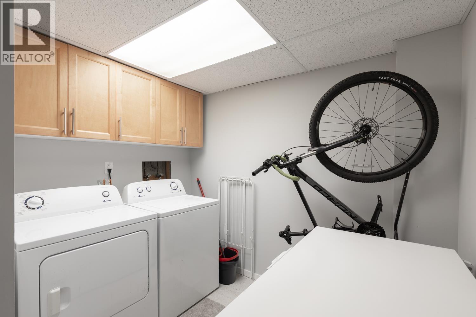
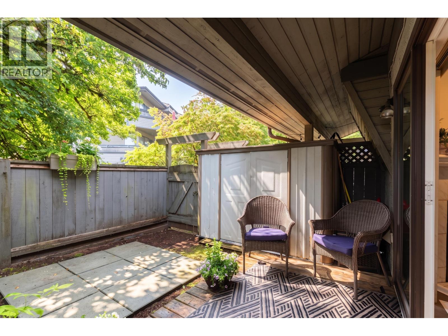
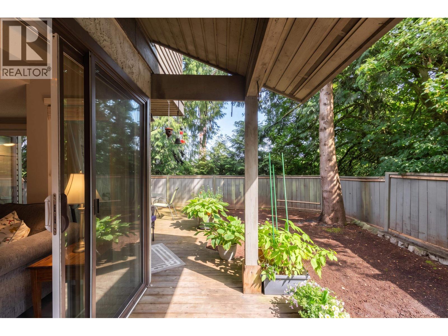
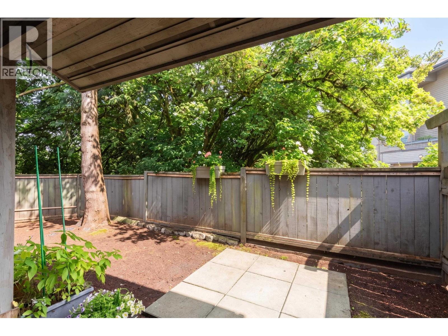
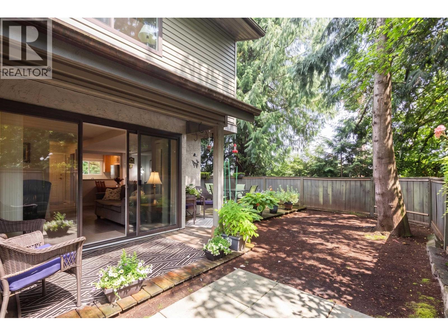
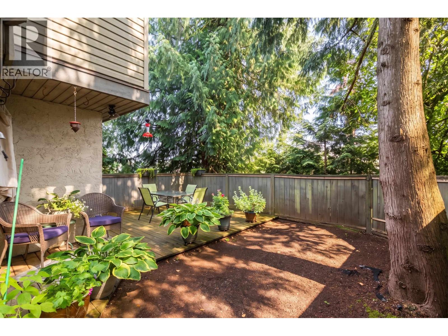
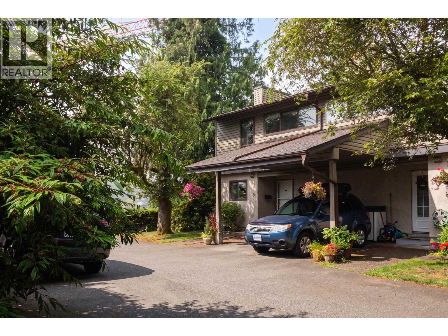
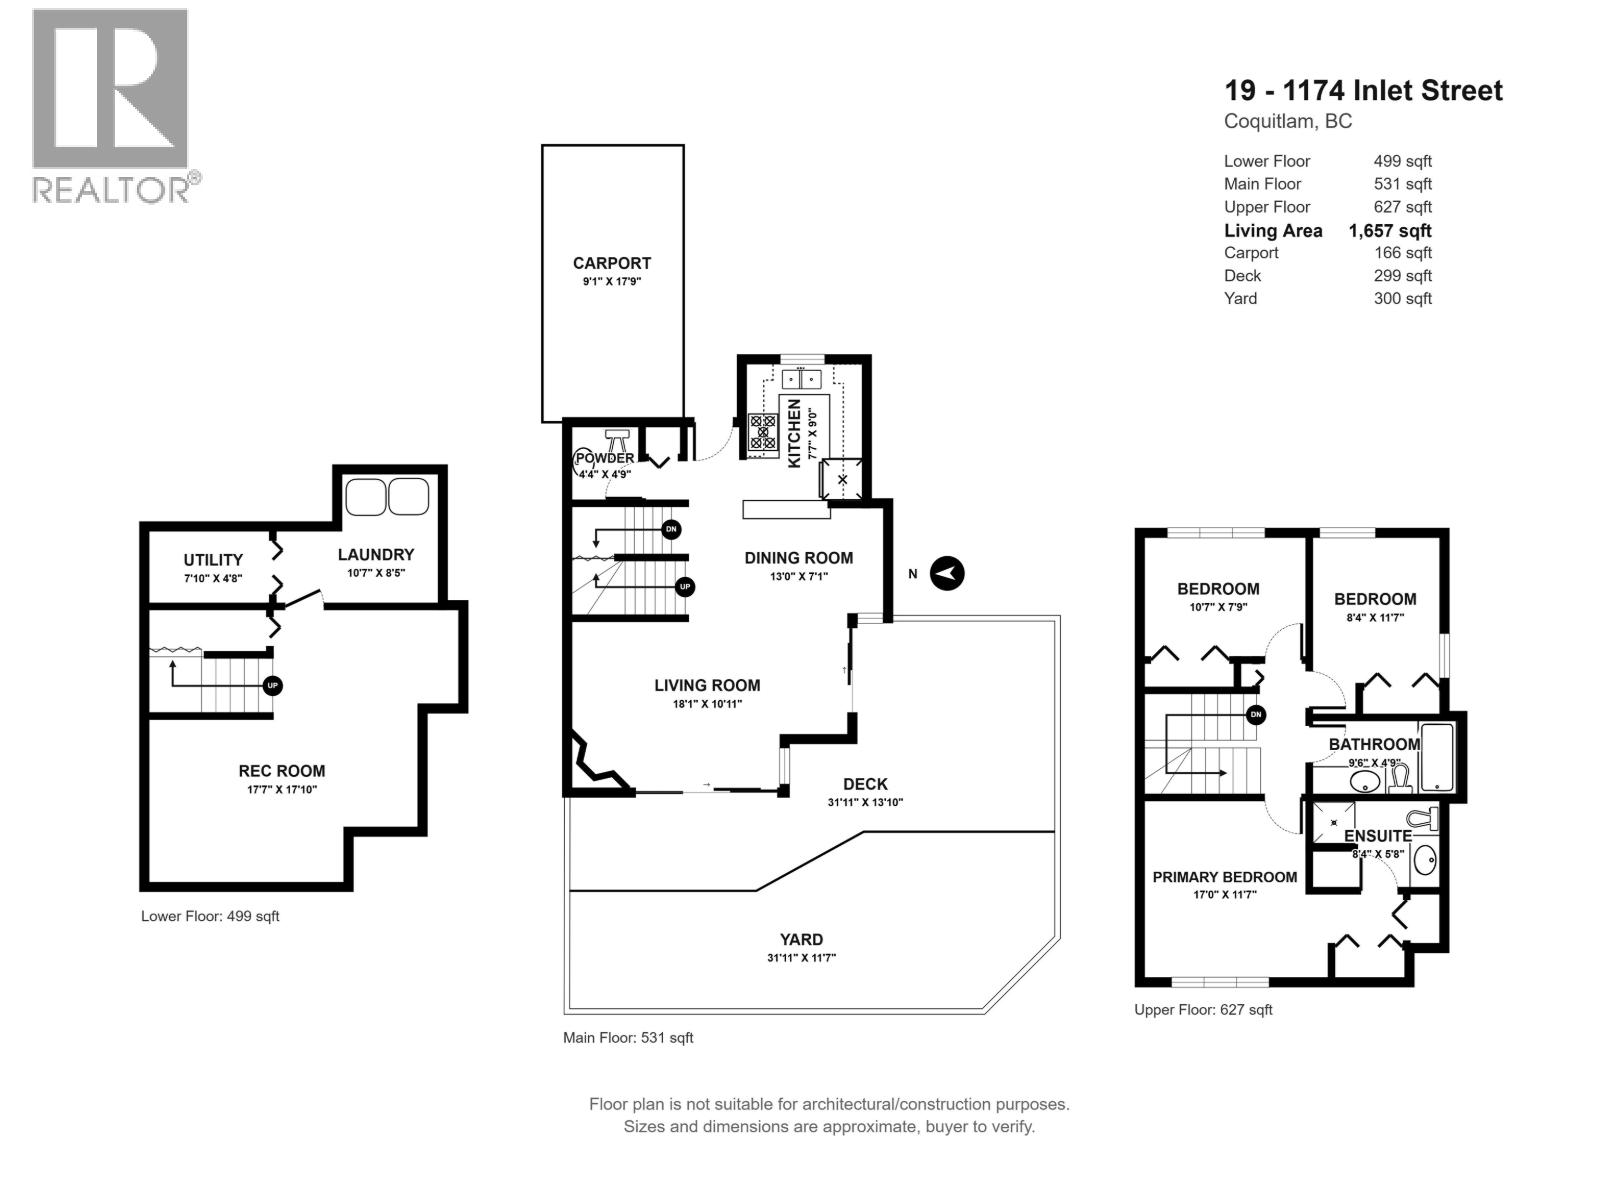
Rarely does an end unit with this much privacy, outdoor space, and walkable convenience become available! An ideal layout for families, this home features 3 bedrooms upstairs, 2 baths, including a bright primary bedroom retreat with private ensuite & a powder on main level. Large windows fill the home with natural light, while the lower level features a spacious family room and dedicated laundry. Many recent updates including windows, appliances, HWT, floors & paint. Enjoy cozy evenings by the wood burning fireplace and relax in one of the best yard spaces in the complex. Perfectly positioned within walking distance to Lafarge Lake, Library, SkyTrain, the Aquatic Complex, parks, shopping & all levels of schools. Fantastic holding property for future development or family home. (id:59197)
General Info:
| Property Type: | Single Family |
| Dwelling Type: | Single Family |
| Home Style: | 2 Level |
| Year Built: | 1983 (Age: 43) |
| Realtor.ca Listing: | View source listing |
| Listed: | October 8, 2026 |
| Last Updated: | October 13, 2026 |
| Status Updated: | October 13, 2026 |
| Ownership: | Condo/Strata |
| Structure Type: | Row / Townhouse |
| Total Area: | 1,657 sq. ft. |
| Price Per SqFt: | 500.91 |
| Total Building Area: | 1657 sqft |
| Living Area: | 1657 square feet |
| Basement: | Finished,Unknown,Unknown |
| Tax Annual Amount: | $2977.76 |
| Tax Year: | 2025 |
| Parking Features: | Carport |
| Total Parking: | 1 |
| Lot Features: | Central location,Treed |
| Appliances: | All |
-
Additional Info
-
Maint. Fees
$350 -
Maint. Fees Frequency
Monthly -
Features Included
Laundry - In Suite -
Amenities
Laundry - In Suite
Photo Tabs
1/26
2/26
3/26
4/26
5/26
6/26
7/26
8/26
9/26
10/26
11/26
12/26
13/26
14/26
15/26
16/26
17/26
18/26
19/26
20/26
21/26
22/26
23/26
24/26
25/26
 26/26
1/26
2/26
3/26
4/26
5/26
6/26
7/26
8/26
9/26
10/26
11/26
12/26
13/26
14/26
15/26
16/26
17/26
18/26
19/26
20/26
21/26
22/26
23/26
24/26
25/26
26/26
No video found.
19 1174 INLET STREET, Coquitlam
Map location
 |
|
| Walk Score: | 62 (Somewhat Walkable) |
| Bike Score: | 67 (Bikeable) |
| view details | |
Calculate Mortgage
| Mortgage Amount: | |
| Number of Payments: | |
| Payment Amount: | |
| Total Paid: | |
| Total Interest Paid: |
Similar Properties
 1112 1163 PINETREE WAY, Coquitlam
$119,000
1112 1163 PINETREE WAY
British Columbia, Coquitlam
 2606 518 CLARKE ROAD, Coquitlam
$768,000
2606 518 CLARKE ROAD
British Columbia, Coquitlam
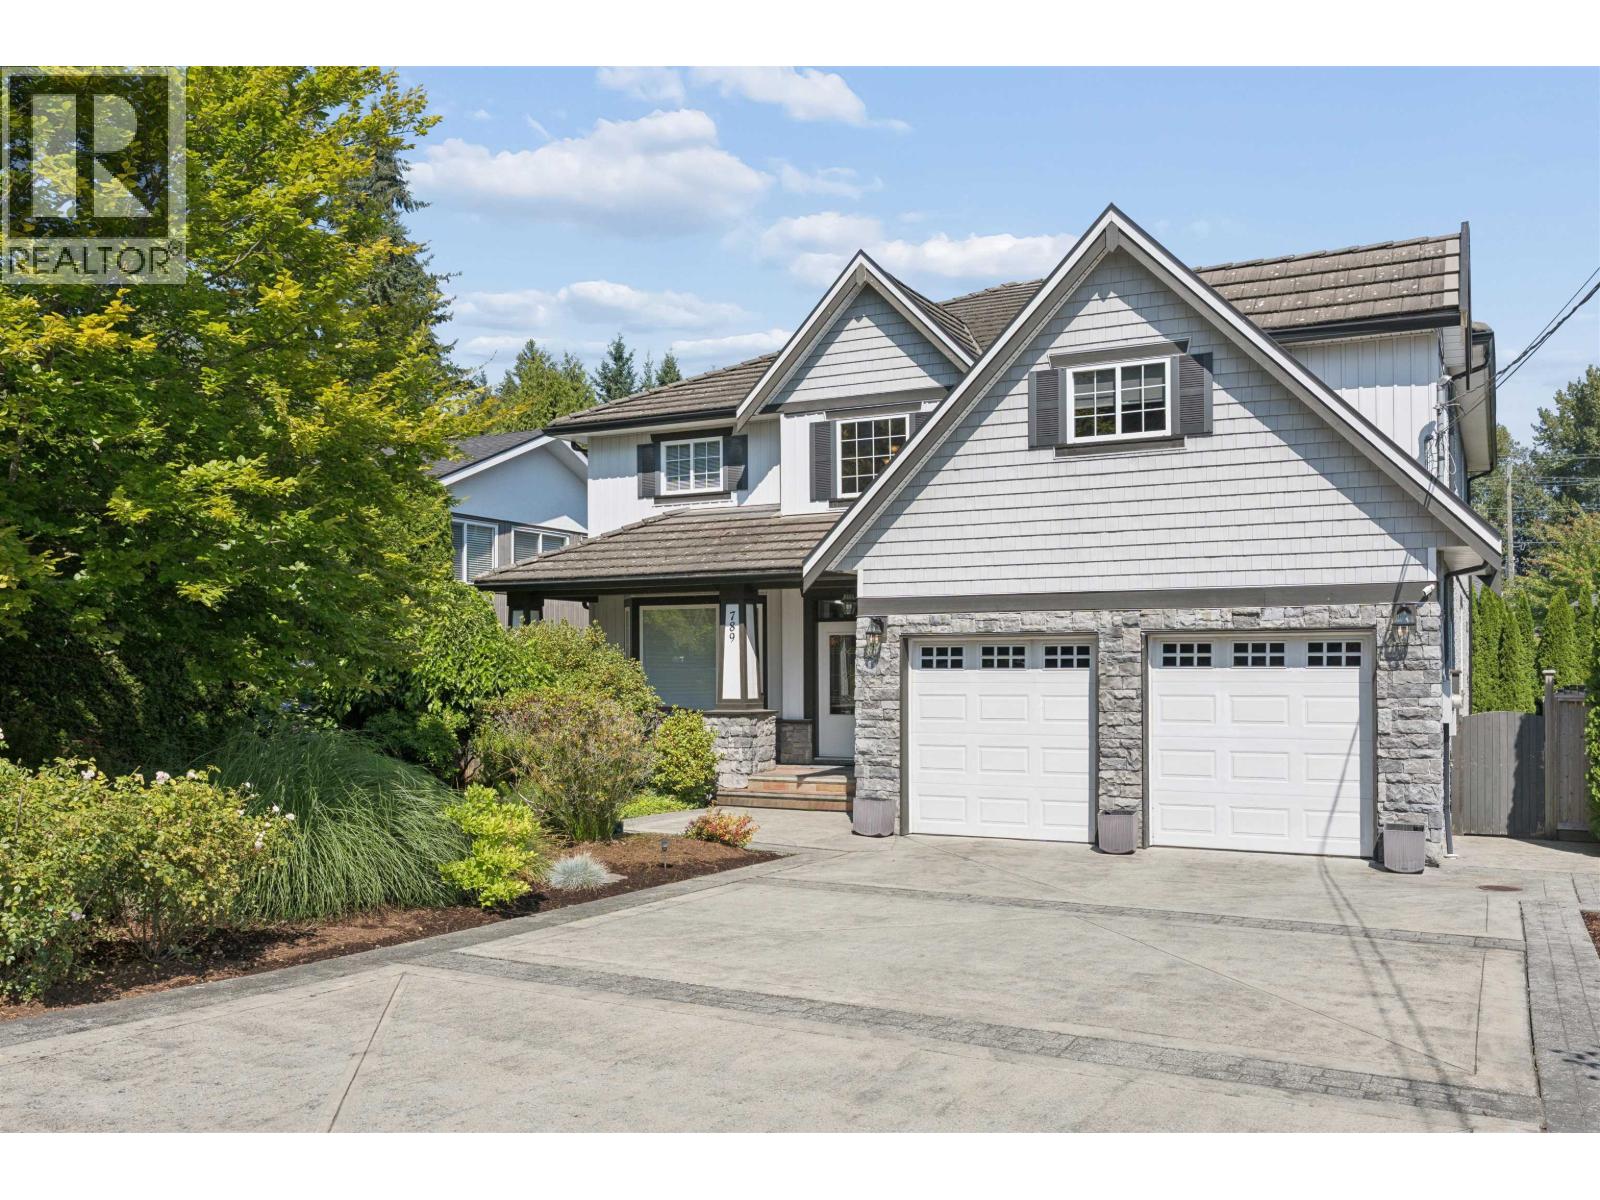 789 GROVER AVENUE, Coquitlam
$2,175,000
789 GROVER AVENUE
British Columbia, Coquitlam
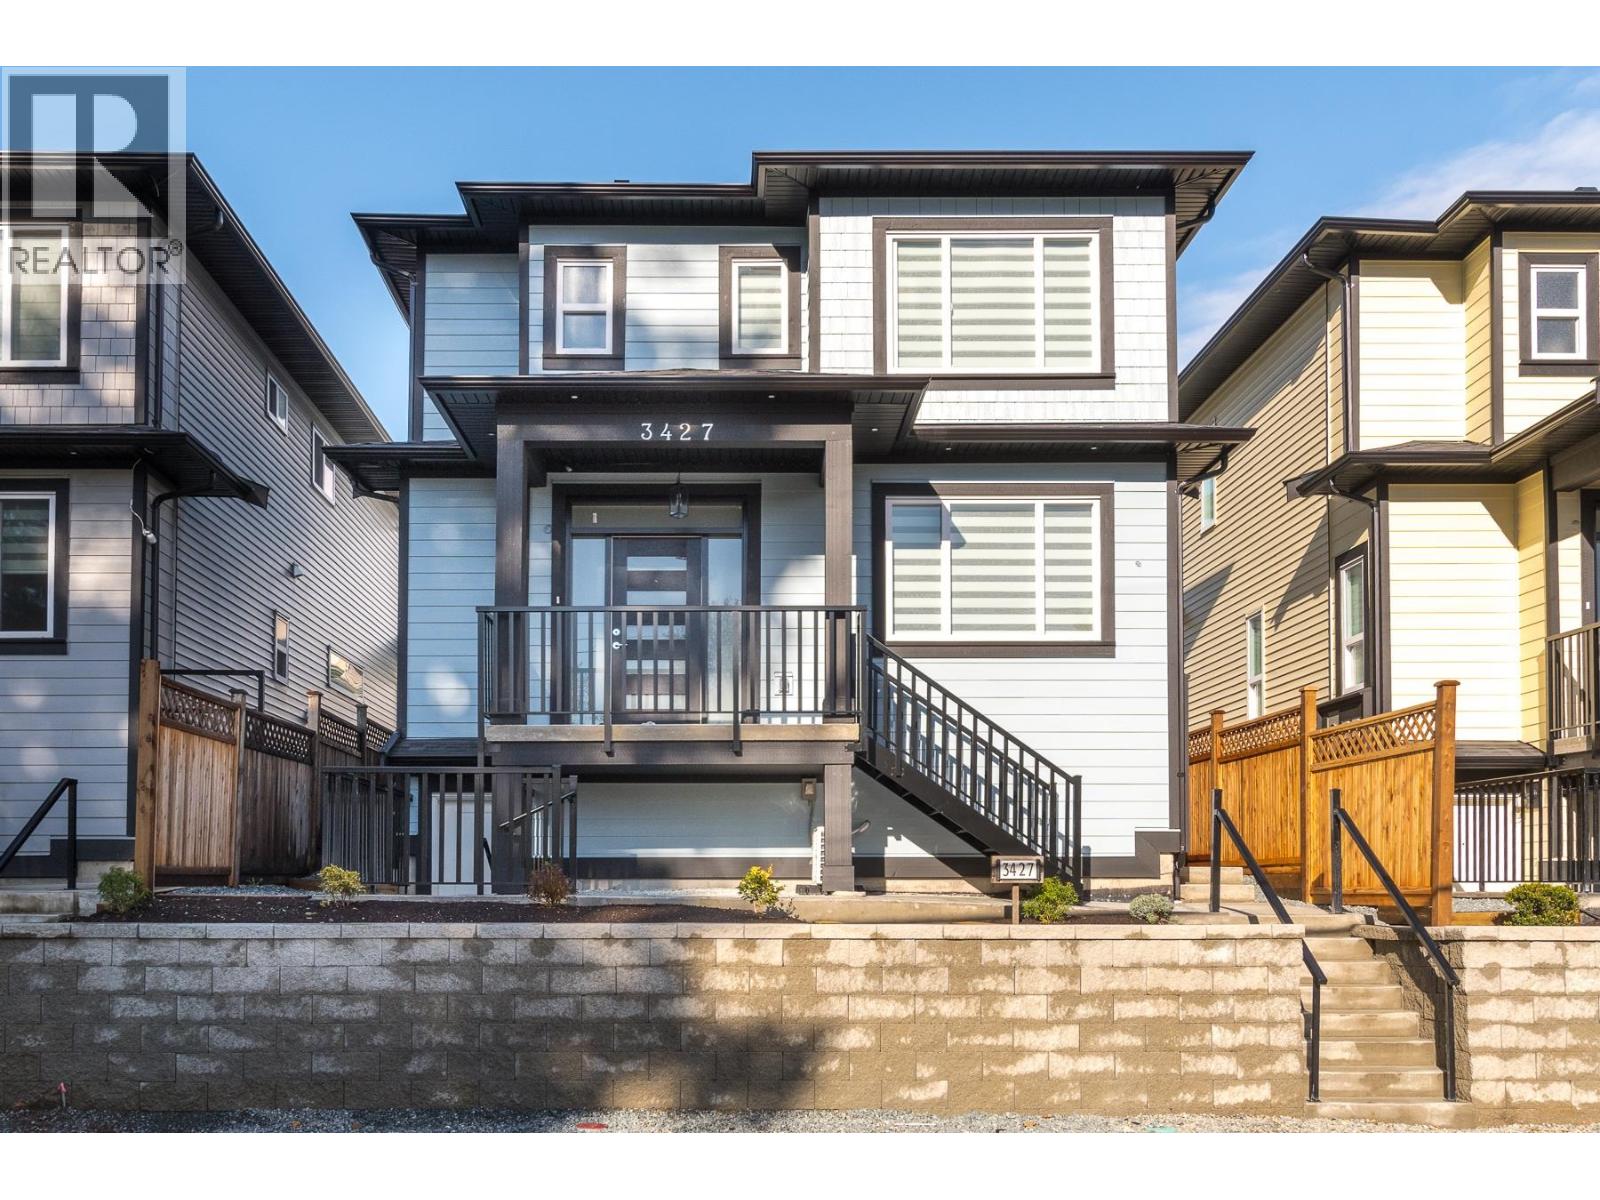 3427 VICTORIA DRIVE, Coquitlam
$1,648,800
3427 VICTORIA DRIVE
British Columbia, Coquitlam
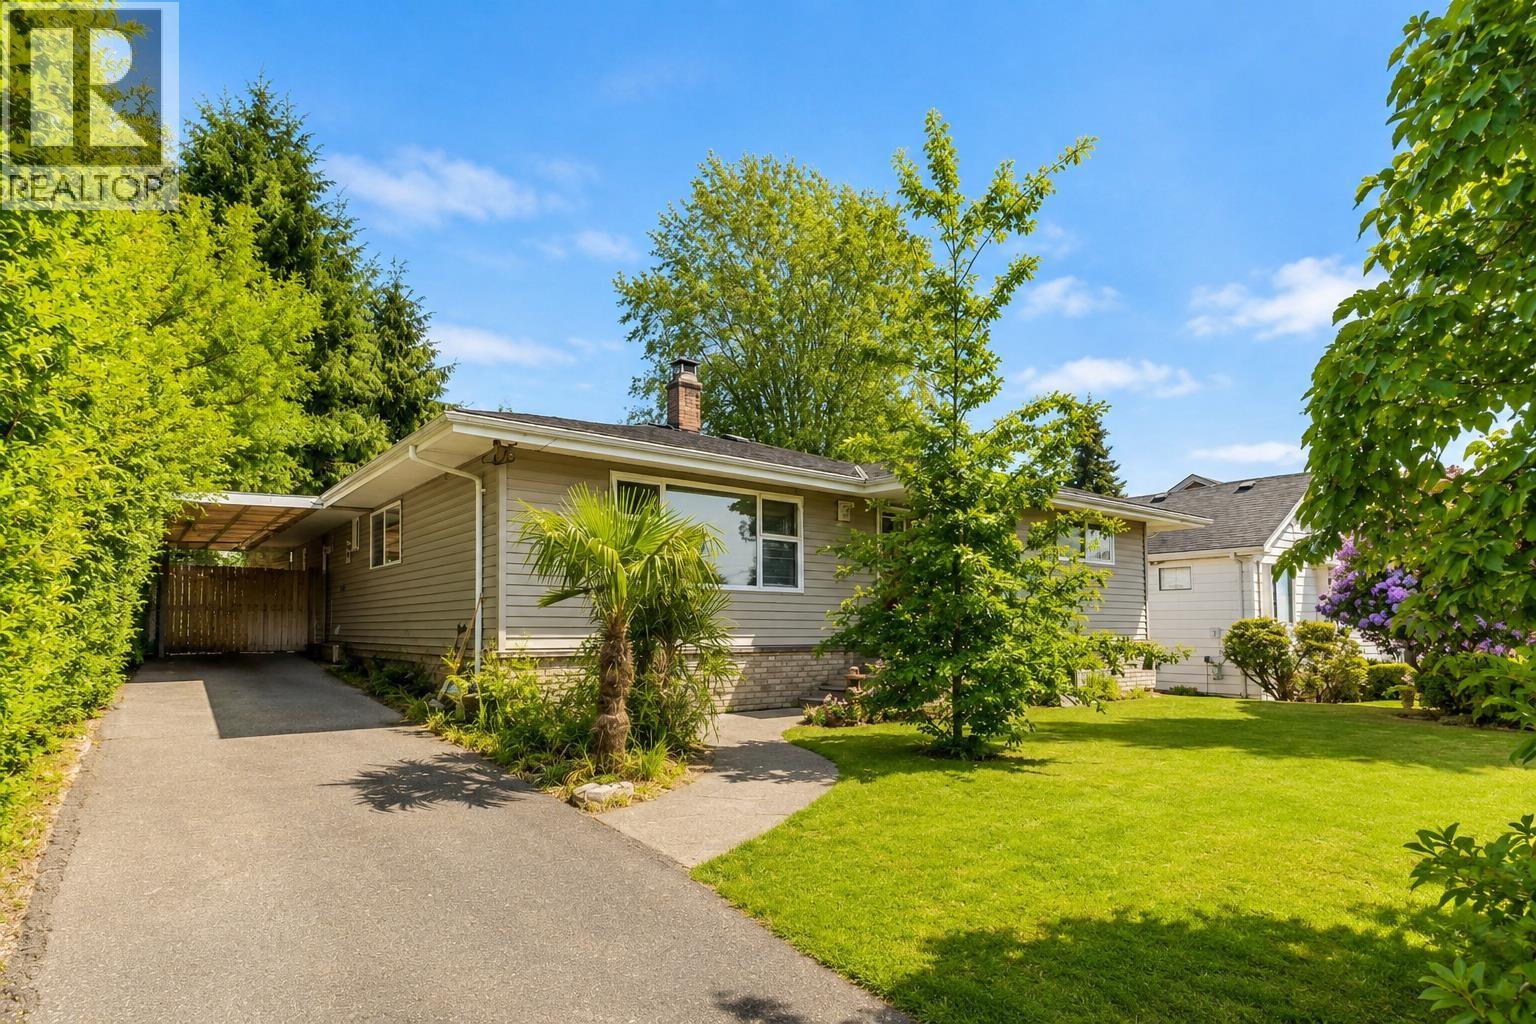 923 QUADLING AVENUE, Coquitlam
$1,498,000
923 QUADLING AVENUE
British Columbia, Coquitlam
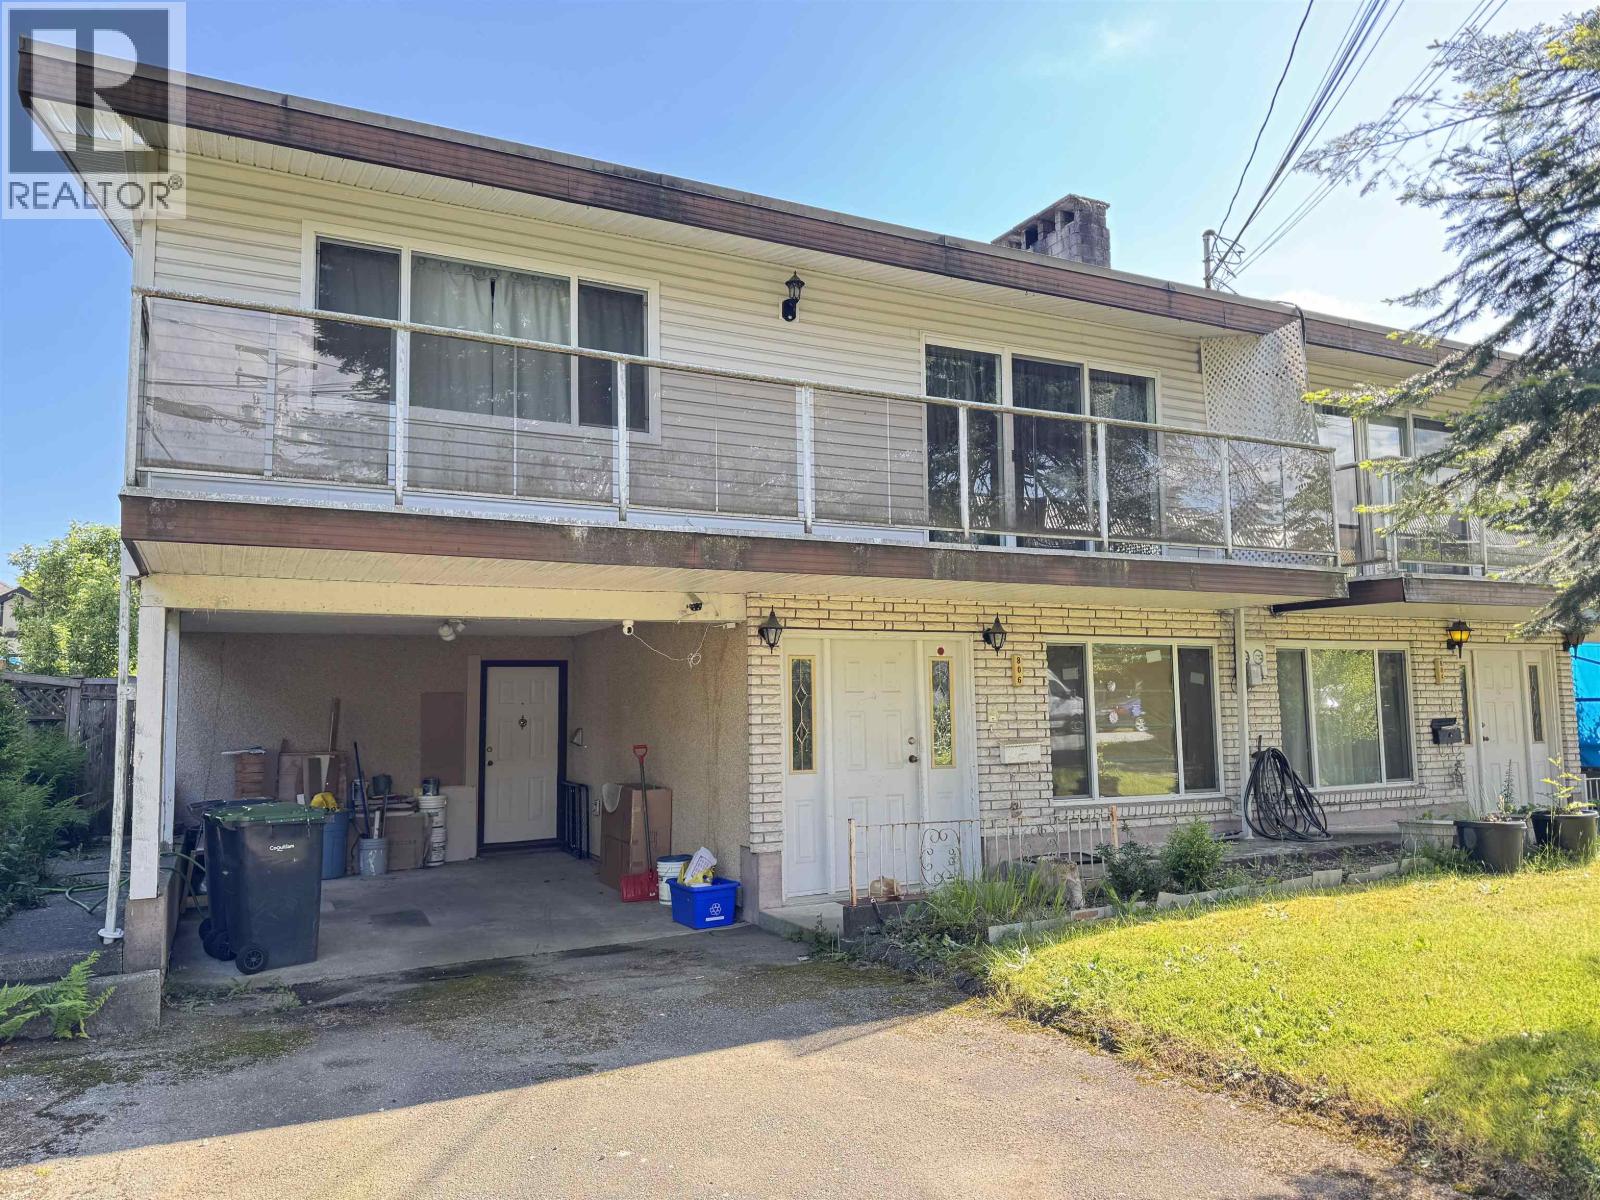 804-806 INGERSOLL AVENUE, Coquitlam
$1,968,000
804-806 INGERSOLL AVENUE
British Columbia, Coquitlam
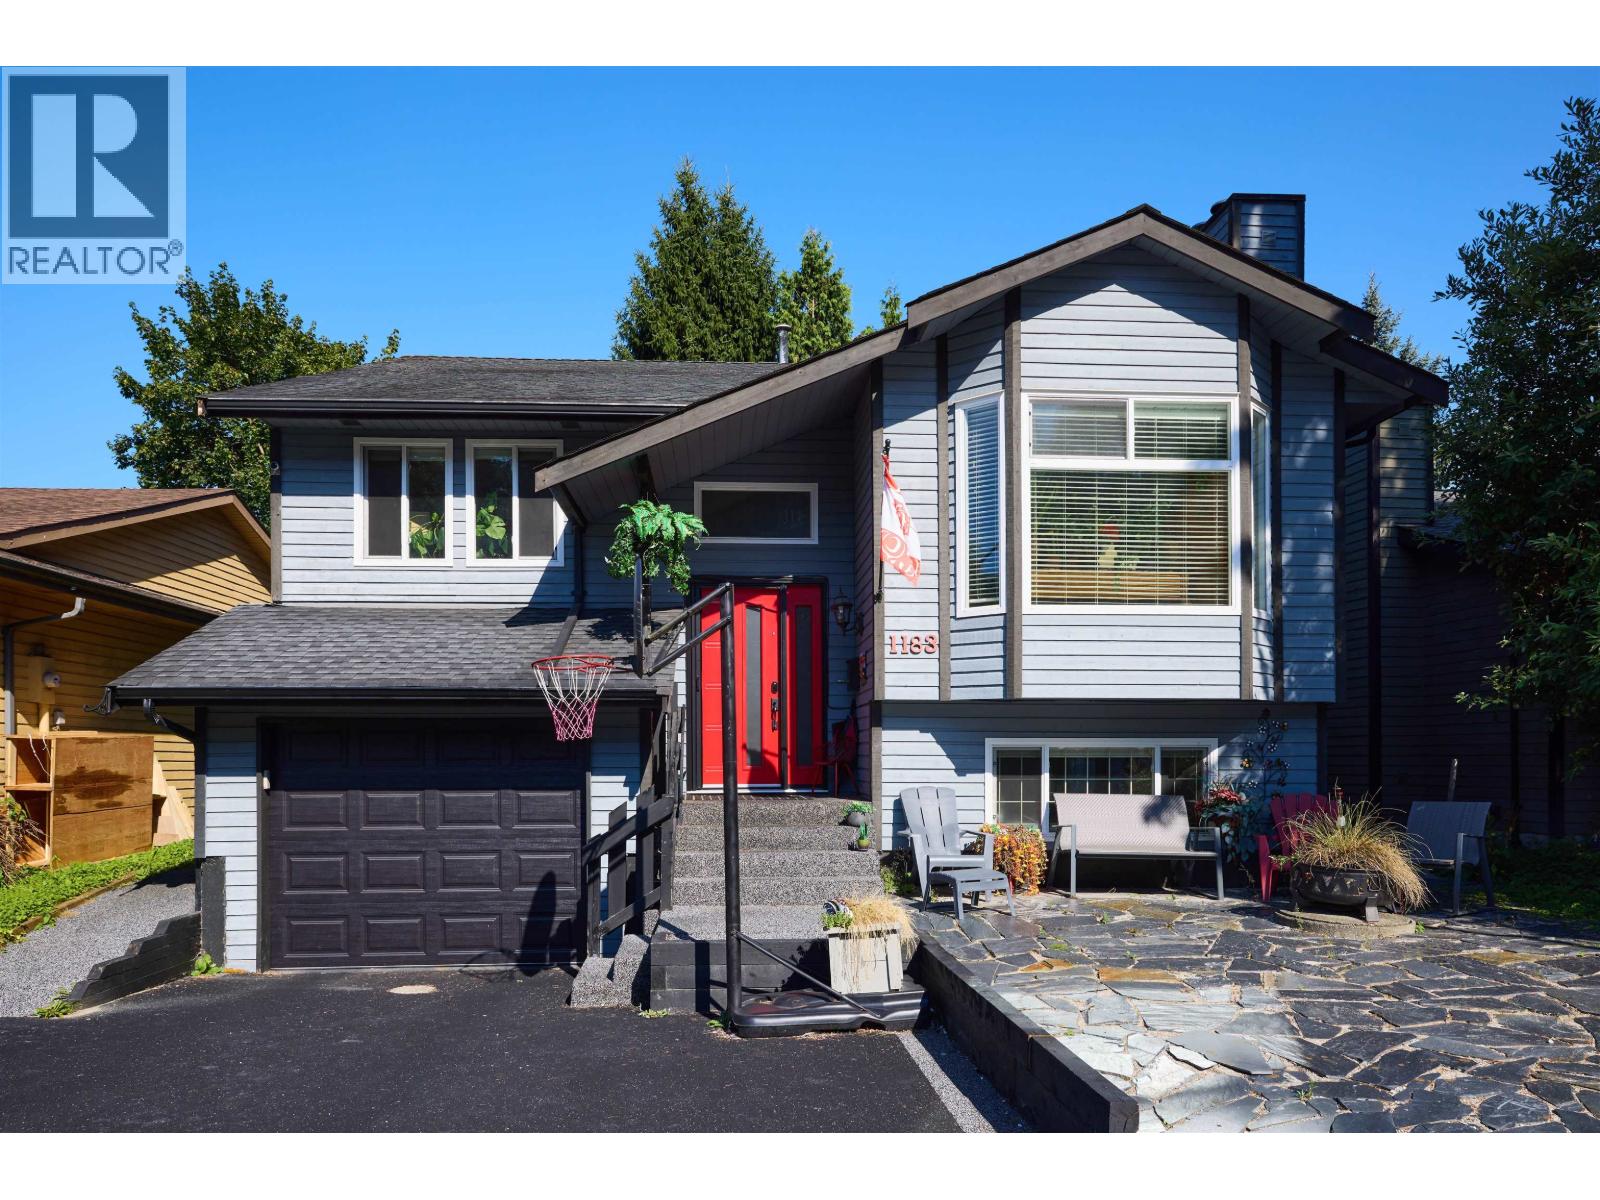 1183 FALCON DRIVE, Coquitlam
$1,199,900
1183 FALCON DRIVE
British Columbia, Coquitlam
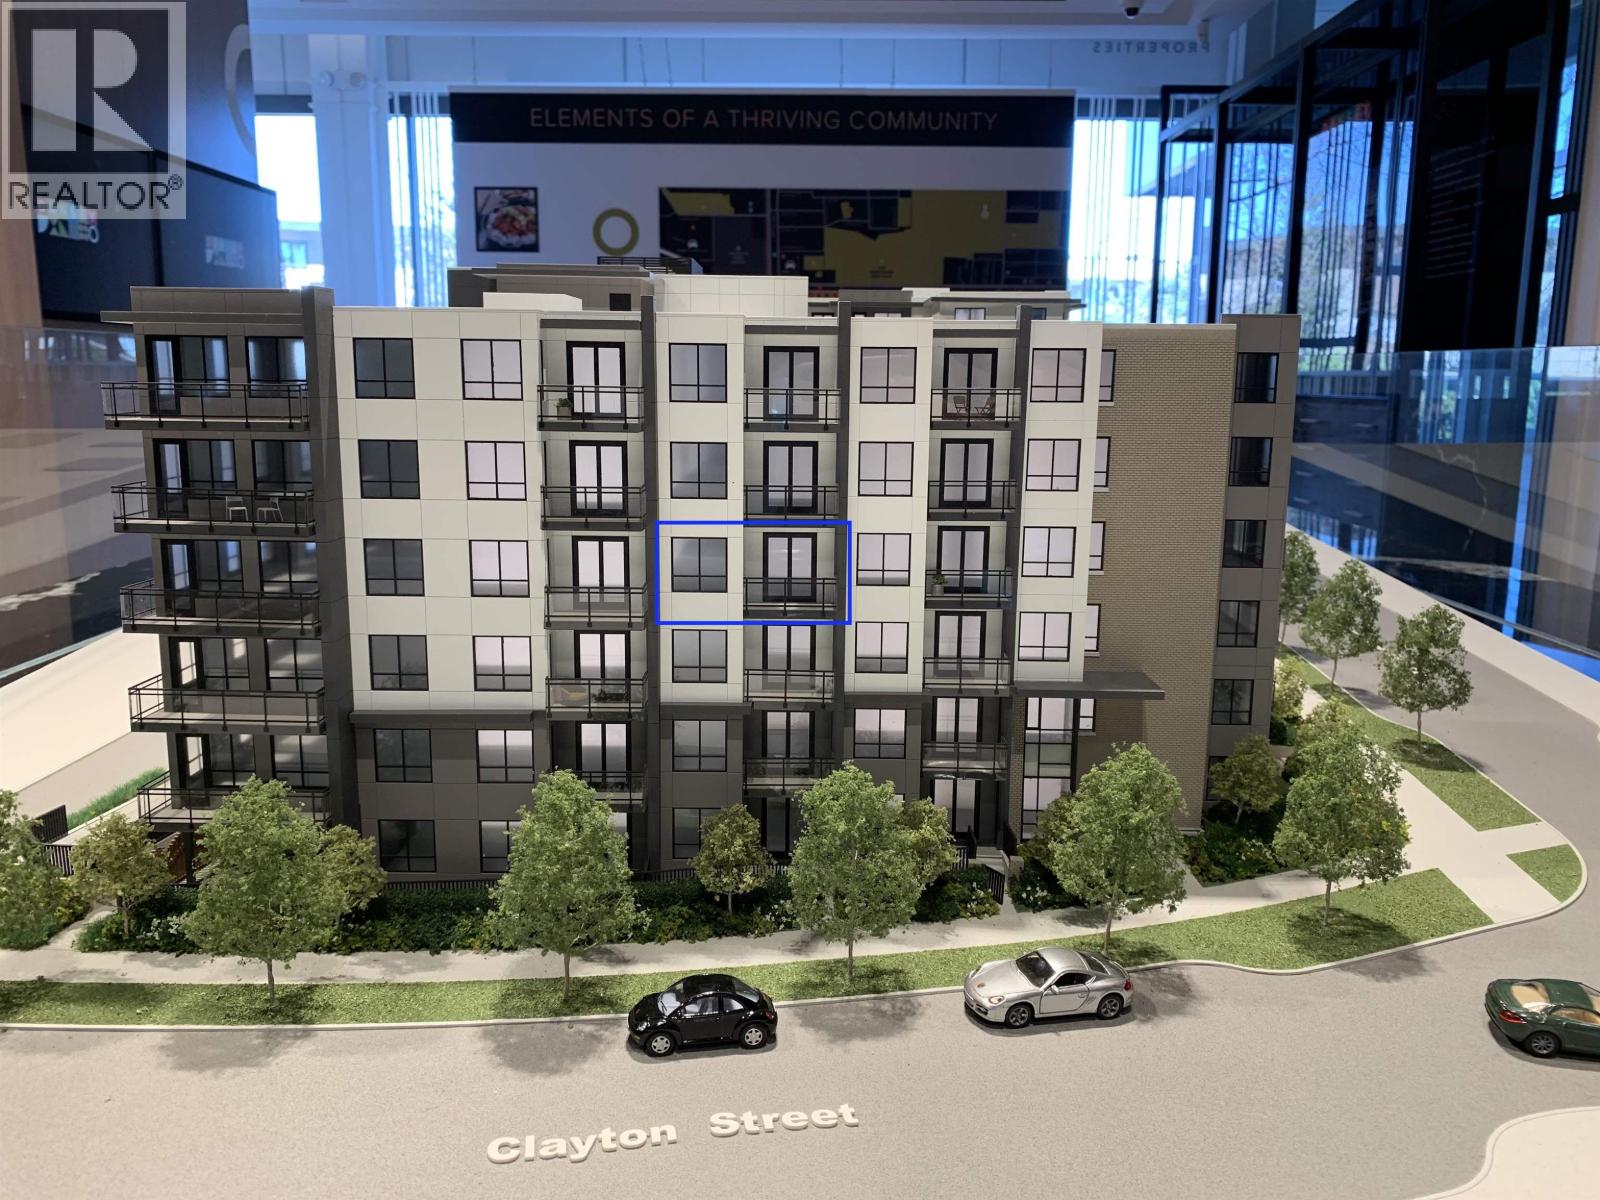 414 599 DANSEY AVENUE, Coquitlam
$499,900
414 599 DANSEY AVENUE
British Columbia, Coquitlam
Have a look below and get to know us better!
We will help you relax, enjoy, and experience the area to its full potential.
Let's ConnectConnect with us!
Whatever your real estate ambitions are, our deep connections with our local community, residents,
and real estate market are always available to those who value service at the highest level.
Get in touch with me today to tell us about your real estate dreams.


