| Heating: | Forced air,Electric |
| Parking: | Carport |
For Community News, Market Information and Resources, Sign Up Now


Get Instant Access!
View exclusive MLS listing details, including sold listings.

Jump on board for access to MLS Listings and sales, special offers and exclusive opportunities
Become a Member!
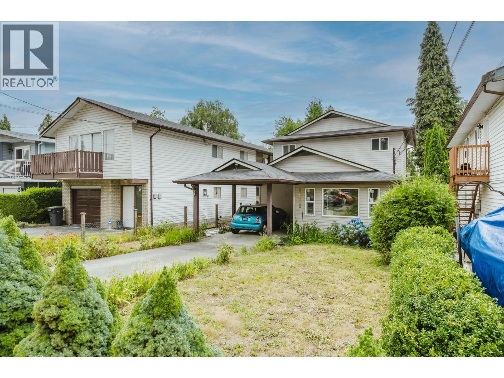


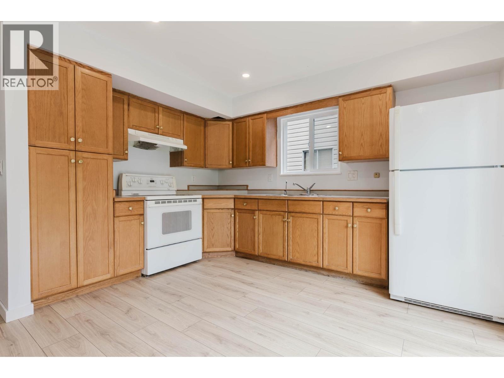
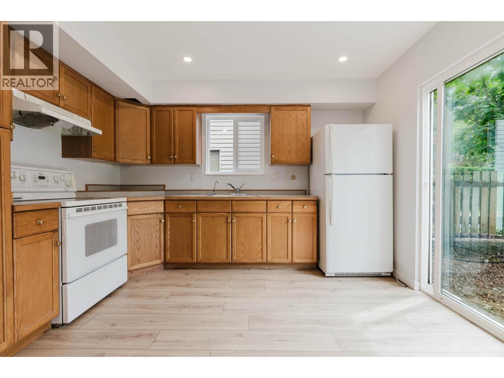
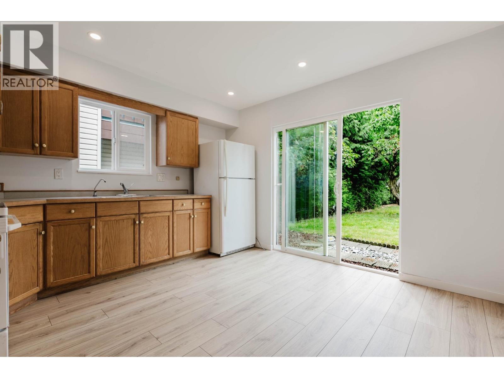
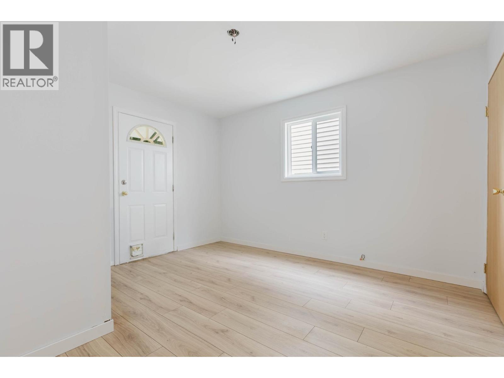
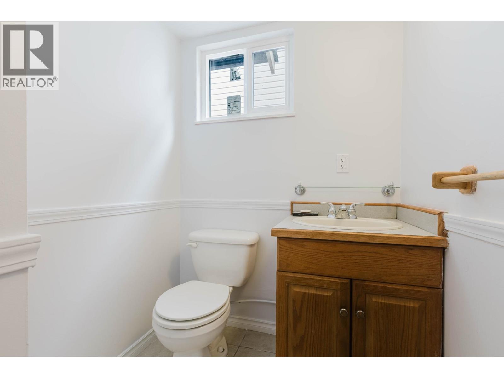
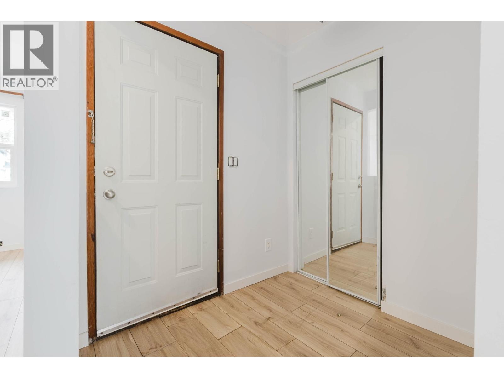
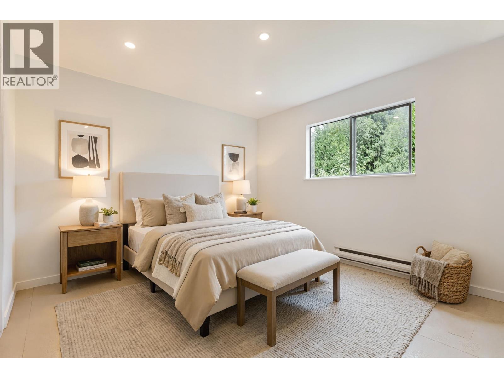
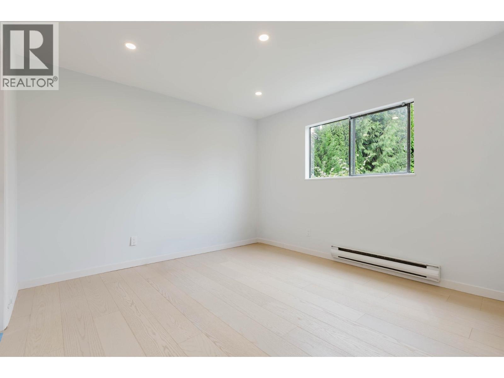
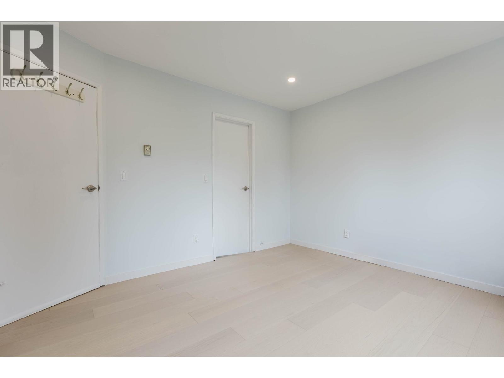
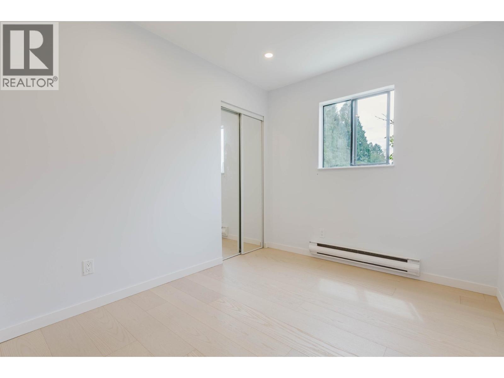
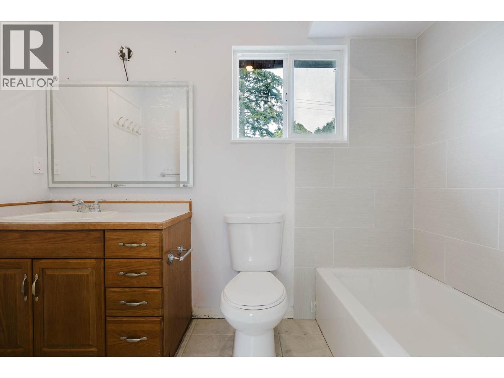
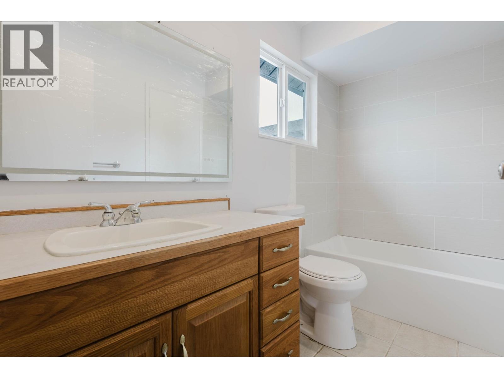
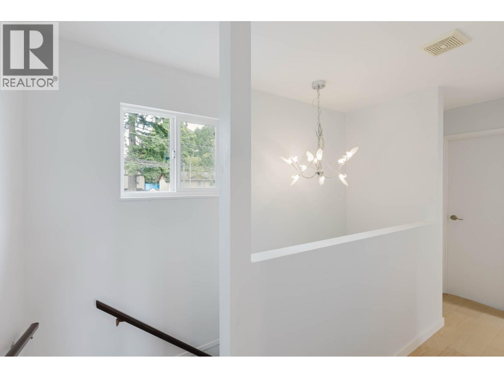
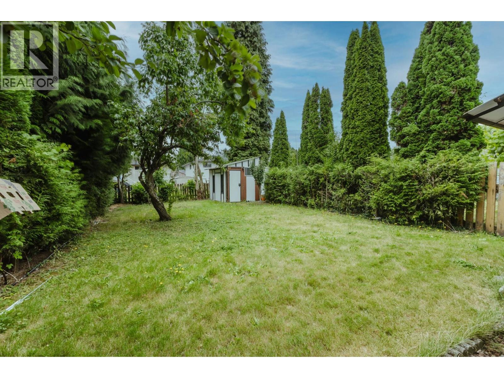
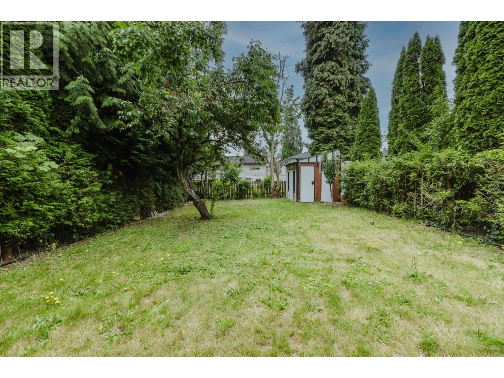
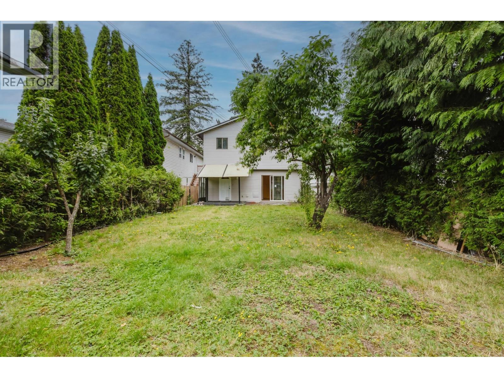
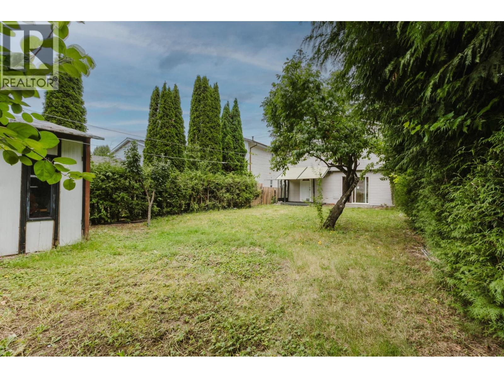
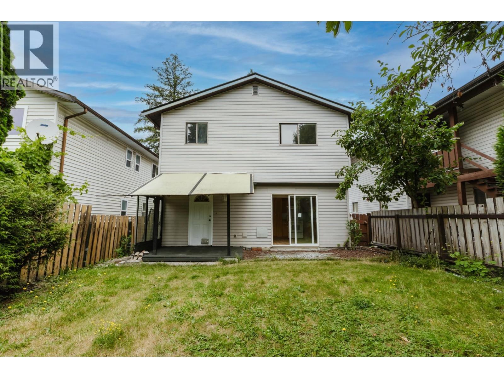
A charming two-story family home in the highly sought-after Glenwood neighbourhood! Potential to build a duplex confirmed with the City. Ideally located close to shopping, parks, recreation facilities, schools, and convenient public transportation, this home offers comfort and everyday convenience for growing families. Featuring three bedrooms and 1.5 bathrooms. This home also boasts new flooring, new kitchen pot lights, and a 2-year-old roof. The fully fenced backyard is perfect for kids and pets to play safely, while the mature fruit trees create a peaceful outdoor retreat for relaxing or entertaining. Situated on a 4,026 sq.ft. lot, this property offers enjoyment of a friendly, community-focused lifestyle. Two rooms are virtually staged. (id:59197)
General Info:
| Property Type: | Single Family |
| Dwelling Type: | Single Family |
| Home Style: | 2 Level |
| Year Built: | 1980 (Age: 46) |
| Realtor.ca Listing: | View source listing |
| Listed: | July 14, 2026 |
| Last Updated: | October 5, 2026 |
| Status Updated: | October 5, 2026 |
| Ownership: | Freehold |
| Structure Type: | House |
| Total Area: | 1,090 sq. ft. |
| Lot Size Area: | 4026 square feet |
| Price Per SqFt: | 1008.99 |
| Total Building Area: | 1090 sqft |
| Living Area: | 1090 square feet |
| Tax Annual Amount: | $4514.92 |
| Tax Year: | 2025 |
| Parking Features: | Carport |
| Total Parking: | 4 |
| Fireplaces: | 1 |
| Lot Features: | Central location |
| Appliances: | All |
-
Additional Info
-
Features Included
Laundry - In Suite -
Amenities
Laundry - In Suite
Photo Tabs
1/23
2/23
3/23
4/23
5/23
6/23
7/23
8/23
9/23
10/23
11/23
12/23
13/23
14/23
15/23
16/23
17/23
18/23
19/23
20/23
21/23
22/23
23/23
1/23
2/23
3/23
4/23
5/23
6/23
7/23
8/23
9/23
10/23
11/23
12/23
13/23
14/23
15/23
16/23
17/23
18/23
19/23
20/23
21/23
22/23
23/23
No video found.
1882 COQUITLAM AVENUE, Port Coquitlam
Map location
 |
|
| Walk Score: | 77 (Very Walkable) |
| Bike Score: | 62 (Bikeable) |
| view details | |
Calculate Mortgage
| Mortgage Amount: | |
| Number of Payments: | |
| Payment Amount: | |
| Total Paid: | |
| Total Interest Paid: |
Similar Properties
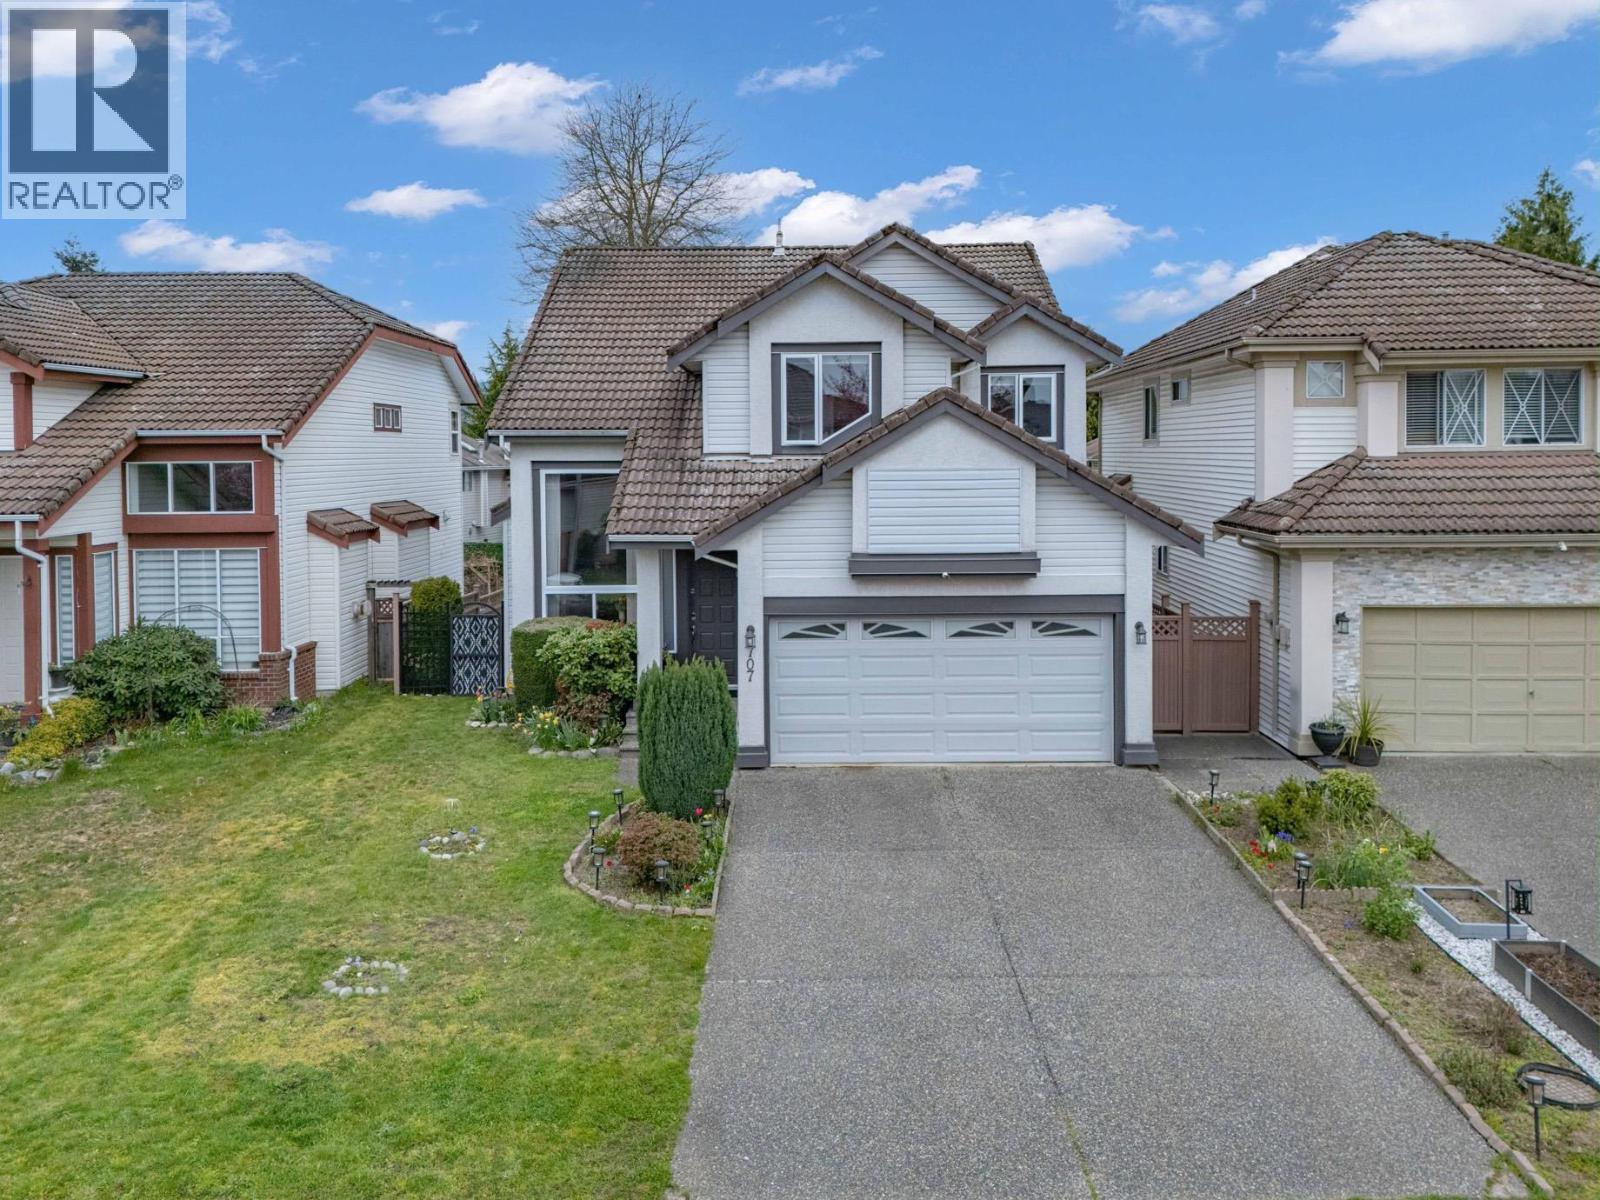 707 OMINECA AVENUE, Port Coquitlam
$1,525,000
707 OMINECA AVENUE
British Columbia, Port Coquitlam
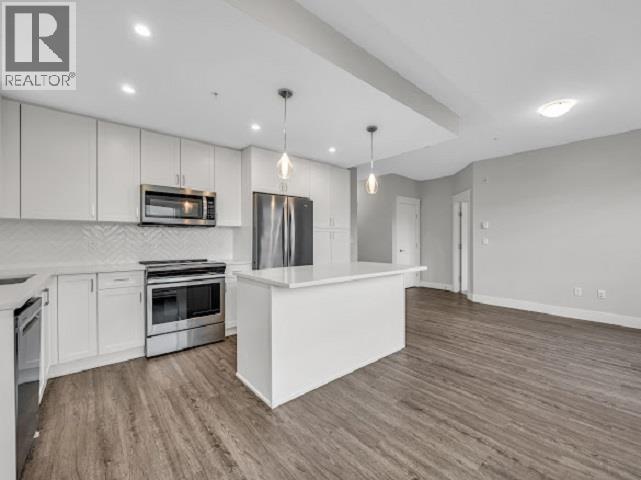 4301 2180 KELLY AVENUE, Port Coquitlam
$729,900
4301 2180 KELLY AVENUE
British Columbia, Port Coquitlam
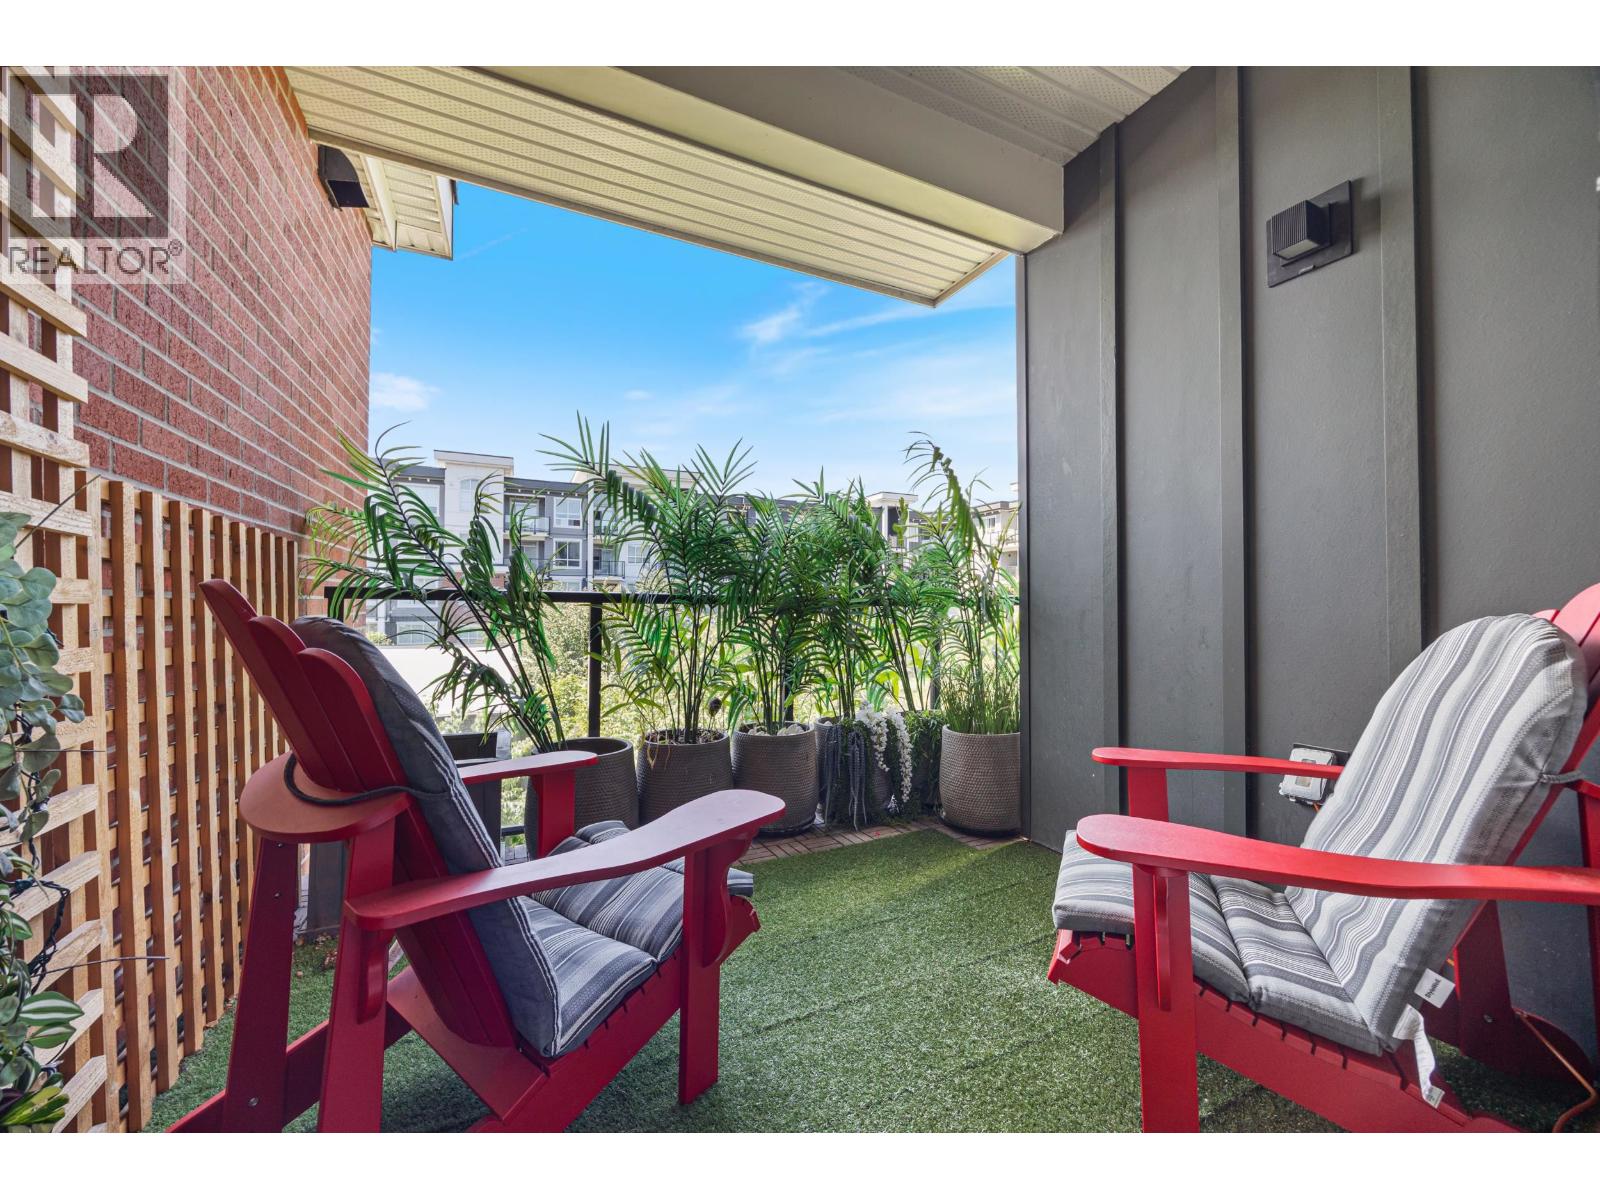 3413 2180 KELLY AVENUE, Port Coquitlam
$625,000
3413 2180 KELLY AVENUE
British Columbia, Port Coquitlam
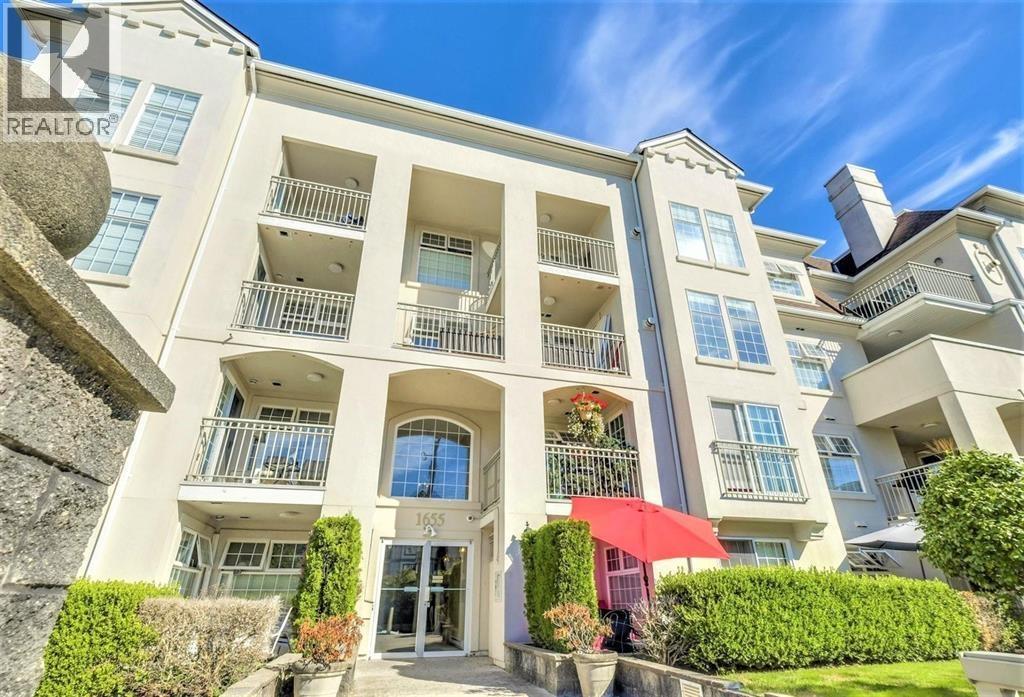 111 1655 GRANT AVENUE, Port Coquitlam
$400,000
111 1655 GRANT AVENUE
British Columbia, Port Coquitlam
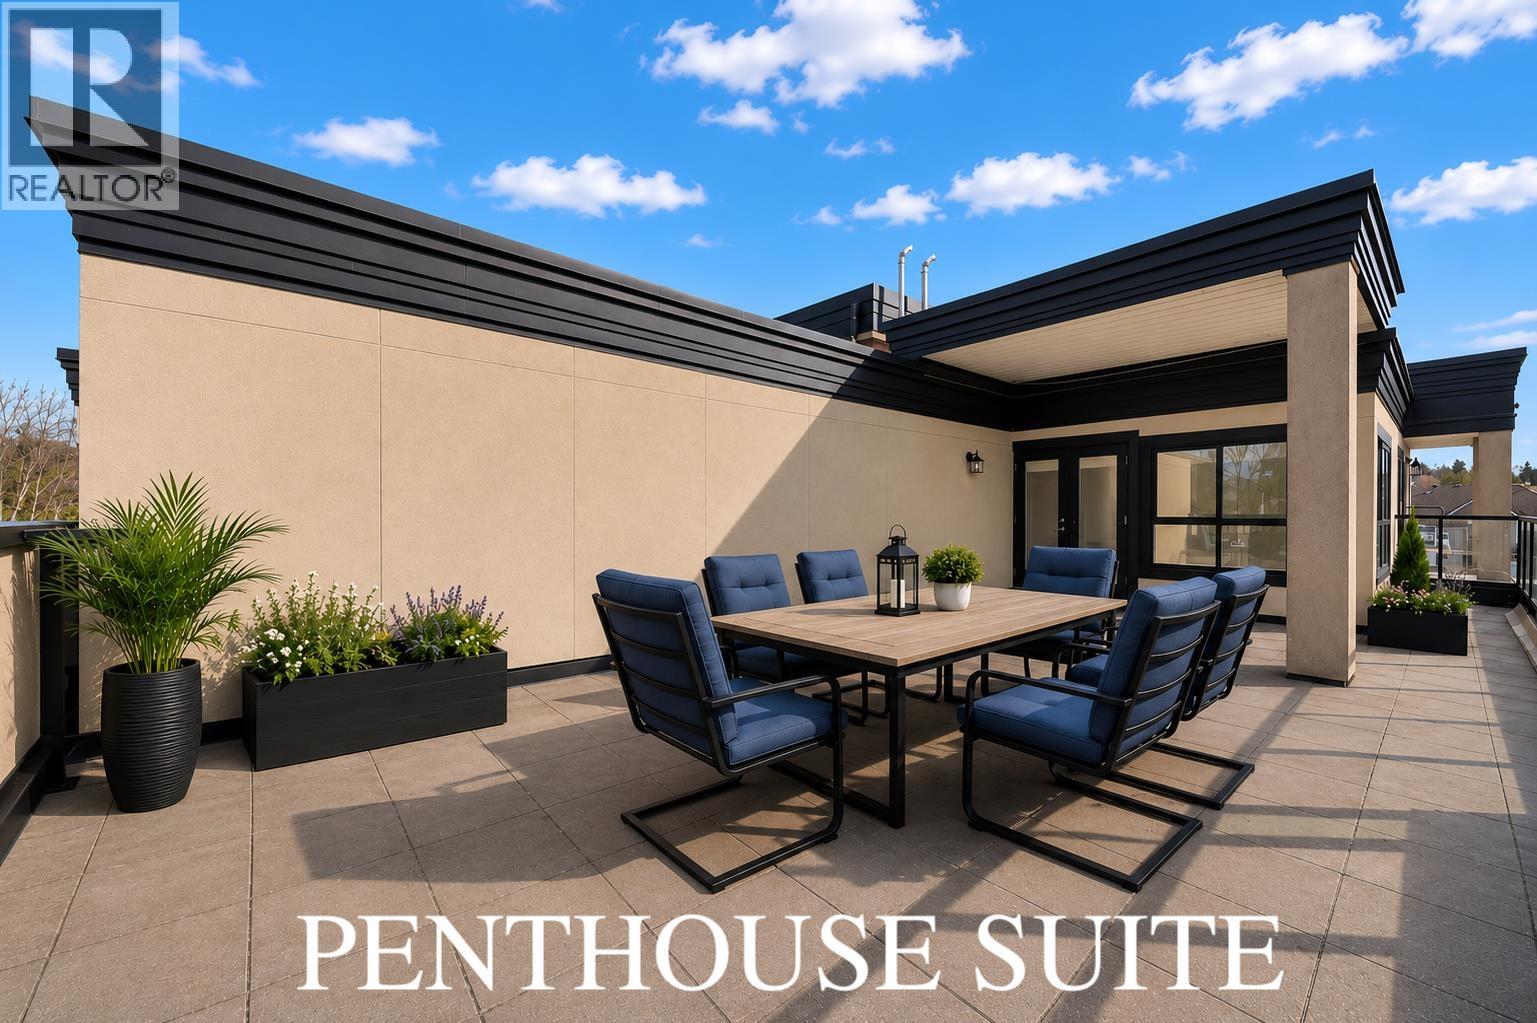 503 2191 SHAUGHNESSY STREET, Port Coquitlam
$639,000
503 2191 SHAUGHNESSY STREET
British Columbia, Port Coquitlam
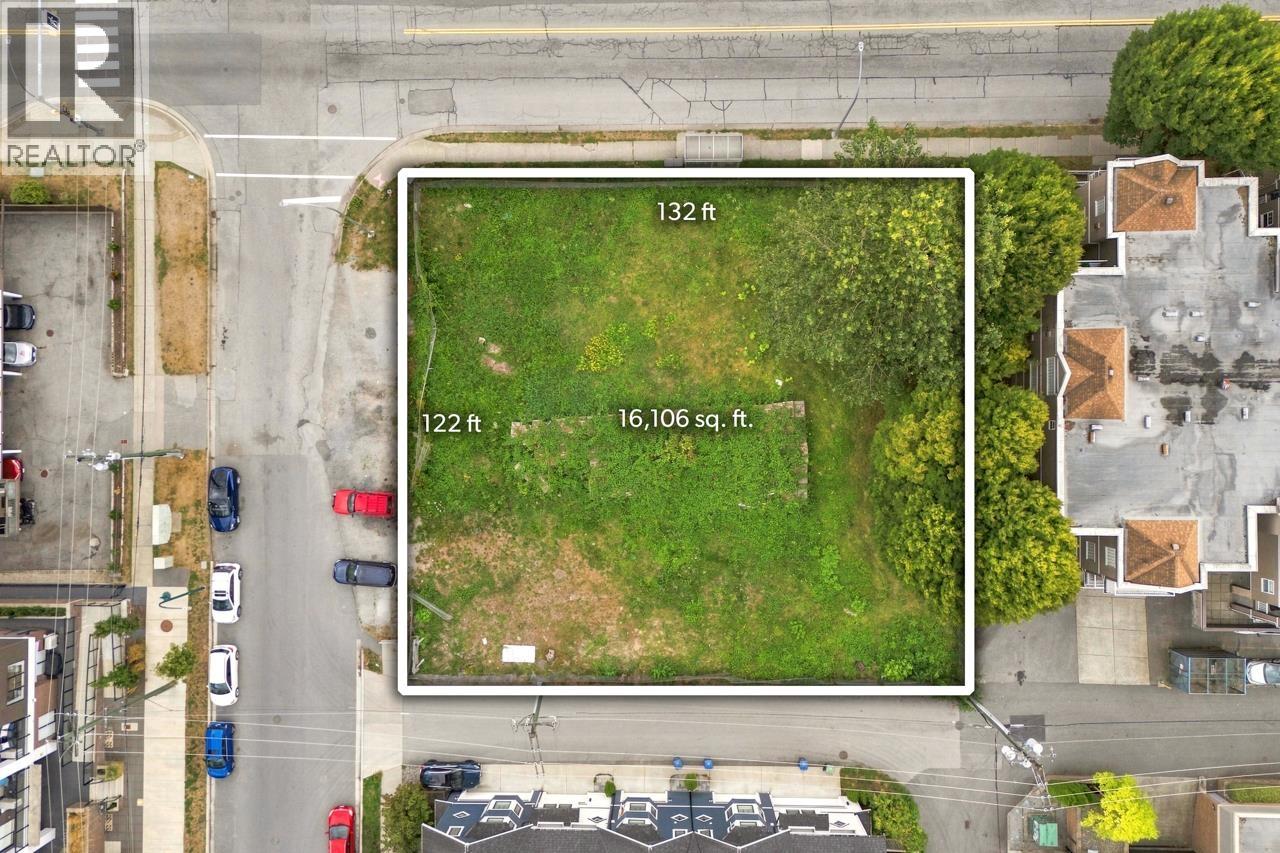 2381 SHAUGHNESSY STREET, Port Coquitlam
$3,895,000
2381 SHAUGHNESSY STREET
British Columbia, Port Coquitlam
 489 PRAIRIE AVENUE, Port Coquitlam
$4,100,000
489 PRAIRIE AVENUE
British Columbia, Port Coquitlam
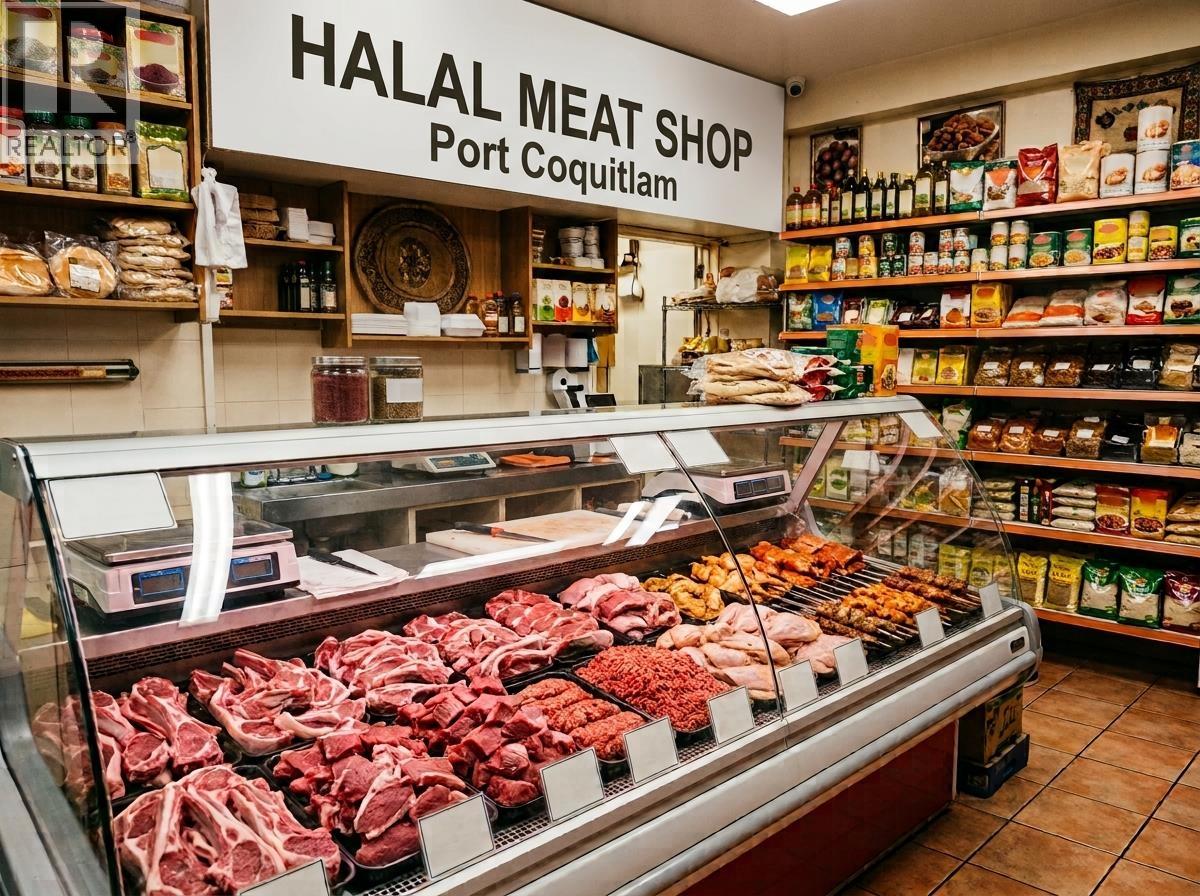 11694 CONFIDENITAL STREET, Port Coquitlam
$349,900
11694 CONFIDENITAL STREET
British Columbia, Port Coquitlam
Have a look below and get to know us better!
We will help you relax, enjoy, and experience the area to its full potential.
Let's ConnectConnect with us!
Whatever your real estate ambitions are, our deep connections with our local community, residents,
and real estate market are always available to those who value service at the highest level.
Get in touch with me today to tell us about your real estate dreams.


