| Heating: | Baseboard heaters,Electric |
| Basement: | Unfinished,Full,Unknown |
| Parking: | Visitor Parking |
For Community News, Market Information and Resources, Sign Up Now


Get Instant Access!
View exclusive MLS listing details, including sold listings.

Jump on board for access to MLS Listings and sales, special offers and exclusive opportunities
Become a Member!
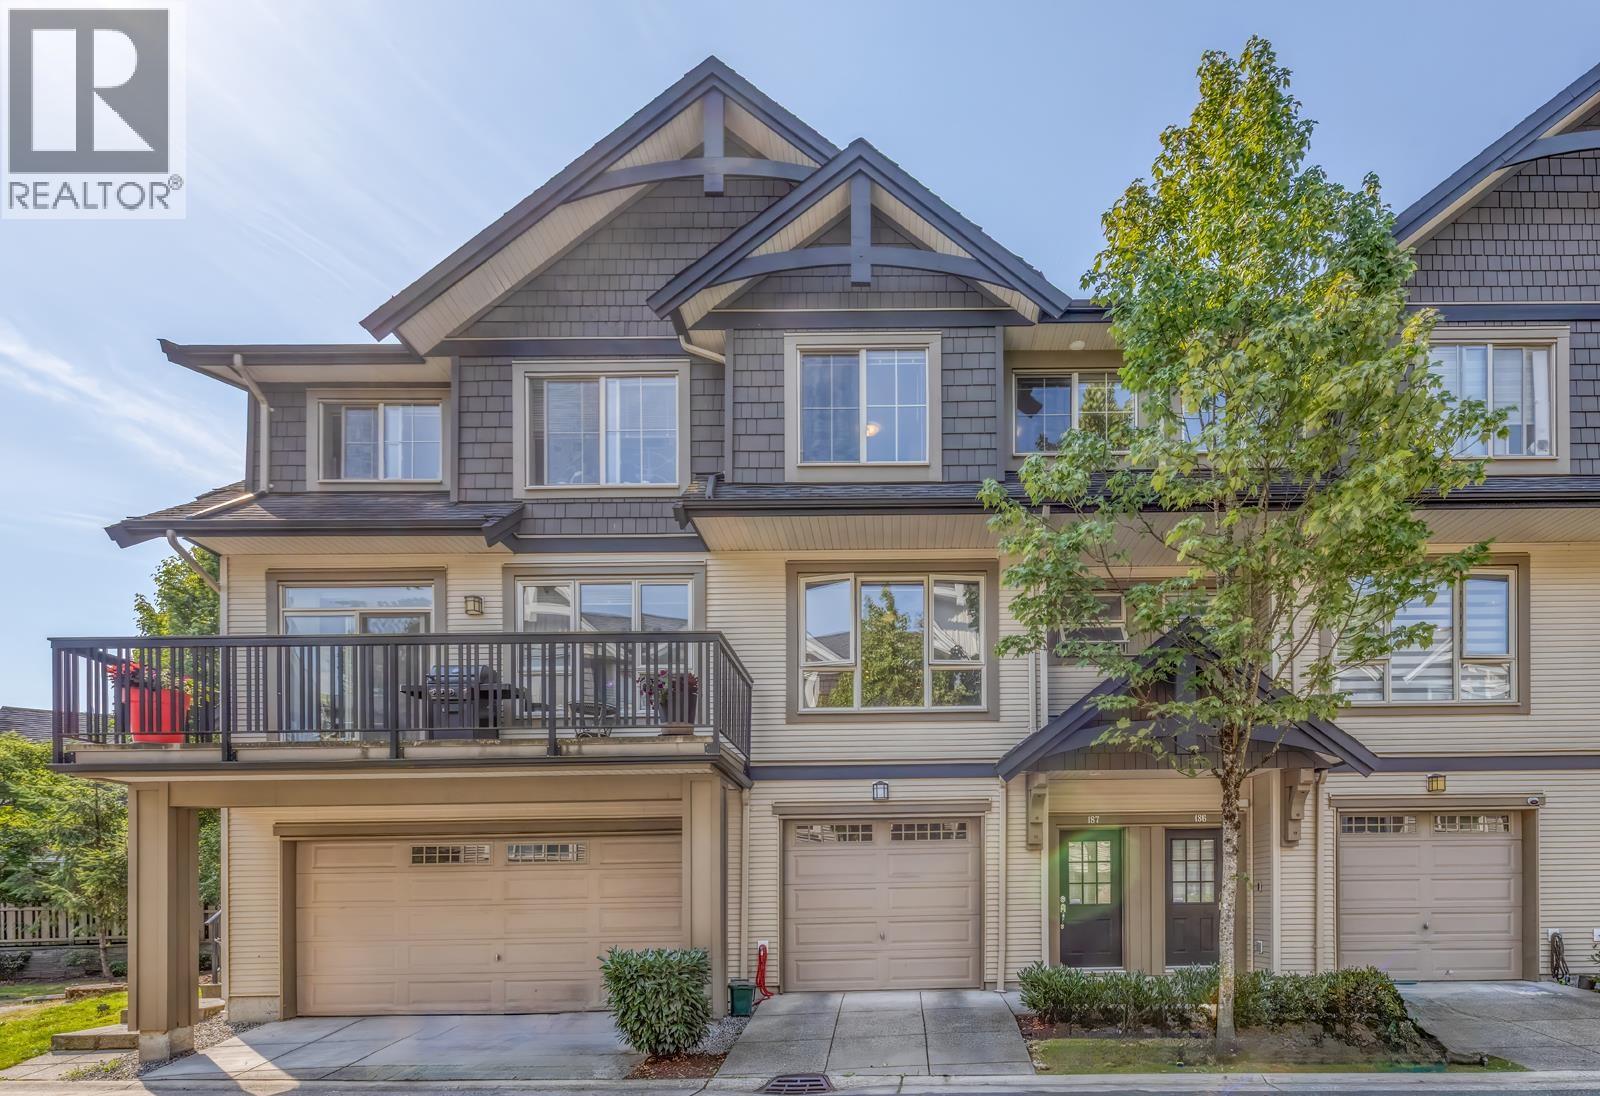


BEAUTIFUL TOWNHOME IN WHITETAIL LANE with Southern panoramic views and a private yard! This immaculate townhouse offers BRAND NEW laminate flooring on main, NEW PAINT, refinished Kitchen and Bath Cabinet. The open plan kitchen allows for easy entertaining with its oversized island, granite counters, ample cabinets & newer upgraded stainless steel appliances, including a gas range. Off the kitchen is a Dining area, plus a powder room. Walk out to your view deck from the Great Room. Upstairs are 3 spacious Bedrooms. Primary Bedroom boasts panoramic views & a luxury ensuite with walk-in shower & double vanities. Double Tandem garage with access to a private yard! Timbers Club offers Resort style amenities including Gym, Party room, Outdoor pool, etc. (id:59197)
General Info:
| Property Type: | Single Family |
| Dwelling Type: | Single Family |
| Home Style: | 2 Level |
| Year Built: | 2009 (Age: 17) |
| Realtor.ca Listing: | View source listing |
| Listed: | July 20, 2026 |
| Last Updated: | September 21, 2026 |
| Status Updated: | September 21, 2026 |
| Ownership: | Condo/Strata |
| Structure Type: | Row / Townhouse |
| Total Area: | 1,478 sq. ft. |
| Price Per SqFt: | 675.24 |
| Total Building Area: | 1478 sqft |
| Living Area: | 1478 square feet |
| Basement: | Unfinished,Full,Unknown |
| Tax Annual Amount: | $4036.9 |
| Tax Year: | 2026 |
| Parking Features: | Visitor Parking |
| Total Parking: | 2 |
| Lot Features: | Central location |
| Appliances: | All |
-
Additional Info
-
Maint. Fees
$335 -
Maint. Fees Frequency
Monthly -
Features Included
Exercise Centre,Guest Suite,Laundry - In Suite -
Site Influences
View -
Amenities
Exercise Centre,Guest Suite,Laundry - In Suite
Photo Tabs
1/33
2/33
3/33
4/33
5/33
6/33
7/33
8/33
9/33
10/33
11/33
12/33
13/33
14/33
15/33
16/33
17/33
18/33
19/33
20/33
21/33
22/33
23/33
24/33
25/33
26/33
27/33
28/33
29/33
30/33
31/33
32/33
 33/33
1/33
2/33
3/33
4/33
5/33
6/33
7/33
8/33
9/33
10/33
11/33
12/33
13/33
14/33
15/33
16/33
17/33
18/33
19/33
20/33
21/33
22/33
23/33
24/33
25/33
26/33
27/33
28/33
29/33
30/33
31/33
32/33
33/33
No video found.
187 3105 DAYANEE SPRINGS BOULEVARD, Coquitlam
Map location
 |
|
| Walk Score: | 52 (Somewhat Walkable) |
| Bike Score: | 46 (Somewhat Bikeable) |
| view details | |
Calculate Mortgage
| Mortgage Amount: | |
| Number of Payments: | |
| Payment Amount: | |
| Total Paid: | |
| Total Interest Paid: |
Similar Properties
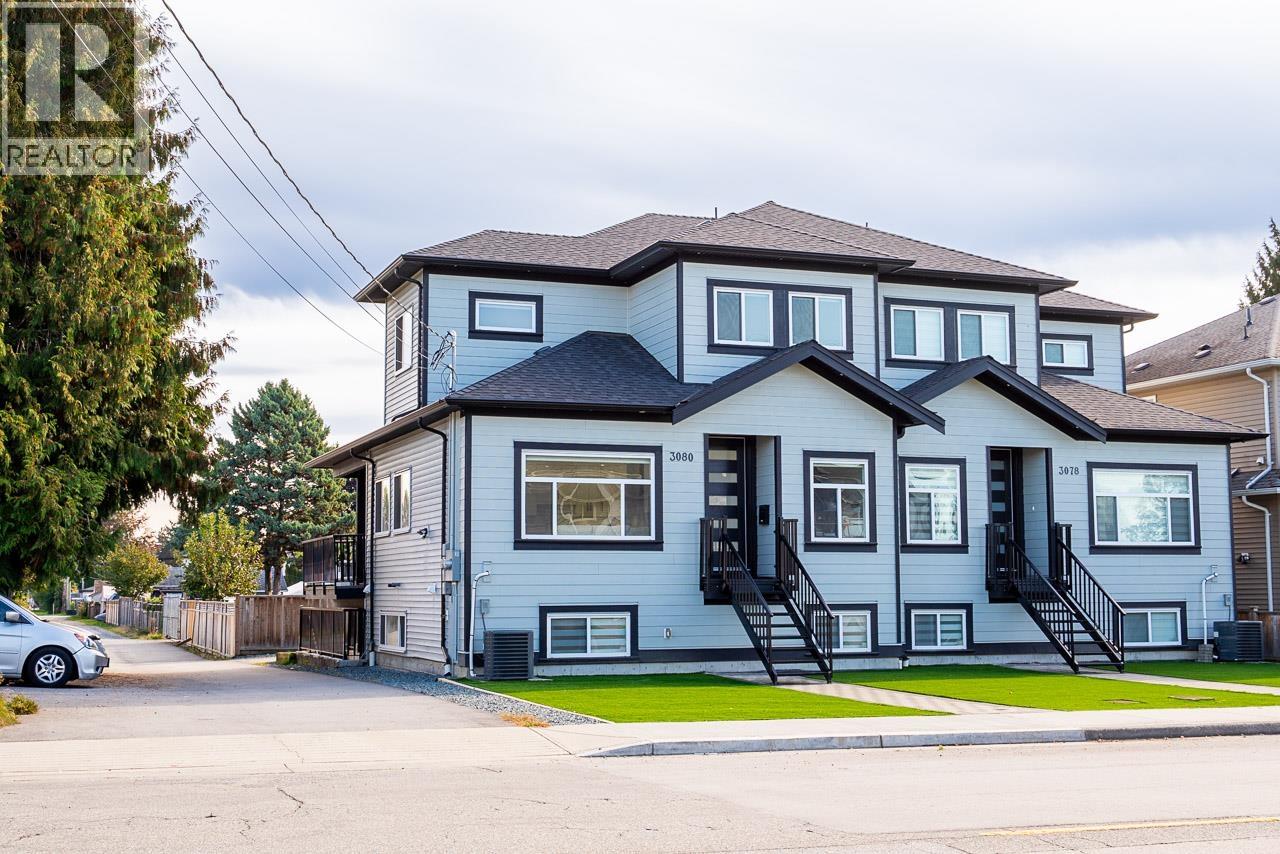 3080 OXFORD STREET, Coquitlam
$1,499,888
3080 OXFORD STREET
British Columbia, Coquitlam
 2108 567 EMERSON STREET, Coquitlam
$499,000
2108 567 EMERSON STREET
British Columbia, Coquitlam
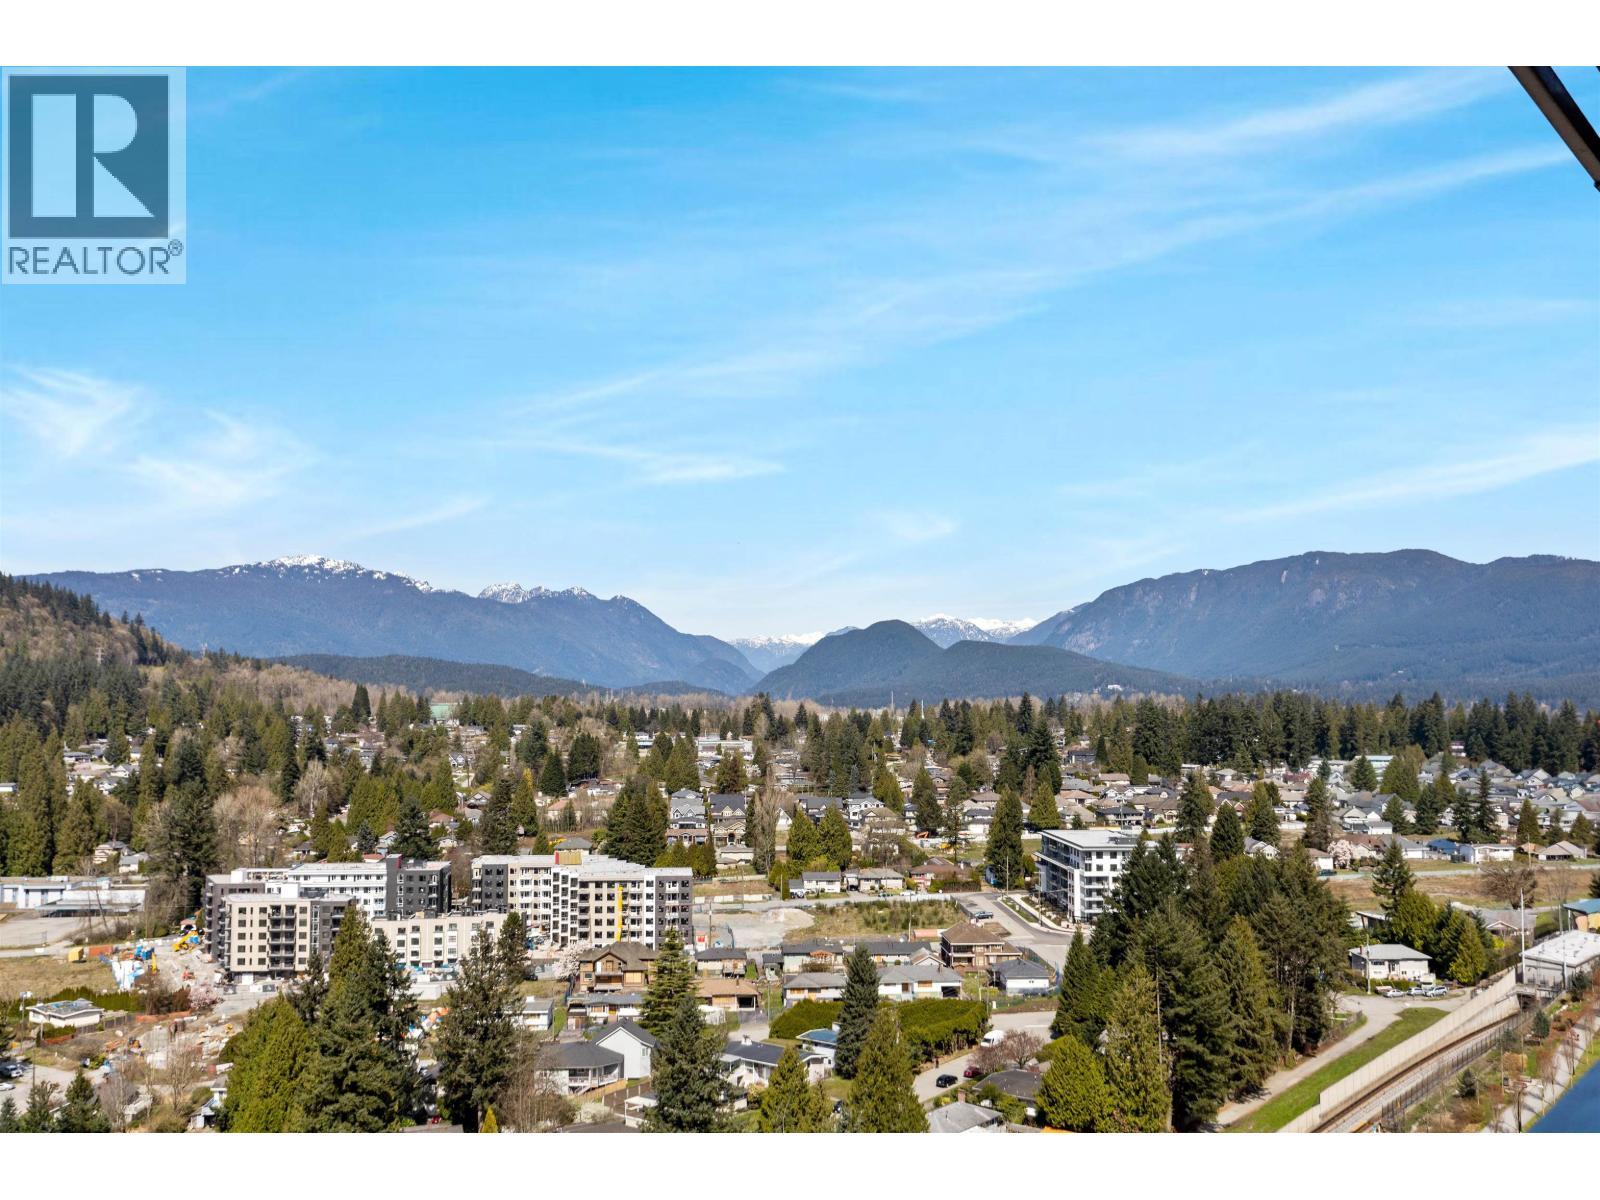 2501 602 COMO LAKE AVENUE, Coquitlam
$469,900
2501 602 COMO LAKE AVENUE
British Columbia, Coquitlam
 404 MUNDY STREET, Coquitlam
$1,399,000
404 MUNDY STREET
British Columbia, Coquitlam
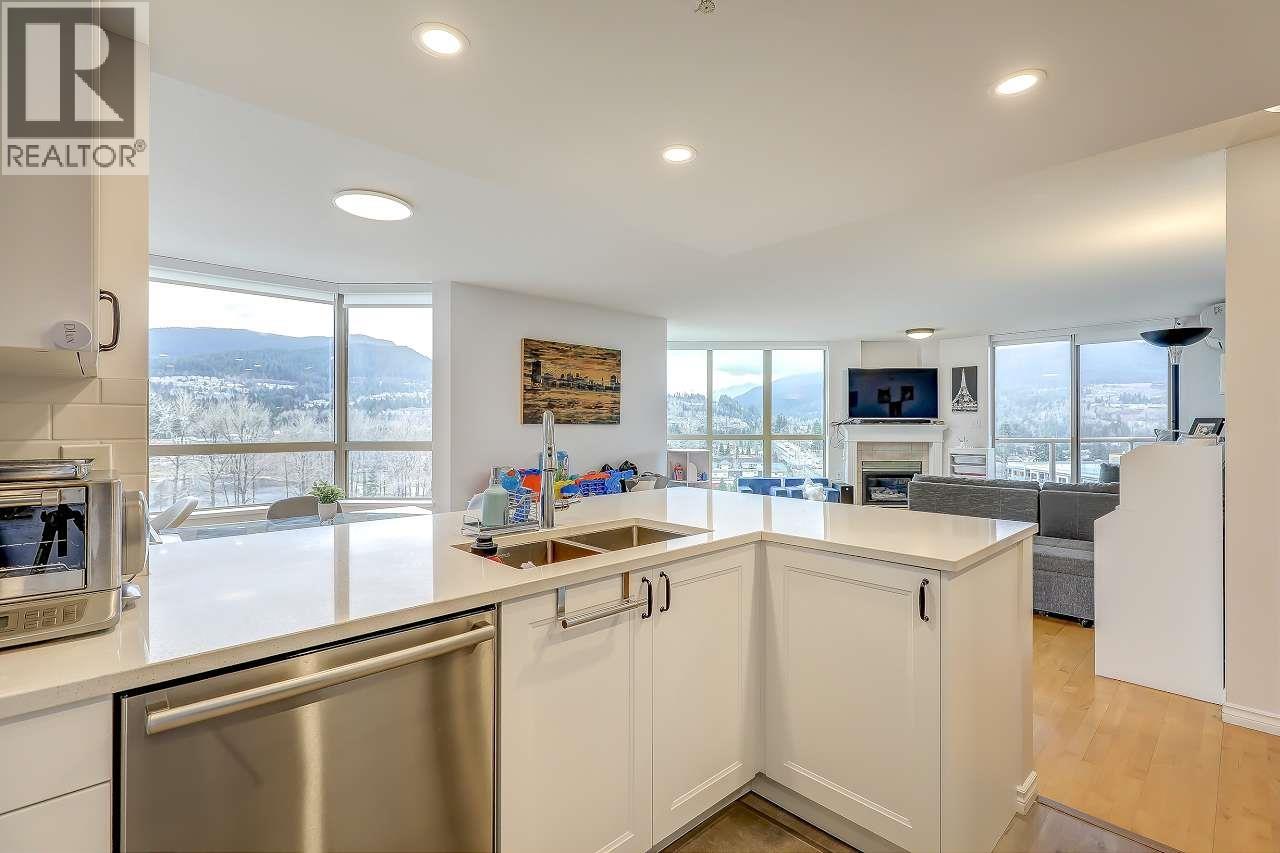 1306 1196 PIPELINE ROAD, Coquitlam
$799,000
1306 1196 PIPELINE ROAD
British Columbia, Coquitlam
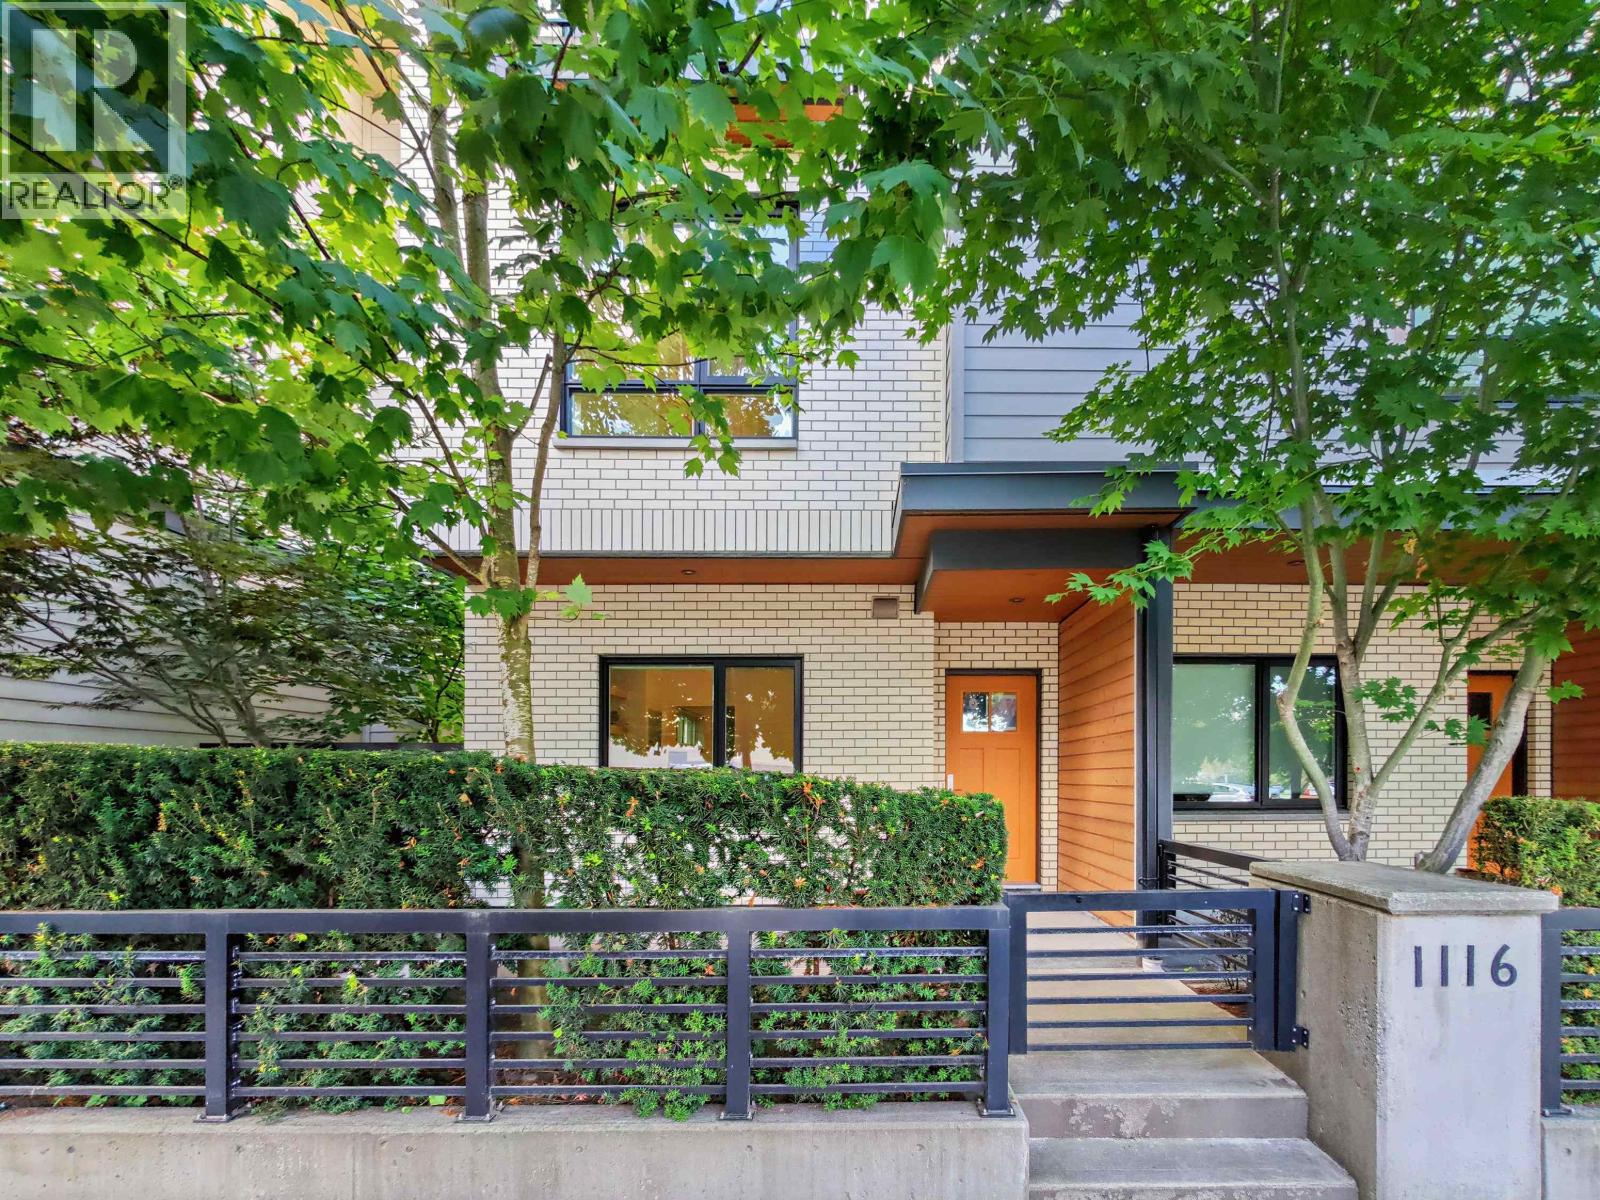 1116 FALCON DRIVE, Coquitlam
$1,169,800
1116 FALCON DRIVE
British Columbia, Coquitlam
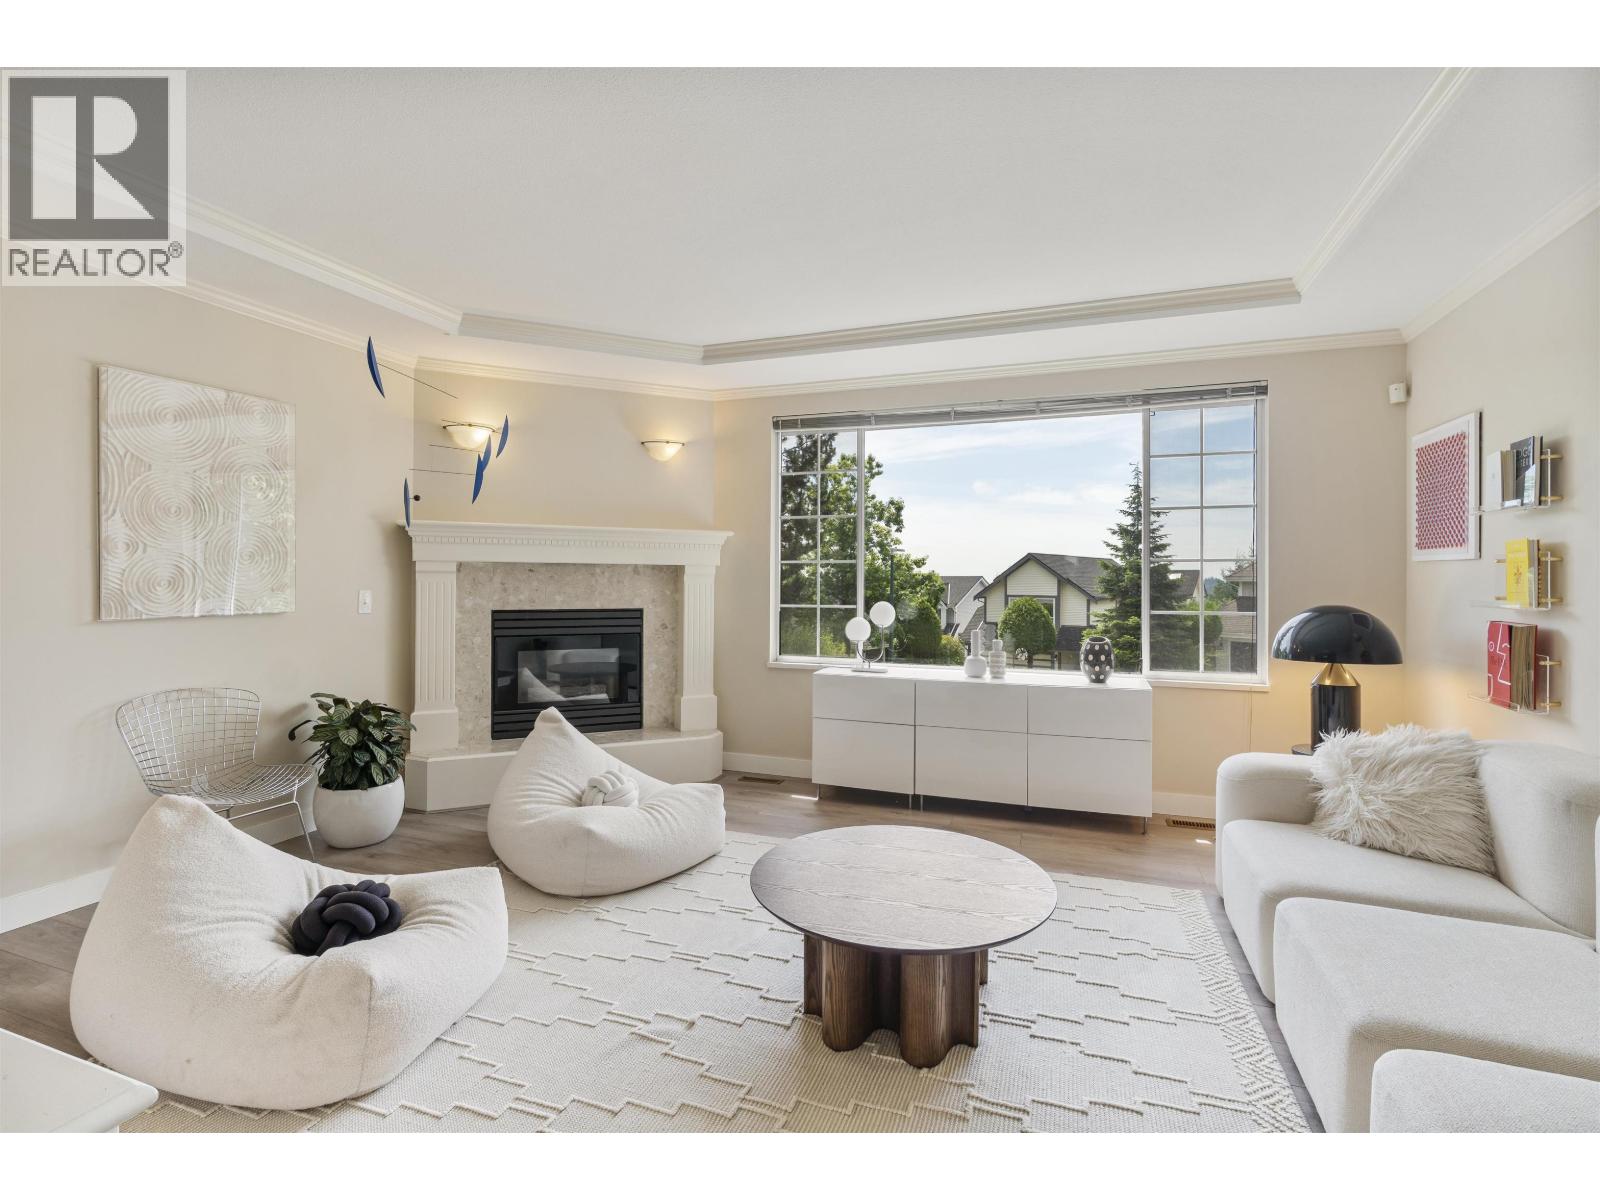 140 1495 LANSDOWNE DRIVE, Coquitlam
$1,228,000
140 1495 LANSDOWNE DRIVE
British Columbia, Coquitlam
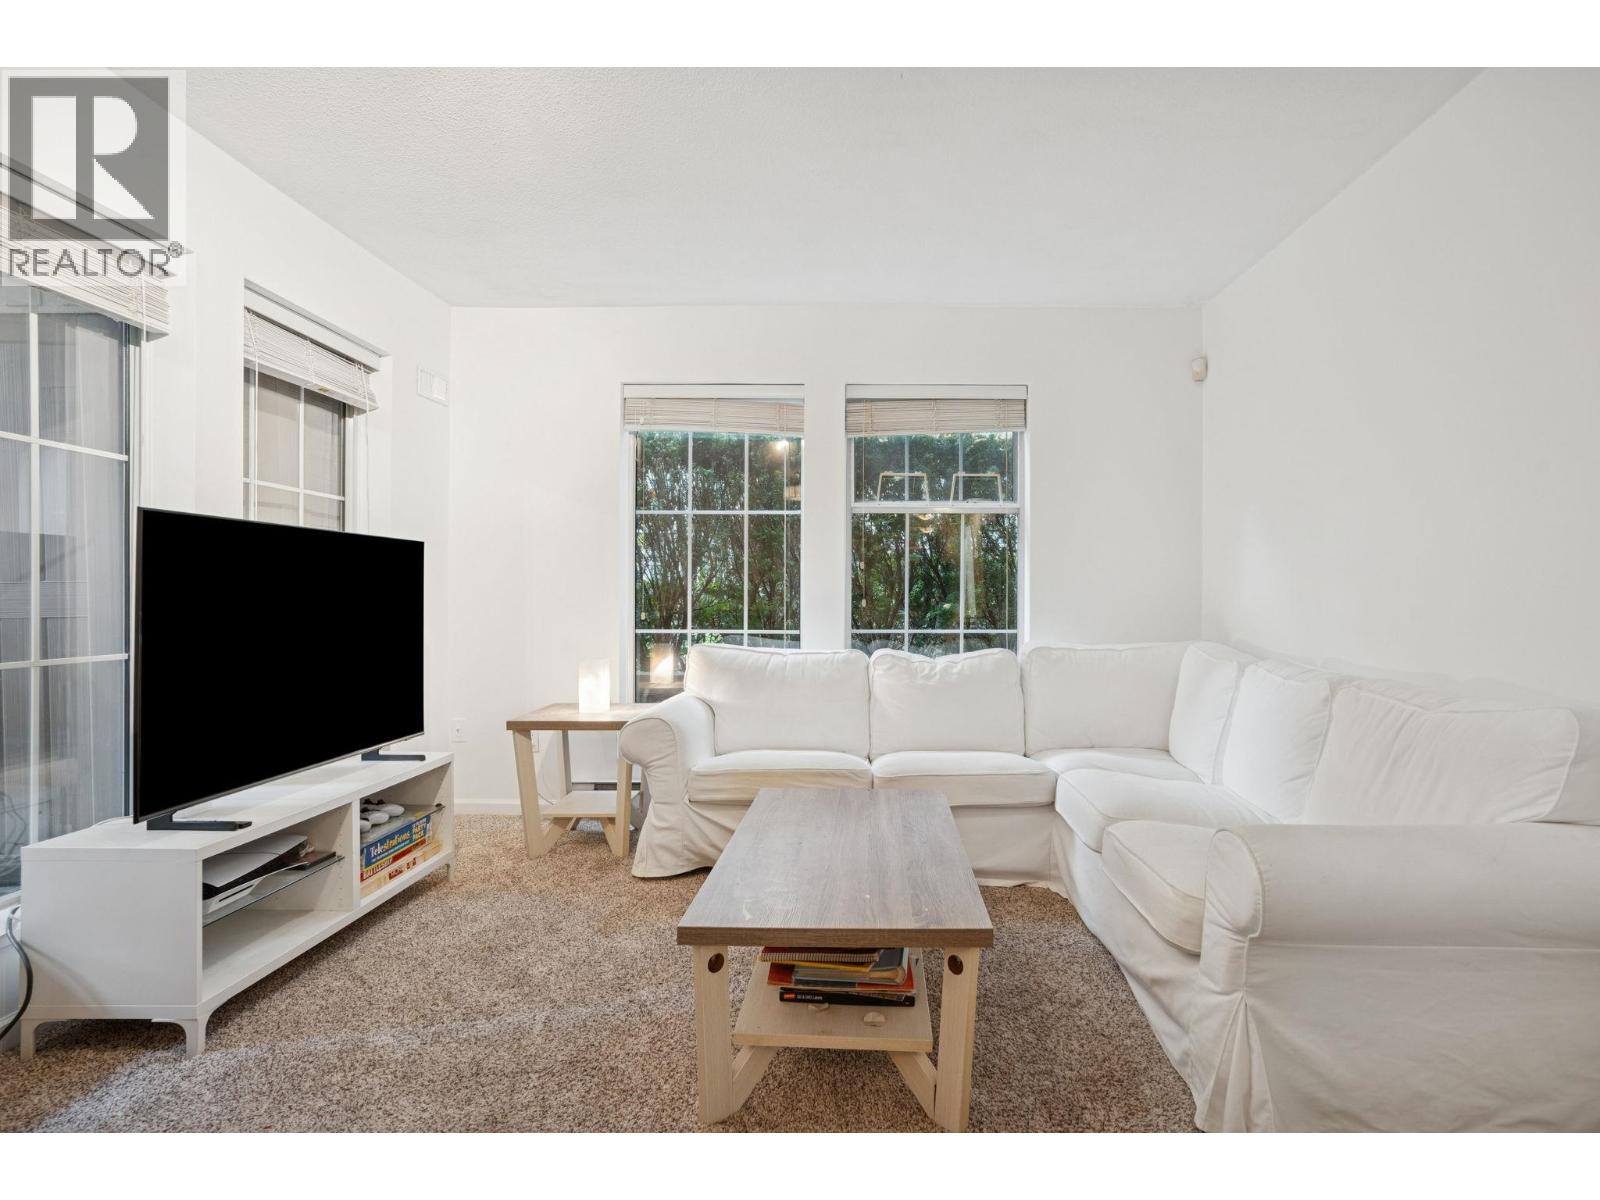 102 1199 WESTWOOD STREET, Coquitlam
$579,999
102 1199 WESTWOOD STREET
British Columbia, Coquitlam
Have a look below and get to know us better!
We will help you relax, enjoy, and experience the area to its full potential.
Let's ConnectConnect with us!
Whatever your real estate ambitions are, our deep connections with our local community, residents,
and real estate market are always available to those who value service at the highest level.
Get in touch with me today to tell us about your real estate dreams.


