| Heating: | Baseboard heaters,Electric |
| Parking: | Underground |
For Community News, Market Information and Resources, Sign Up Now


Get Instant Access!
View exclusive MLS listing details, including sold listings.

Jump on board for access to MLS Listings and sales, special offers and exclusive opportunities
Become a Member!
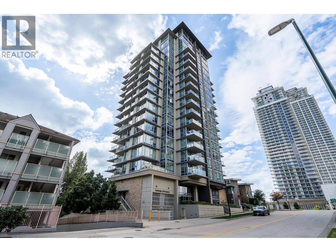
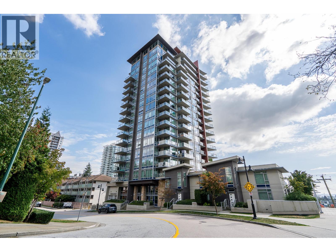
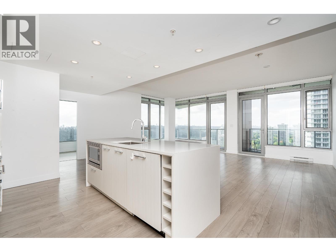
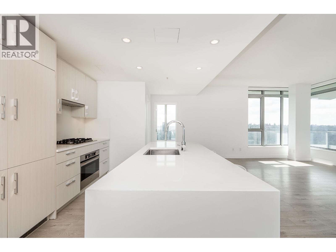
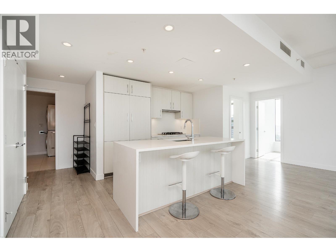
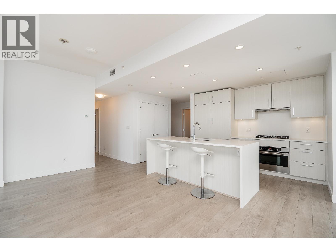
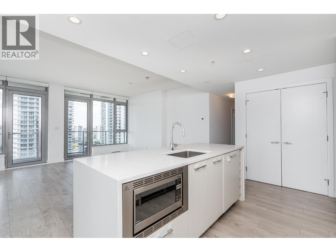
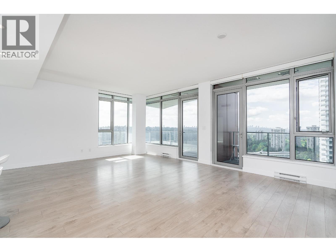
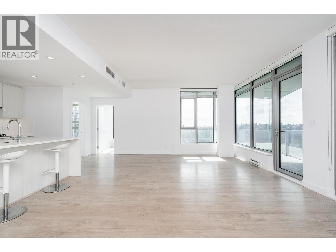
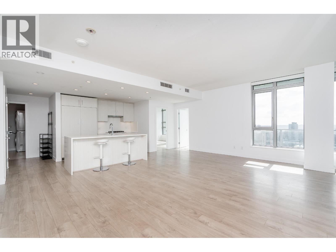
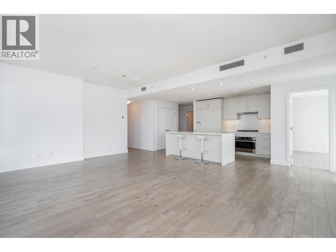
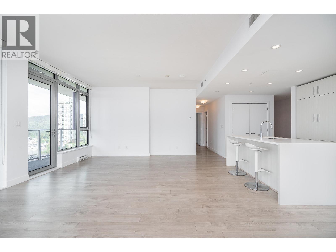
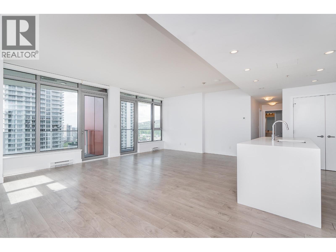
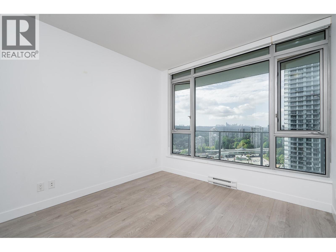
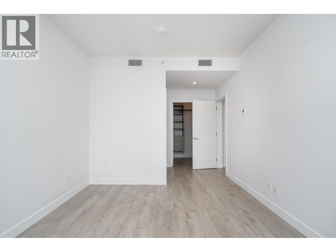
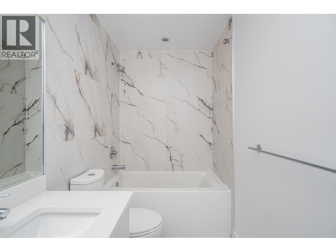
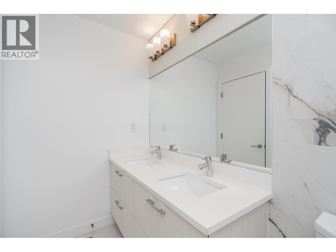
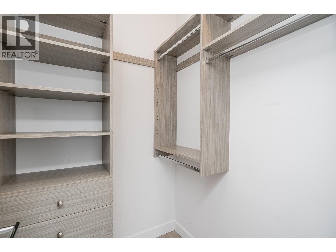
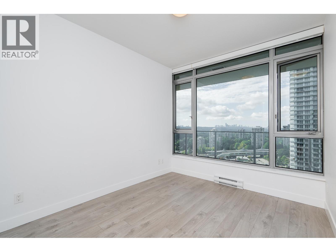
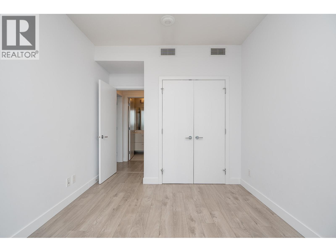
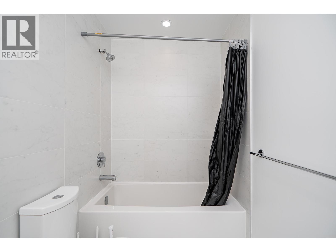
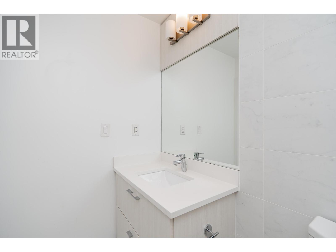
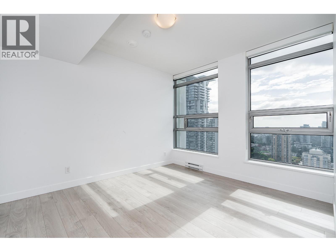
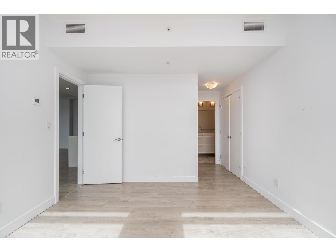
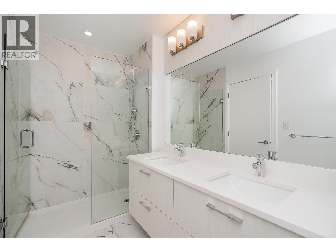
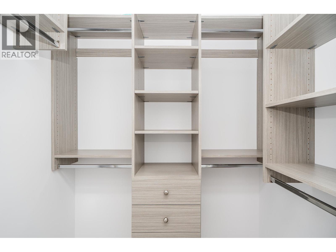
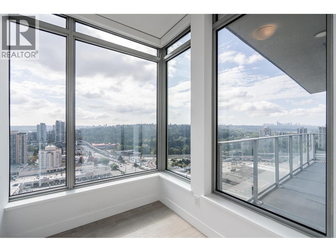
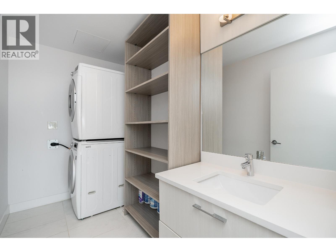
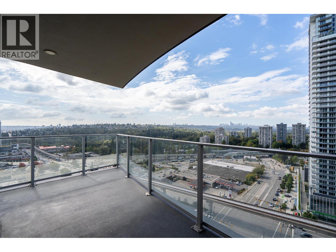
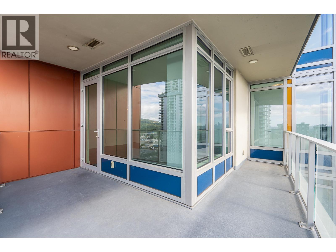
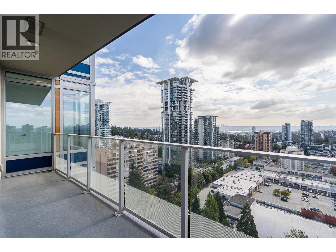
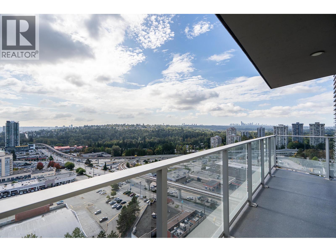
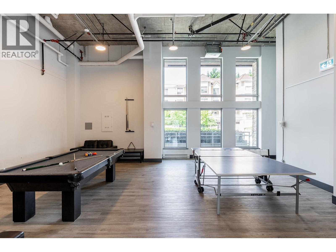
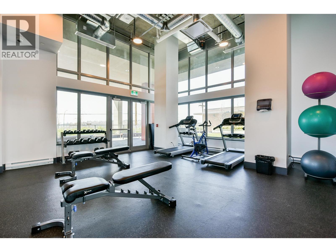
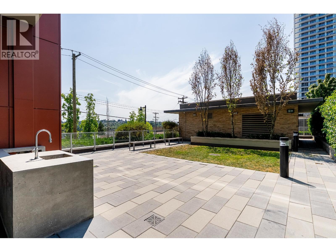
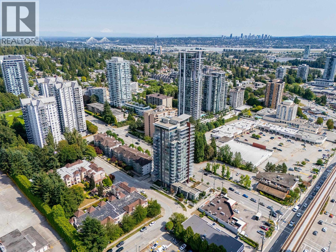
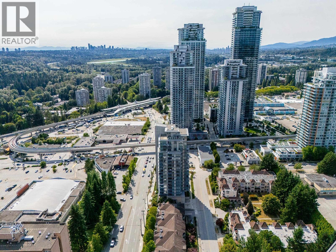
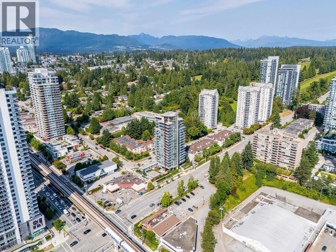
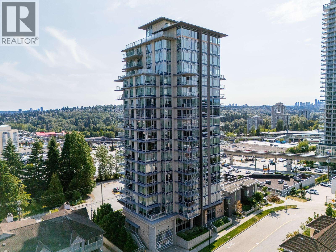
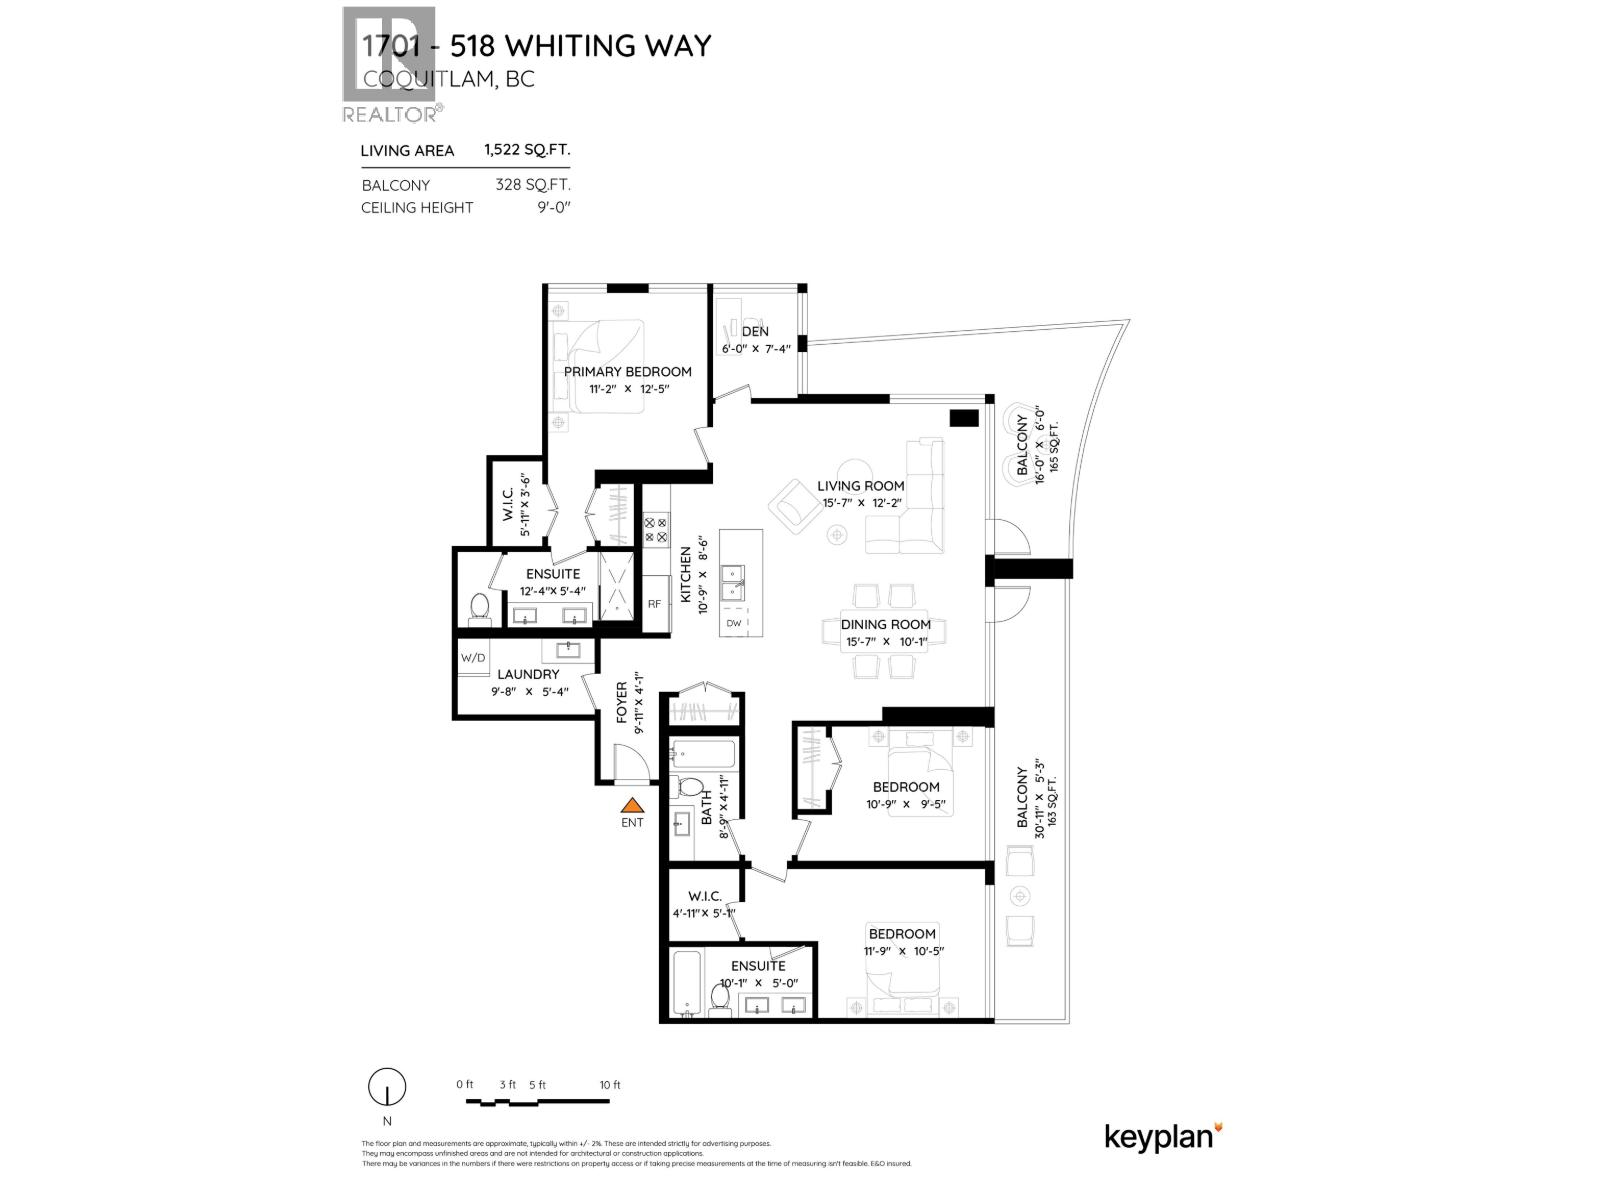
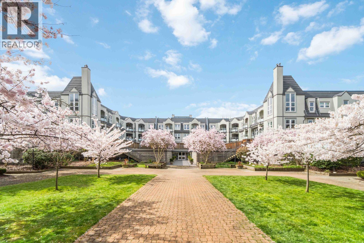
Sub Penthouse Living at Union in the heart of Burquitlam! This rare corner unit residence offers 1,522 square ft with 3 bedrooms, a den, and 3 bathrooms, all framed by sweeping panoramic views and an expansive wraparound terrace. Featuring an open plan with an entertainer’s layout. The kitchen has a large island, quartz counters, and a gas range, seamlessly connecting to the dining and spacious living. Floor-to-ceiling windows stream in natural light. Two primary suites with ensuites and walk-in closets. Impressive views from all rooms. Heat pump (A/C), laminate floors, den + large laundry room! Complete with 2 parking stalls and a storage locker. Resort-style amenities include a sky lounge, fitness centre, games room, terrace and gardens. (id:59197)
General Info:
| Property Type: | Single Family |
| Dwelling Type: | Single Family |
| Year Built: | 2018 (Age: 8) |
| Realtor.ca Listing: | View source listing |
| Listed: | September 10, 2026 |
| Last Updated: | October 6, 2026 |
| Status Updated: | October 6, 2026 |
| Ownership: | Condo/Strata |
| Structure Type: | Apartment |
| Total Area: | 1,522 sq. ft. |
| Price Per SqFt: | 680.03 |
| Total Building Area: | 1522 sqft |
| Living Area: | 1522 square feet |
| Tax Annual Amount: | $4839.89 |
| Tax Year: | 2025 |
| Parking Features: | Underground |
| Total Parking: | 2 |
| Lot Features: | Central location |
| Appliances: | All |
-
Additional Info
-
Maint. Fees
$867 -
Maint. Fees Frequency
Monthly -
Features Included
Exercise Centre,Laundry - In Suite -
Site Influences
View -
Amenities
Exercise Centre,Laundry - In Suite
Photo Tabs
1/44
2/44
3/44
4/44
5/44
6/44
7/44
8/44
9/44
10/44
11/44
12/44
13/44
14/44
15/44
16/44
17/44
18/44
19/44
20/44
21/44
22/44
23/44
24/44
25/44
26/44
27/44
28/44
29/44
30/44
31/44
32/44
33/44
34/44
35/44
36/44
37/44
38/44
39/44
40/44
 41/44
 42/44
43/44
44/44
1/44
2/44
3/44
4/44
5/44
6/44
7/44
8/44
9/44
10/44
11/44
12/44
13/44
14/44
15/44
16/44
17/44
18/44
19/44
20/44
21/44
22/44
23/44
24/44
25/44
26/44
27/44
28/44
29/44
30/44
31/44
32/44
33/44
34/44
35/44
36/44
37/44
38/44
39/44
40/44
41/44
42/44
43/44
44/44
No video found.
1701 518 WHITING WAY, Coquitlam
Map location
 |
|
| Walk Score: | 88 (Very Walkable) |
| Bike Score: | 65 (Bikeable) |
| view details | |
Calculate Mortgage
| Mortgage Amount: | |
| Number of Payments: | |
| Payment Amount: | |
| Total Paid: | |
| Total Interest Paid: |
Similar Properties
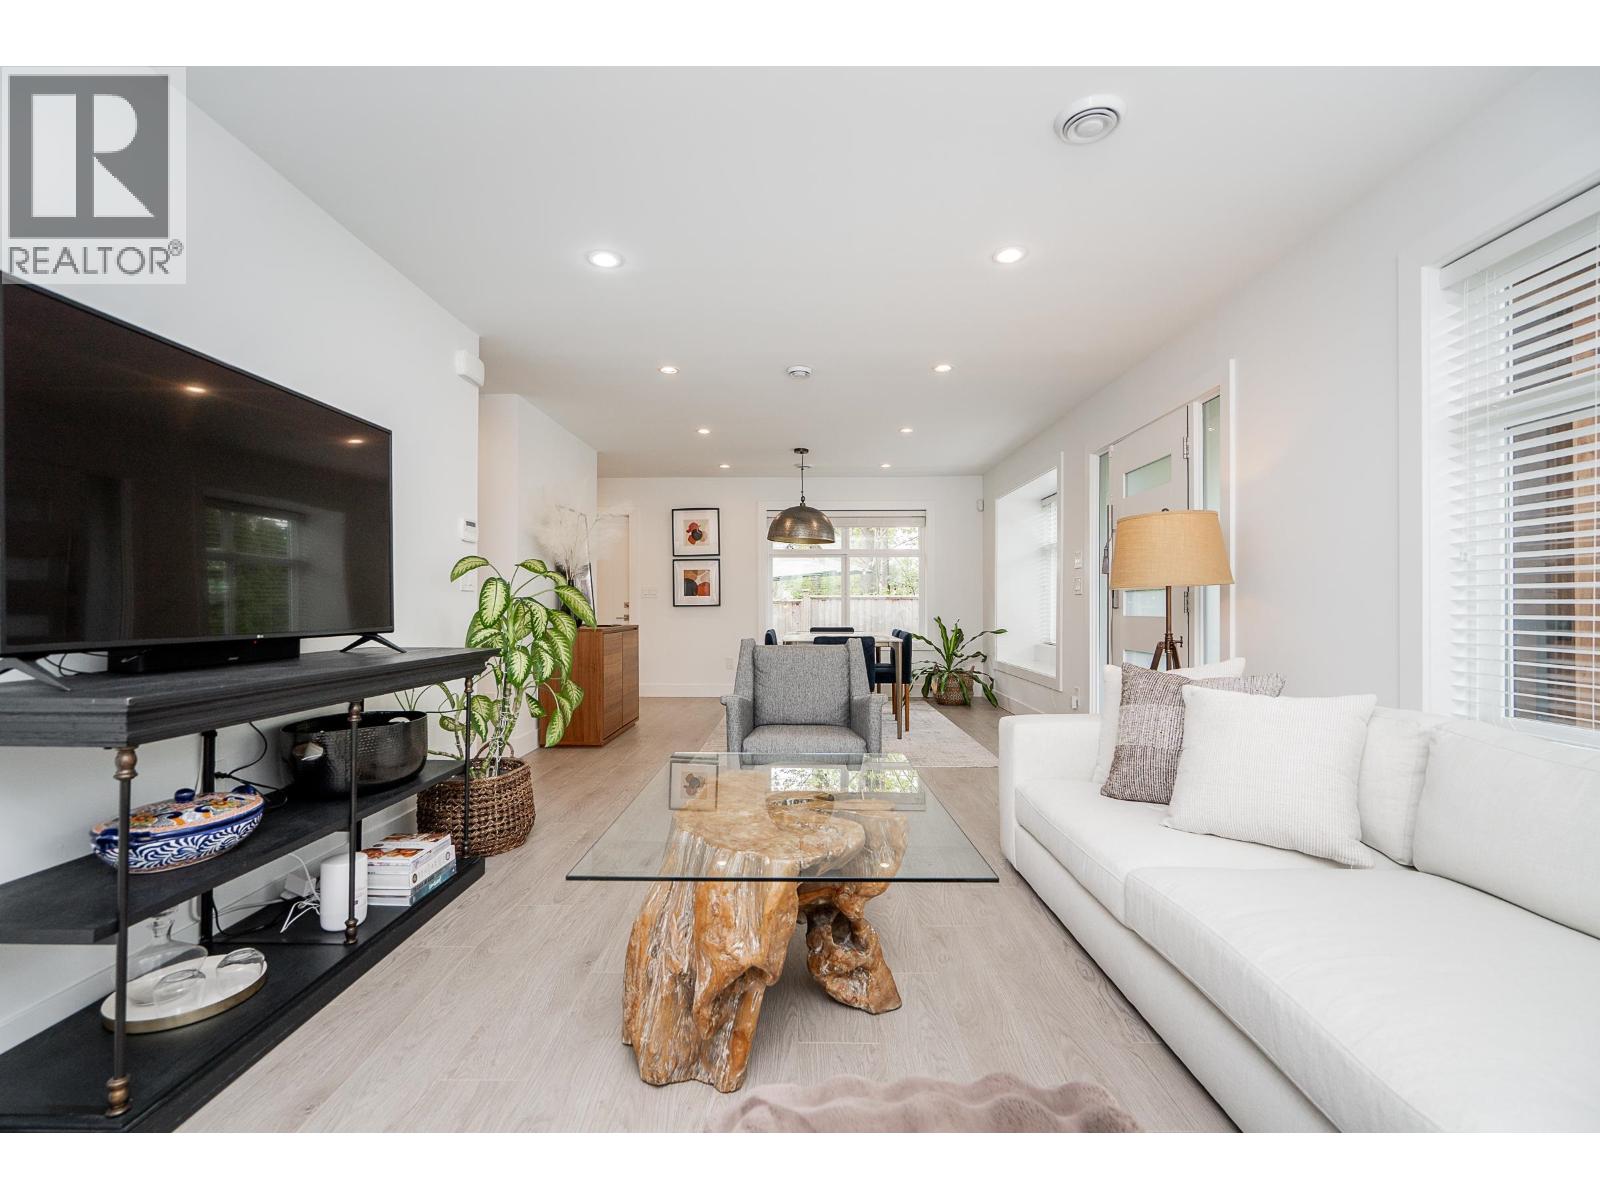 970 ROCHESTER AVENUE, Coquitlam
$1,499,000
970 ROCHESTER AVENUE
British Columbia, Coquitlam
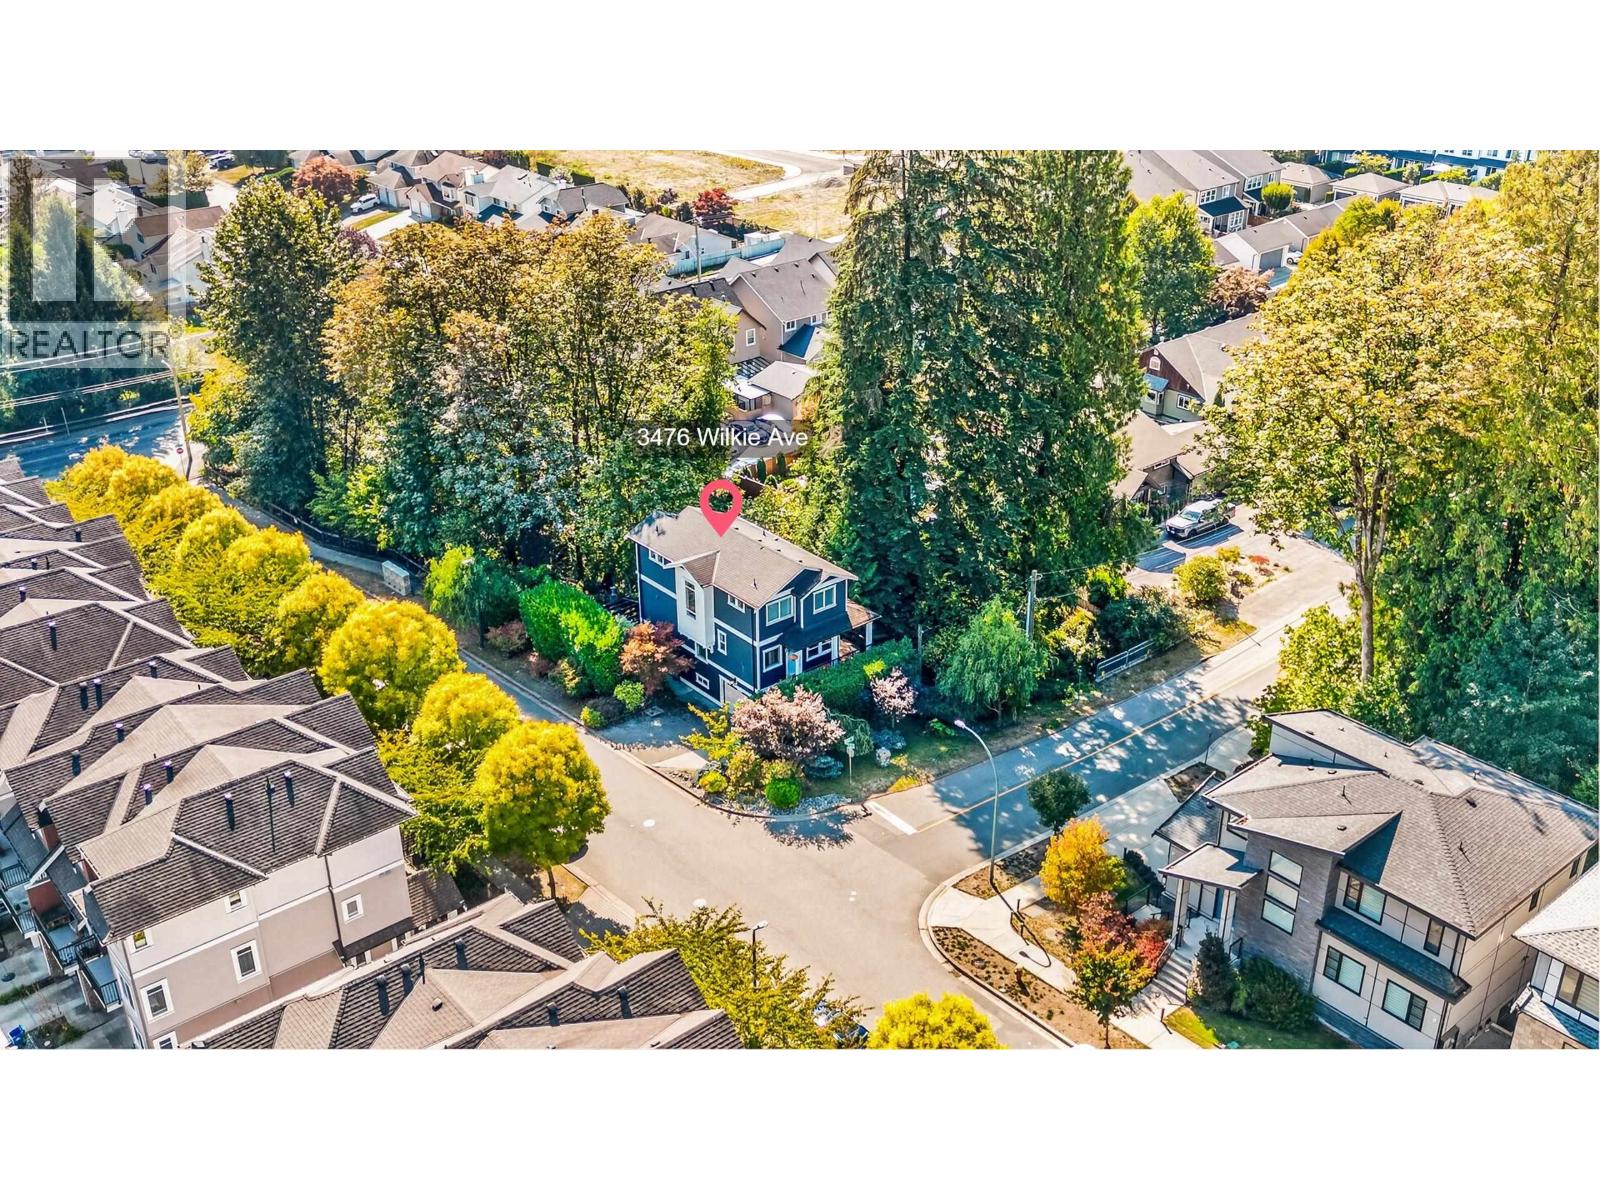 3476 WILKIE AVENUE, Coquitlam
$1,449,900
3476 WILKIE AVENUE
British Columbia, Coquitlam
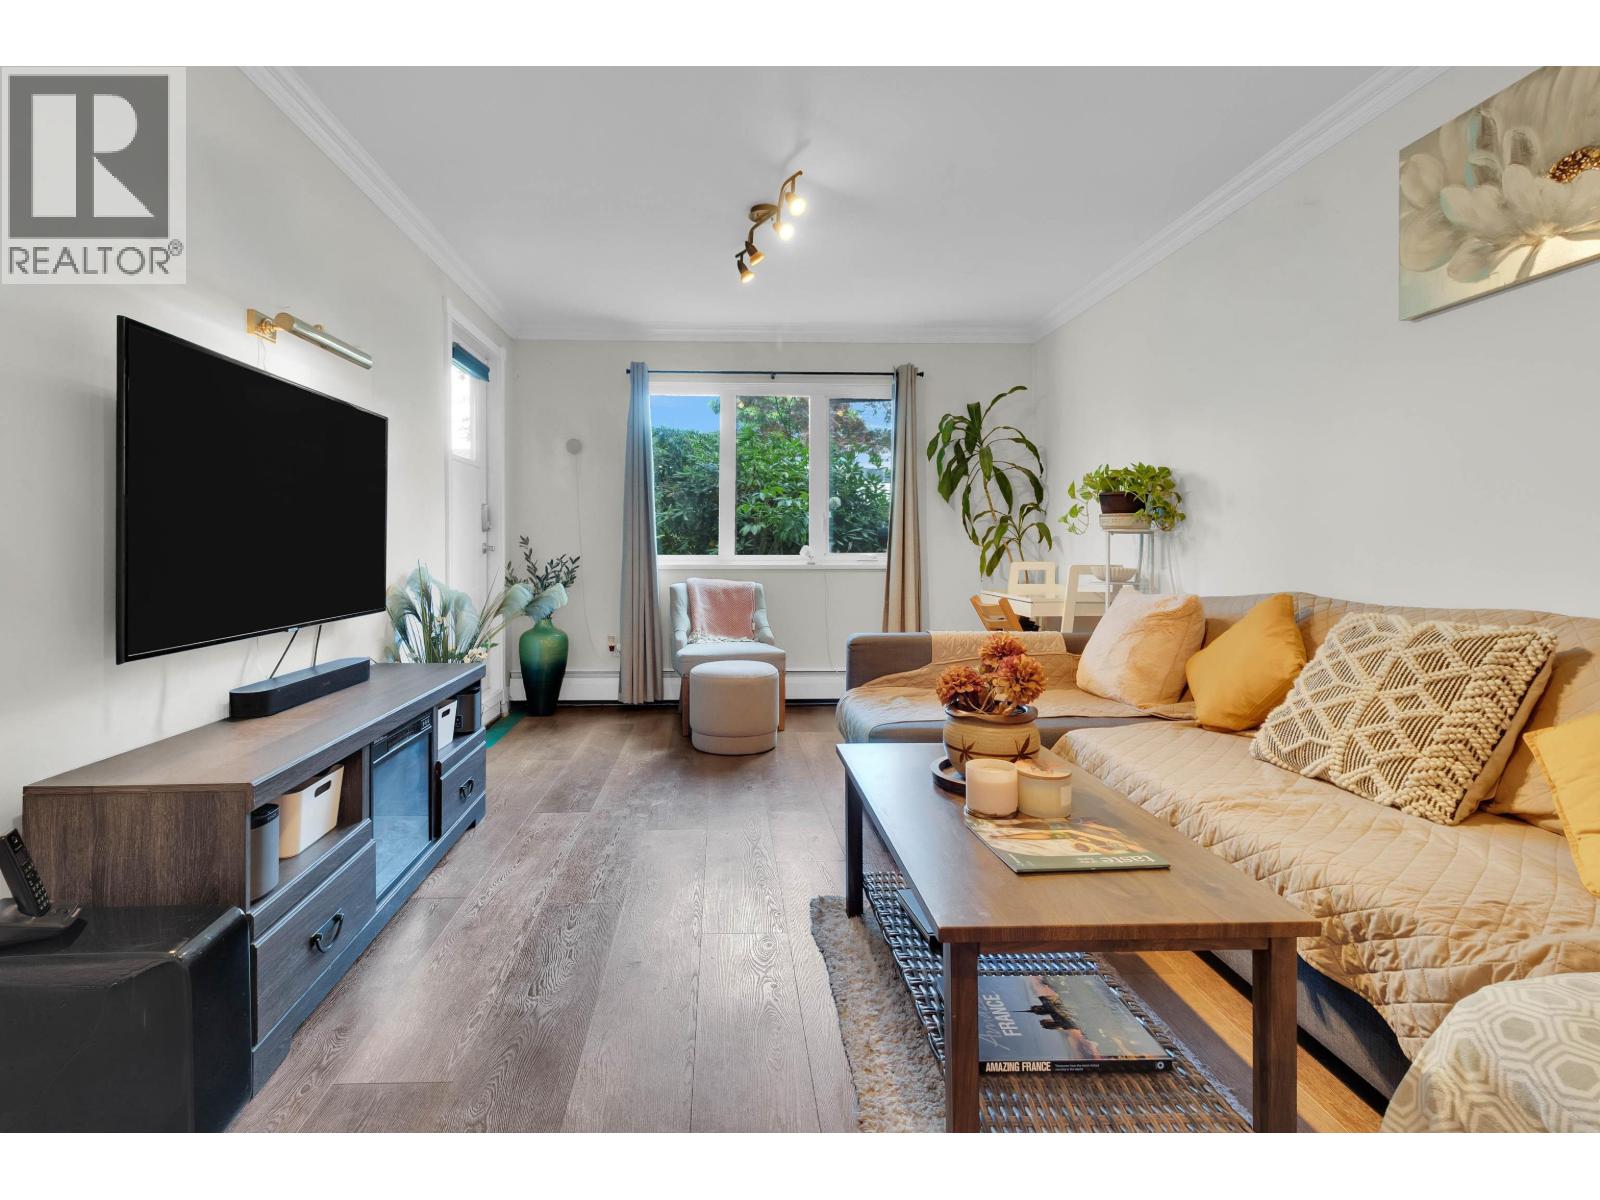 106 1122 KING ALBERT AVENUE, Coquitlam
$498,000
106 1122 KING ALBERT AVENUE
British Columbia, Coquitlam
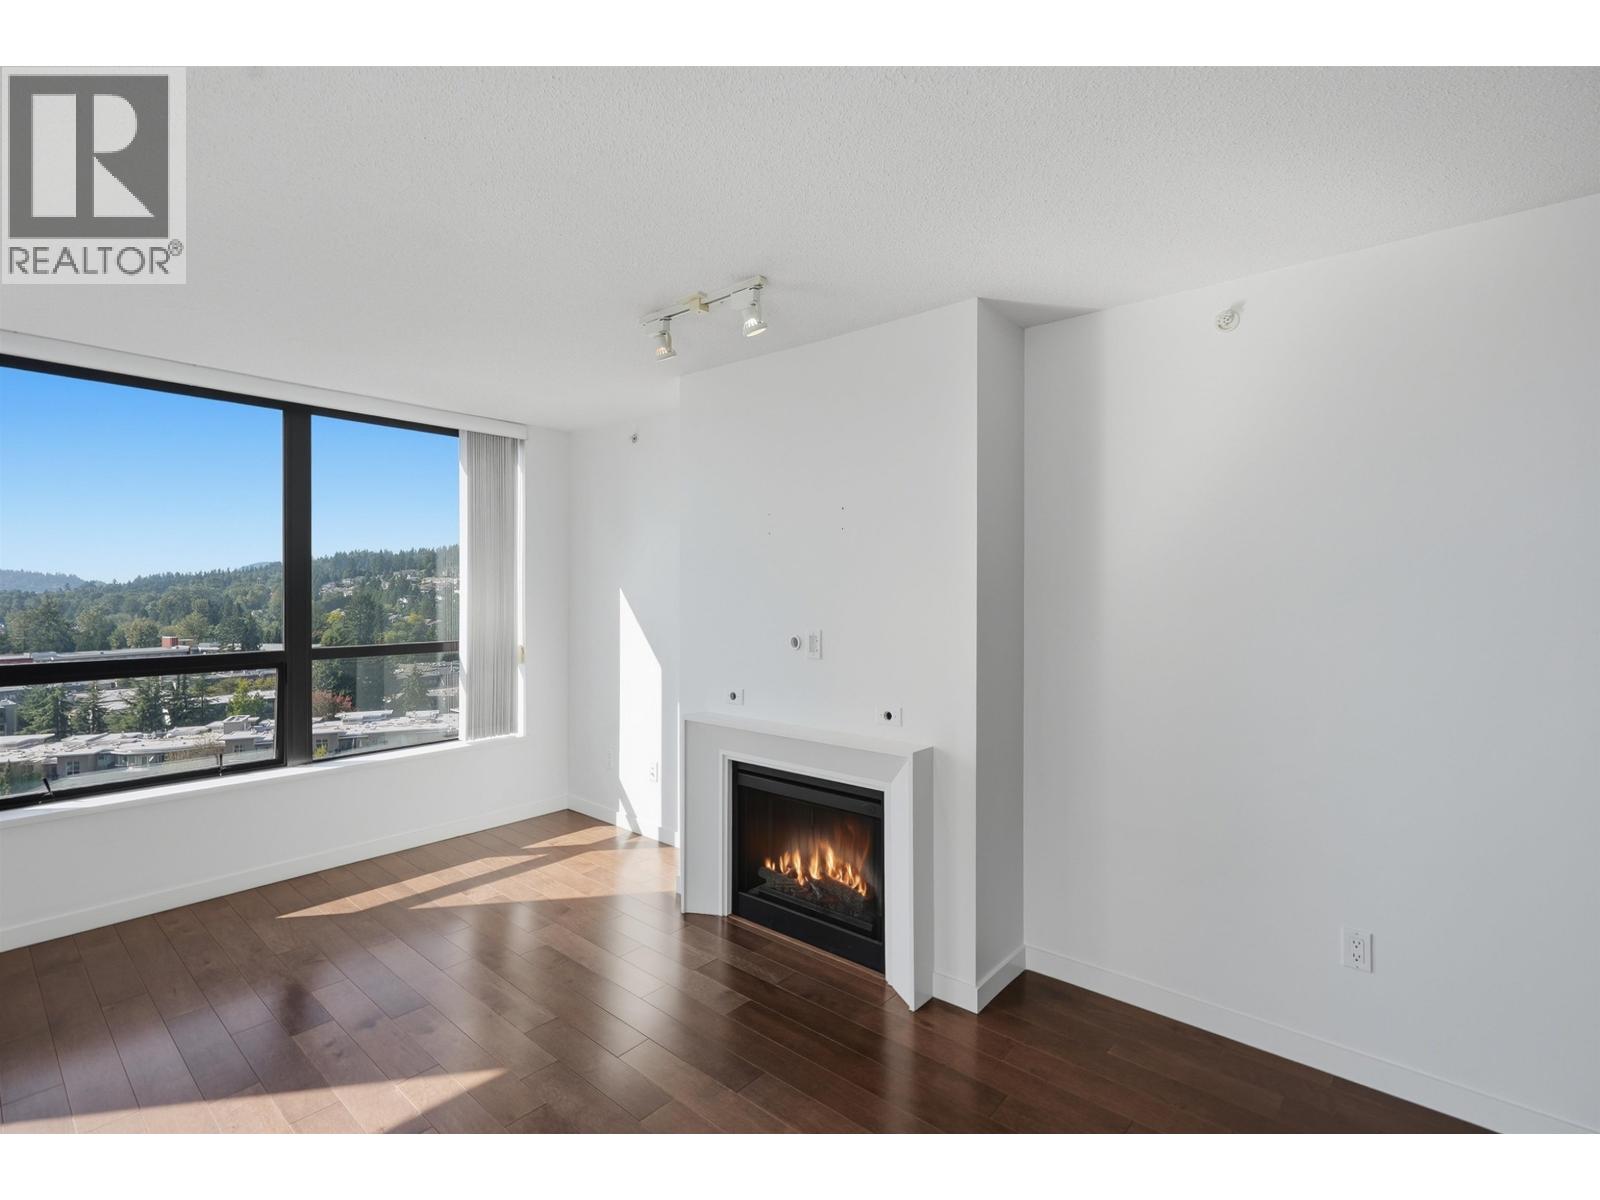 1703 1185 THE HIGH STREET, Coquitlam
$829,900
1703 1185 THE HIGH STREET
British Columbia, Coquitlam
 2108 567 EMERSON STREET, Coquitlam
$499,000
2108 567 EMERSON STREET
British Columbia, Coquitlam
 1520 WINSLOW AVENUE, Coquitlam
$2,380,000
1520 WINSLOW AVENUE
British Columbia, Coquitlam
 301 99 BEGIN STREET, Coquitlam
$579,000
301 99 BEGIN STREET
British Columbia, Coquitlam
 208 709 REGAN AVENUE, Coquitlam
$1,274,900
208 709 REGAN AVENUE
British Columbia, Coquitlam
Have a look below and get to know us better!
We will help you relax, enjoy, and experience the area to its full potential.
Let's ConnectConnect with us!
Whatever your real estate ambitions are, our deep connections with our local community, residents,
and real estate market are always available to those who value service at the highest level.
Get in touch with me today to tell us about your real estate dreams.


