| Heating: | Baseboard heaters,Electric |
| Parking: | Garage |
For Community News, Market Information and Resources, Sign Up Now


Get Instant Access!
View exclusive MLS listing details, including sold listings.

Jump on board for access to MLS Listings and sales, special offers and exclusive opportunities
Become a Member!
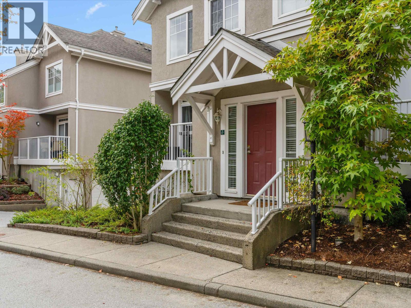
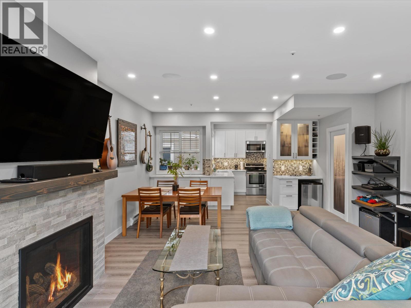
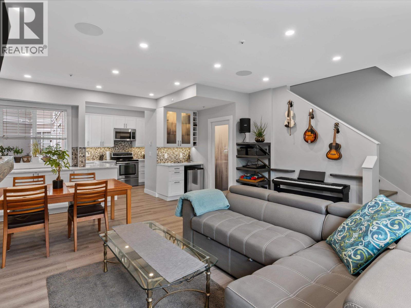
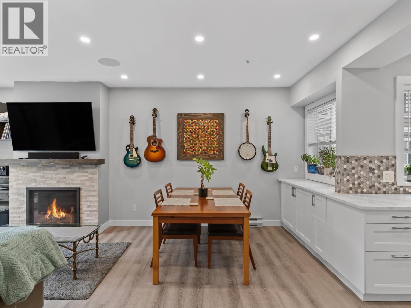
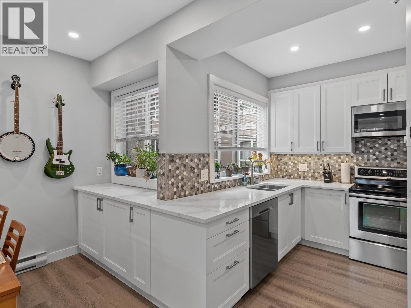
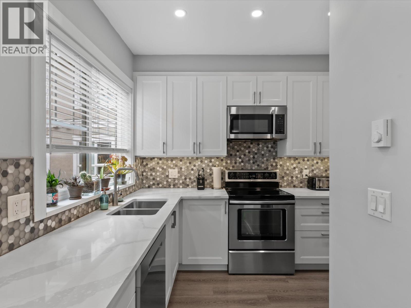
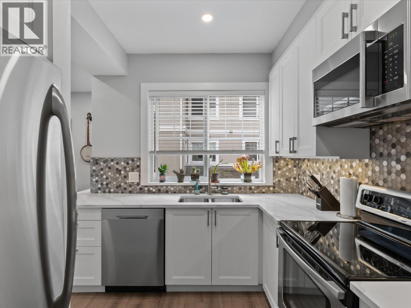
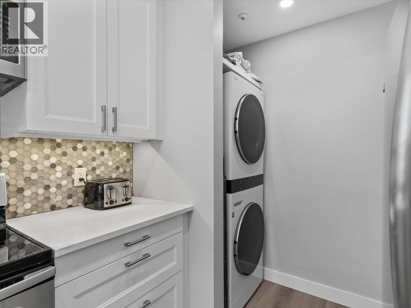
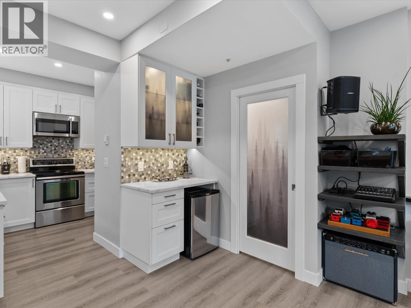
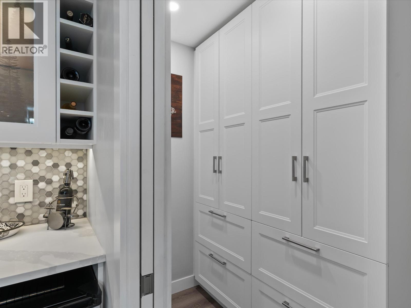
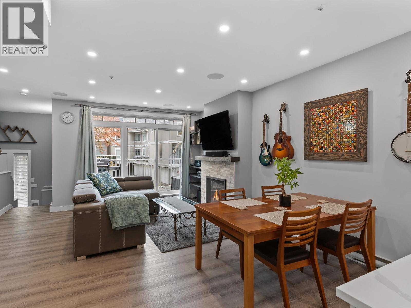
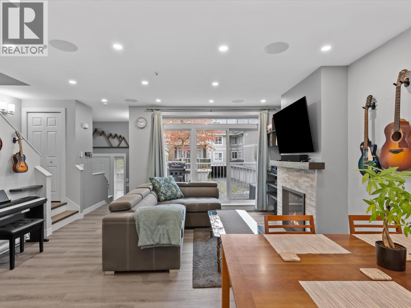
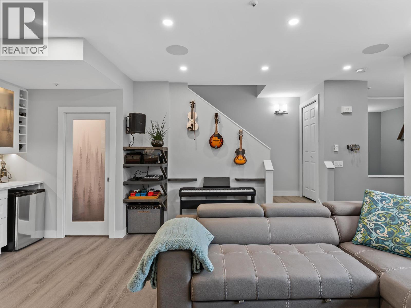
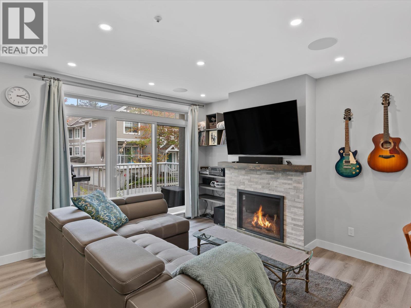
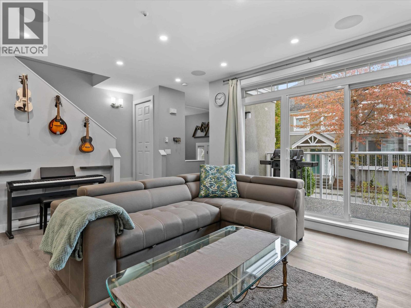
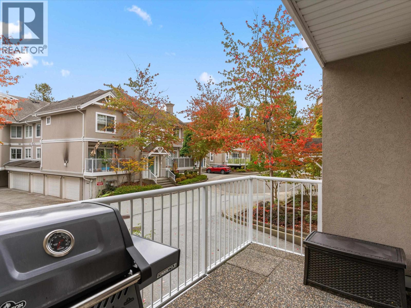
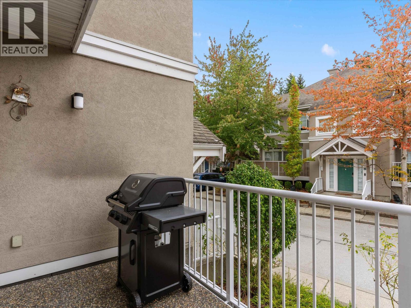
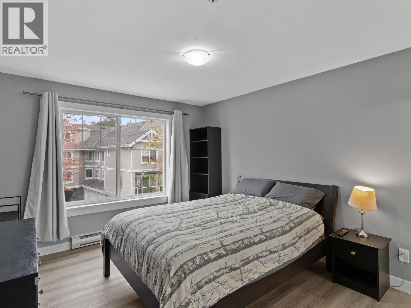
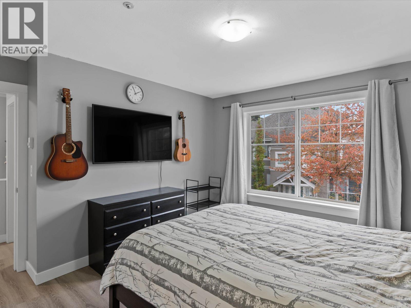
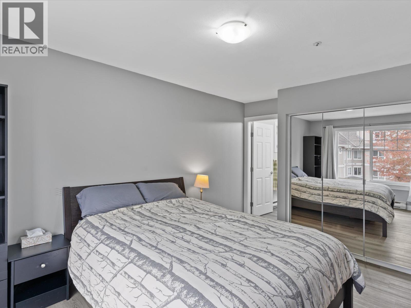
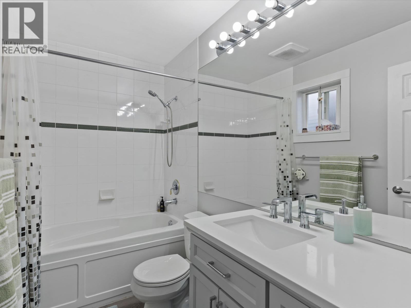
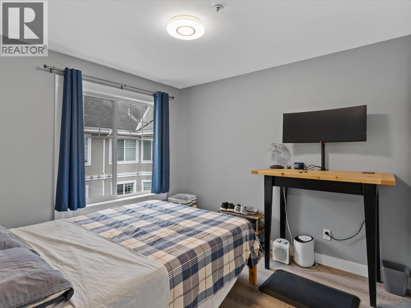
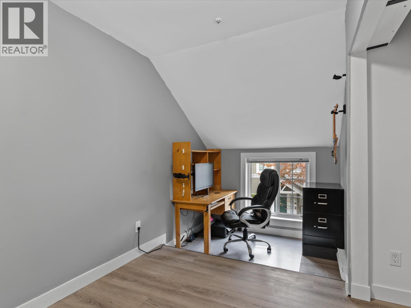
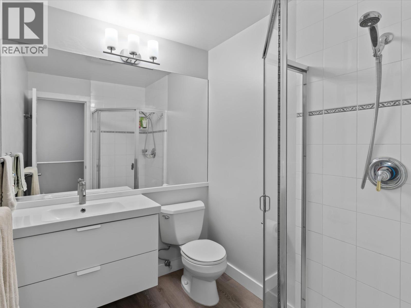
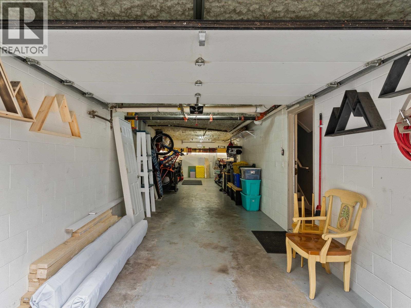
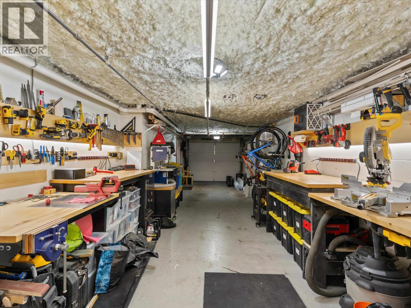
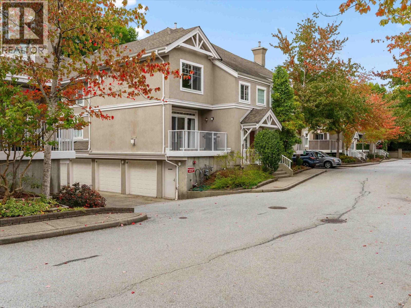
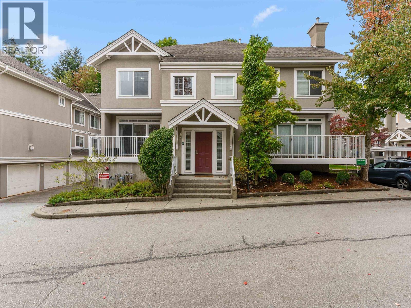
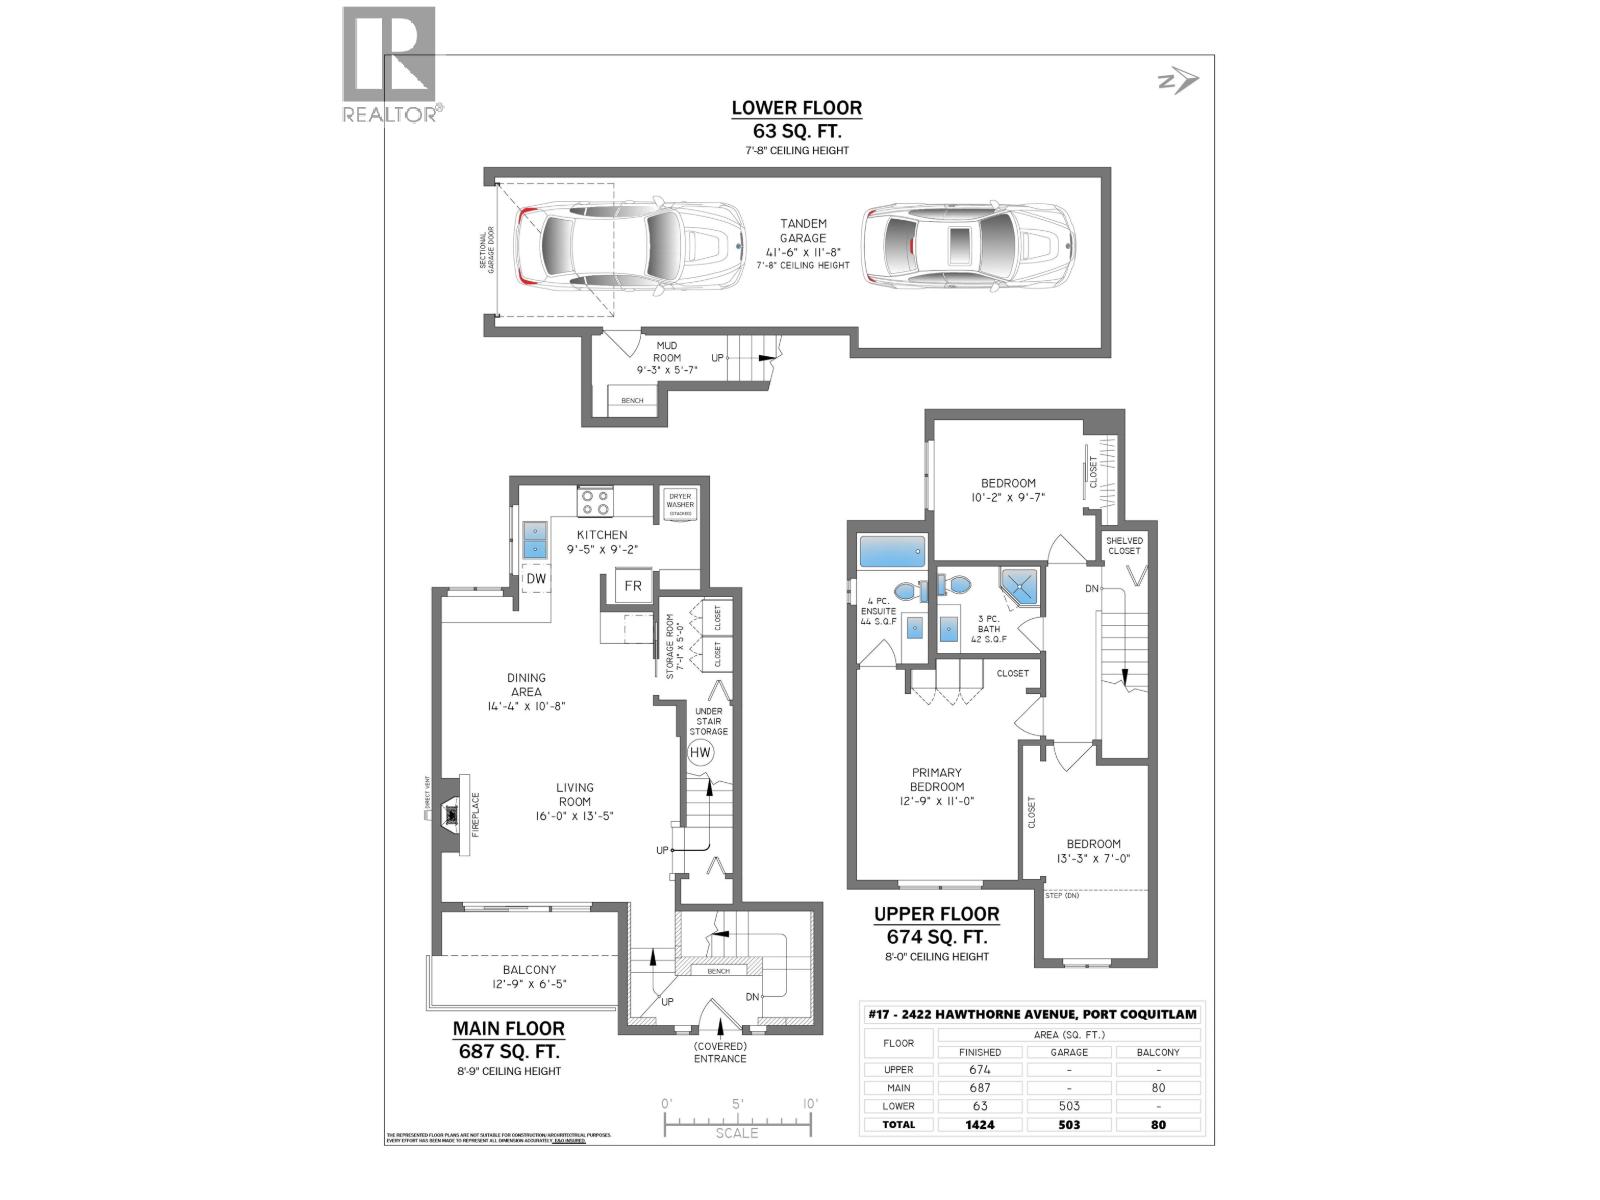

A renovated 3 bed home with attached garage in family friendly Hawthorne Gate! This spacious 1424sqft home with 500sqft garage has been significantly renovated & is ready for it’s next family. The kitchen was completely renovated with new cabinets, counters, backsplash, appliances, bar and pantry – all thoughtfully optimized for storage and function. More quality updates include replacing poly-b with PEX piping, new vinyl flooring throughout, new gas fireplace & surround, pot lights, smooth ceilings, bathroom vanities & added storage solutions. There is a large balcony to relax & BBQ. Upstairs you’ll find 3 bedrooms including a king-size primary with ensuite. Plenty of storage throughout. Quiet yet walkable neighbourhood close to parks, tennis, trails, shops, dining, groceries + an excellent school catchment: Central Elementary, École Pitt River Middle & Riverside Secondary. This townhome offers space, style & unbeatable walkability for ideal family living! Reach out to view! (id:59197)
General Info:
| Property Type: | Single Family |
| Dwelling Type: | Single Family |
| Home Style: | 2 Level |
| Year Built: | 1996 (Age: 30) |
| Realtor.ca Listing: | View source listing |
| Listed: | September 30, 2026 |
| Last Updated: | October 6, 2026 |
| Status Updated: | October 6, 2026 |
| Ownership: | Condo/Strata |
| Structure Type: | Row / Townhouse |
| Total Area: | 1,424 sq. ft. |
| Price Per SqFt: | 596.84 |
| Total Building Area: | 1424 sqft |
| Living Area: | 1424 square feet |
| Tax Annual Amount: | $2653.92 |
| Tax Year: | 2025 |
| Parking Features: | Garage |
| Total Parking: | 2 |
| Lot Features: | Central location |
| Appliances: | All |
-
Additional Info
-
Maint. Fees
$422 -
Maint. Fees Frequency
Monthly -
Features Included
Recreation Centre,Laundry - In Suite -
Amenities
Recreation Centre,Laundry - In Suite
Photo Tabs
1/30
2/30
3/30
4/30
5/30
6/30
7/30
8/30
9/30
10/30
11/30
12/30
13/30
14/30
15/30
16/30
17/30
18/30
19/30
20/30
21/30
22/30
23/30
24/30
25/30
26/30
27/30
28/30
29/30
30/30
1/30
2/30
3/30
4/30
5/30
6/30
7/30
8/30
9/30
10/30
11/30
12/30
13/30
14/30
15/30
16/30
17/30
18/30
19/30
20/30
21/30
22/30
23/30
24/30
25/30
26/30
27/30
28/30
29/30
30/30
No video found.
17 2422 HAWTHORNE AVENUE, Port Coquitlam
Map location
 |
|
| Walk Score: | 81 (Very Walkable) |
| Bike Score: | 76 (Very Bikeable) |
| view details | |
Calculate Mortgage
| Mortgage Amount: | |
| Number of Payments: | |
| Payment Amount: | |
| Total Paid: | |
| Total Interest Paid: |
Similar Properties
 23 2387 ARGUE STREET, Port Coquitlam
$1,175,000
23 2387 ARGUE STREET
British Columbia, Port Coquitlam
 1376 PRAIRIE AVENUE, Port Coquitlam
$1,899,900
1376 PRAIRIE AVENUE
British Columbia, Port Coquitlam
 3612 2180 KELLY AVENUE, Port Coquitlam
$449,900
3612 2180 KELLY AVENUE
British Columbia, Port Coquitlam
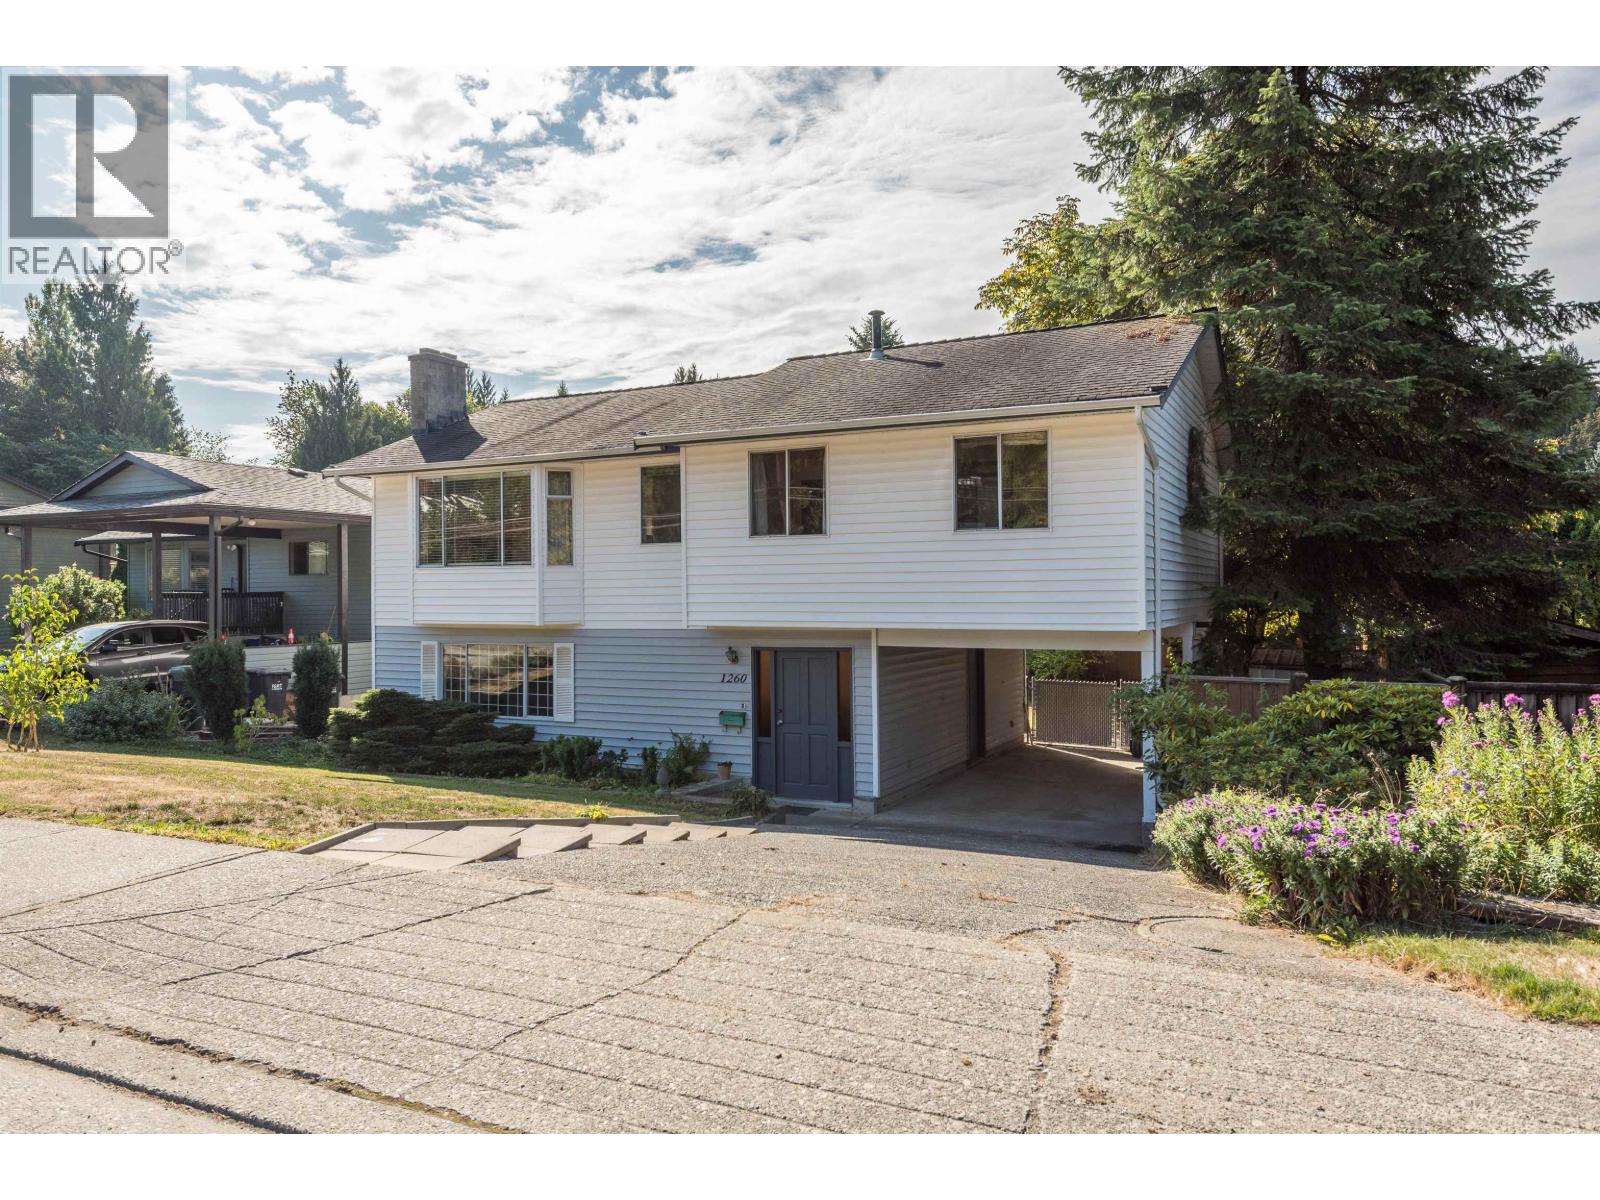 1260 VICTORIA DRIVE, Port Coquitlam
$928,800
1260 VICTORIA DRIVE
British Columbia, Port Coquitlam
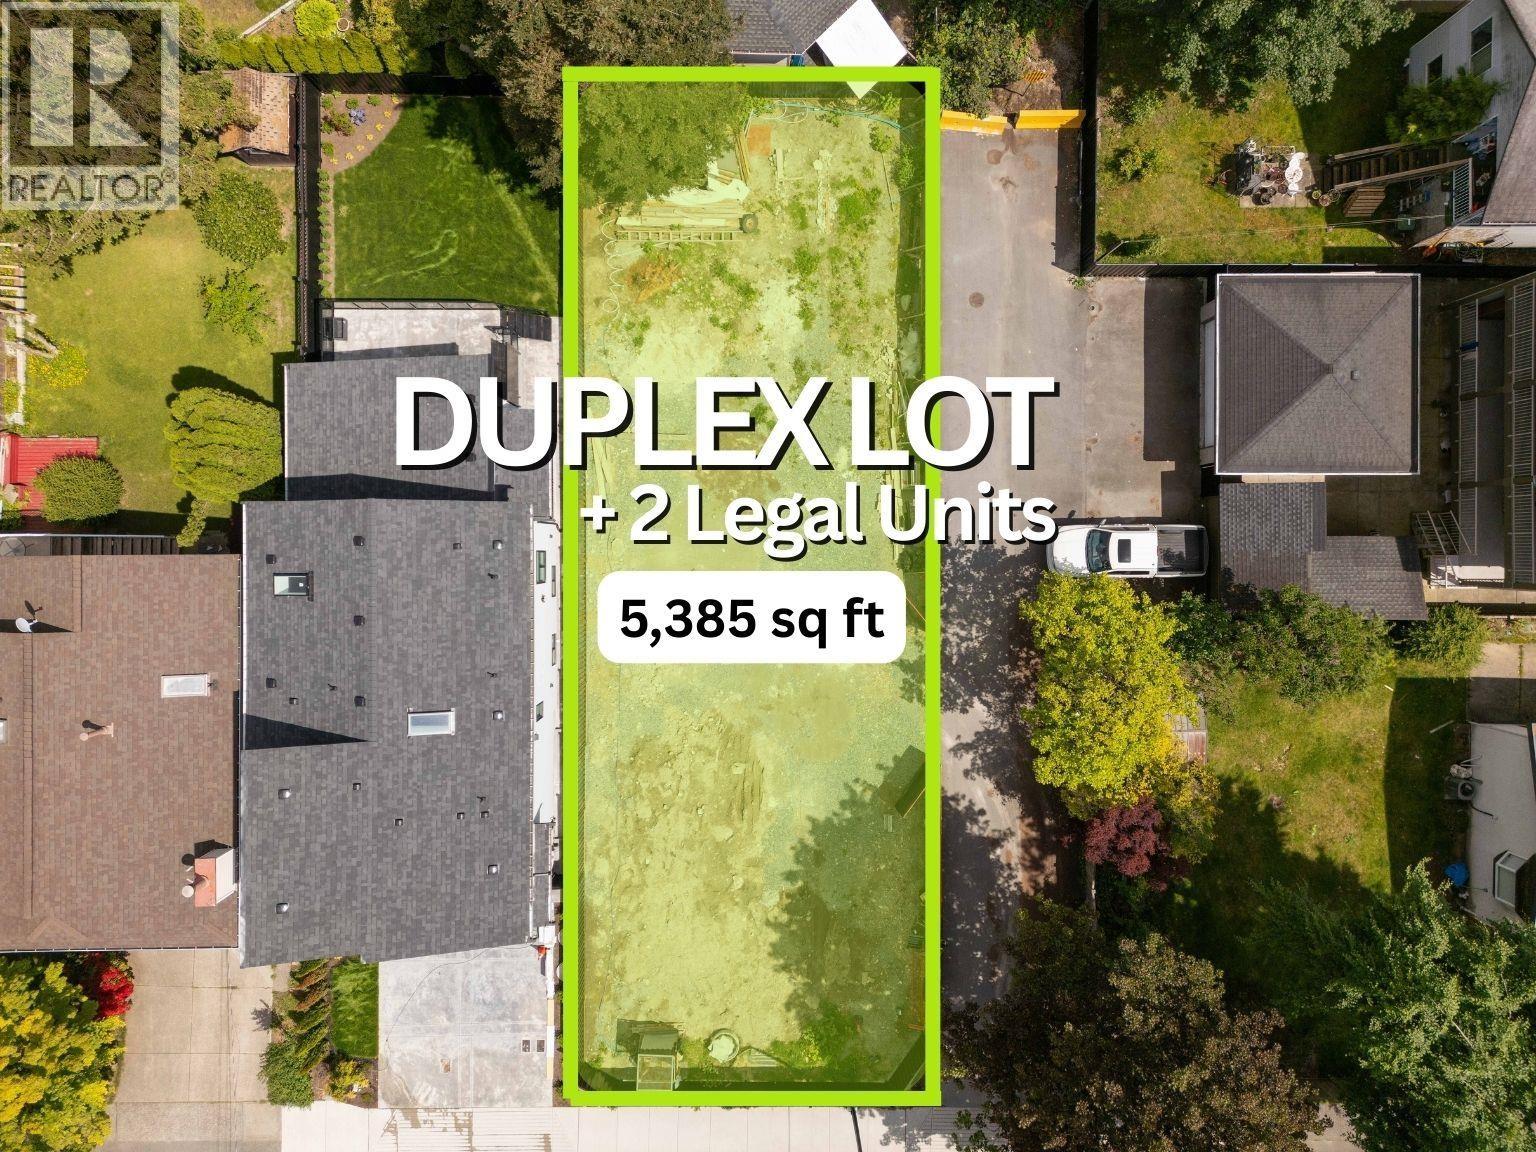 3142 OXFORD STREET, Port Coquitlam
$1,450,000
3142 OXFORD STREET
British Columbia, Port Coquitlam
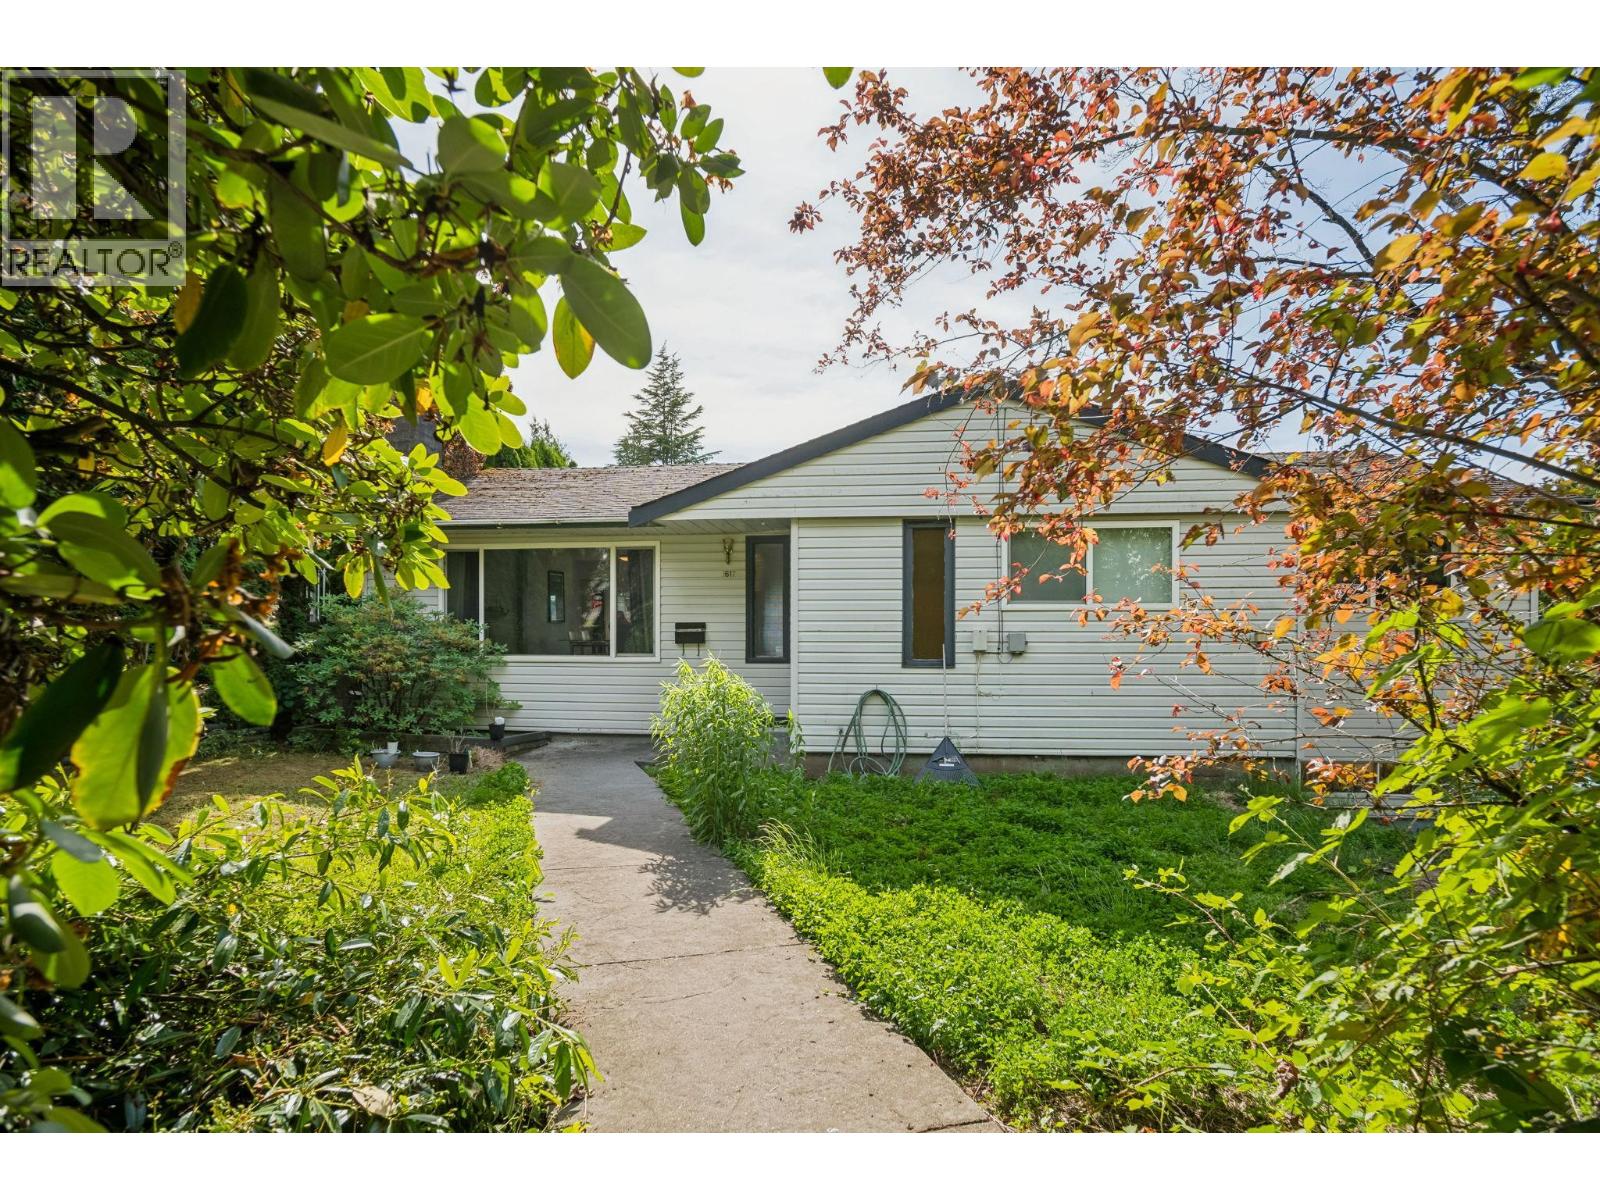 1617 WESTERN DRIVE, Port Coquitlam
$1,299,900
1617 WESTERN DRIVE
British Columbia, Port Coquitlam
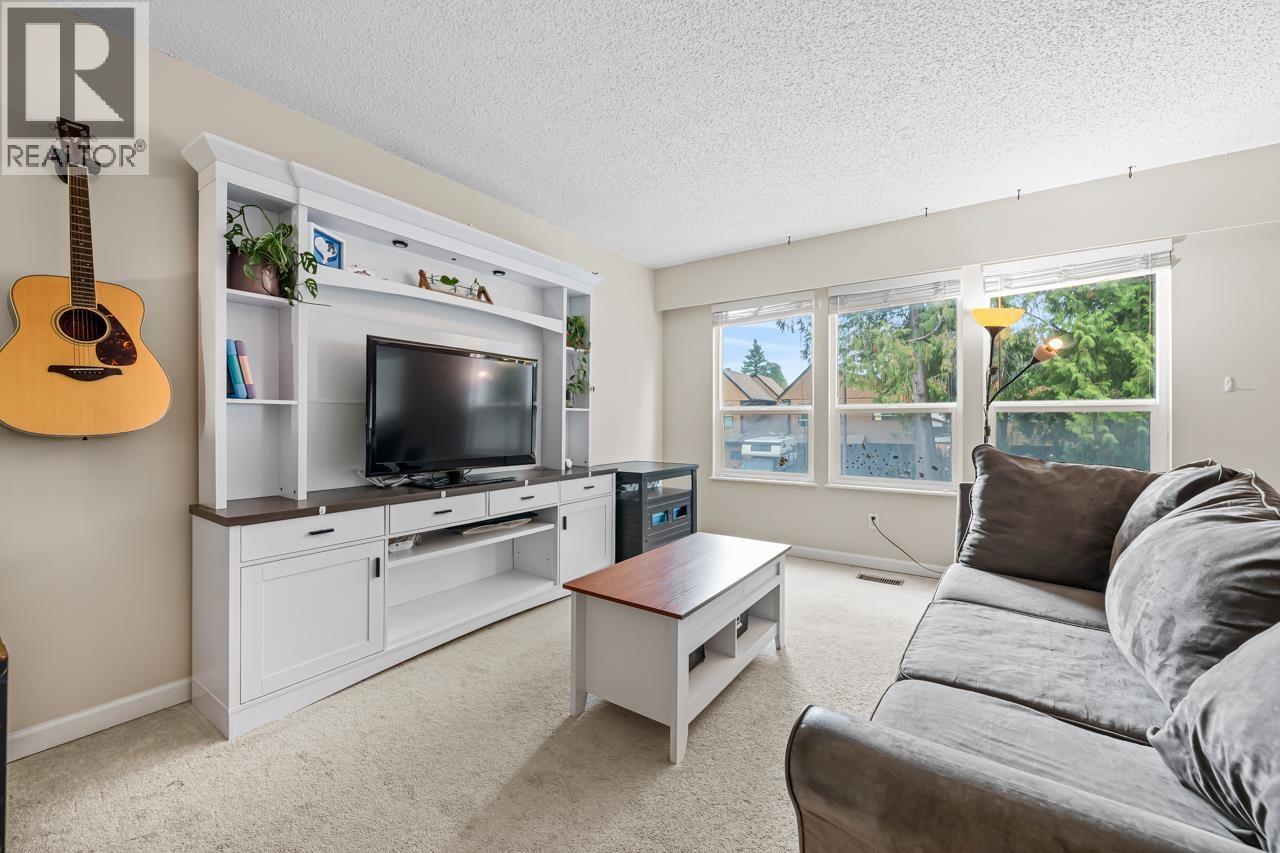 34 2719 ST. MICHAEL STREET, Port Coquitlam
$828,000
34 2719 ST. MICHAEL STREET
British Columbia, Port Coquitlam
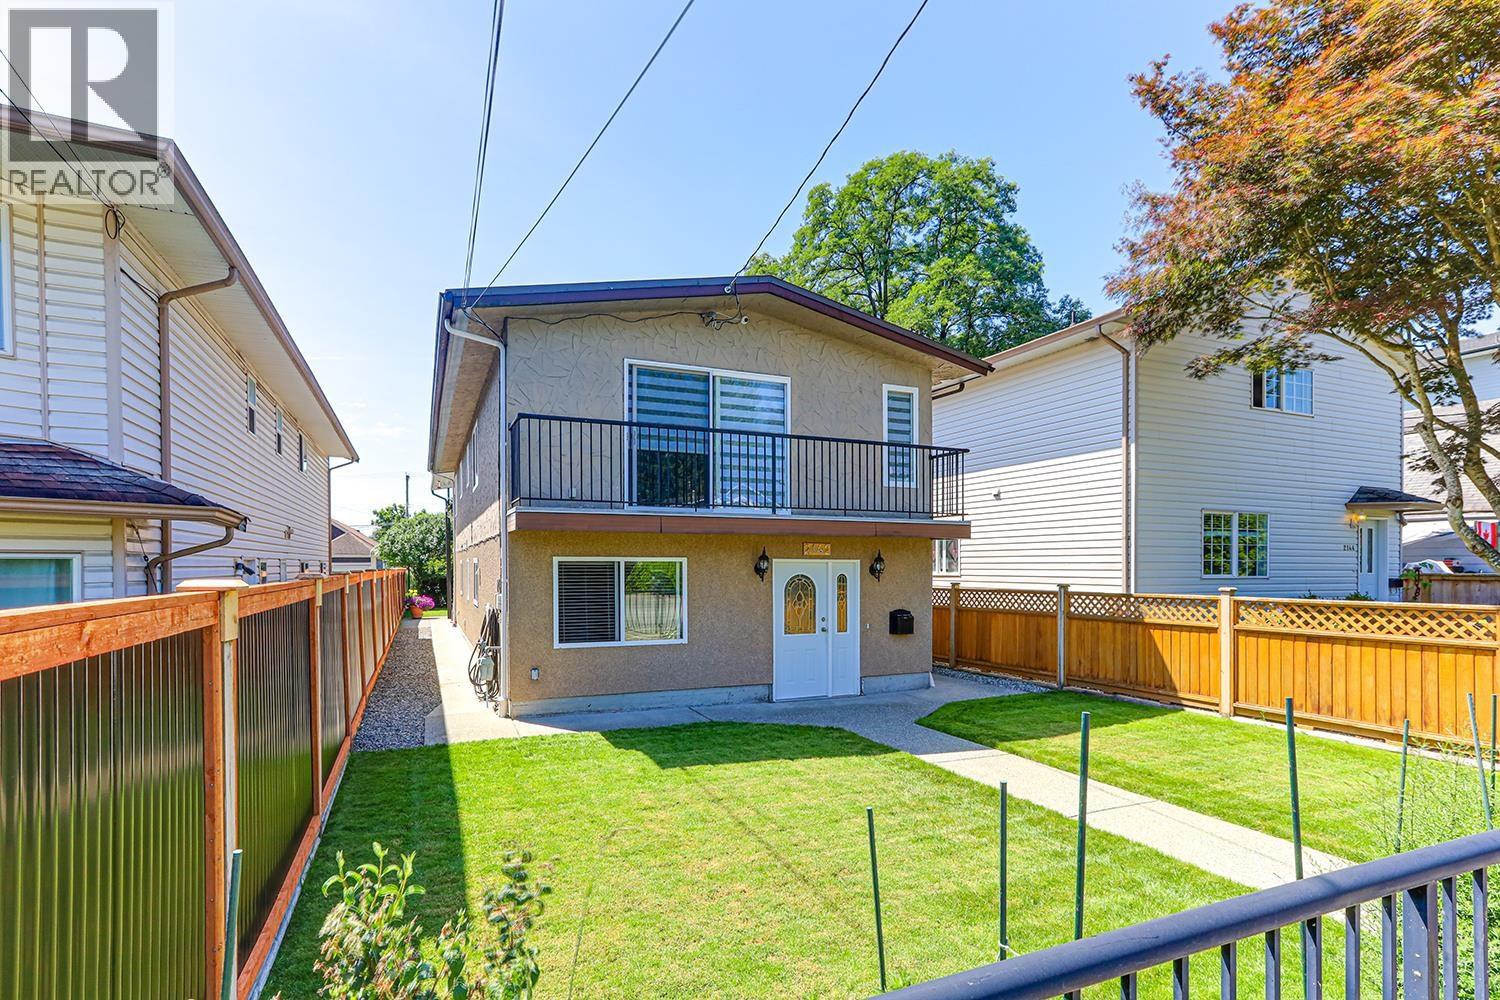 2142 GRANT AVENUE, Port Coquitlam
$1,249,000
2142 GRANT AVENUE
British Columbia, Port Coquitlam
Have a look below and get to know us better!
We will help you relax, enjoy, and experience the area to its full potential.
Let's ConnectConnect with us!
Whatever your real estate ambitions are, our deep connections with our local community, residents,
and real estate market are always available to those who value service at the highest level.
Get in touch with me today to tell us about your real estate dreams.


