| Heating: | Forced air,Natural gas |
| Parking: | Garage |
For Community News, Market Information and Resources, Sign Up Now


Get Instant Access!
View exclusive MLS listing details, including sold listings.

Jump on board for access to MLS Listings and sales, special offers and exclusive opportunities
Become a Member!
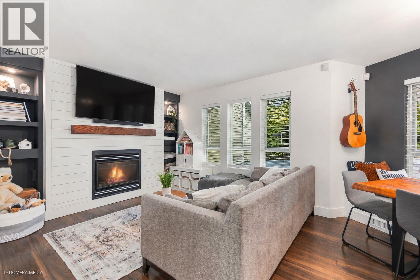
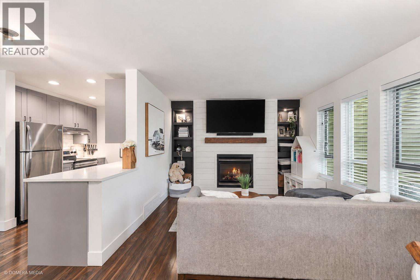
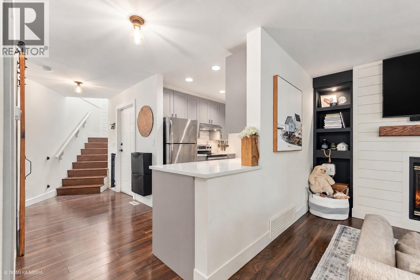
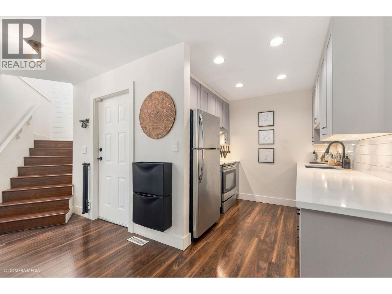
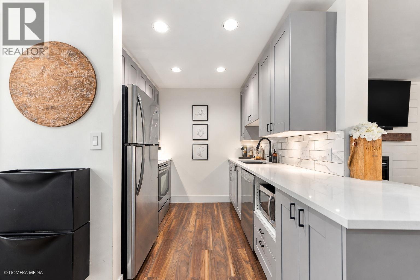
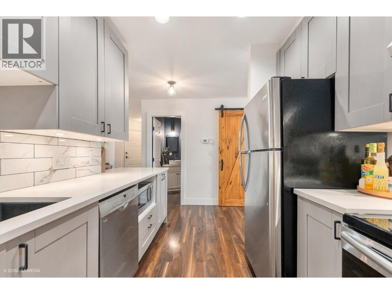
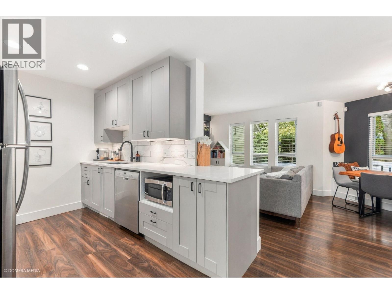
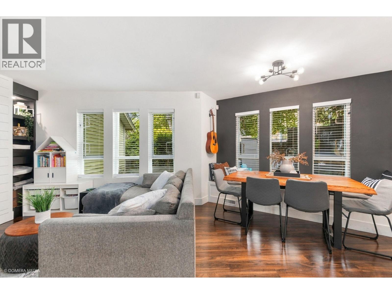
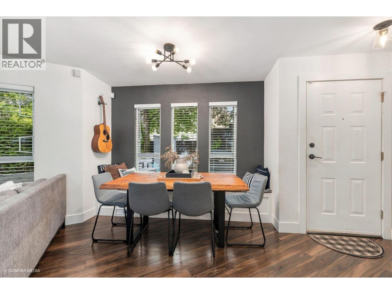
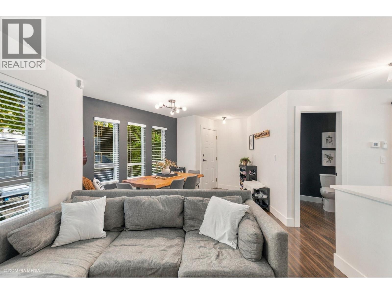
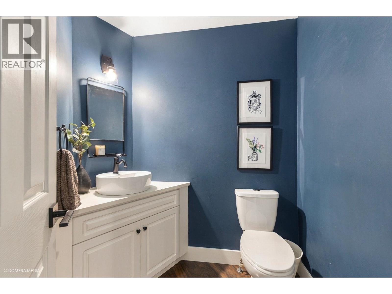
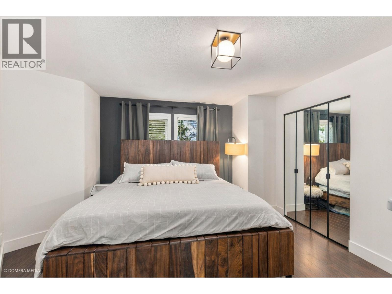
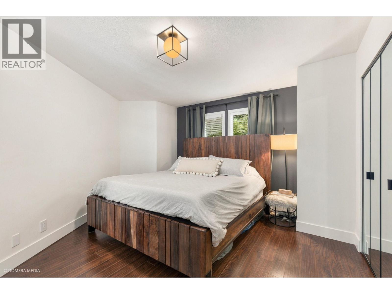
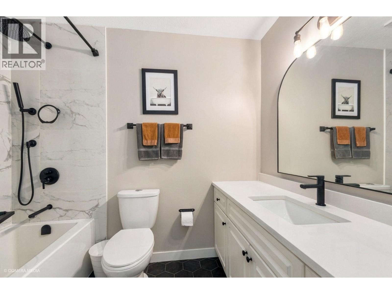
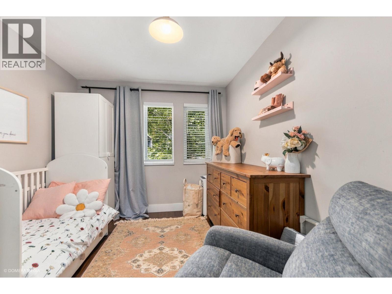
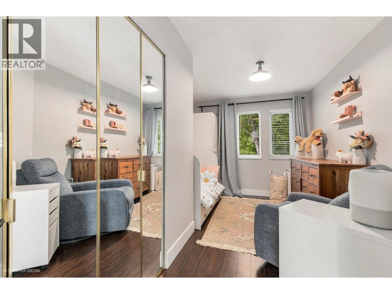
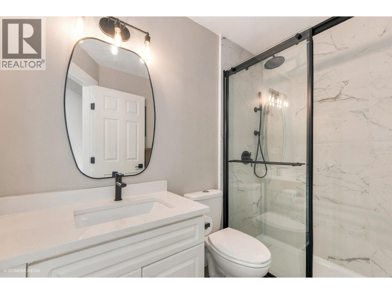
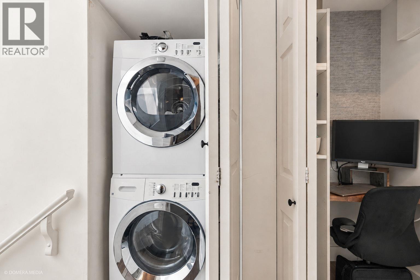
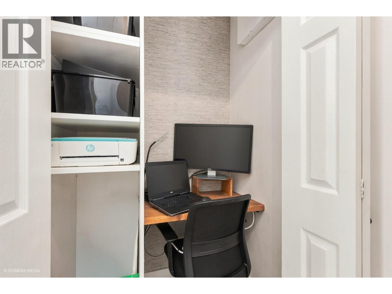
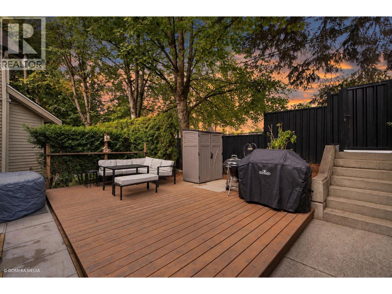
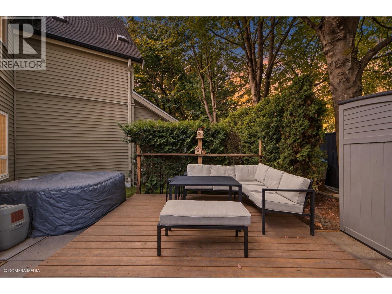
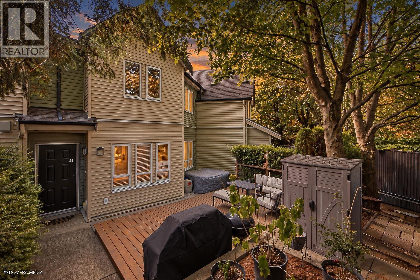
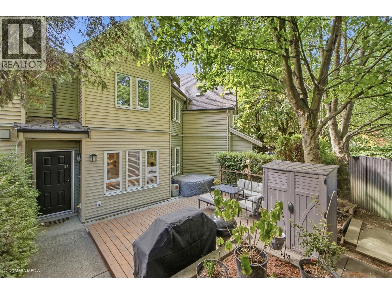
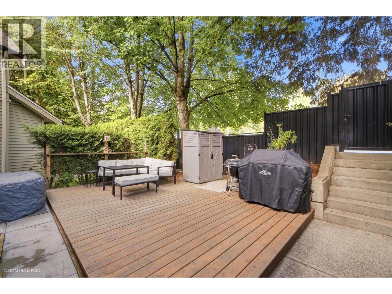
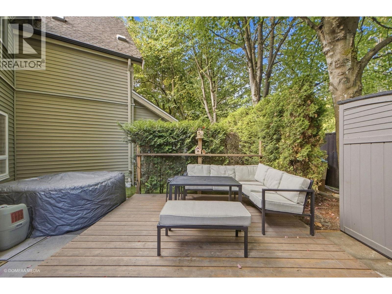
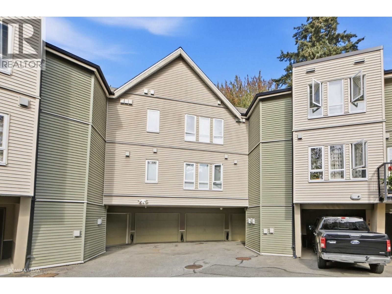
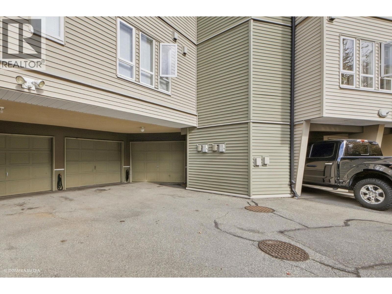
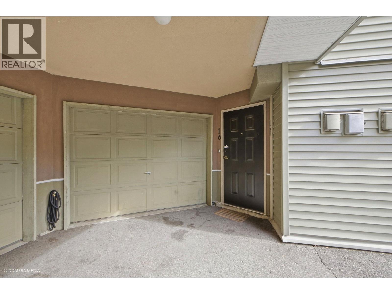
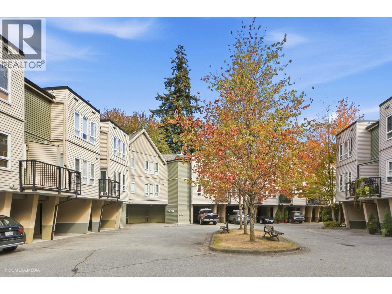
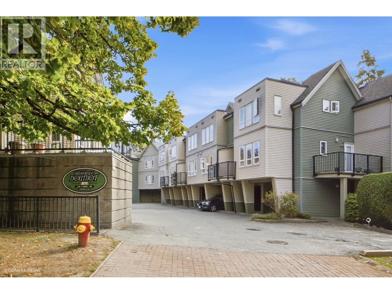
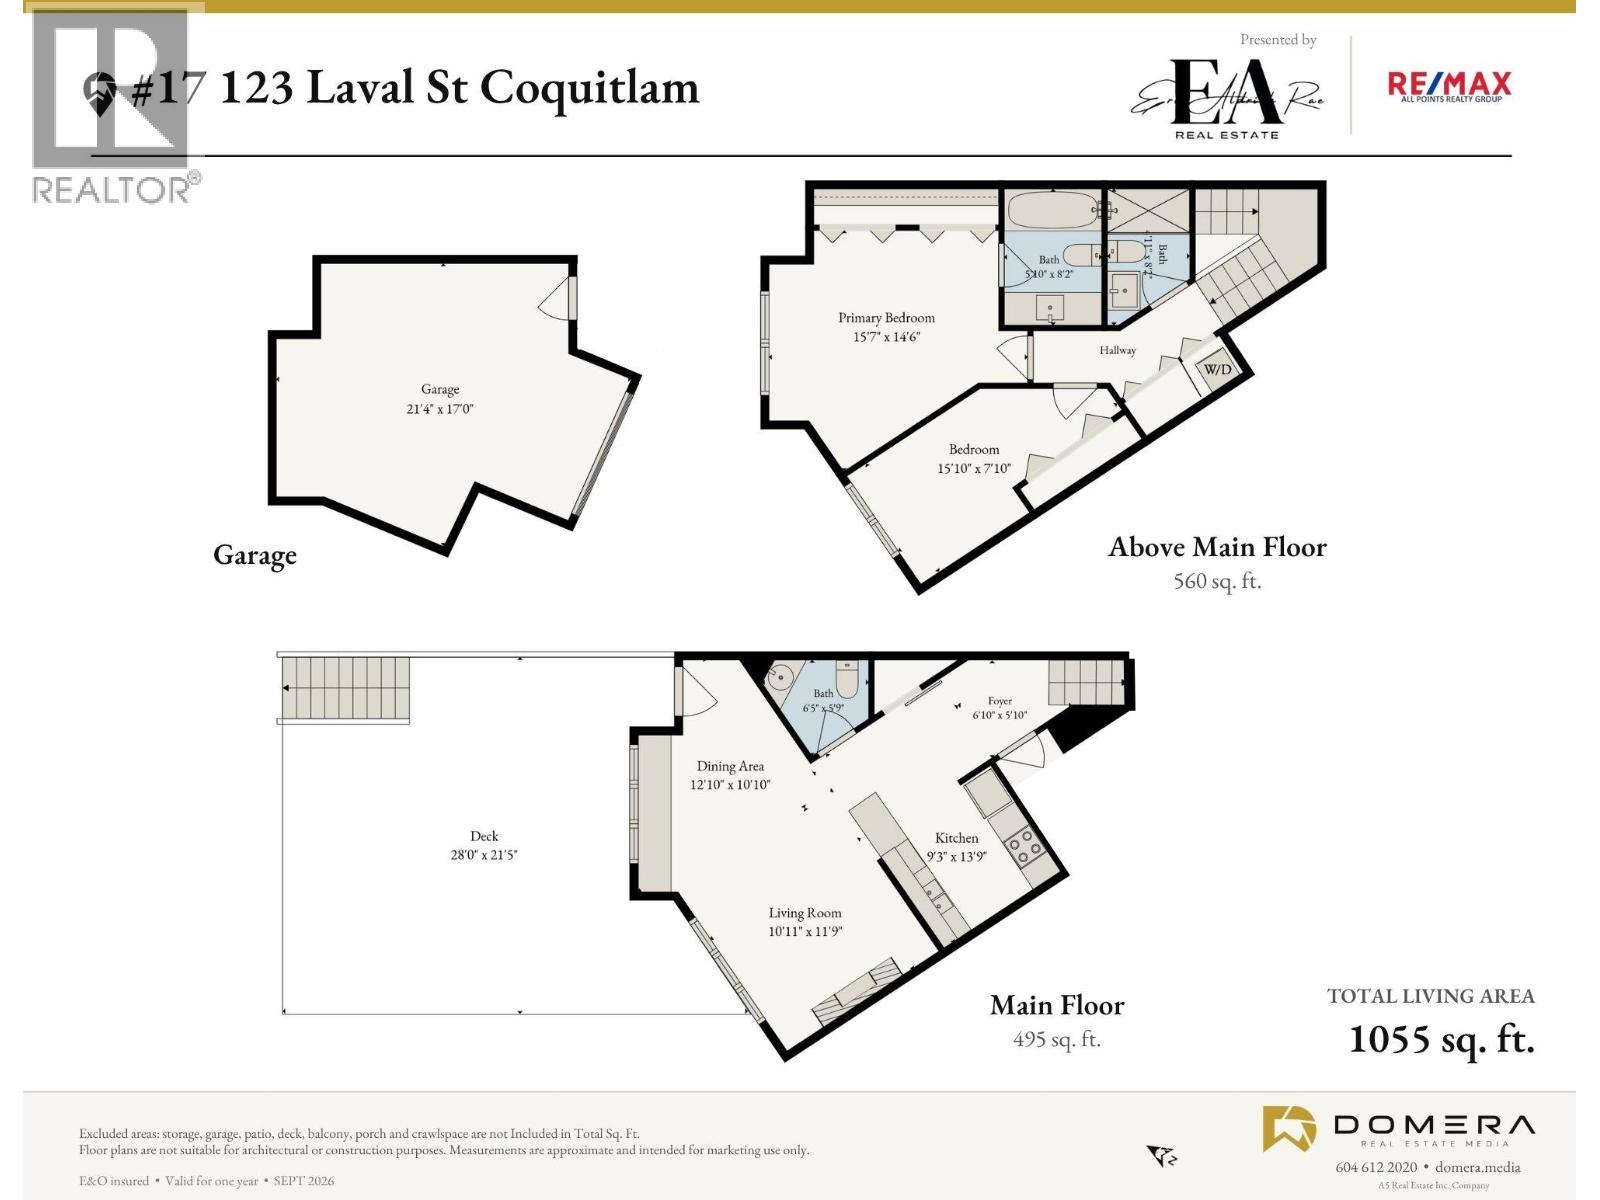

Welcome home to this beautifully updated 2 bedroom townhome, offering a stylish interior, an exceptional private yard and unbeatable convenience in historic Maillardville. One of the largest yards n the complex features a new fence and impressive 588 sqft patio. The updated interior offers laminate flooring, a shiplap fireplace with custom shelving and a modern kitchen with quartz counters, stainless steel appliances, subway tile backsplash and walk-in pantry. Upstairs, the spacious primary bedroom boasts a stunning ensuite with quartz counters and trendy tile. Shiplap accents continue through the naturally lit stairwell, while the garage provides excellent storage. With a bus stop steps from your door and quick access to the SkyTrain, Hwy 1 and Port Mann, this home is a commuter’s dream! (id:59197)
General Info:
| Property Type: | Single Family |
| Dwelling Type: | Single Family |
| Home Style: | 2 Level |
| Year Built: | 1994 (Age: 32) |
| Realtor.ca Listing: | View source listing |
| Listed: | September 15, 2026 |
| Last Updated: | October 19, 2026 |
| Status Updated: | October 19, 2026 |
| Ownership: | Condo/Strata |
| Structure Type: | Row / Townhouse |
| Total Area: | 1,113 sq. ft. |
| Price Per SqFt: | 696.32 |
| Total Building Area: | 1113 sqft |
| Living Area: | 1113 square feet |
| Tax Annual Amount: | $2520.11 |
| Tax Year: | 2025 |
| Parking Features: | Garage |
| Total Parking: | 1 |
| Lot Features: | Central location |
| Appliances: | All |
-
Additional Info
-
Maint. Fees
$357 -
Maint. Fees Frequency
Monthly
Photo Tabs
1/33
2/33
3/33
4/33
5/33
6/33
7/33
8/33
9/33
10/33
11/33
12/33
13/33
14/33
15/33
16/33
17/33
18/33
19/33
20/33
21/33
22/33
23/33
24/33
25/33
26/33
27/33
28/33
29/33
30/33
31/33
32/33
 33/33
1/33
2/33
3/33
4/33
5/33
6/33
7/33
8/33
9/33
10/33
11/33
12/33
13/33
14/33
15/33
16/33
17/33
18/33
19/33
20/33
21/33
22/33
23/33
24/33
25/33
26/33
27/33
28/33
29/33
30/33
31/33
32/33
33/33
No video found.
17 123 LAVAL STREET, Coquitlam
Map location
 |
|
| Walk Score: | 81 (Very Walkable) |
| View Details | Walk Score® by Redfin | |
Calculate Mortgage
| Mortgage Amount: | |
| Number of Payments: | |
| Payment Amount: | |
| Total Paid: | |
| Total Interest Paid: |
Similar Properties
 204 592 HARRISON AVENUE, Coquitlam
$799,900
204 592 HARRISON AVENUE
British Columbia, Coquitlam
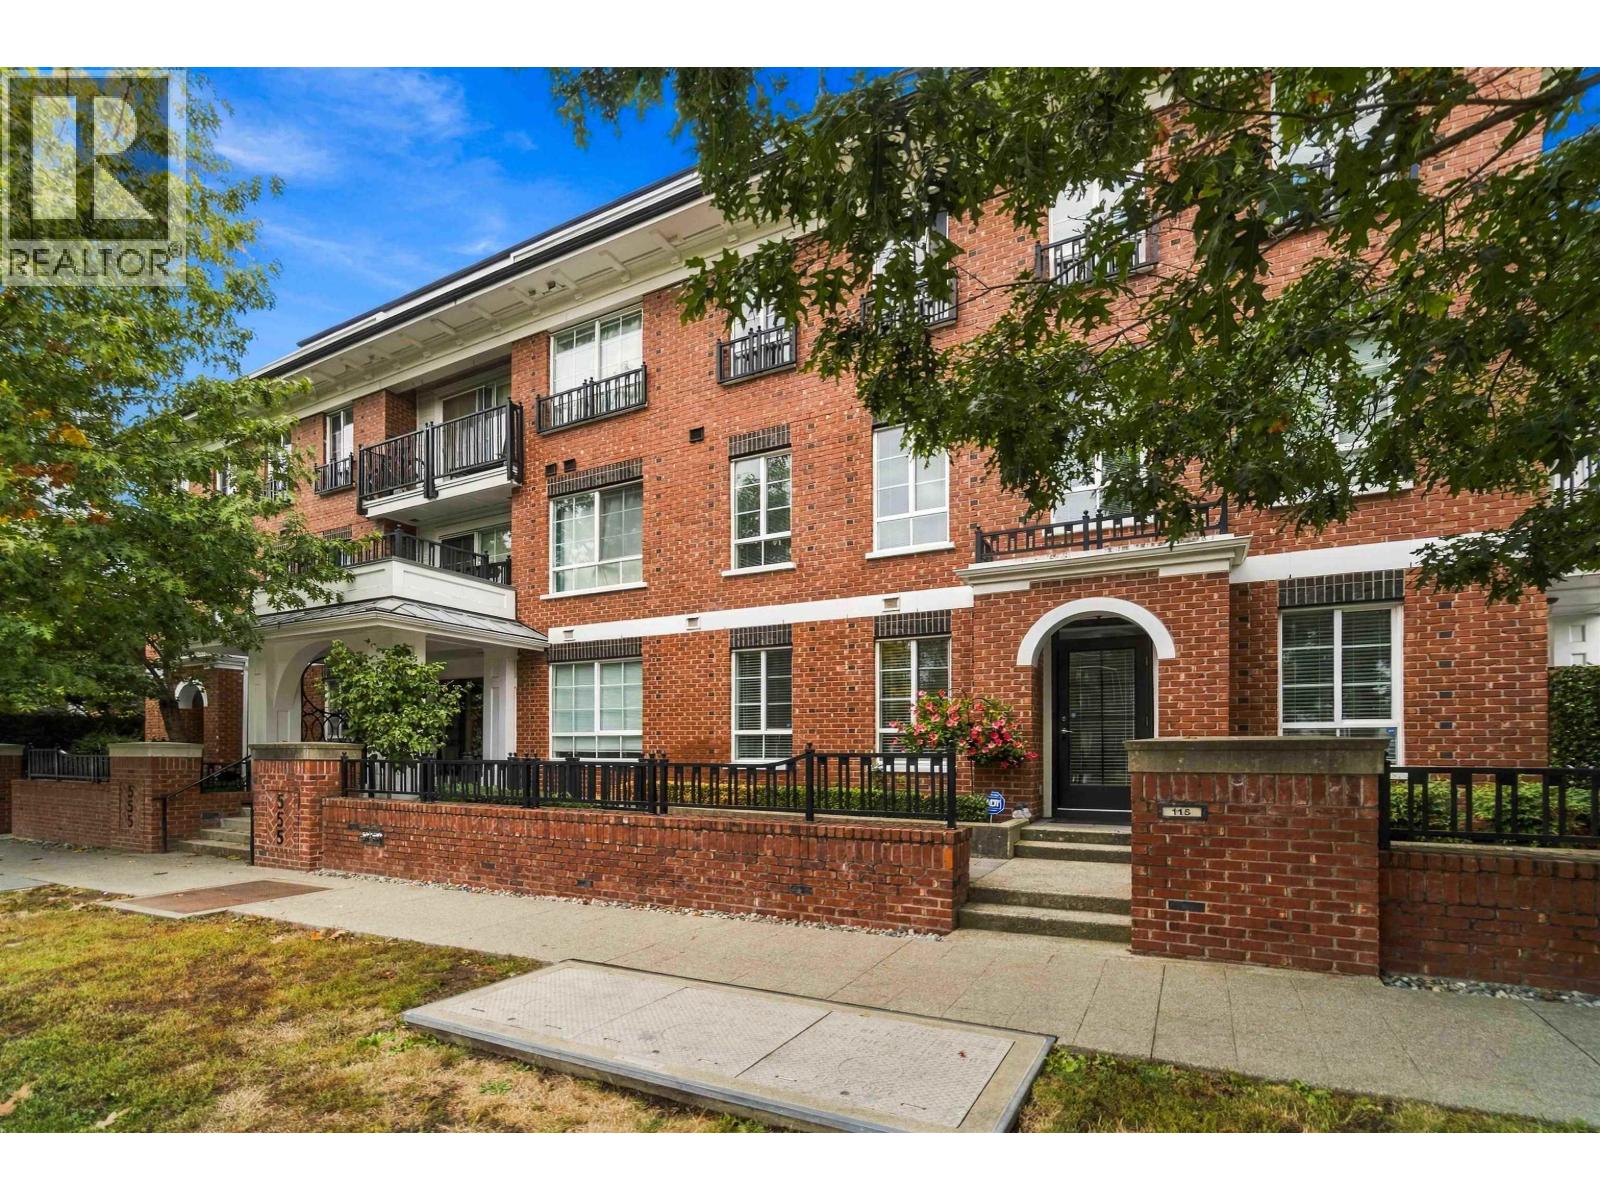 212 555 FOSTER AVENUE, Coquitlam
$735,000
212 555 FOSTER AVENUE
British Columbia, Coquitlam
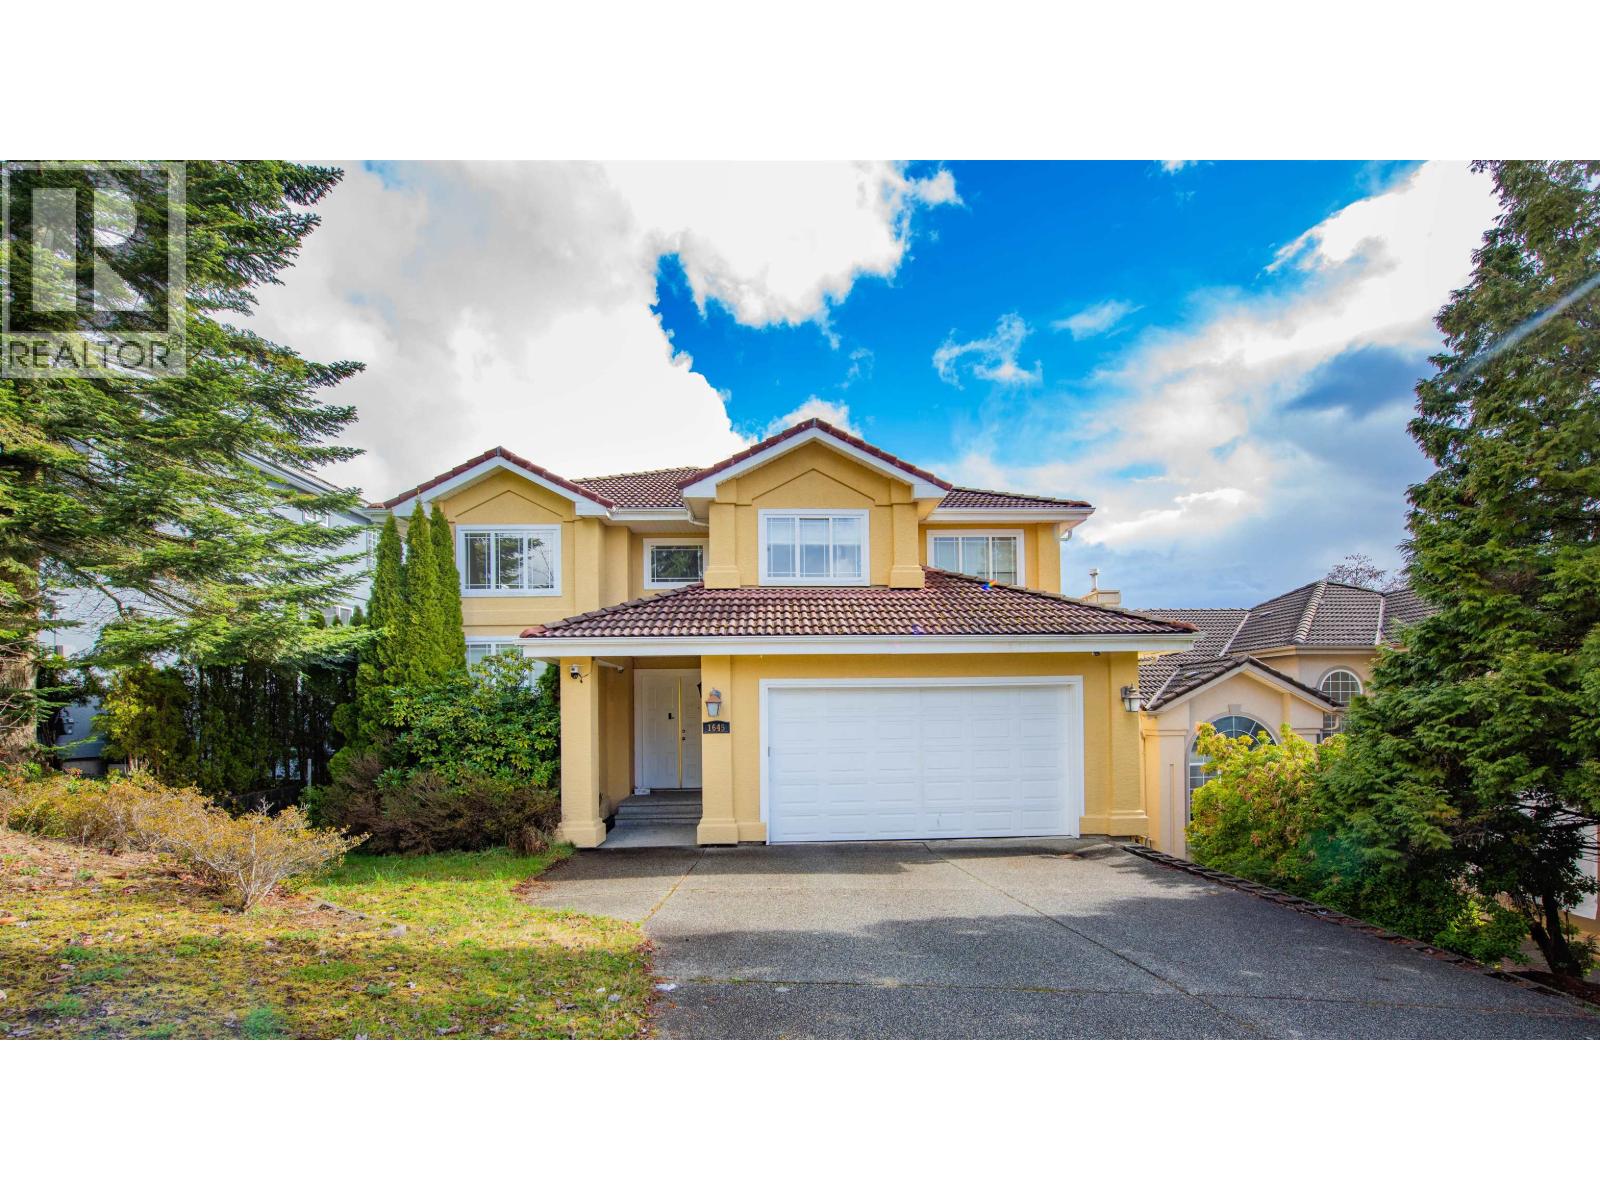 1645 PINETREE WAY, Coquitlam
$1,490,000
1645 PINETREE WAY
British Columbia, Coquitlam
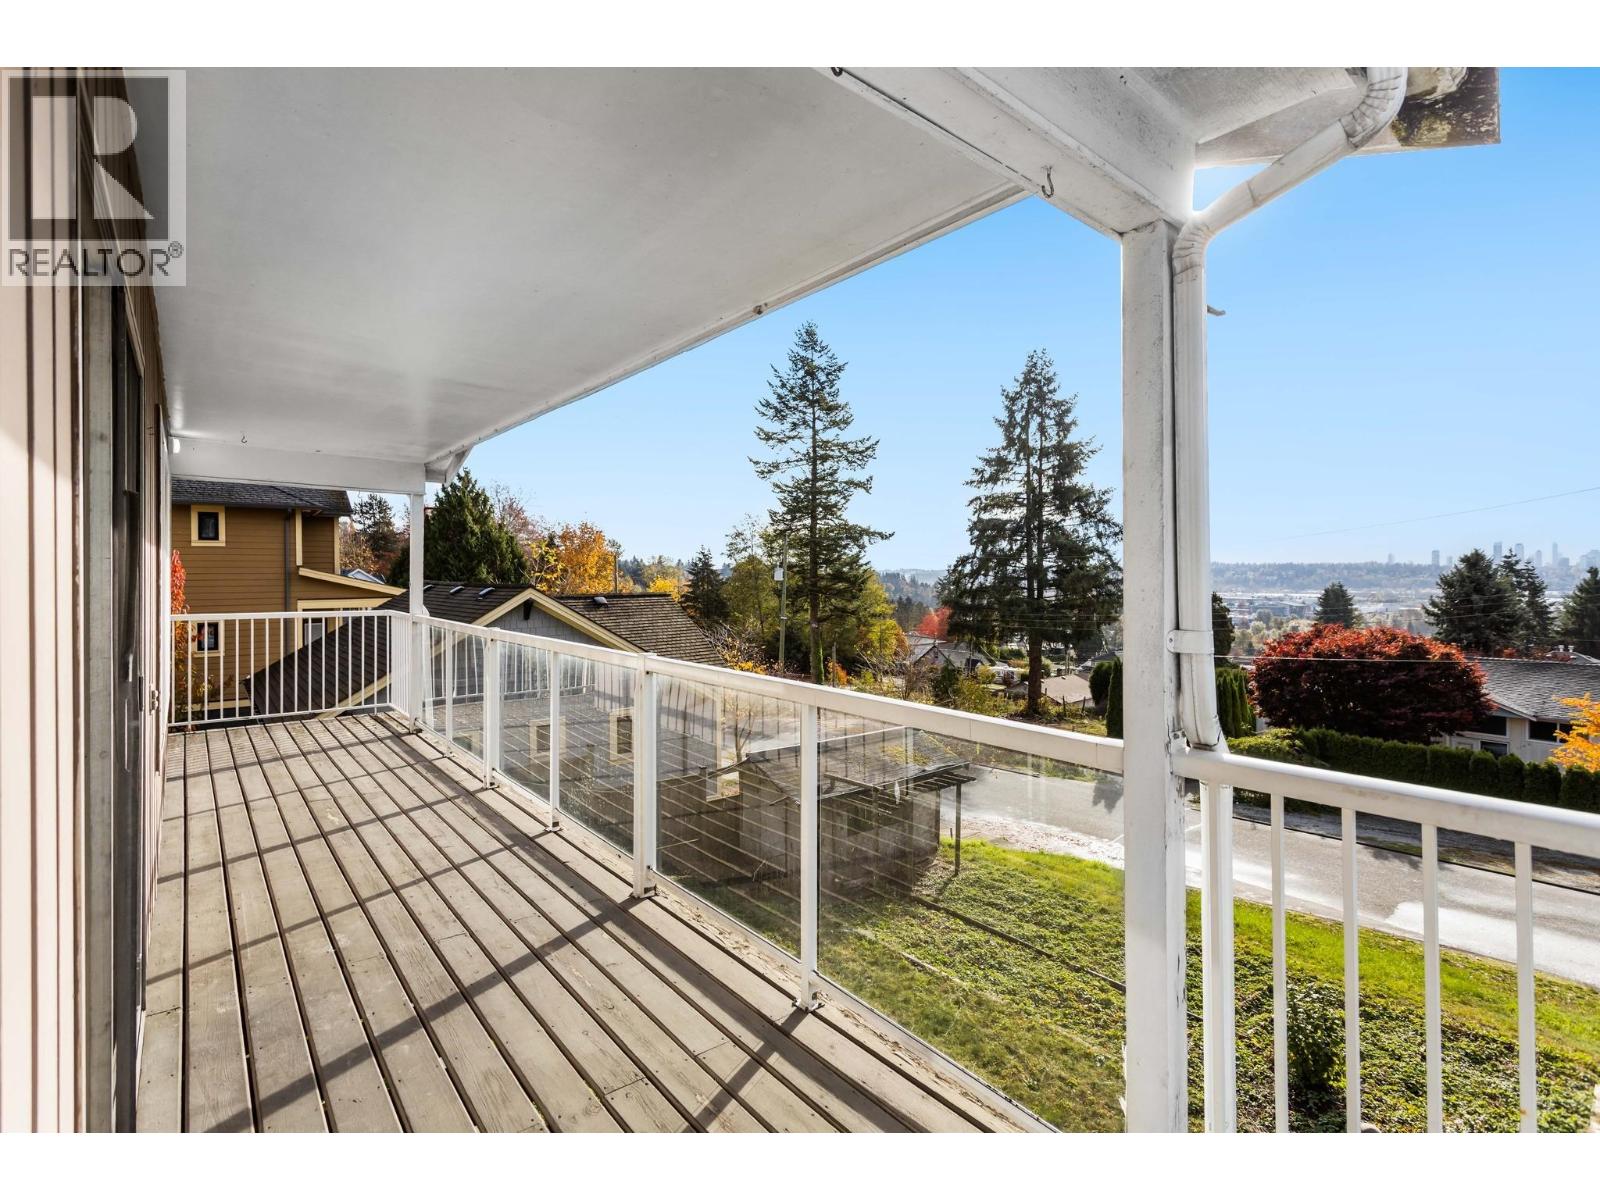 1152 ROCHESTER AVENUE, Coquitlam
$1,250,000
1152 ROCHESTER AVENUE
British Columbia, Coquitlam
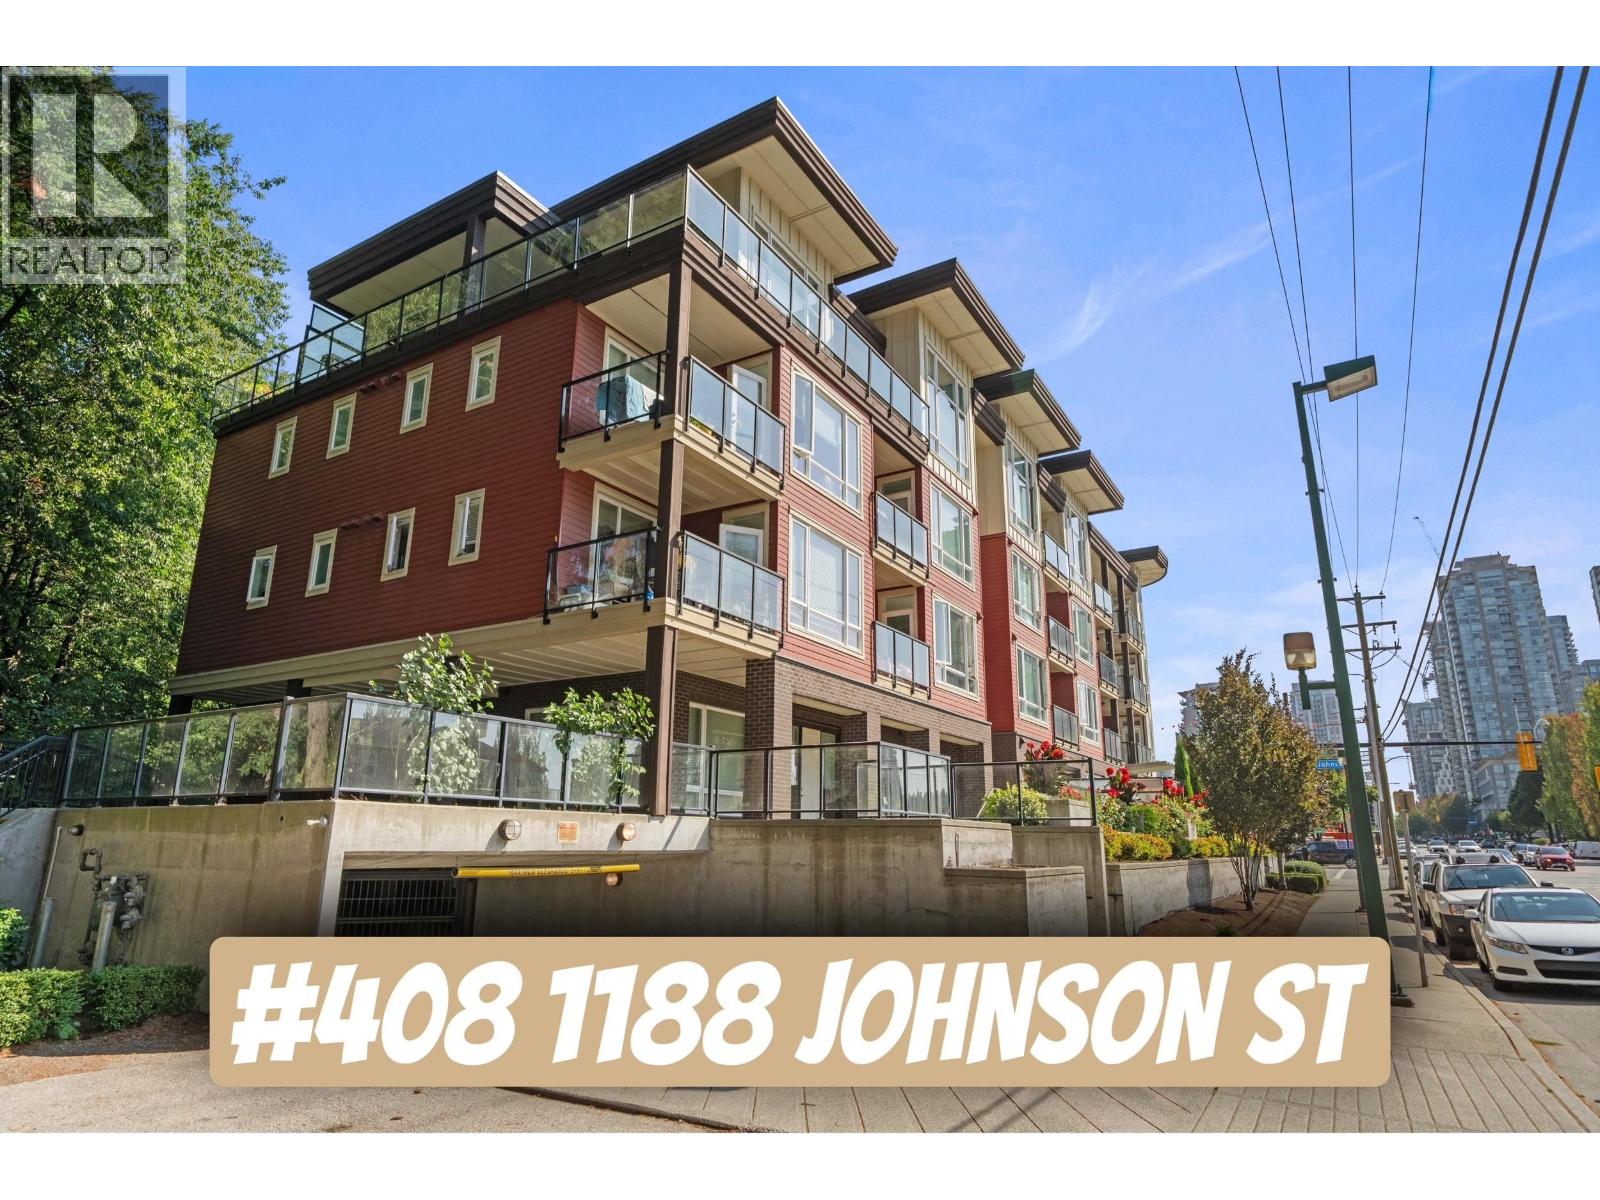 408 1188 JOHNSON STREET, Coquitlam
$579,000
408 1188 JOHNSON STREET
British Columbia, Coquitlam
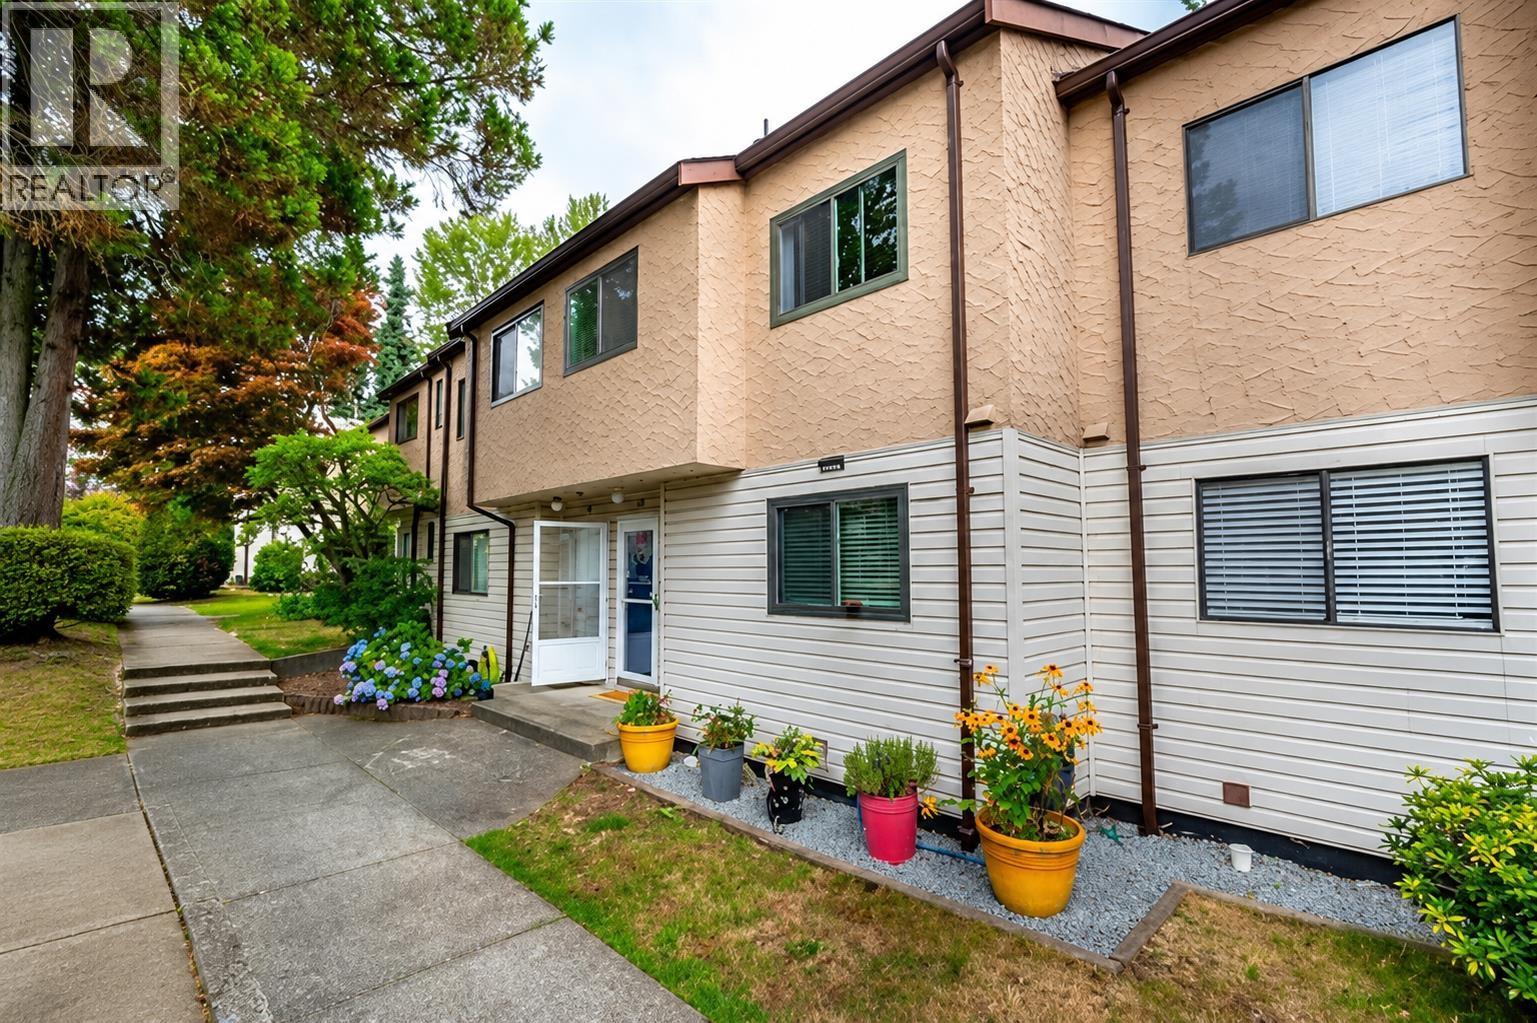 119 511 GATENSBURY STREET, Coquitlam
$719,900
119 511 GATENSBURY STREET
British Columbia, Coquitlam
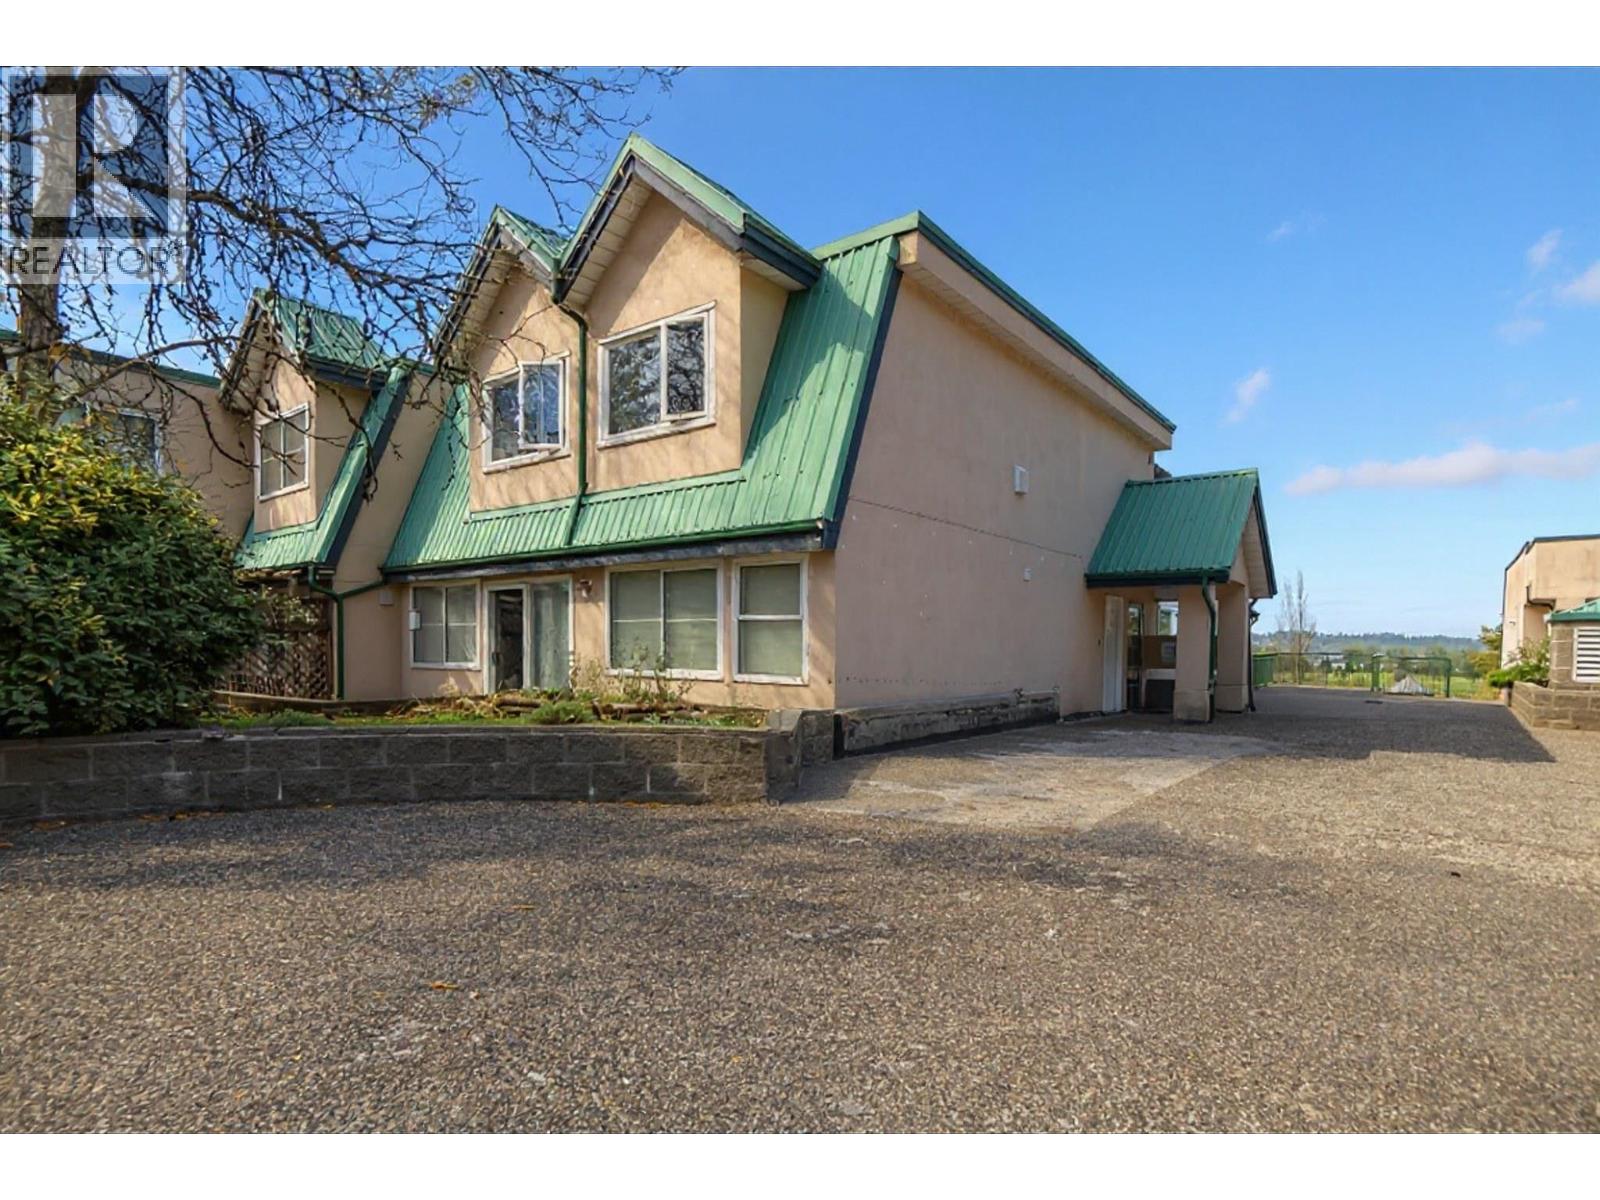 113 918 RODERICK AVENUE, Coquitlam
$399,900
113 918 RODERICK AVENUE
British Columbia, Coquitlam
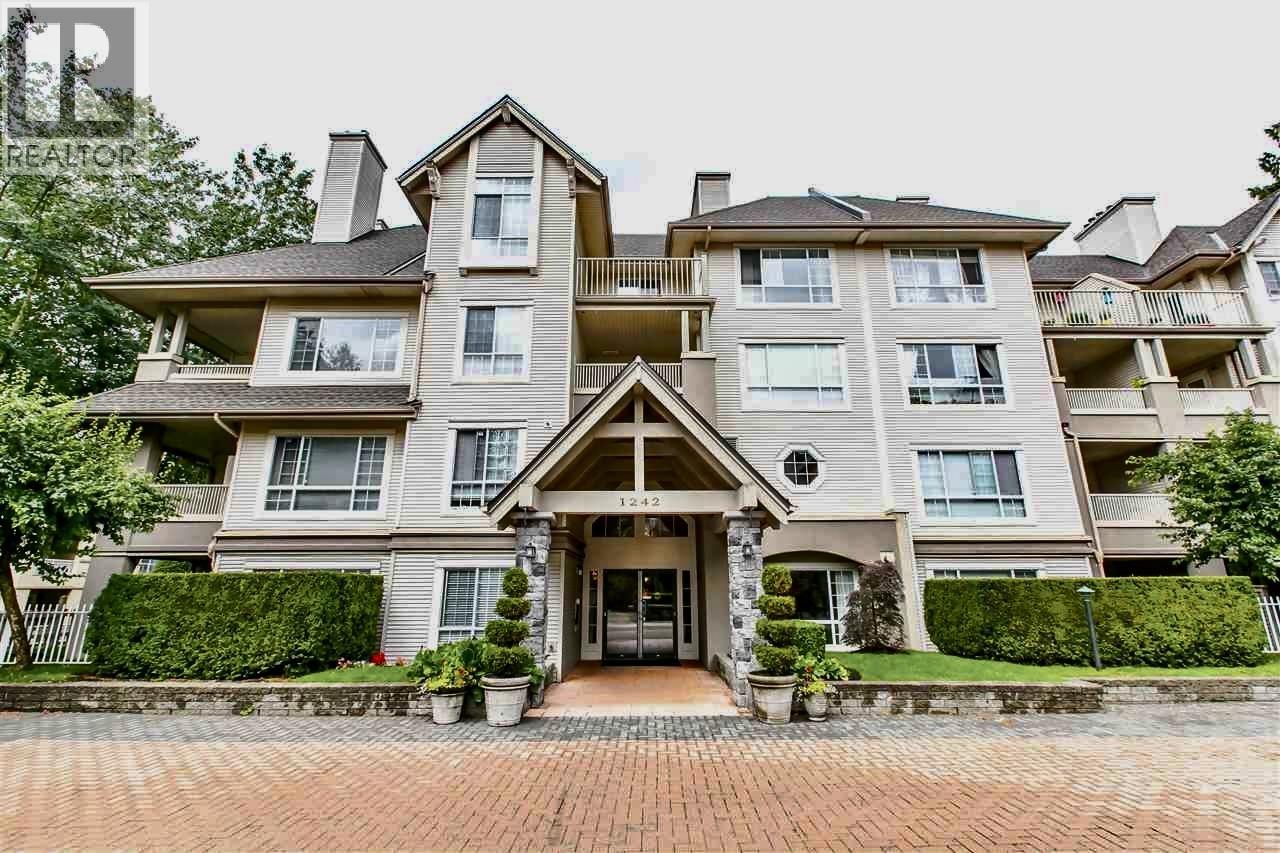 215 1242 TOWN CENTRE BOULEVARD, Coquitlam
$579,800
215 1242 TOWN CENTRE BOULEVARD
British Columbia, Coquitlam
Have a look below and get to know us better!
We will help you relax, enjoy, and experience the area to its full potential.
Let's ConnectConnect with us!
Whatever your real estate ambitions are, our deep connections with our local community, residents,
and real estate market are always available to those who value service at the highest level.
Get in touch with me today to tell us about your real estate dreams.


