| Heating: | Forced air |
| Basement: | Finished,Full,Unknown |
| Parking: | Garage |
For Community News, Market Information and Resources, Sign Up Now


Get Instant Access!
View exclusive MLS listing details, including sold listings.

Jump on board for access to MLS Listings and sales, special offers and exclusive opportunities
Become a Member!
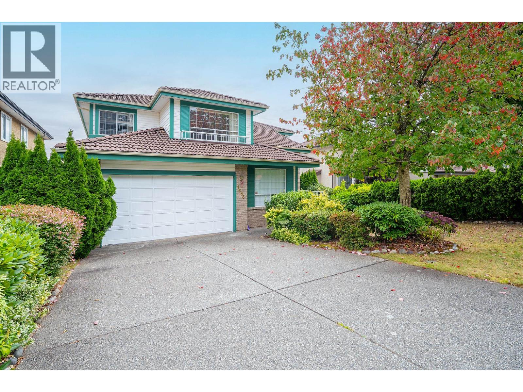
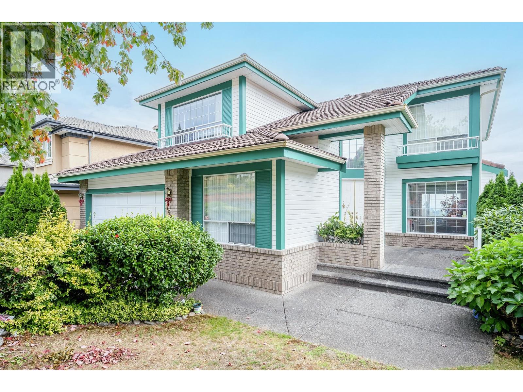
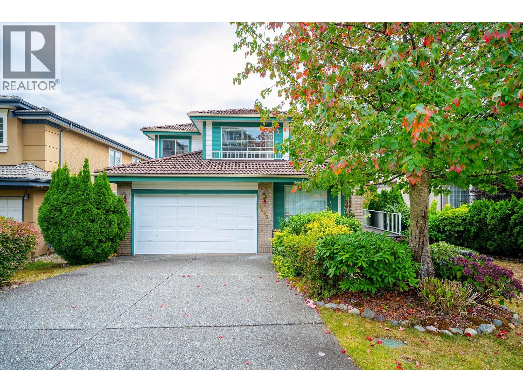
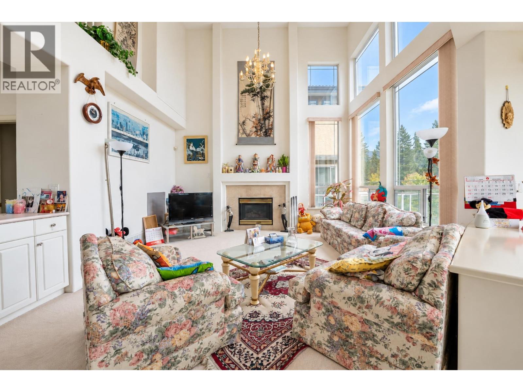
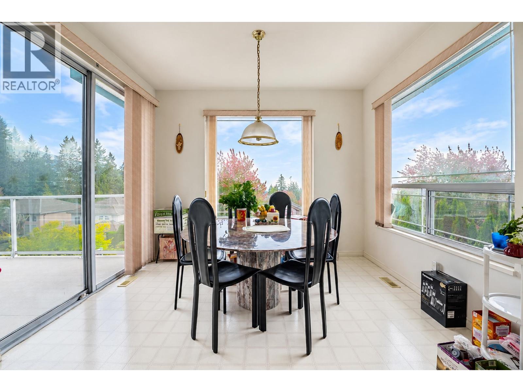
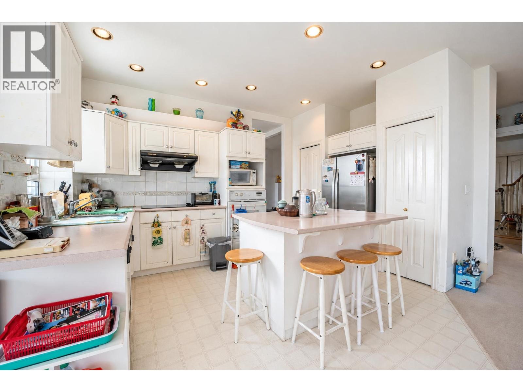
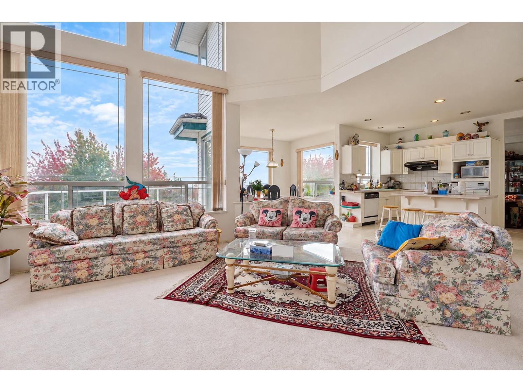
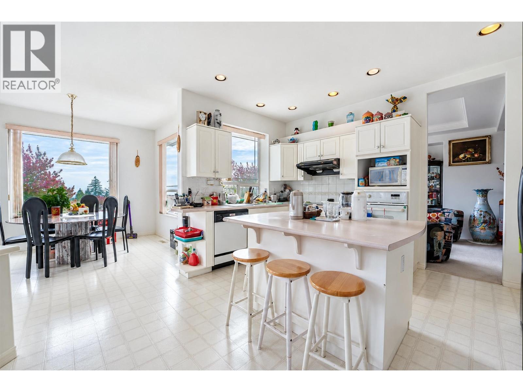
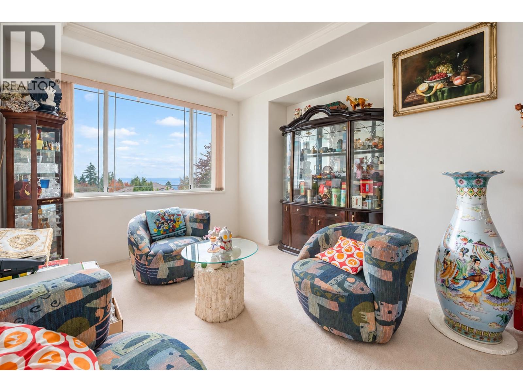
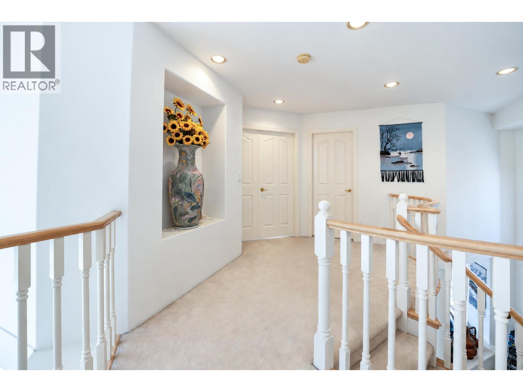
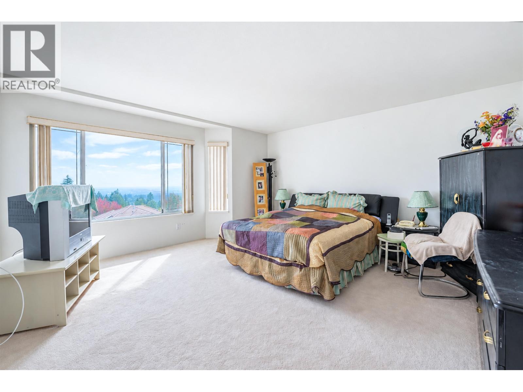
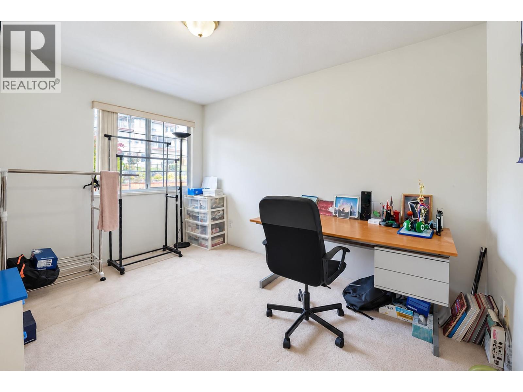
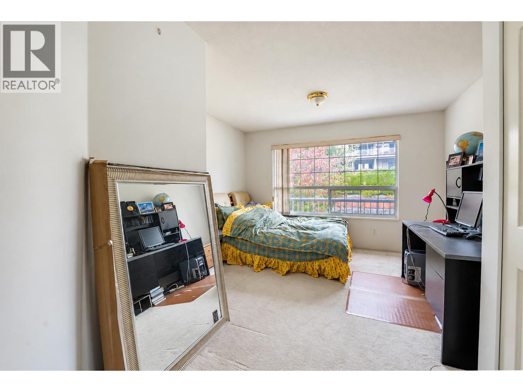
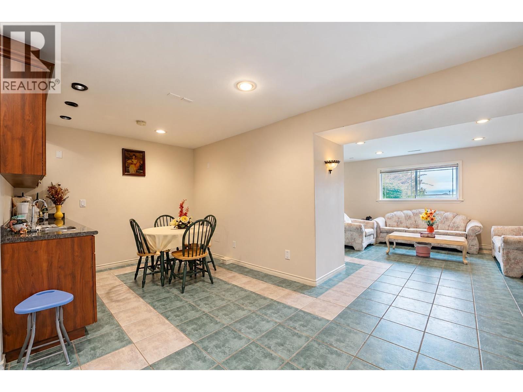
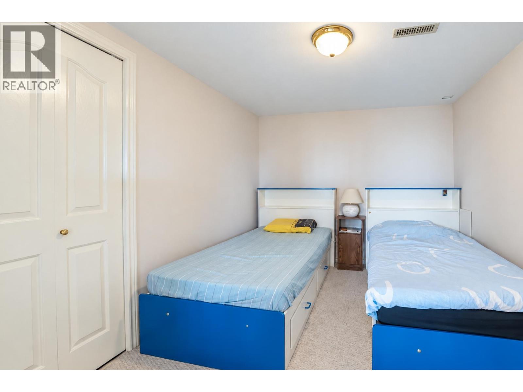
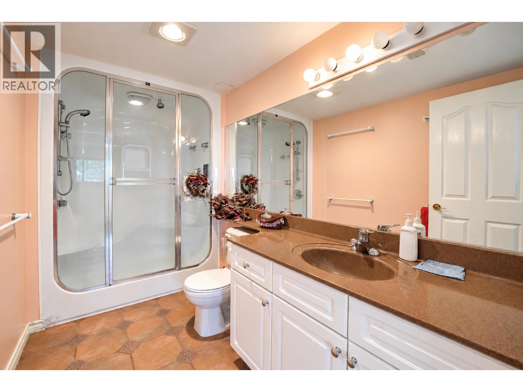
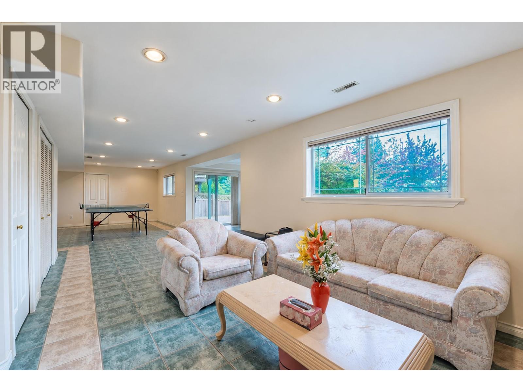
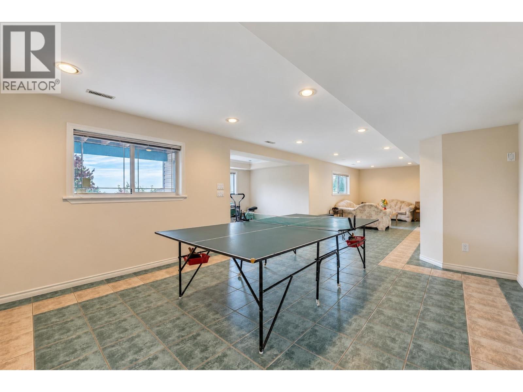
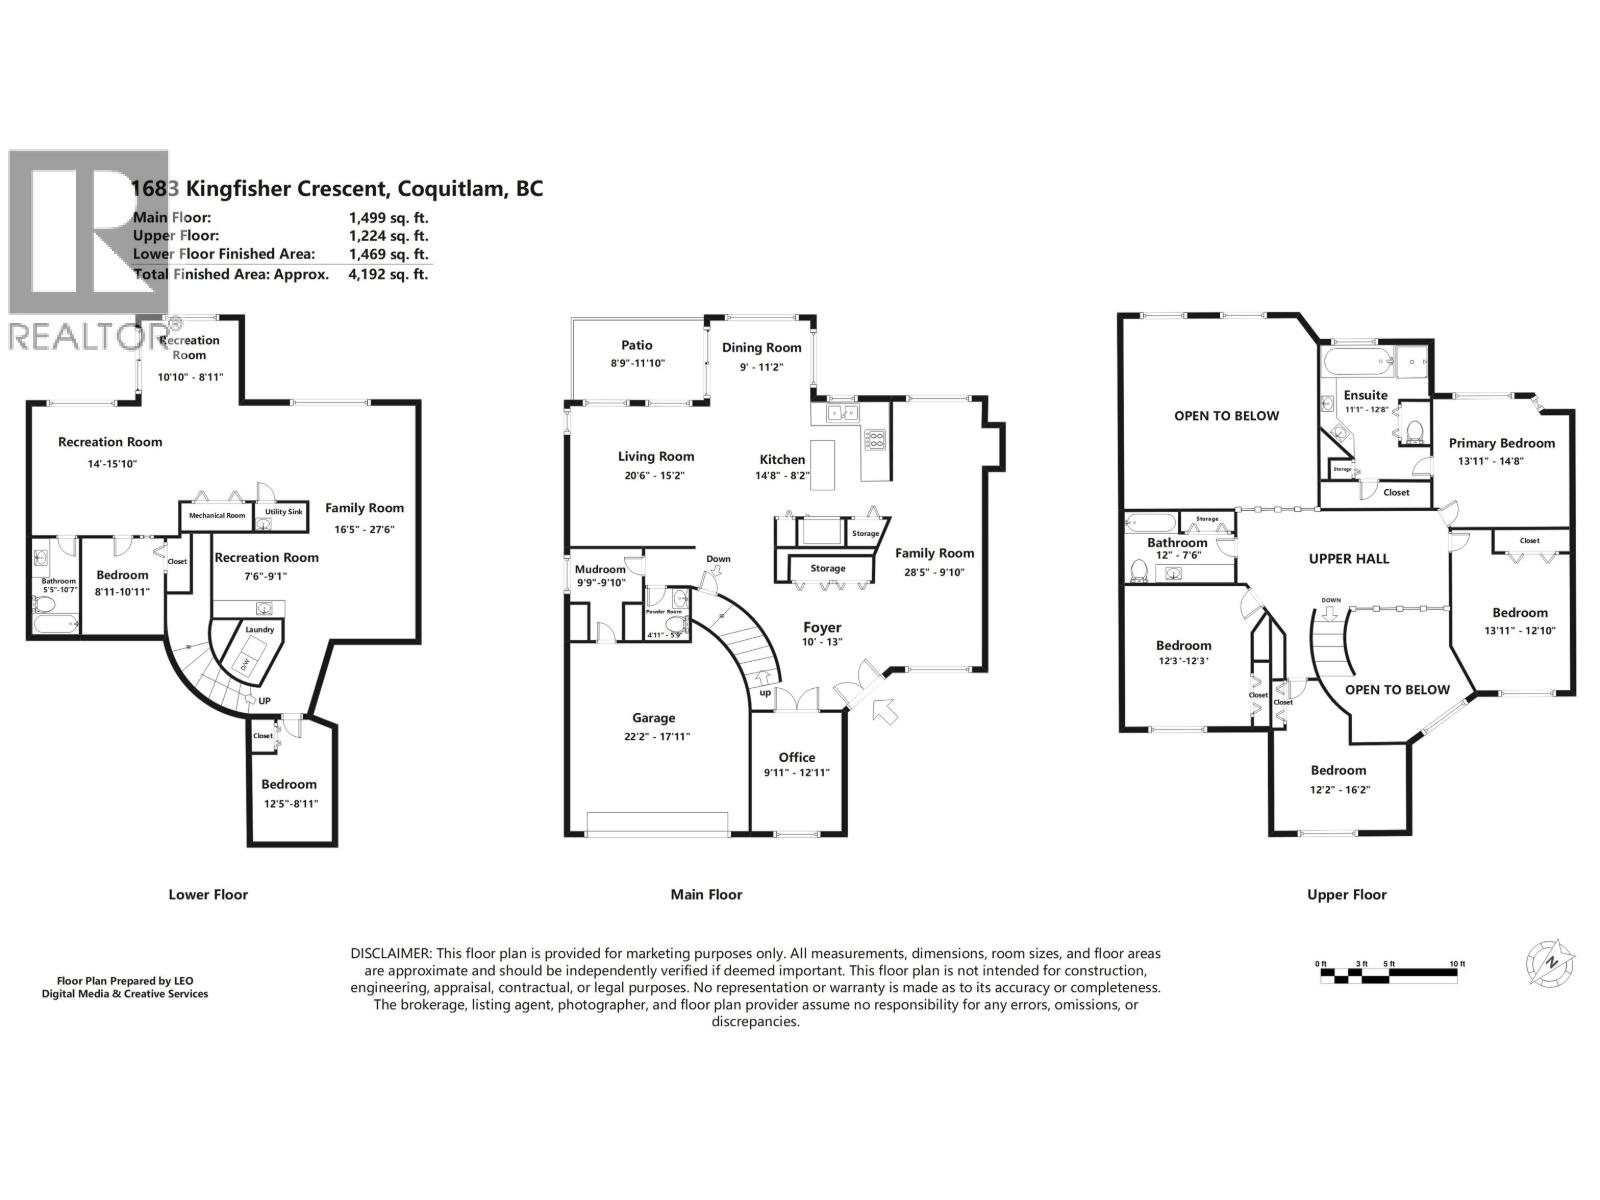
Wonderful one-owner home with finished basement in Westwood Plateau, located on a quiet inner street with breathtaking panoramic mountain views. This spacious 6-bedroom, 4-bathroom, ~4,200 sqft. home sits on a 6,500+ sqft. lot in a sought-after neighbourhood. The welcoming entrance opens to a bright, airy layout with impressive 18-foot ceilings and a cozy family room. Upstairs features 4 generously sized bedrooms, each with beautiful views. The walk-out basement offers a huge great room and wet bar, with potential to convert into a separate suite-ideal as a mortgage helper. Backyard features mature plum and Asian pear trees with an automatic sprinkler system. Includes a 2-car garage and is close to parks, golf courses, Coquitlam Centre, shopping, restaurants, and amenities. Don’t miss it! (id:59197)
General Info:
| Property Type: | Single Family |
| Dwelling Type: | Single Family |
| Home Style: | 2 Level |
| Year Built: | 1995 (Age: 31) |
| Realtor.ca Listing: | View source listing |
| Listed: | September 14, 2026 |
| Last Updated: | September 23, 2026 |
| Status Updated: | September 23, 2026 |
| Ownership: | Freehold |
| Structure Type: | House |
| Total Area: | 4,192 sq. ft. |
| Lot Size Area: | 6544 square feet |
| Price Per SqFt: | 450.38 |
| Total Building Area: | 4192 sqft |
| Living Area: | 4192 square feet |
| Basement: | Finished,Full,Unknown |
| Tax Annual Amount: | $7965.73 |
| Tax Year: | 2026 |
| Parking Features: | Garage |
| Total Parking: | 4 |
| Fireplaces: | 2 |
| Lot Features: | Private setting |
| Appliances: | All |
-
Additional Info
-
Site Influences
View
Photo Tabs
1/19
2/19
3/19
4/19
5/19
6/19
7/19
8/19
9/19
10/19
11/19
12/19
13/19
14/19
15/19
16/19
17/19
18/19
19/19
1/19
2/19
3/19
4/19
5/19
6/19
7/19
8/19
9/19
10/19
11/19
12/19
13/19
14/19
15/19
16/19
17/19
18/19
19/19
No video found.
1683 KINGFISHER CRESCENT, Coquitlam
Map location
 |
|
| Walk Score: | 27 (Car-Dependent) |
| Bike Score: | 8 (Somewhat Bikeable) |
| view details | |
Calculate Mortgage
| Mortgage Amount: | |
| Number of Payments: | |
| Payment Amount: | |
| Total Paid: | |
| Total Interest Paid: |
Similar Properties
 197 WARRICK STREET, Coquitlam
$999,500
197 WARRICK STREET
British Columbia, Coquitlam
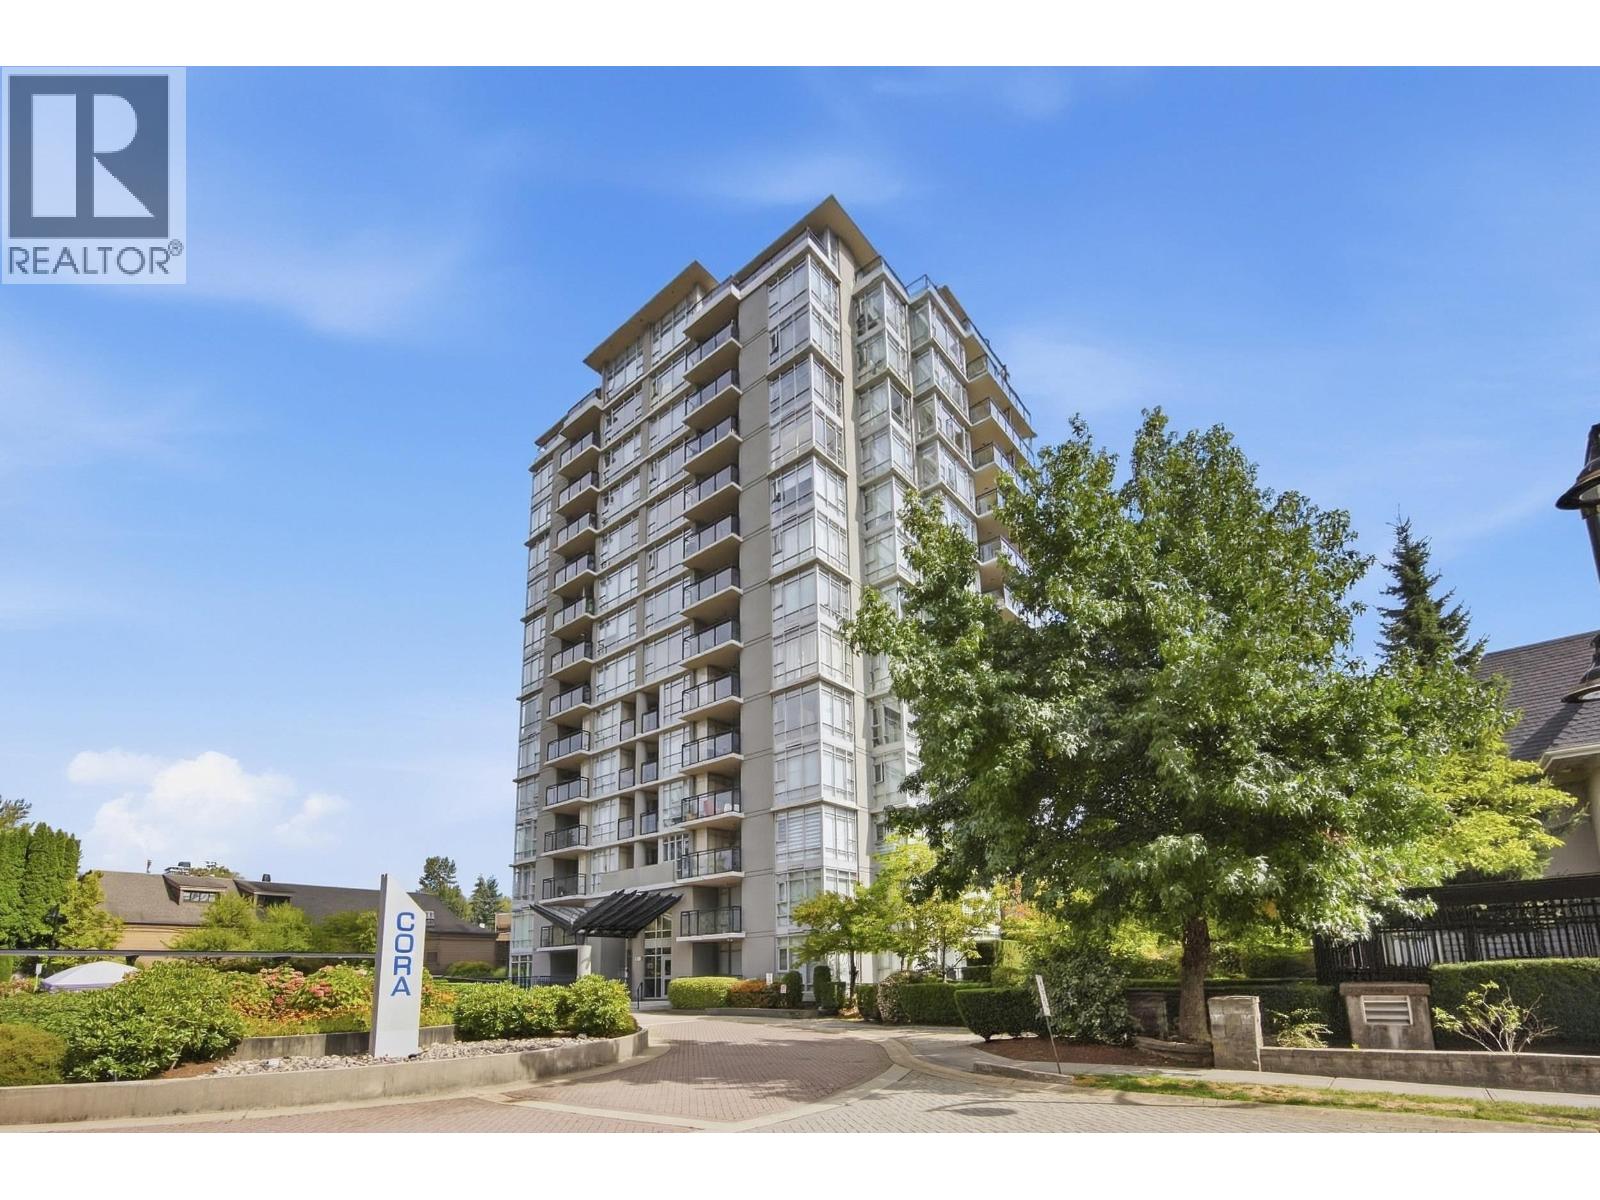 508 575 DELESTRE AVENUE, Coquitlam
$319,900
508 575 DELESTRE AVENUE
British Columbia, Coquitlam
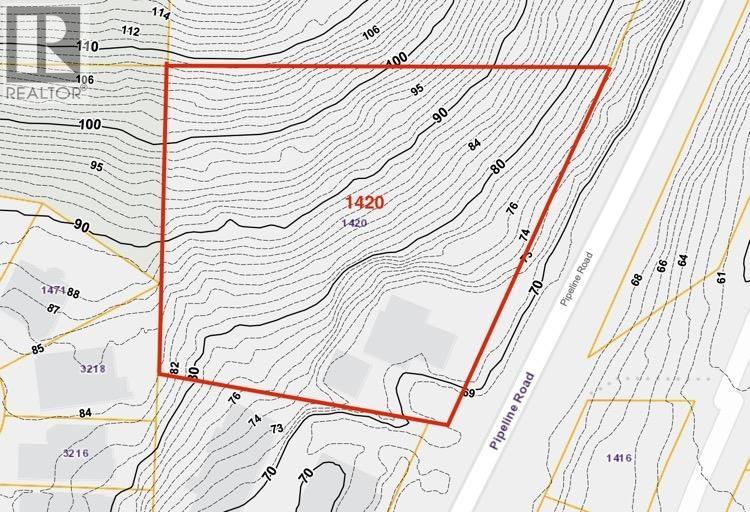 1420 PIPELINE ROAD, Coquitlam
$2,790,000
1420 PIPELINE ROAD
British Columbia, Coquitlam
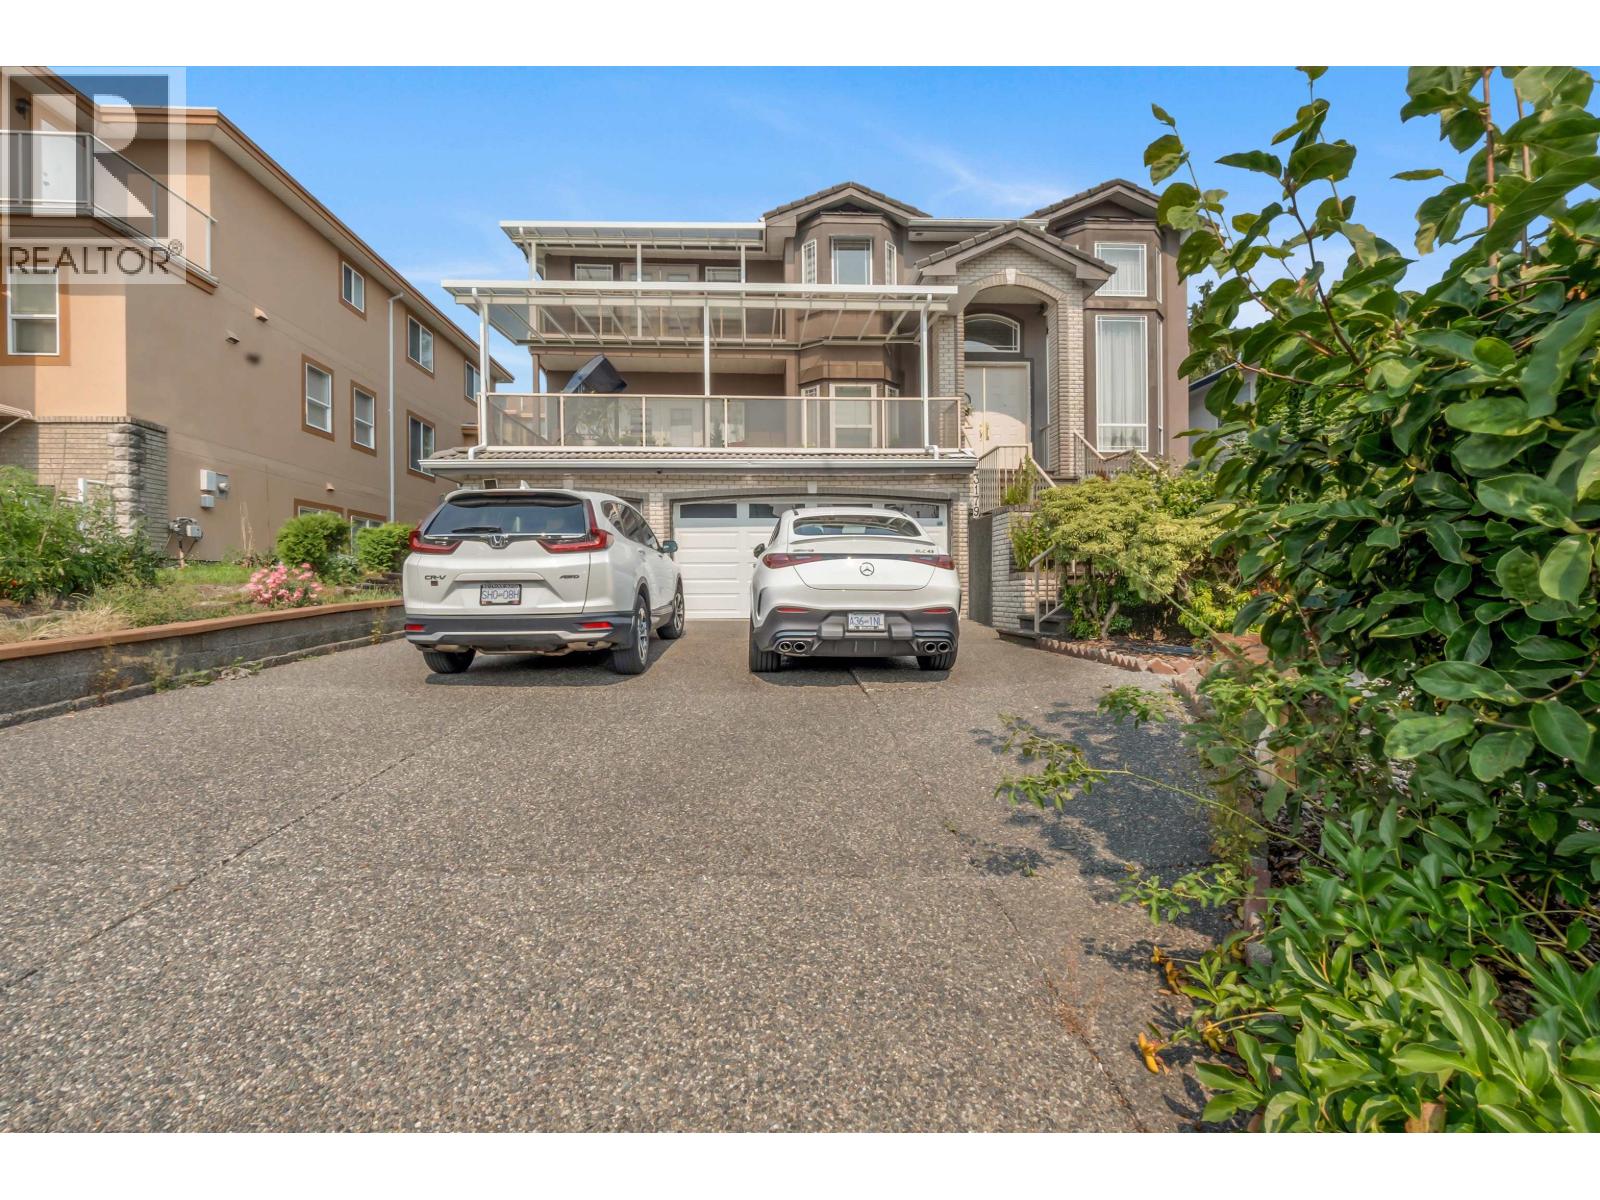 3179 ARRROWSMITH PLACE, Coquitlam
$2,388,000
3179 ARRROWSMITH PLACE
British Columbia, Coquitlam
 1206 2975 ATLANTIC AVENUE, Coquitlam
$439,900
1206 2975 ATLANTIC AVENUE
British Columbia, Coquitlam
 101 1189 WESTWOOD STREET, Coquitlam
$599,900
101 1189 WESTWOOD STREET
British Columbia, Coquitlam
 520 599 DANSEY AVENUE, Coquitlam
$869,000
520 599 DANSEY AVENUE
British Columbia, Coquitlam
 2253 PARKWAY BOULEVARD, Coquitlam
$1,669,000
2253 PARKWAY BOULEVARD
British Columbia, Coquitlam
Have a look below and get to know us better!
We will help you relax, enjoy, and experience the area to its full potential.
Let's ConnectConnect with us!
Whatever your real estate ambitions are, our deep connections with our local community, residents,
and real estate market are always available to those who value service at the highest level.
Get in touch with me today to tell us about your real estate dreams.


