| Heating: | Forced air |
| Basement: | Finished,Unknown,Unknown |
| Parking: | Carport |
For Community News, Market Information and Resources, Sign Up Now


Get Instant Access!
View exclusive MLS listing details, including sold listings.

Jump on board for access to MLS Listings and sales, special offers and exclusive opportunities
Become a Member!
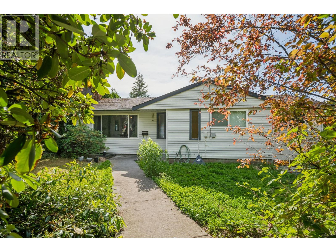
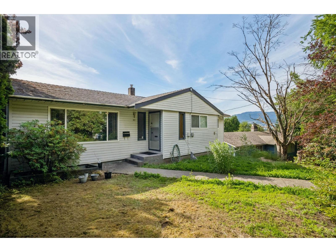
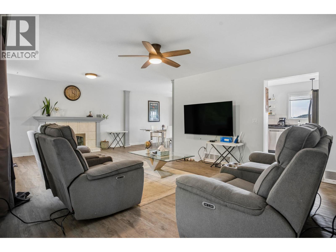
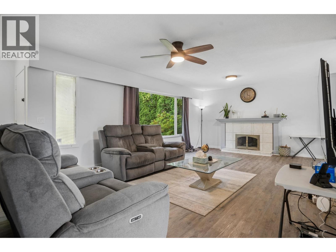
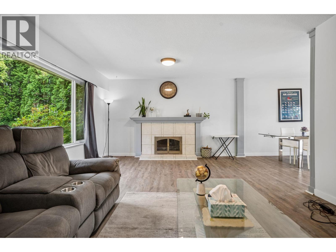
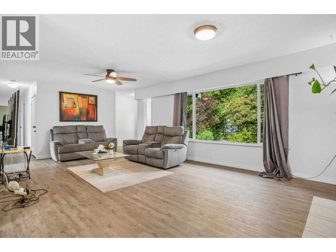
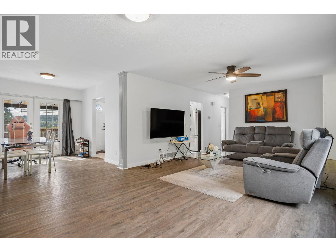
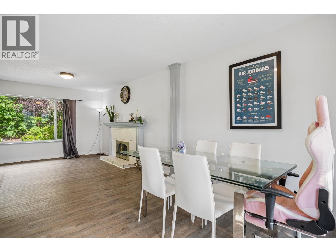
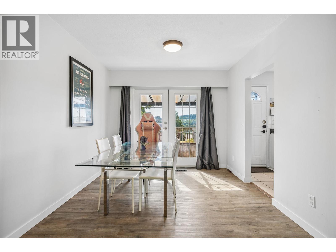
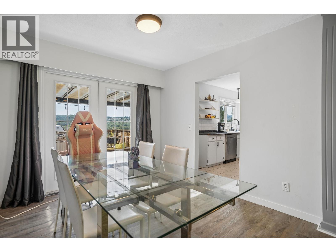
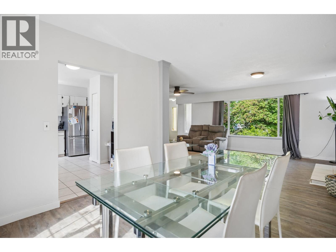
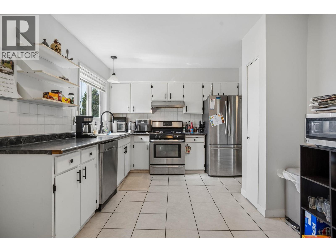
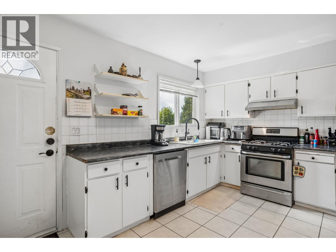
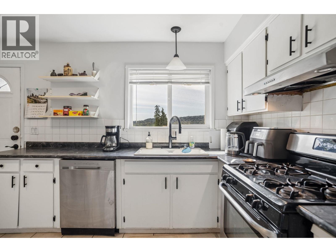
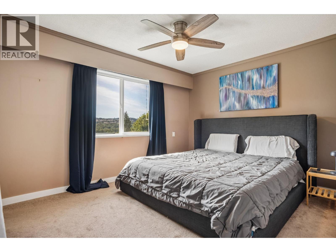
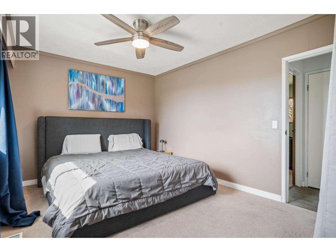
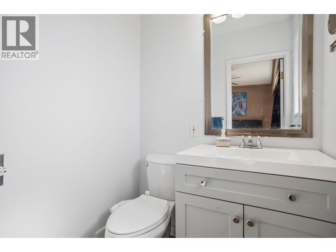
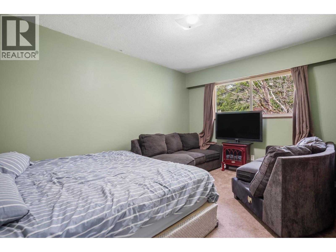
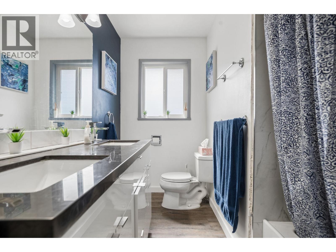
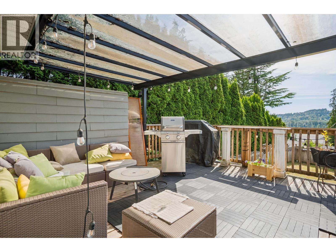
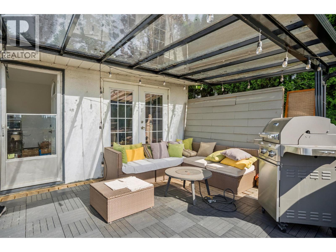
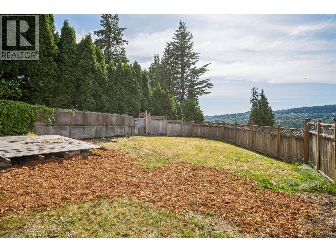
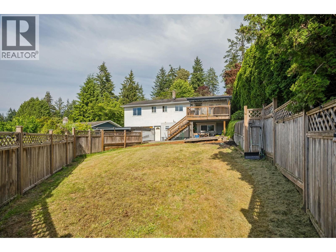
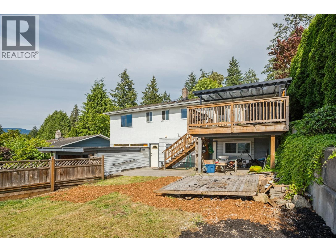
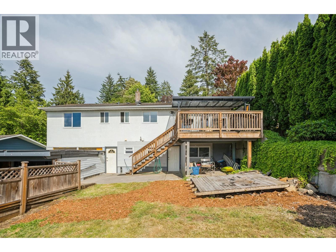
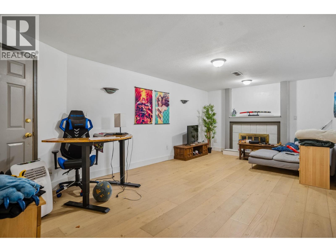
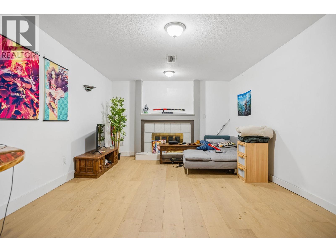
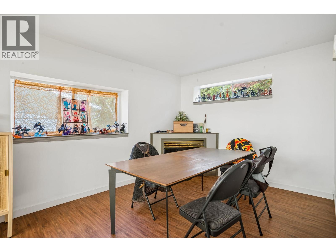
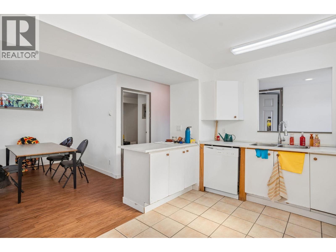
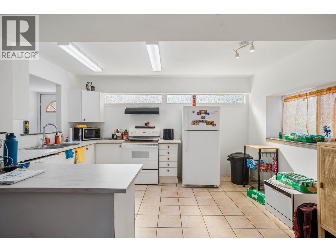
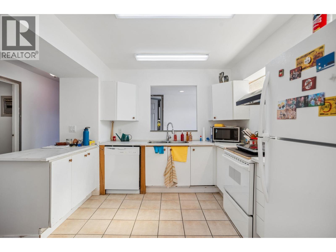
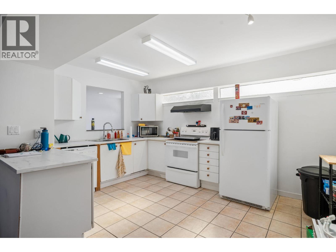
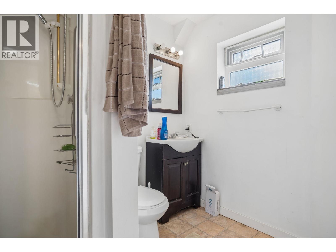
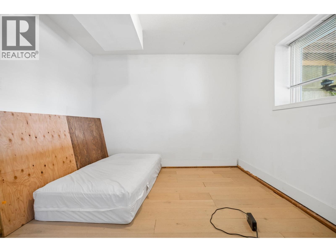
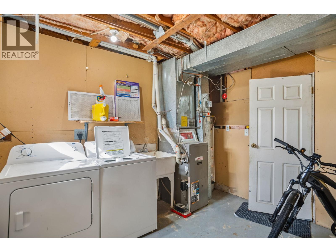
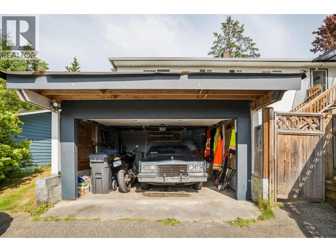
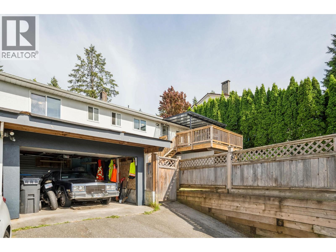
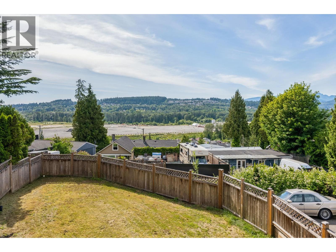
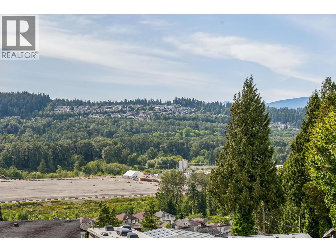
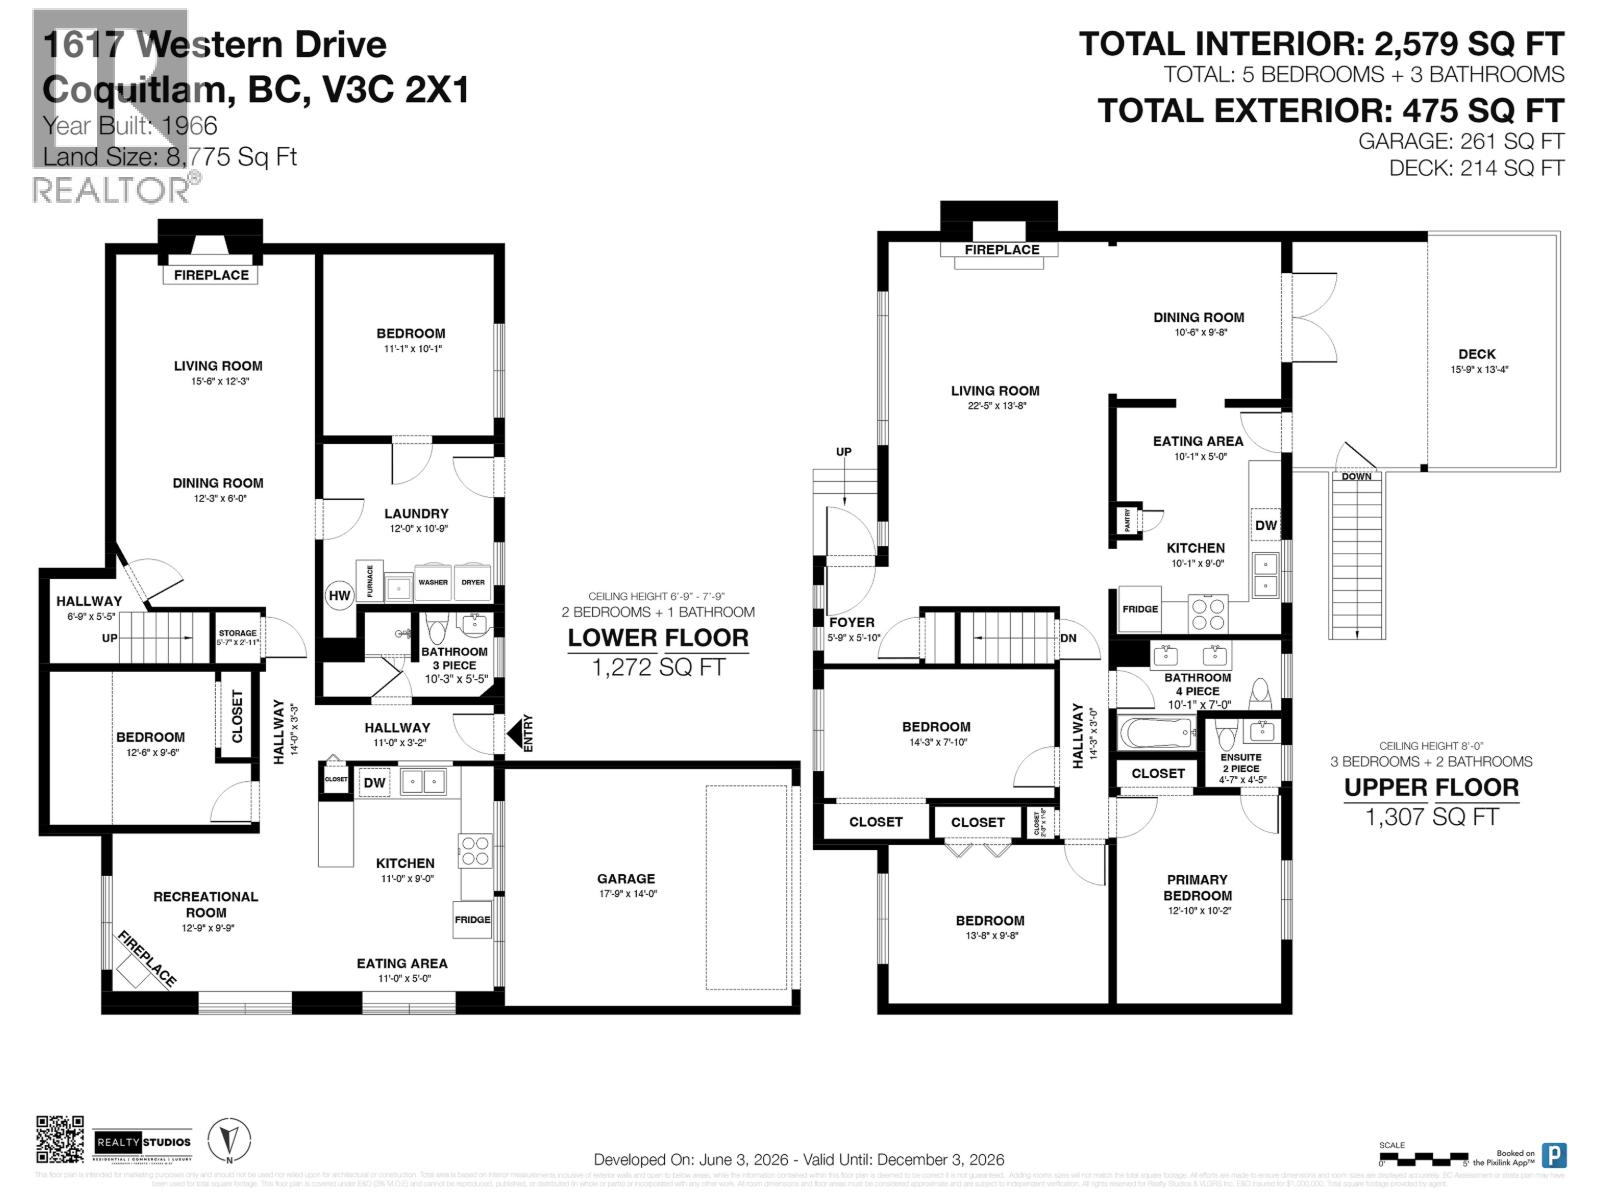
SPECTACULAR OPEN CITY AND MOUNTAIN VIEWS! This functional home features 2,579SF of living space over 2 levels including 5 bedrooms and 3 bathrooms. This home sits on a 8,775SF lot in the established Mary Hill neighbourhood boating mature street and lush greenery. Recent updates to the home include new double glazed vinyl windows, roof, furnace, hot water tank and flooring/carpet and ensuite. The backyard has been upgraded with a new deck, fencing/retaining walls, perimeter draining and sump pump. Downstairs is a potential 2 bedroom mortgage helper with kitchen and separate entrance. All of this in a quiet and peaceful location, yet close to shopping, transit, recreation and plenty of neighbourhood amenities. Walking distance to Routley Park, Mary Hill Elementary & Pitt River Middle School. (id:59197)
General Info:
| Property Type: | Single Family |
| Dwelling Type: | Single Family |
| Home Style: | Bungalow |
| Year Built: | 1967 (Age: 59) |
| Realtor.ca Listing: | View source listing |
| Listed: | August 25, 2026 |
| Last Updated: | August 29, 2026 |
| Status Updated: | August 29, 2026 |
| Ownership: | Freehold |
| Structure Type: | House |
| Total Area: | 2,579 sq. ft. |
| Lot Size Area: | 8775 square feet |
| Price Per SqFt: | 504.03 |
| Total Building Area: | 2579 sqft |
| Living Area: | 2579 square feet |
| Basement: | Finished,Unknown,Unknown |
| Tax Annual Amount: | $5061.81 |
| Tax Year: | 2025 |
| Parking Features: | Carport |
| Total Parking: | 5 |
| Fireplaces: | 3 |
| Lot Features: | Central location,Private setting |
| Appliances: | All |
-
Additional Info
-
Site Influences
View
Photo Tabs
1/40
2/40
3/40
4/40
5/40
6/40
7/40
8/40
9/40
10/40
11/40
12/40
13/40
14/40
15/40
16/40
17/40
18/40
19/40
20/40
21/40
22/40
23/40
24/40
25/40
26/40
27/40
28/40
29/40
30/40
31/40
32/40
33/40
34/40
35/40
36/40
37/40
38/40
39/40
40/40
1/40
2/40
3/40
4/40
5/40
6/40
7/40
8/40
9/40
10/40
11/40
12/40
13/40
14/40
15/40
16/40
17/40
18/40
19/40
20/40
21/40
22/40
23/40
24/40
25/40
26/40
27/40
28/40
29/40
30/40
31/40
32/40
33/40
34/40
35/40
36/40
37/40
38/40
39/40
40/40
No video found.
1617 WESTERN DRIVE, Port Coquitlam
Map location
 |
|
| Walk Score: | 49 (Car-Dependent) |
| Bike Score: | 20 (Somewhat Bikeable) |
| view details | |
Calculate Mortgage
| Mortgage Amount: | |
| Number of Payments: | |
| Payment Amount: | |
| Total Paid: | |
| Total Interest Paid: |
Similar Properties
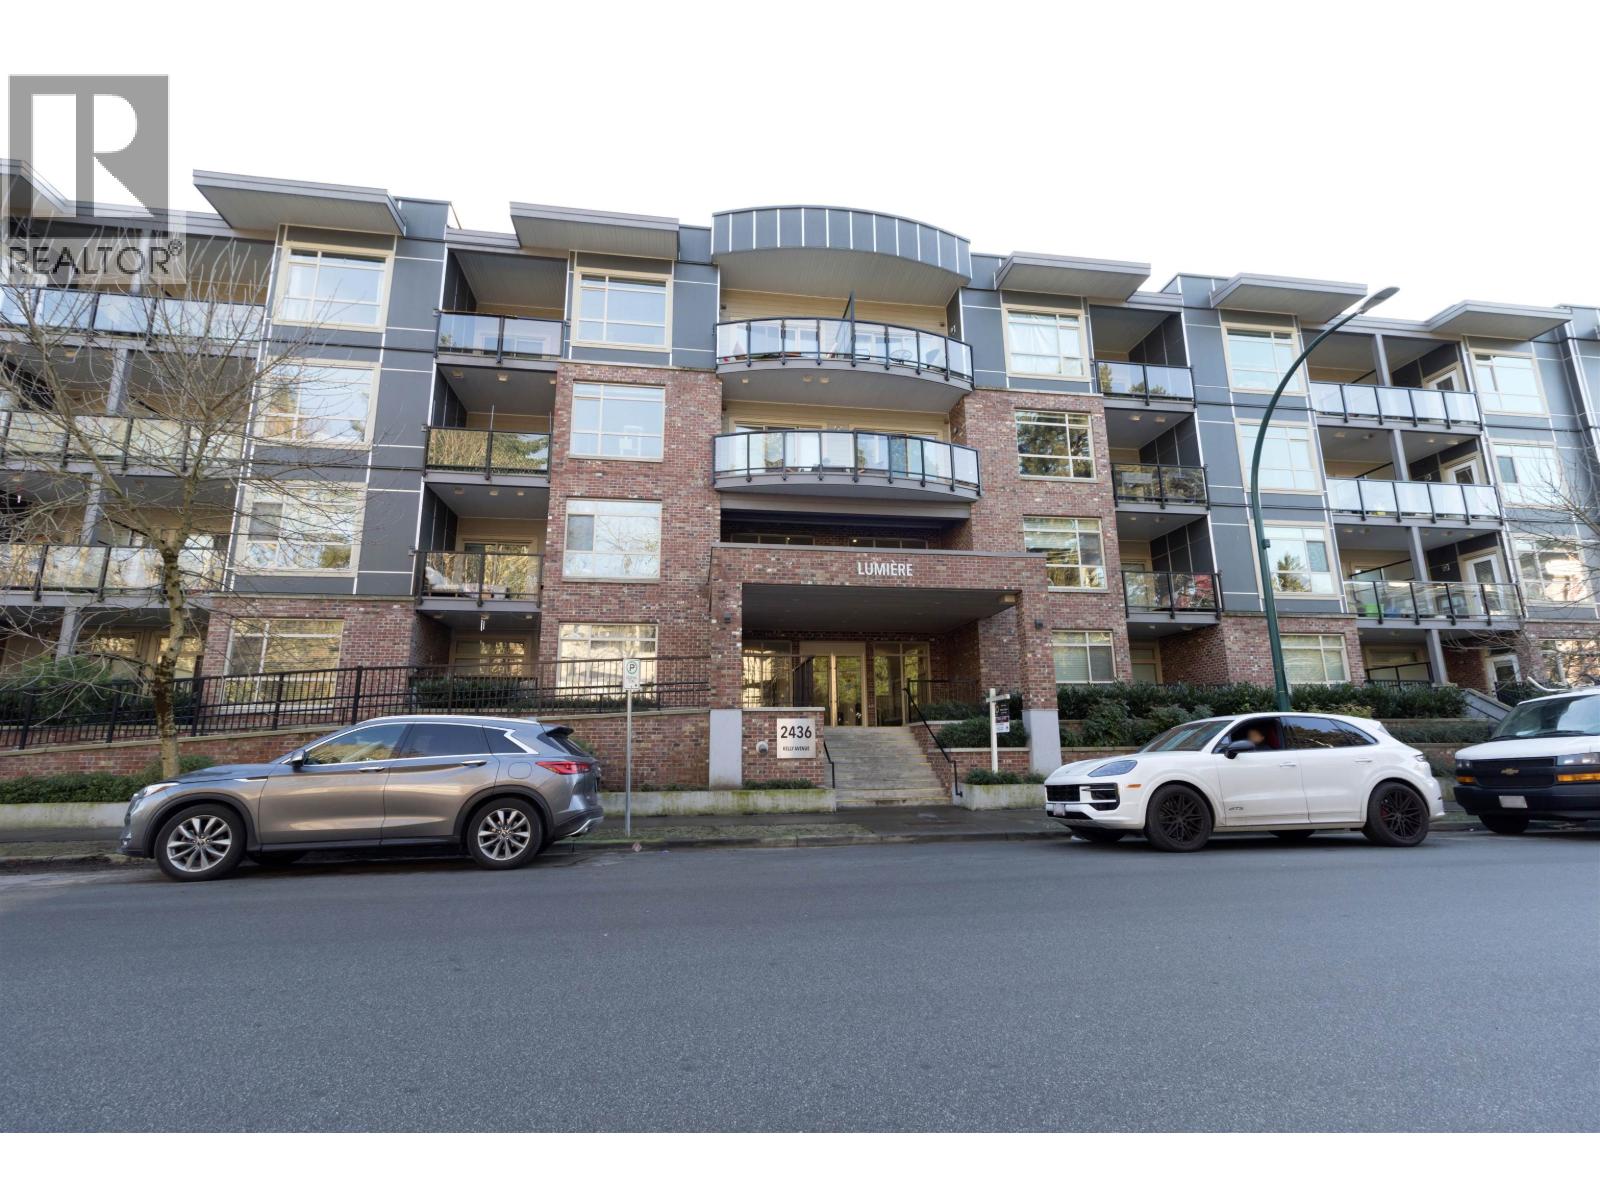 407 2436 KELLY AVENUE, Port Coquitlam
$529,900
407 2436 KELLY AVENUE
British Columbia, Port Coquitlam
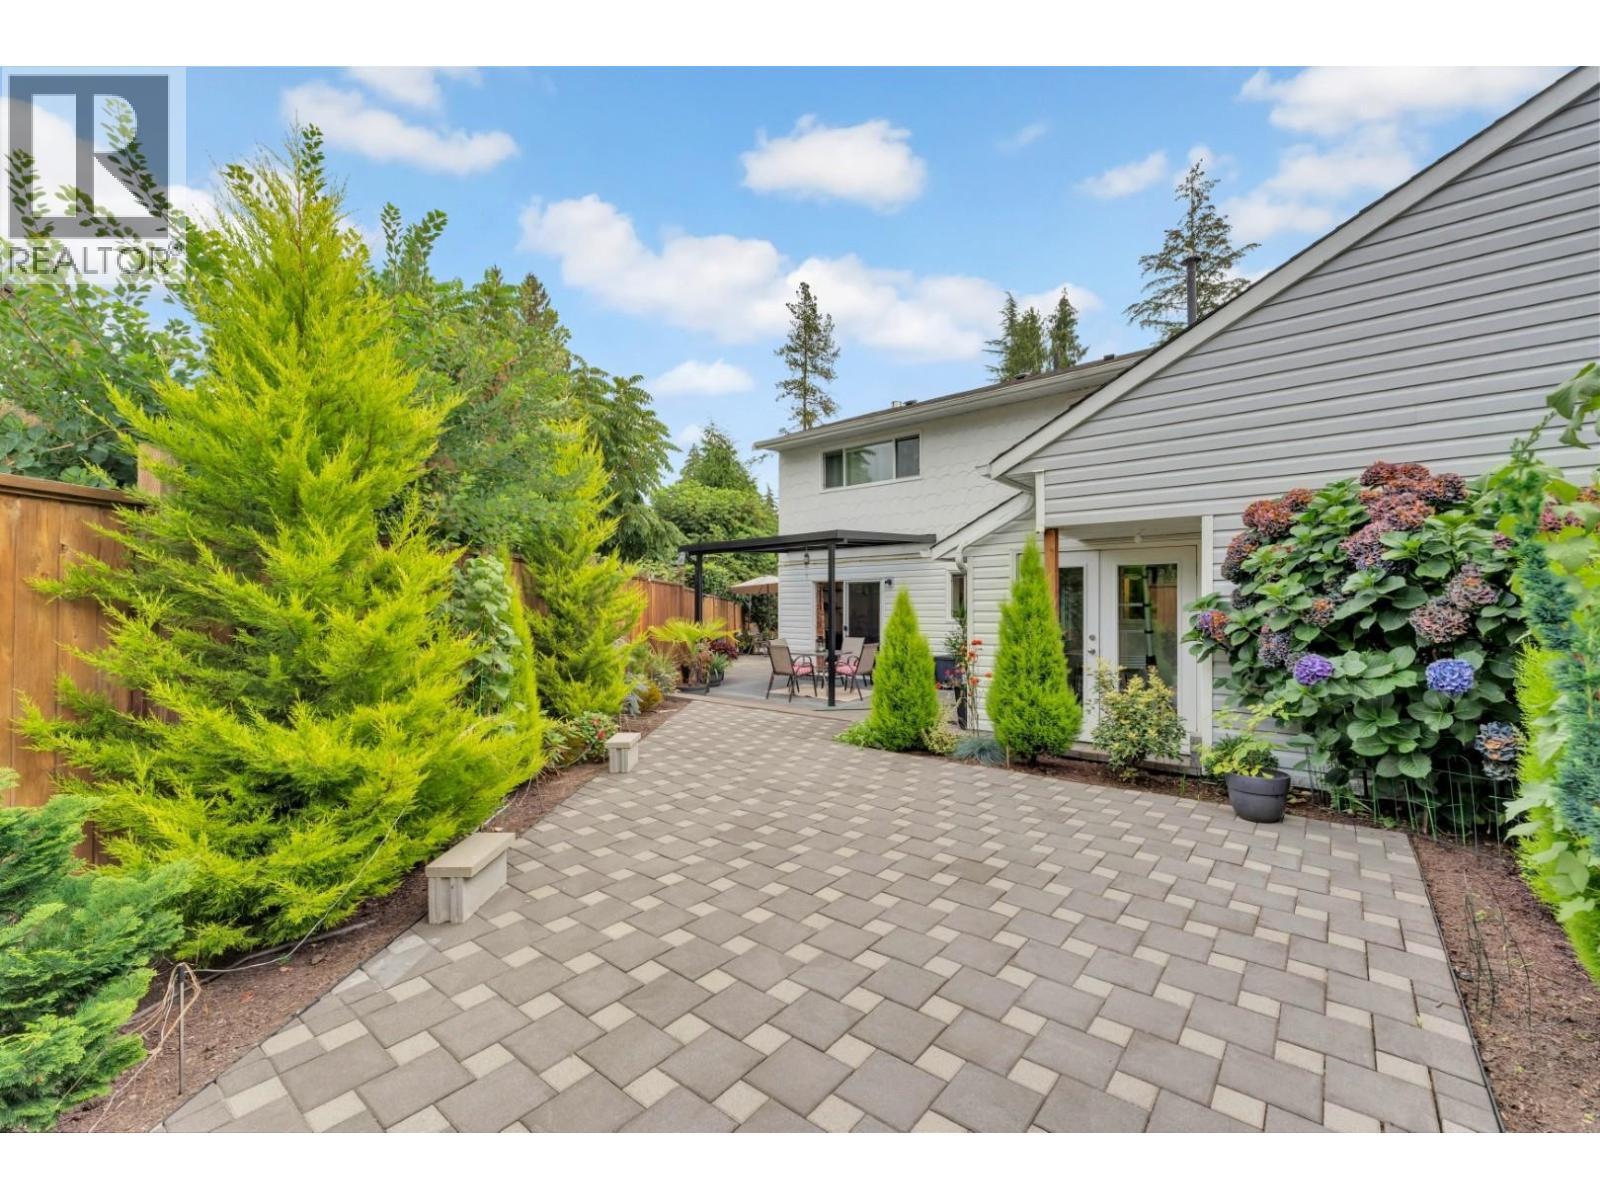 1401 APEL DRIVE, Port Coquitlam
$1,345,000
1401 APEL DRIVE
British Columbia, Port Coquitlam
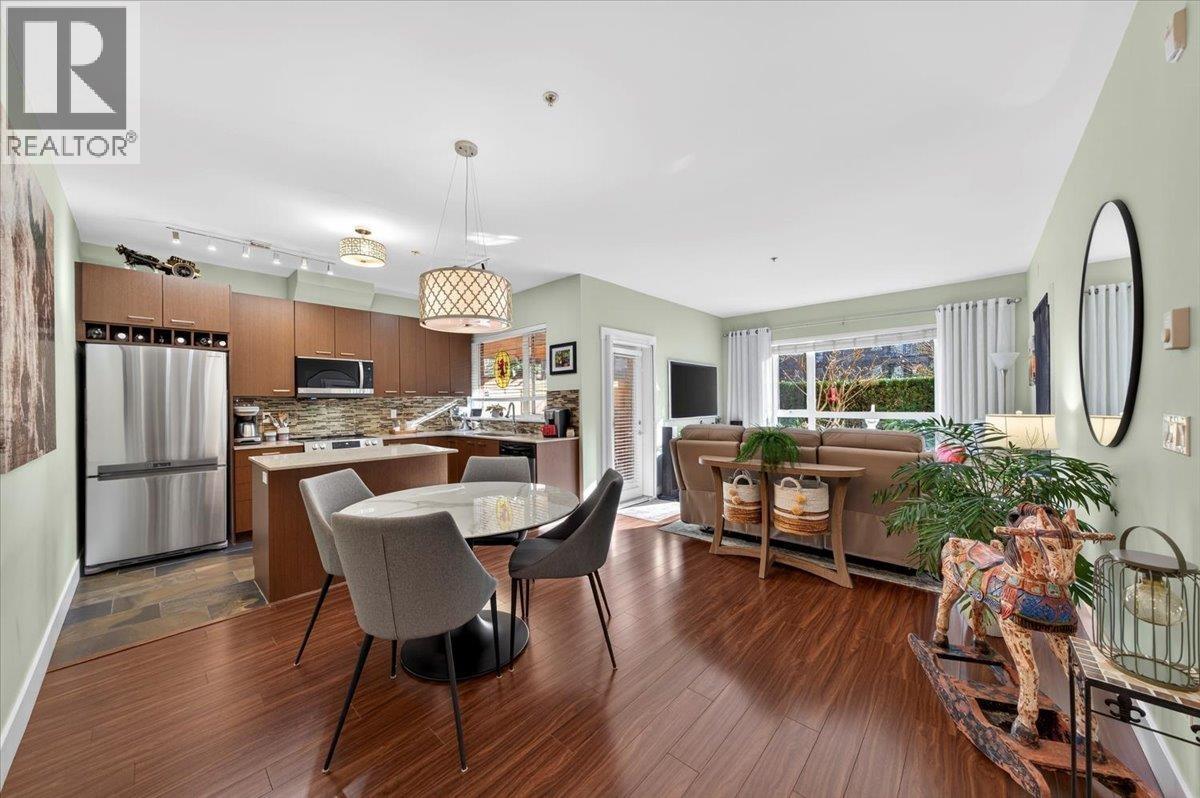 102 2473 ATKINS AVENUE, Port Coquitlam
$499,900
102 2473 ATKINS AVENUE
British Columbia, Port Coquitlam
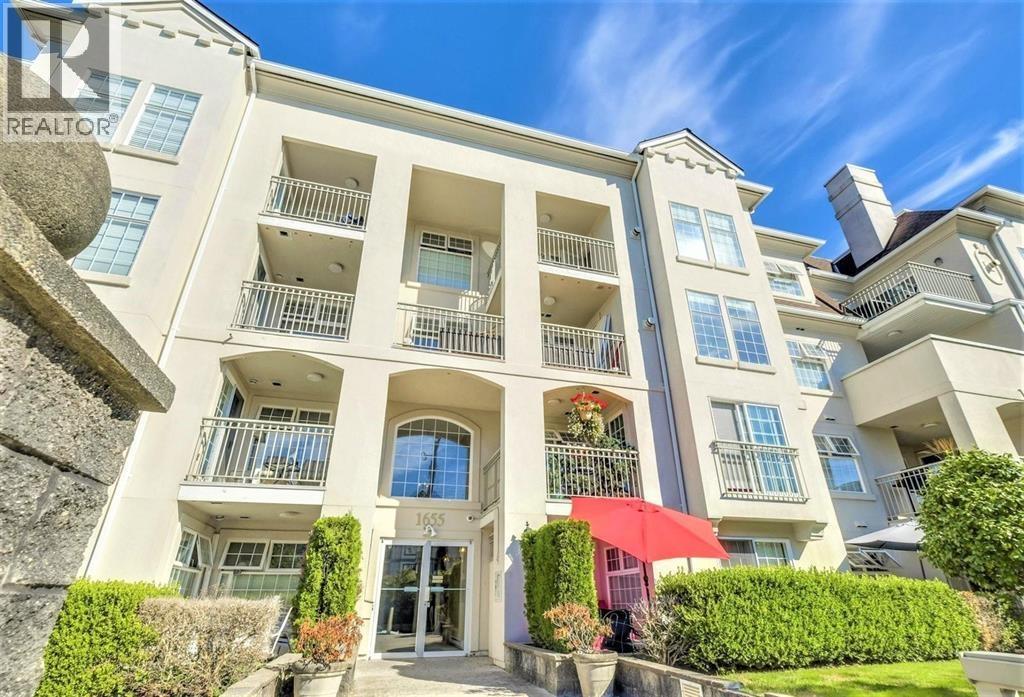 111 1655 GRANT AVENUE, Port Coquitlam
$400,000
111 1655 GRANT AVENUE
British Columbia, Port Coquitlam
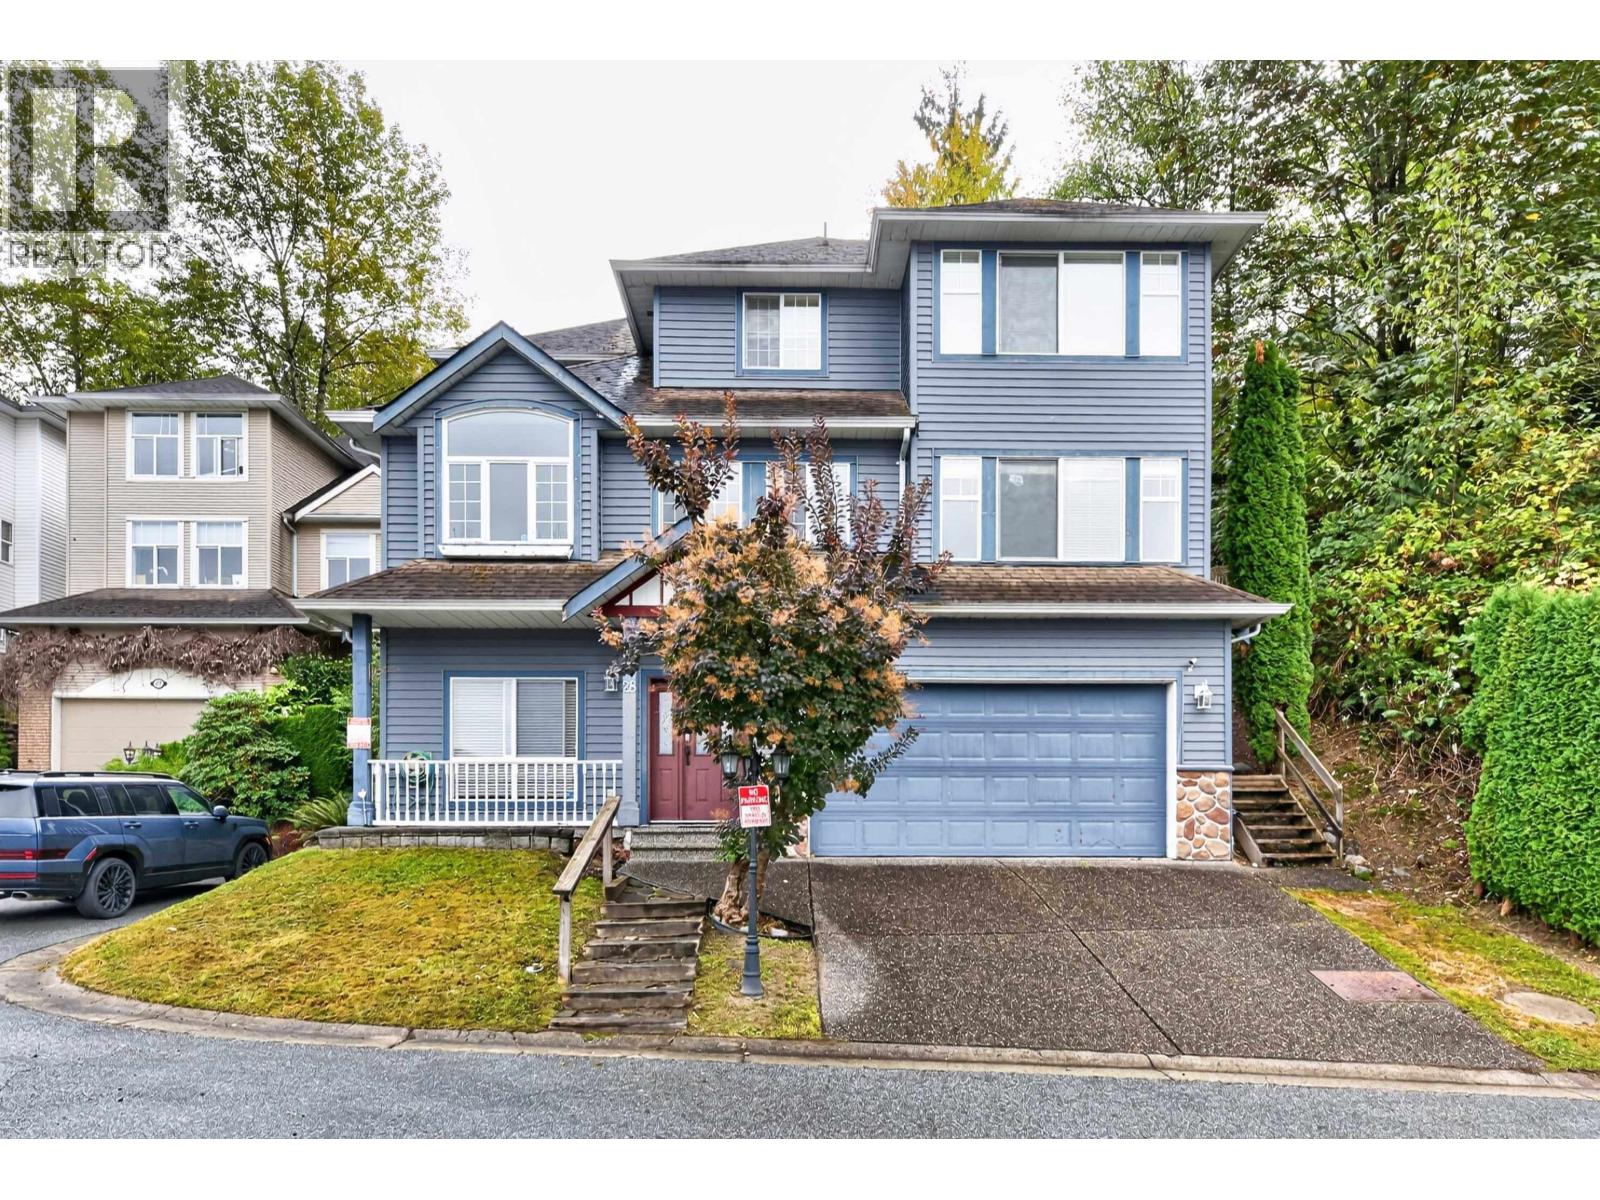 28 1615 SHAUGHNESSY STREET, Port Coquitlam
$1,148,600
28 1615 SHAUGHNESSY STREET
British Columbia, Port Coquitlam
 2 915 FORT FRASER RISE, Port Coquitlam
$1,099,000
2 915 FORT FRASER RISE
British Columbia, Port Coquitlam
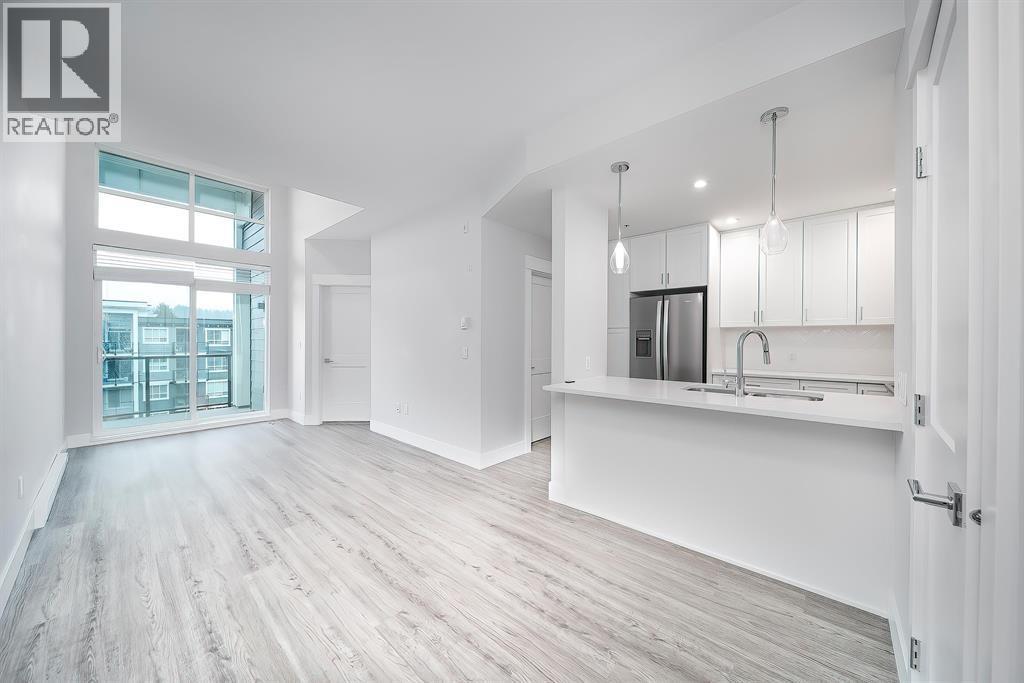 3612 2180 KELLY AVENUE, Port Coquitlam
$449,900
3612 2180 KELLY AVENUE
British Columbia, Port Coquitlam
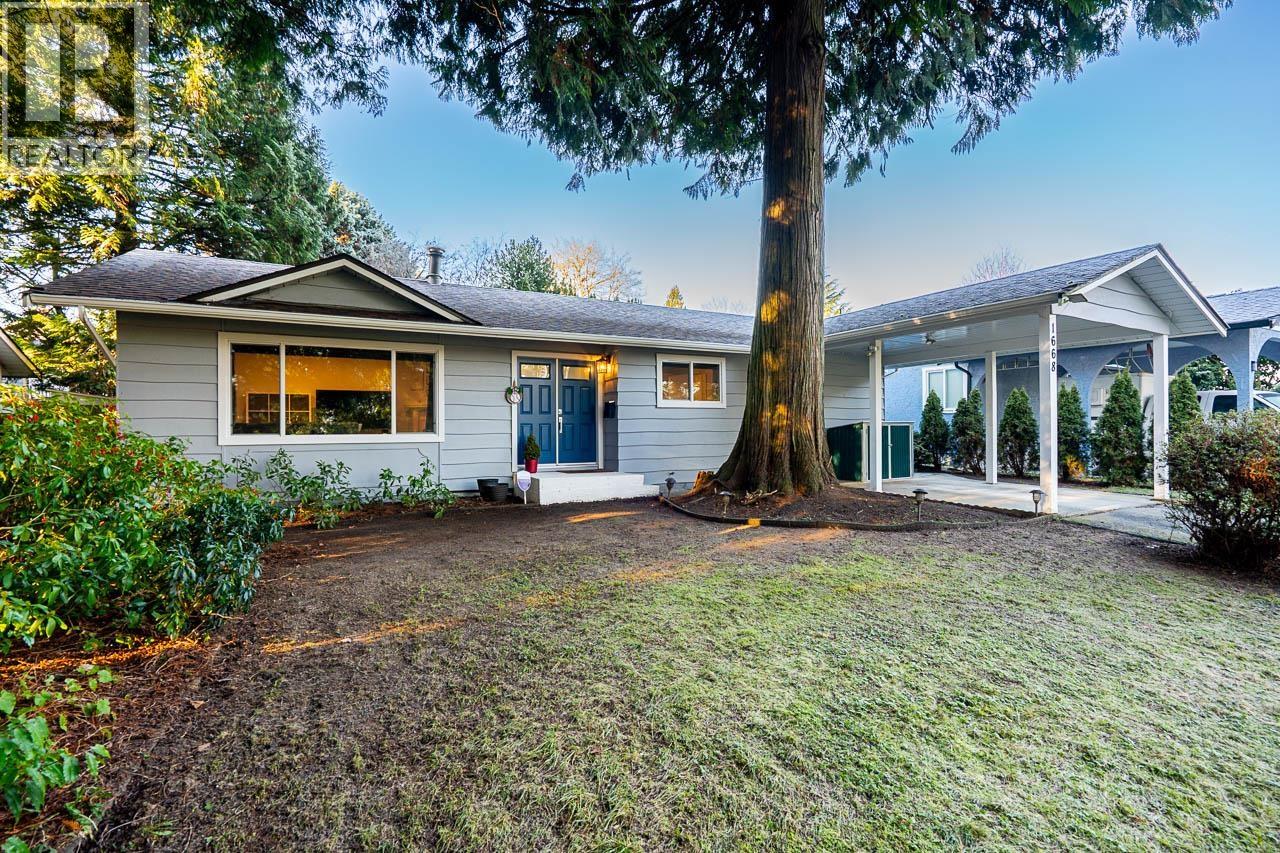 1668 CONNAUGHT DRIVE, Port Coquitlam
$999,999
1668 CONNAUGHT DRIVE
British Columbia, Port Coquitlam
Have a look below and get to know us better!
We will help you relax, enjoy, and experience the area to its full potential.
Let's ConnectConnect with us!
Whatever your real estate ambitions are, our deep connections with our local community, residents,
and real estate market are always available to those who value service at the highest level.
Get in touch with me today to tell us about your real estate dreams.


