| Heating: | Baseboard heaters,Electric |
| Parking: | Garage |
For Community News, Market Information and Resources, Sign Up Now


Get Instant Access!
View exclusive MLS listing details, including sold listings.

Jump on board for access to MLS Listings and sales, special offers and exclusive opportunities
Become a Member!
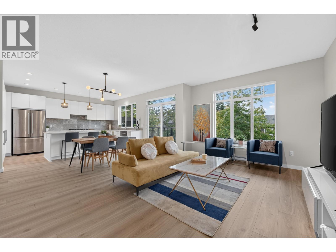
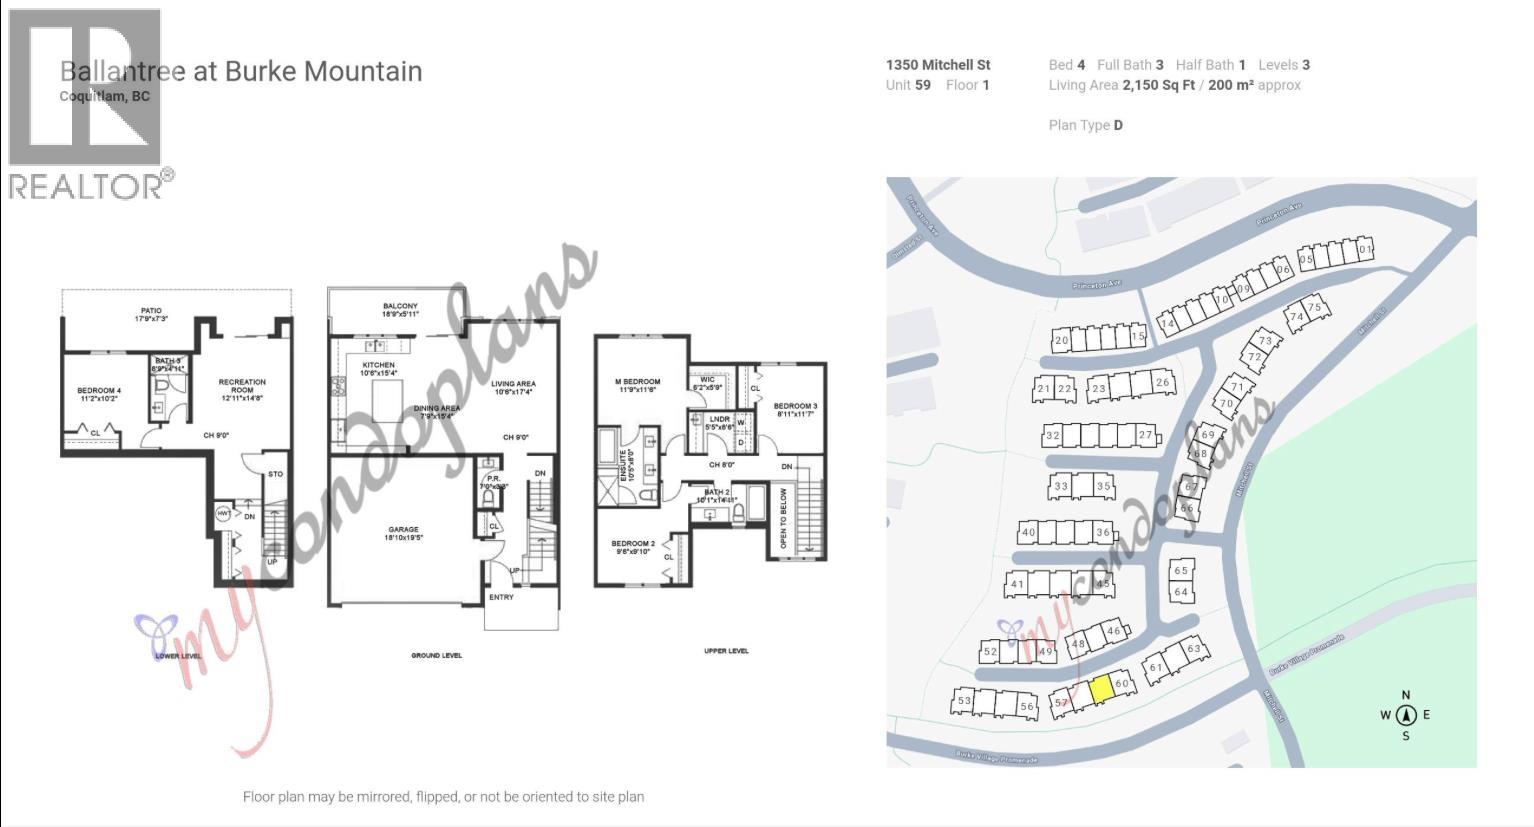
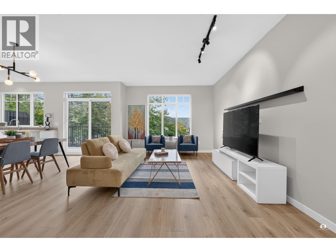
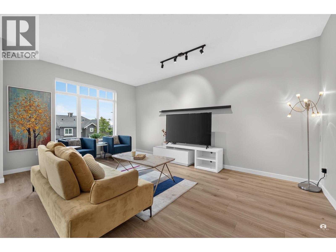
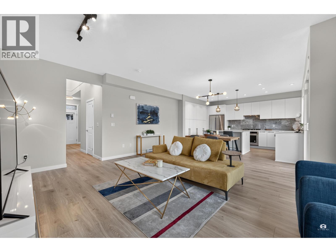
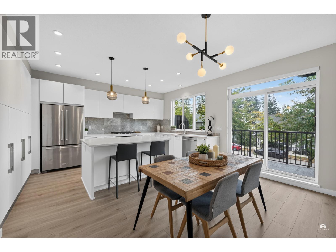
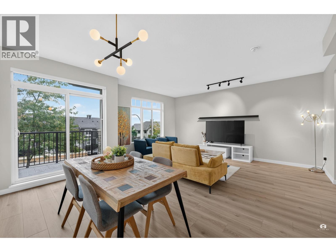
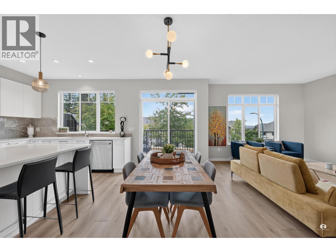
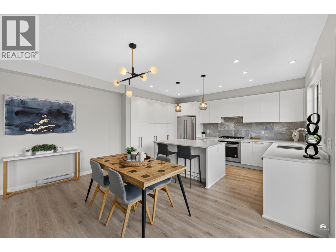
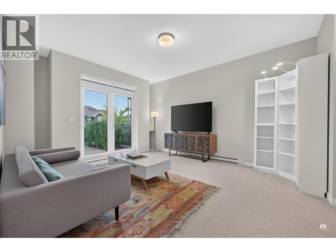
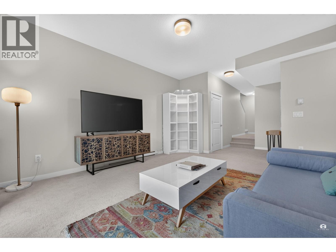
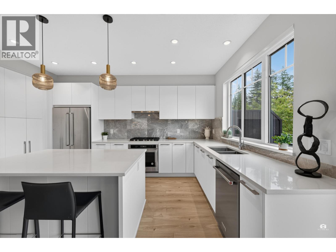
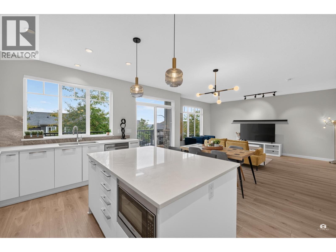
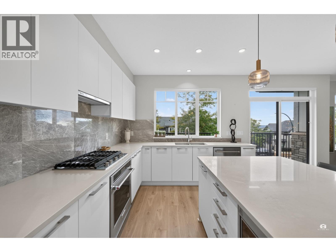
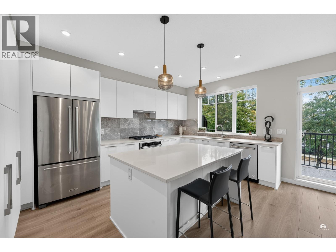
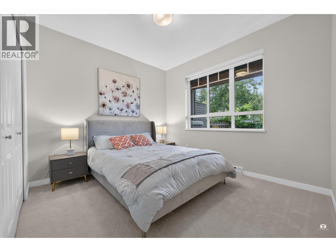
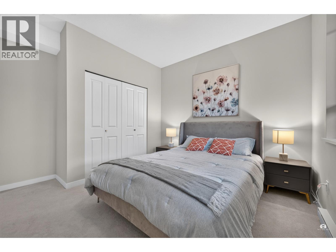
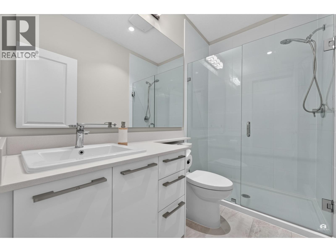
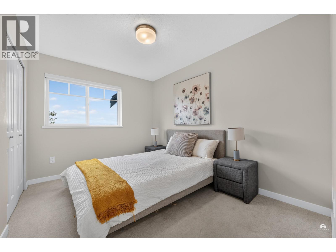
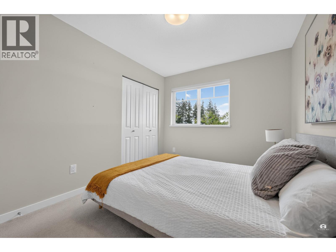
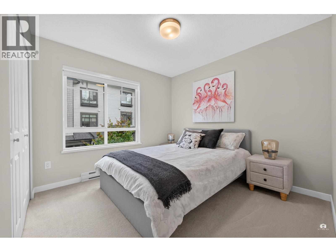
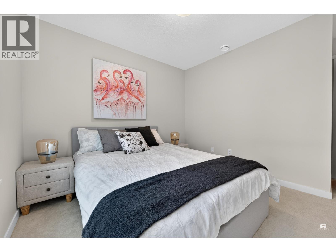
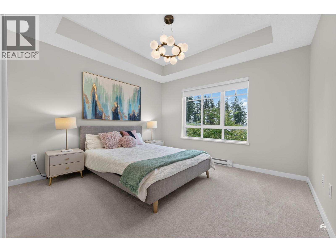
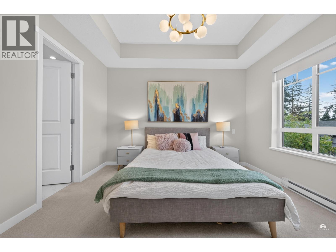
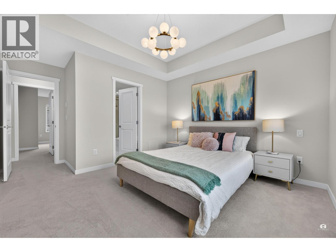
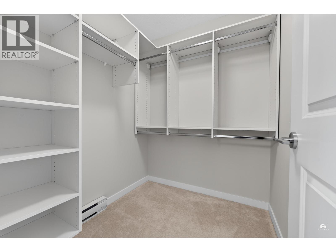
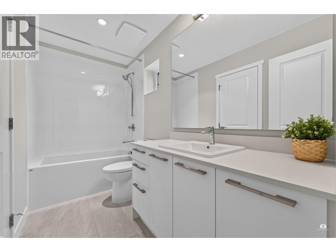
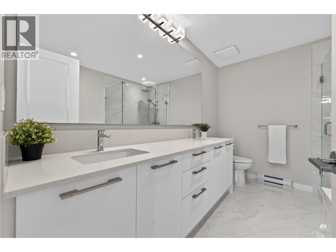
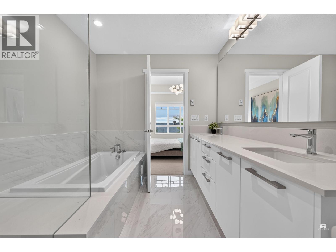
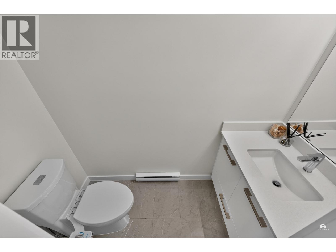
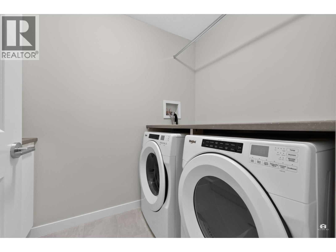
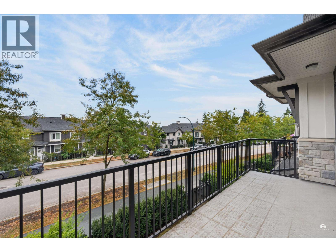
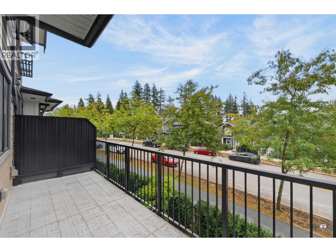
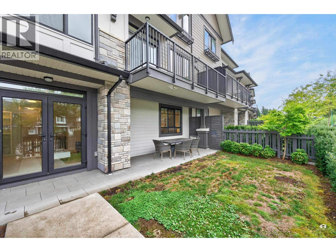
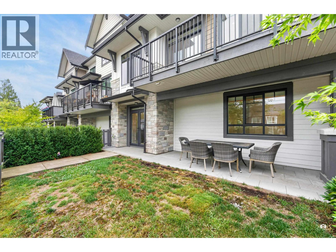
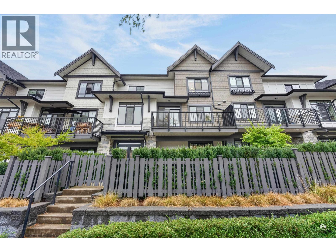
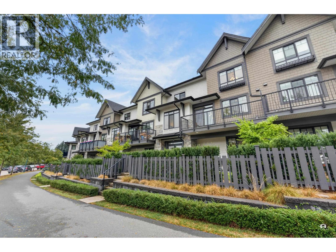
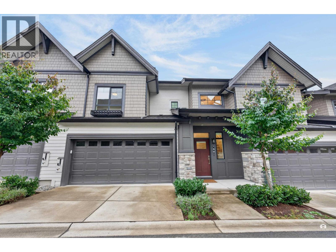
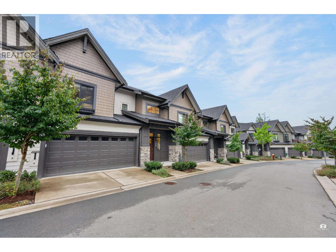
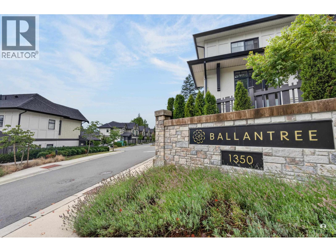
Welcome to Ballantree by Polygon on Burke Mountain! This 3-storey, 4-bed, 3.5-bath townhome features a rare slope design with a true walk-out basement offering a living room, bedroom, full bath, and direct access to a private yard. Enjoy south-facing light, elevated hillside views, an open-concept main floor with a balcony and powder room, plus a primary suite with a 5-piece spa ensuite. A dedicated laundry room features a side-by-side washer/dryer and countertop. Includes a garage with a Level 2 EV charger, smart thermostat, and Telus Security System. Within walking distance to Coast Salish Elementary and the future Burke Mountain Secondary, with nature trails nearby and the future Burke Mountain Community Centre expected in 2029. (id:59197)
General Info:
| Property Type: | Single Family |
| Dwelling Type: | Single Family |
| Year Built: | 2022 (Age: 4) |
| Realtor.ca Listing: | View source listing |
| Listed: | August 24, 2026 |
| Last Updated: | October 9, 2026 |
| Status Updated: | October 9, 2026 |
| Ownership: | Condo/Strata |
| Structure Type: | Row / Townhouse |
| Total Area: | 2,150 sq. ft. |
| Price Per SqFt: | 604.19 |
| Total Building Area: | 2150 sqft |
| Living Area: | 2150 square feet |
| Tax Annual Amount: | $4998.05 |
| Tax Year: | 2025 |
| Parking Features: | Garage |
| Total Parking: | 2 |
| Lot Features: | Central location,Treed |
| Appliances: | All |
-
Additional Info
-
Maint. Fees
$372 -
Maint. Fees Frequency
Monthly -
Features Included
Laundry - In Suite -
Site Influences
View -
Amenities
Laundry - In Suite
Photo Tabs
1/40
2/40
3/40
4/40
5/40
6/40
7/40
8/40
9/40
10/40
11/40
12/40
13/40
14/40
15/40
16/40
17/40
18/40
19/40
20/40
21/40
22/40
23/40
24/40
25/40
26/40
27/40
28/40
29/40
30/40
31/40
32/40
33/40
34/40
35/40
36/40
37/40
38/40
39/40
40/40
1/40
2/40
3/40
4/40
5/40
6/40
7/40
8/40
9/40
10/40
11/40
12/40
13/40
14/40
15/40
16/40
17/40
18/40
19/40
20/40
21/40
22/40
23/40
24/40
25/40
26/40
27/40
28/40
29/40
30/40
31/40
32/40
33/40
34/40
35/40
36/40
37/40
38/40
39/40
40/40
No video found.
159 1350 MITCHELL STREET, Coquitlam
Map location
 |
|
| Walk Score: | 21 (Car-Dependent) |
| Bike Score: | 4 (Somewhat Bikeable) |
| view details | |
Calculate Mortgage
| Mortgage Amount: | |
| Number of Payments: | |
| Payment Amount: | |
| Total Paid: | |
| Total Interest Paid: |
Similar Properties
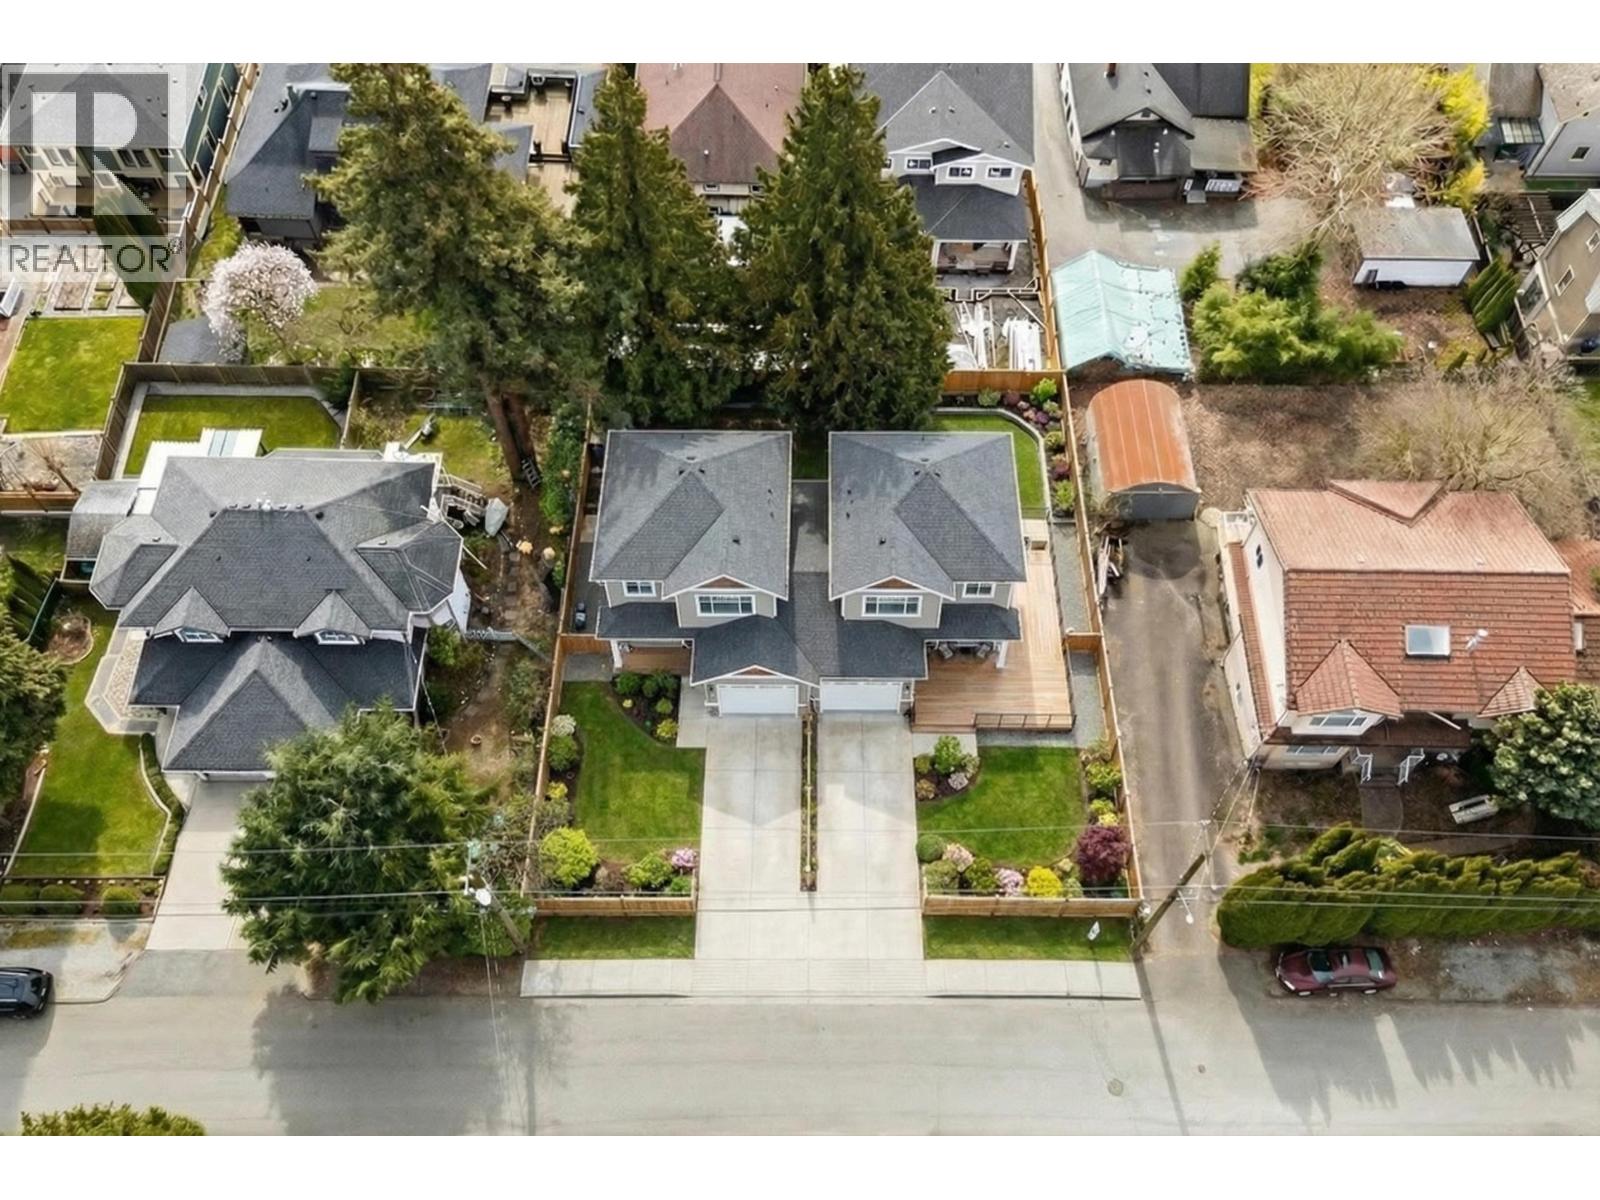 1114 HACHEY AVENUE, Coquitlam
$1,249,900
1114 HACHEY AVENUE
British Columbia, Coquitlam
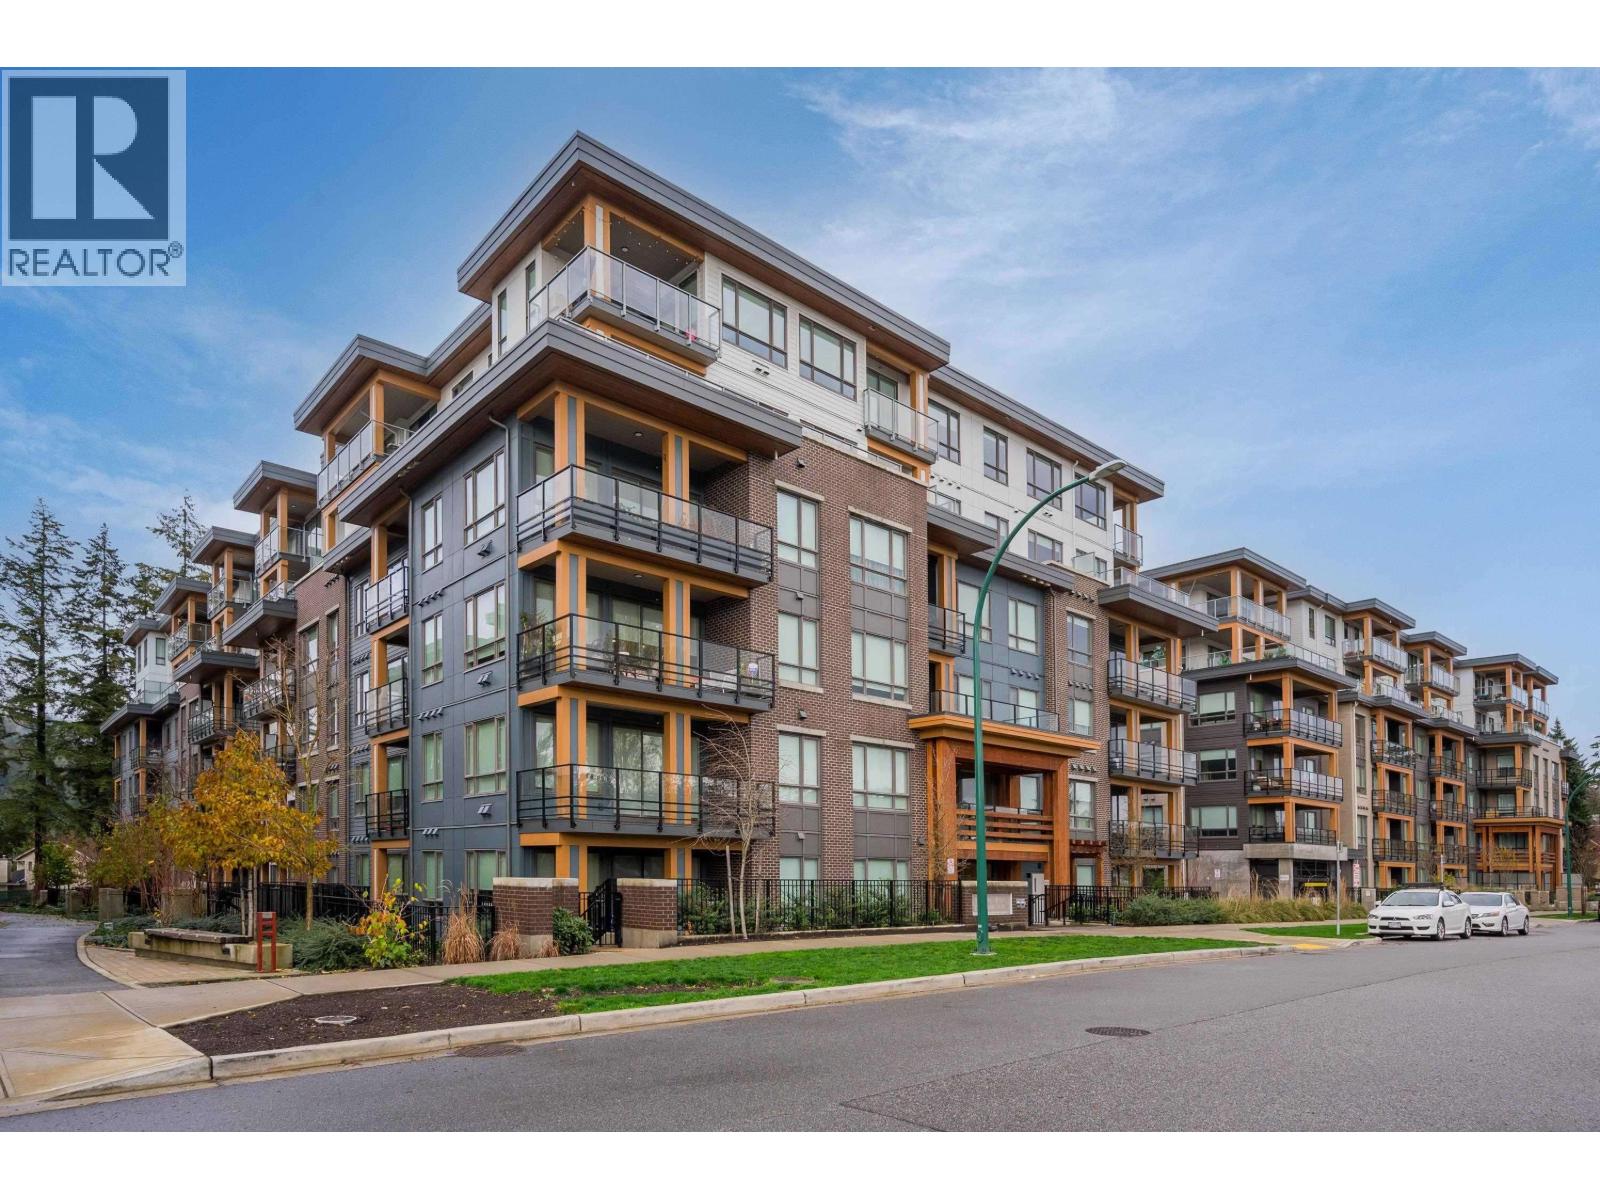 616 735 ANSKAR CRESCENT, Coquitlam
$519,900
616 735 ANSKAR CRESCENT
British Columbia, Coquitlam
 11679 CONFIDENTIAL, Coquitlam
$248,000
11679 CONFIDENTIAL
British Columbia, Coquitlam
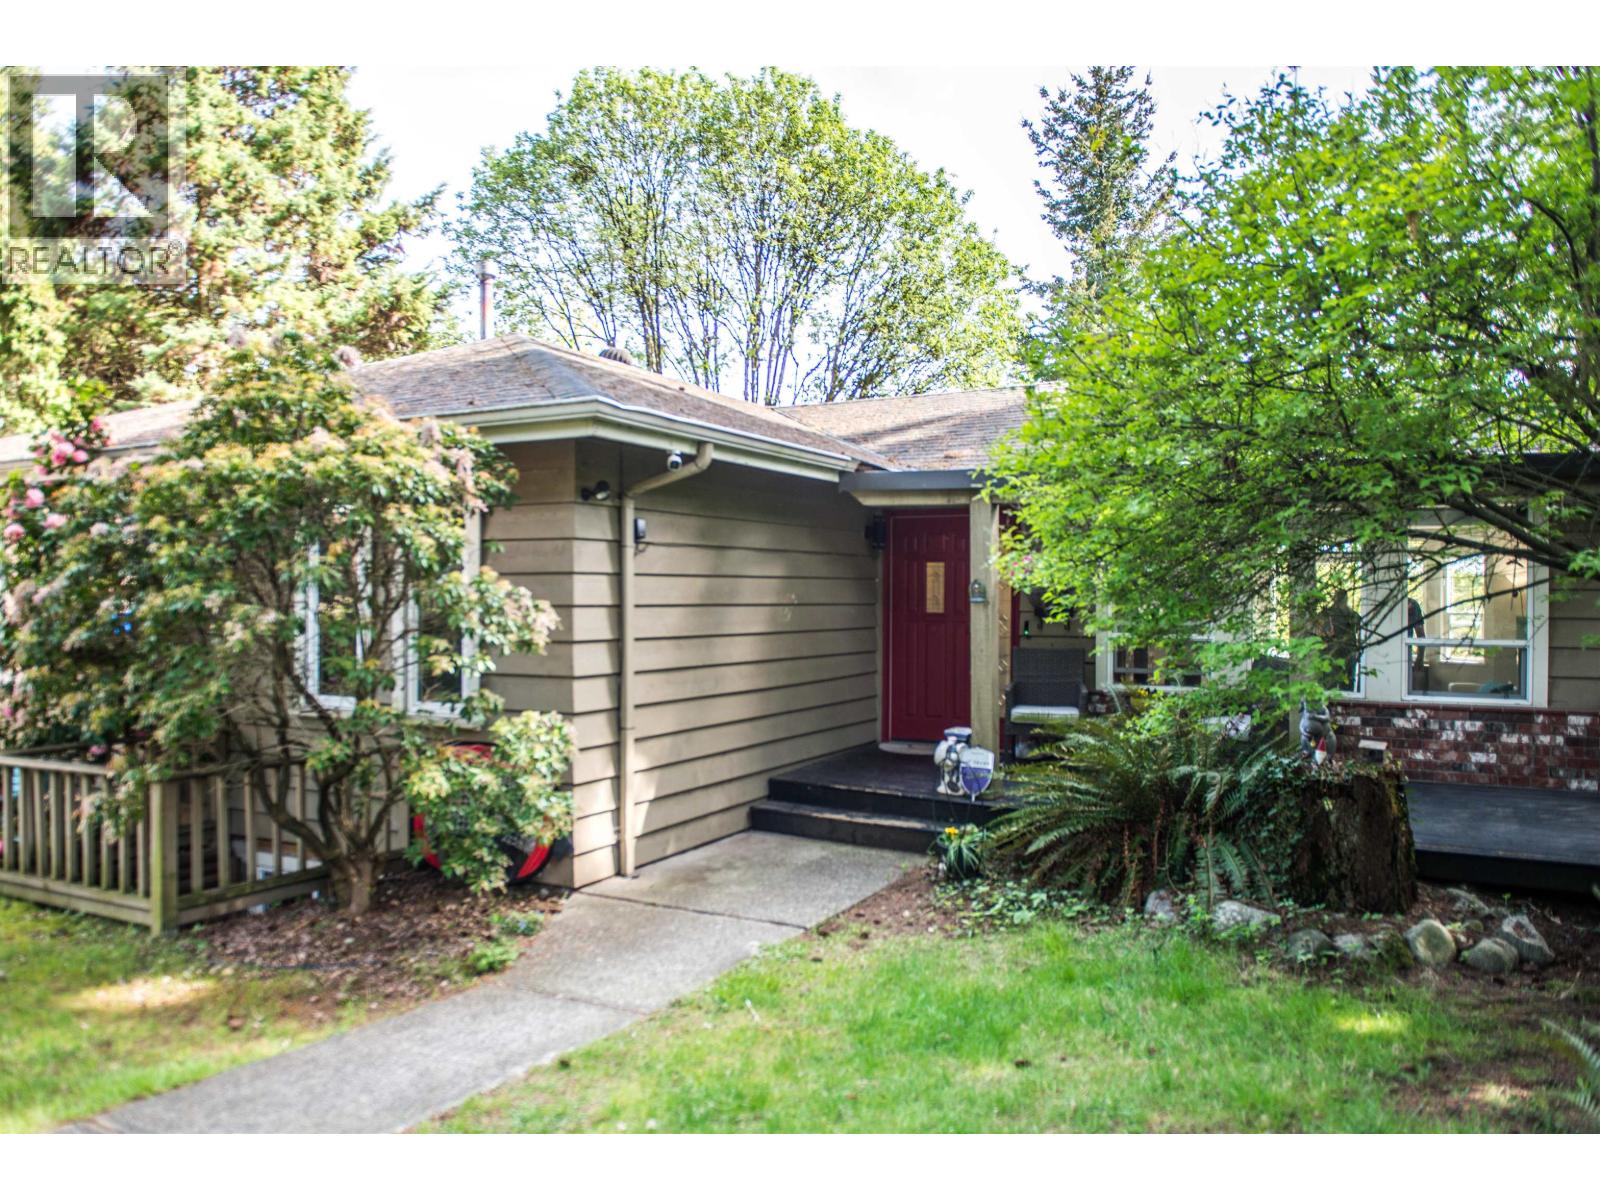 2634 ROGATE AVENUE, Coquitlam
$1,379,000
2634 ROGATE AVENUE
British Columbia, Coquitlam
 39 145 KING EDWARD STREET, Coquitlam
$293,000
39 145 KING EDWARD STREET
British Columbia, Coquitlam
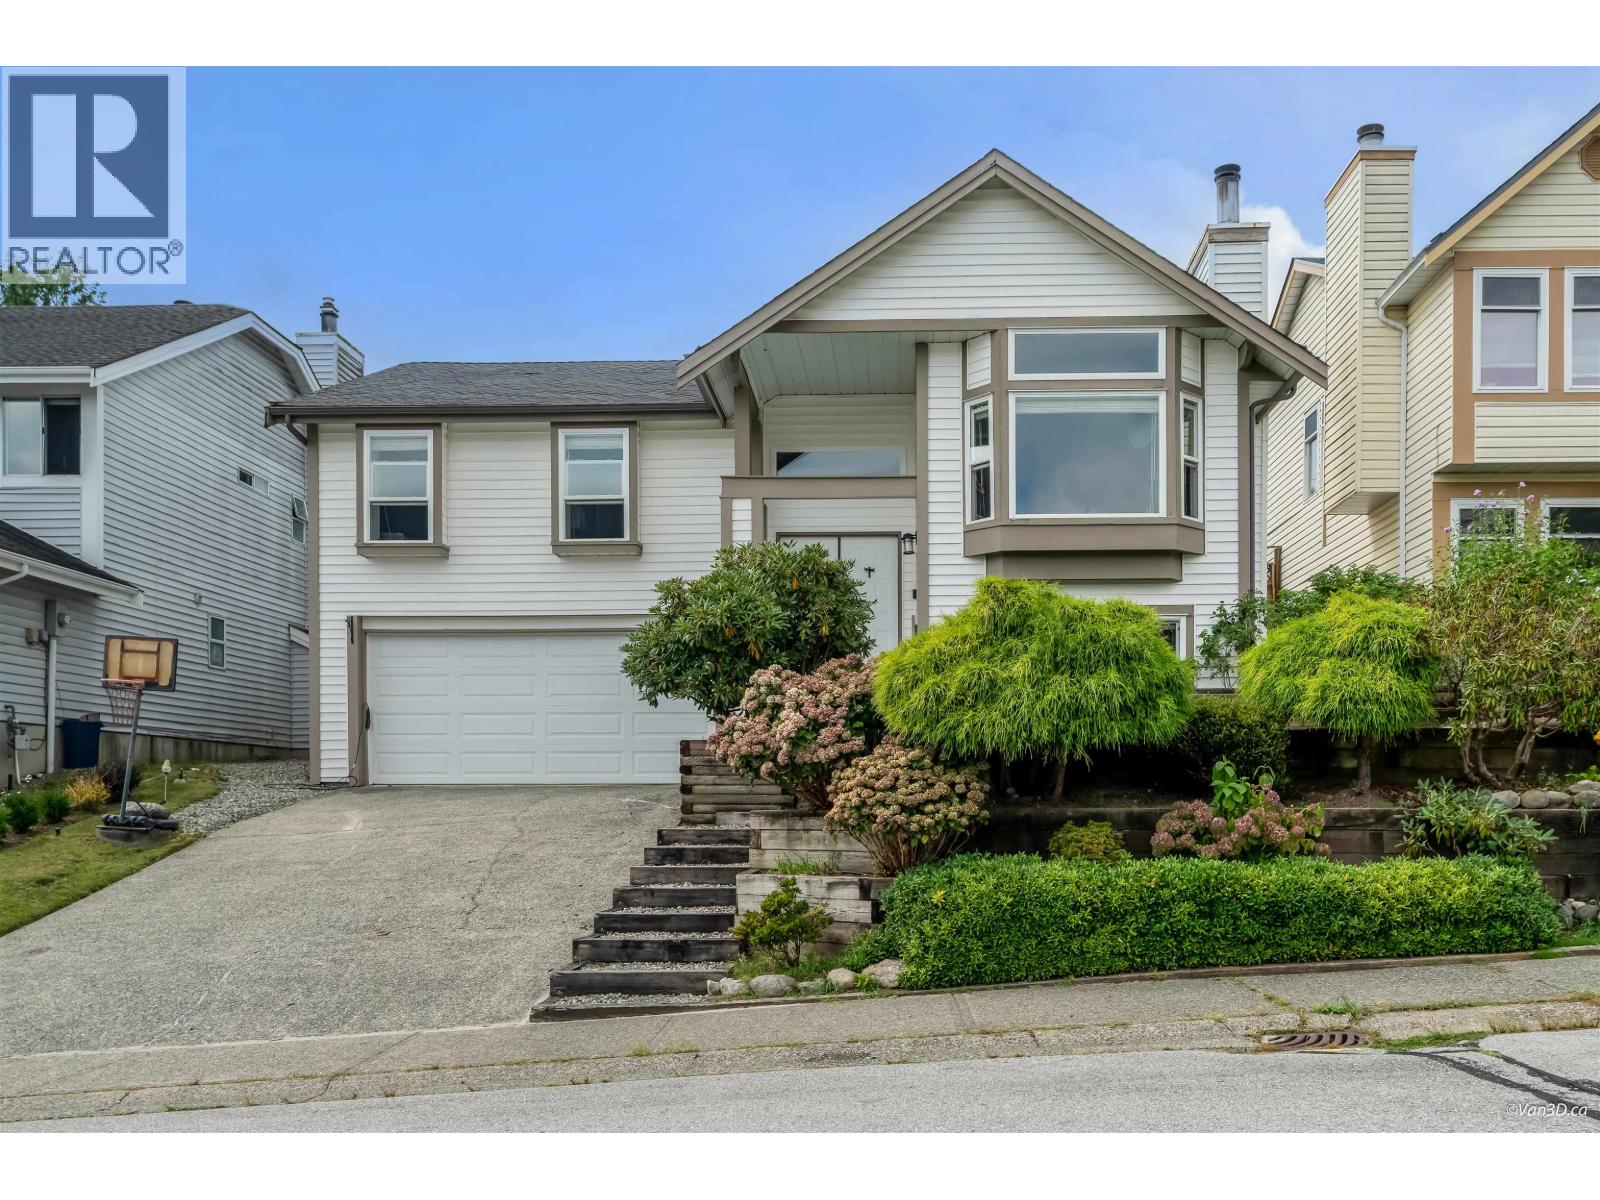 1298 JORDAN STREET, Coquitlam
$1,499,000
1298 JORDAN STREET
British Columbia, Coquitlam
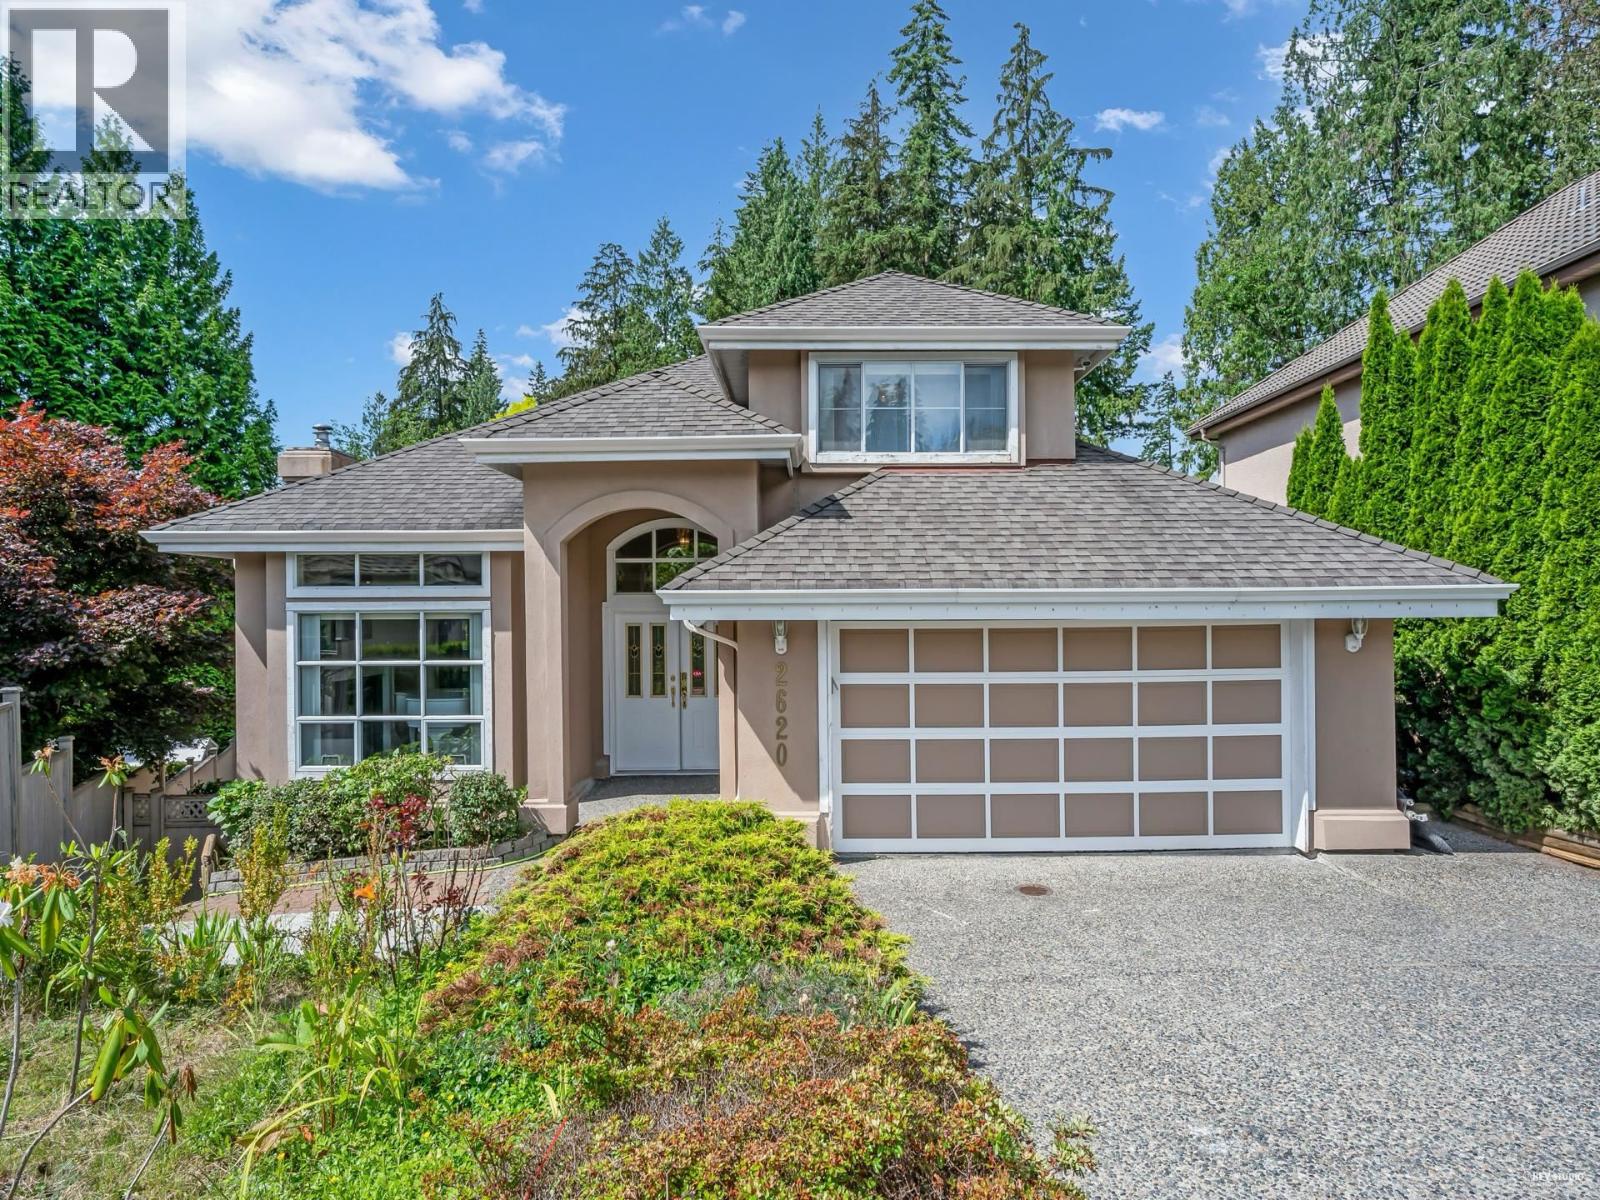 2620 LIMESTONE PLACE, Coquitlam
$1,768,000
2620 LIMESTONE PLACE
British Columbia, Coquitlam
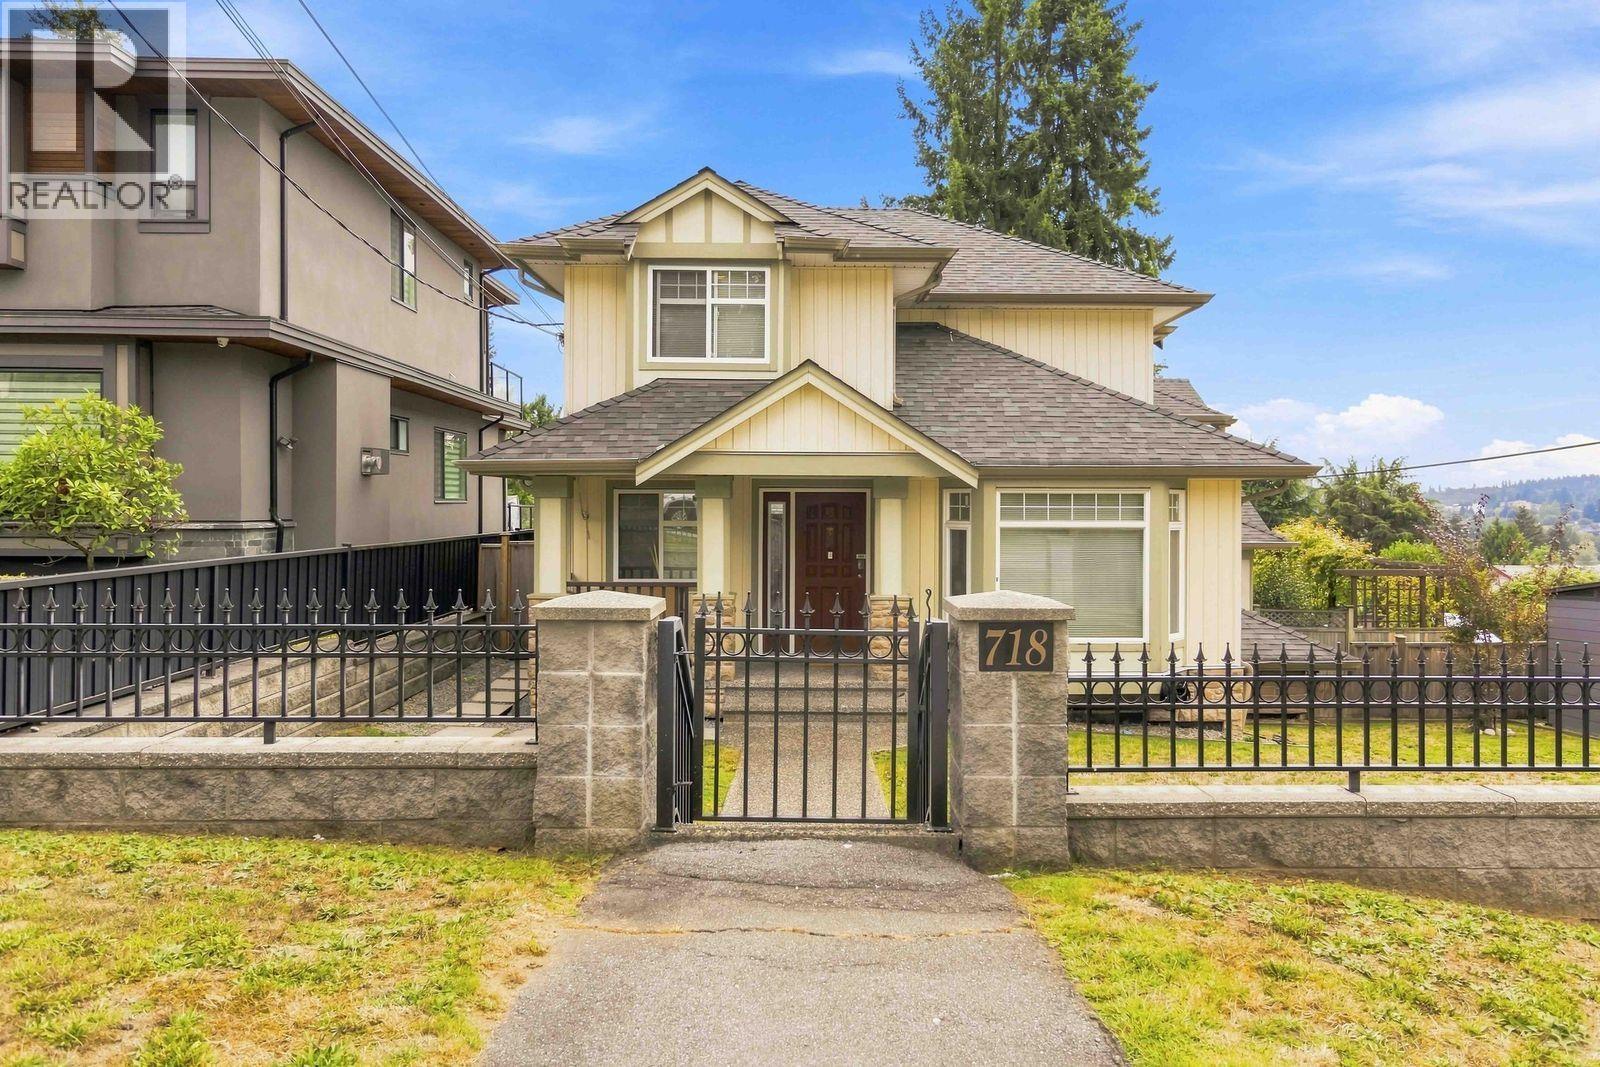 718 DELESTRE AVENUE, Coquitlam
$1,399,000
718 DELESTRE AVENUE
British Columbia, Coquitlam
Have a look below and get to know us better!
We will help you relax, enjoy, and experience the area to its full potential.
Let's ConnectConnect with us!
Whatever your real estate ambitions are, our deep connections with our local community, residents,
and real estate market are always available to those who value service at the highest level.
Get in touch with me today to tell us about your real estate dreams.


