| Heating: | Forced air,Natural gas |
| Basement: | Finished,Full,Separate entrance |
| Parking: | Garage,Garage,Carport,Carport |
For Community News, Market Information and Resources, Sign Up Now


Get Instant Access!
View exclusive MLS listing details, including sold listings.

Jump on board for access to MLS Listings and sales, special offers and exclusive opportunities
Become a Member!
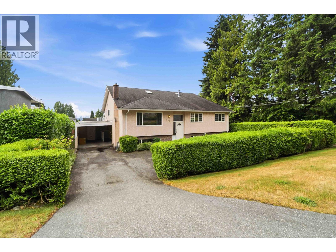
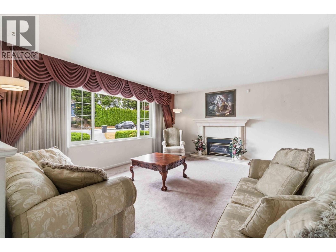
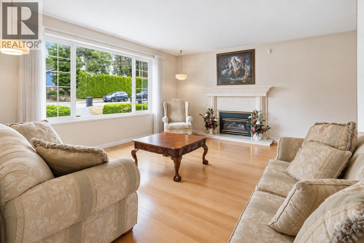
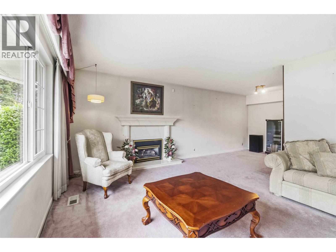
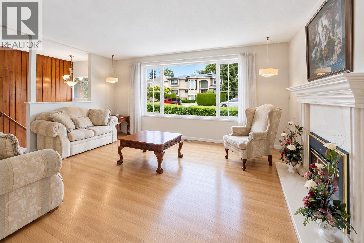
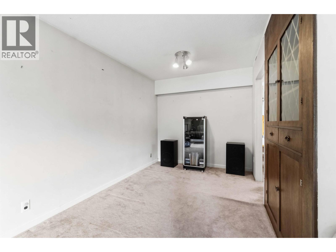
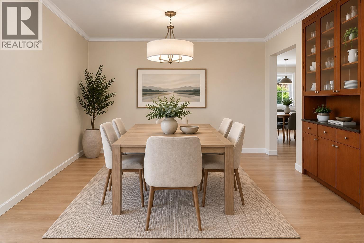
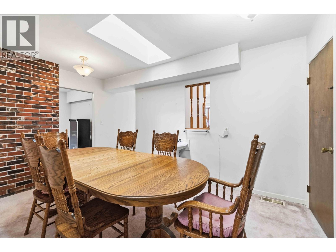
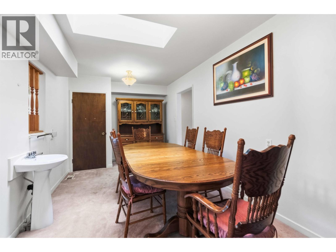
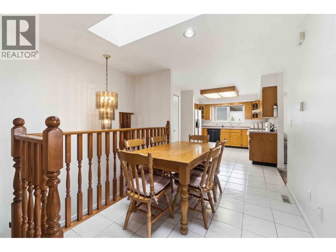
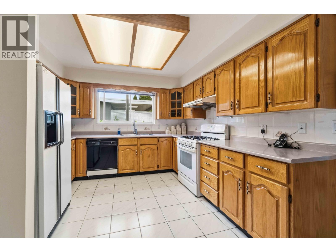
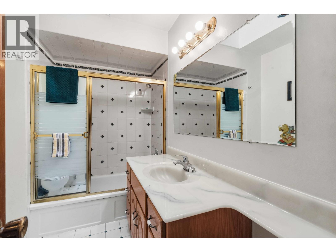
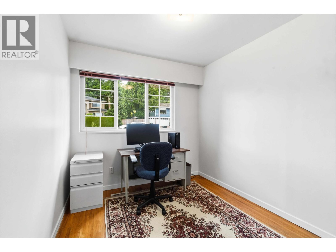
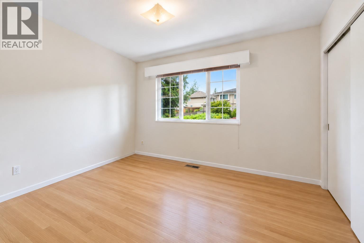
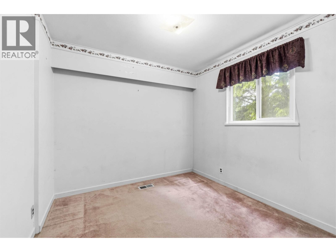
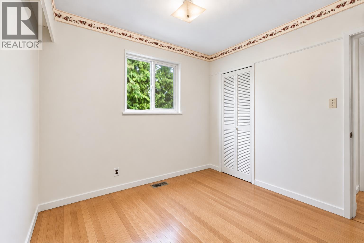
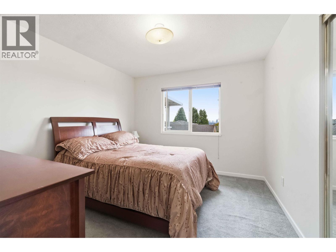
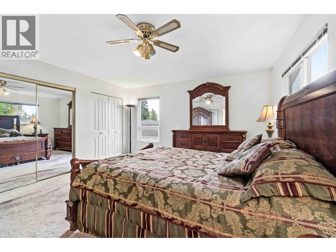
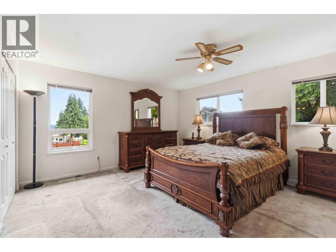
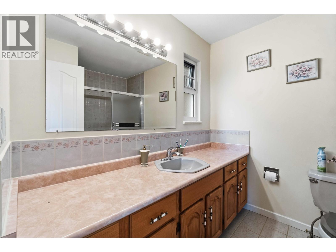
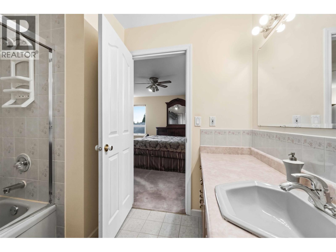
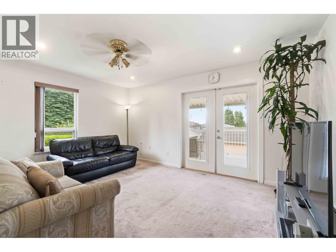
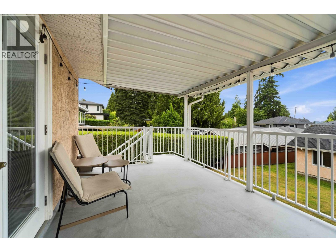
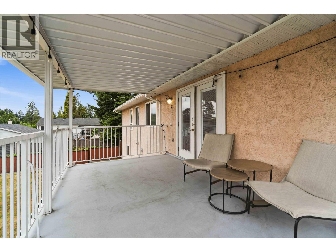
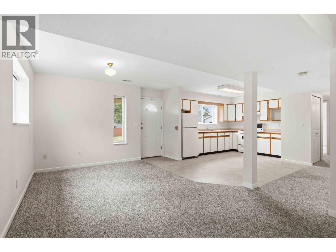
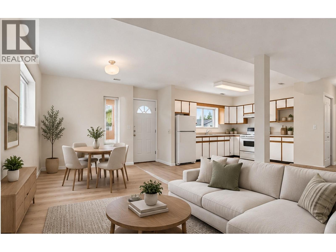
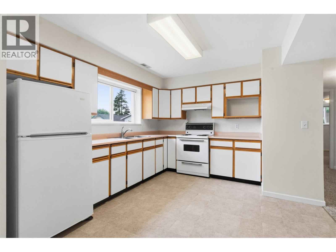
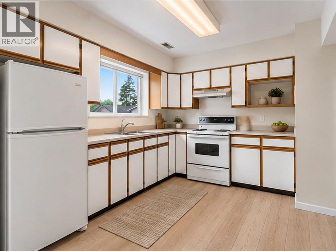
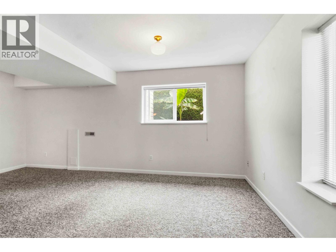
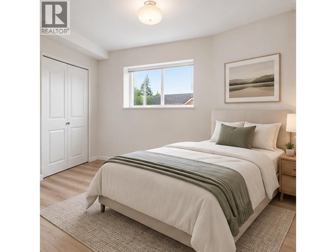
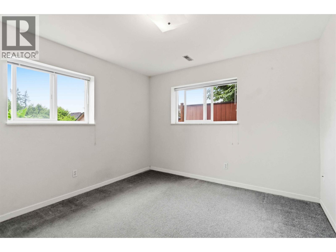
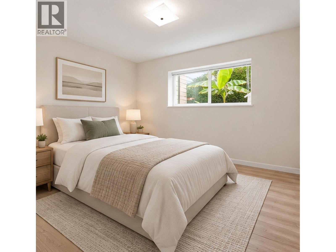
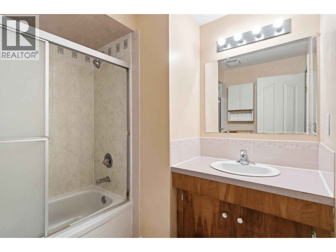
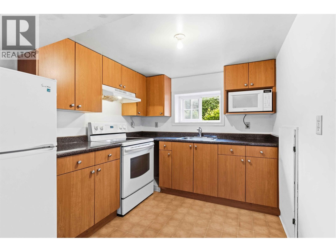
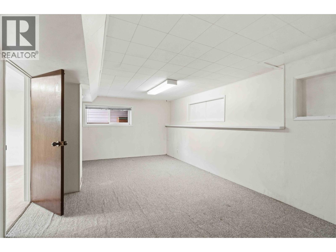
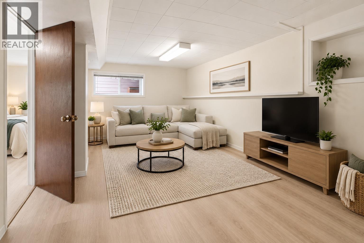
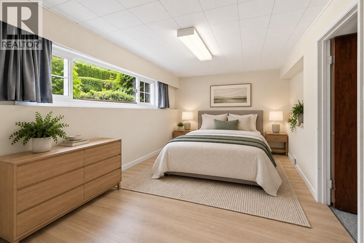
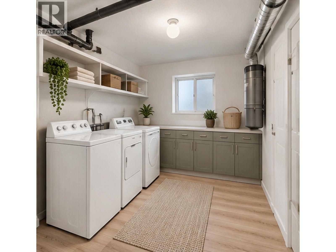
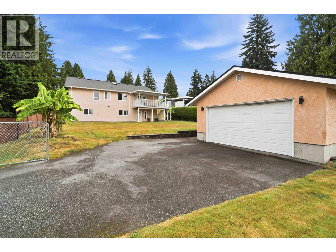
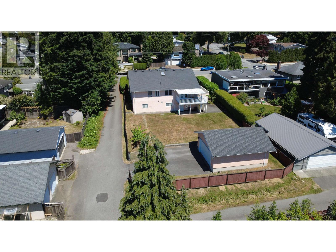
Rare opportunity in one of Central Coquitlam’s most sought-after cul de sac neighbourhoods! Situated on a gently sloping 11,763 sq. ft. lot with road & lane access on 3 sides, this 4,180 sq. ft. family home offers exceptional space, versatility & future potential. Expanded with a substantial addition, it features 9 bedrooms, 4 bathrooms, oak hardwood floors, a spacious primary retreat with walk-in closet & ensuite, generous kitchen, family room & a large view deck overlooking the Fraser River & Port Mann Bridge. A bright 2-bedroom legal suite plus a 1-bedroom suite provide excellent mortgage helper or extended family options. Detached double garage at the rear of the property + single carport in the front, oversized laundry/storage, ample parking & an unbeatable Haversley location close to parks, schools, shopping & transit. *Some Photos Virtually Staged** (id:59197)
General Info:
| Property Type: | Single Family |
| Dwelling Type: | Single Family |
| Home Style: | Bungalow |
| Year Built: | 1958 (Age: 68) |
| Realtor.ca Listing: | View source listing |
| Listed: | July 9, 2026 |
| Last Updated: | October 5, 2026 |
| Status Updated: | October 5, 2026 |
| Ownership: | Freehold |
| Structure Type: | House |
| Total Area: | 4,180 sq. ft. |
| Lot Size Area: | 11736 square feet |
| Price Per SqFt: | 412.68 |
| Total Building Area: | 4180 sqft |
| Living Area: | 4180 square feet |
| Basement: | Finished,Full,Separate entrance |
| Tax Annual Amount: | $6931.19 |
| Tax Year: | 2025 |
| Parking Features: | Garage,Garage,Carport,Carport |
| Total Parking: | 7 |
| Fireplaces: | 1 |
| Appliances: | All,Washer |
-
Additional Info
-
Features Included
Laundry - In Suite -
Site Influences
View -
Amenities
Laundry - In Suite
Photo Tabs
1/41
2/41
3/41
4/41
5/41
6/41
7/41
8/41
9/41
10/41
11/41
12/41
13/41
14/41
15/41
16/41
17/41
18/41
19/41
20/41
21/41
22/41
23/41
24/41
25/41
26/41
27/41
28/41
29/41
30/41
31/41
32/41
33/41
34/41
35/41
36/41
37/41
38/41
39/41
40/41
 41/41
1/41
2/41
3/41
4/41
5/41
6/41
7/41
8/41
9/41
10/41
11/41
12/41
13/41
14/41
15/41
16/41
17/41
18/41
19/41
20/41
21/41
22/41
23/41
24/41
25/41
26/41
27/41
28/41
29/41
30/41
31/41
32/41
33/41
34/41
35/41
36/41
37/41
38/41
39/41
40/41
41/41
No video found.
1522 HAVERSLEY AVENUE, Coquitlam
Map location
 |
|
| Walk Score: | 76 (Very Walkable) |
| Bike Score: | 55 (Bikeable) |
| view details | |
Calculate Mortgage
| Mortgage Amount: | |
| Number of Payments: | |
| Payment Amount: | |
| Total Paid: | |
| Total Interest Paid: |
Similar Properties
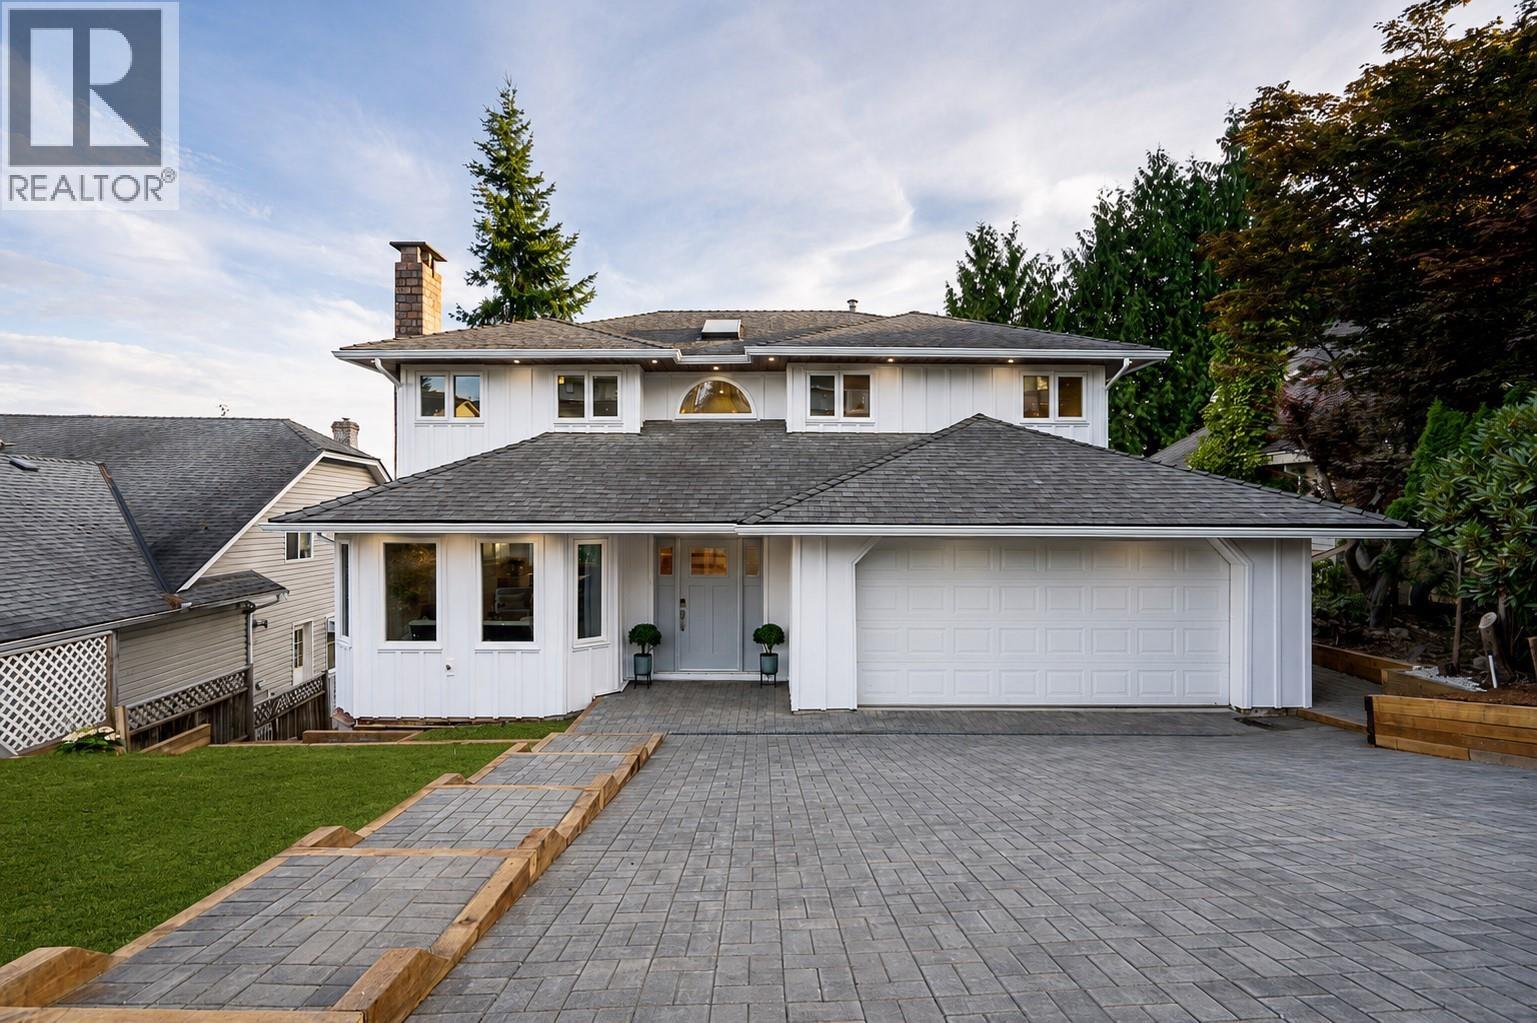 2824 NASH DRIVE, Coquitlam
$1,849,900
2824 NASH DRIVE
British Columbia, Coquitlam
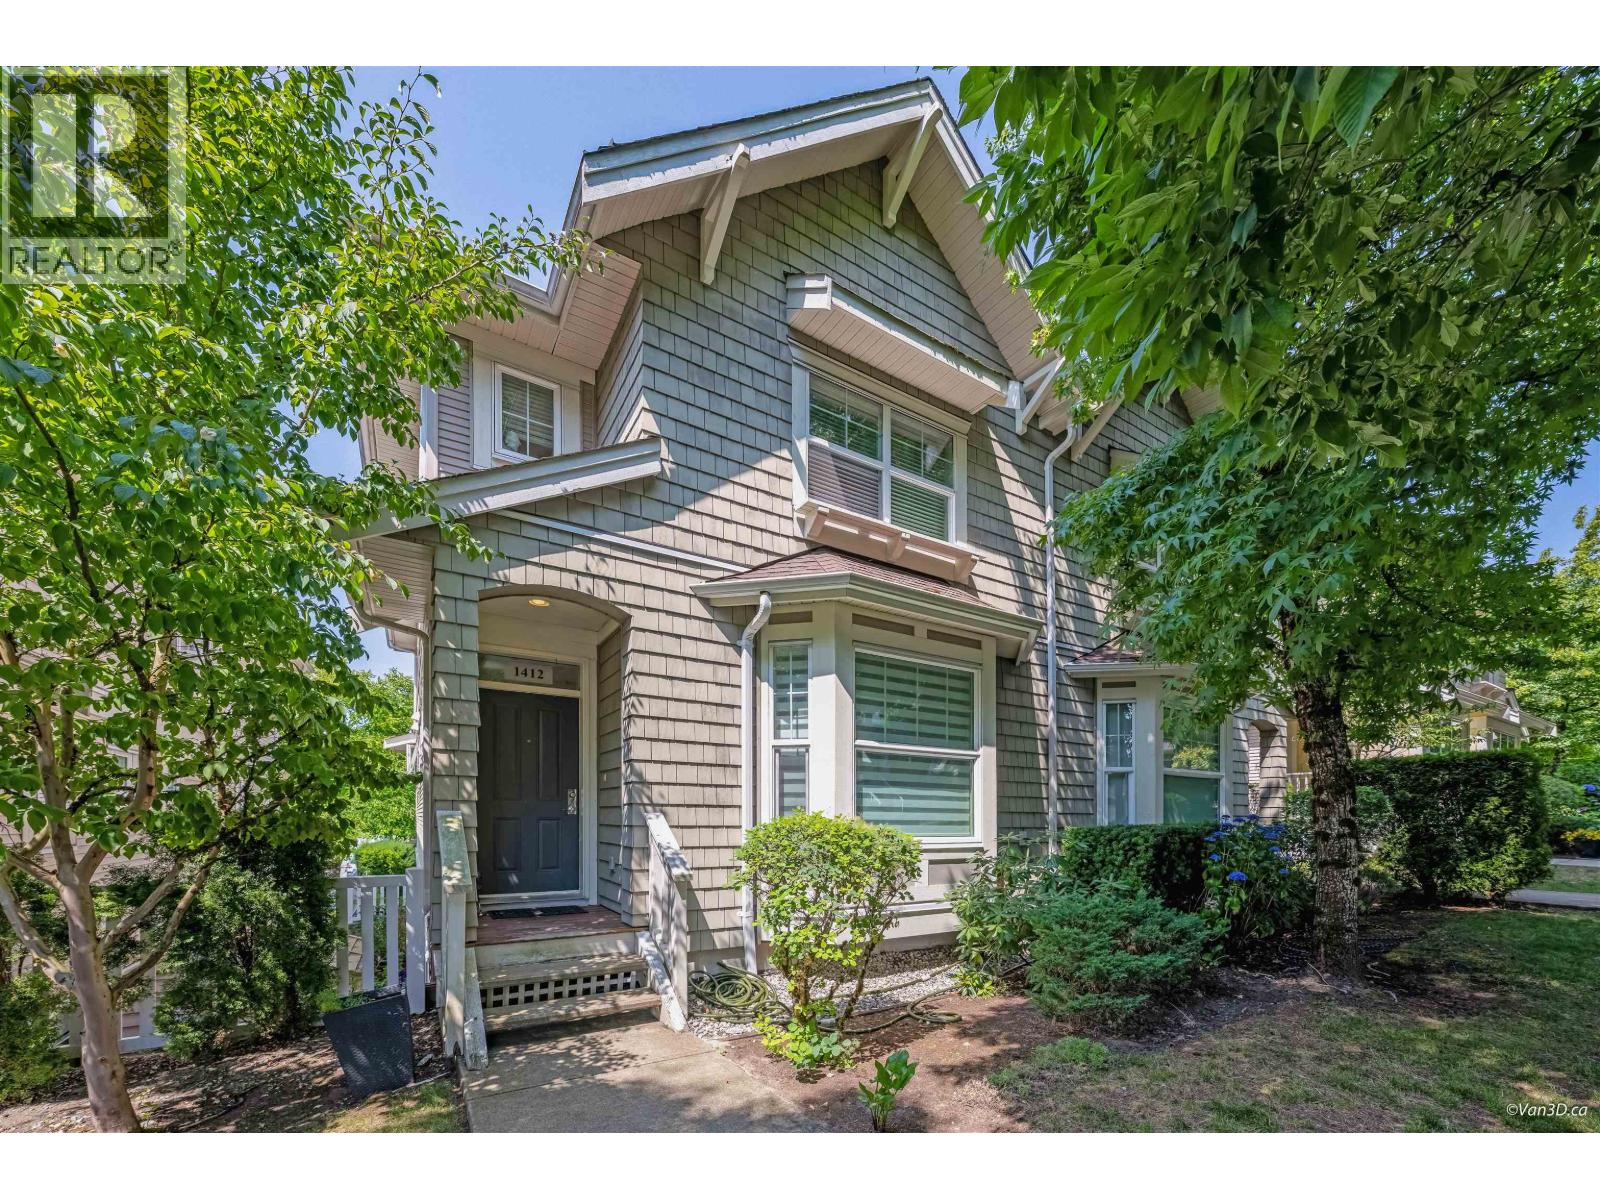 1412 MARGUERITE STREET, Coquitlam
$1,149,000
1412 MARGUERITE STREET
British Columbia, Coquitlam
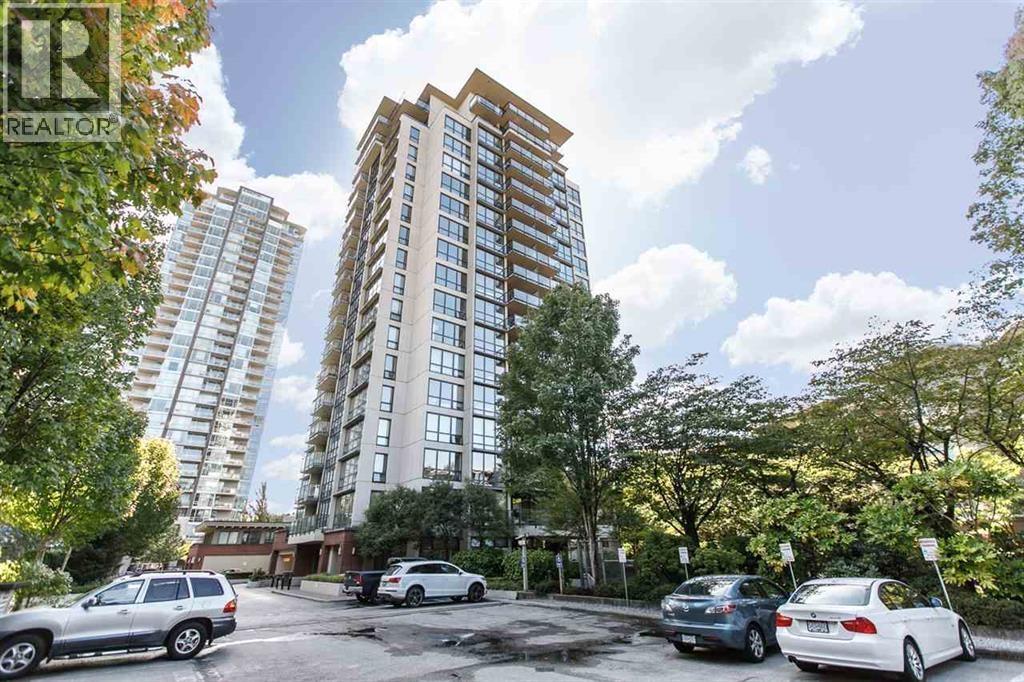 301 2959 GLEN DRIVE, Coquitlam
$639,000
301 2959 GLEN DRIVE
British Columbia, Coquitlam
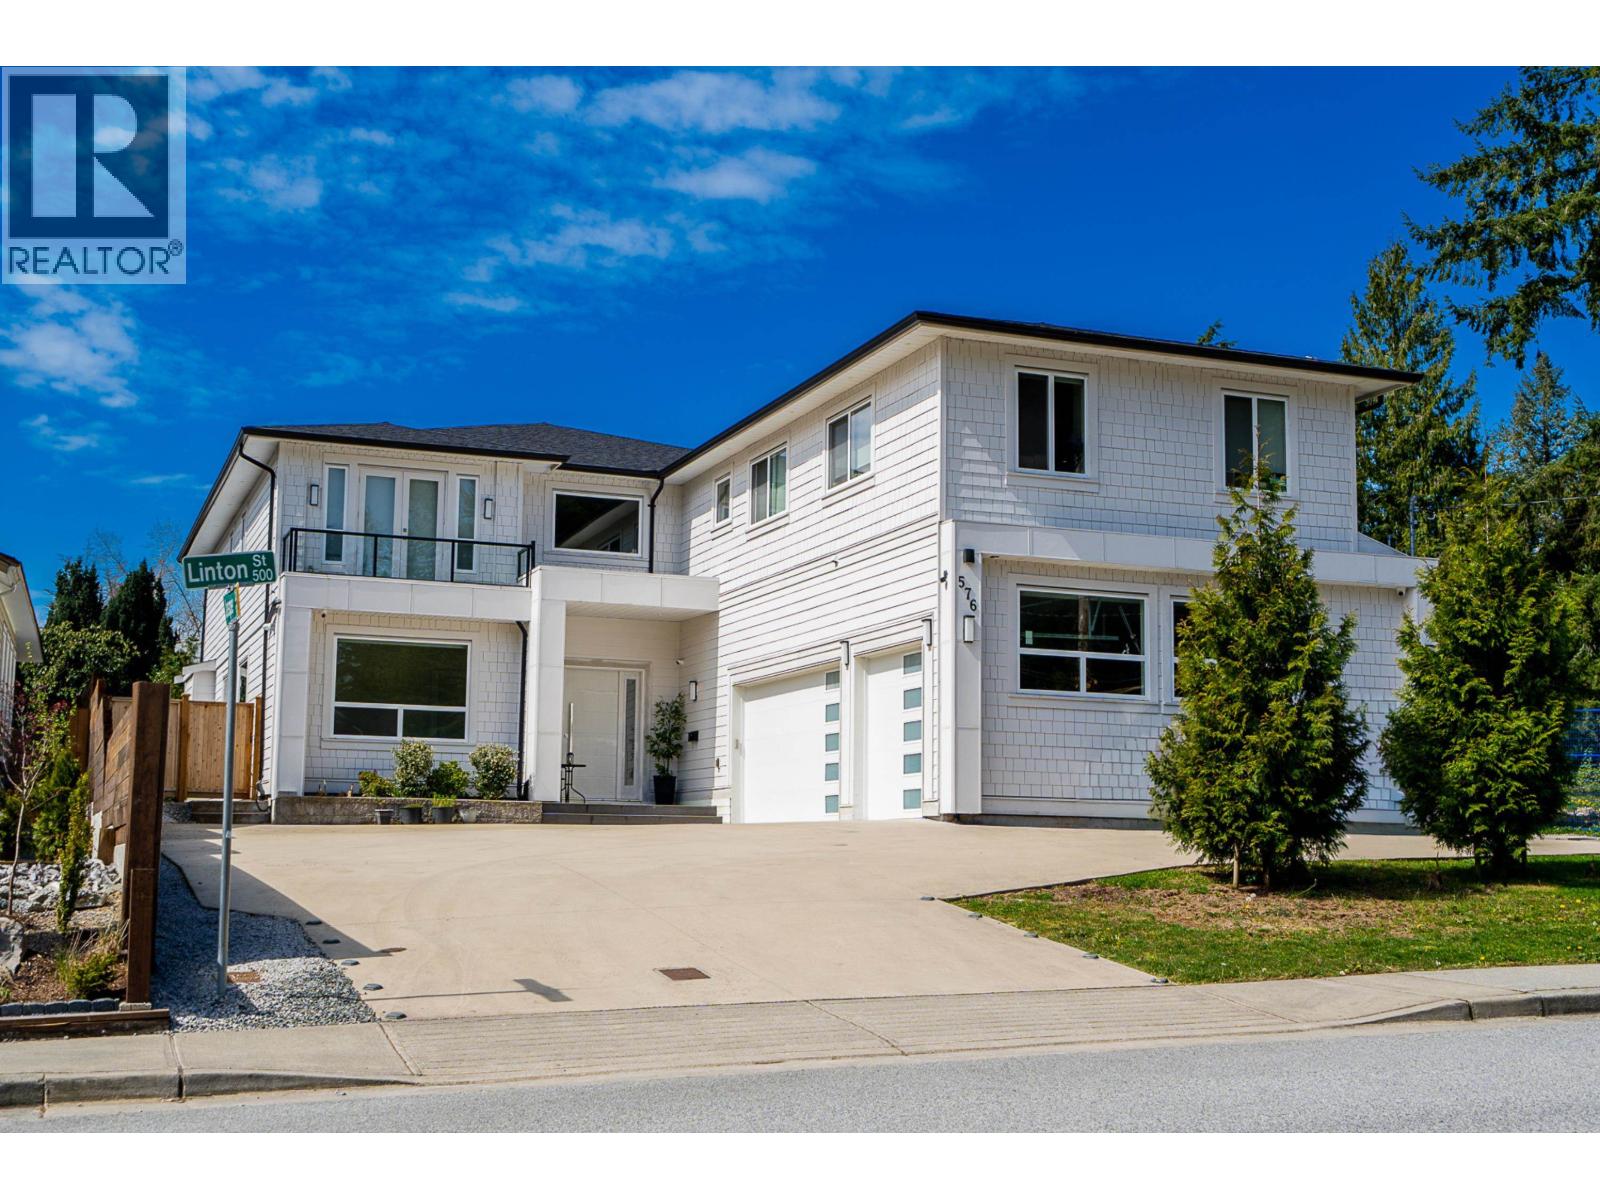 576 LINTON STREET, Coquitlam
$2,599,900
576 LINTON STREET
British Columbia, Coquitlam
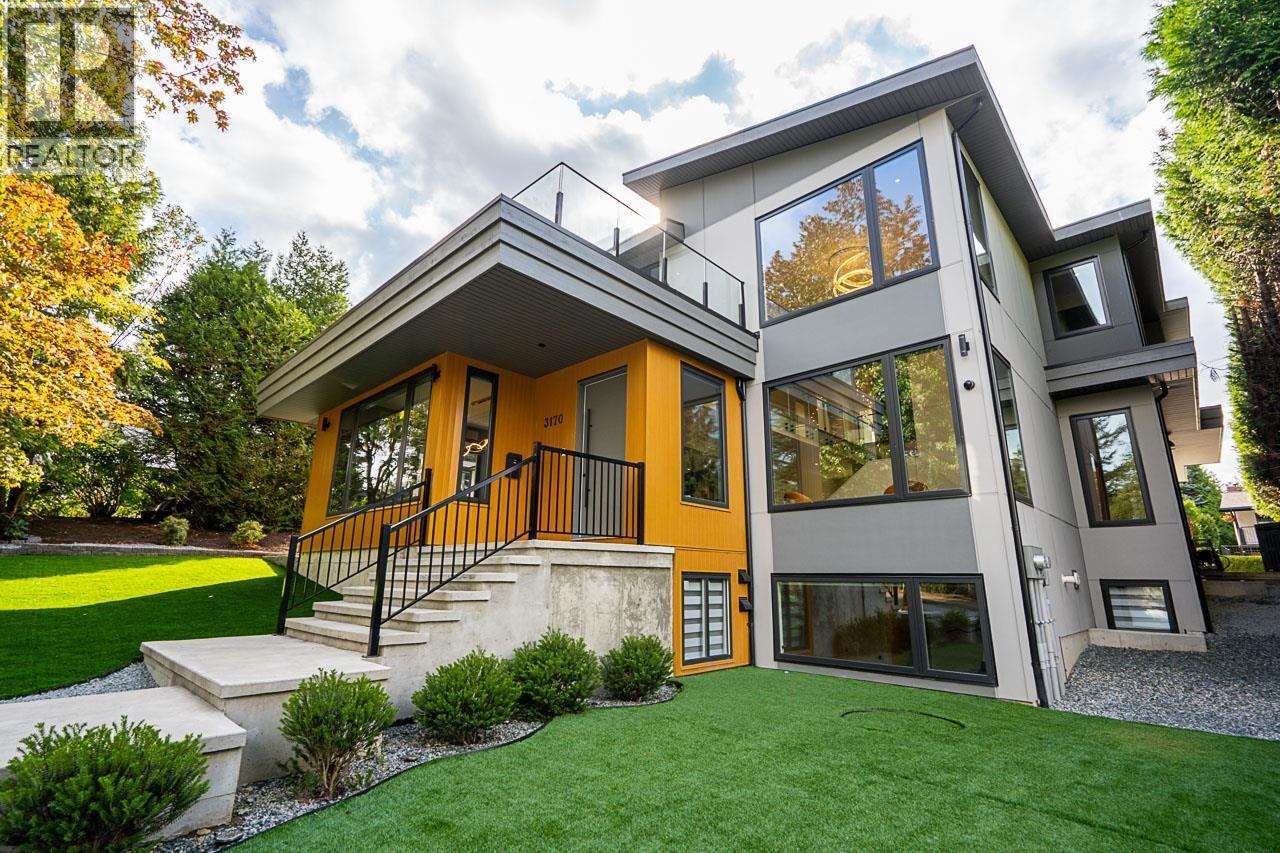 3170 CAPSTAN CRESCENT, Coquitlam
$3,399,000
3170 CAPSTAN CRESCENT
British Columbia, Coquitlam
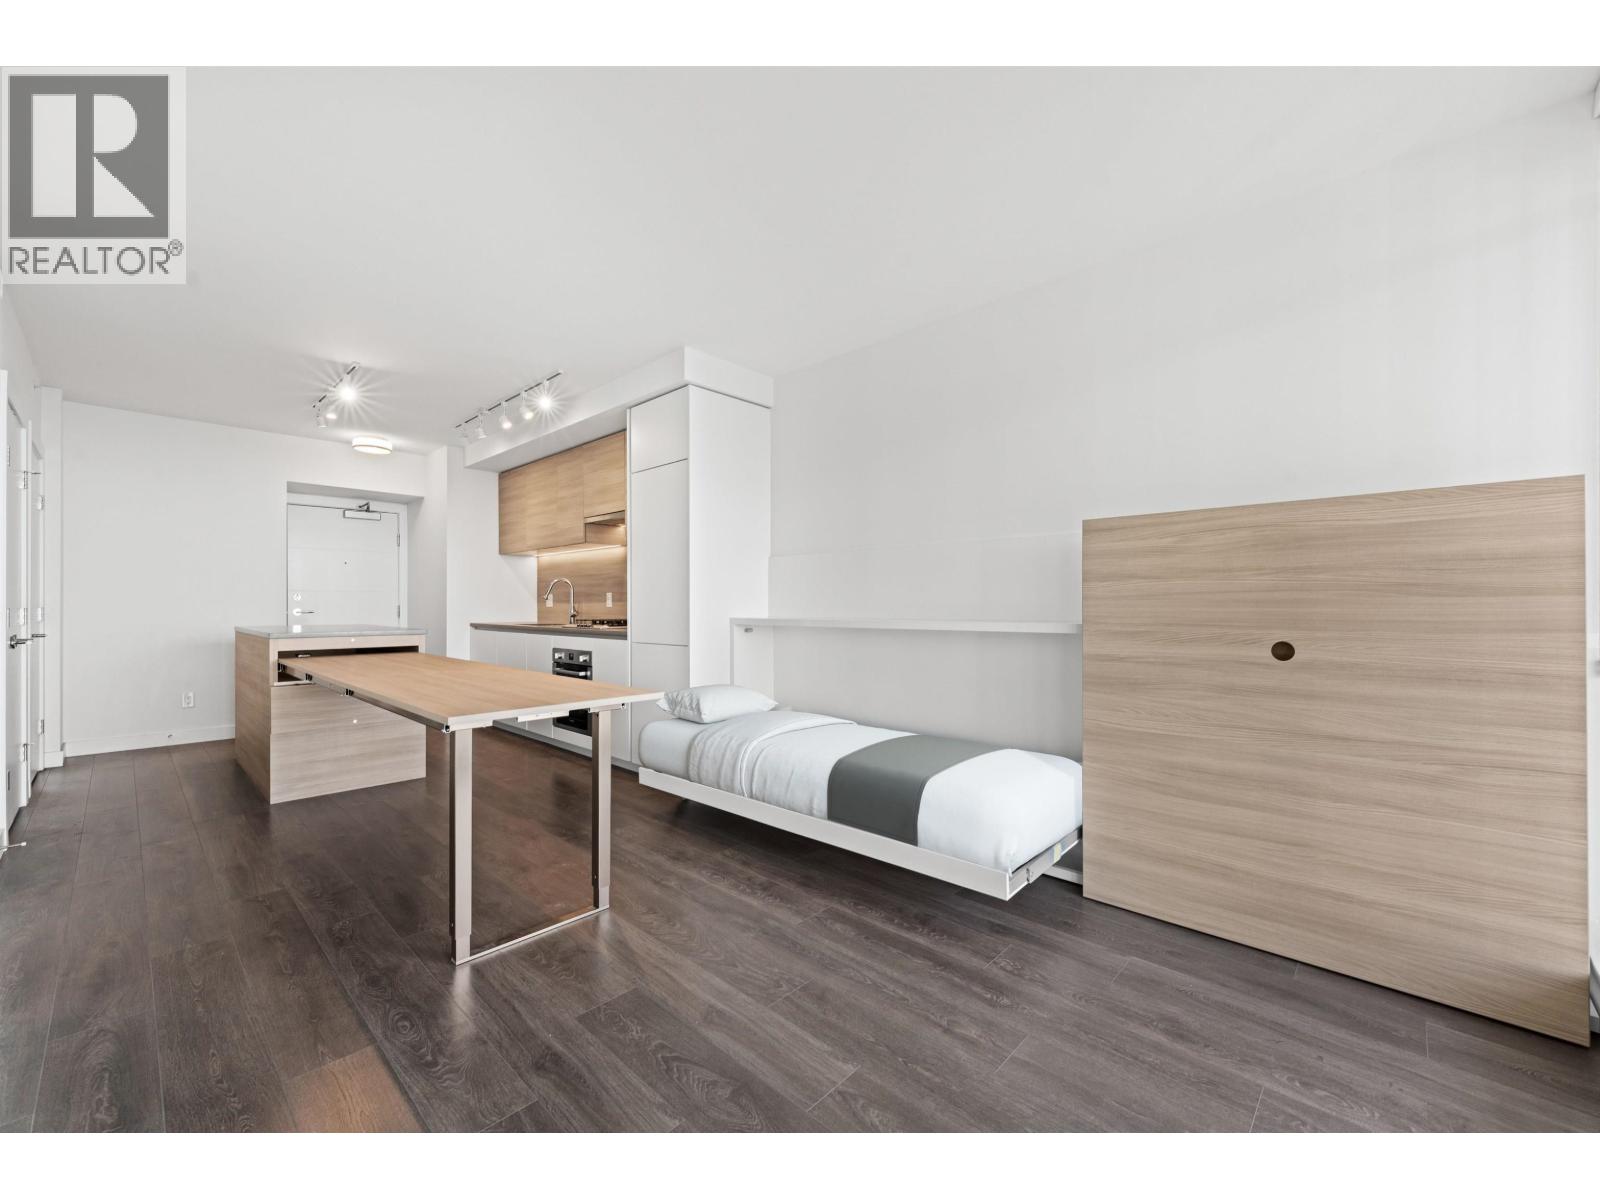 2408 652 WHITING WAY, Coquitlam
$446,000
2408 652 WHITING WAY
British Columbia, Coquitlam
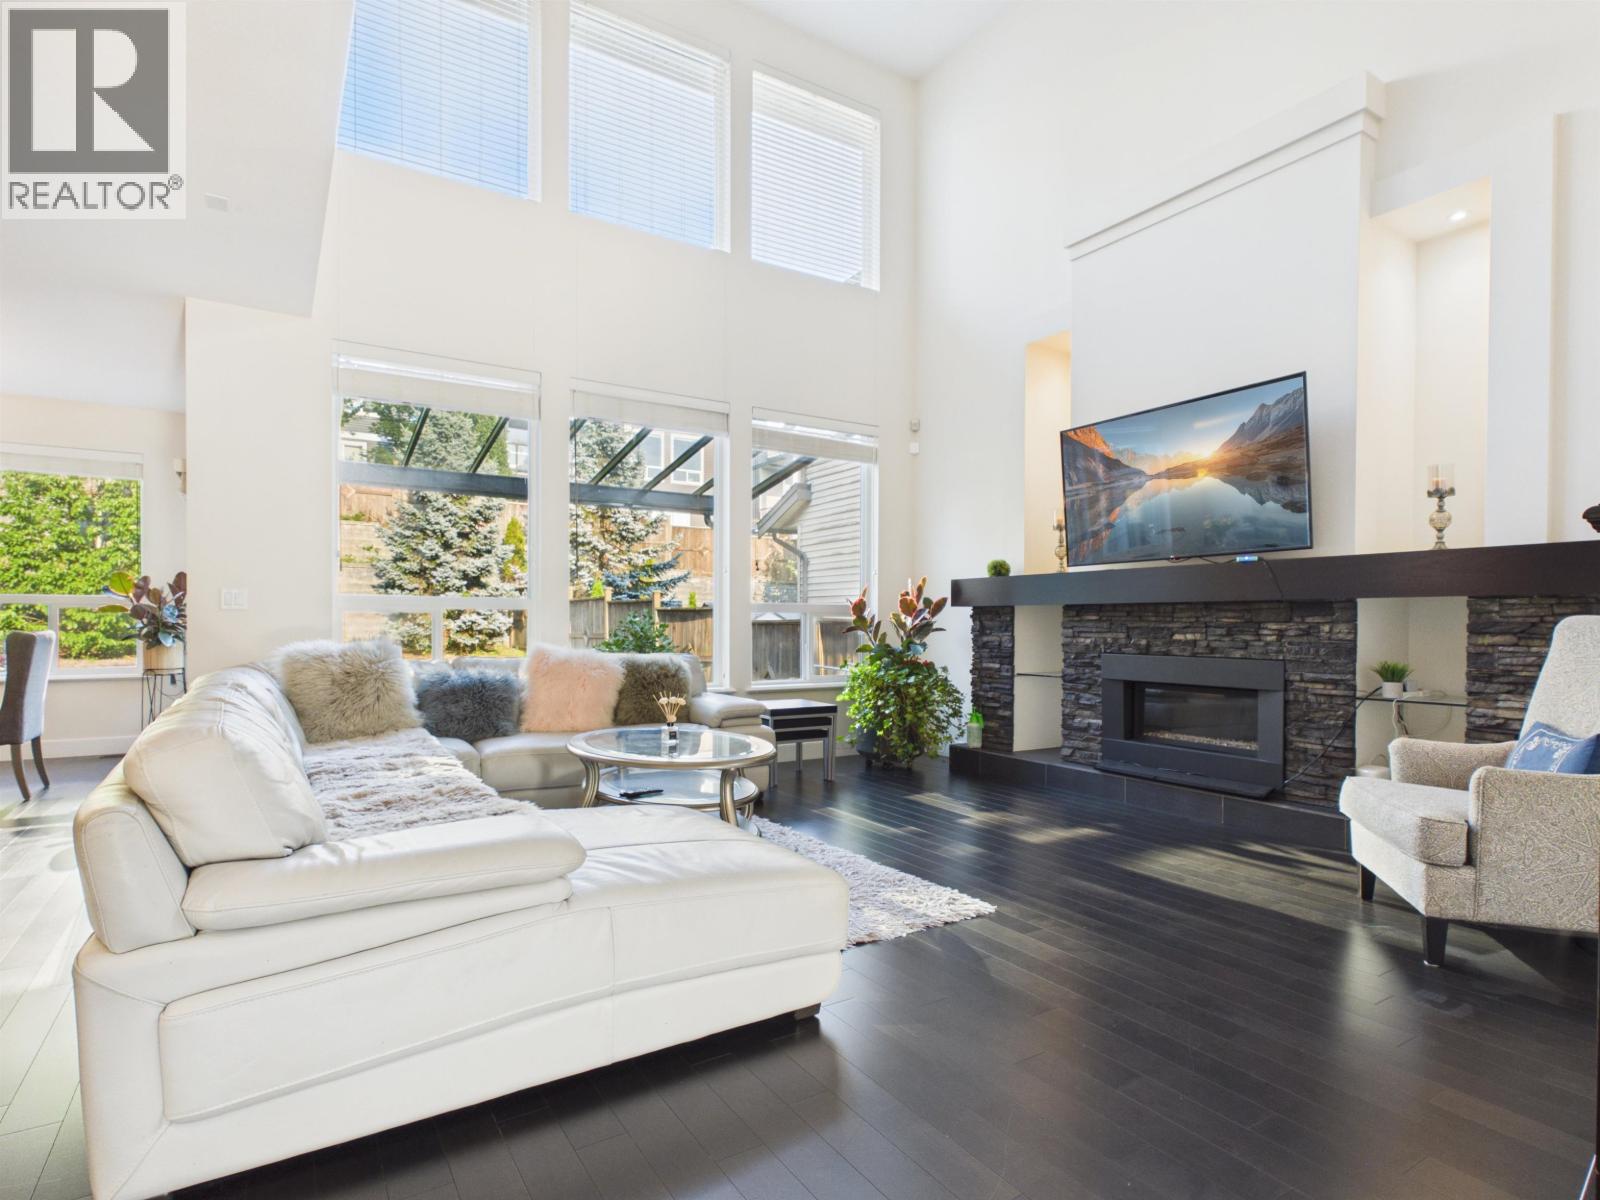 1517 DAYTON STREET, Coquitlam
$2,158,000
1517 DAYTON STREET
British Columbia, Coquitlam
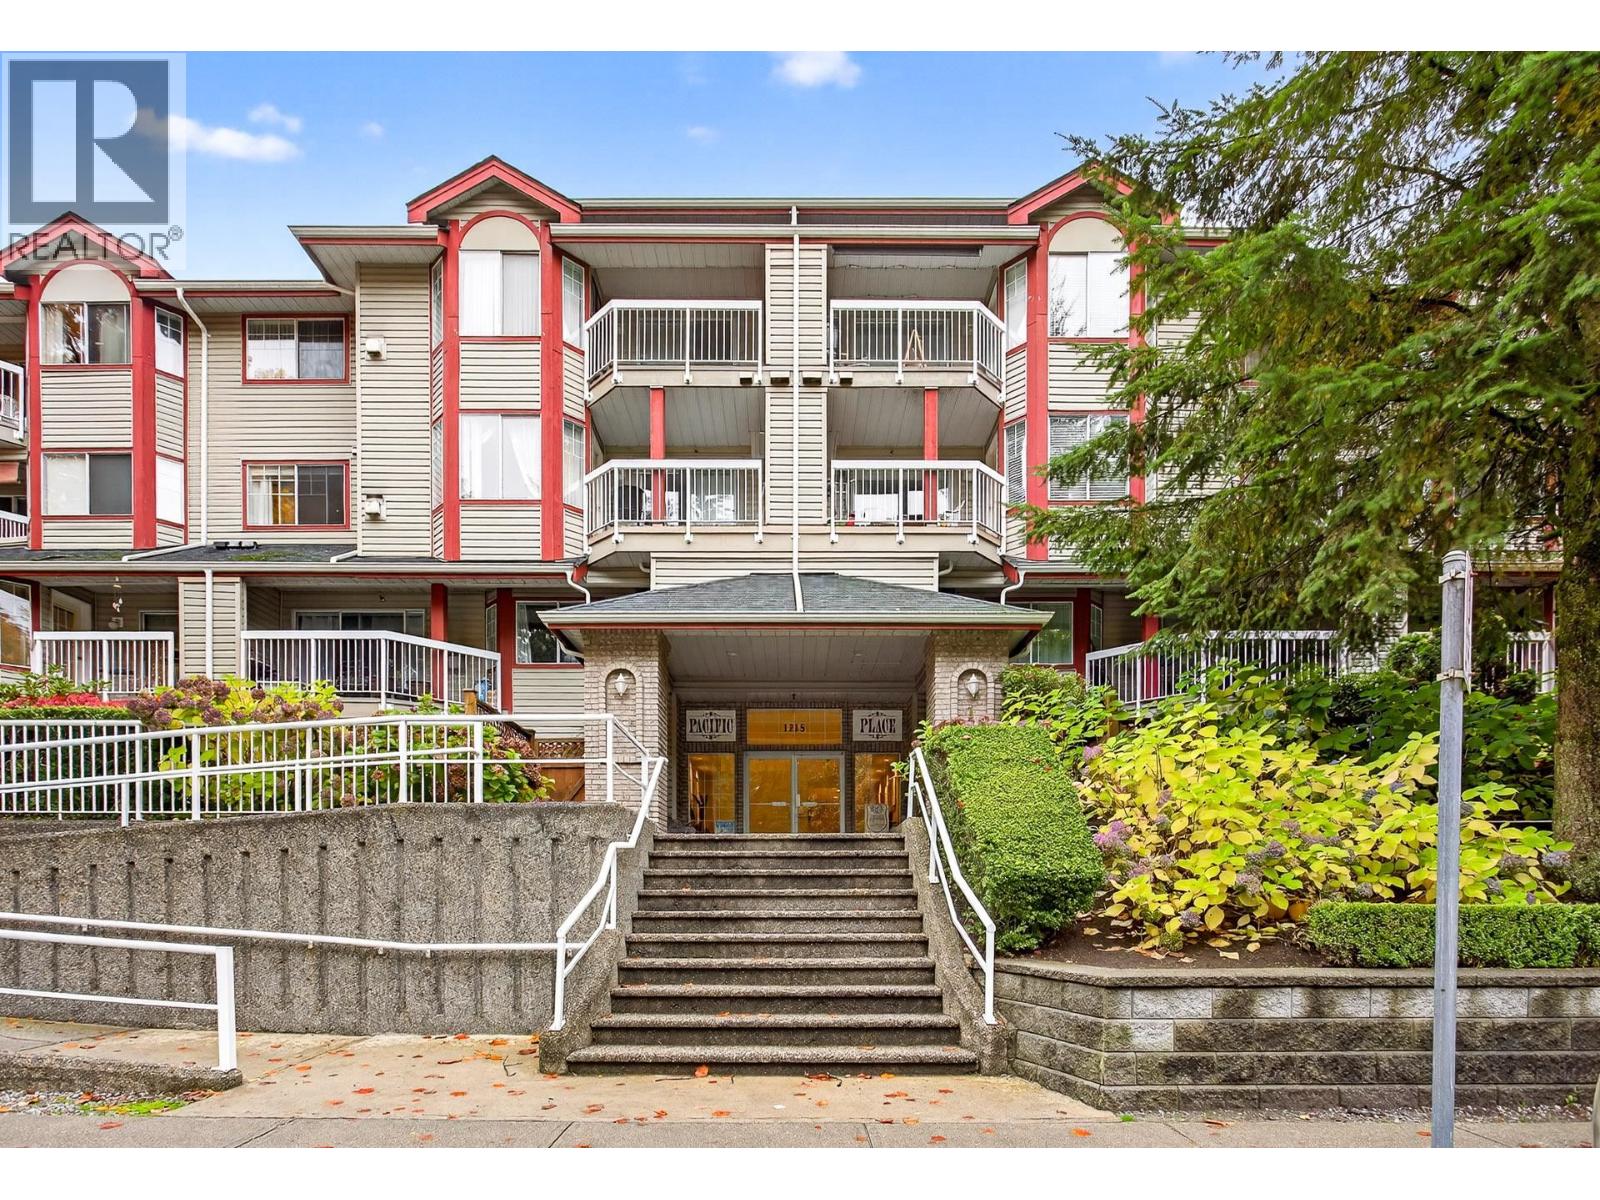 107 1215 PACIFIC STREET, Coquitlam
$449,000
107 1215 PACIFIC STREET
British Columbia, Coquitlam
Have a look below and get to know us better!
We will help you relax, enjoy, and experience the area to its full potential.
Let's ConnectConnect with us!
Whatever your real estate ambitions are, our deep connections with our local community, residents,
and real estate market are always available to those who value service at the highest level.
Get in touch with me today to tell us about your real estate dreams.


