| Heating: | Baseboard heaters,Electric |
| Parking: | Garage,Visitor Parking |
For Community News, Market Information and Resources, Sign Up Now


Get Instant Access!
View exclusive MLS listing details, including sold listings.

Jump on board for access to MLS Listings and sales, special offers and exclusive opportunities
Become a Member!
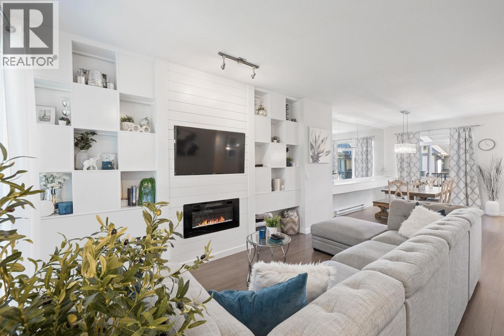
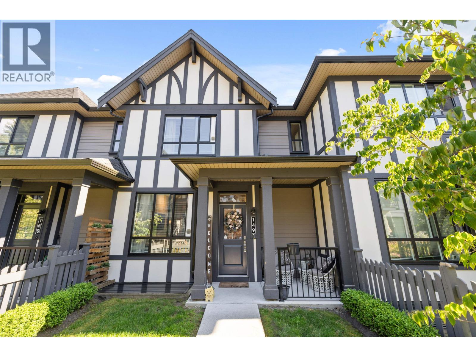
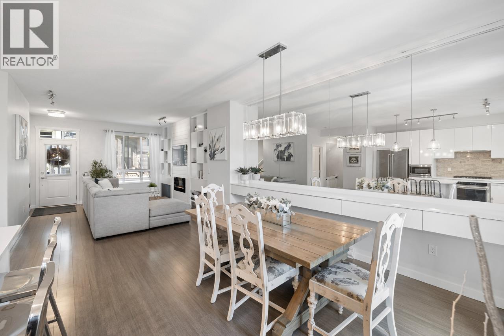
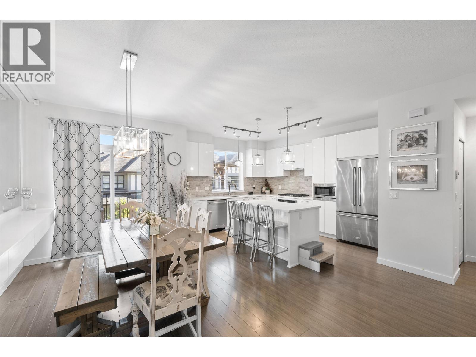
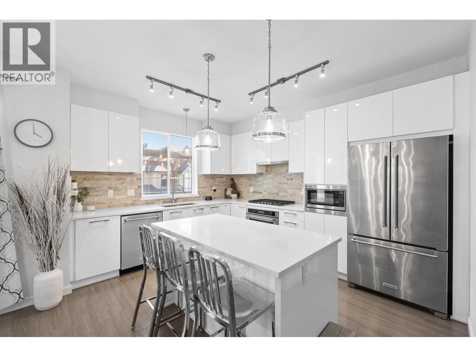
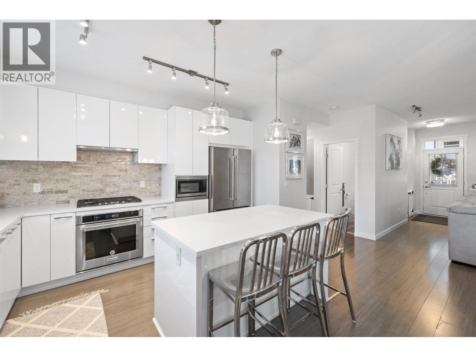
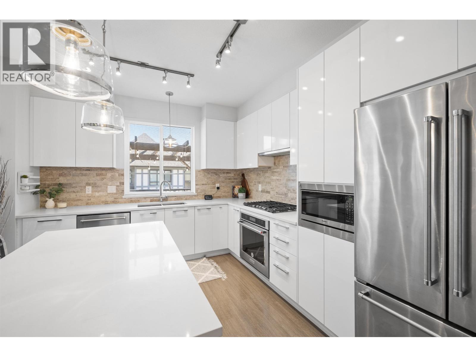
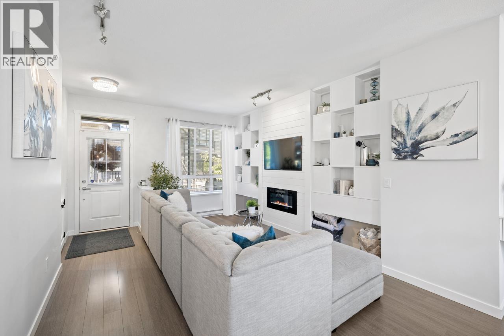
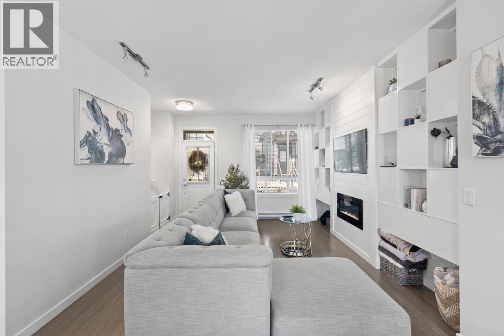
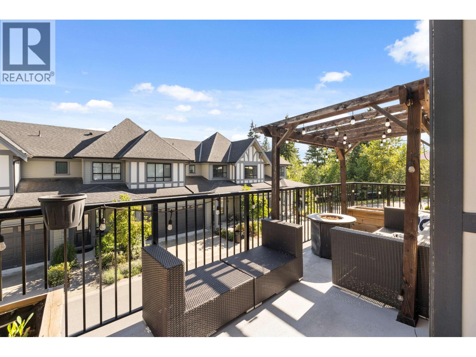
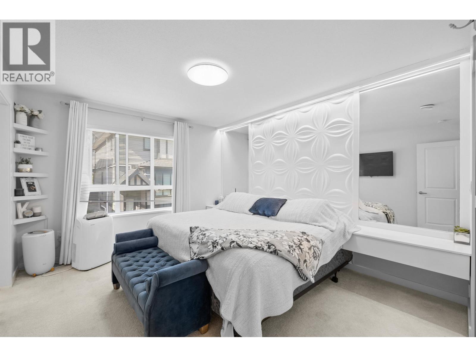
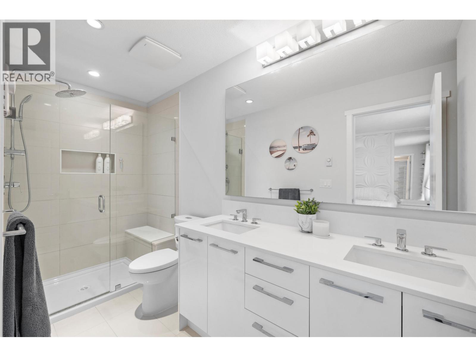
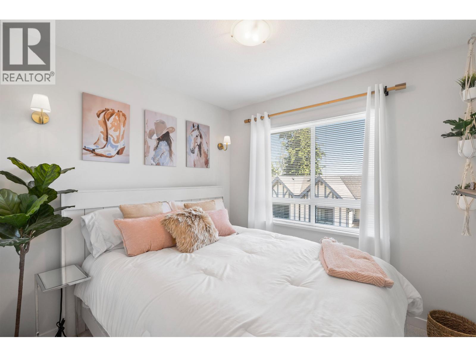
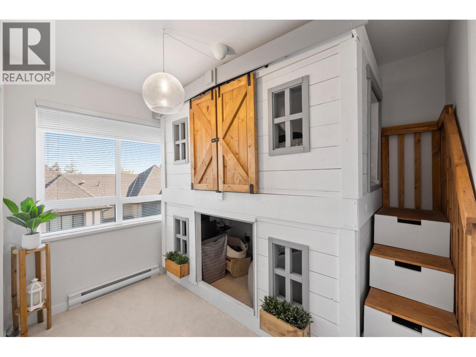
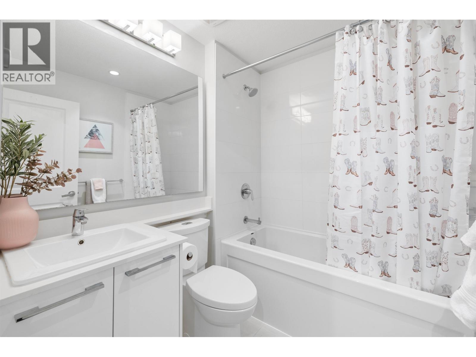
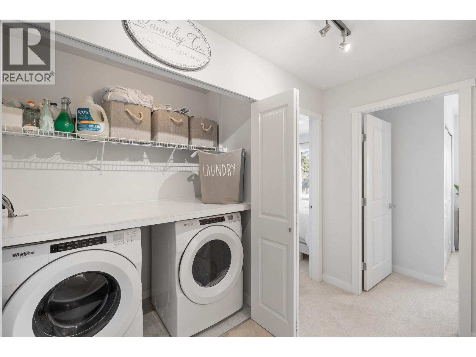
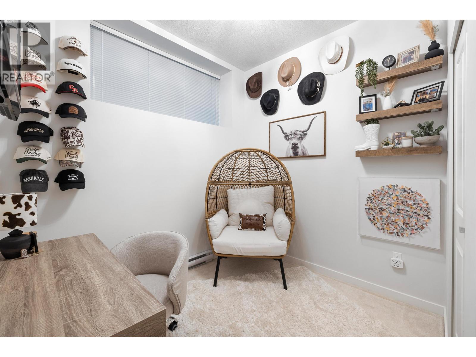
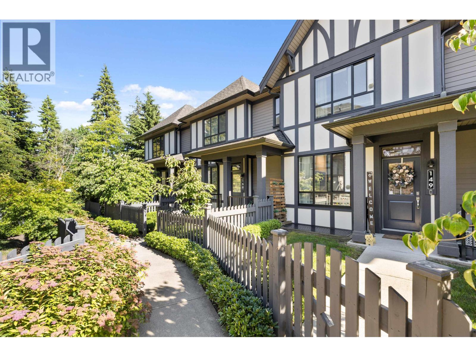
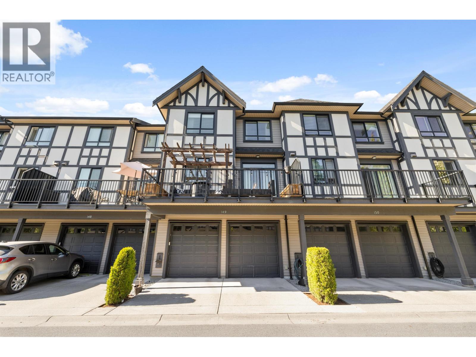
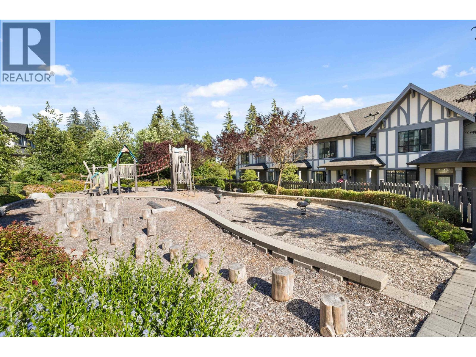
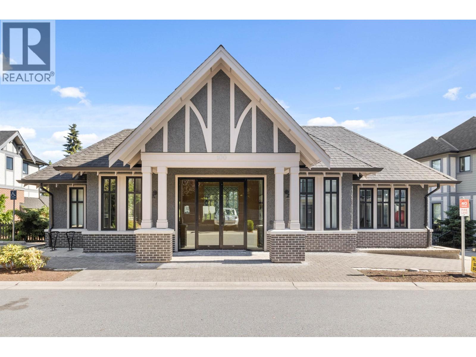
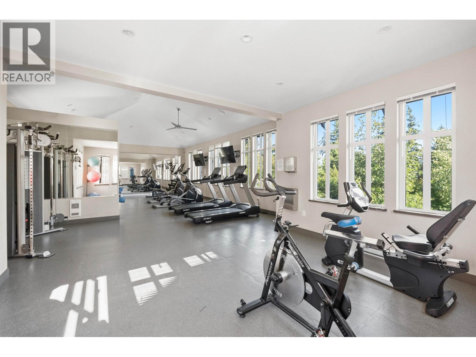
Welcome home to Kentwell by Polygon, where nature meets everyday comfort. This bright 4 bed, 3 bath, 1545 sqft home offers an open main floor, expansive windows, and warm wood laminate flooring underfoot. Cook in a kitchen finished with custom crafted cabinetry, stainless steel appliances, and engineered stone countertops, then step out to a private deck with a wood gazebo and planters, your own quiet escape. The dining room features a striking feature wall with mirrors, countertop, and drawers. Cozy up by the built in electric fireplace, then retreat upstairs to a primary bedroom with blackout blinds, custom nightstands, mirrors, and a beautiful headboard wall. Conveniently located a short walk from the brand new Burke Mountain Middle/Secondary School, for grades 6 to 12, opening in 2026. (id:59197)
General Info:
| Property Type: | Single Family |
| Dwelling Type: | Single Family |
| Year Built: | 2019 (Age: 7) |
| Realtor.ca Listing: | View source listing |
| Listed: | September 8, 2026 |
| Last Updated: | October 5, 2026 |
| Status Updated: | October 5, 2026 |
| Ownership: | Condo/Strata |
| Structure Type: | Row / Townhouse |
| Total Area: | 1,545 sq. ft. |
| Price Per SqFt: | 647.18 |
| Total Building Area: | 1545 sqft |
| Living Area: | 1545 square feet |
| Tax Annual Amount: | $3820.6 |
| Tax Year: | 2025 |
| Parking Features: | Garage,Visitor Parking |
| Total Parking: | 2 |
| Lot Features: | Treed |
| Appliances: | All,Stove |
-
Additional Info
-
Maint. Fees
$269 -
Maint. Fees Frequency
Monthly -
Features Included
Exercise Centre,Laundry - In Suite -
Amenities
Exercise Centre,Laundry - In Suite
Photo Tabs
1/22
2/22
3/22
4/22
5/22
6/22
7/22
8/22
9/22
10/22
11/22
12/22
13/22
14/22
15/22
16/22
17/22
18/22
19/22
20/22
21/22
22/22
1/22
2/22
3/22
4/22
5/22
6/22
7/22
8/22
9/22
10/22
11/22
12/22
13/22
14/22
15/22
16/22
17/22
18/22
19/22
20/22
21/22
22/22
No video found.
149 3500 BURKE VILLAGE PROMENADE, Coquitlam
Map location
 |
|
| Walk Score: | 25 (Car-Dependent) |
| Bike Score: | 8 (Somewhat Bikeable) |
| view details | |
Calculate Mortgage
| Mortgage Amount: | |
| Number of Payments: | |
| Payment Amount: | |
| Total Paid: | |
| Total Interest Paid: |
Similar Properties
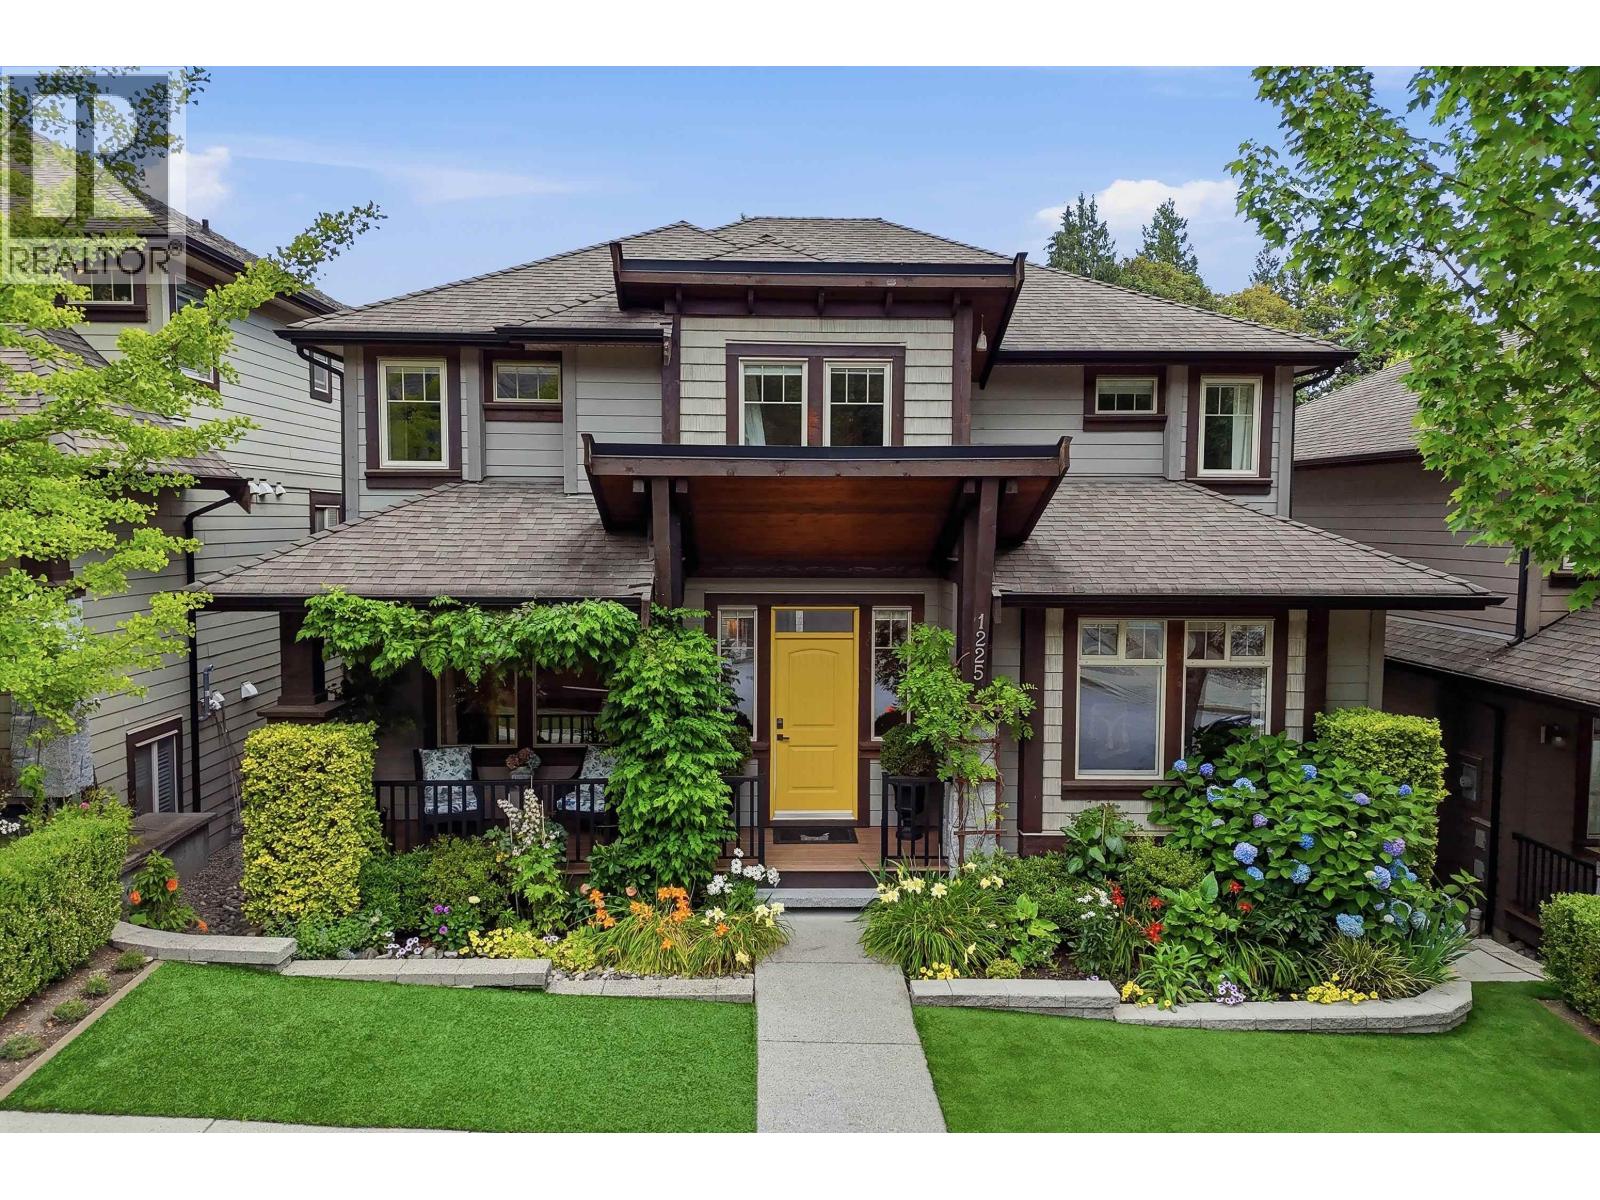 1225 BURKEMONT PLACE, Coquitlam
$1,899,999
1225 BURKEMONT PLACE
British Columbia, Coquitlam
 1052 COMO LAKE AVENUE, Coquitlam
$1,299,000
1052 COMO LAKE AVENUE
British Columbia, Coquitlam
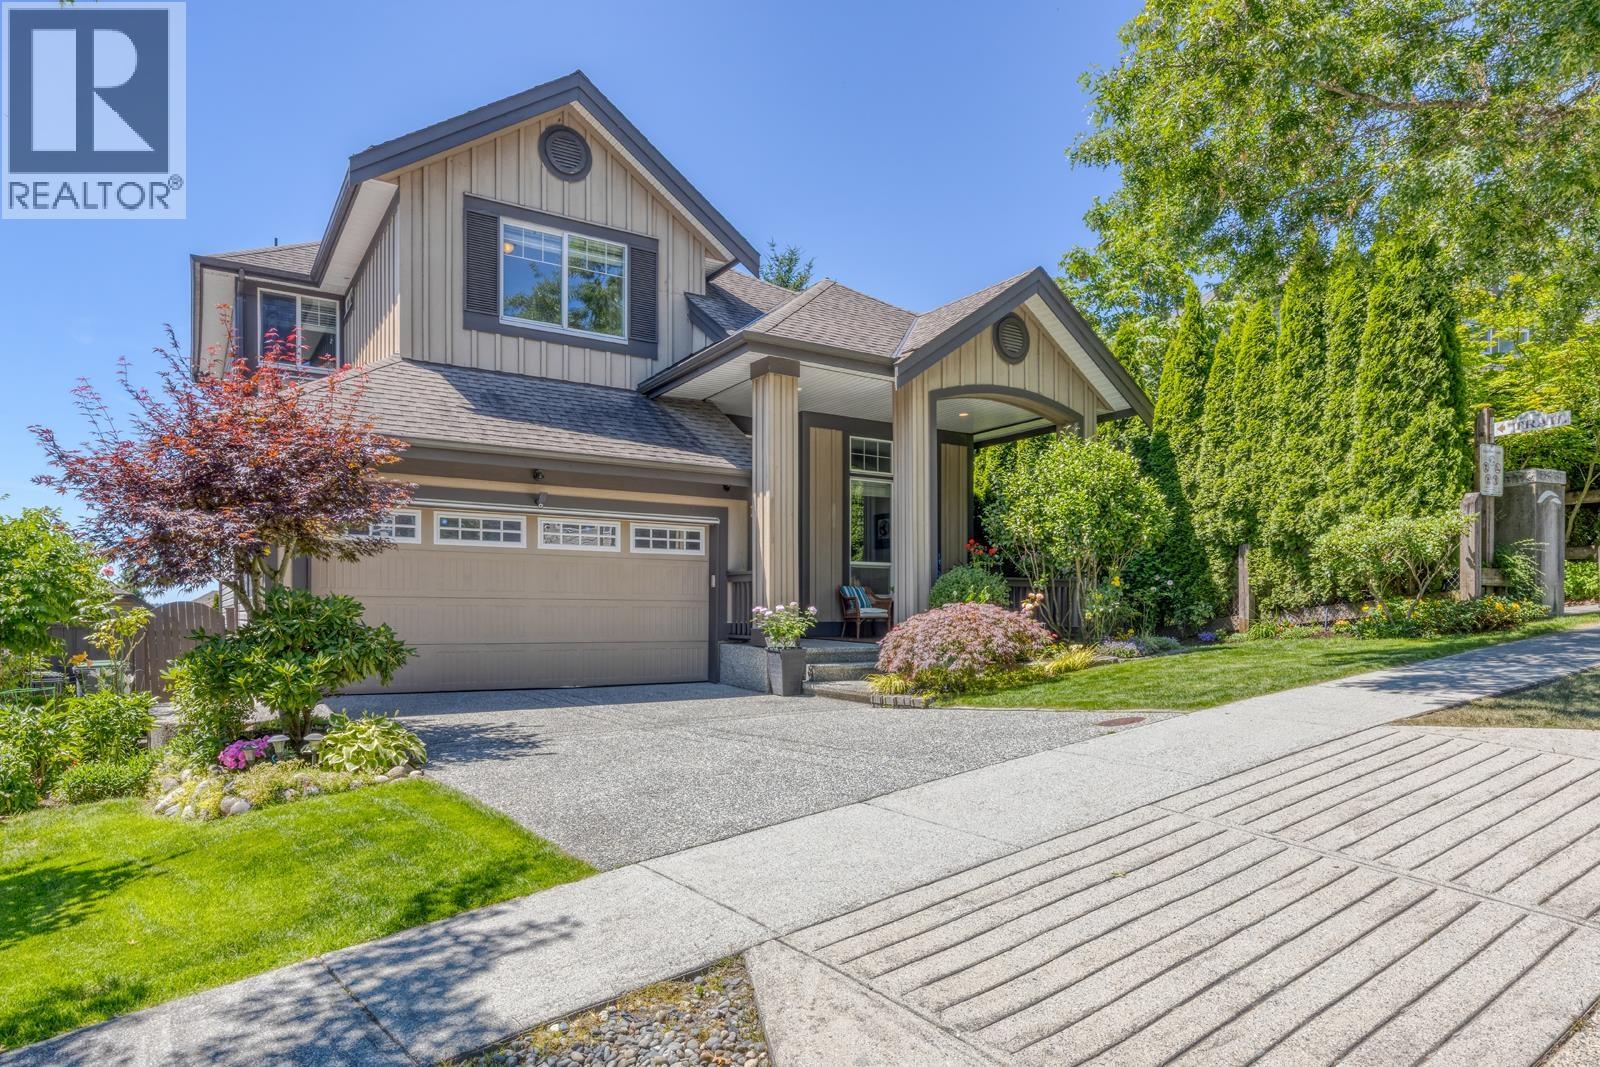 1338 FIFESHIRE STREET, Coquitlam
$1,898,000
1338 FIFESHIRE STREET
British Columbia, Coquitlam
 1001 1190 PIPELINE ROAD, Coquitlam
$624,900
1001 1190 PIPELINE ROAD
British Columbia, Coquitlam
 2704 530 WHITING WAY, Coquitlam
$1,189,000
2704 530 WHITING WAY
British Columbia, Coquitlam
 809 THERMAL DRIVE, Coquitlam
$1,468,000
809 THERMAL DRIVE
British Columbia, Coquitlam
 1306 1196 PIPELINE ROAD, Coquitlam
$799,000
1306 1196 PIPELINE ROAD
British Columbia, Coquitlam
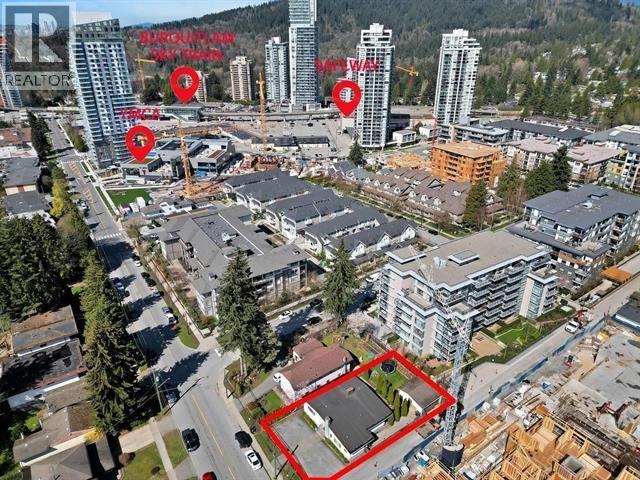 629 SMITH AVENUE, Coquitlam
$3,688,888
629 SMITH AVENUE
British Columbia, Coquitlam
Have a look below and get to know us better!
We will help you relax, enjoy, and experience the area to its full potential.
Let's ConnectConnect with us!
Whatever your real estate ambitions are, our deep connections with our local community, residents,
and real estate market are always available to those who value service at the highest level.
Get in touch with me today to tell us about your real estate dreams.


