| Heating: | Baseboard heaters,Electric |
| Parking: | Garage |
For Community News, Market Information and Resources, Sign Up Now


Get Instant Access!
View exclusive MLS listing details, including sold listings.

Jump on board for access to MLS Listings and sales, special offers and exclusive opportunities
Become a Member!
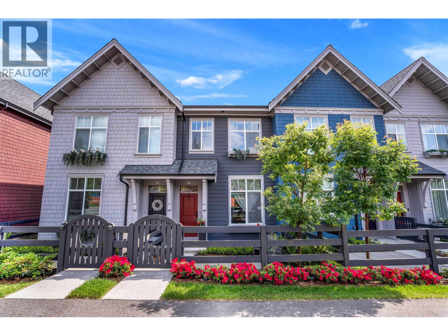
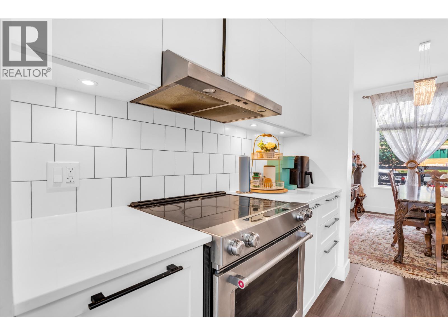
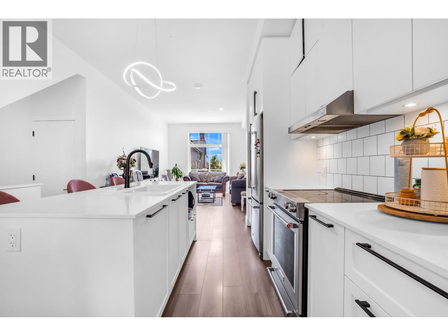
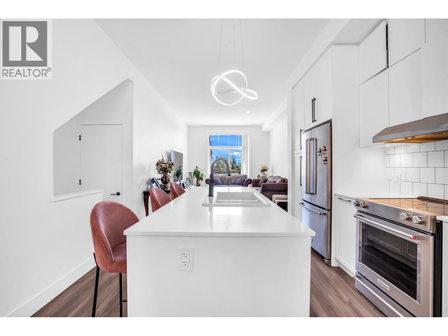
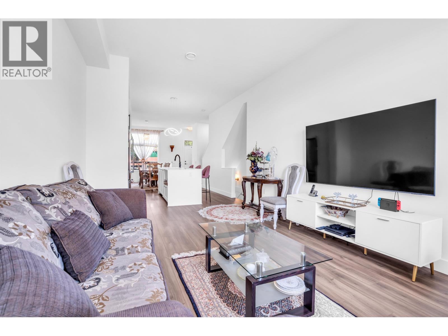
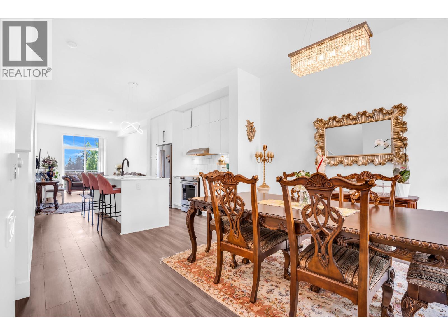
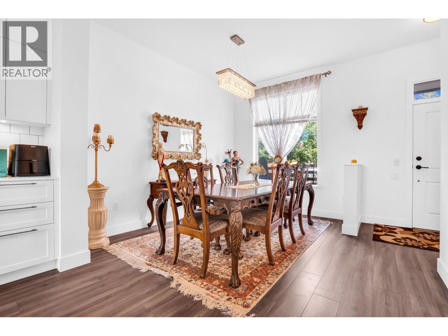
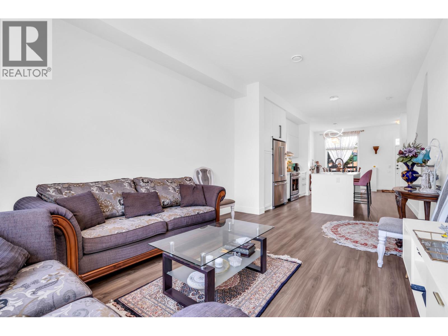
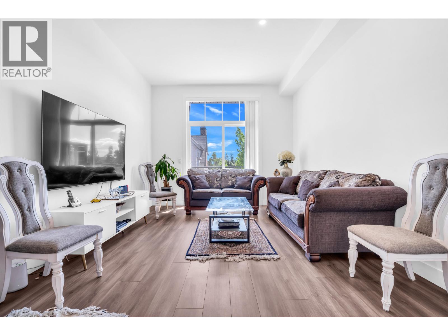
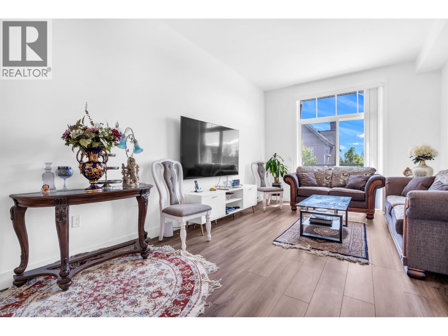
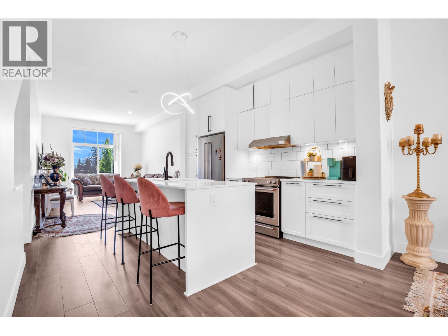
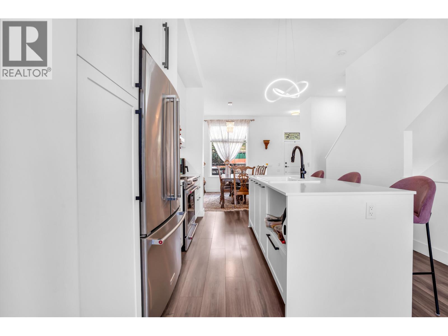
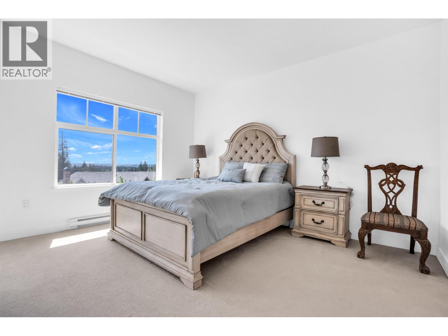
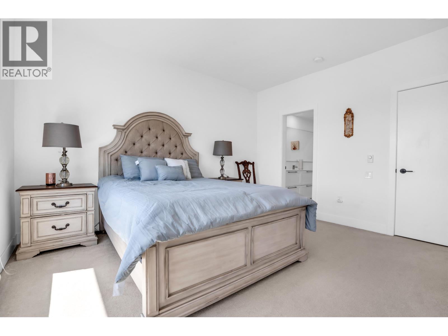
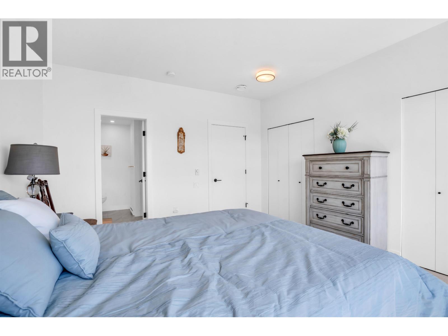
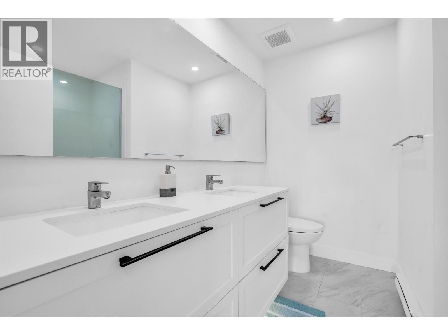
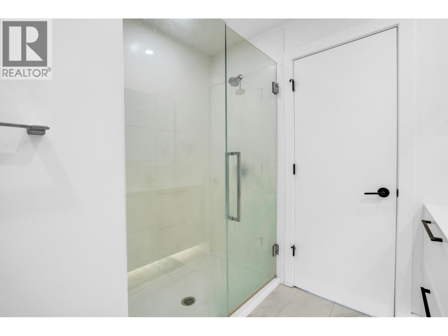
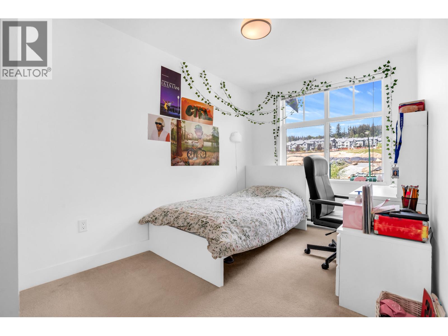
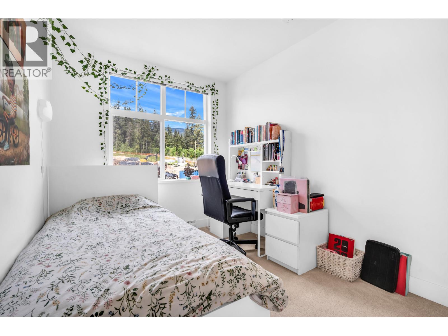
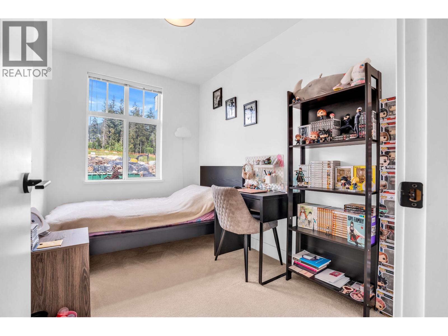
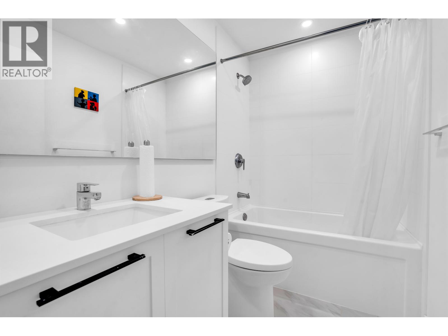
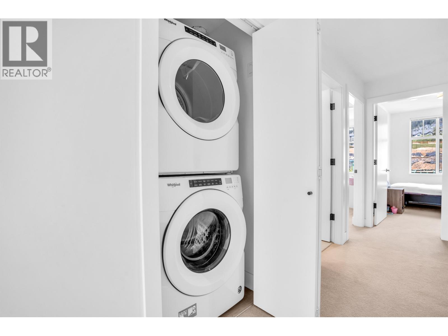
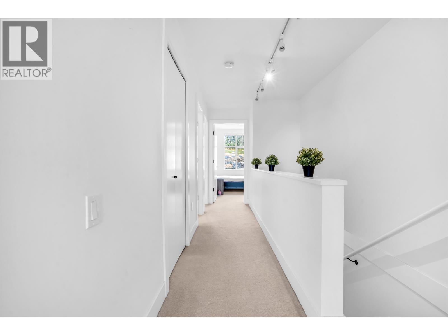
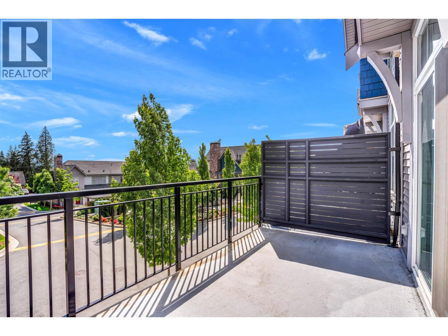
Like new without the GST! Built by the renowned Mosaic, this beautifully maintained 4-bedroom, 3.5-bathroom townhouse offers 1,667 sq. ft. of thoughtfully designed living space with approximately 5 years of new home warranty remaining. The bright South-North exposure fills the home with natural light, while the functional layout includes a full bathroom and fourth bedroom on the lower level-ideal for guests, extended family, or a home office. Quality finishes include quartz countertops, wide-plank laminate flooring, large windows, and custom built-in cabinetry in the living and dining areas. Enjoy a private fenced front yard and spacious deck for outdoor living. Located in a family-friendly neighbourhood with excellent school catchments and convenient access to shopping, parks, and transit (id:59197)
General Info:
| Property Type: | Single Family |
| Dwelling Type: | Single Family |
| Year Built: | 2021 (Age: 5) |
| Realtor.ca Listing: | View source listing |
| Listed: | September 5, 2026 |
| Last Updated: | September 5, 2026 |
| Status Updated: | September 5, 2026 |
| Ownership: | Freehold |
| Structure Type: | Row / Townhouse |
| Total Area: | 1,667 sq. ft. |
| Price Per SqFt: | 641.27 |
| Total Building Area: | 1667 sqft |
| Living Area: | 1667 square feet |
| Tax Year: | 2025 |
| Parking Features: | Garage |
| Total Parking: | 2 |
| Lot Features: | Private setting |
| Appliances: | All,Dishwasher |
-
Additional Info
-
Maint. Fees
$330 -
Maint. Fees Frequency
Monthly
Photo Tabs
1/25
2/25
3/25
4/25
5/25
6/25
7/25
8/25
9/25
10/25
11/25
12/25
13/25
14/25
15/25
16/25
17/25
18/25
19/25
20/25
21/25
22/25
23/25
24/25
 25/25
1/25
2/25
3/25
4/25
5/25
6/25
7/25
8/25
9/25
10/25
11/25
12/25
13/25
14/25
15/25
16/25
17/25
18/25
19/25
20/25
21/25
22/25
23/25
24/25
25/25
No video found.
144 3529 BAYCREST AVENUE, Coquitlam
Map location
 |
|
| Walk Score: | 32 (Car-Dependent) |
| Bike Score: | 22 (Somewhat Bikeable) |
| view details | |
Calculate Mortgage
| Mortgage Amount: | |
| Number of Payments: | |
| Payment Amount: | |
| Total Paid: | |
| Total Interest Paid: |
Similar Properties
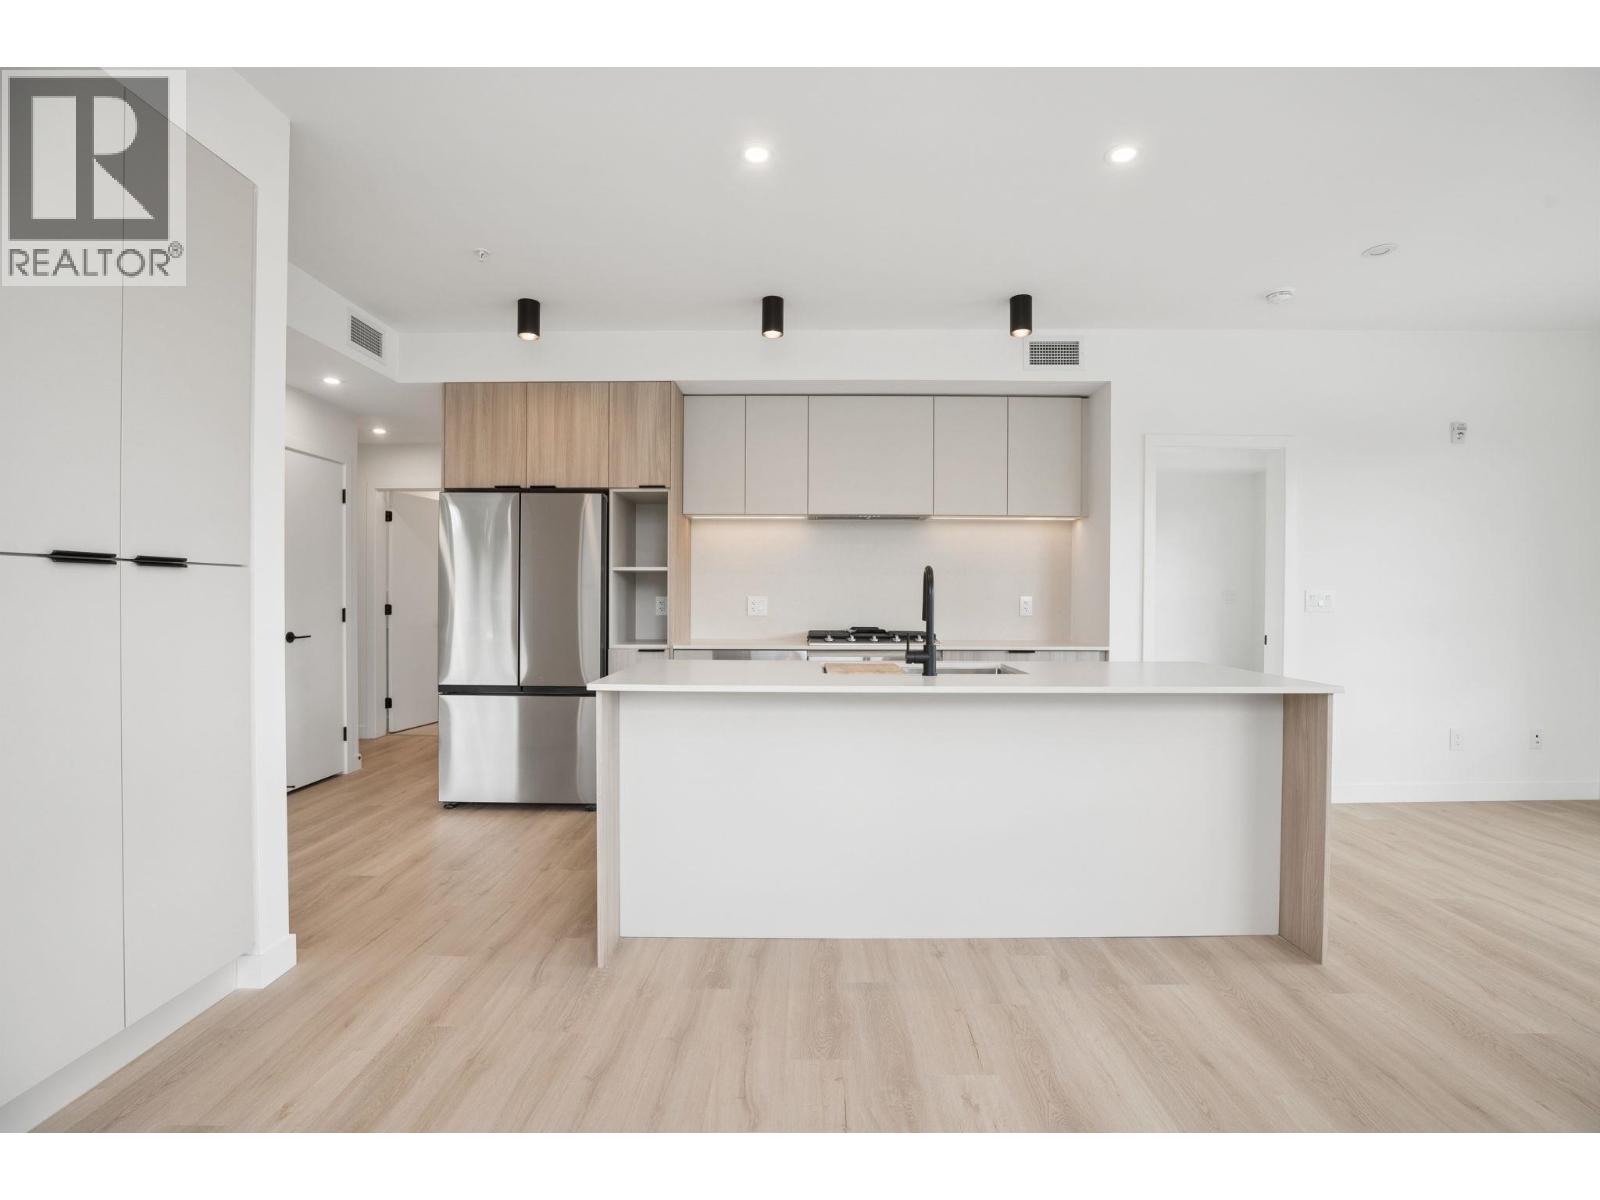 414 623 KEMSLEY AVENUE, Coquitlam
$709,900
414 623 KEMSLEY AVENUE
British Columbia, Coquitlam
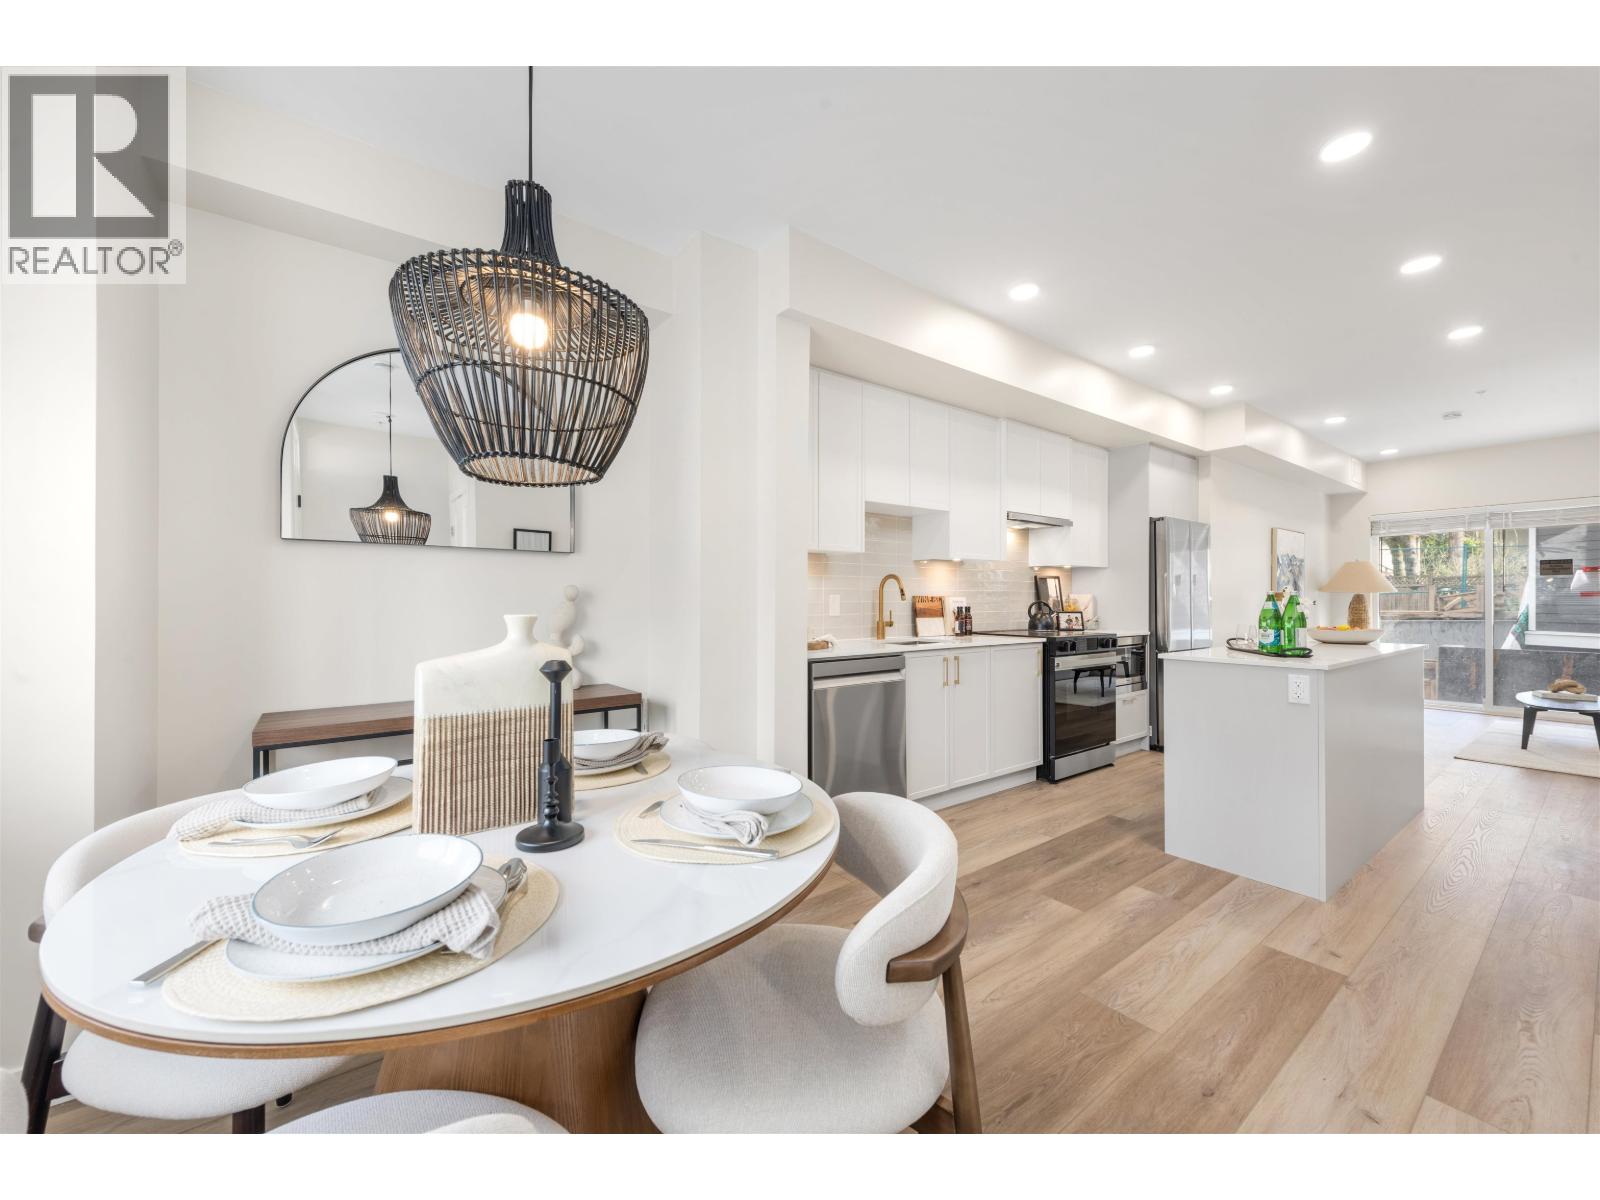 4 728 LEA AVENUE, Coquitlam
$1,198,900
4 728 LEA AVENUE
British Columbia, Coquitlam
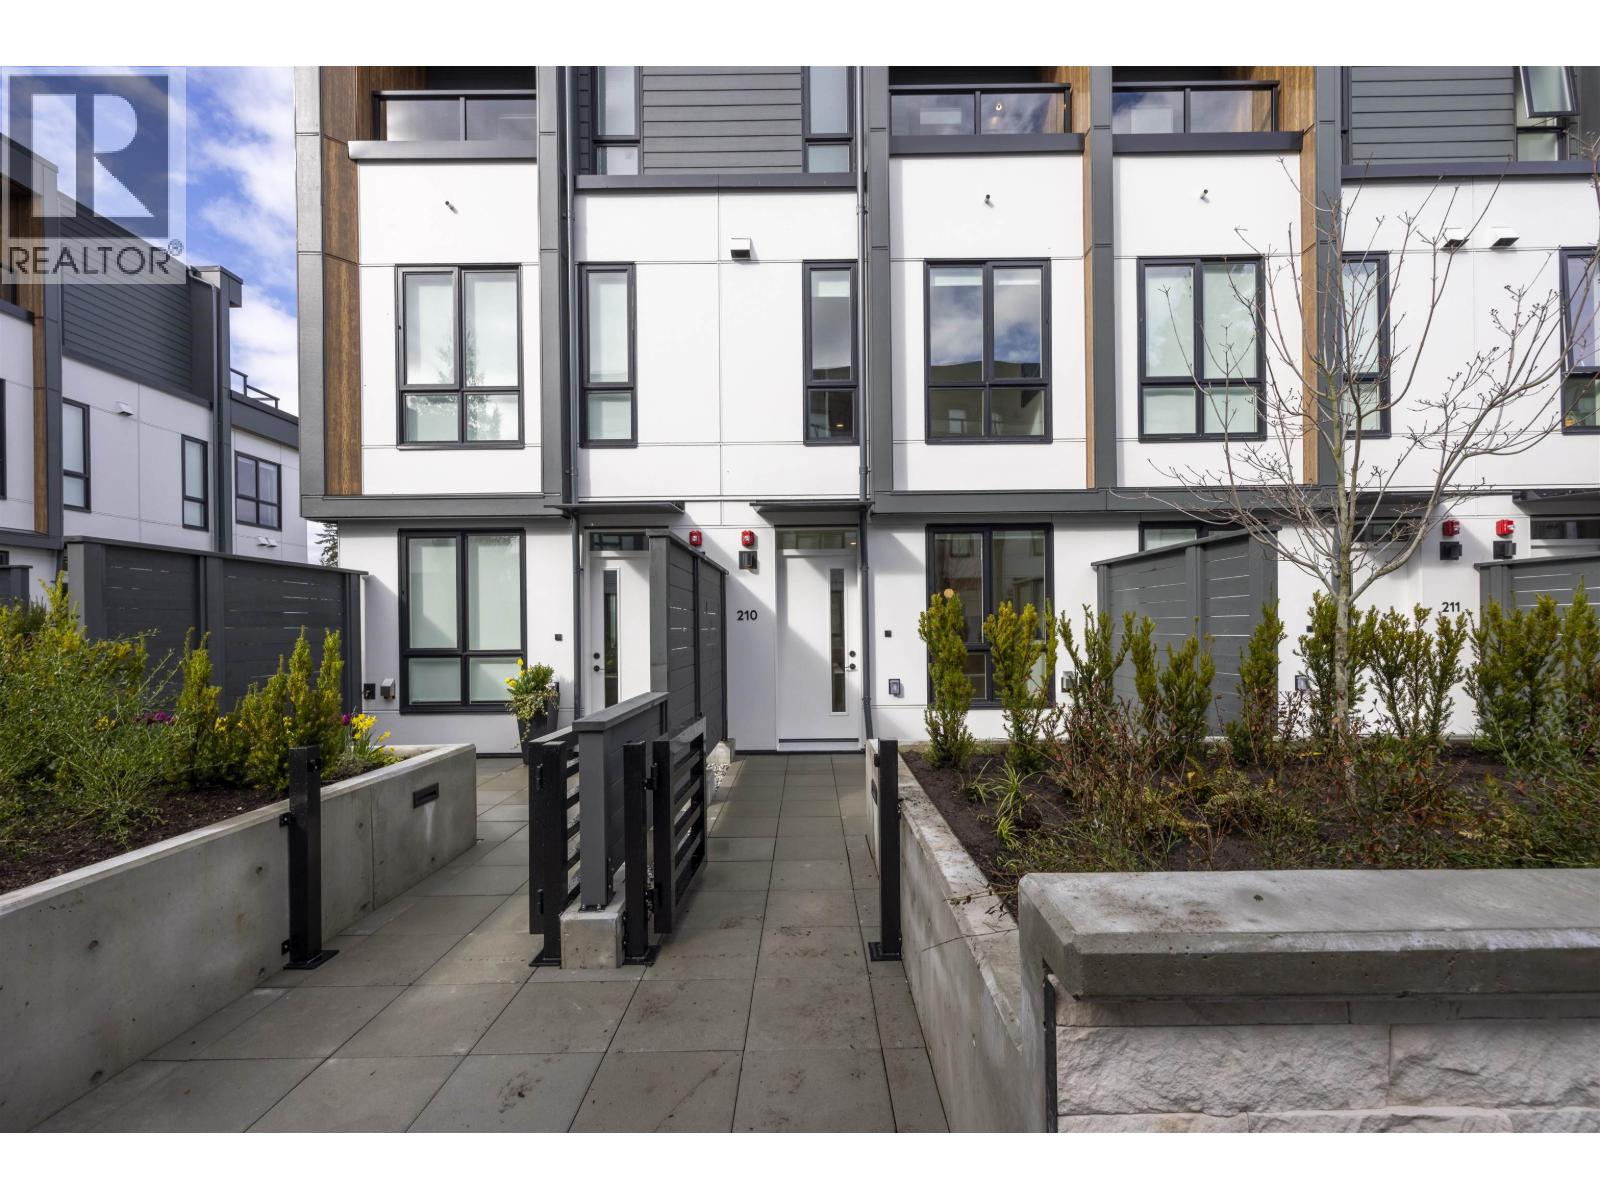 210 715 DUCKLOW STREET, Coquitlam
$1,098,000
210 715 DUCKLOW STREET
British Columbia, Coquitlam
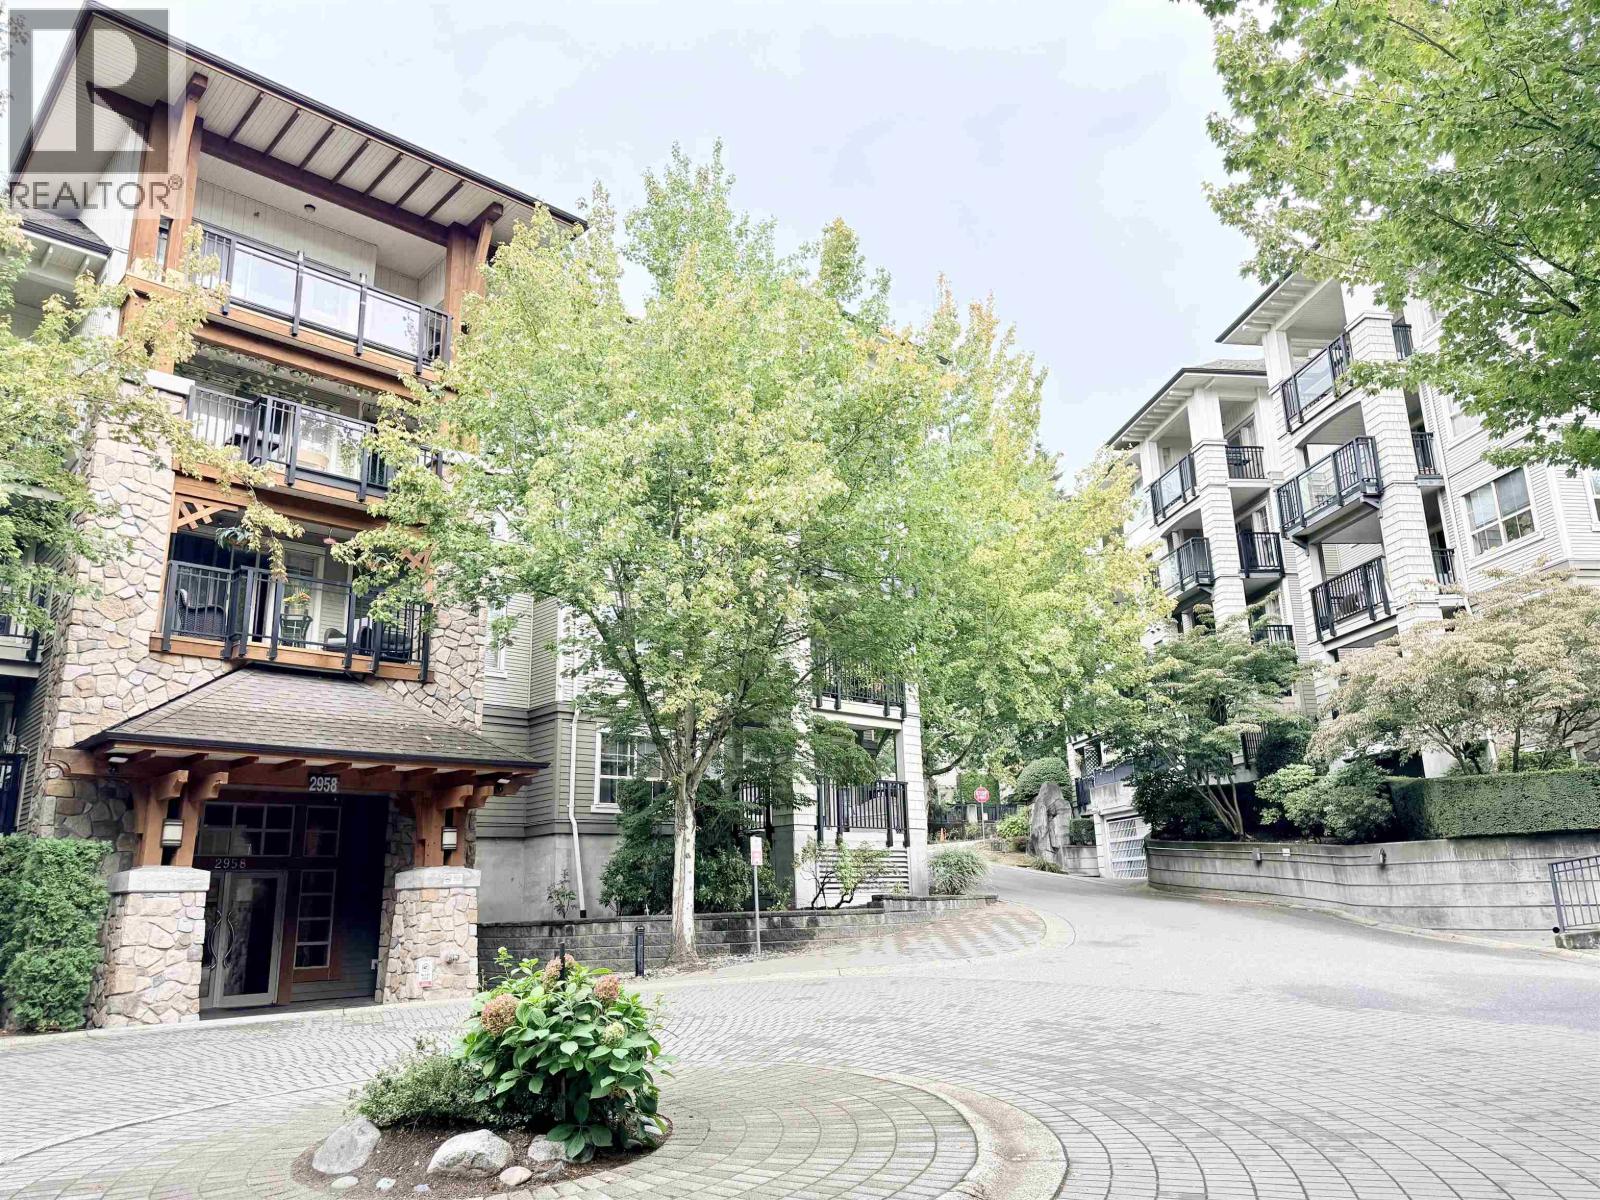 212 2958 SILVER SPRINGS BOULEVARD, Coquitlam
$698,000
212 2958 SILVER SPRINGS BOULEVARD
British Columbia, Coquitlam
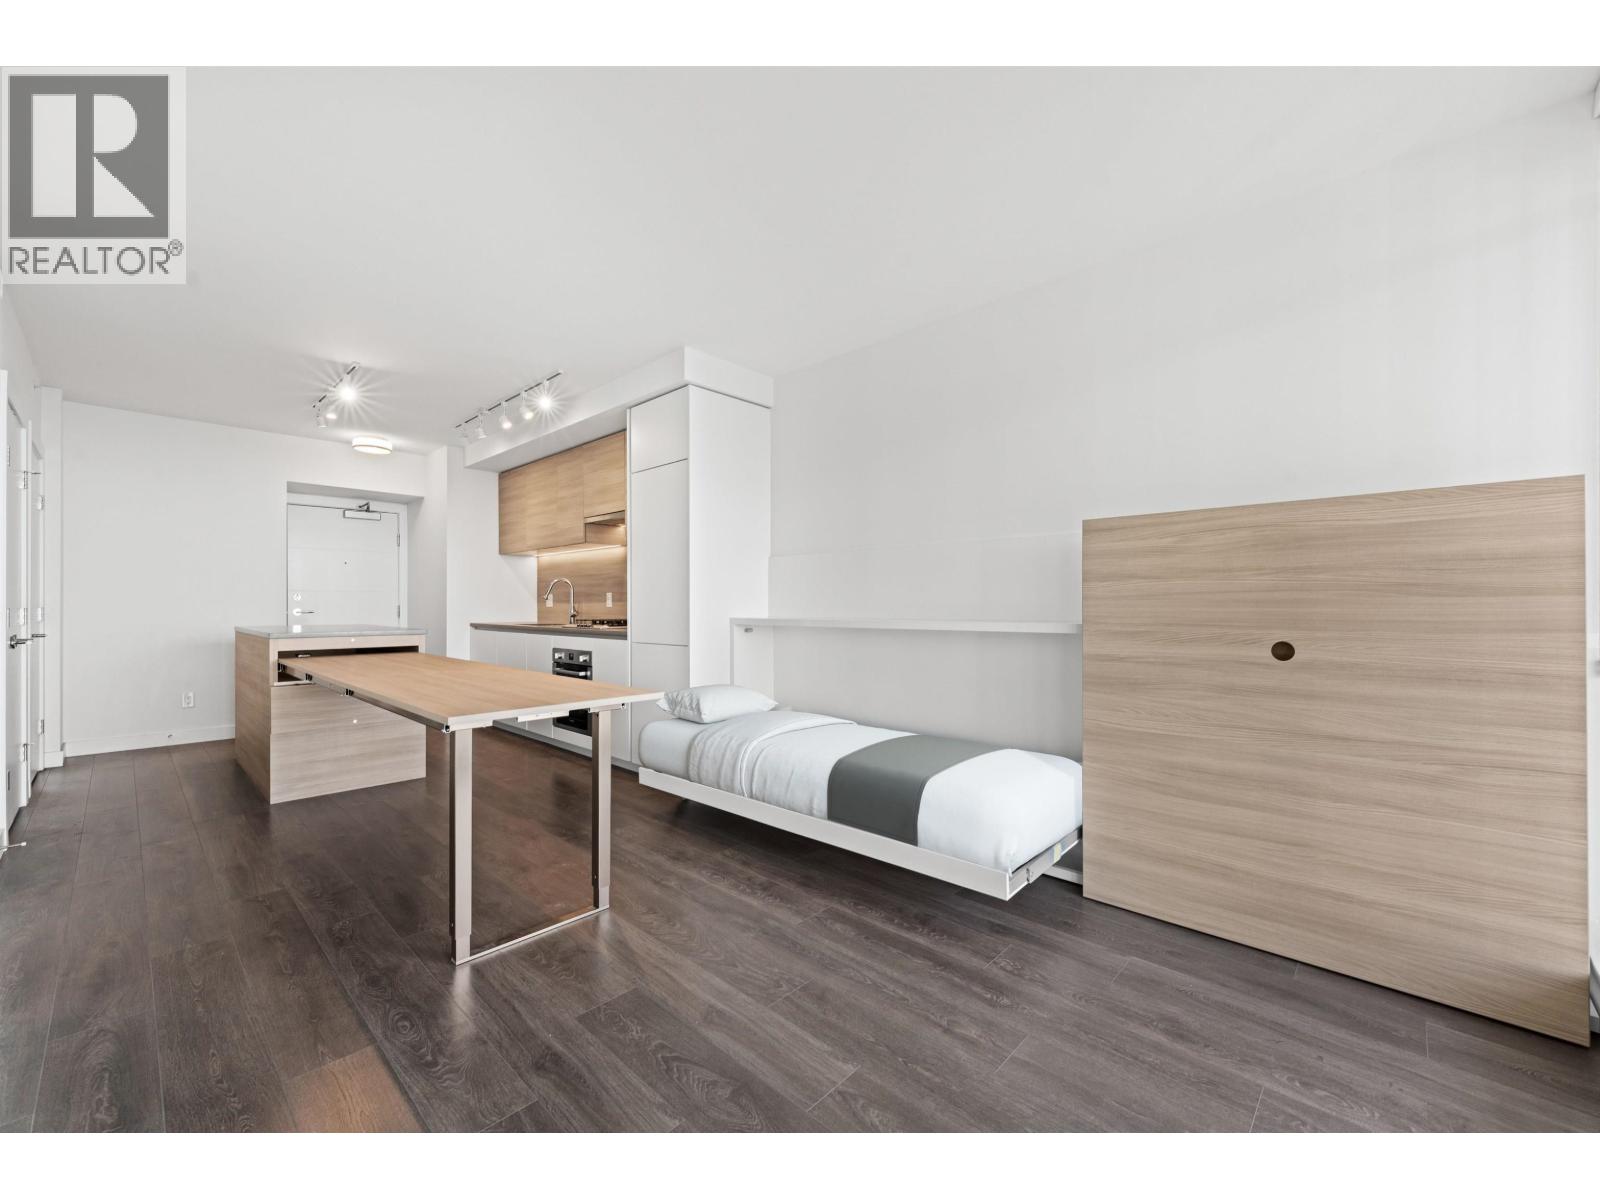 2408 652 WHITING WAY, Coquitlam
$446,000
2408 652 WHITING WAY
British Columbia, Coquitlam
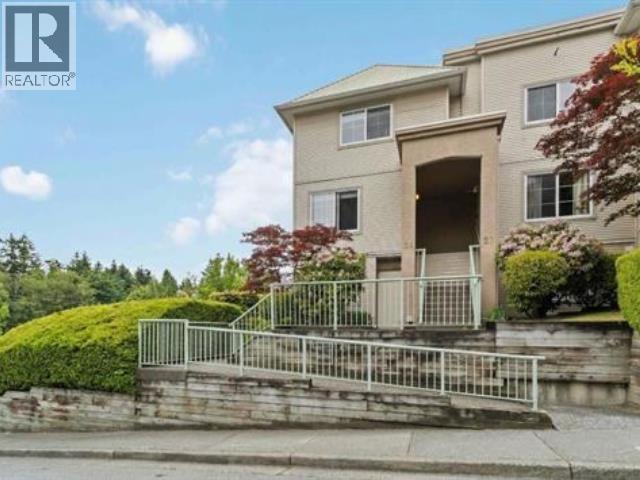 24 270 CASEY STREET, Coquitlam
$699,000
24 270 CASEY STREET
British Columbia, Coquitlam
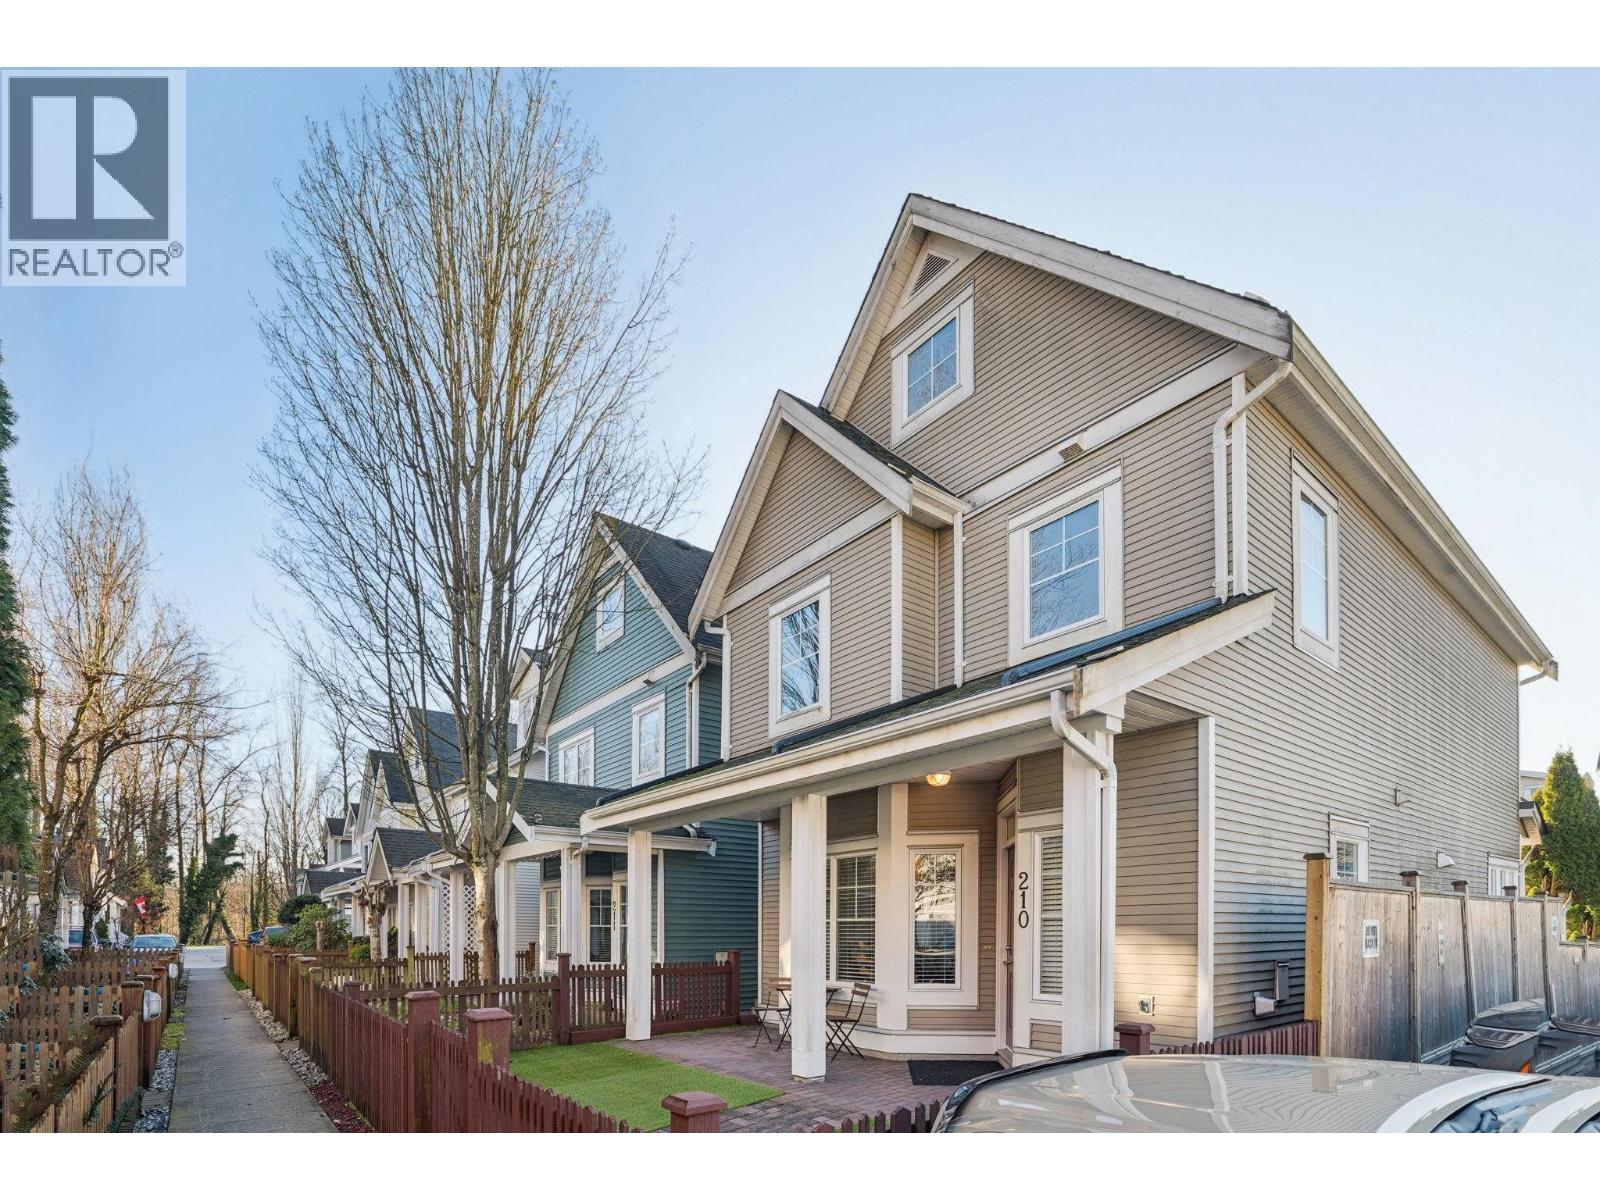 210 3000 RIVERBEND DRIVE, Coquitlam
$1,149,900
210 3000 RIVERBEND DRIVE
British Columbia, Coquitlam
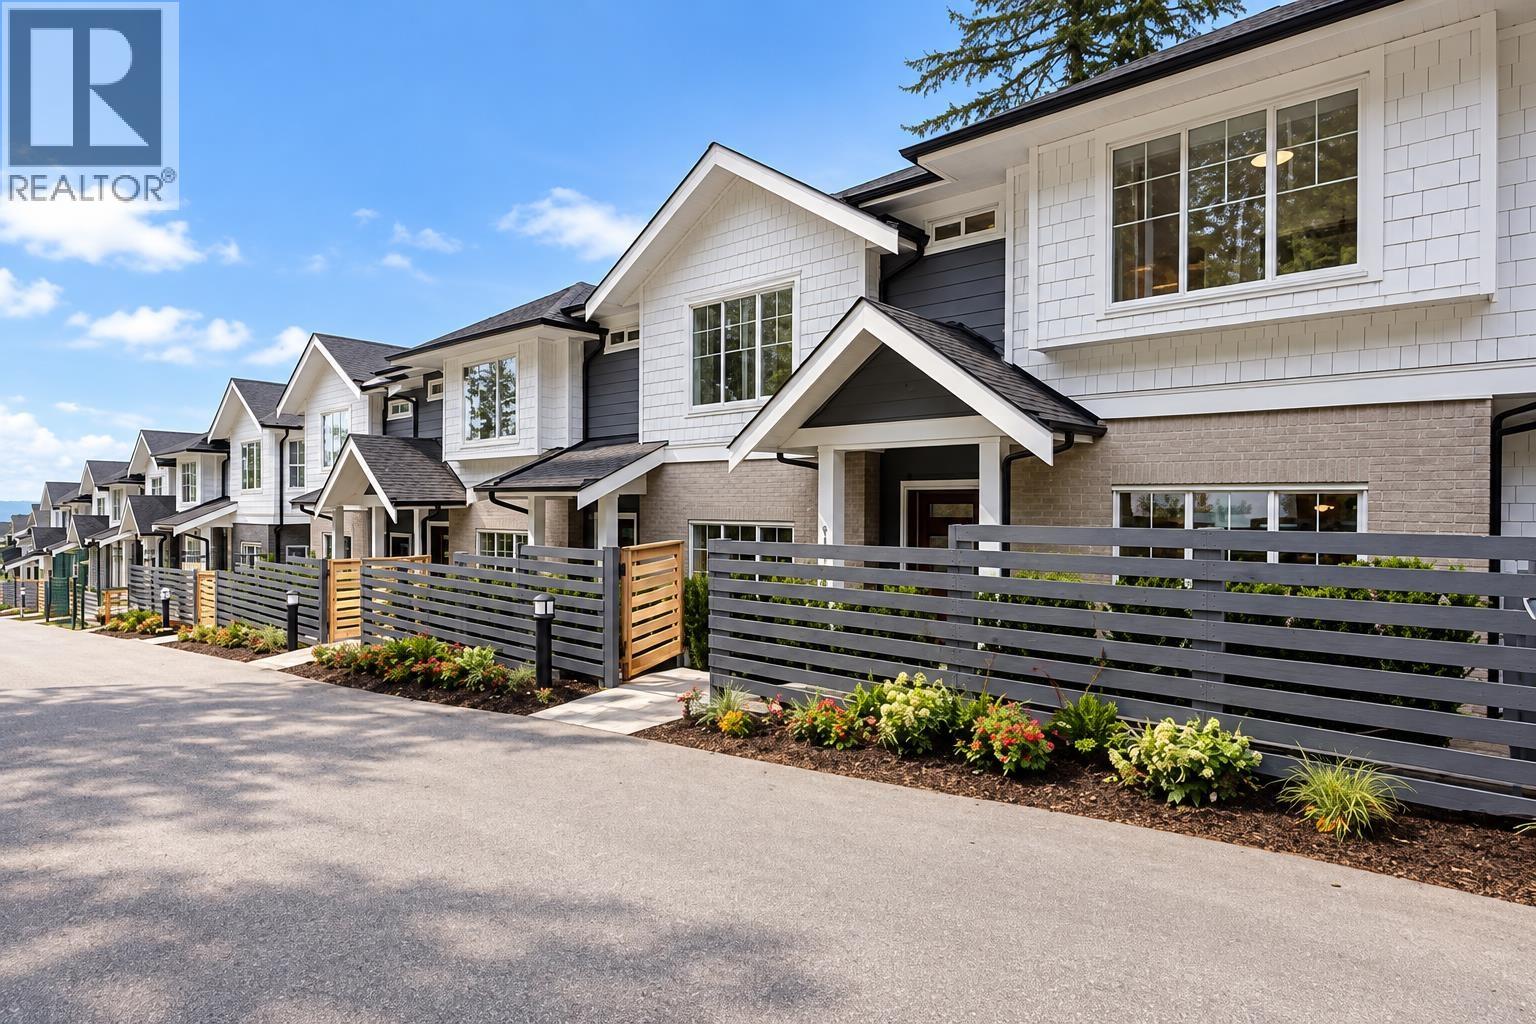 169 3507 HALL AVENUE, Coquitlam
$1,189,000
169 3507 HALL AVENUE
British Columbia, Coquitlam
Have a look below and get to know us better!
We will help you relax, enjoy, and experience the area to its full potential.
Let's ConnectConnect with us!
Whatever your real estate ambitions are, our deep connections with our local community, residents,
and real estate market are always available to those who value service at the highest level.
Get in touch with me today to tell us about your real estate dreams.


