| Heating: | Heat Pump,Radiant heat,Forced air |
| Basement: | Partially finished,Unknown,Unknown |
| Parking: | Garage,Visitor Parking |
For Community News, Market Information and Resources, Sign Up Now


Get Instant Access!
View exclusive MLS listing details, including sold listings.

Jump on board for access to MLS Listings and sales, special offers and exclusive opportunities
Become a Member!
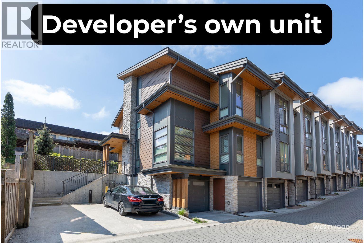
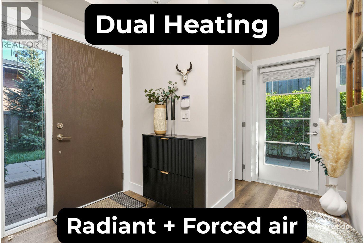
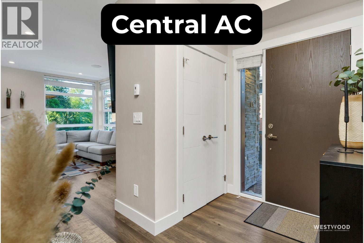
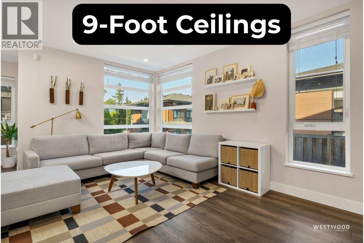
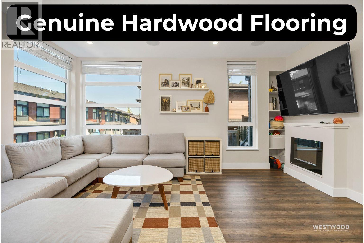
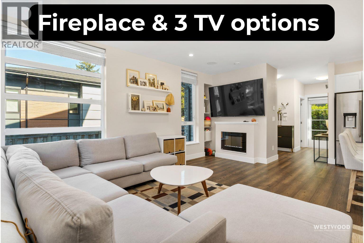
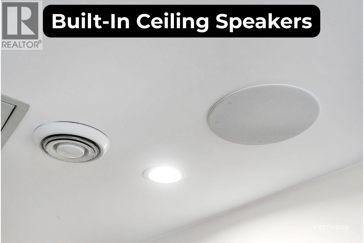
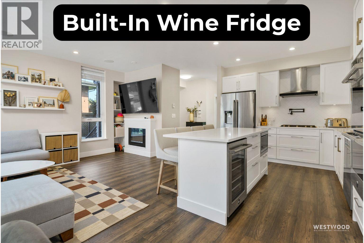
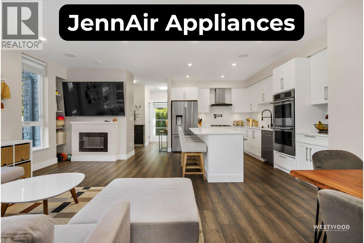
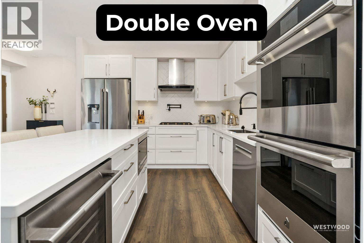
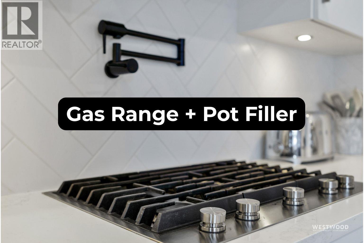
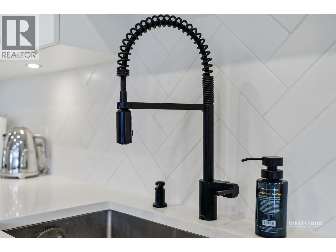
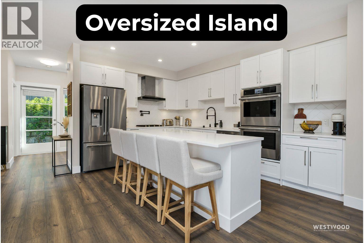
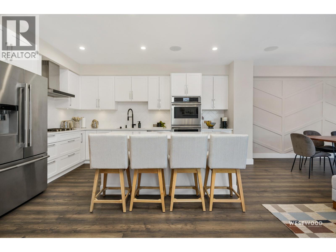
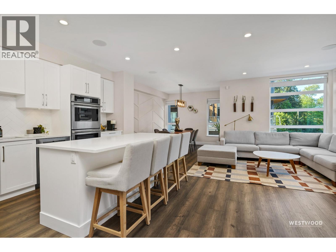
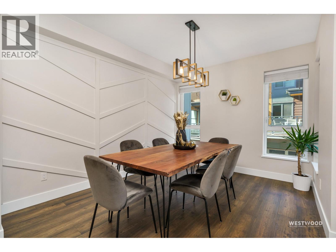
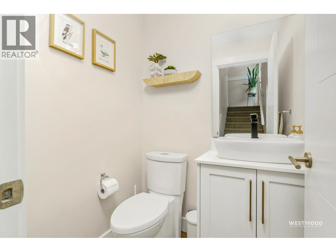
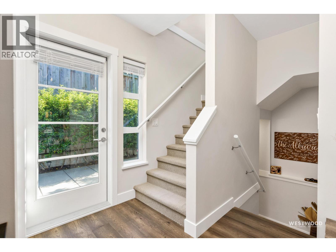
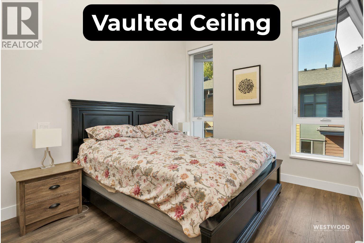
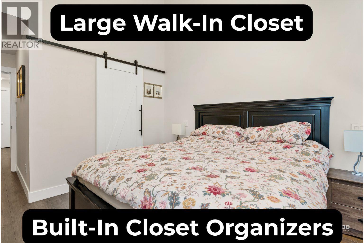
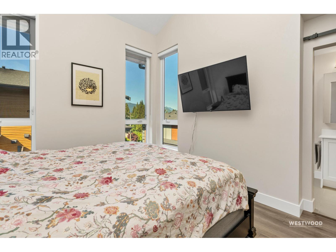
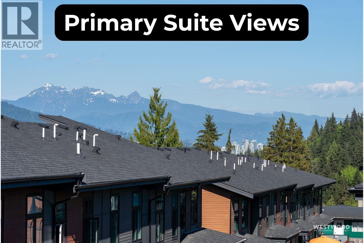
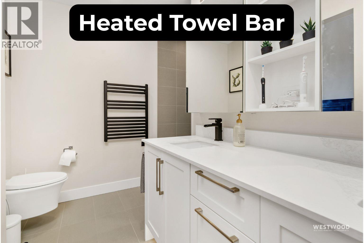
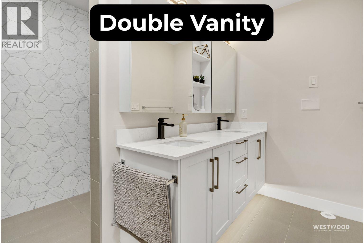
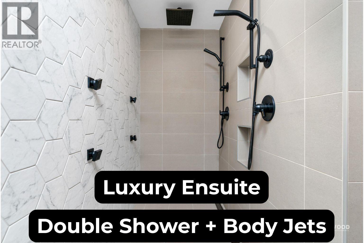
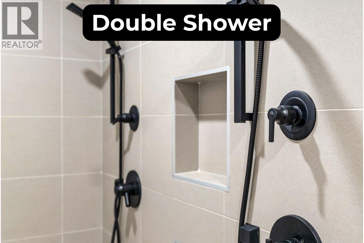
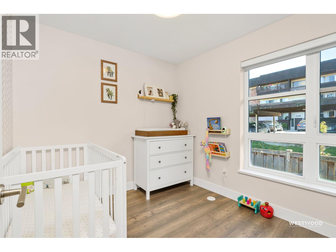
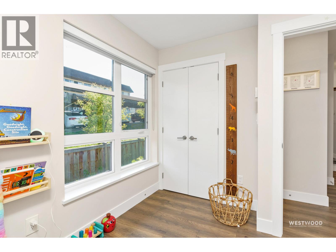
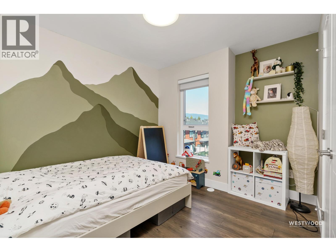
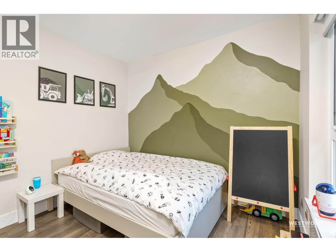
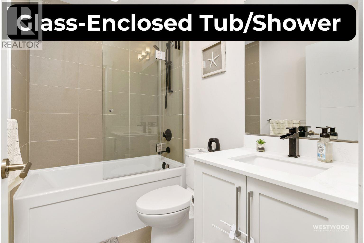
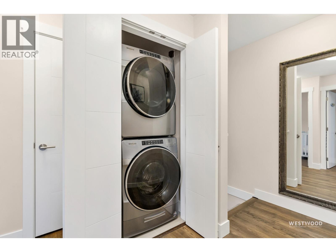
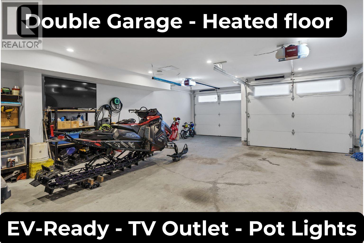
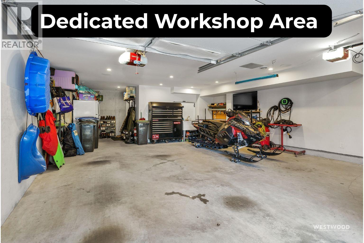
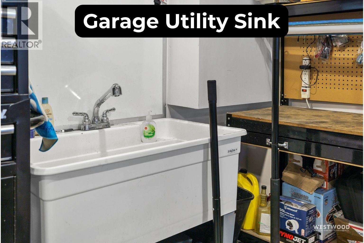
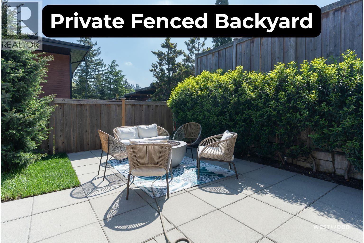
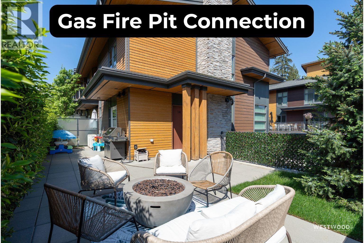
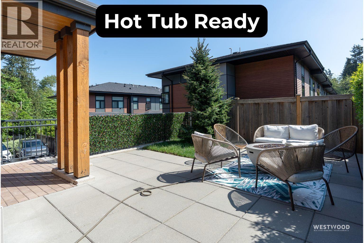
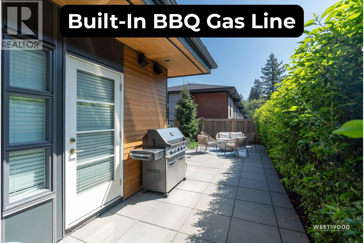
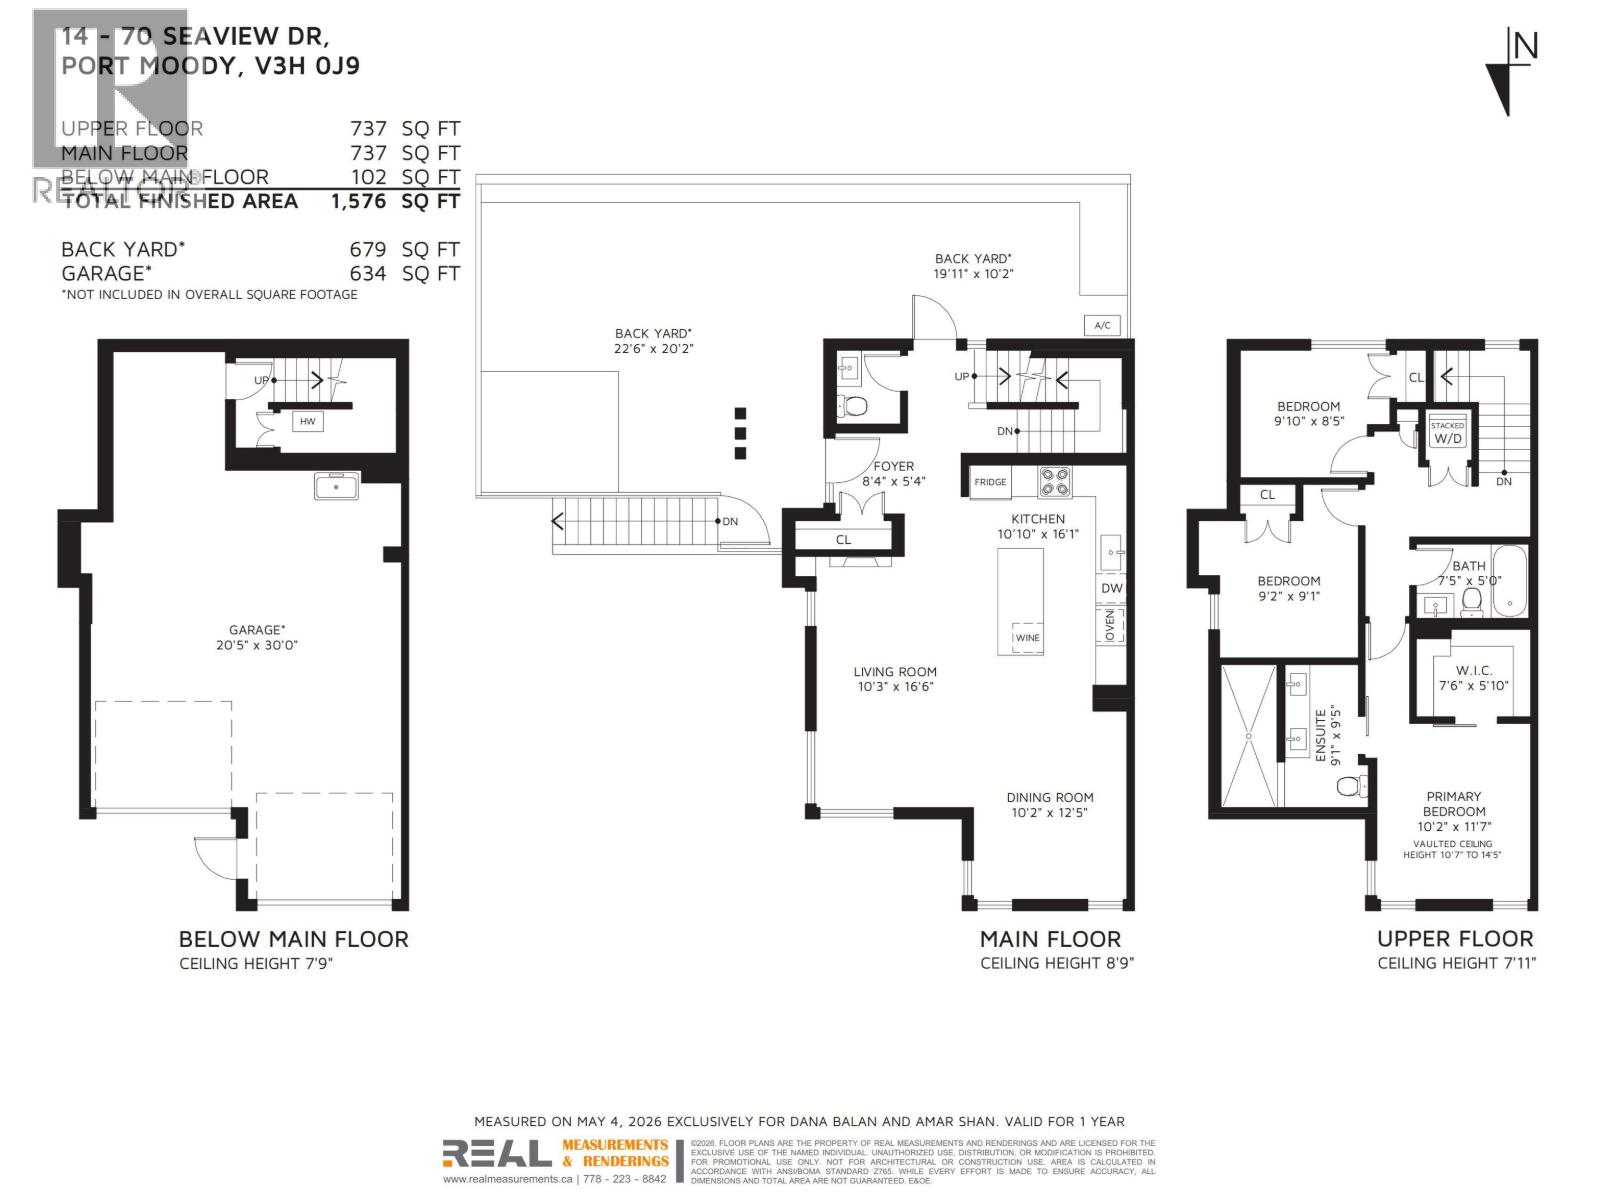
Custom-built by the developer as his personal residence, this sunny south-facing home features upgrades, finishes and thoughtful extras not found in the other units. Enjoy real hardwood, central A/C, on-demand hot water, and both radiant and forced-air heating on all levels-even the garage. The chef´s kitchen is loaded with premium appliances, double oven, wine fridge, pot filler and a massive island, with upgraded finishes throughout. The vaulted primary suite offers mountain views, a walk-in closet and a spa-like ensuite with an enormous shower, 2 shower heads, body jets and heated towel bar. The extra-wide, extra-long double garage/workshop is EV-ready with sink, Wi-Fi, TV, speakers and extra ventilation. Outside, enjoy a private 634 sq. ft. backyard and patio with 2 gas hookups-far more outdoor space than most homes in the complex. An opportunity to own the developer´s personal residence, built and finished to a noticeably higher standard. Sunday, November 8, 2 – 4 pm (id:59197)
General Info:
| Property Type: | Single Family |
| Dwelling Type: | Single Family |
| Year Built: | 2020 (Age: 6) |
| Realtor.ca Listing: | View source listing |
| Listed: | September 14, 2026 |
| Last Updated: | November 16, 2026 |
| Status Updated: | November 16, 2026 |
| Ownership: | Condo/Strata |
| Structure Type: | Row / Townhouse |
| Total Area: | 1,576 sq. ft. |
| Price Per SqFt: | 792.51 |
| Total Building Area: | 1576 sqft |
| Living Area: | 1576 square feet |
| Basement: | Partially finished,Unknown,Unknown |
| Tax Annual Amount: | $5334.03 |
| Tax Year: | 2026 |
| Parking Features: | Garage,Visitor Parking |
| Total Parking: | 2 |
| Lot Features: | Central location |
| Appliances: | All,Oven - Built-In |
-
Additional Info
-
Maint. Fees
$410 -
Maint. Fees Frequency
Monthly -
Site Influences
View
Photo Tabs
1/42
2/42
3/42
4/42
5/42
6/42
7/42
8/42
9/42
10/42
11/42
12/42
13/42
14/42
15/42
16/42
17/42
18/42
19/42
20/42
21/42
22/42
23/42
24/42
25/42
26/42
27/42
28/42
29/42
30/42
31/42
32/42
33/42
34/42
35/42
36/42
37/42
38/42
39/42
40/42
 41/42
 42/42
1/42
2/42
3/42
4/42
5/42
6/42
7/42
8/42
9/42
10/42
11/42
12/42
13/42
14/42
15/42
16/42
17/42
18/42
19/42
20/42
21/42
22/42
23/42
24/42
25/42
26/42
27/42
28/42
29/42
30/42
31/42
32/42
33/42
34/42
35/42
36/42
37/42
38/42
39/42
40/42
41/42
42/42
No video found.
14 70 SEAVIEW DRIVE, Port Moody
Map location
 |
|
| Walk Score: | 50 (Car-Dependent) |
| View Details | Walk Score® by Redfin | |
Calculate Mortgage
| Mortgage Amount: | |
| Number of Payments: | |
| Payment Amount: | |
| Total Paid: | |
| Total Interest Paid: |
Similar Properties
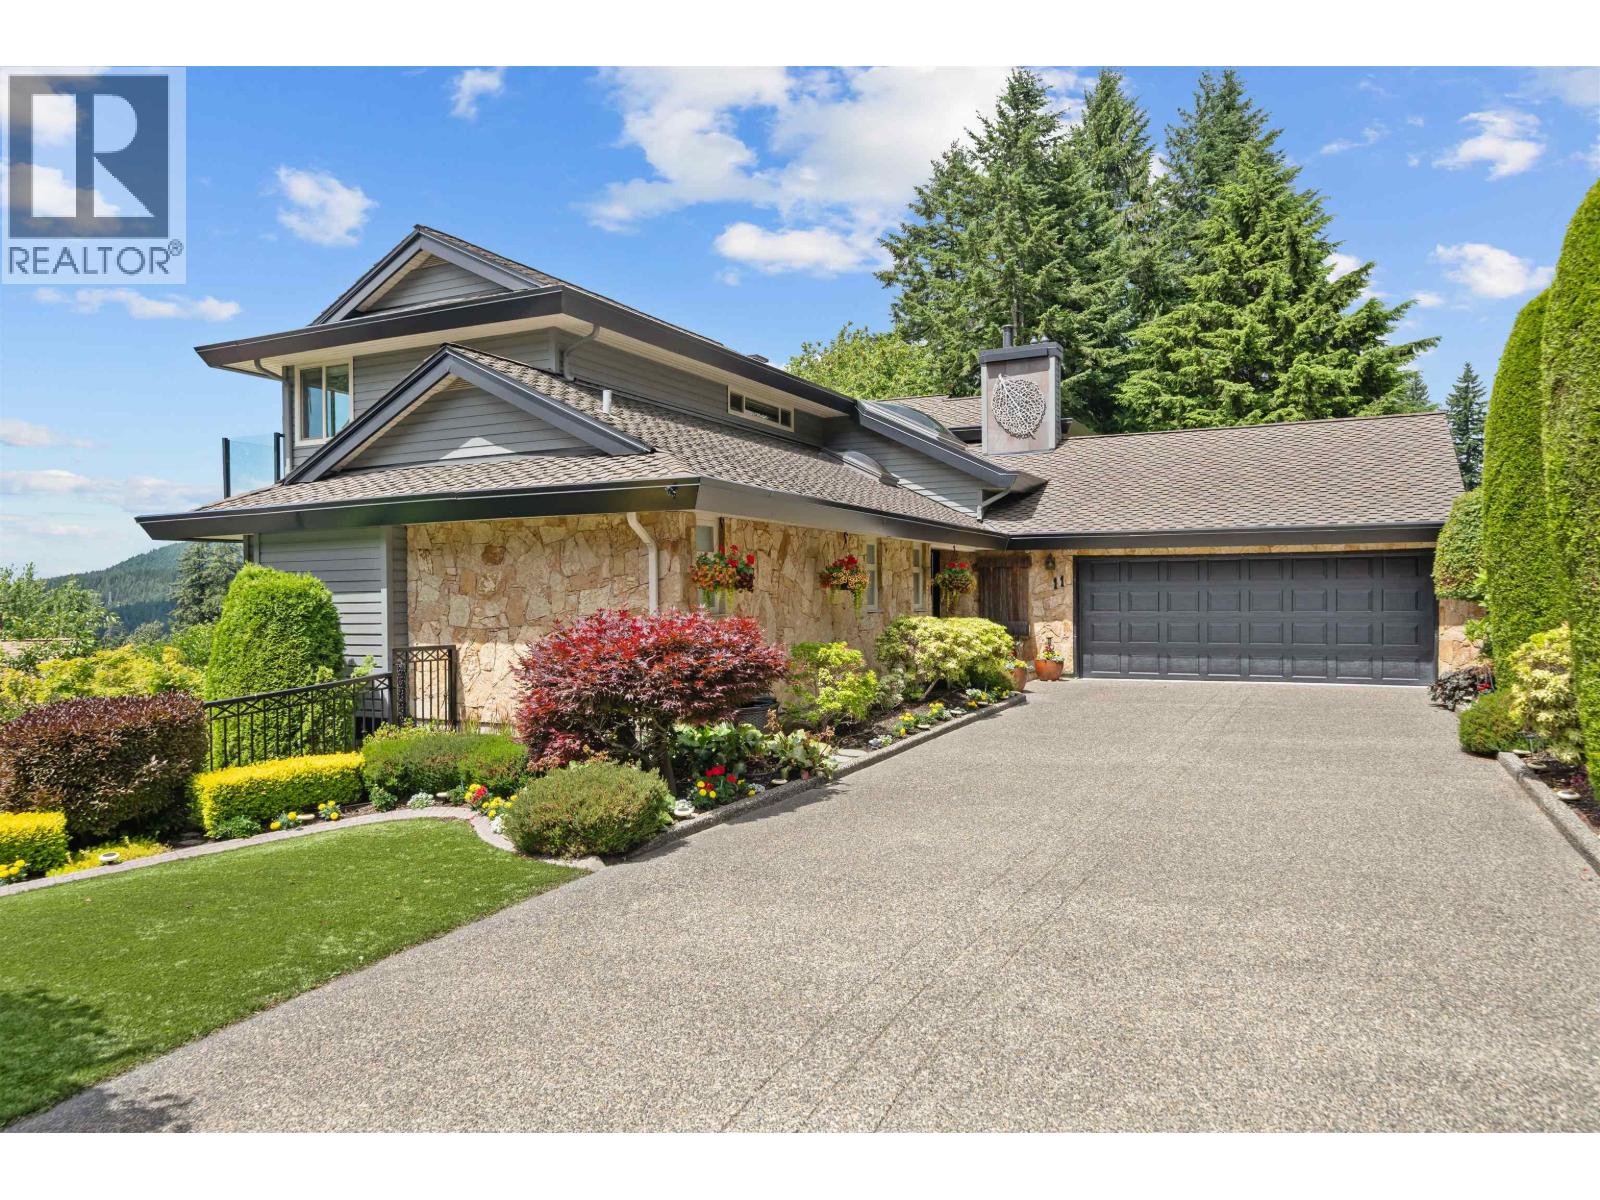 11 ELSDON BAY, Port Moody
$2,749,000
11 ELSDON BAY
British Columbia, Port Moody
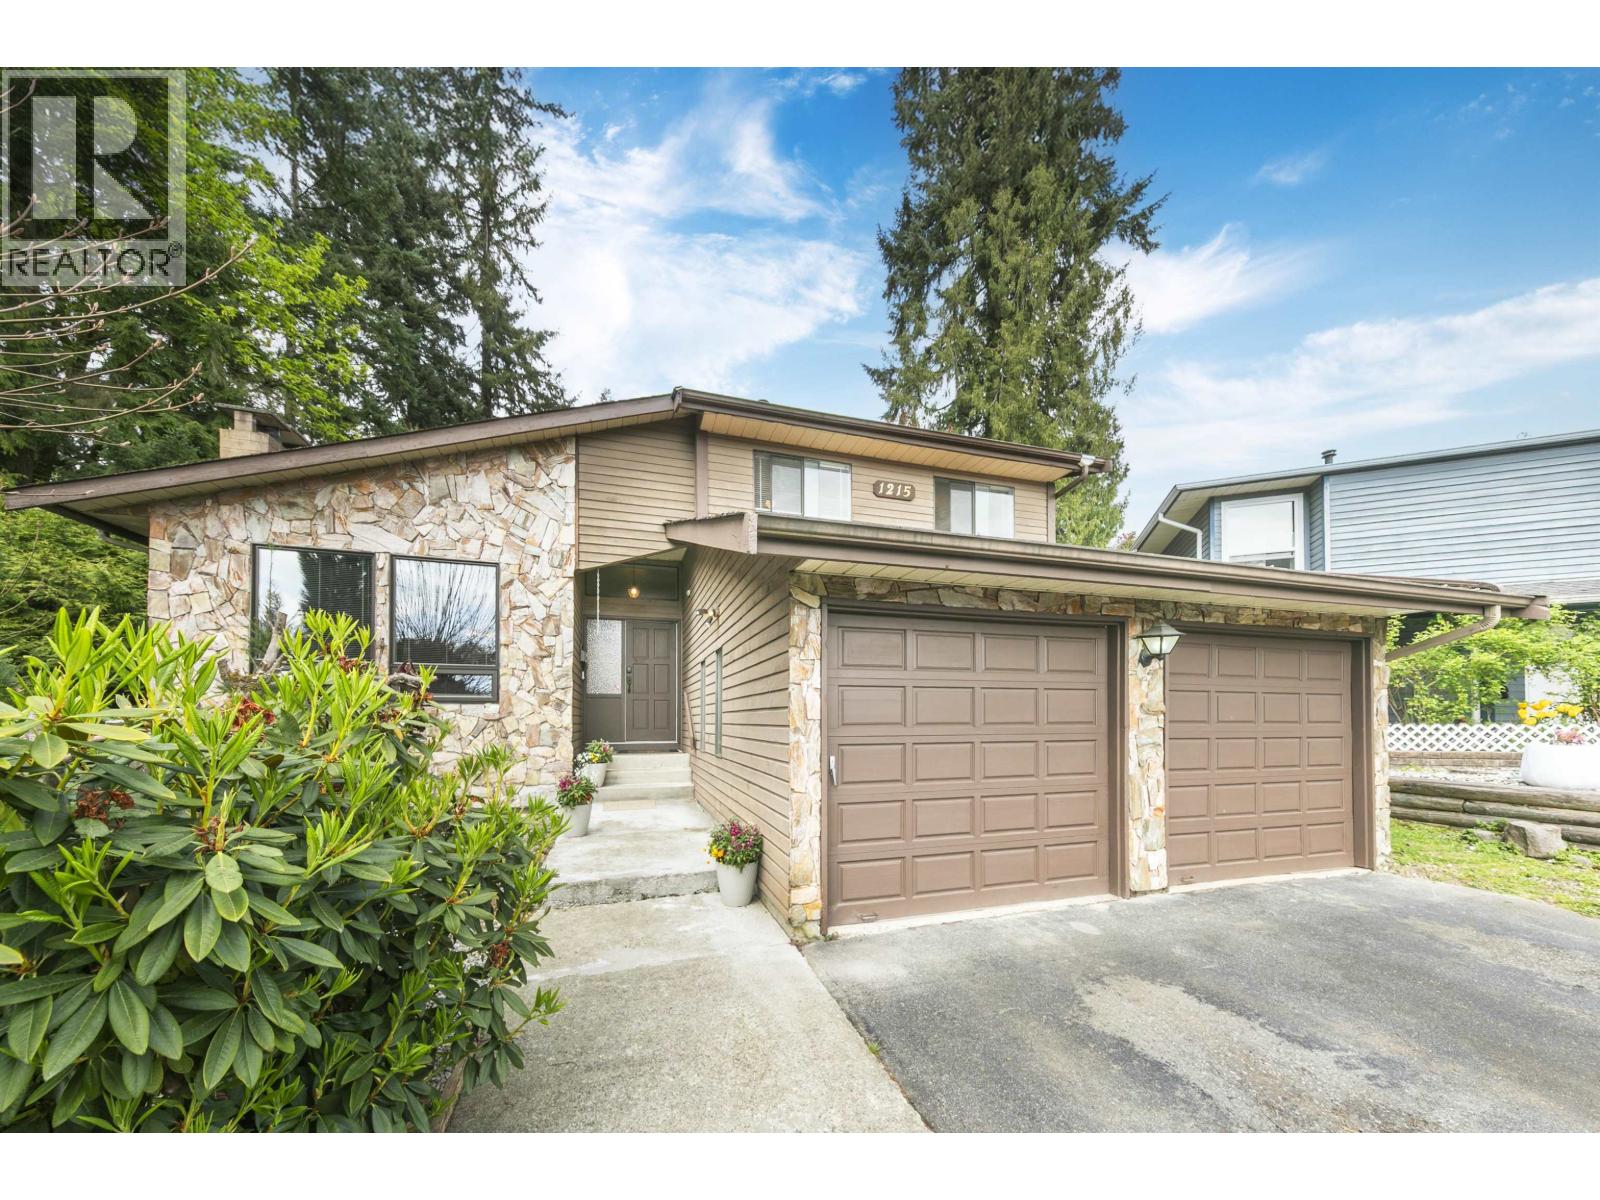 1215 CYPRESS PLACE, Port Moody
$1,688,888
1215 CYPRESS PLACE
British Columbia, Port Moody
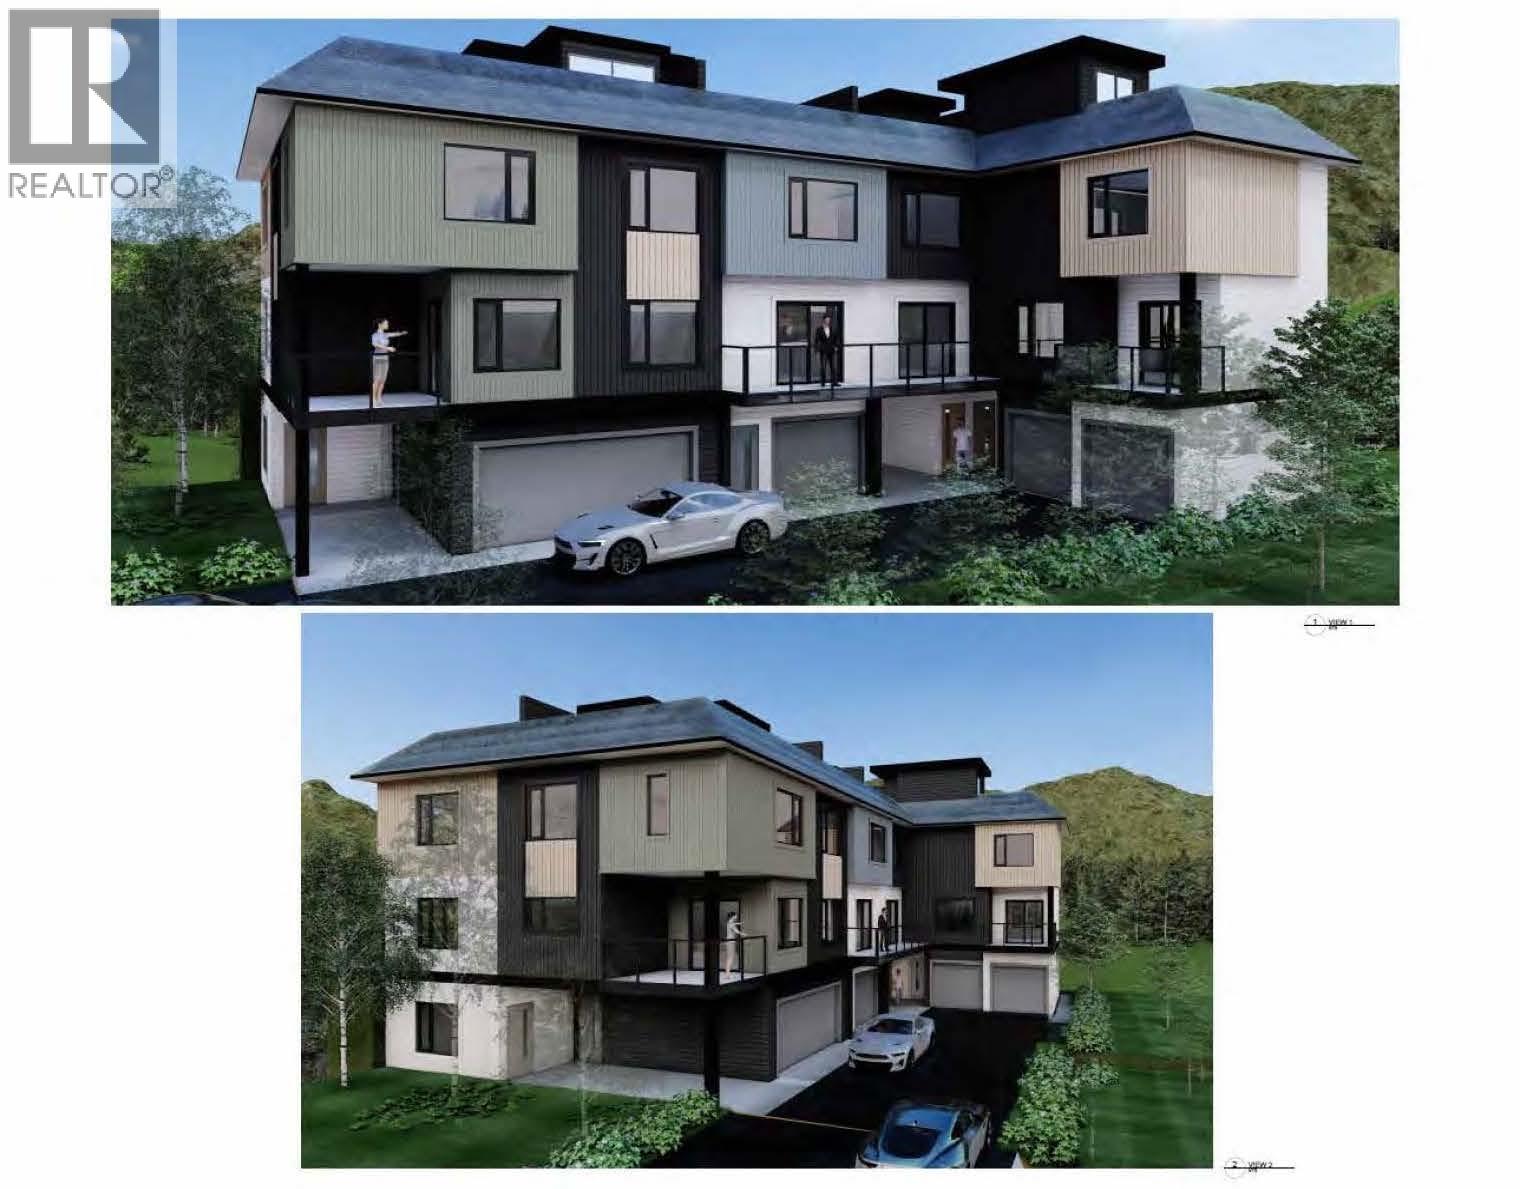 1912 CLARKE STREET, Port Moody
$1,800,000
1912 CLARKE STREET
British Columbia, Port Moody
 1912 CLARKE STREET, Port Moody
$1,800,000
1912 CLARKE STREET
British Columbia, Port Moody
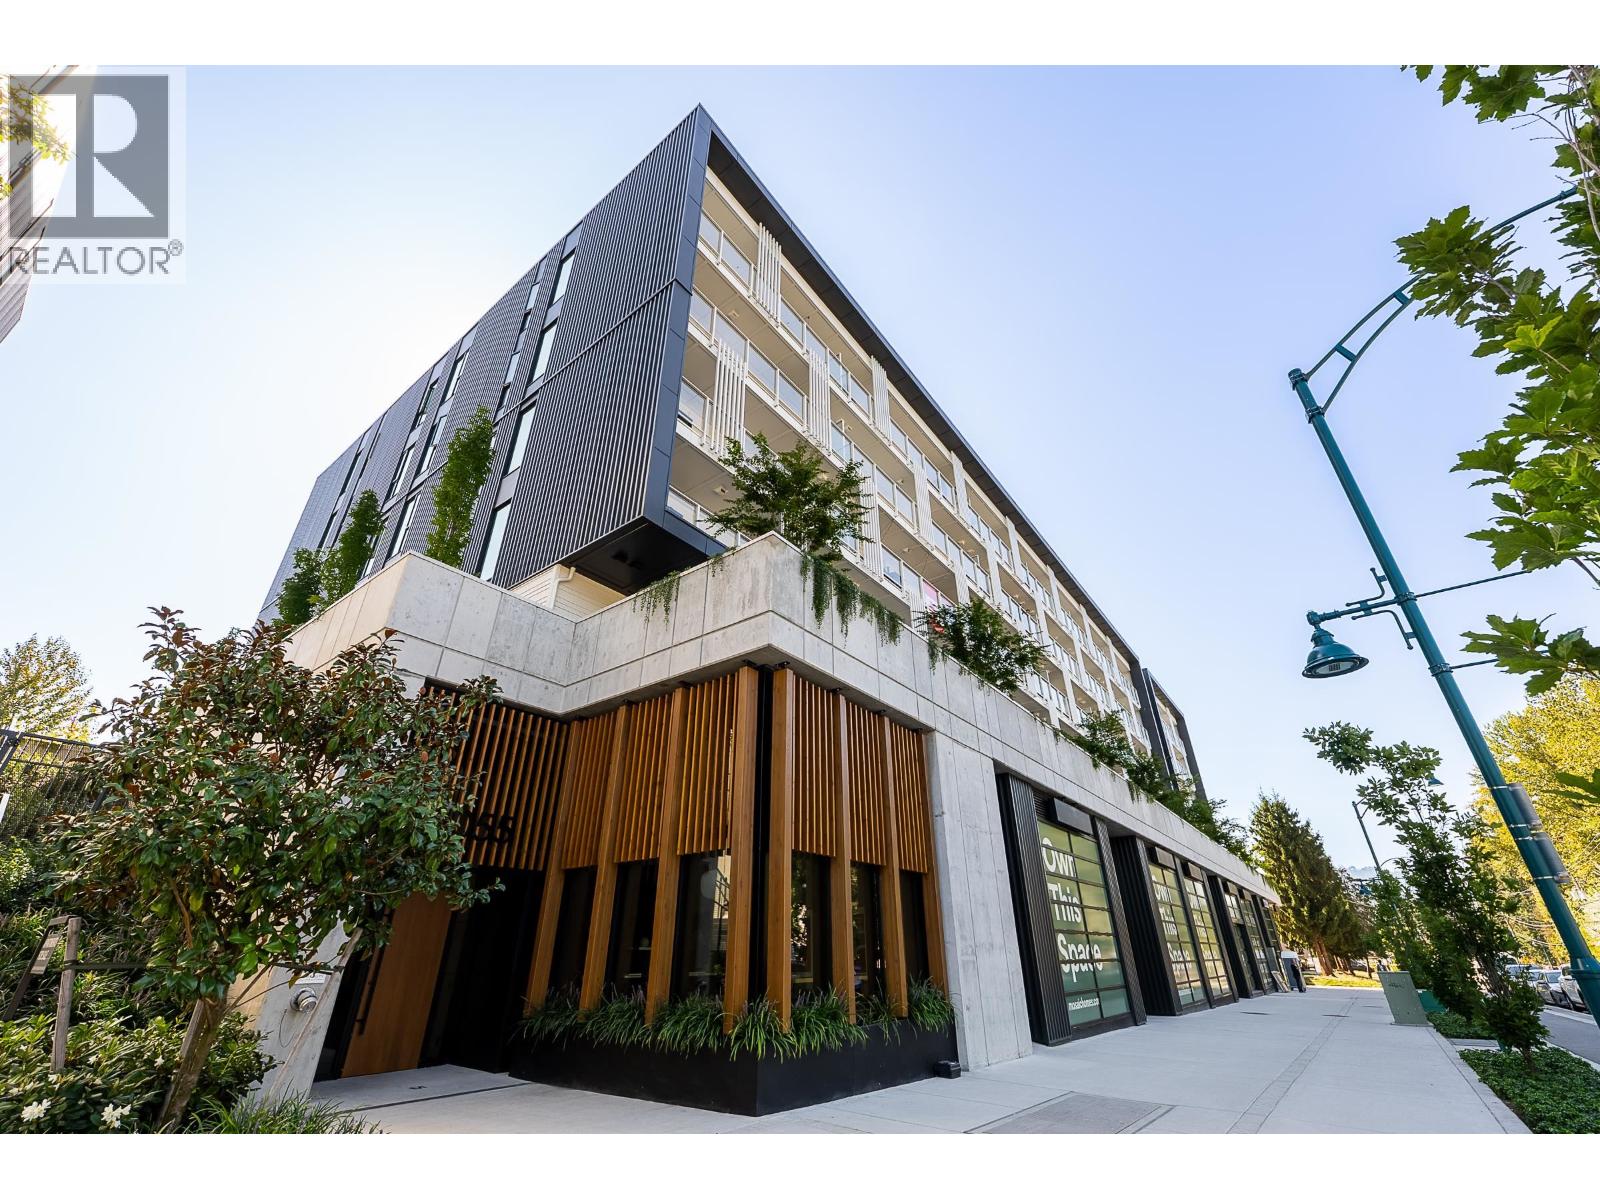 603 3055 MURRAY STREET, Port Moody
$649,000
603 3055 MURRAY STREET
British Columbia, Port Moody
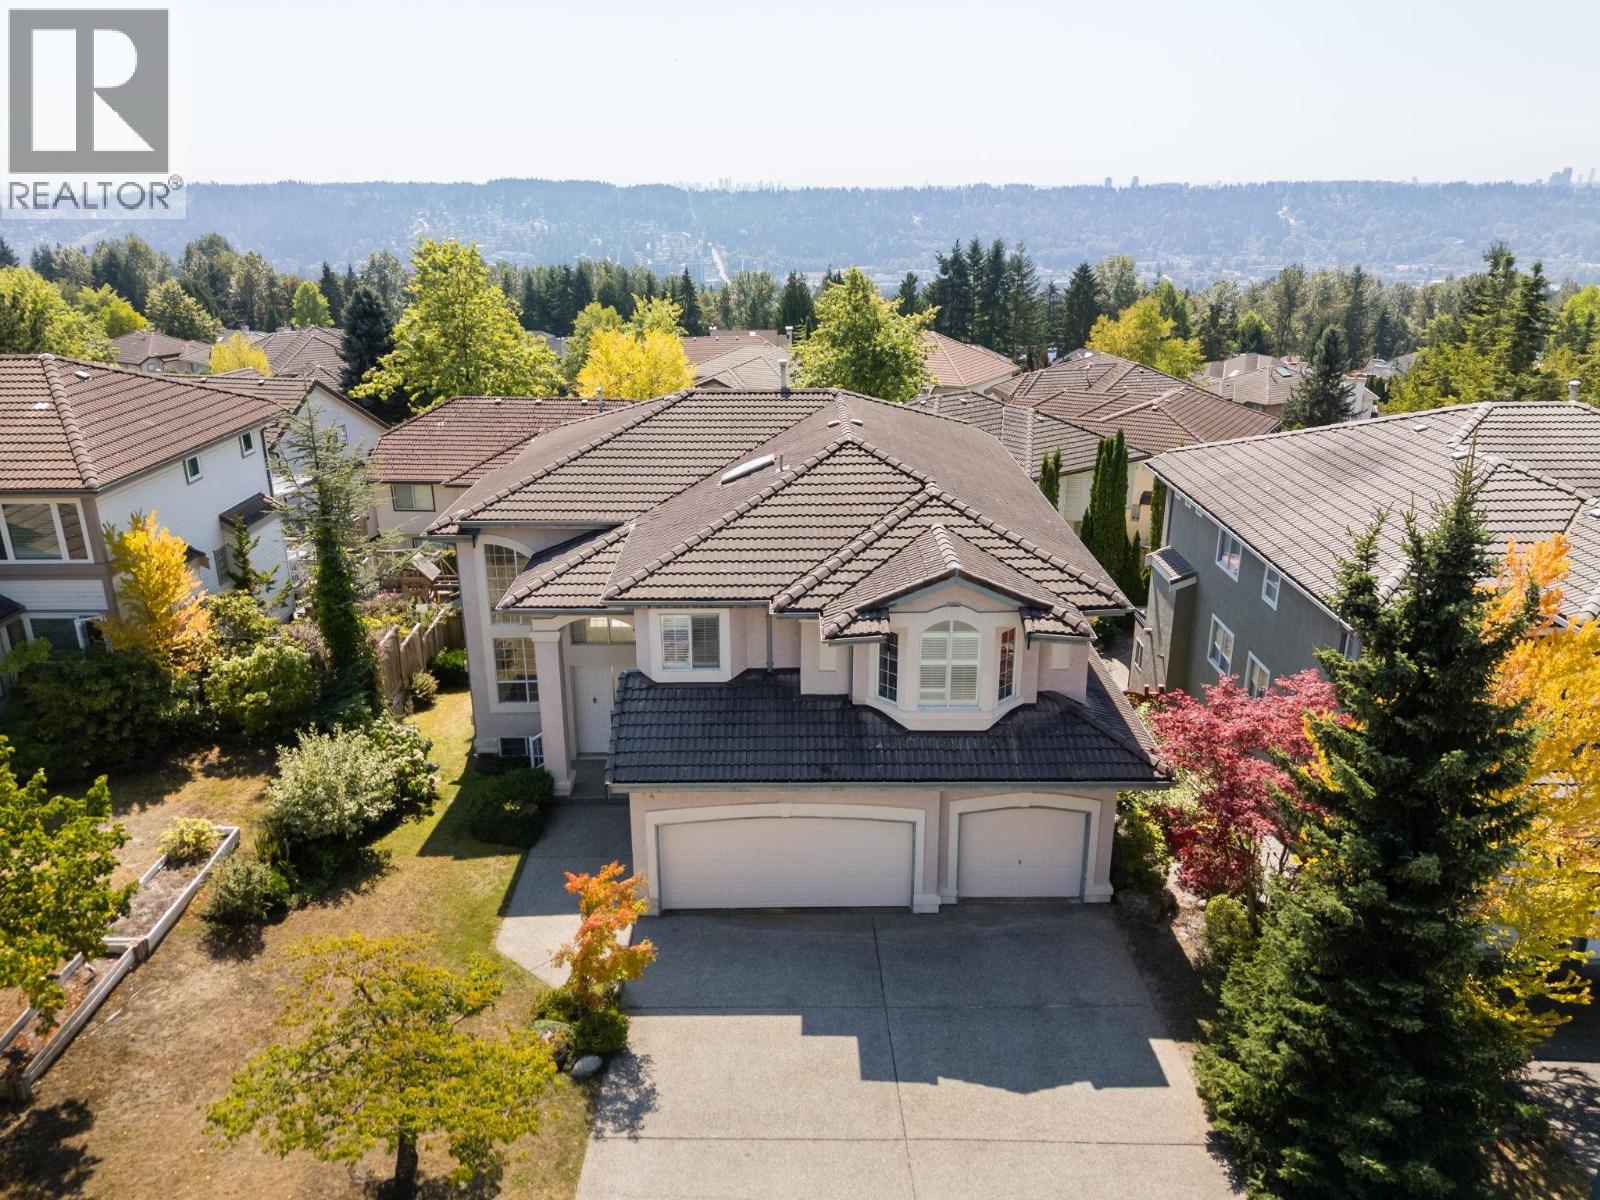 214 ASPENWOOD DRIVE, Port Moody
$1,849,000
214 ASPENWOOD DRIVE
British Columbia, Port Moody
 5250 COOMBE LANE, Port Moody
$999,000
5250 COOMBE LANE
British Columbia, Port Moody
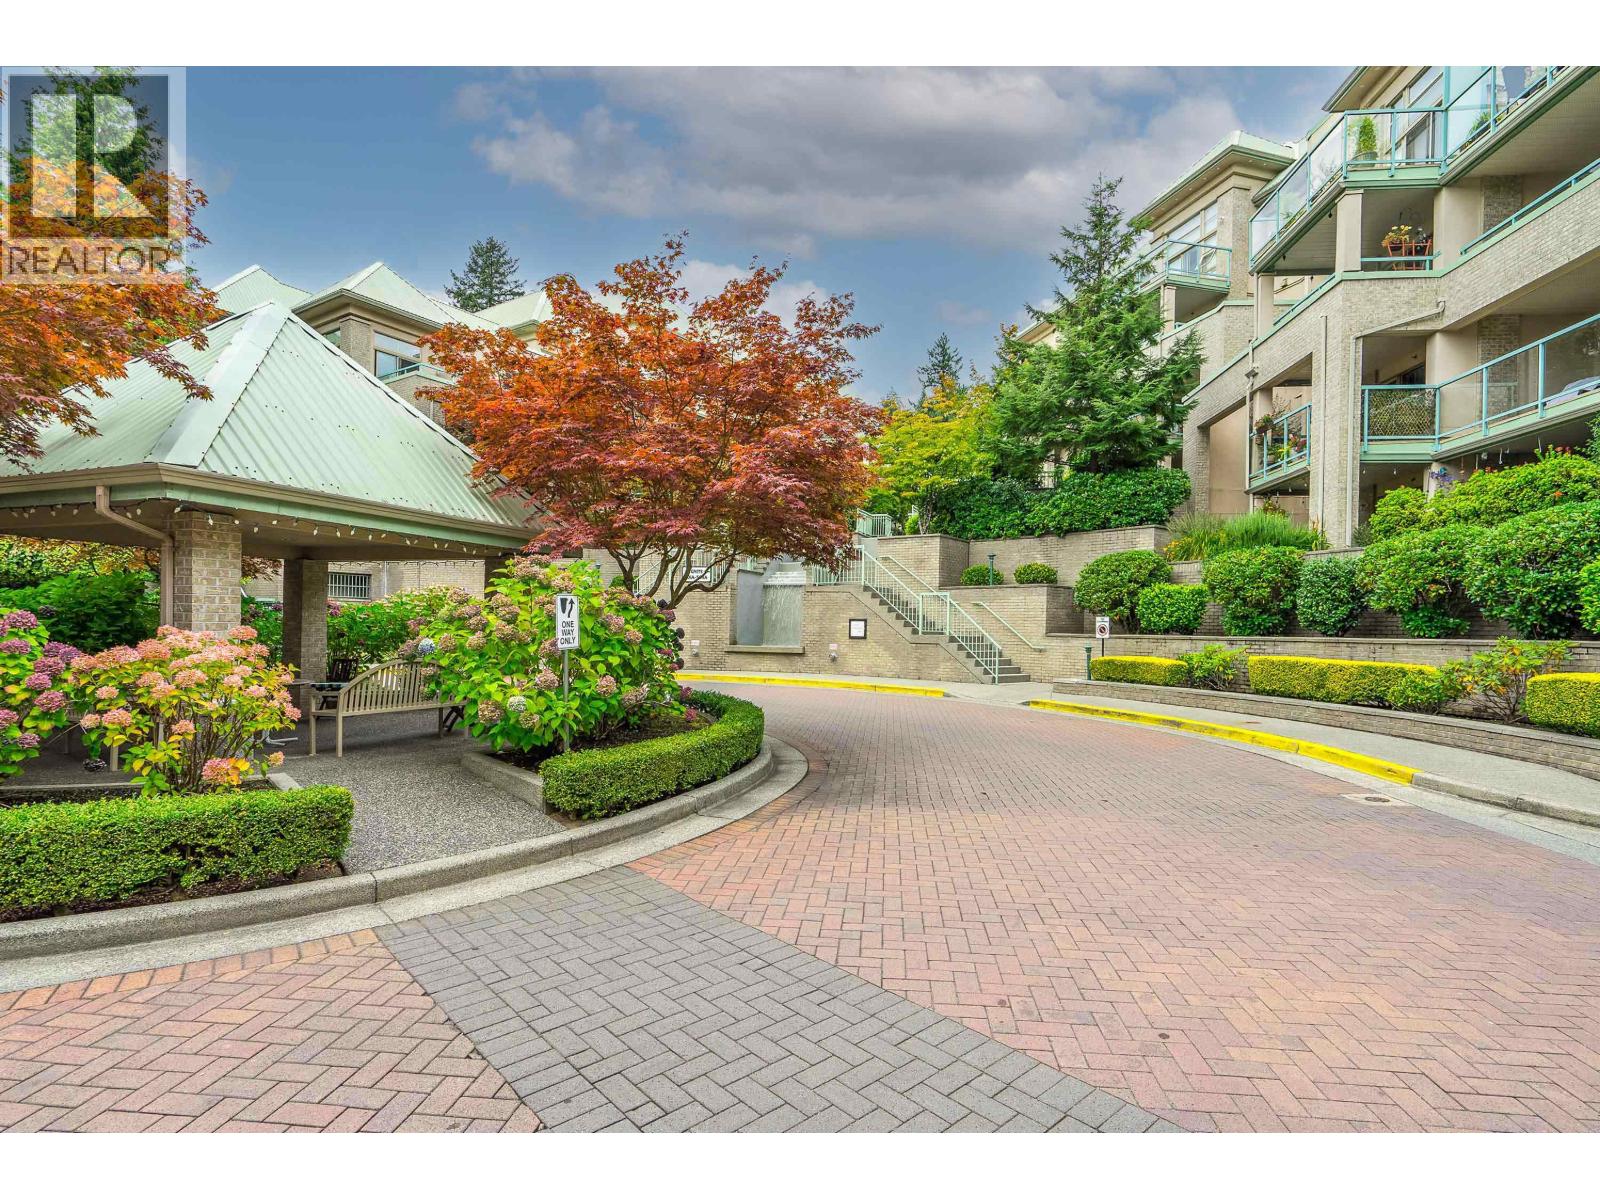 401 301 MAUDE ROAD, Port Moody
$574,999
401 301 MAUDE ROAD
British Columbia, Port Moody
Have a look below and get to know us better!
We will help you relax, enjoy, and experience the area to its full potential.
Let's ConnectConnect with us!
Whatever your real estate ambitions are, our deep connections with our local community, residents,
and real estate market are always available to those who value service at the highest level.
Get in touch with me today to tell us about your real estate dreams.


