| Heating: | Baseboard heaters,Electric |
| Basement: | Finished,Unknown,Unknown |
| Parking: | Garage,Visitor Parking |
For Community News, Market Information and Resources, Sign Up Now


Get Instant Access!
View exclusive MLS listing details, including sold listings.

Jump on board for access to MLS Listings and sales, special offers and exclusive opportunities
Become a Member!
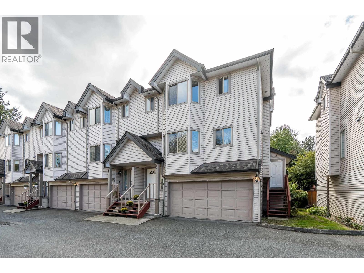
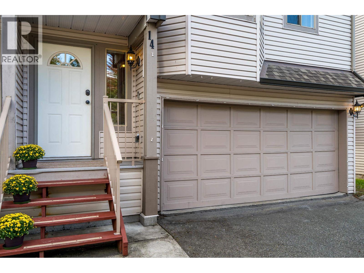
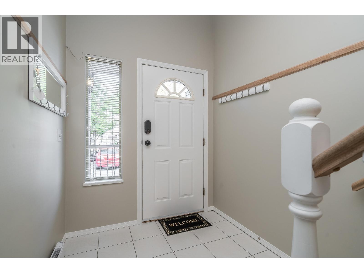
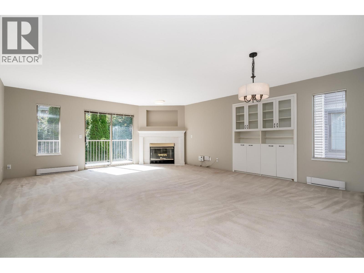
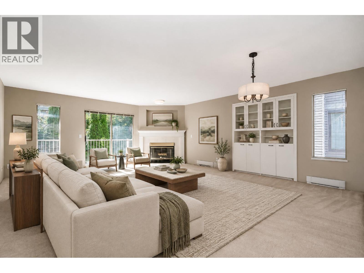
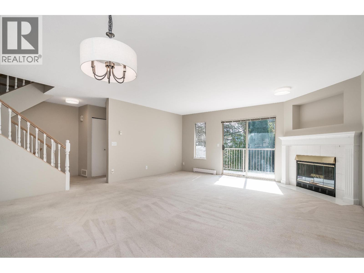
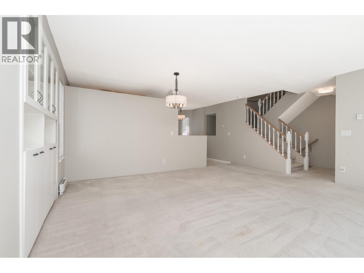
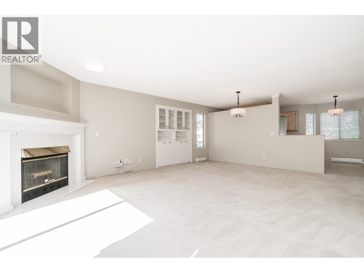
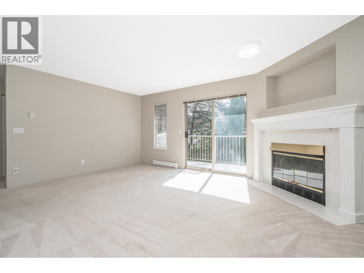
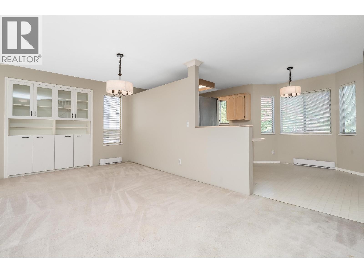
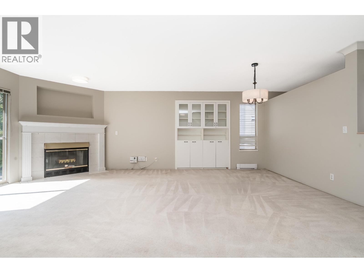
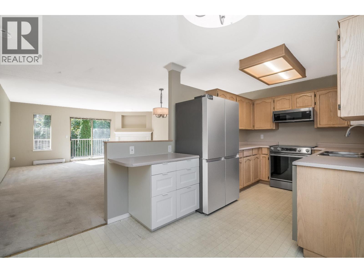
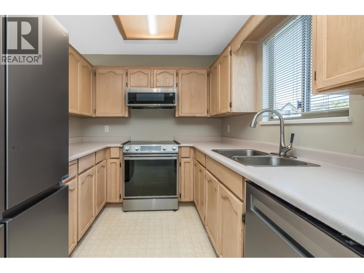
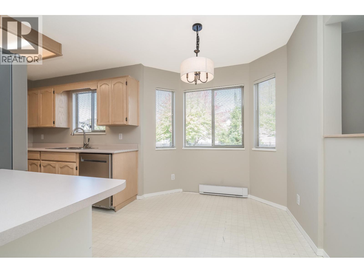
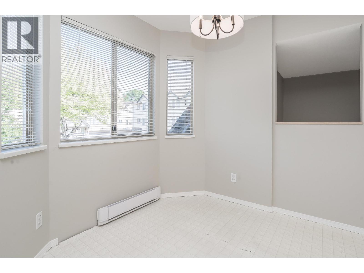
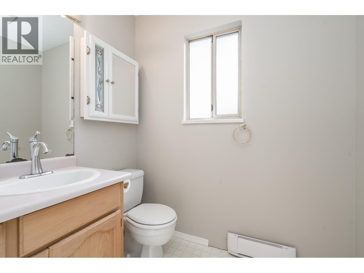
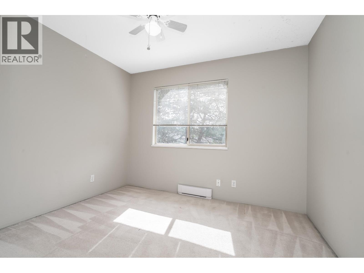
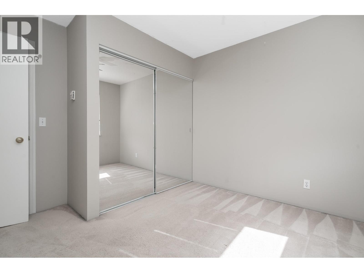
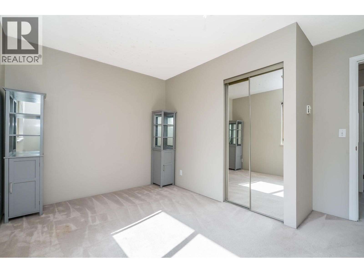
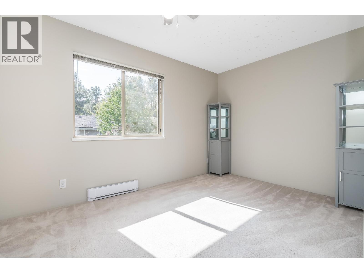
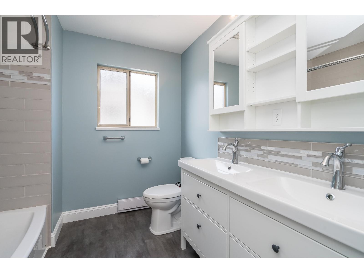
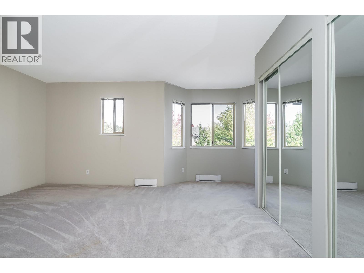
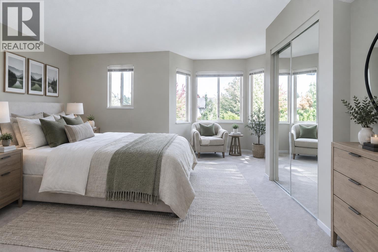
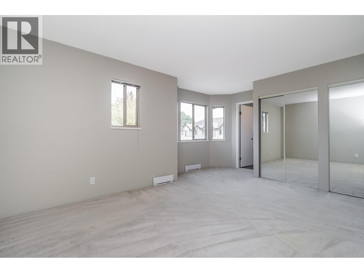
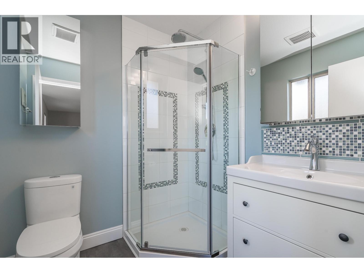
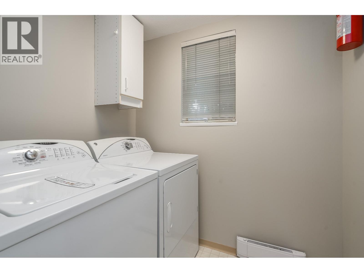
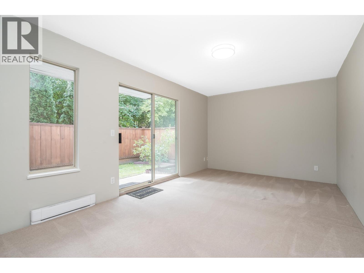
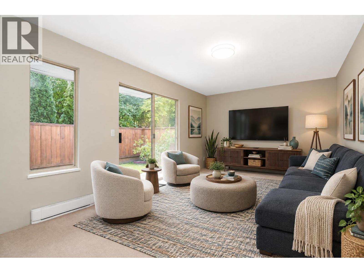
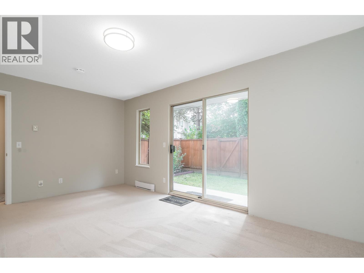
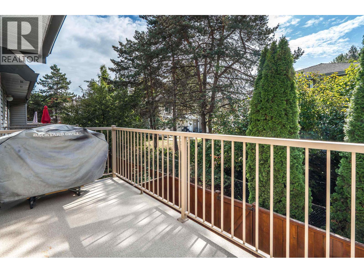
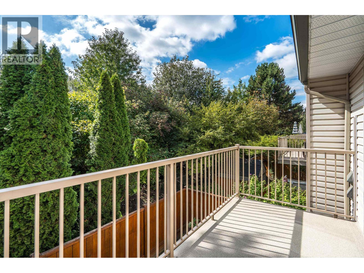
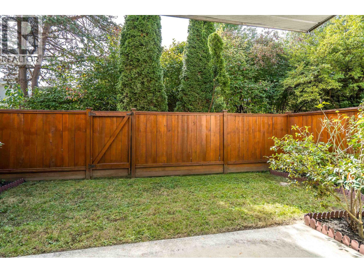
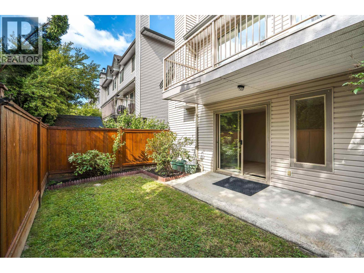
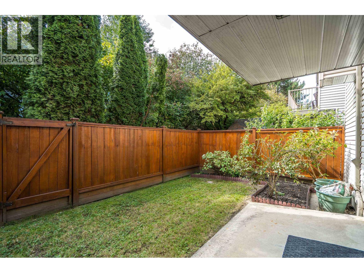
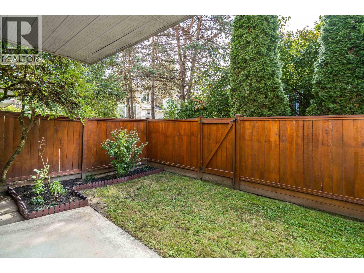
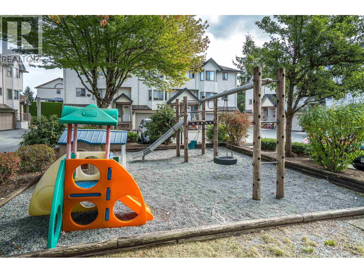
Welcome to Parkside Estates! This beautifully maintained end-unit is ideally situated in one of the best locations in the complex, with the main living area overlooking peaceful, secluded greenspace. Offering over 1,875 sq.ft. of living space, a double garage and spacious bedrooms, this unit has the feel of a detached home. Updates include top floor bathrooms, fresh paint throughout, all electric baseboards, upgraded PEX plumbing, kitchen appliances and hot water tank. Step outside to a beautifully maintained south-facing backyard, perfect for kids, pets and entertaining. Conveniently located within walking distance to all levels of schools (K-12), Gates Park and the West Coast Express, with quick access to the highway. A well-cared-for home offering a quiet setting in an incredible area! (id:59197)
General Info:
| Property Type: | Single Family |
| Dwelling Type: | Single Family |
| Year Built: | 1990 (Age: 36) |
| Realtor.ca Listing: | View source listing |
| Listed: | September 17, 2026 |
| Last Updated: | October 4, 2026 |
| Status Updated: | October 4, 2026 |
| Ownership: | Condo/Strata |
| Structure Type: | Row / Townhouse |
| Total Area: | 1,877 sq. ft. |
| Price Per SqFt: | 452.8 |
| Total Building Area: | 1877 sqft |
| Living Area: | 1877 square feet |
| Basement: | Finished,Unknown,Unknown |
| Tax Annual Amount: | $3609 |
| Tax Year: | 2025 |
| Parking Features: | Garage,Visitor Parking |
| Total Parking: | 2 |
| Lot Features: | Central location |
| Appliances: | All |
-
Additional Info
-
Maint. Fees
$512 -
Maint. Fees Frequency
Monthly -
Features Included
Laundry - In Suite -
Amenities
Laundry - In Suite
Photo Tabs
1/36
2/36
3/36
4/36
5/36
6/36
7/36
8/36
9/36
10/36
11/36
12/36
13/36
14/36
15/36
16/36
17/36
18/36
19/36
20/36
21/36
22/36
23/36
24/36
25/36
26/36
27/36
28/36
29/36
30/36
31/36
32/36
33/36
34/36
35/36
36/36
1/36
2/36
3/36
4/36
5/36
6/36
7/36
8/36
9/36
10/36
11/36
12/36
13/36
14/36
15/36
16/36
17/36
18/36
19/36
20/36
21/36
22/36
23/36
24/36
25/36
26/36
27/36
28/36
29/36
30/36
31/36
32/36
33/36
34/36
35/36
36/36
No video found.
14 2420 PITT RIVER ROAD, Port Coquitlam
Map location
 |
|
| Walk Score: | 66 (Somewhat Walkable) |
| Bike Score: | 67 (Bikeable) |
| view details | |
Calculate Mortgage
| Mortgage Amount: | |
| Number of Payments: | |
| Payment Amount: | |
| Total Paid: | |
| Total Interest Paid: |
Similar Properties
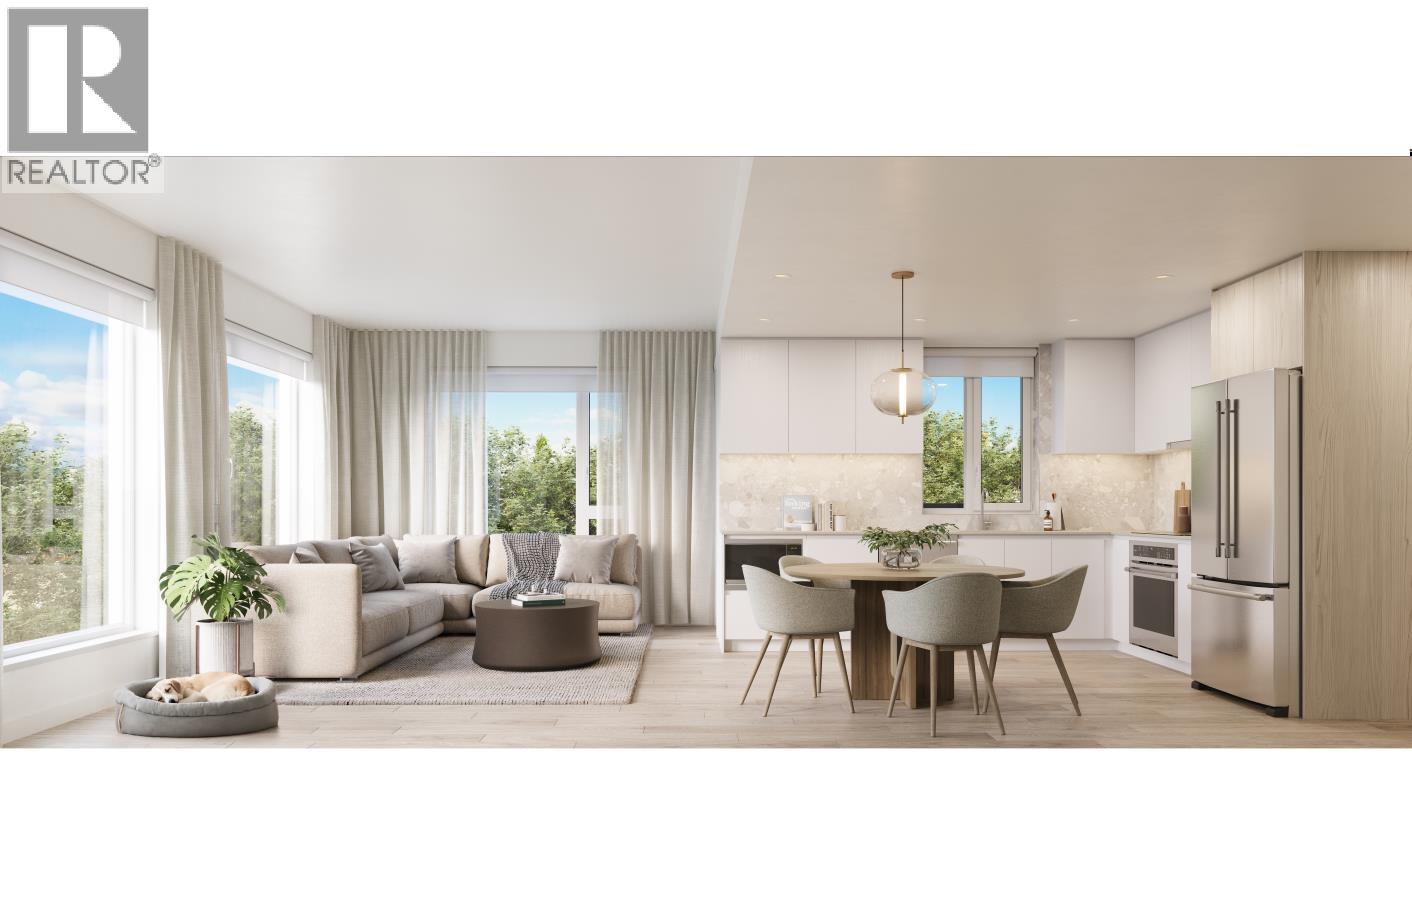 210 2433-2441 SHAUGHNESSY STREET, Port Coquitlam
$669,900
210 2433-2441 SHAUGHNESSY STREET
British Columbia, Port Coquitlam
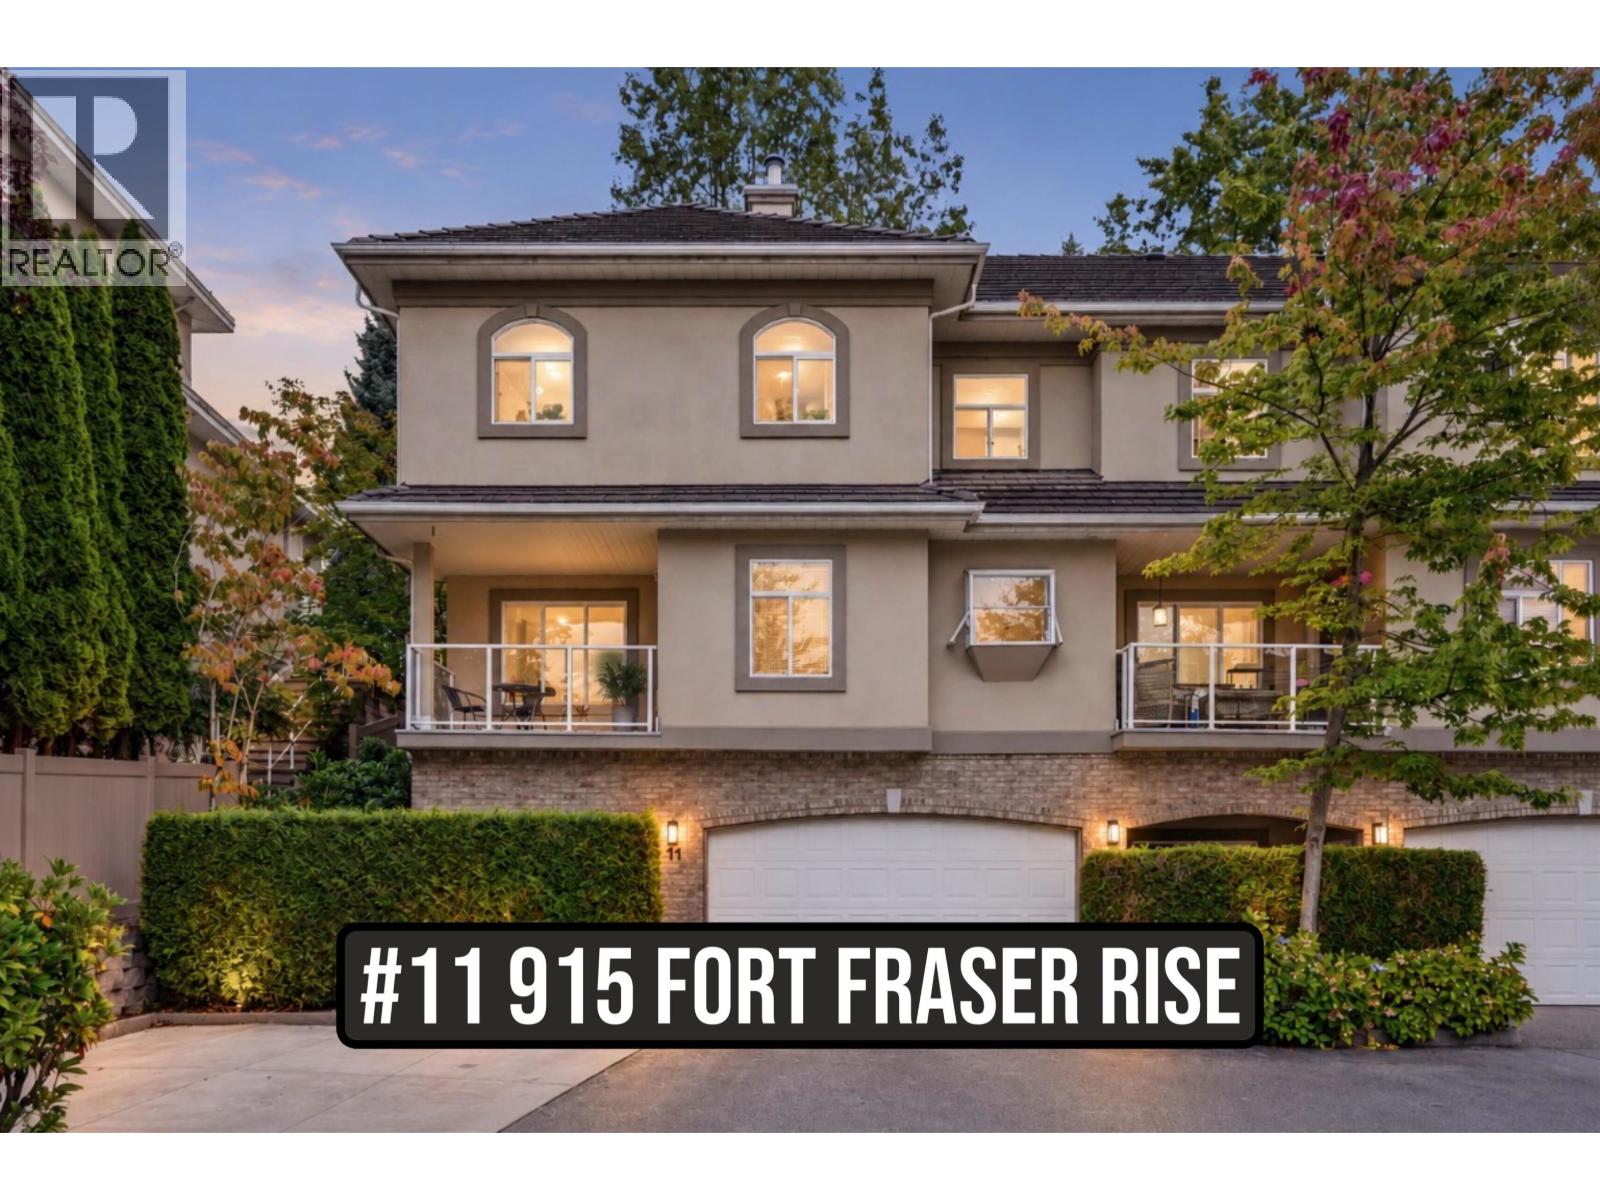 11 915 FORT FRASER RISE, Port Coquitlam
$1,034,900
11 915 FORT FRASER RISE
British Columbia, Port Coquitlam
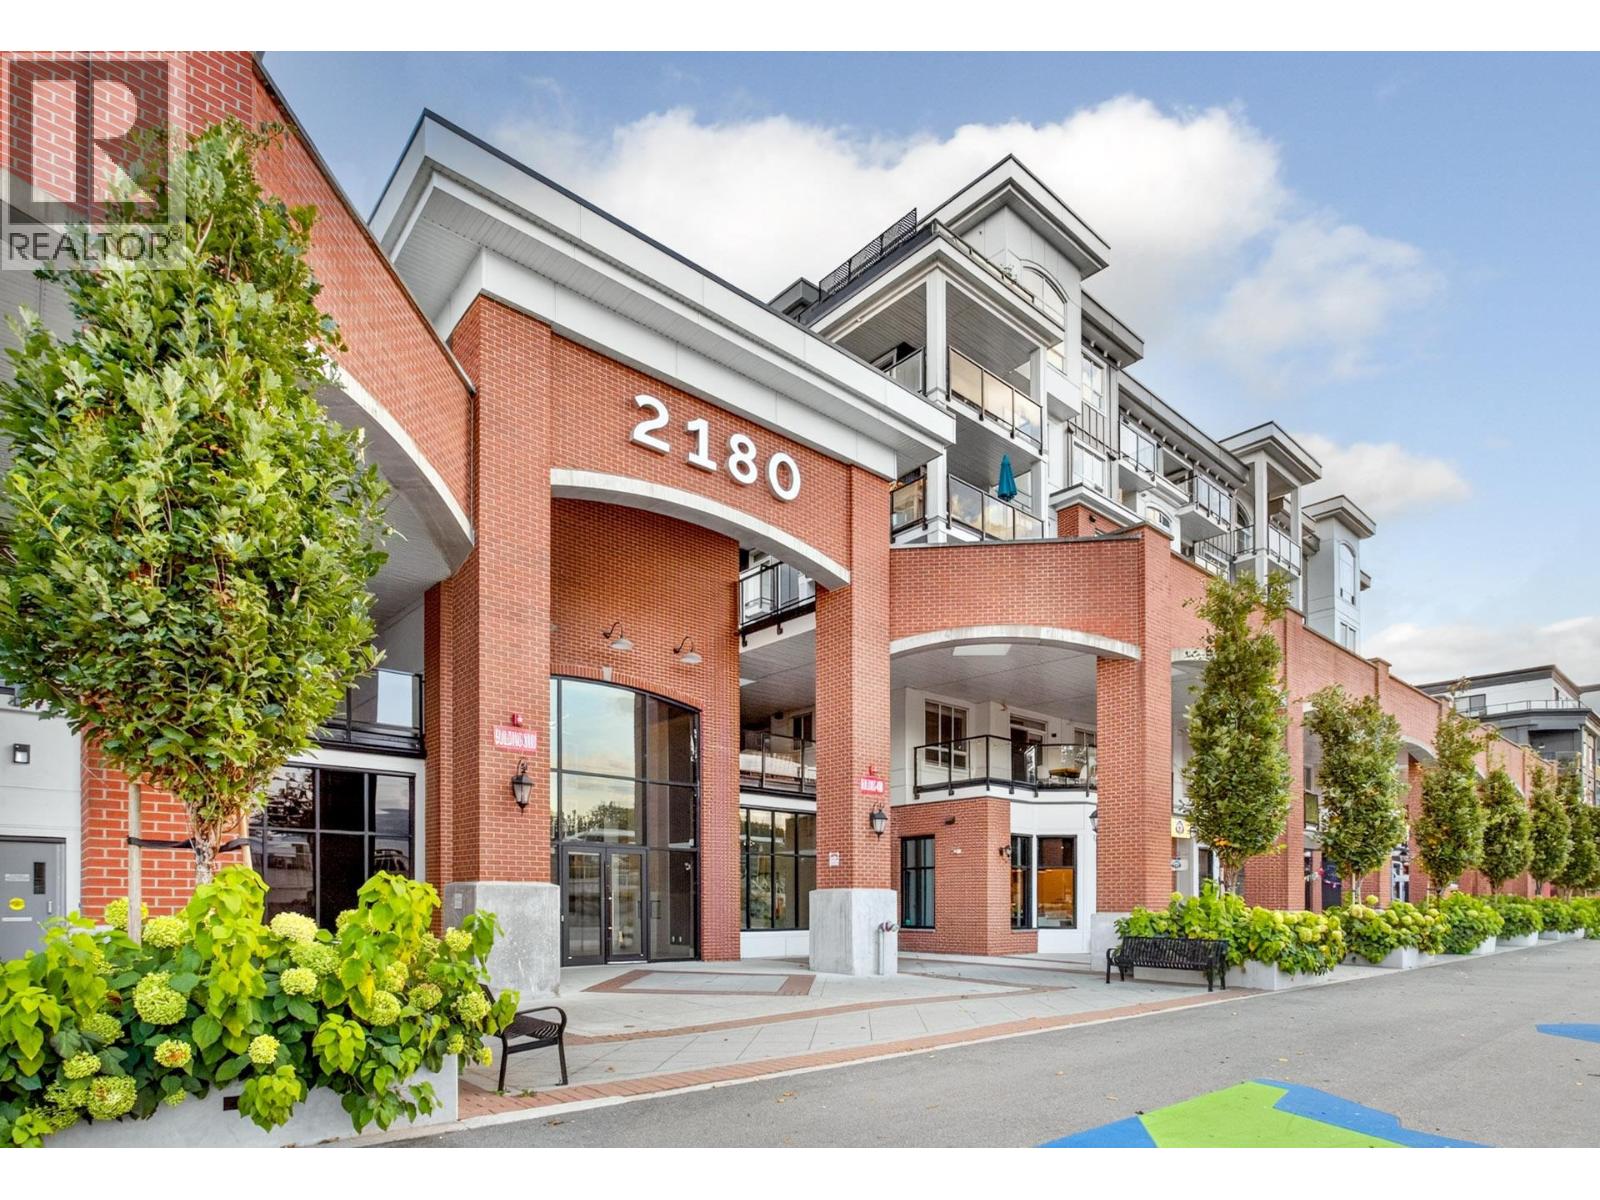 4503 2180 KELLY AVENUE, Port Coquitlam
$449,000
4503 2180 KELLY AVENUE
British Columbia, Port Coquitlam
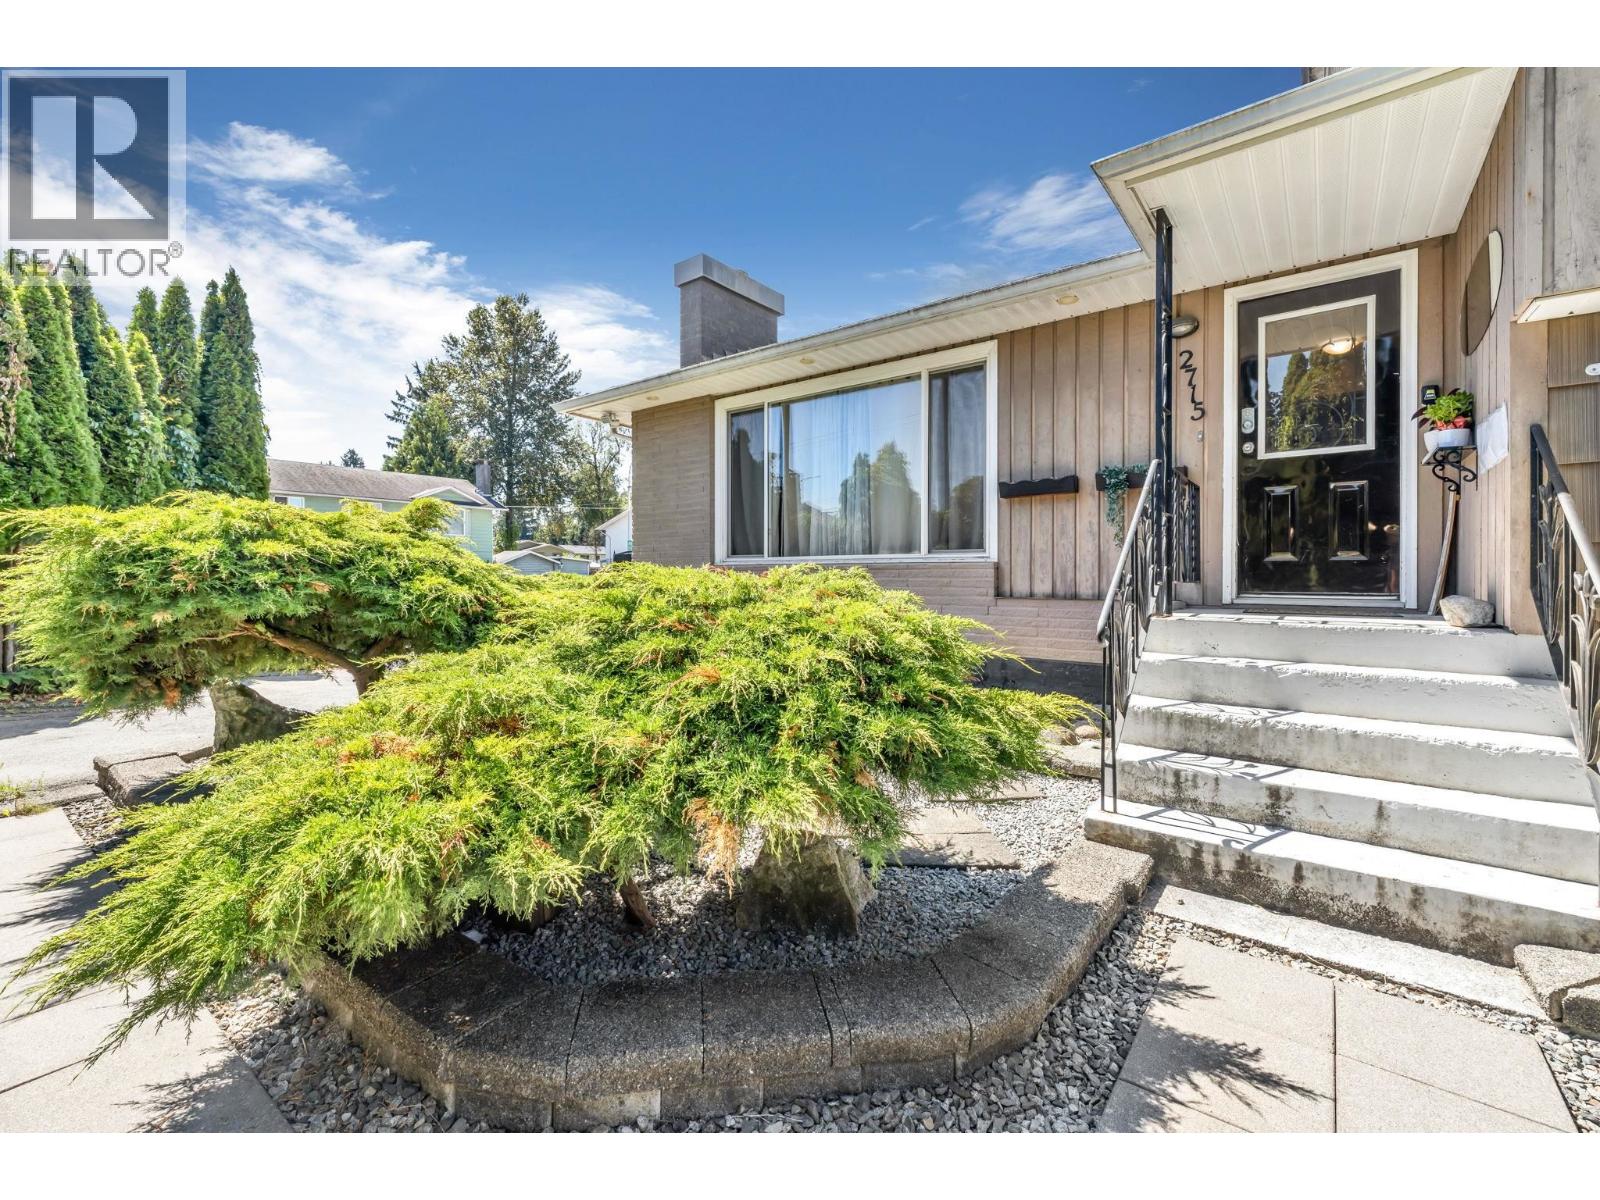 2715 COAST MERIDIAN ROAD, Port Coquitlam
$1,249,000
2715 COAST MERIDIAN ROAD
British Columbia, Port Coquitlam
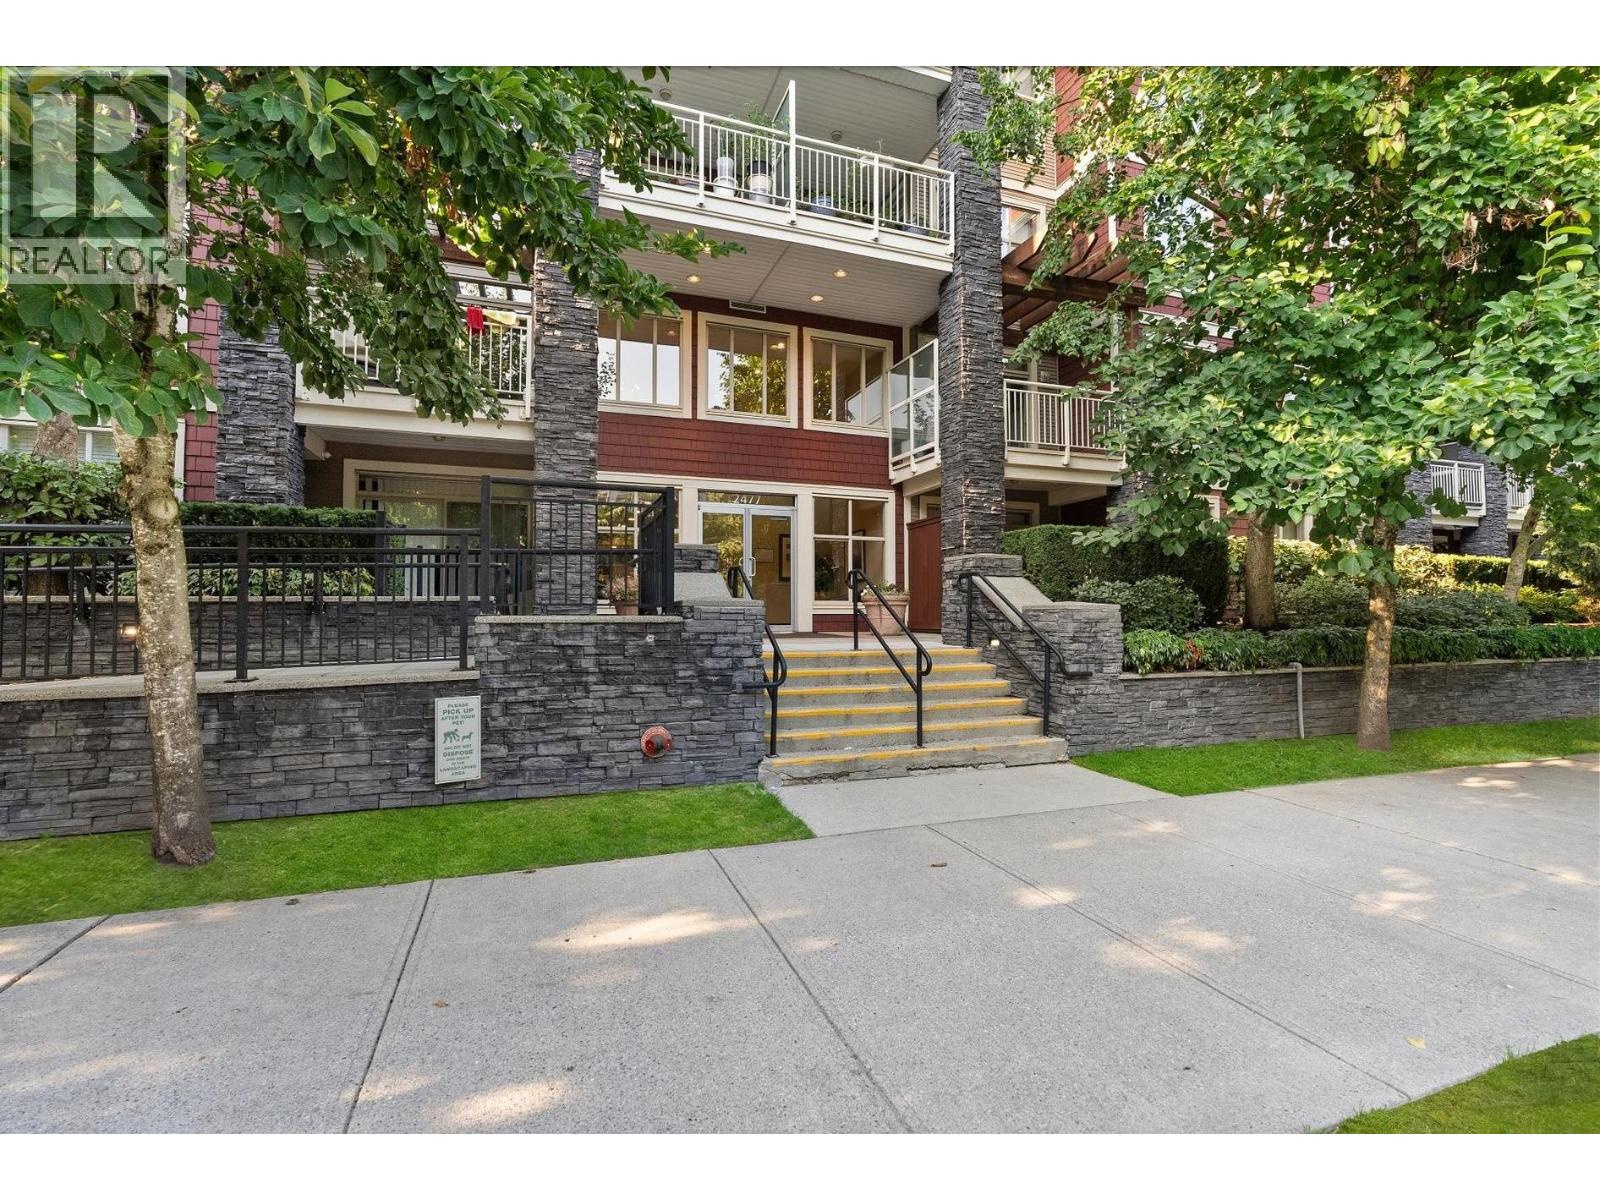 207 2477 KELLY AVENUE, Port Coquitlam
$623,800
207 2477 KELLY AVENUE
British Columbia, Port Coquitlam
 101B 1952 KINGSWAY AVENUE, Port Coquitlam
$1,799,000
101B 1952 KINGSWAY AVENUE
British Columbia, Port Coquitlam
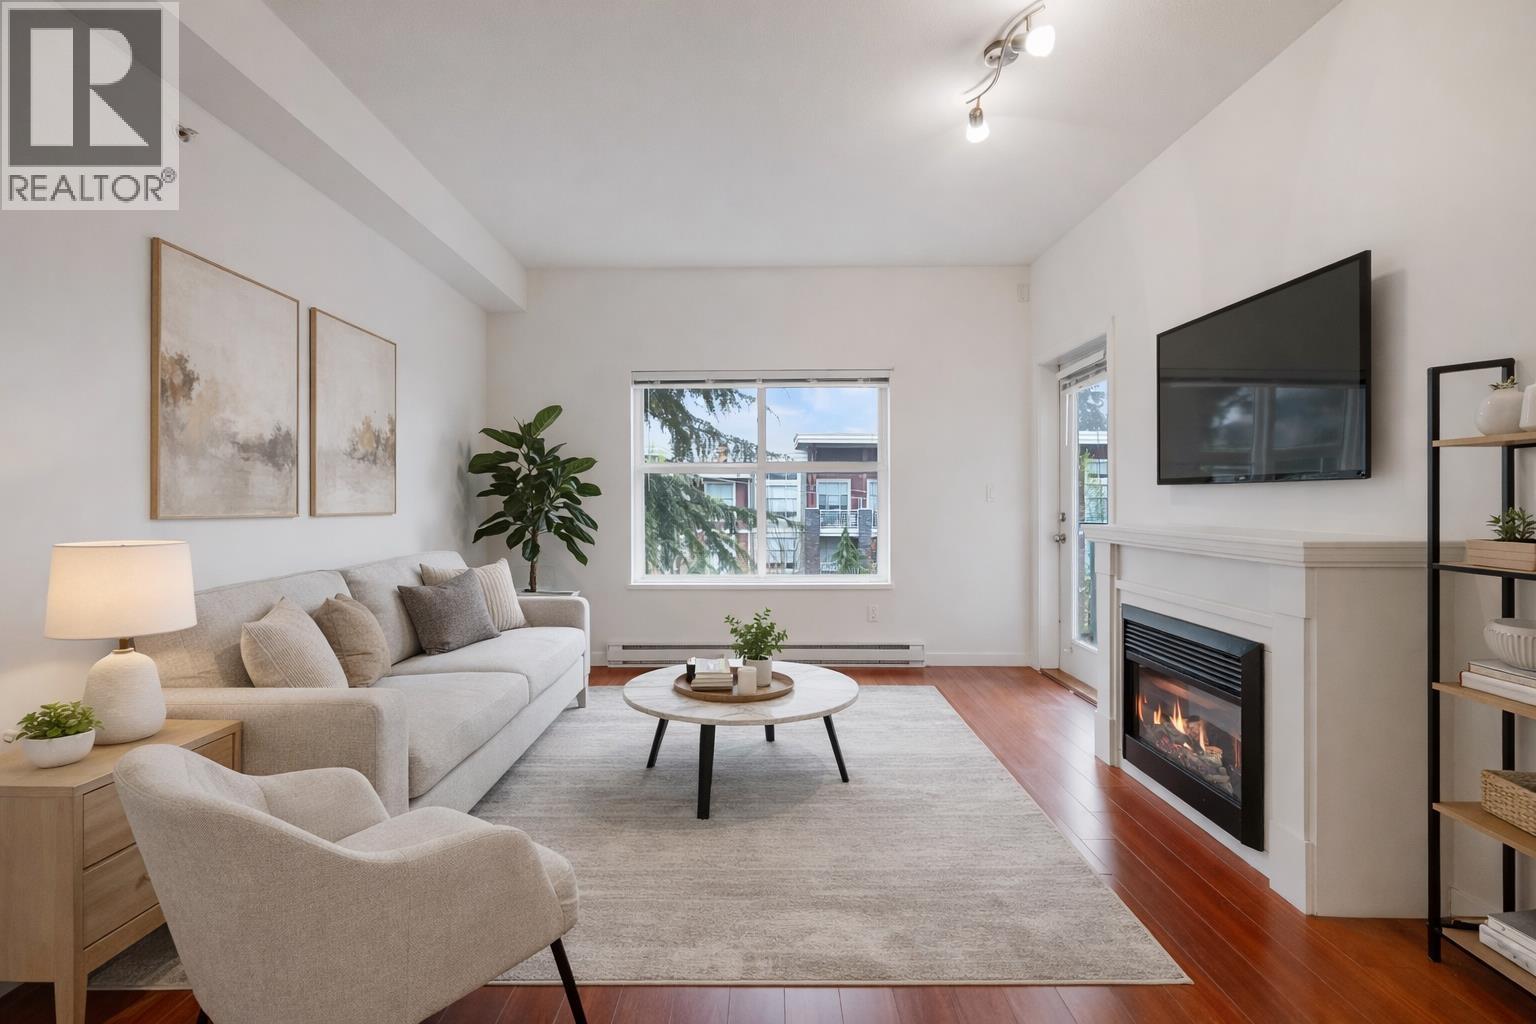 403 2488 KELLY AVENUE, Port Coquitlam
$629,000
403 2488 KELLY AVENUE
British Columbia, Port Coquitlam
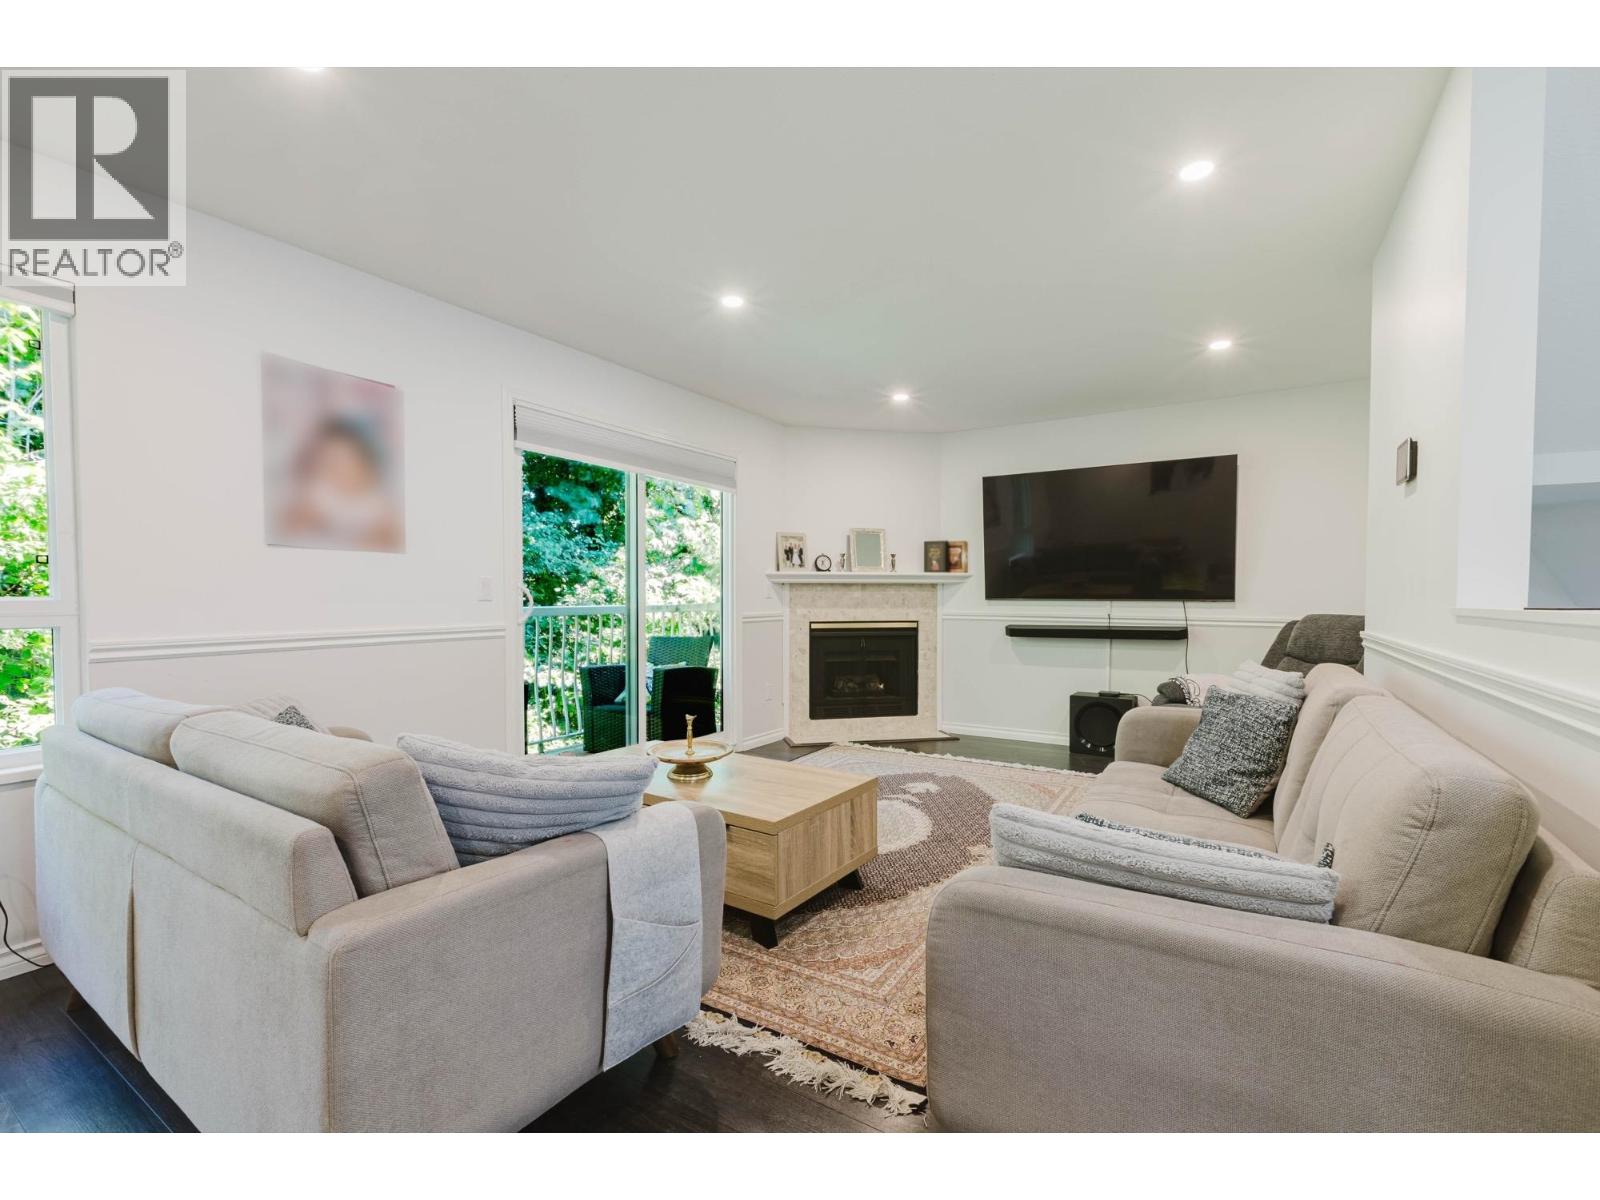 40 1355 CITADEL DRIVE, Port Coquitlam
$899,000
40 1355 CITADEL DRIVE
British Columbia, Port Coquitlam
Have a look below and get to know us better!
We will help you relax, enjoy, and experience the area to its full potential.
Let's ConnectConnect with us!
Whatever your real estate ambitions are, our deep connections with our local community, residents,
and real estate market are always available to those who value service at the highest level.
Get in touch with me today to tell us about your real estate dreams.


