| Heating: | Forced air,Natural gas |
| Basement: | Finished,Full,Unknown |
| Parking: | Garage,Visitor Parking |
For Community News, Market Information and Resources, Sign Up Now


Get Instant Access!
View exclusive MLS listing details, including sold listings.

Jump on board for access to MLS Listings and sales, special offers and exclusive opportunities
Become a Member!


WOW!! backing onto Carnoustie Golf Course at the back of the complex-a very private setting and fenced backyard. This location in Riverwood is second to none. Schools, parks, a walking lagoon full of birds and wildlife are all right at your doorstep, plus major shopping from box stores to small outlets, restaurants, breweries, COSTCO, Home Depot,j ust a short drive away. This family friendly layout with good size bedrooms, primary bedroom with vaulted ceilings, and great flex space/office on the upper floor, main floor with large open kitchen, family room with slider door to rear sundeck and yard, basement with a 4th bedroom and a large rec-room with access to the yard plus a private door off the side -perfect for the teens or parents. 2 car garage plus visitor parking right there. (id:59197)
General Info:
| Property Type: | Single Family |
| Dwelling Type: | Single Family |
| Home Style: | 2 Level |
| Year Built: | 2001 (Age: 25) |
| Realtor.ca Listing: | View source listing |
| Listed: | September 10, 2026 |
| Last Updated: | September 10, 2026 |
| Status Updated: | September 10, 2026 |
| Ownership: | Condo/Strata |
| Structure Type: | House |
| Total Area: | 2,066 sq. ft. |
| Lot Size Area: | 100 square feet |
| Price Per SqFt: | 512.1 |
| Total Building Area: | 2066 sqft |
| Living Area: | 2066 square feet |
| Basement: | Finished,Full,Unknown |
| Tax Annual Amount: | $3779.82 |
| Tax Year: | 2025 |
| Parking Features: | Garage,Visitor Parking |
| Total Parking: | 2 |
| Fireplaces: | 1 |
| Lot Features: | Central location,Private setting |
| Appliances: | All |
-
Additional Info
-
Maint. Fees
$437 -
Maint. Fees Frequency
Monthly -
Features Included
Laundry - In Suite -
Site Influences
View -
Amenities
Laundry - In Suite
Photo Tabs
1/41
2/41
3/41
4/41
5/41
6/41
7/41
8/41
9/41
10/41
11/41
12/41
13/41
14/41
15/41
16/41
17/41
18/41
19/41
20/41
21/41
22/41
23/41
24/41
25/41
26/41
27/41
28/41
29/41
30/41
31/41
32/41
33/41
34/41
35/41
36/41
37/41
38/41
39/41
40/41
 41/41
1/41
2/41
3/41
4/41
5/41
6/41
7/41
8/41
9/41
10/41
11/41
12/41
13/41
14/41
15/41
16/41
17/41
18/41
19/41
20/41
21/41
22/41
23/41
24/41
25/41
26/41
27/41
28/41
29/41
30/41
31/41
32/41
33/41
34/41
35/41
36/41
37/41
38/41
39/41
40/41
41/41
No video found.
14 1108 RIVERSIDE CLOSE, Port Coquitlam
Map location
 |
|
| Walk Score: | 53 (Somewhat Walkable) |
| Bike Score: | 56 (Bikeable) |
| view details | |
Calculate Mortgage
| Mortgage Amount: | |
| Number of Payments: | |
| Payment Amount: | |
| Total Paid: | |
| Total Interest Paid: |
Similar Properties
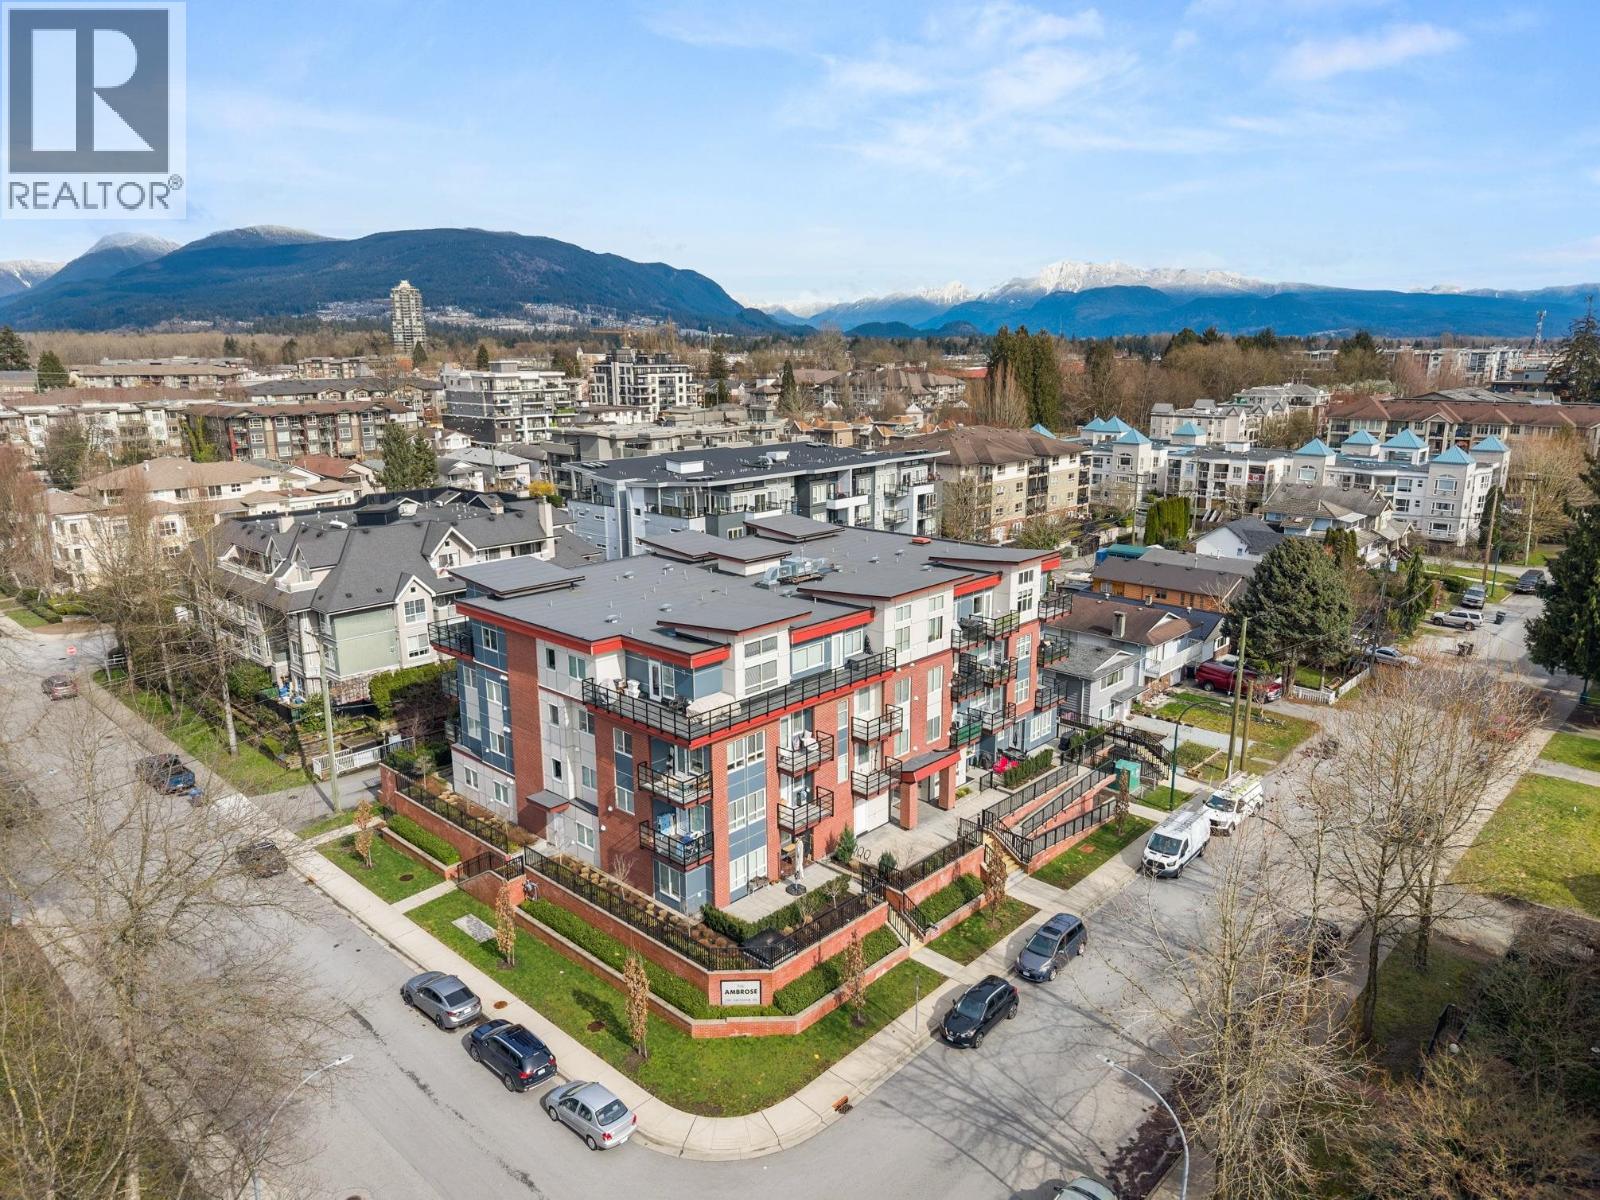 206 2389 HAWTHORNE AVENUE, Port Coquitlam
$379,900
206 2389 HAWTHORNE AVENUE
British Columbia, Port Coquitlam
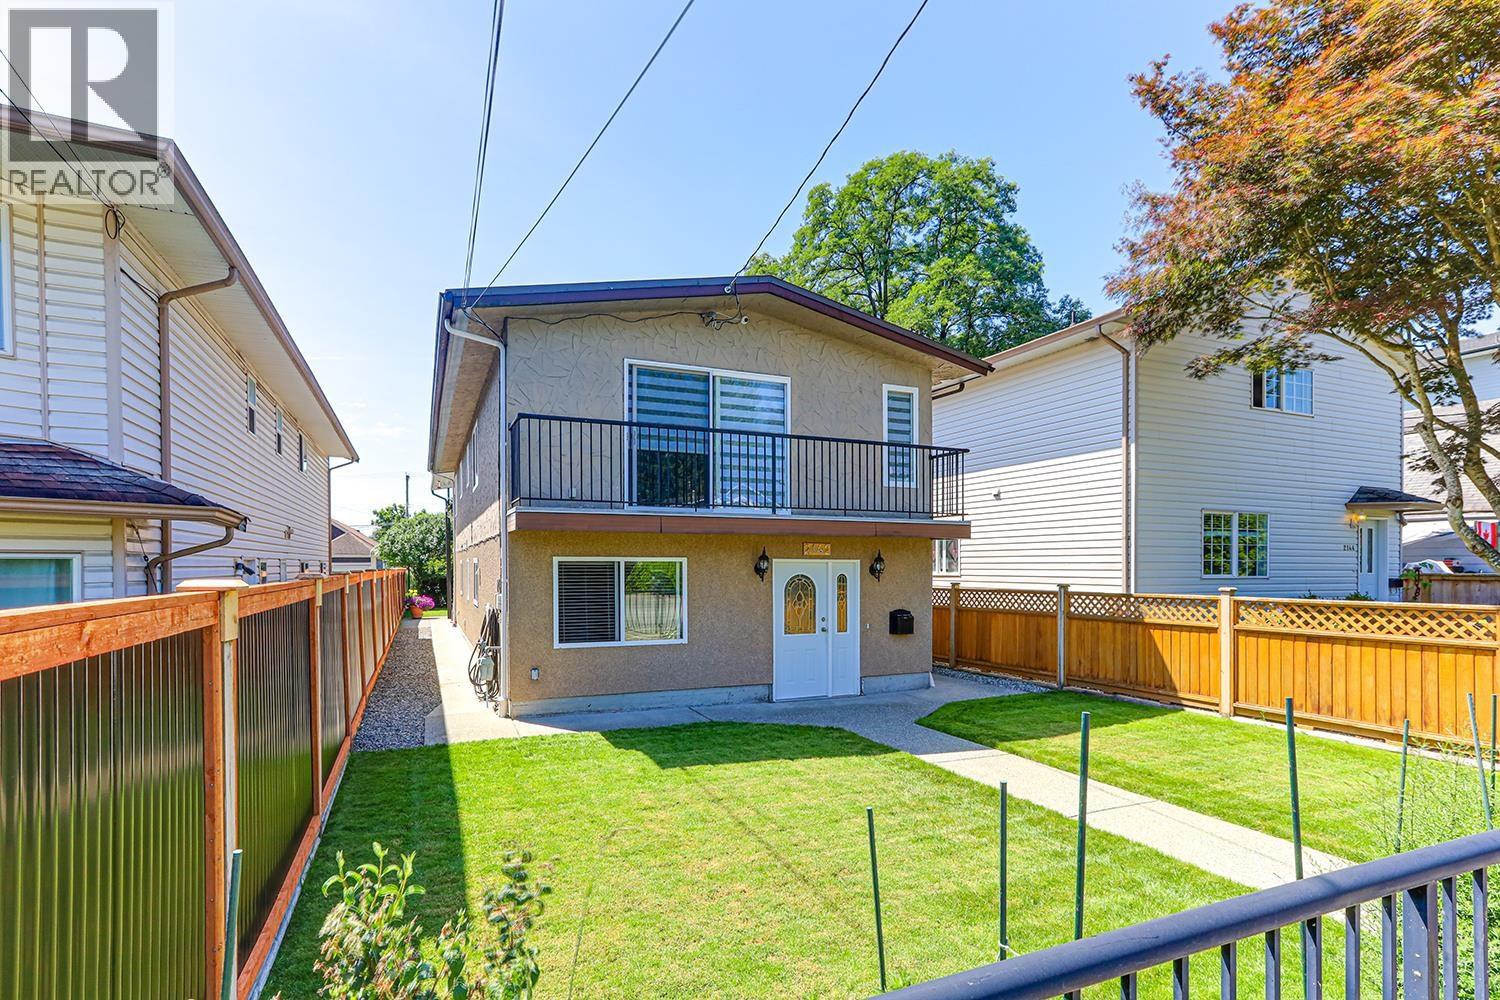 2142 GRANT AVENUE, Port Coquitlam
$1,249,000
2142 GRANT AVENUE
British Columbia, Port Coquitlam
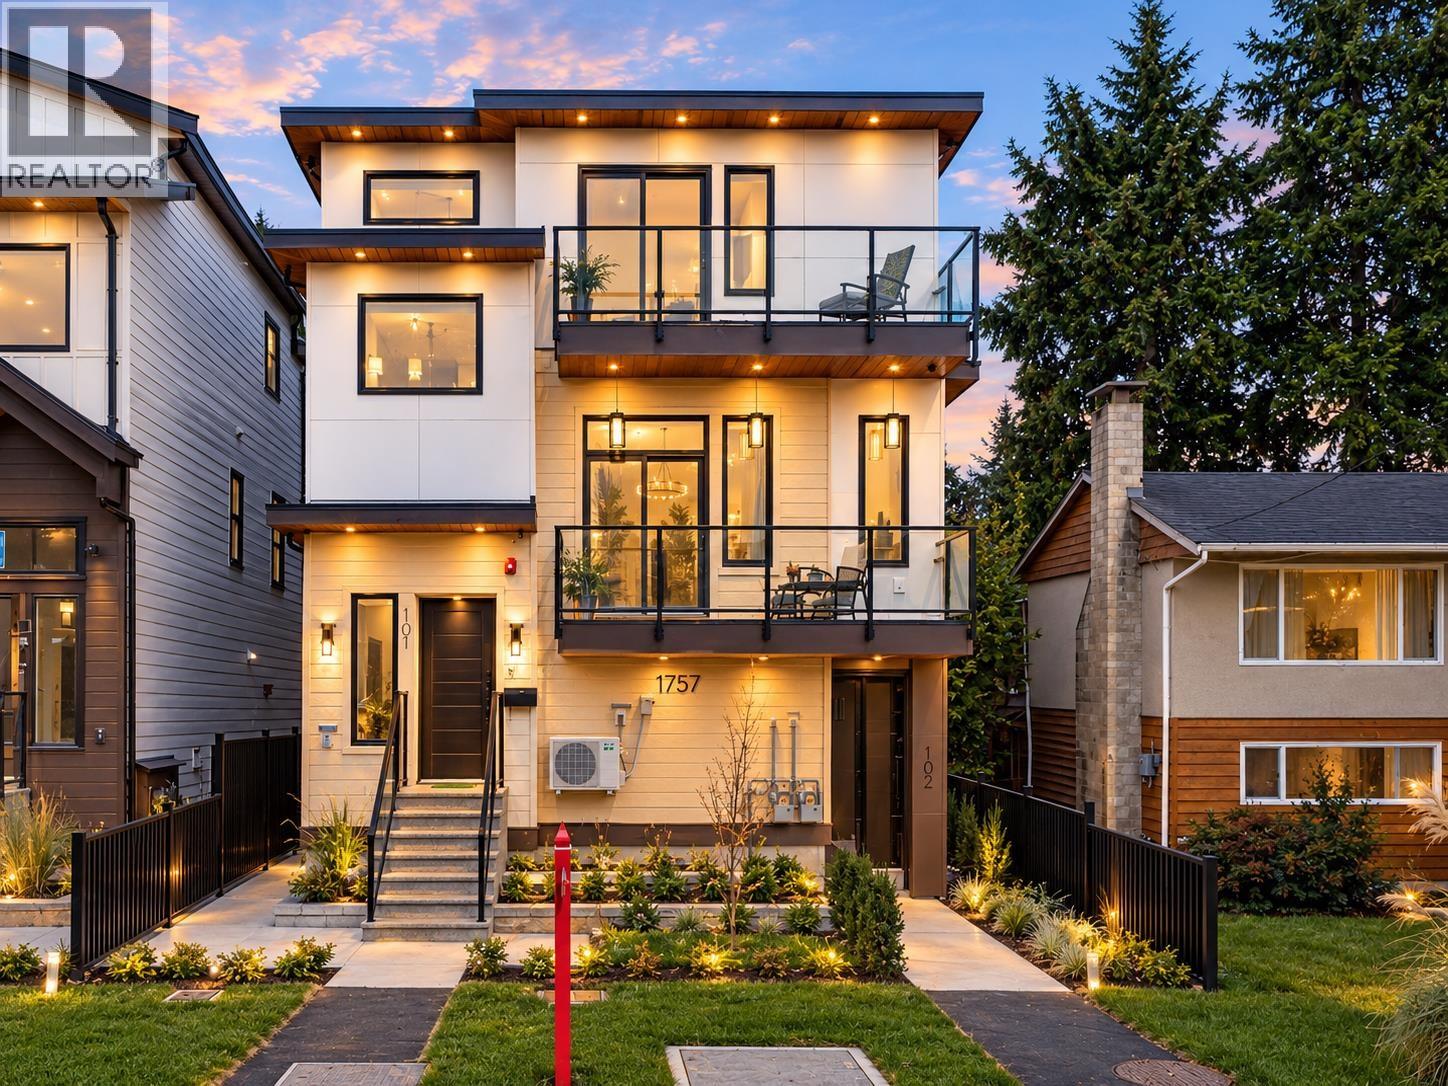 102 1757 MORGAN AVENUE, Port Coquitlam
$1,199,900
102 1757 MORGAN AVENUE
British Columbia, Port Coquitlam

$299,000
303 1948 COQUITLAM AVENUE
British Columbia, Port Coquitlam
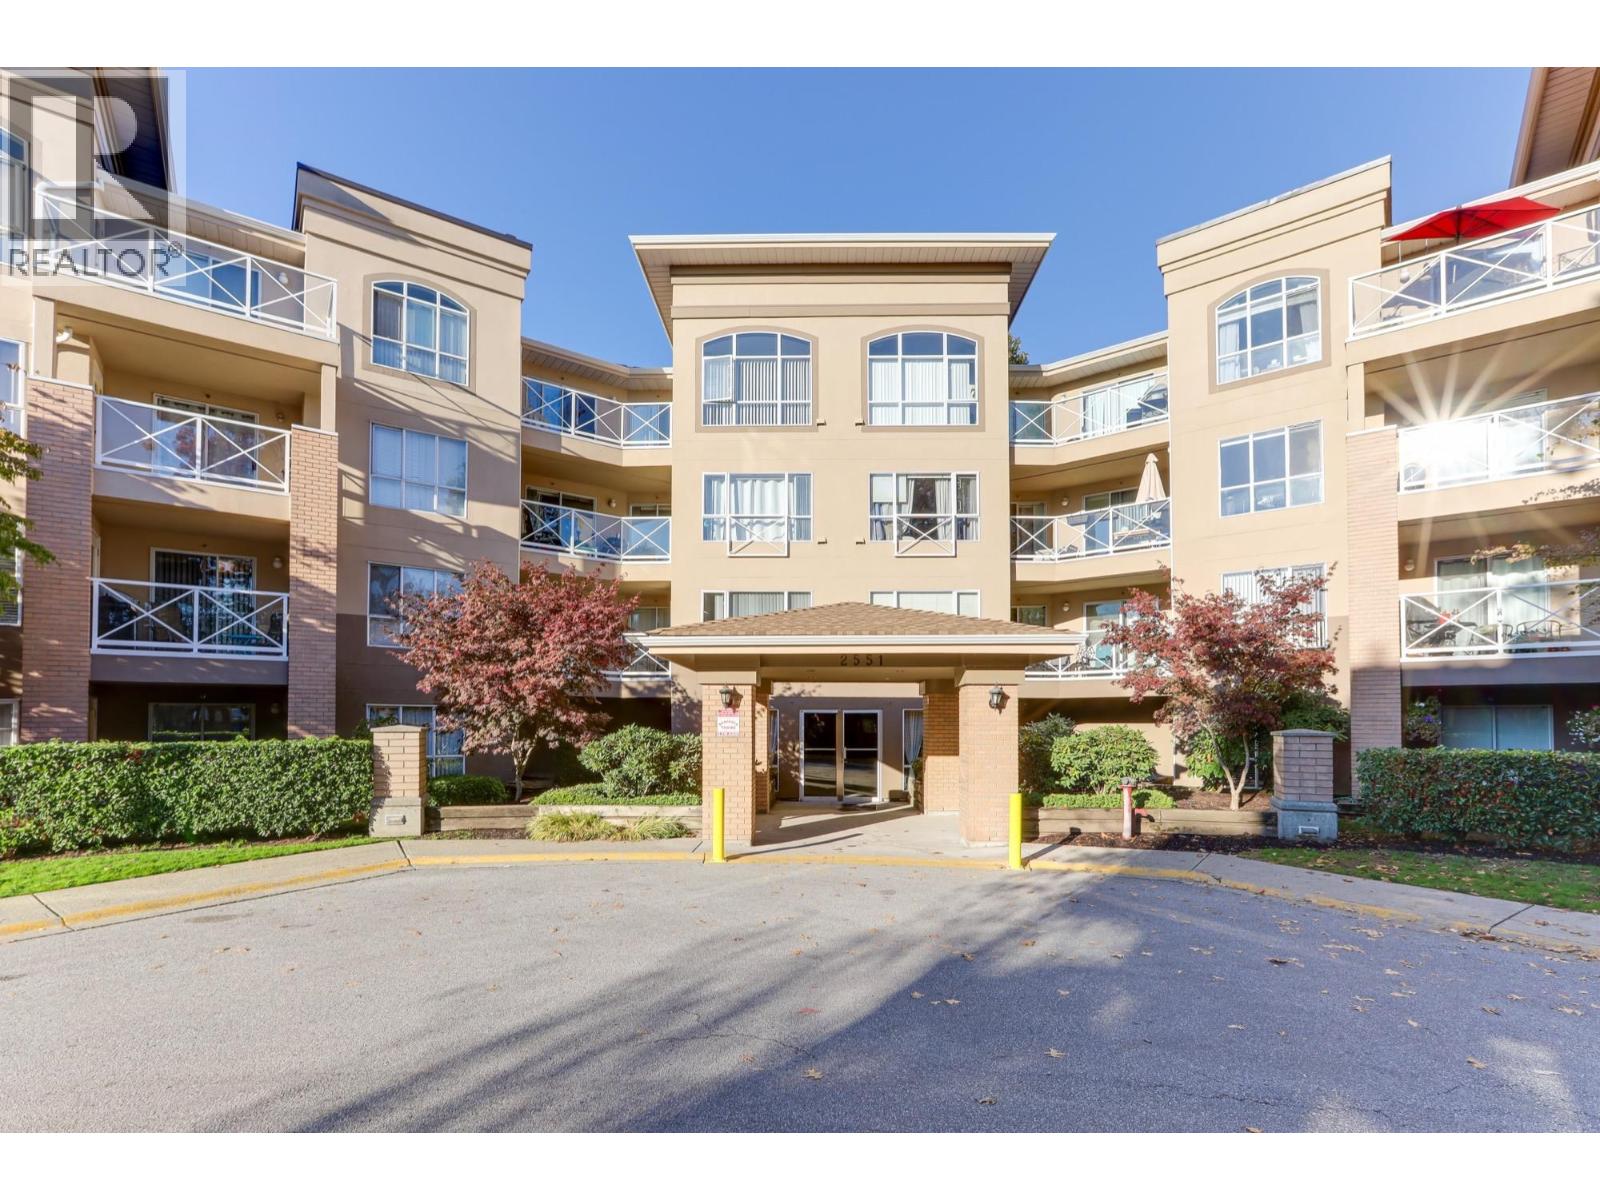 315 2551 PARKVIEW LANE, Port Coquitlam
$500,000
315 2551 PARKVIEW LANE
British Columbia, Port Coquitlam
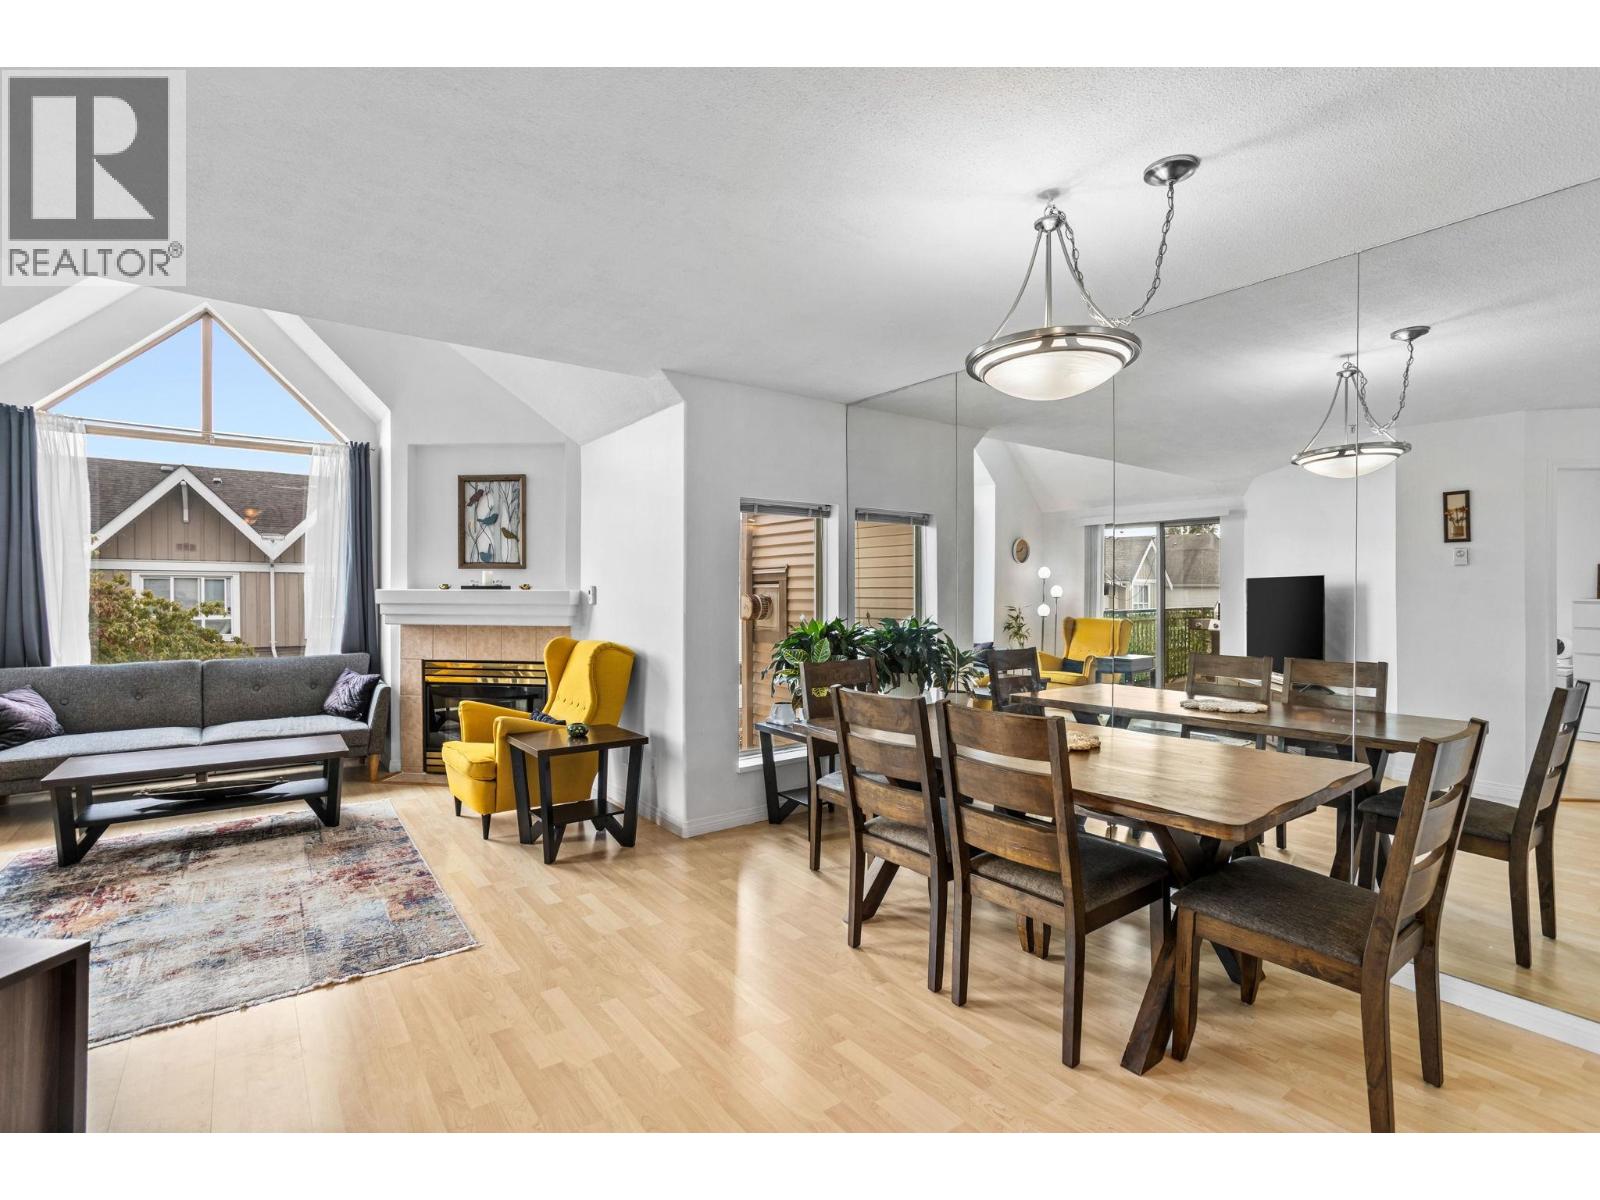 304 1650 GRANT AVENUE, Port Coquitlam
$509,999
304 1650 GRANT AVENUE
British Columbia, Port Coquitlam
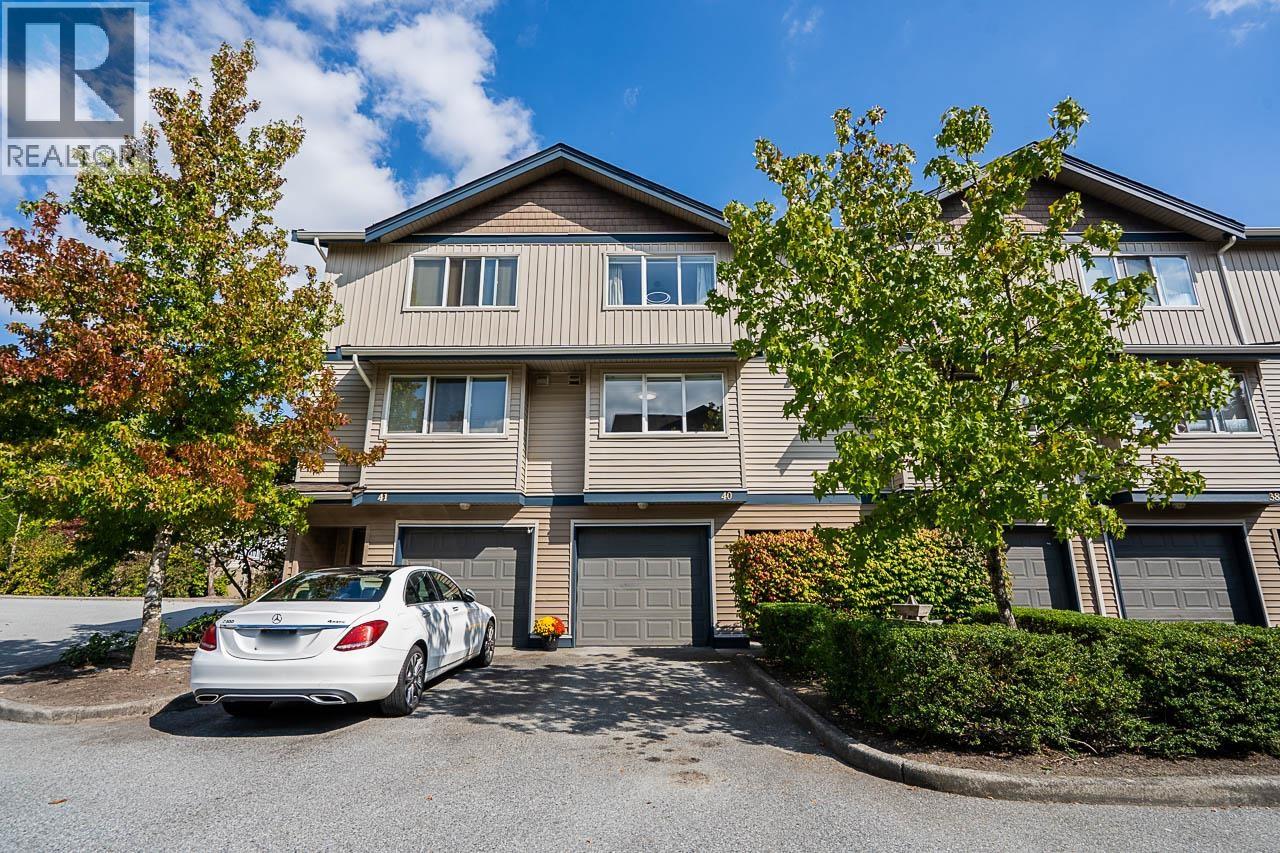 40 1268 RIVERSIDE DRIVE, Port Coquitlam
$834,000
40 1268 RIVERSIDE DRIVE
British Columbia, Port Coquitlam
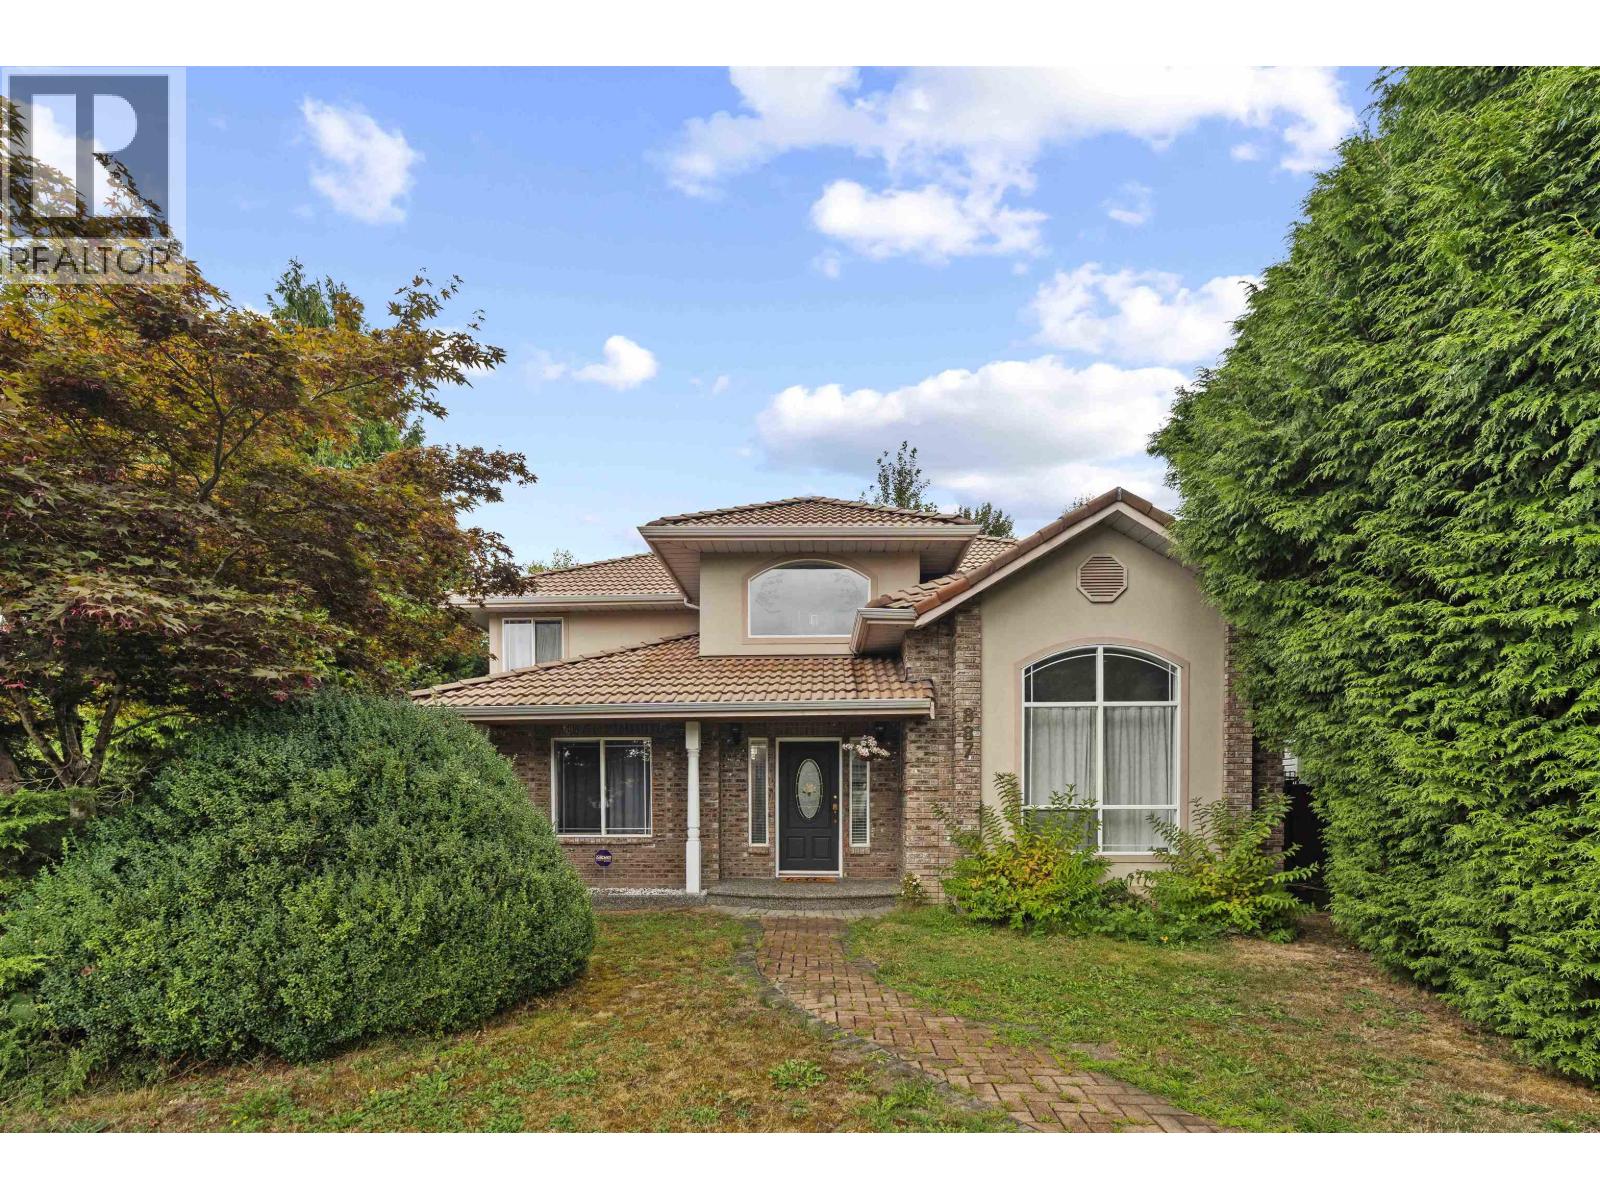 887 RIVERSIDE DRIVE, Port Coquitlam
$1,539,000
887 RIVERSIDE DRIVE
British Columbia, Port Coquitlam
Have a look below and get to know us better!
We will help you relax, enjoy, and experience the area to its full potential.
Let's ConnectConnect with us!
Whatever your real estate ambitions are, our deep connections with our local community, residents,
and real estate market are always available to those who value service at the highest level.
Get in touch with me today to tell us about your real estate dreams.


