| Heating: | Baseboard heaters,Electric |
| Parking: | Visitor Parking |
For Community News, Market Information and Resources, Sign Up Now


Get Instant Access!
View exclusive MLS listing details, including sold listings.

Jump on board for access to MLS Listings and sales, special offers and exclusive opportunities
Become a Member!
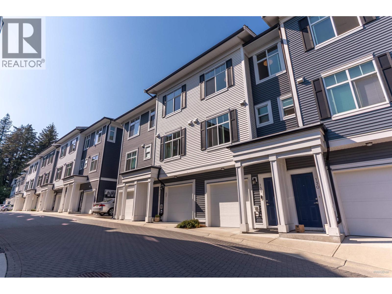
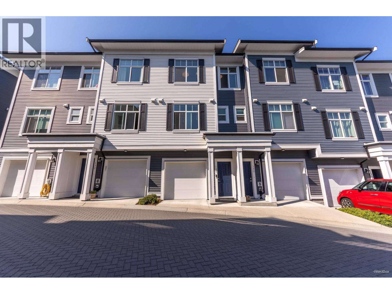
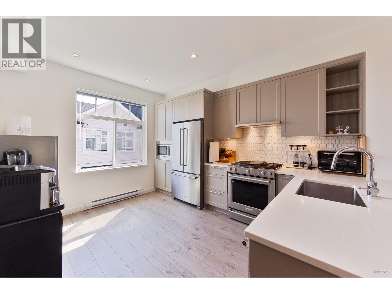
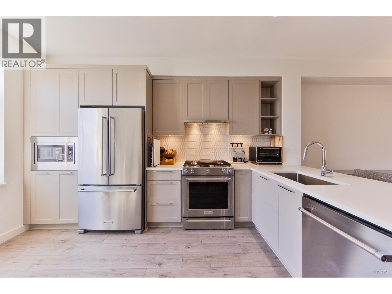
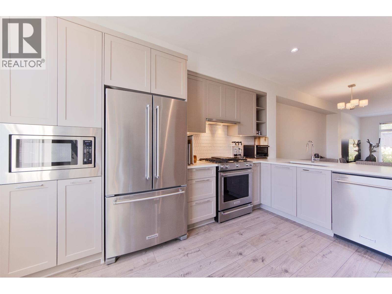
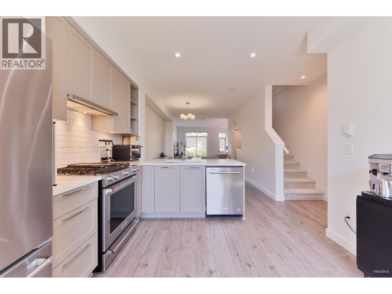
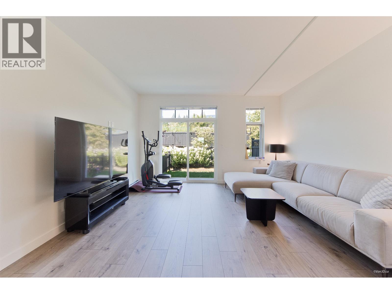
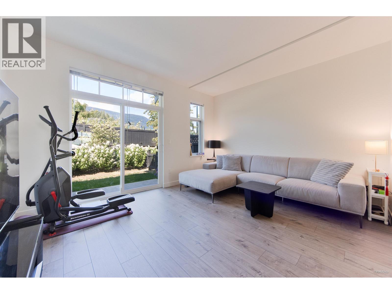
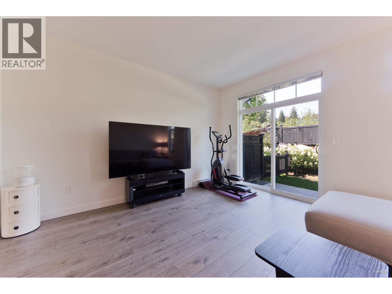
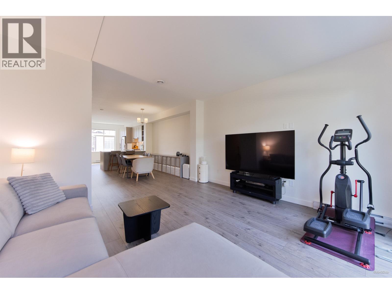
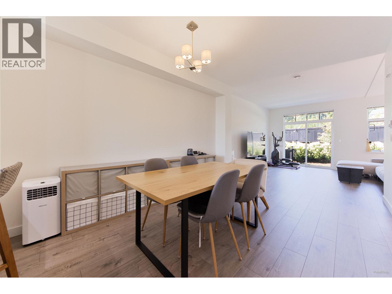
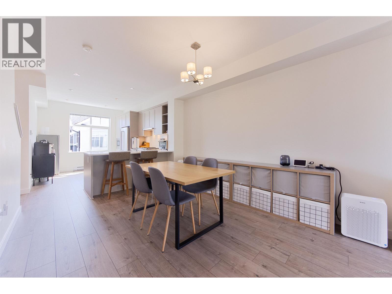
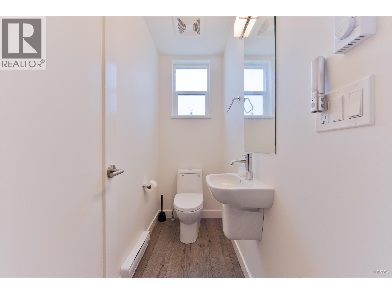
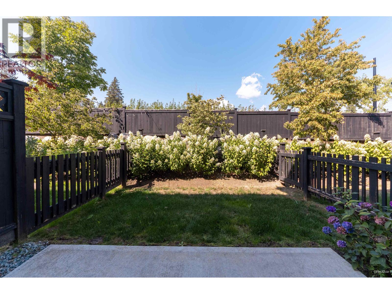
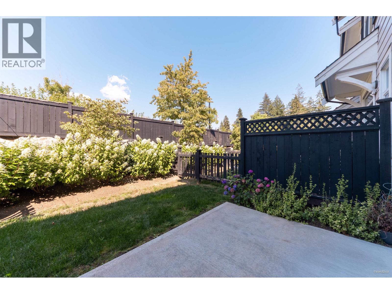
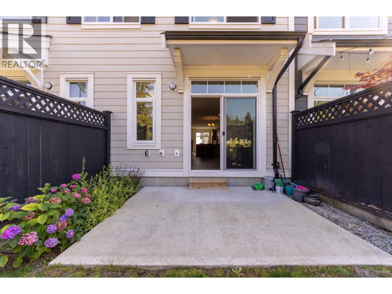
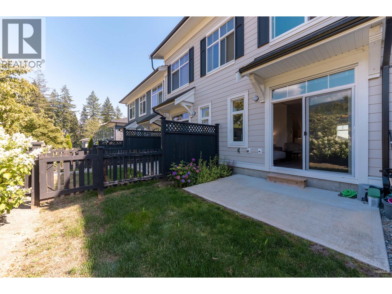
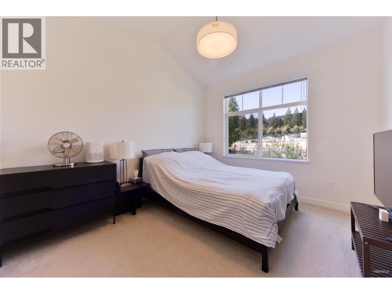
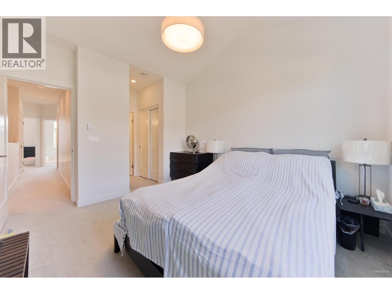
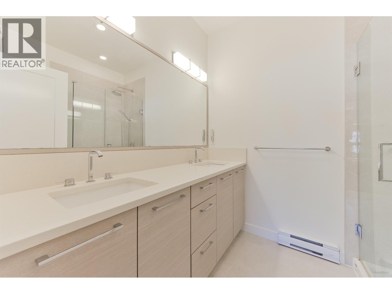
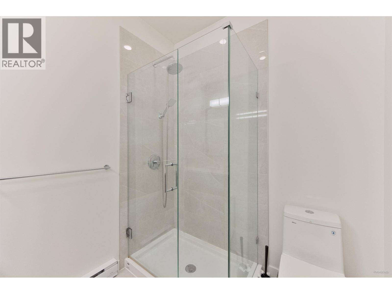
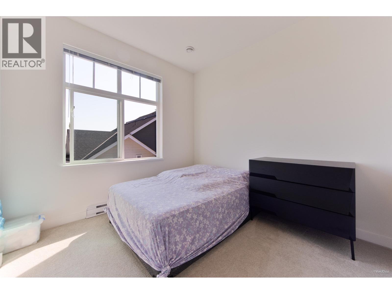
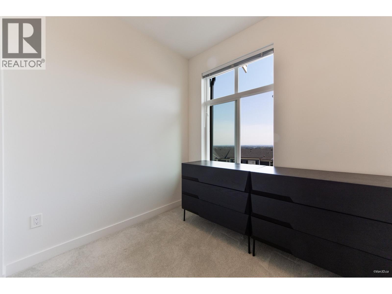
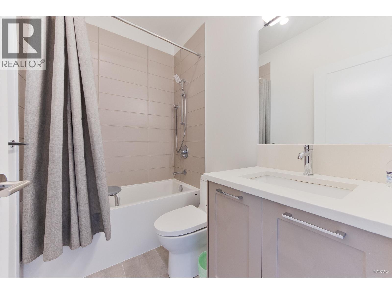
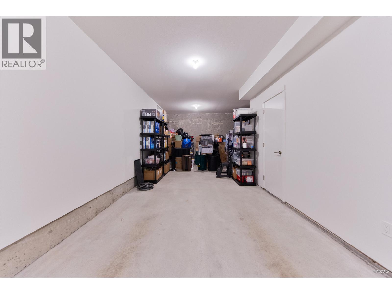
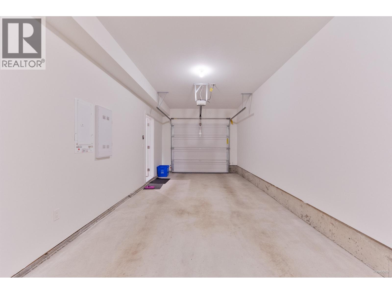
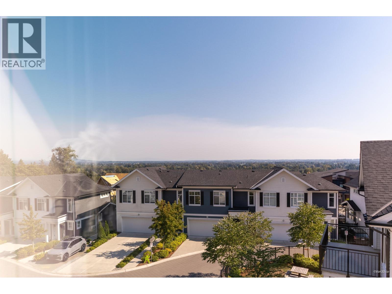
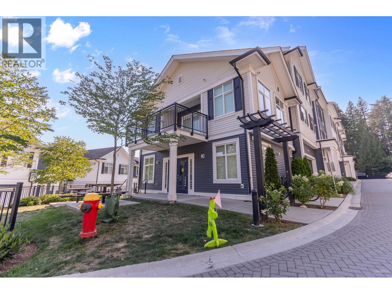
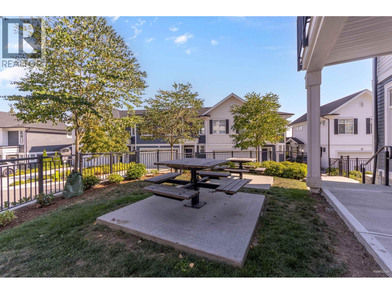
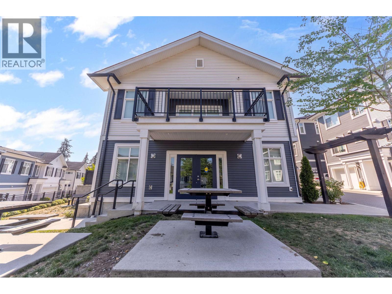
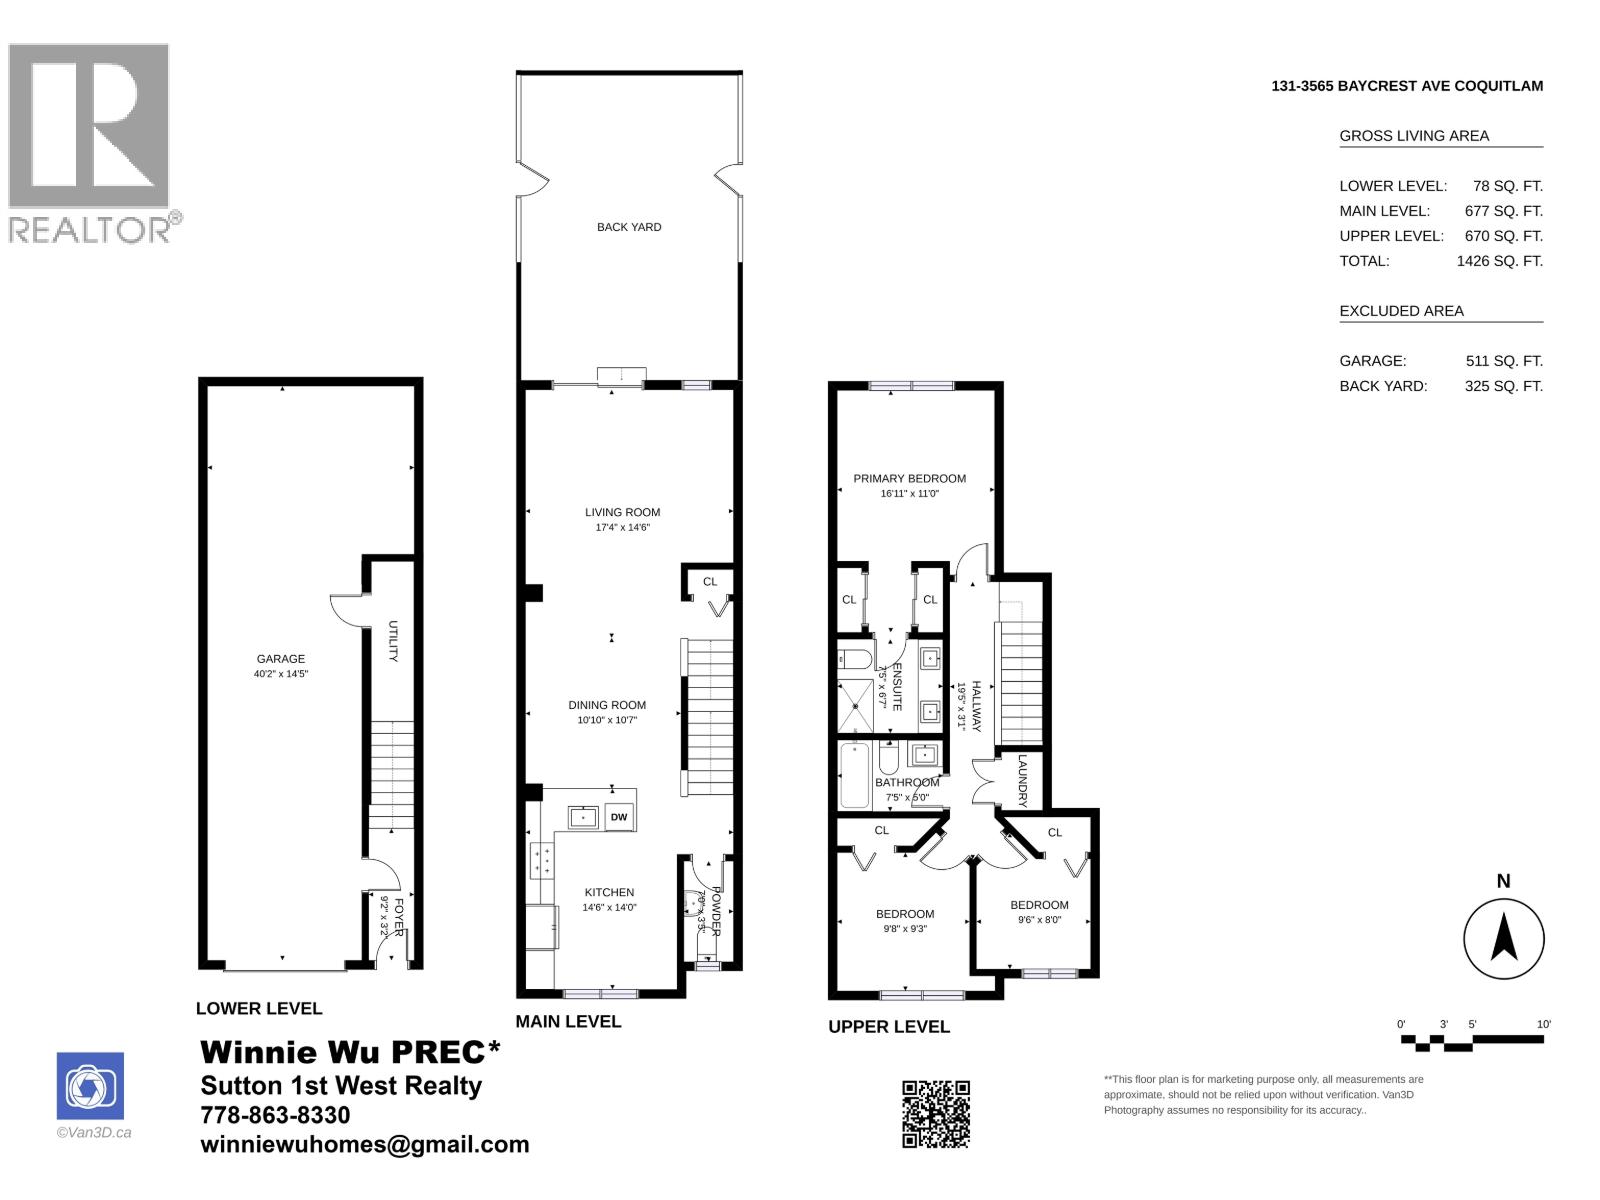
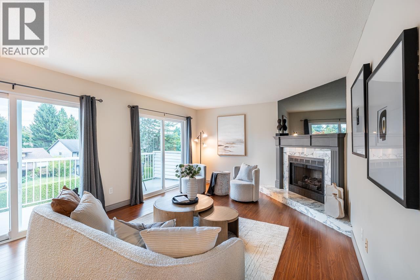
Well-kept and beautifully designed 3-bedroom, 2.5-bathroom townhome offering over 1,300 sqft of living space at Baycrest on the Rise by Woodbridge Homes. The bright, open-concept main floor features 9′ ceilings, laminate wood flooring, and large windows that fill the home with natural light. The gourmet kitchen offers ample cabinetry and generous workspace. The spacious living room opens onto a private, fenced backyard, perfect for relaxing or entertaining. Upstairs, the primary bedroom features a stunning vaulted ceiling, dual closets, and ensuite bathroom, along with 2 additional bedrooms and a second bathroom. Walking distance to bus stop, local parks & nature trails. Easy access to all levels of school, shopping, MaryHill Bypass, skytrain, Coquitlam Centre and Henderson Mall. (id:59197)
General Info:
| Property Type: | Single Family |
| Dwelling Type: | Single Family |
| Year Built: | 2022 (Age: 4) |
| Realtor.ca Listing: | View source listing |
| Listed: | August 19, 2026 |
| Last Updated: | August 24, 2026 |
| Status Updated: | August 24, 2026 |
| Ownership: | Condo/Strata |
| Structure Type: | Row / Townhouse |
| Total Area: | 1,377 sq. ft. |
| Price Per SqFt: | 668.05 |
| Total Building Area: | 1377 sqft |
| Living Area: | 1377 square feet |
| Tax Annual Amount: | $3709.48 |
| Tax Year: | 2026 |
| Parking Features: | Visitor Parking |
| Total Parking: | 2 |
| Appliances: | All |
-
Additional Info
-
Maint. Fees
$324 -
Maint. Fees Frequency
Monthly -
Site Influences
View
Photo Tabs
1/32
2/32
3/32
4/32
5/32
6/32
7/32
8/32
9/32
10/32
11/32
12/32
13/32
14/32
15/32
16/32
17/32
18/32
19/32
20/32
21/32
22/32
23/32
24/32
25/32
26/32
27/32
28/32
29/32
30/32
31/32
 32/32
1/32
2/32
3/32
4/32
5/32
6/32
7/32
8/32
9/32
10/32
11/32
12/32
13/32
14/32
15/32
16/32
17/32
18/32
19/32
20/32
21/32
22/32
23/32
24/32
25/32
26/32
27/32
28/32
29/32
30/32
31/32
32/32
No video found.
131 3565 BAYCREST AVENUE, Coquitlam
Map location
 |
|
| Walk Score: | 4 (Car-Dependent) |
| Bike Score: | 10 (Somewhat Bikeable) |
| view details | |
Calculate Mortgage
| Mortgage Amount: | |
| Number of Payments: | |
| Payment Amount: | |
| Total Paid: | |
| Total Interest Paid: |
Similar Properties
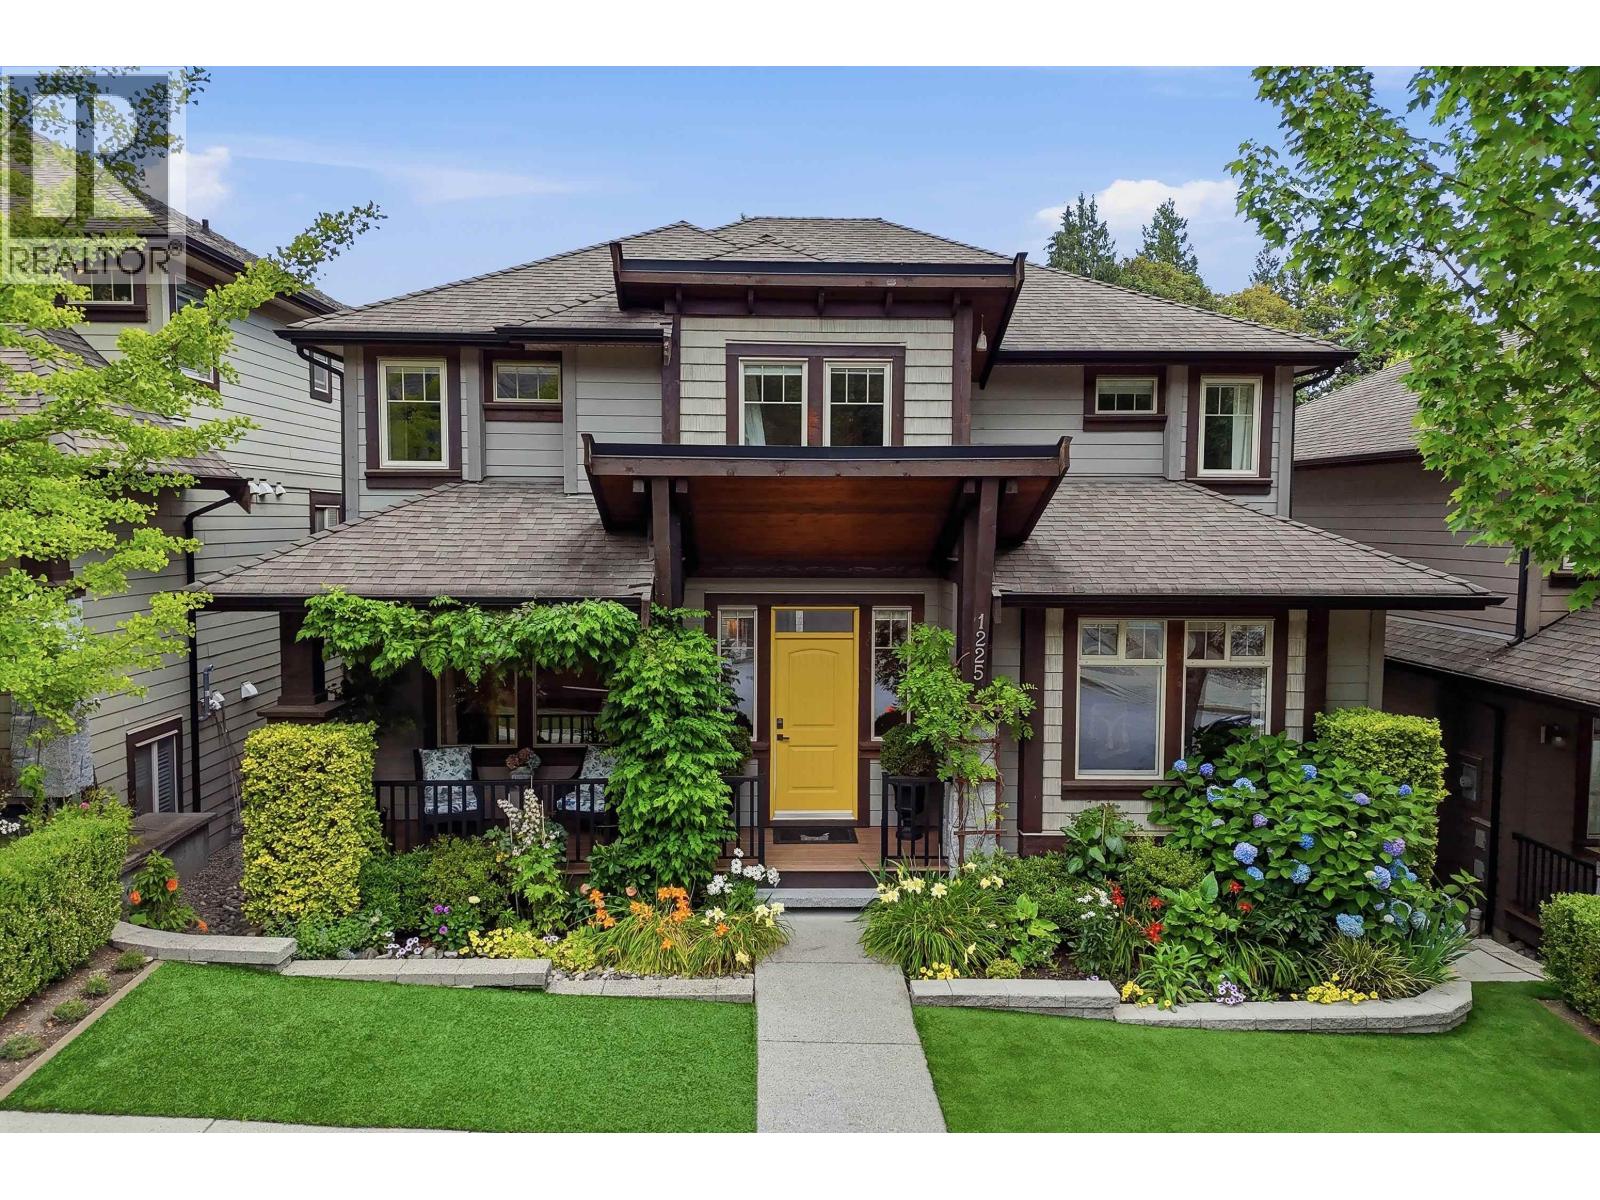 1225 BURKEMONT PLACE, Coquitlam
$1,899,999
1225 BURKEMONT PLACE
British Columbia, Coquitlam
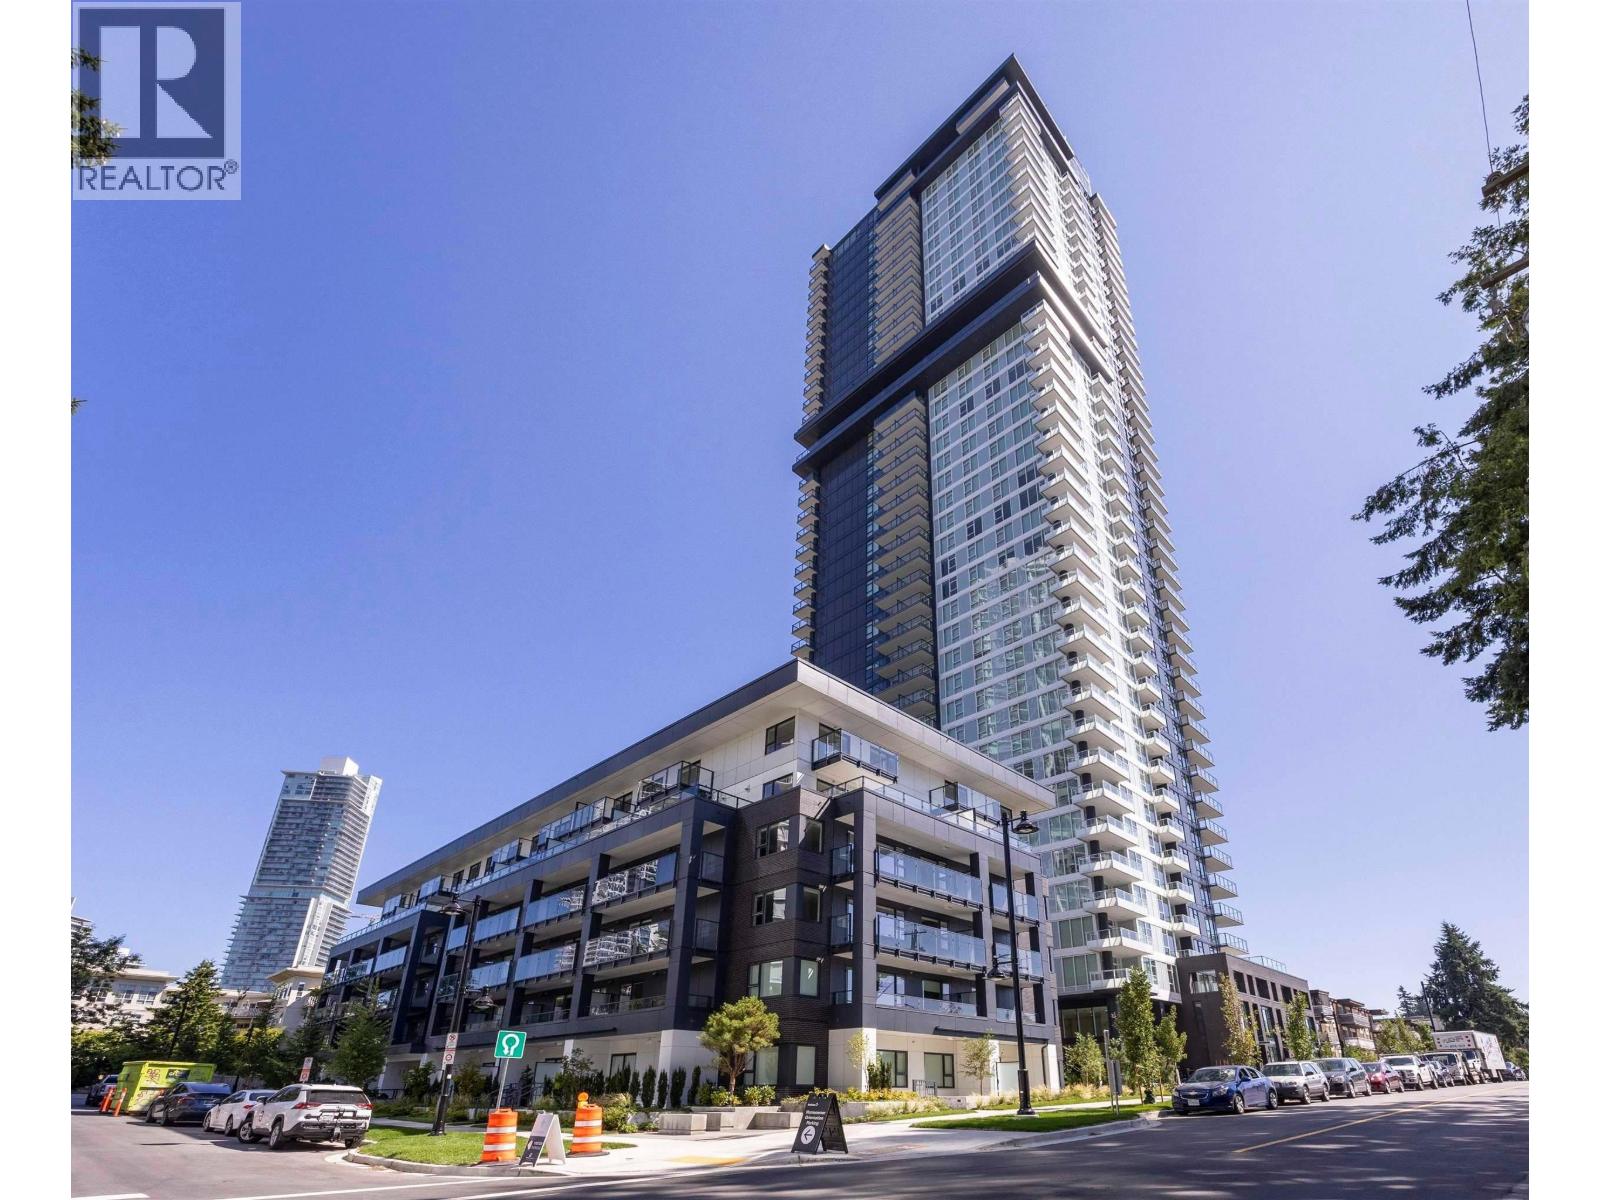 1209 537 COTTONWOOD AVENUE, Coquitlam
$815,000
1209 537 COTTONWOOD AVENUE
British Columbia, Coquitlam
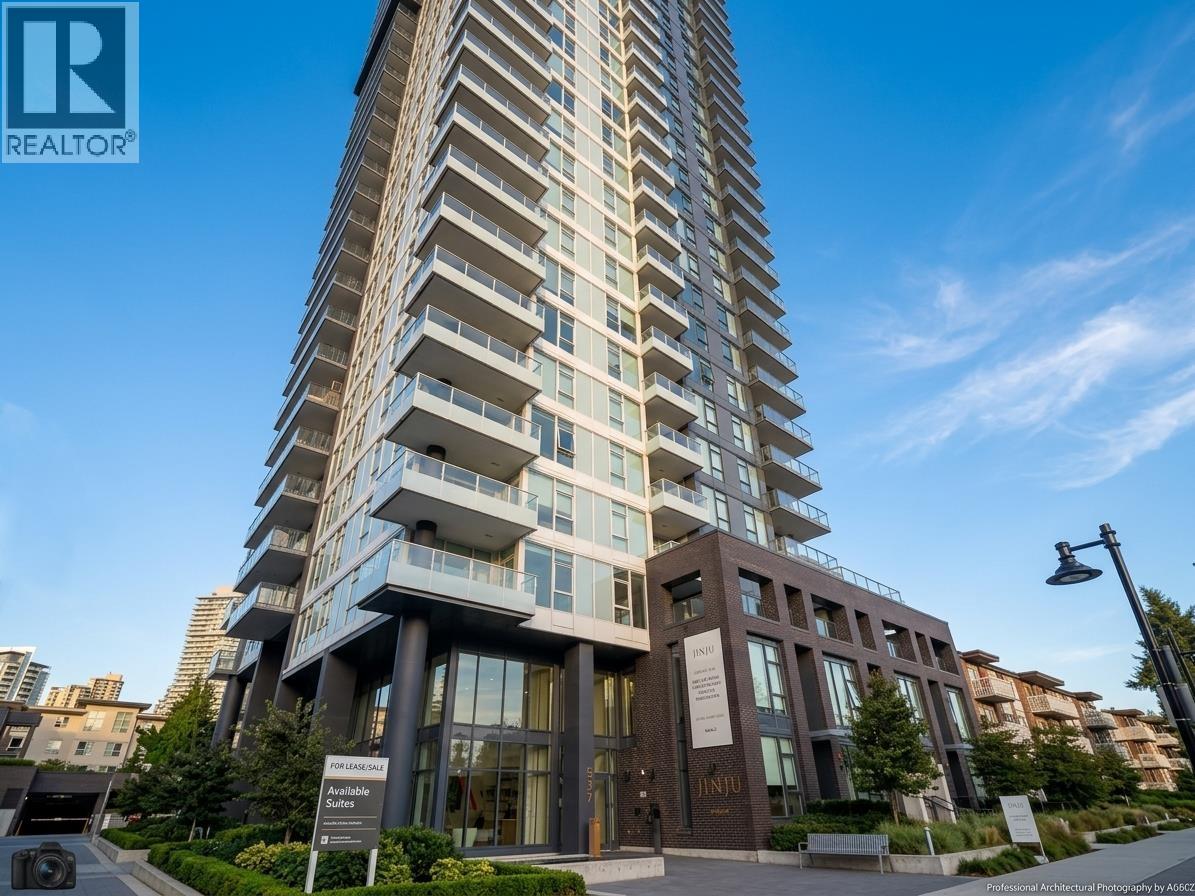 2604 537 COTTONWOOD AVENUE, Coquitlam
$788,800
2604 537 COTTONWOOD AVENUE
British Columbia, Coquitlam
 7 2990 MARINER WAY, Coquitlam
$869,900
7 2990 MARINER WAY
British Columbia, Coquitlam
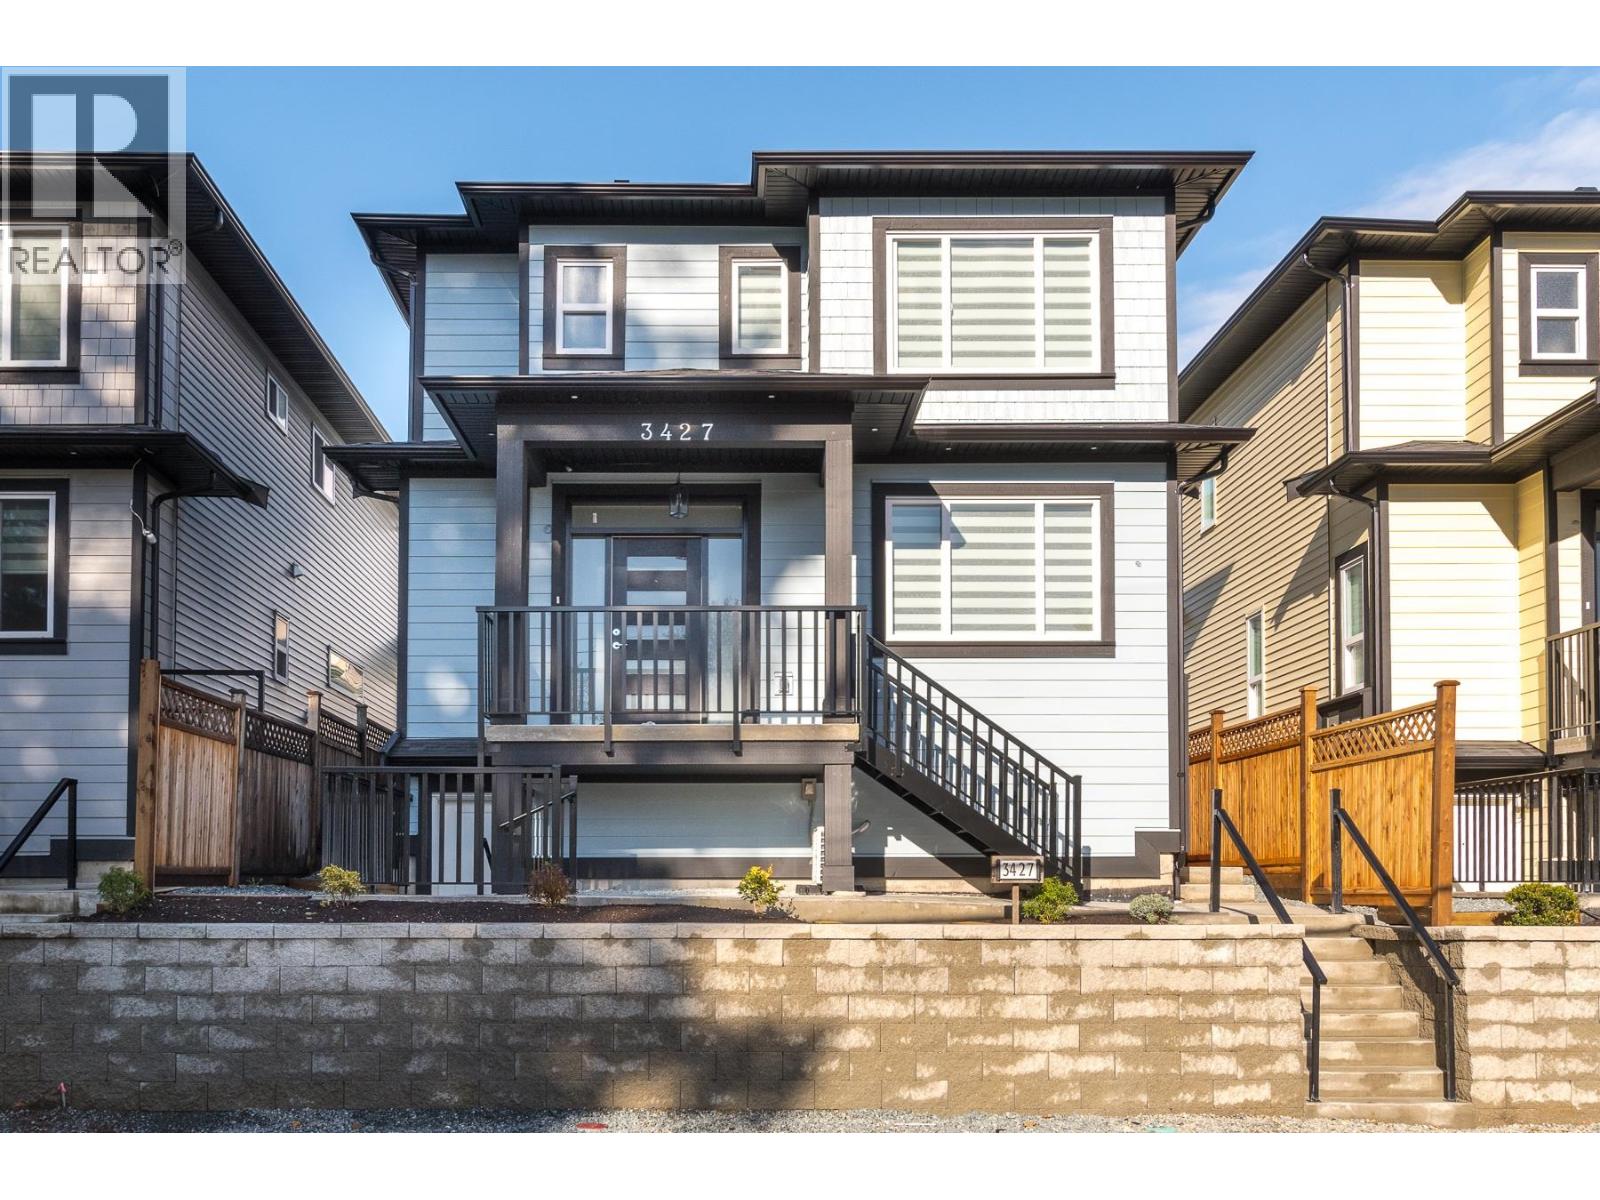 3427 VICTORIA DRIVE, Coquitlam
$1,648,800
3427 VICTORIA DRIVE
British Columbia, Coquitlam
 704 1180 FALCON DRIVE, Coquitlam
$1,138,000
704 1180 FALCON DRIVE
British Columbia, Coquitlam
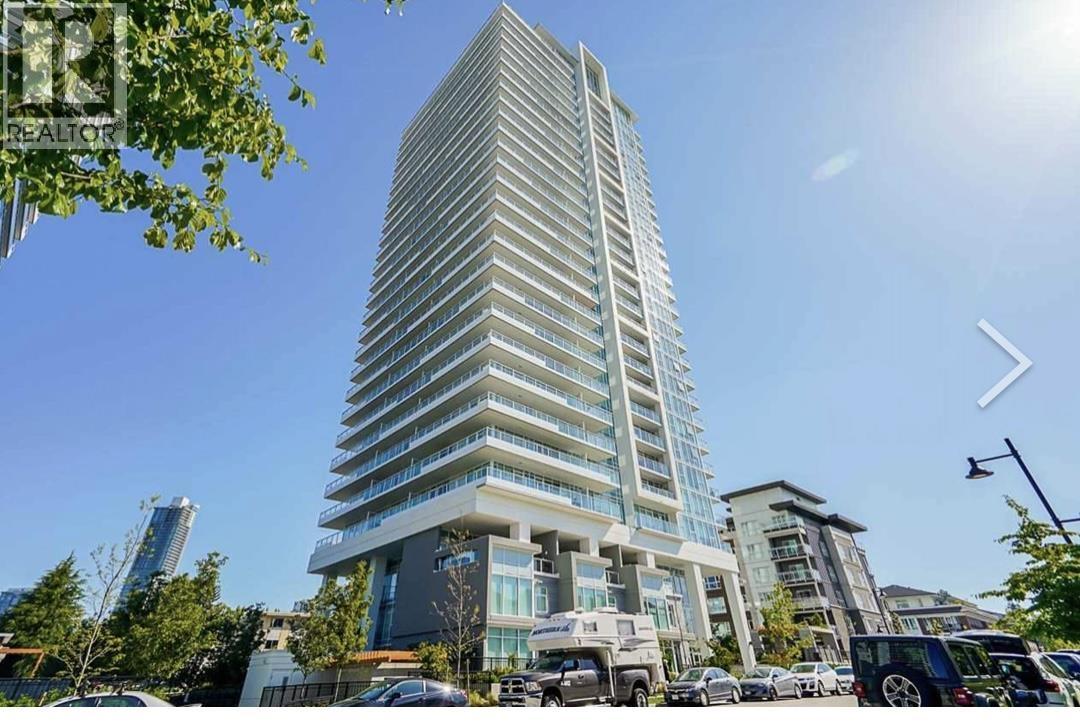 1304 525 FOSTER AVENUE, Coquitlam
$728,000
1304 525 FOSTER AVENUE
British Columbia, Coquitlam
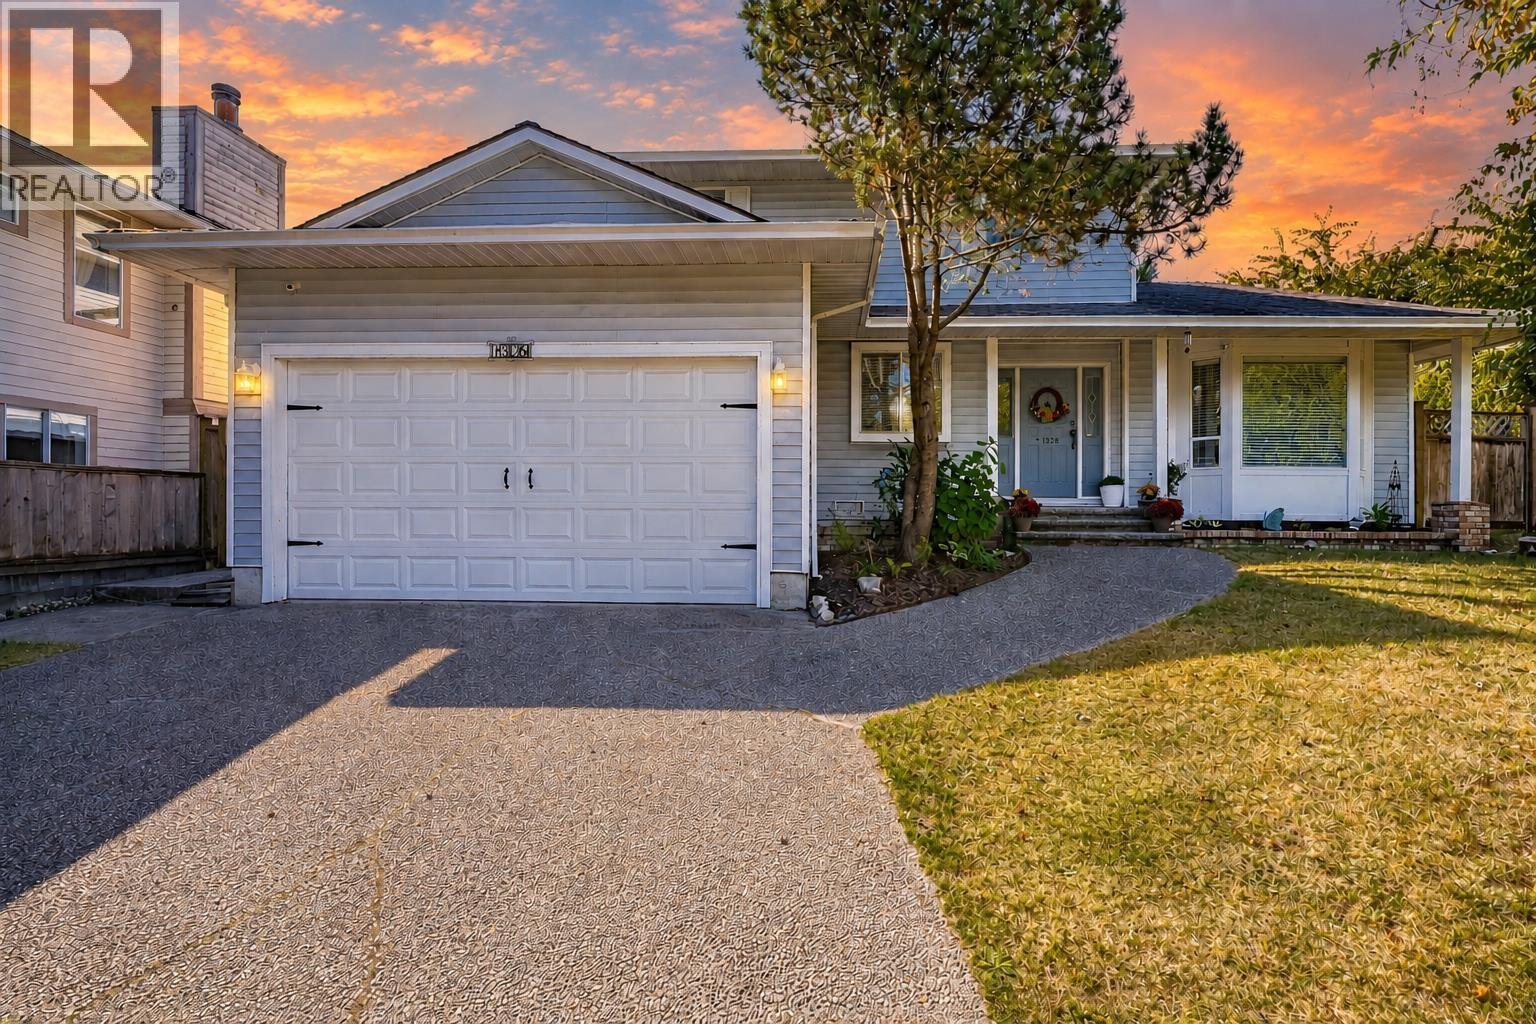 1328 HONEYSUCKLE LANE, Coquitlam
$1,599,900
1328 HONEYSUCKLE LANE
British Columbia, Coquitlam
Have a look below and get to know us better!
We will help you relax, enjoy, and experience the area to its full potential.
Let's ConnectConnect with us!
Whatever your real estate ambitions are, our deep connections with our local community, residents,
and real estate market are always available to those who value service at the highest level.
Get in touch with me today to tell us about your real estate dreams.


