| Heating: | Forced air,Natural gas |
| Basement: | Finished,Separate entrance,Unknown |
| Parking: | Garage |
For Community News, Market Information and Resources, Sign Up Now


Get Instant Access!
View exclusive MLS listing details, including sold listings.

Jump on board for access to MLS Listings and sales, special offers and exclusive opportunities
Become a Member!
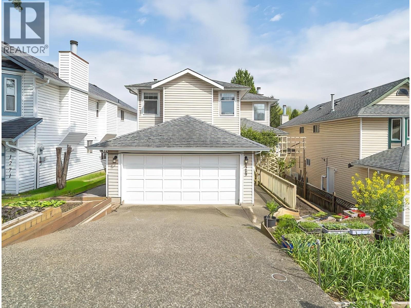
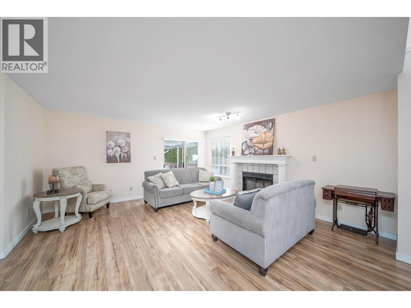
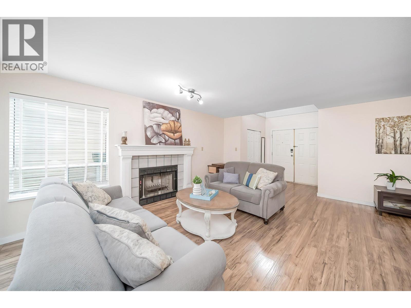
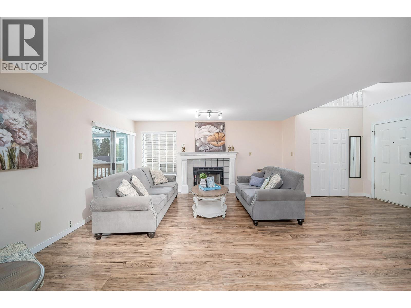
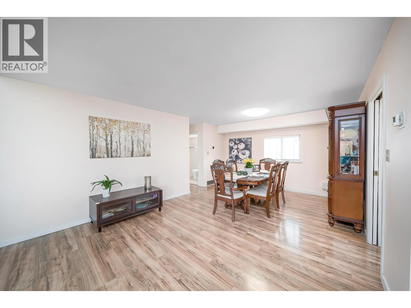
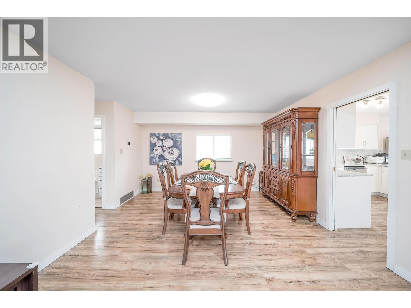
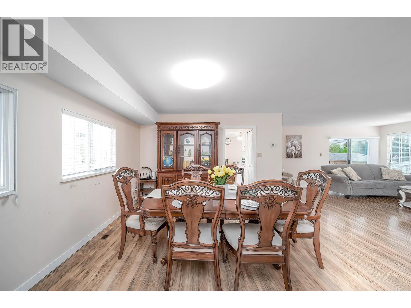
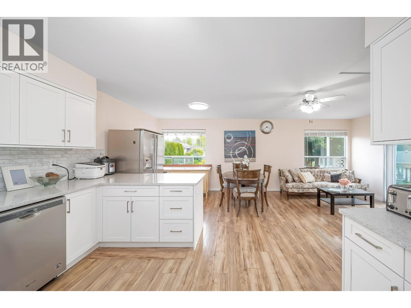
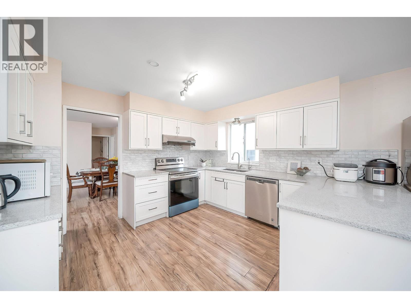
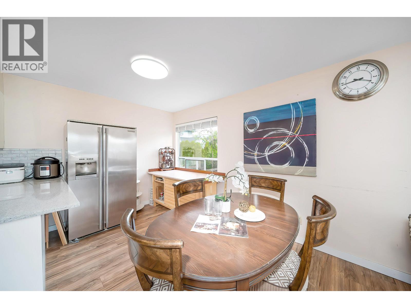
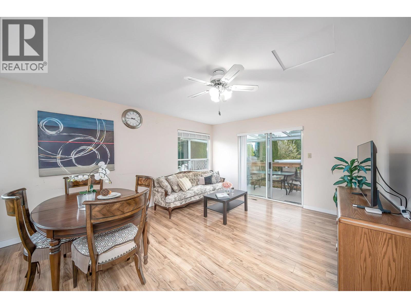
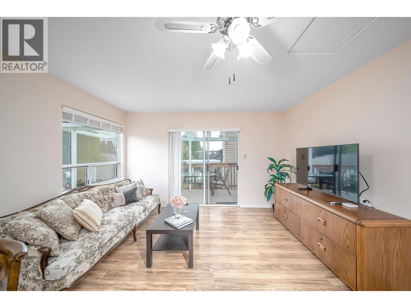
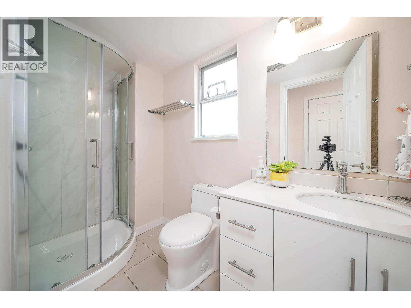
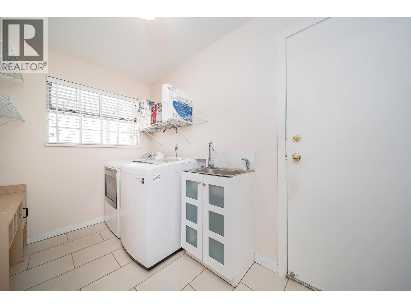
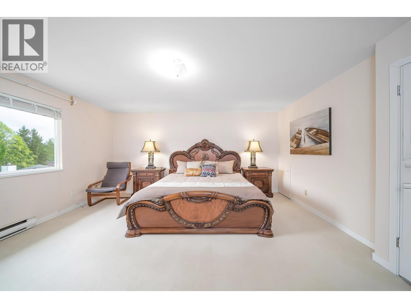
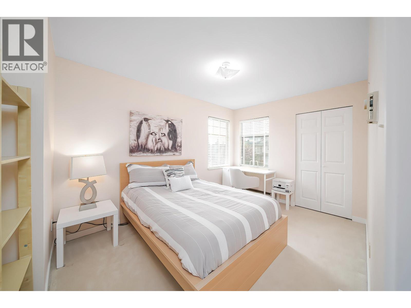
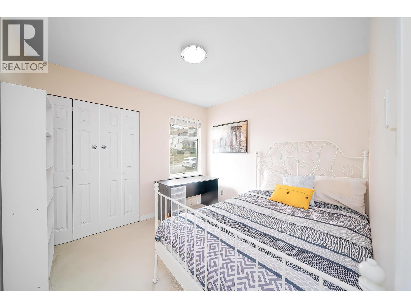
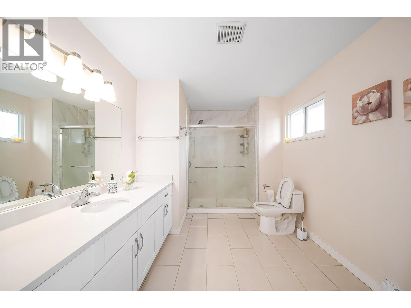
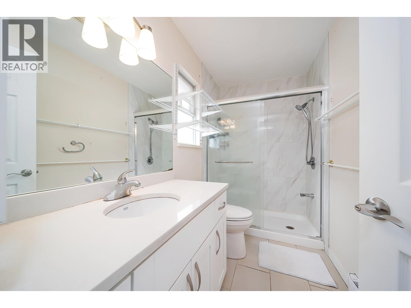
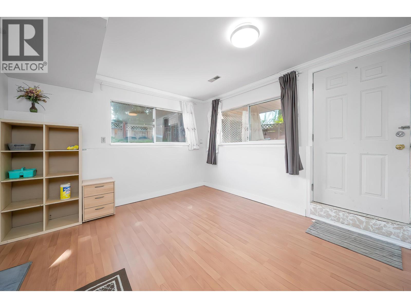
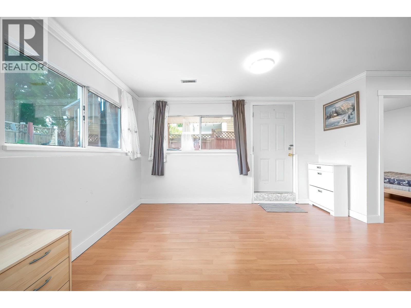
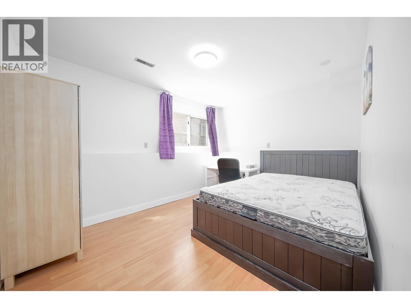
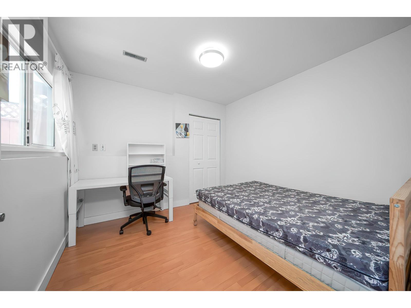
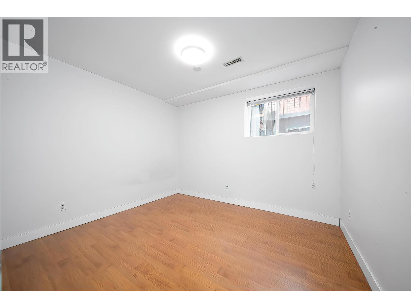
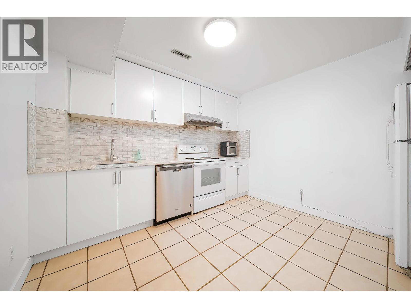
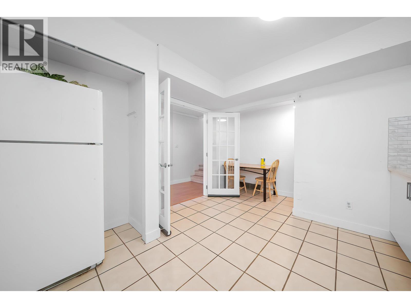
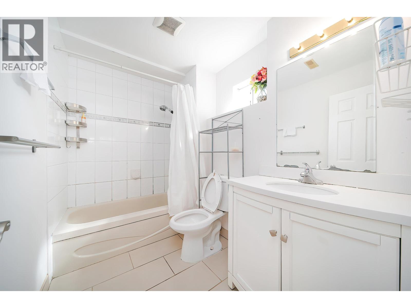
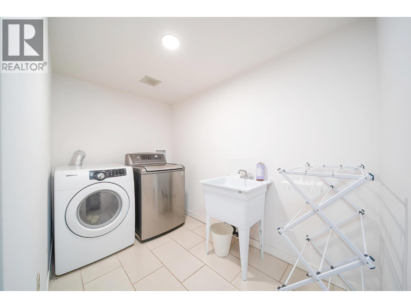
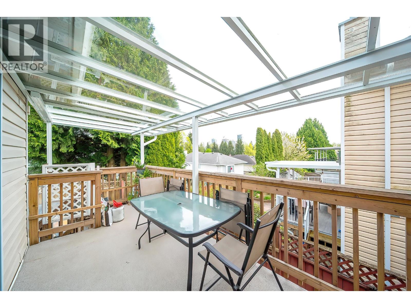
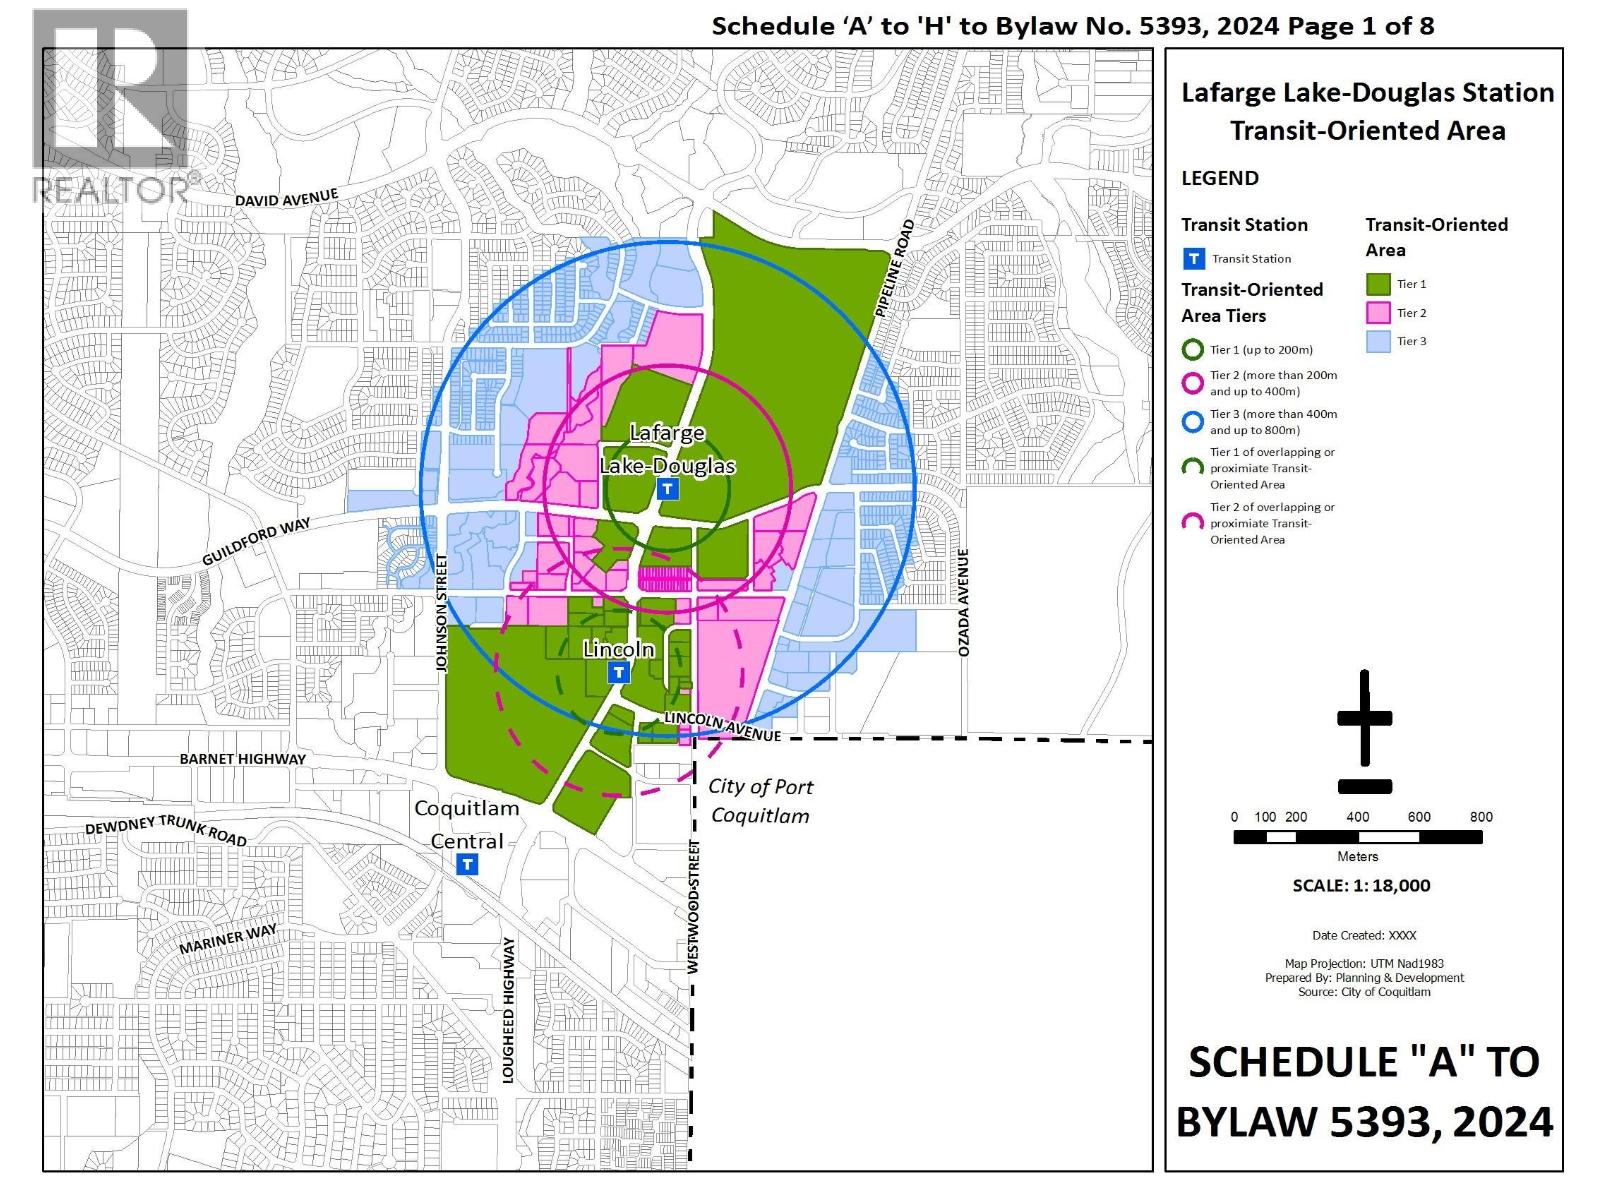
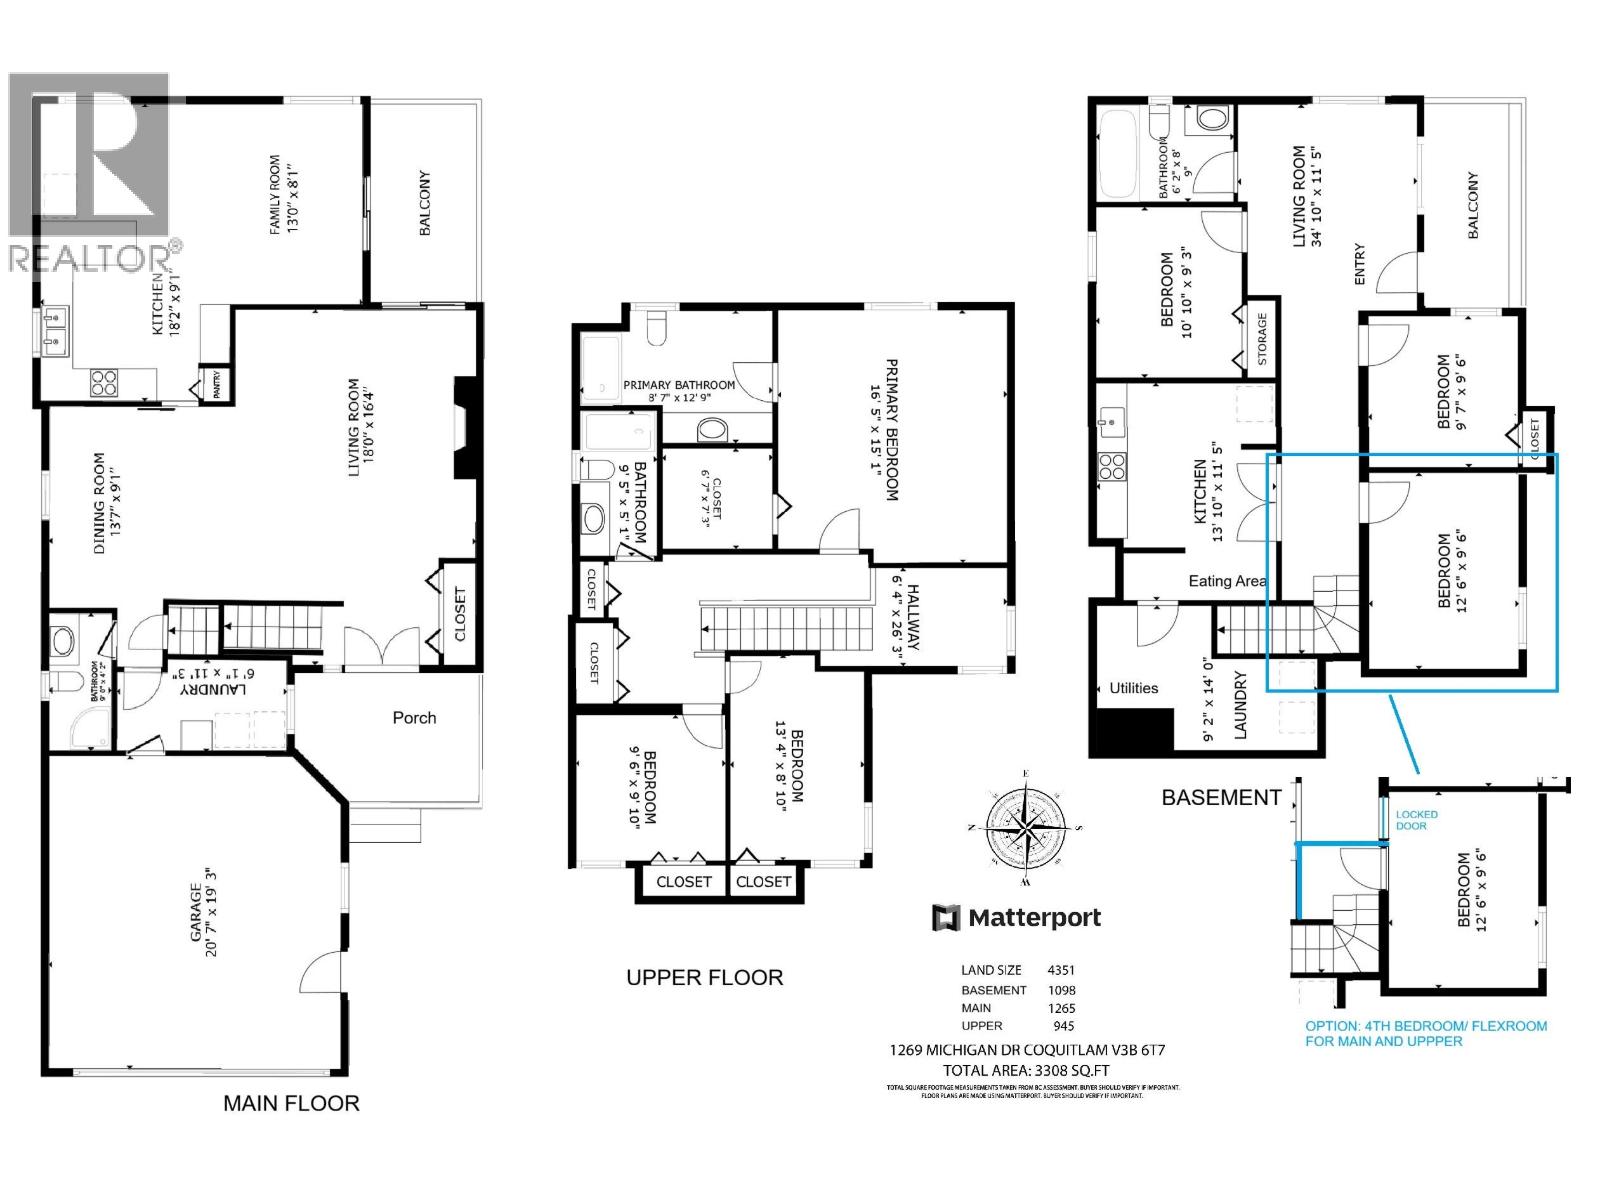
Renovated 3-story home on a quiet street in desirable Canyon Springs Area! Spanning 3,300 sqft, this bright residence features a spacious main floor with dual living rooms, large kitchen and an all-season covered deck. Upstairs has 3 generous bedrooms, including a massive primary suite with an ensuite and walk-in closet. The bright walk-out basement boasts a separate entrance 2-bed suite as a great mortgage helper, plus a flexible 3rd bedroom for suite OR 4th bedroom/flex for upstairs use. Extensive updates include complete Poly B plumbing replacement, central A/C, and a brand-new privacy fence. Unbeatable location! Less than a 15-min walk to SkyTrain, Coquitlam Centre, Town Centre Park, and top schools. Located in Transit-Oriented Tier3 Area. Move-in ready! Open House: Sat (Oct 10) 2-4. (id:59197)
General Info:
| Property Type: | Single Family |
| Dwelling Type: | Single Family |
| Home Style: | 2 Level |
| Year Built: | 1987 (Age: 39) |
| Realtor.ca Listing: | View source listing |
| Listed: | September 23, 2026 |
| Last Updated: | October 7, 2026 |
| Status Updated: | October 7, 2026 |
| Ownership: | Freehold |
| Structure Type: | House |
| Total Area: | 3,308 sq. ft. |
| Lot Size Area: | 4351 square feet |
| Price Per SqFt: | 480.05 |
| Total Building Area: | 3308 sqft |
| Living Area: | 3308 square feet |
| Basement: | Finished,Separate entrance,Unknown |
| Tax Annual Amount: | $5905.13 |
| Tax Year: | 2026 |
| Parking Features: | Garage |
| Total Parking: | 4 |
| Fireplaces: | 1 |
| Appliances: | All |
-
Additional Info
Photo Tabs
1/32
2/32
3/32
4/32
5/32
6/32
7/32
8/32
9/32
10/32
11/32
12/32
13/32
14/32
15/32
16/32
17/32
18/32
19/32
20/32
21/32
22/32
23/32
24/32
25/32
26/32
27/32
28/32
29/32
30/32
31/32
 32/32
1/32
2/32
3/32
4/32
5/32
6/32
7/32
8/32
9/32
10/32
11/32
12/32
13/32
14/32
15/32
16/32
17/32
18/32
19/32
20/32
21/32
22/32
23/32
24/32
25/32
26/32
27/32
28/32
29/32
30/32
31/32
32/32
No video found.
1269 MICHIGAN DRIVE, Coquitlam
Map location
 |
|
| Walk Score: | 72 (Very Walkable) |
| Bike Score: | 43 (Somewhat Bikeable) |
| view details | |
Calculate Mortgage
| Mortgage Amount: | |
| Number of Payments: | |
| Payment Amount: | |
| Total Paid: | |
| Total Interest Paid: |
Similar Properties
 641 RODERICK AVENUE, Coquitlam
$1,990,000
641 RODERICK AVENUE
British Columbia, Coquitlam
 101 954 EDGAR AVENUE, Coquitlam
$1,298,500
101 954 EDGAR AVENUE
British Columbia, Coquitlam
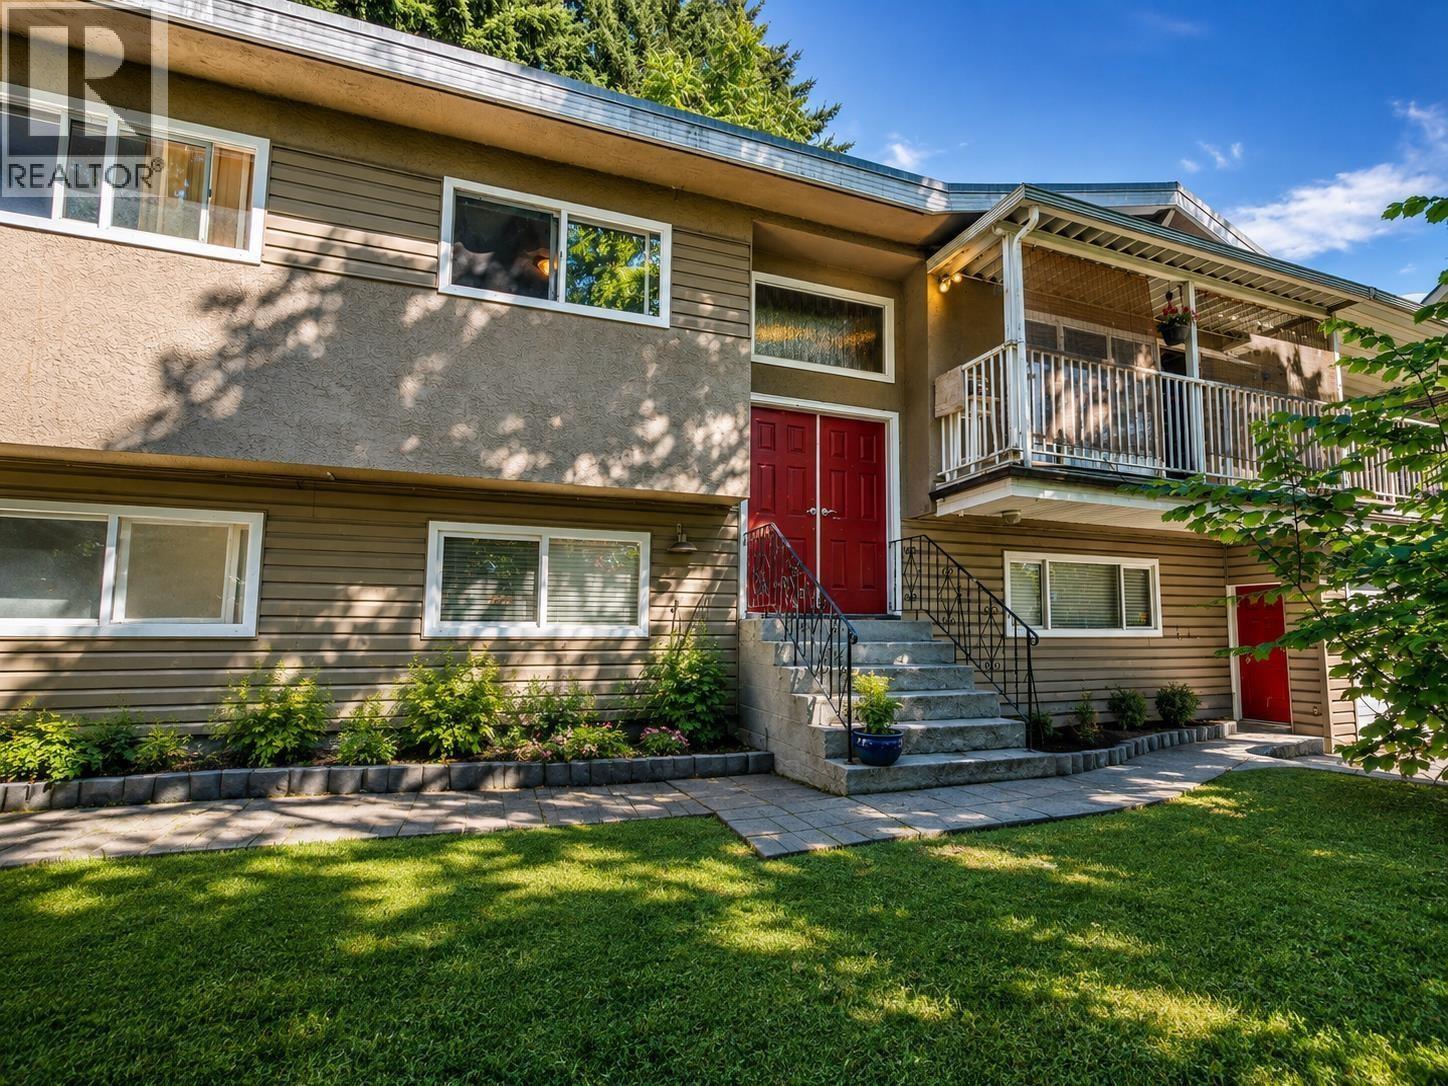 1825 BRUNETTE AVENUE, Coquitlam
$1,299,999
1825 BRUNETTE AVENUE
British Columbia, Coquitlam
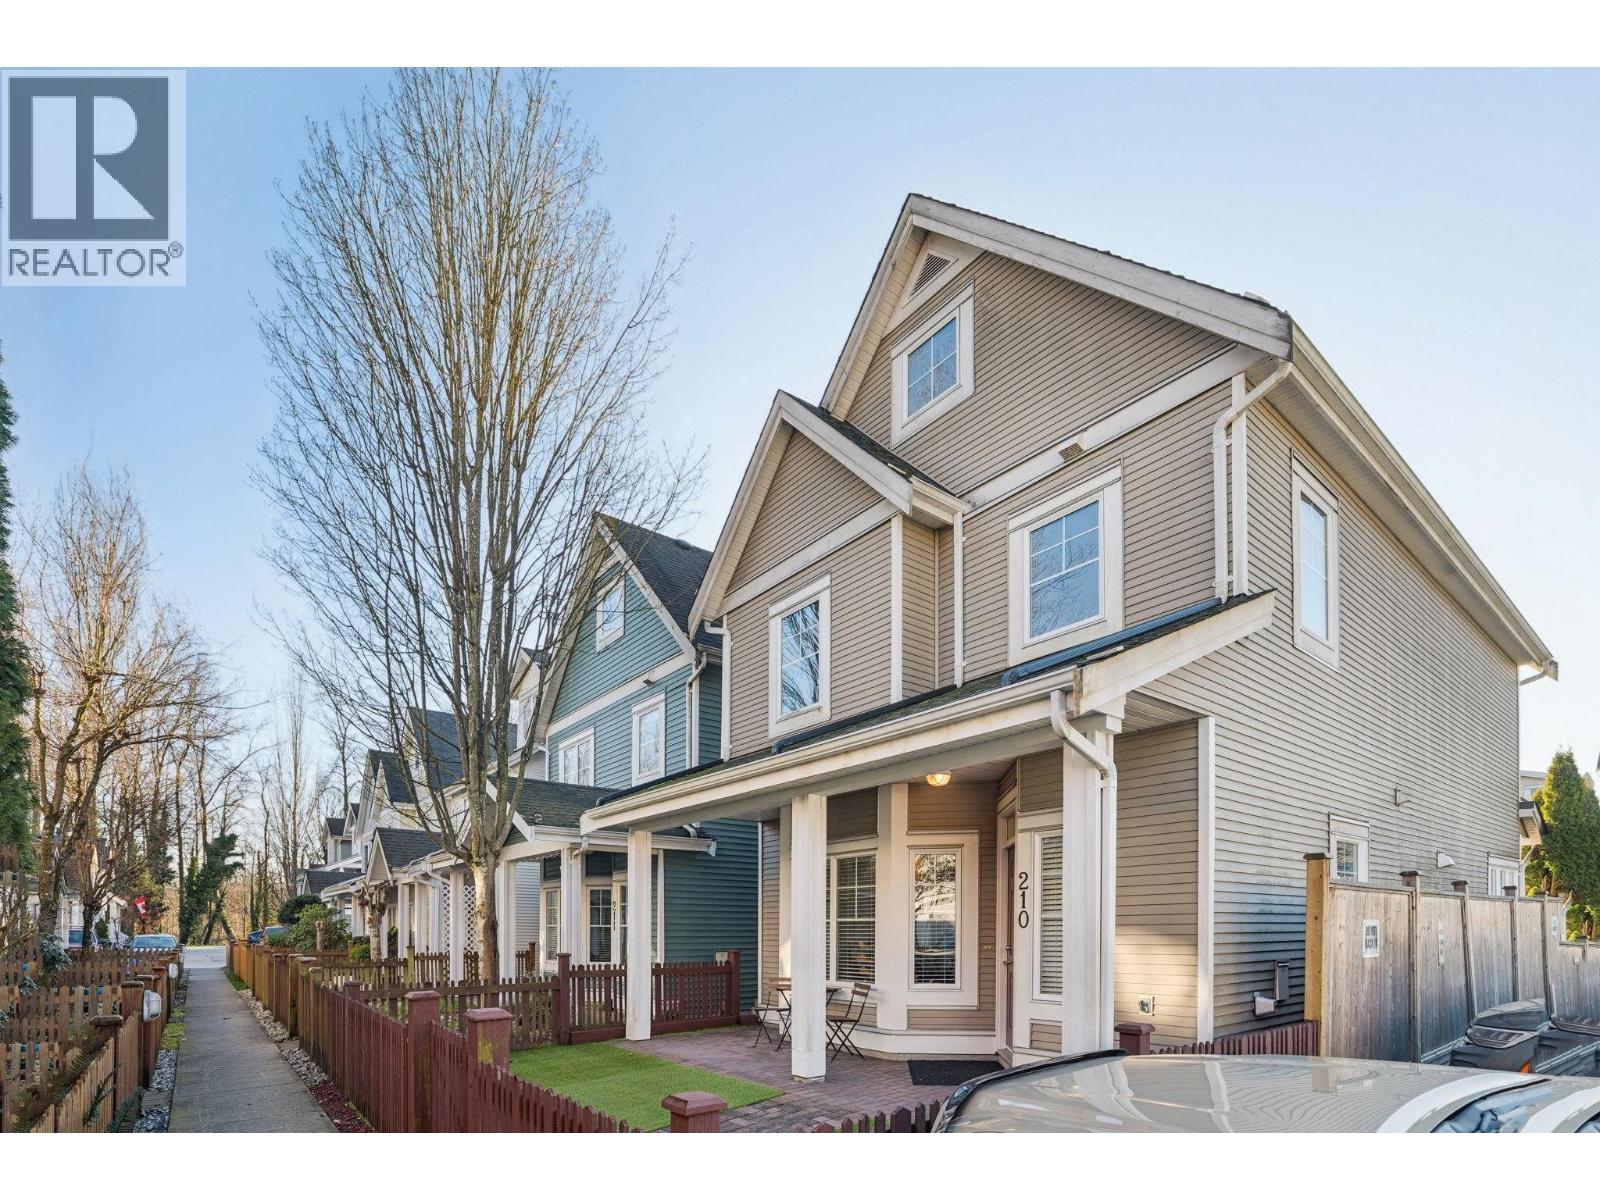 210 3000 RIVERBEND DRIVE, Coquitlam
$1,149,900
210 3000 RIVERBEND DRIVE
British Columbia, Coquitlam
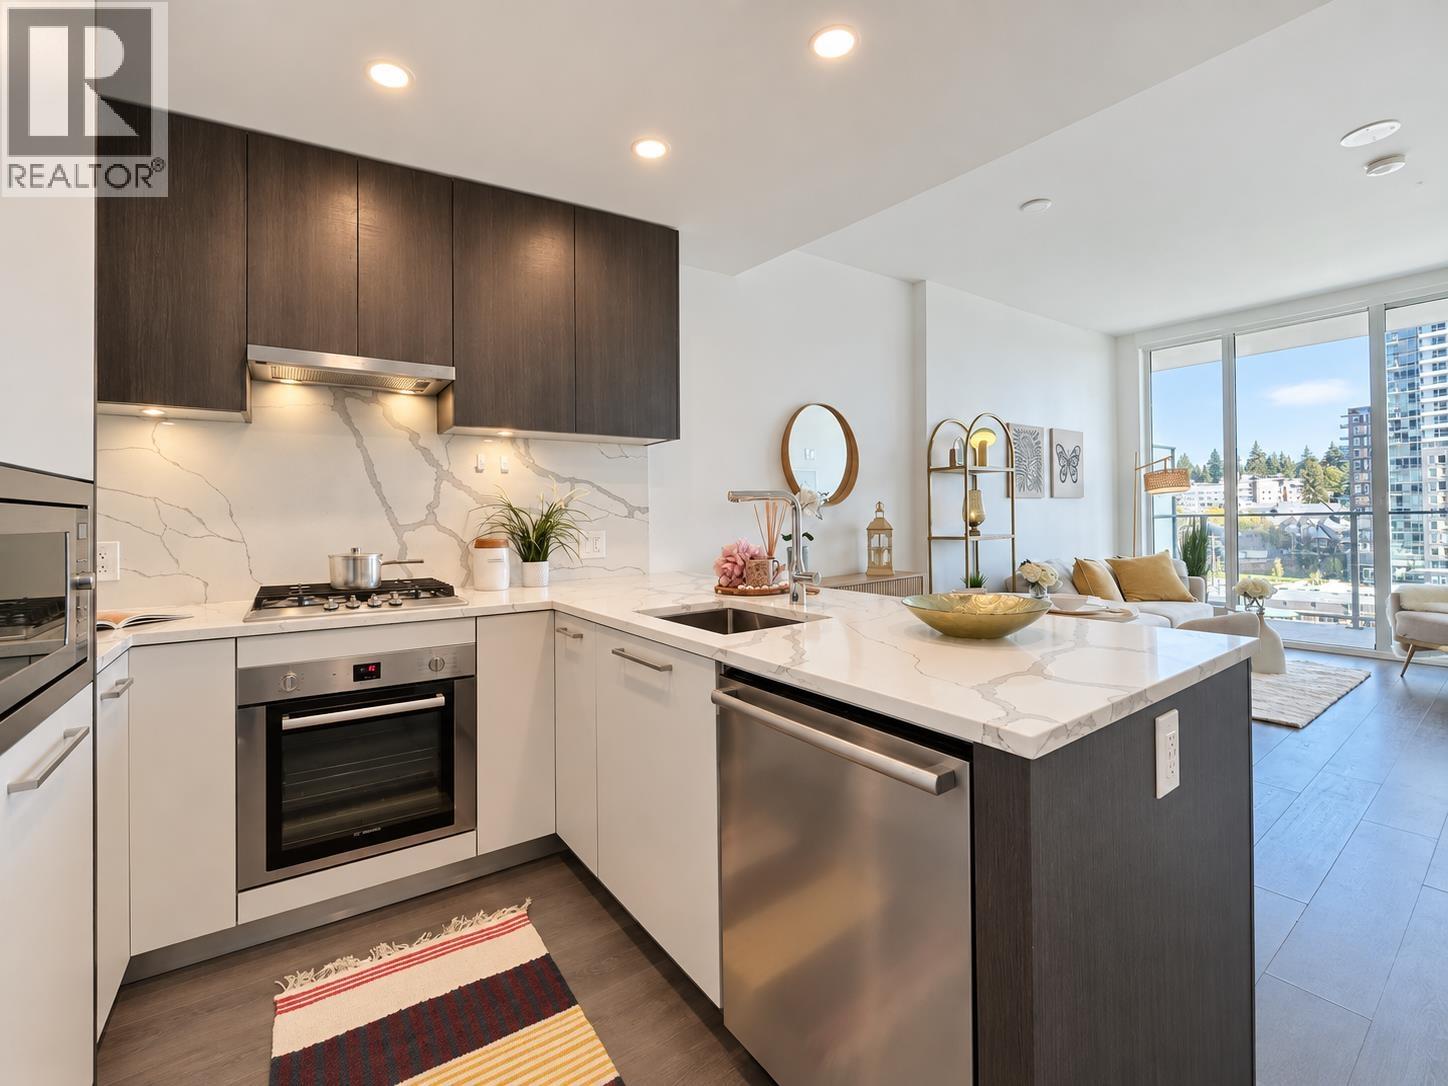 609 567 CLARKE ROAD, Coquitlam
$499,000
609 567 CLARKE ROAD
British Columbia, Coquitlam
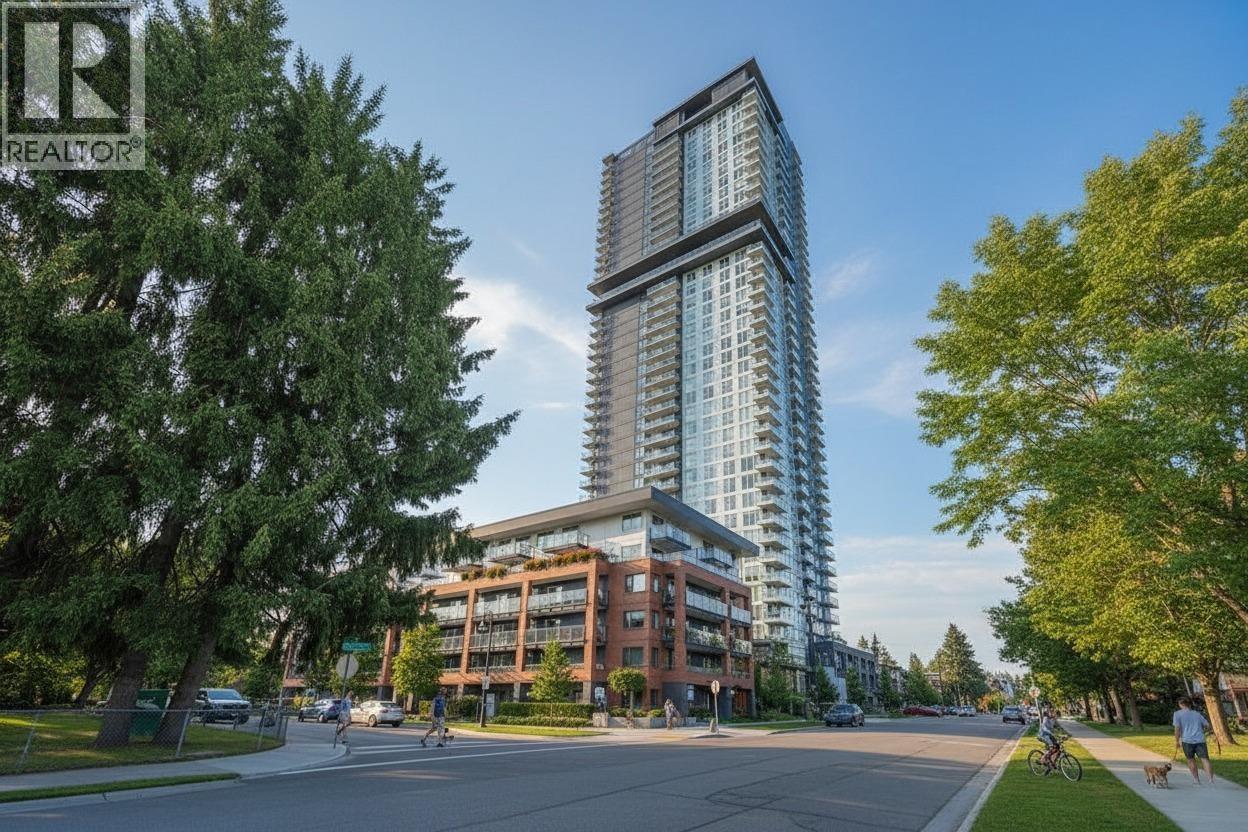 3207 537 COTTONWOOD AVENUE, Coquitlam
$879,000
3207 537 COTTONWOOD AVENUE
British Columbia, Coquitlam
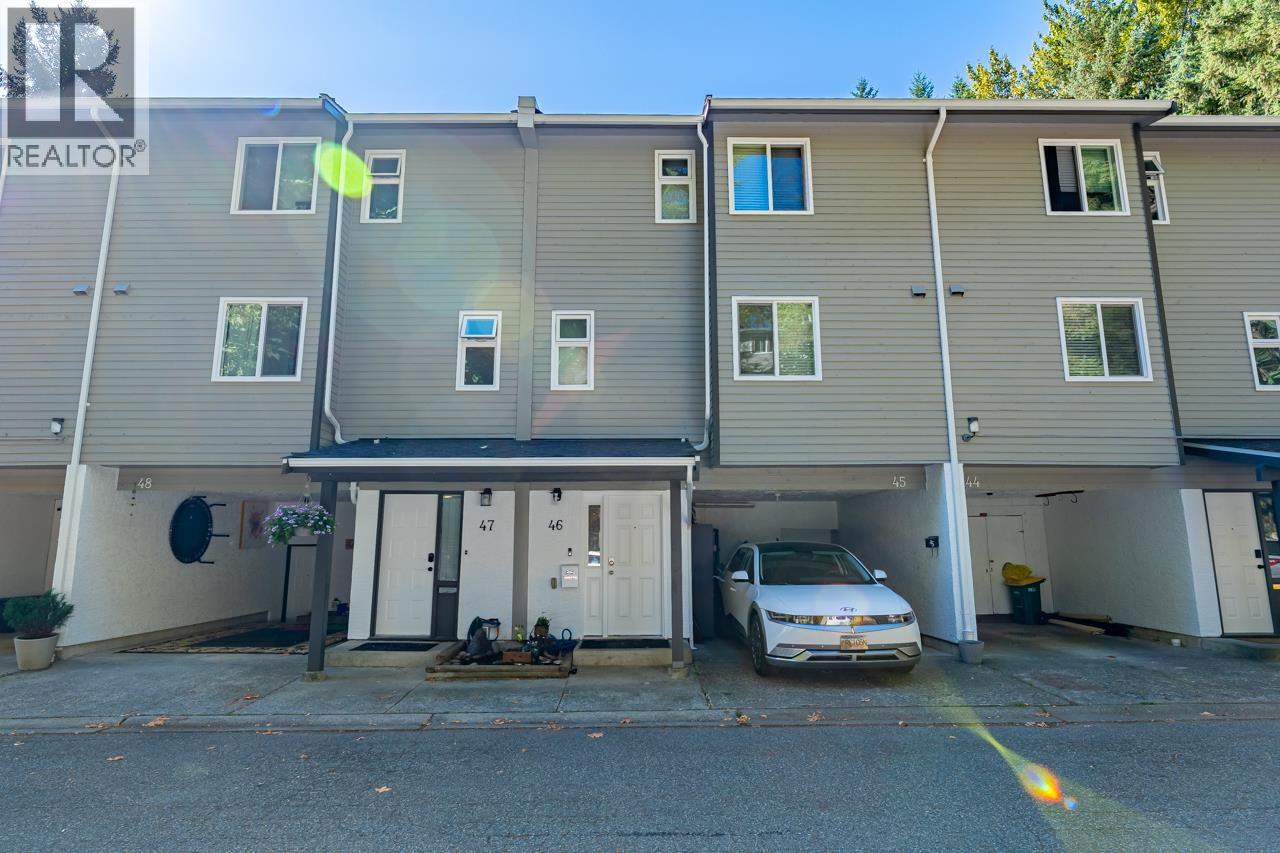 46 1240 FALCON DRIVE, Coquitlam
$699,900
46 1240 FALCON DRIVE
British Columbia, Coquitlam
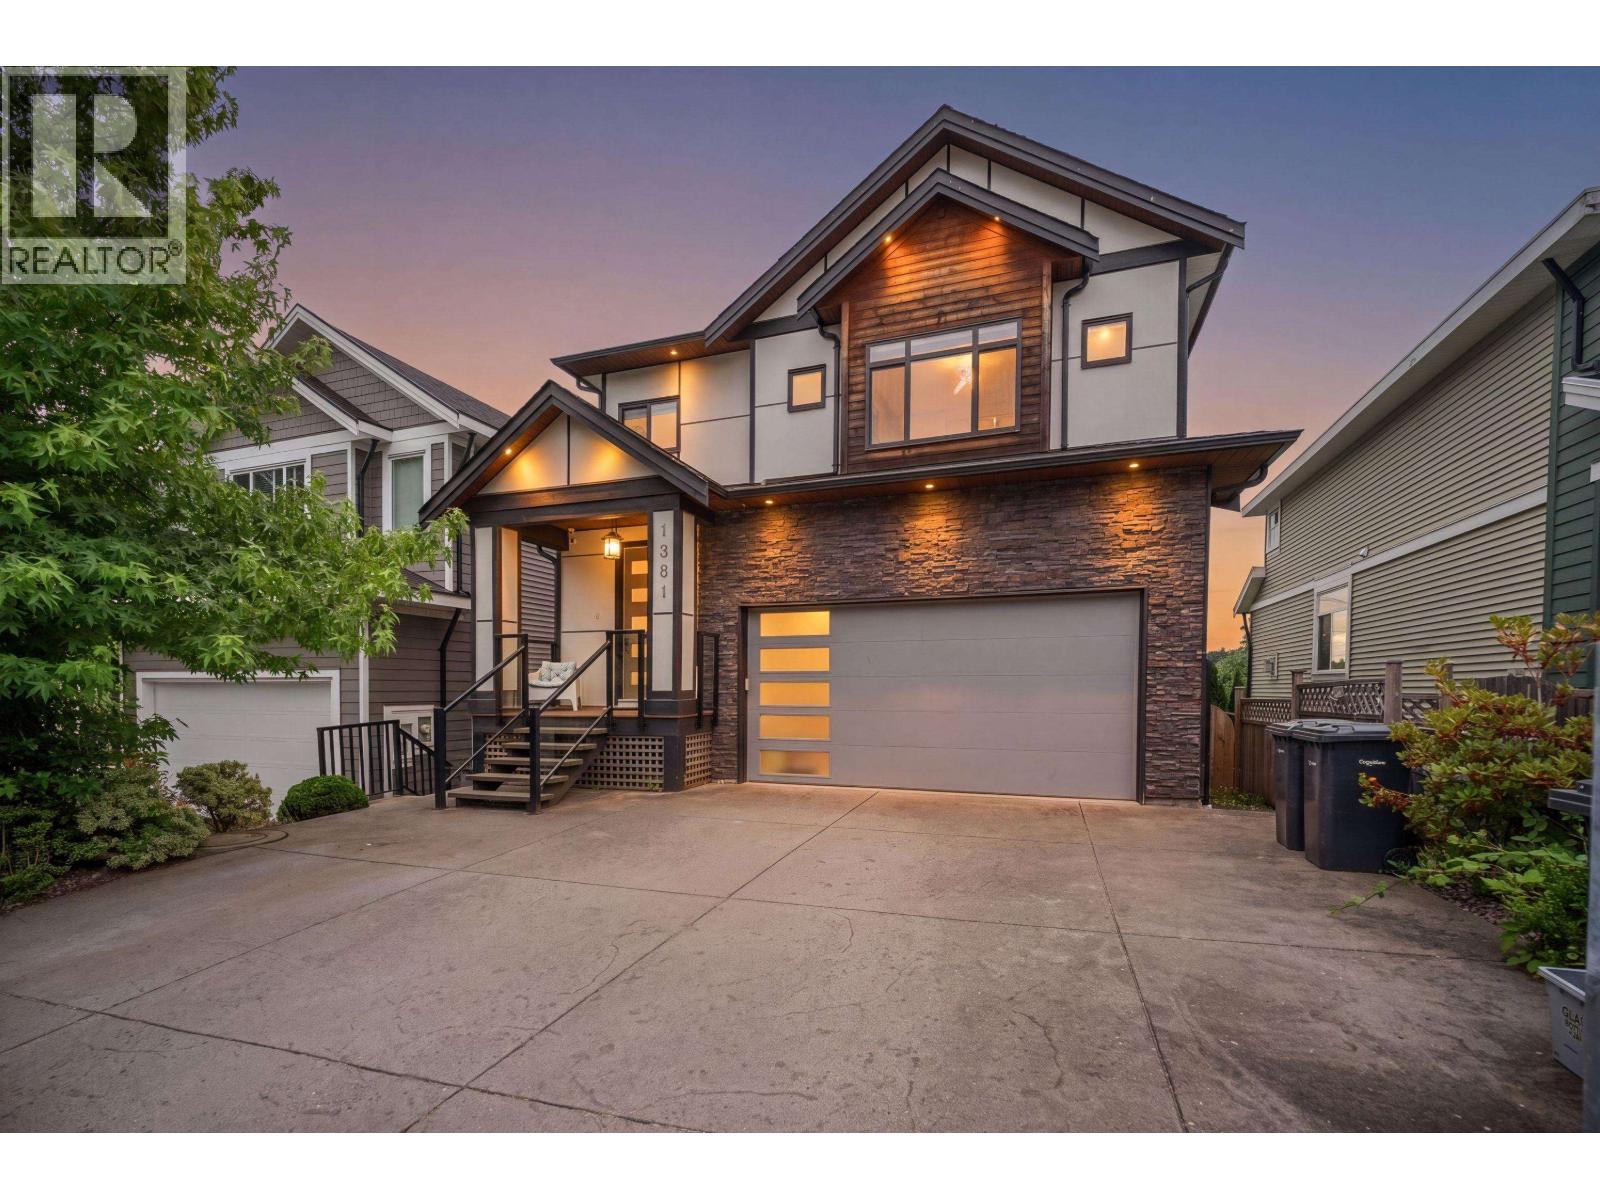 1381 COAST MERIDIAN ROAD, Coquitlam
$1,730,000
1381 COAST MERIDIAN ROAD
British Columbia, Coquitlam
Have a look below and get to know us better!
We will help you relax, enjoy, and experience the area to its full potential.
Let's ConnectConnect with us!
Whatever your real estate ambitions are, our deep connections with our local community, residents,
and real estate market are always available to those who value service at the highest level.
Get in touch with me today to tell us about your real estate dreams.


