| Heating: | Heat Pump,Forced air,Natural gas |
| Basement: | Full,Separate entrance,Unknown |
| Parking: | Garage |
For Community News, Market Information and Resources, Sign Up Now


Get Instant Access!
View exclusive MLS listing details, including sold listings.

Jump on board for access to MLS Listings and sales, special offers and exclusive opportunities
Become a Member!
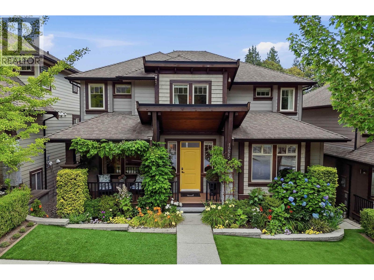
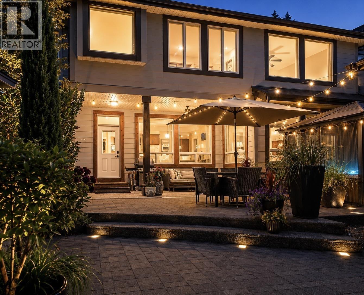
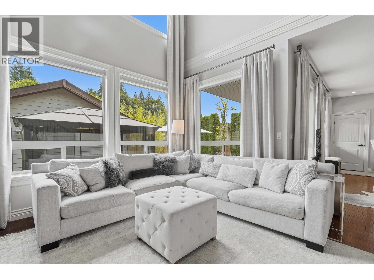
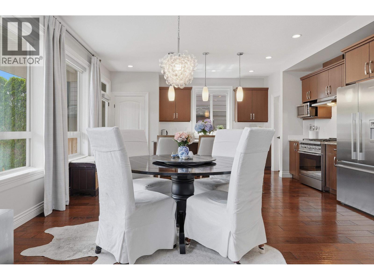
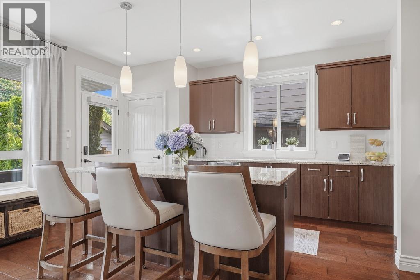
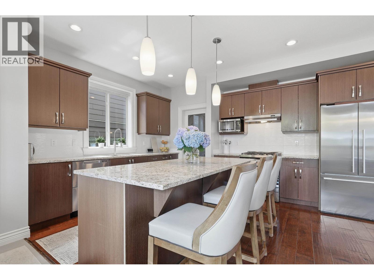
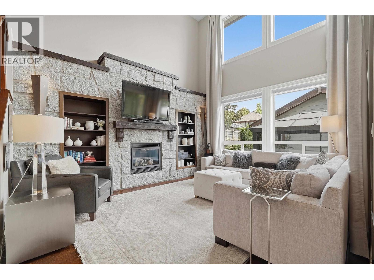
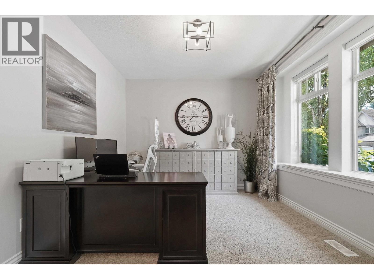
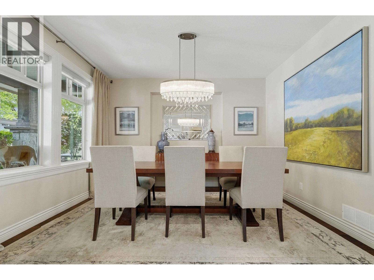
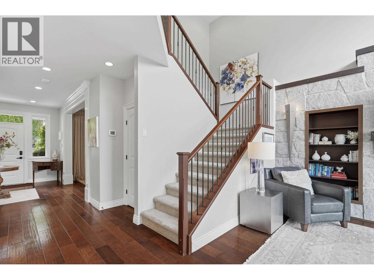
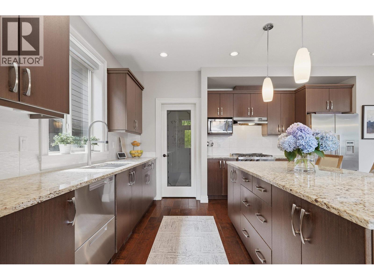
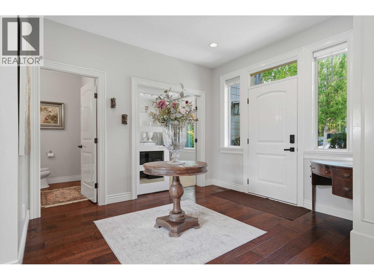
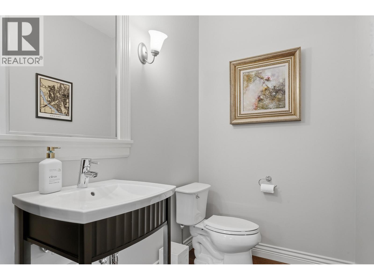
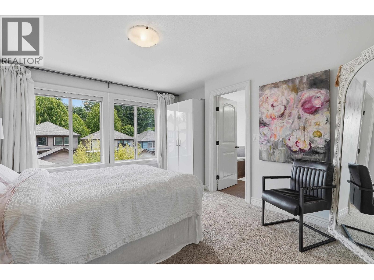
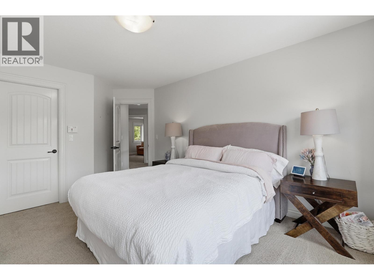
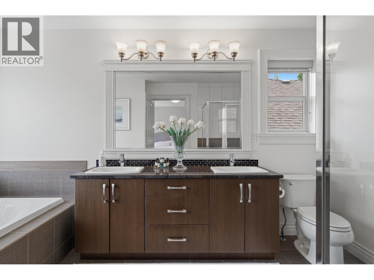
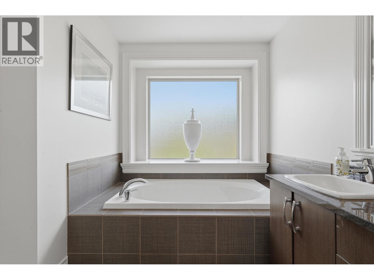
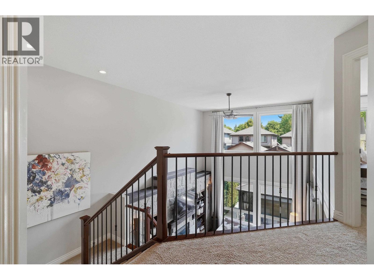
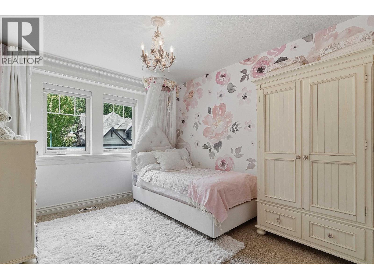
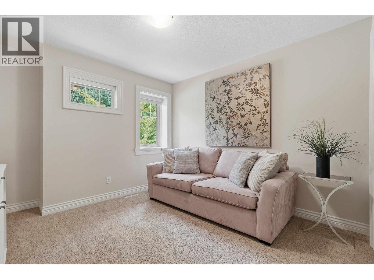
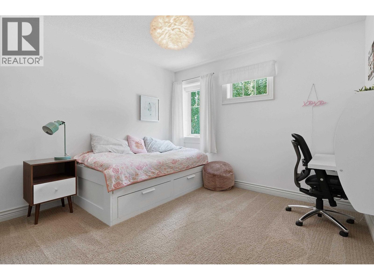
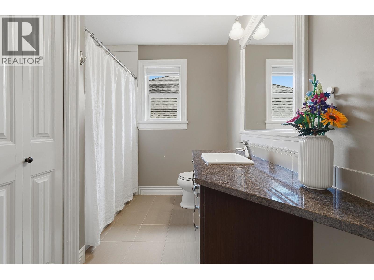
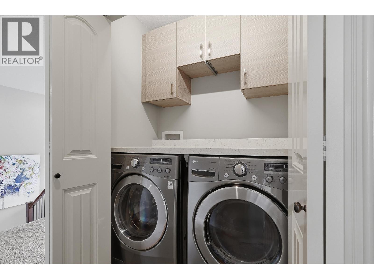
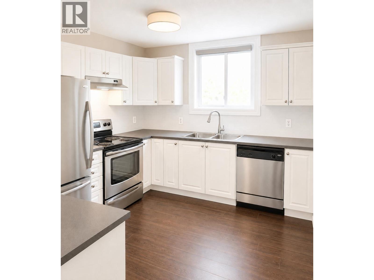
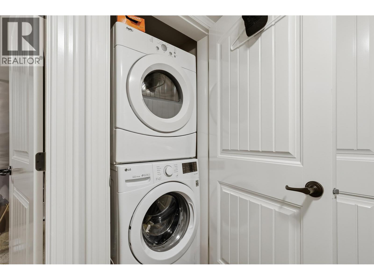
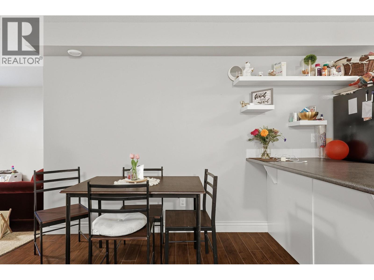
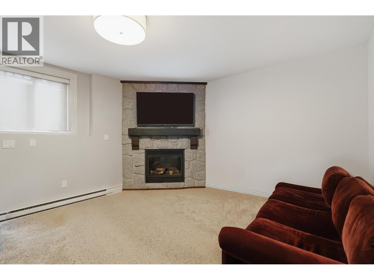
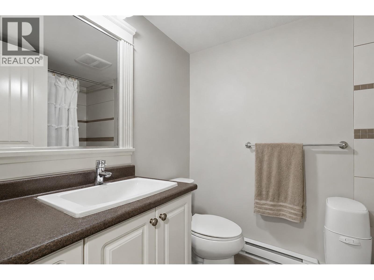
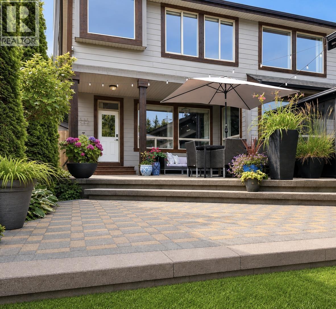
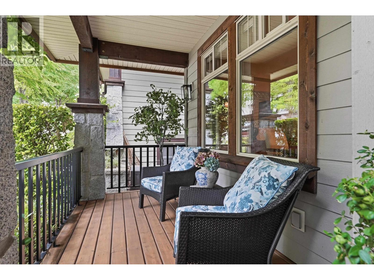
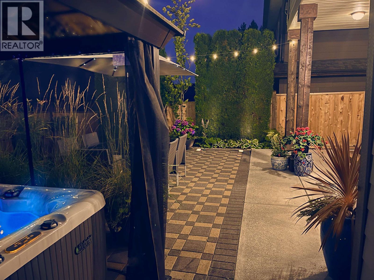
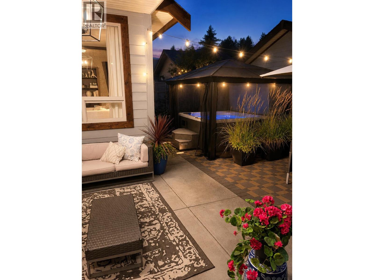
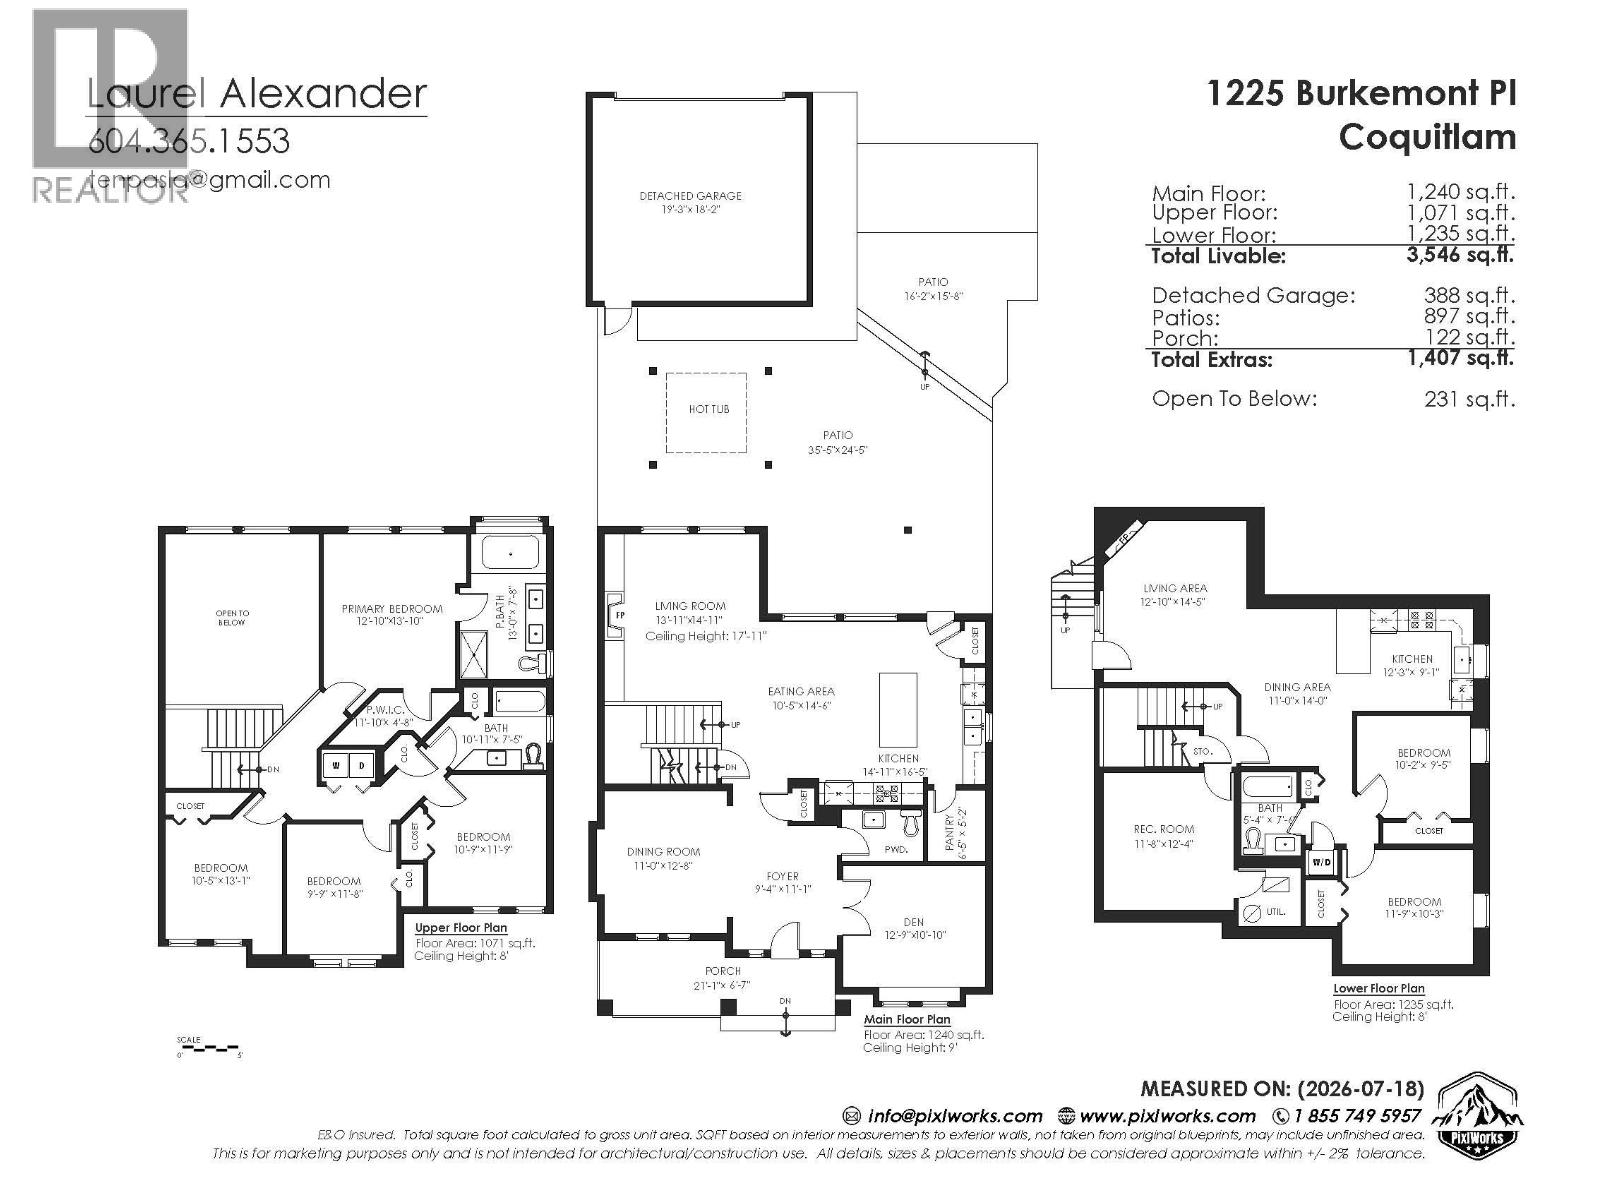
Established, beautifully finished Moscone-built home where the expensive & time-consuming work-landscaping, outdoor living, comfort upgrades & finishing-has already been done. Distinctive architecture w/solid wood beams, cedar accents & handcrafted stonework. 6 beds + 2 bonus rooms offer flexible living. High-end appliances, walk-in pantry, heat pump/A/C, BI Vac, wired security & home automation. Exceptional outdoor living extends directly from the main floor w/897 sqft of patios, covered area, screened gazebo, hot tub, stonework, mature landscaping & low-maintenance gardens.Legal 2-bed suite w/private entry: use for income, extended family/nanny suite, or additional living space for evolving family needs. Quiet cul-de-sac, steps to trails, creek & schools. (id:59197)
General Info:
| Property Type: | Single Family |
| Dwelling Type: | Single Family |
| Home Style: | 2 Level |
| Year Built: | 2010 (Age: 16) |
| Realtor.ca Listing: | View source listing |
| Listed: | July 28, 2026 |
| Last Updated: | September 27, 2026 |
| Status Updated: | September 27, 2026 |
| Ownership: | Freehold |
| Structure Type: | House |
| Total Area: | 3,546 sq. ft. |
| Lot Size Area: | 4307 square feet |
| Price Per SqFt: | 535.81 |
| Total Building Area: | 3546 sqft |
| Living Area: | 3546 square feet |
| Basement: | Full,Separate entrance,Unknown |
| Tax Annual Amount: | $6797.63 |
| Tax Year: | 2025 |
| Parking Features: | Garage |
| Total Parking: | 4 |
| Fireplaces: | 2 |
| Appliances: | All,Hot Tub,Central Vacuum |
-
Additional Info
Photo Tabs
1/33
2/33
3/33
4/33
5/33
6/33
7/33
8/33
9/33
10/33
11/33
12/33
13/33
14/33
15/33
16/33
17/33
18/33
19/33
20/33
21/33
22/33
23/33
24/33
25/33
26/33
27/33
28/33
29/33
30/33
31/33
32/33
33/33
1/33
2/33
3/33
4/33
5/33
6/33
7/33
8/33
9/33
10/33
11/33
12/33
13/33
14/33
15/33
16/33
17/33
18/33
19/33
20/33
21/33
22/33
23/33
24/33
25/33
26/33
27/33
28/33
29/33
30/33
31/33
32/33
33/33
No video found.
1225 BURKEMONT PLACE, Coquitlam
Map location
 |
|
| Walk Score: | 45 (Car-Dependent) |
| Bike Score: | 32 (Somewhat Bikeable) |
| view details | |
Calculate Mortgage
| Mortgage Amount: | |
| Number of Payments: | |
| Payment Amount: | |
| Total Paid: | |
| Total Interest Paid: |
Similar Properties
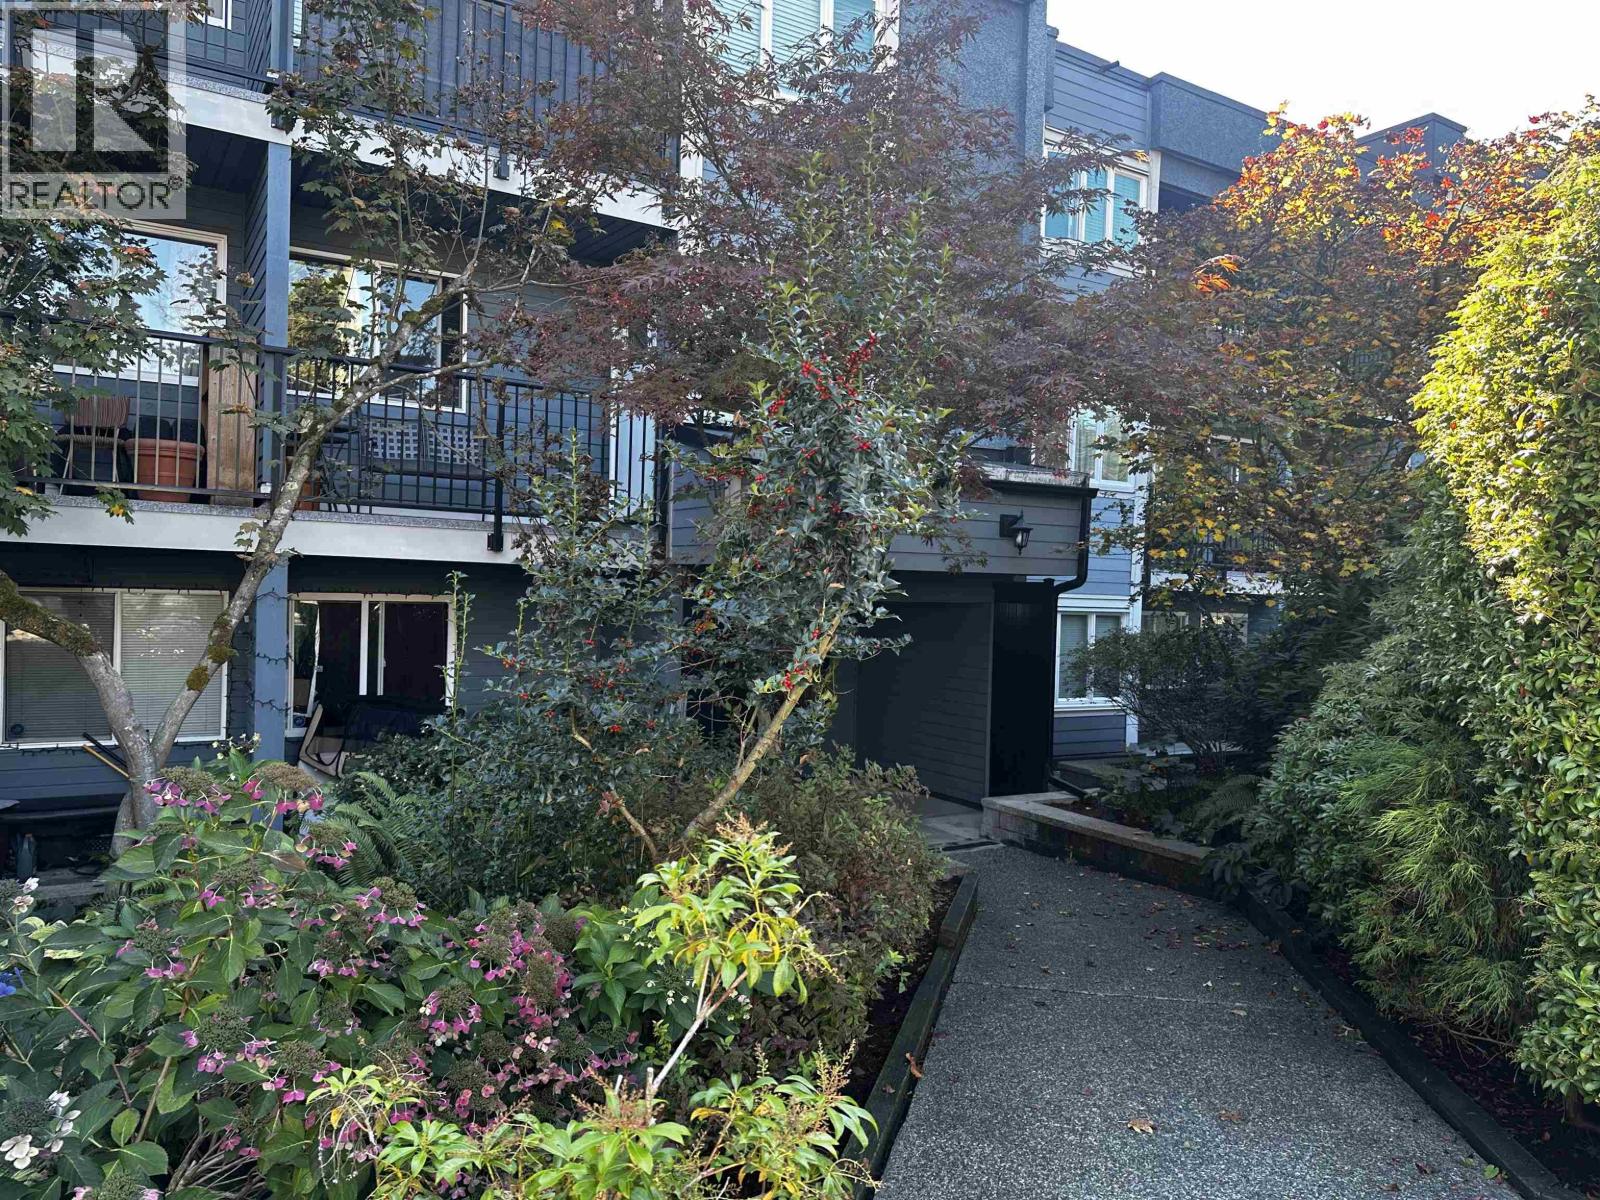 205 1122 KING ALBERT AVENUE, Coquitlam
$510,000
205 1122 KING ALBERT AVENUE
British Columbia, Coquitlam
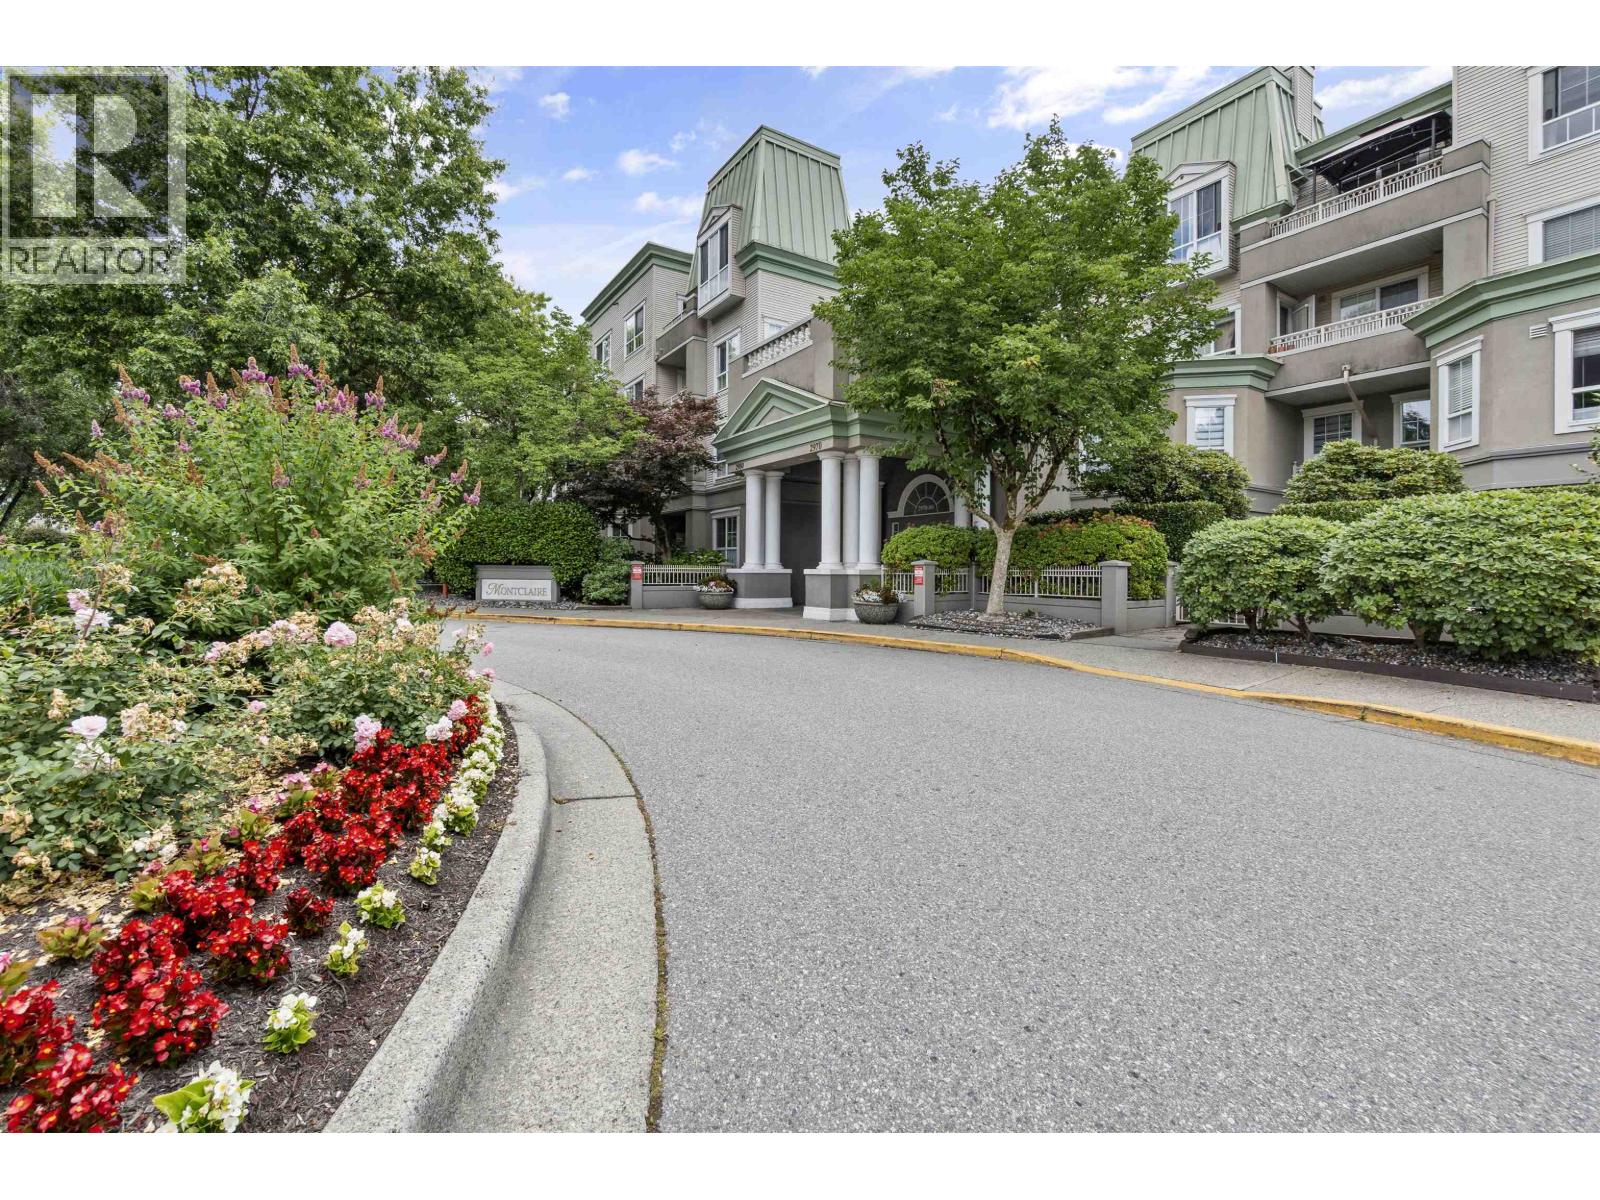 112 2970 PRINCESS CRESCENT, Coquitlam
$479,900
112 2970 PRINCESS CRESCENT
British Columbia, Coquitlam
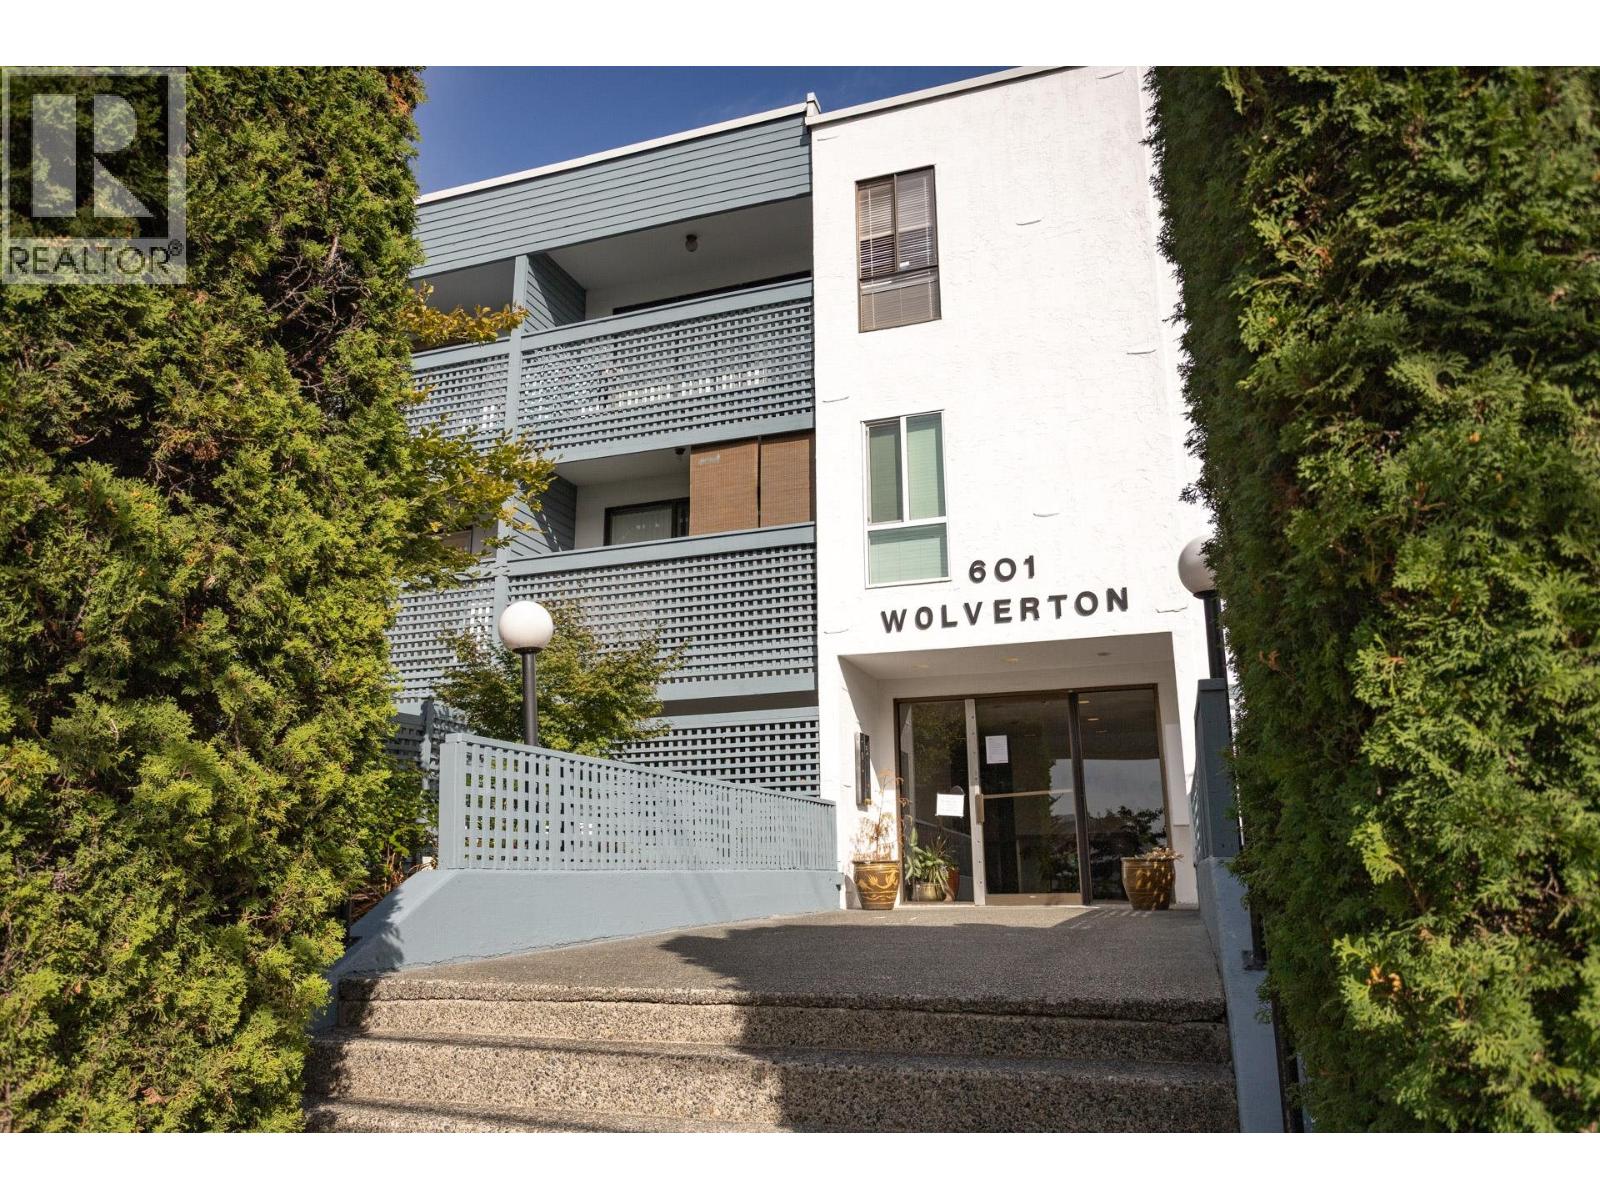 101 601 NORTH ROAD, Coquitlam
$499,900
101 601 NORTH ROAD
British Columbia, Coquitlam
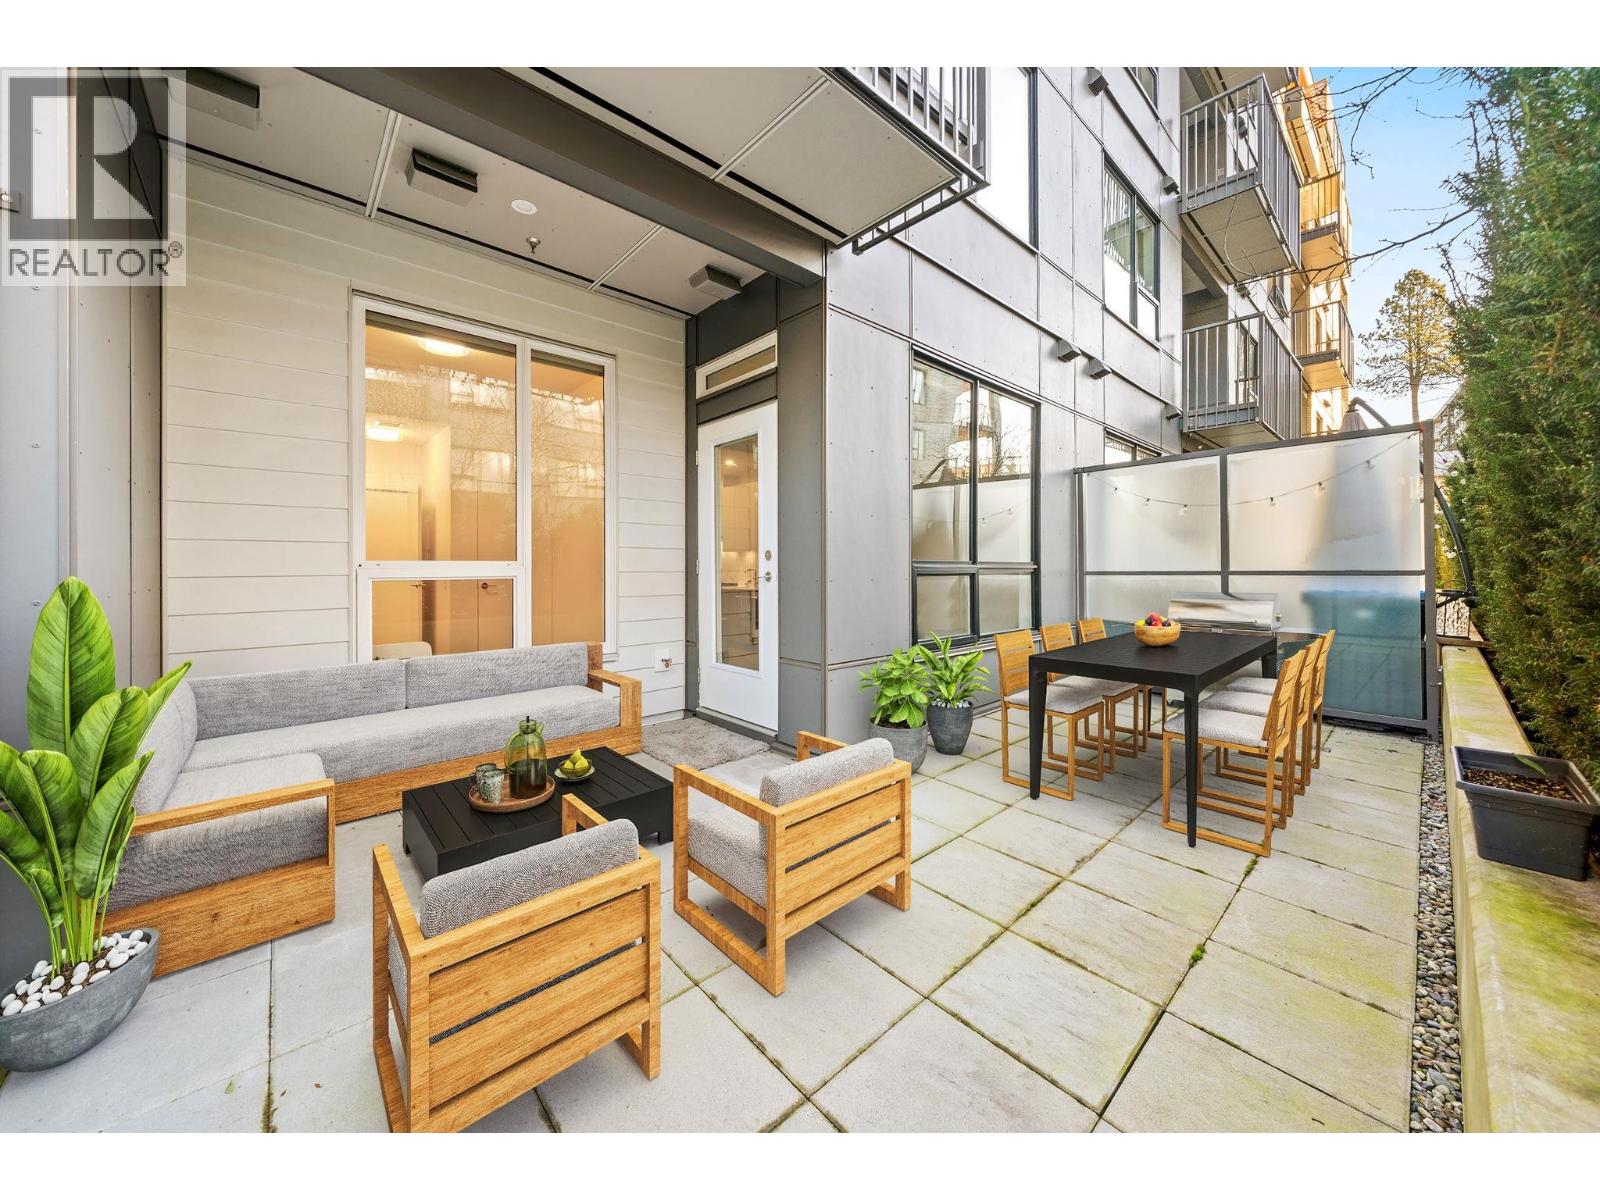 101 648 LEA AVENUE, Coquitlam
$429,900
101 648 LEA AVENUE
British Columbia, Coquitlam
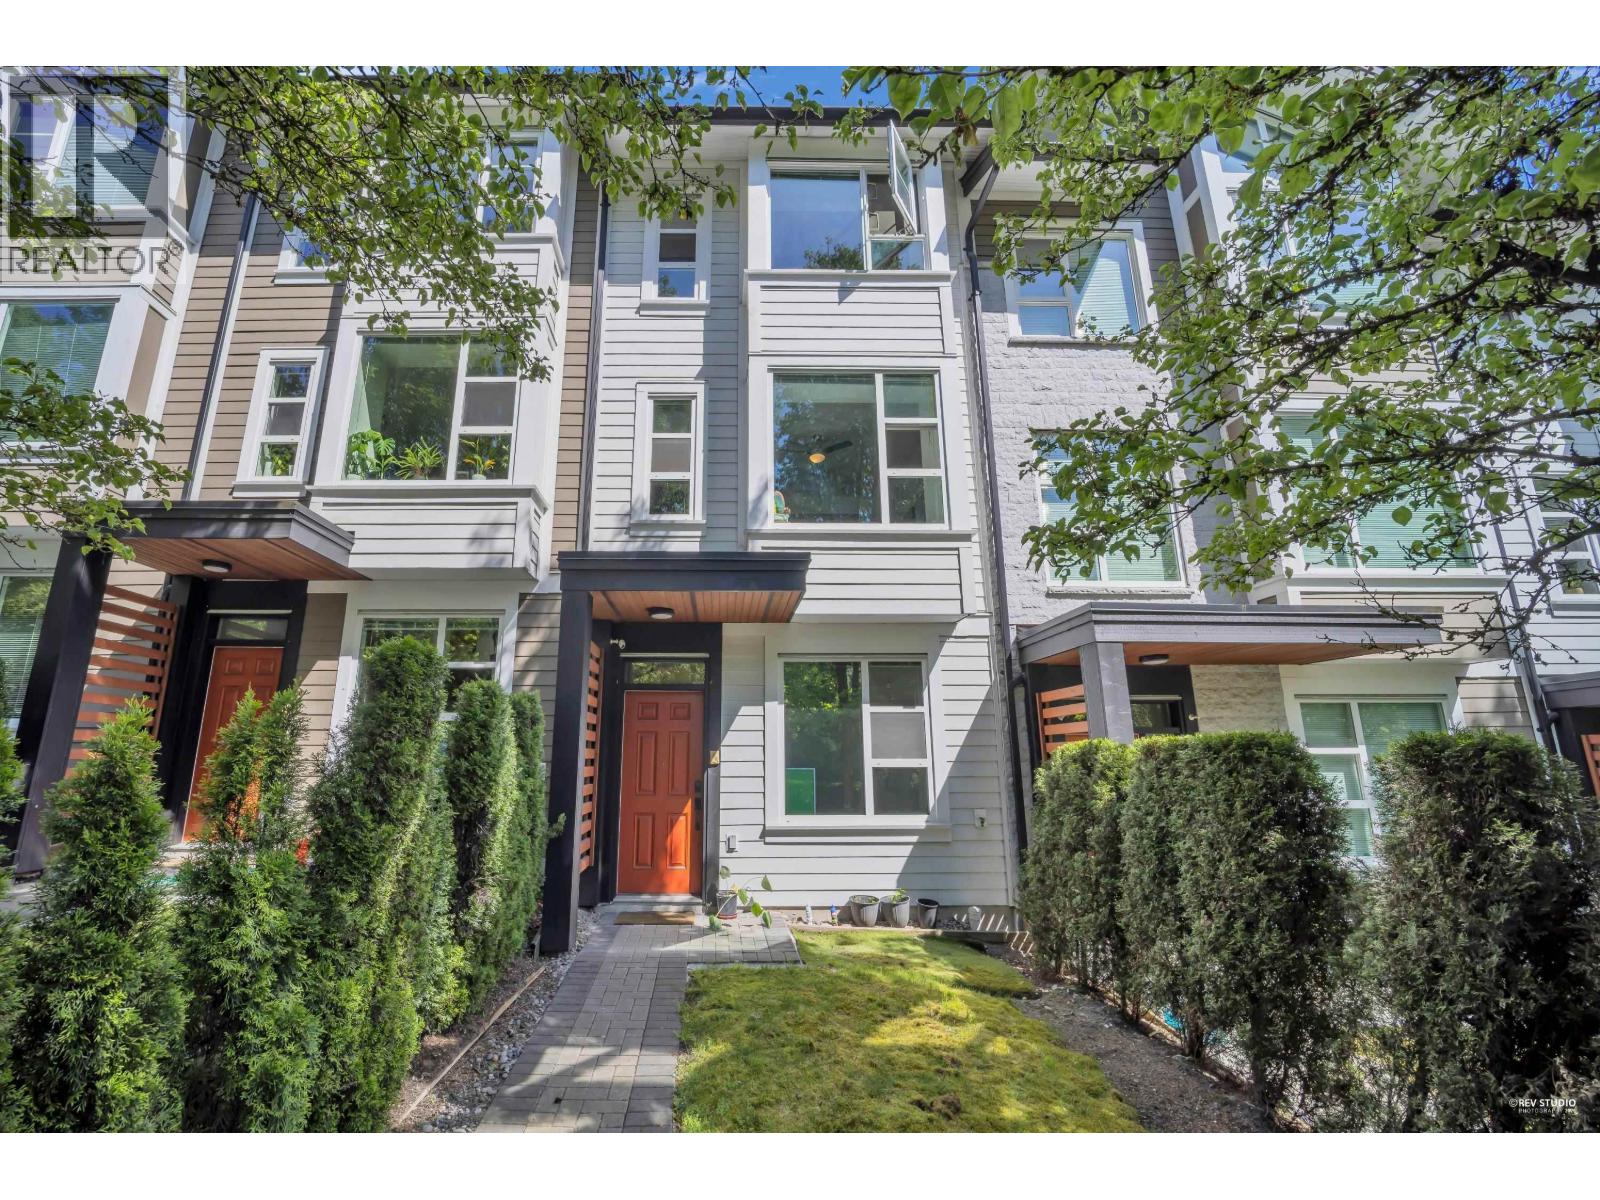 33 1299 COAST MERIDIAN ROAD, Coquitlam
$879,000
33 1299 COAST MERIDIAN ROAD
British Columbia, Coquitlam
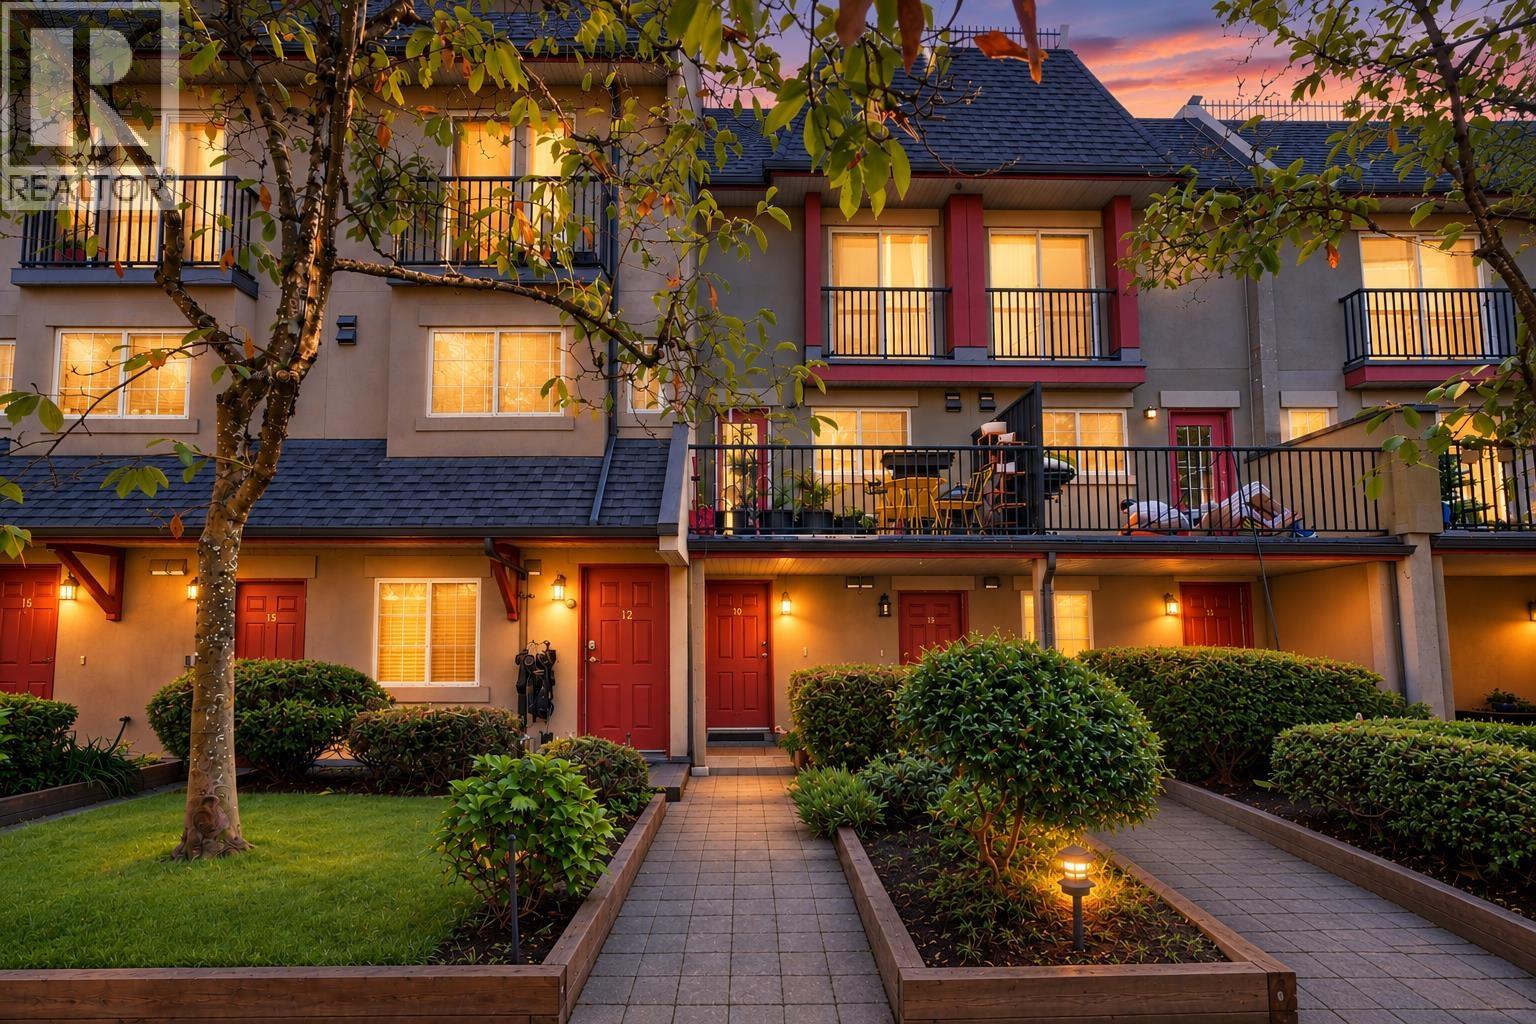 10 1561 BOOTH AVENUE, Coquitlam
$599,000
10 1561 BOOTH AVENUE
British Columbia, Coquitlam
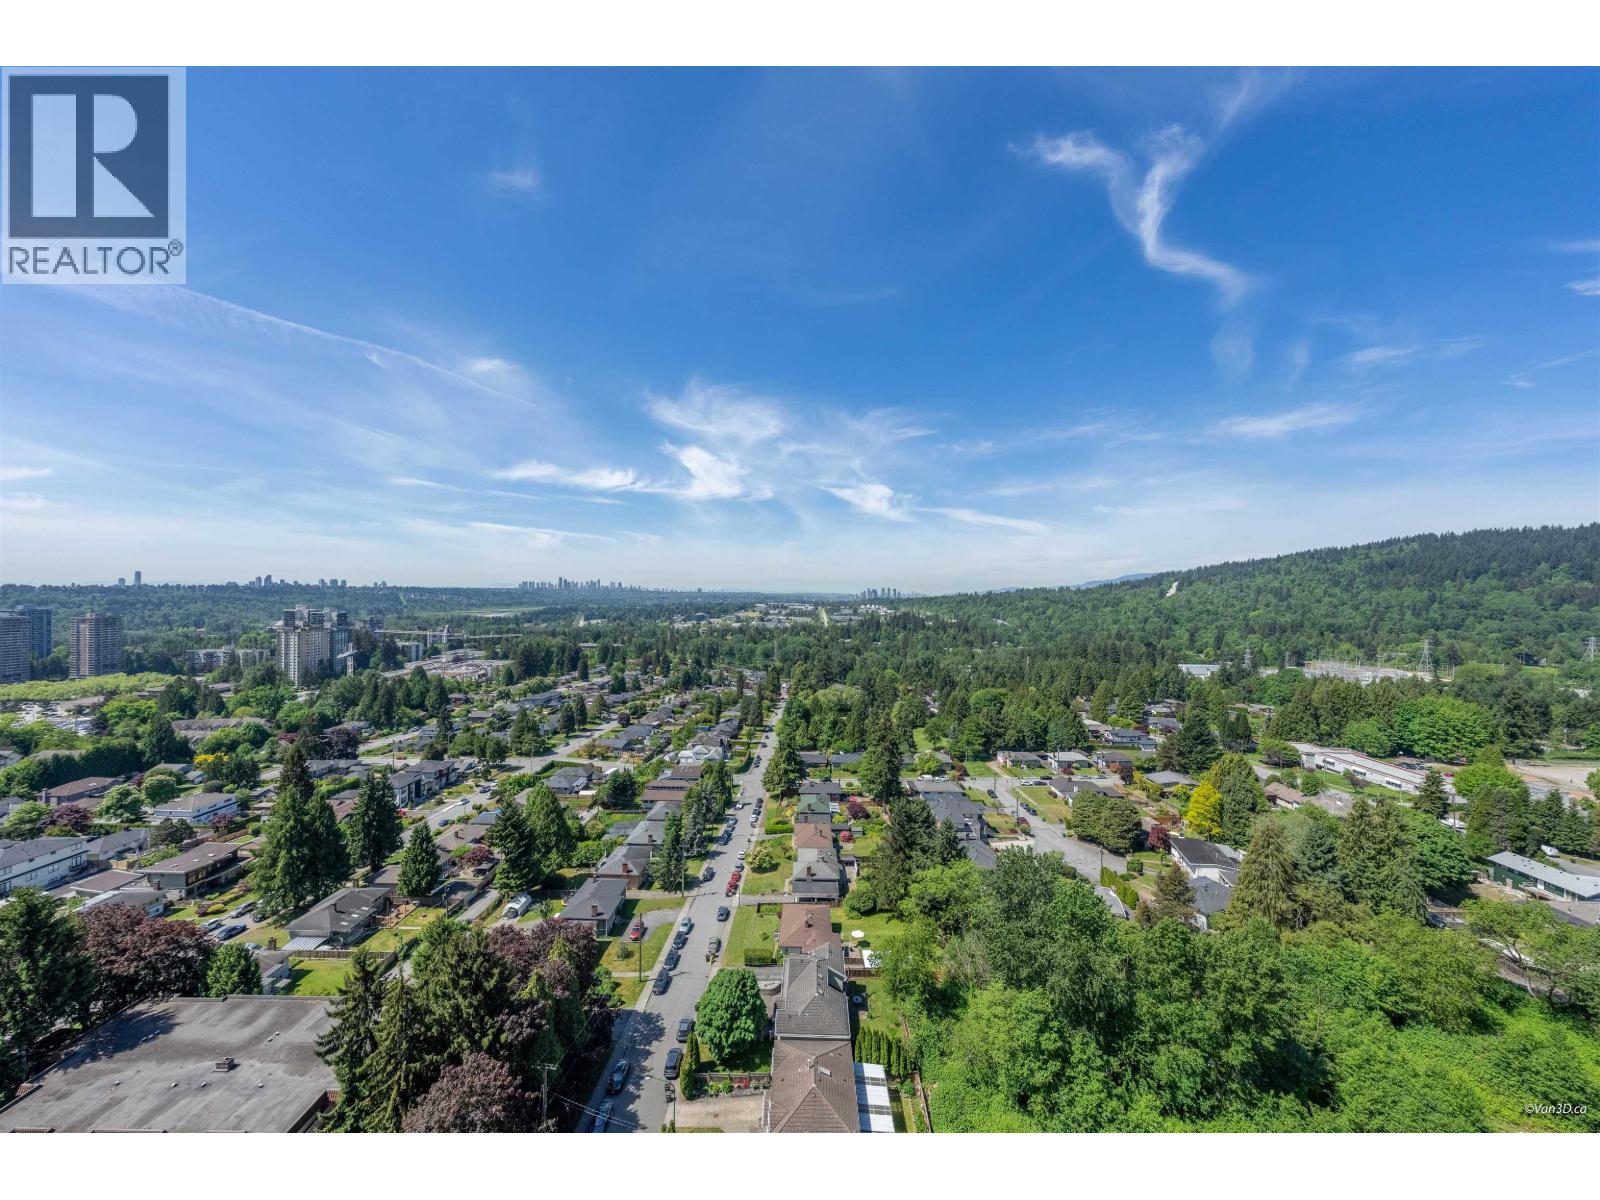 2107 652 WHITING WAY, Coquitlam
$799,000
2107 652 WHITING WAY
British Columbia, Coquitlam
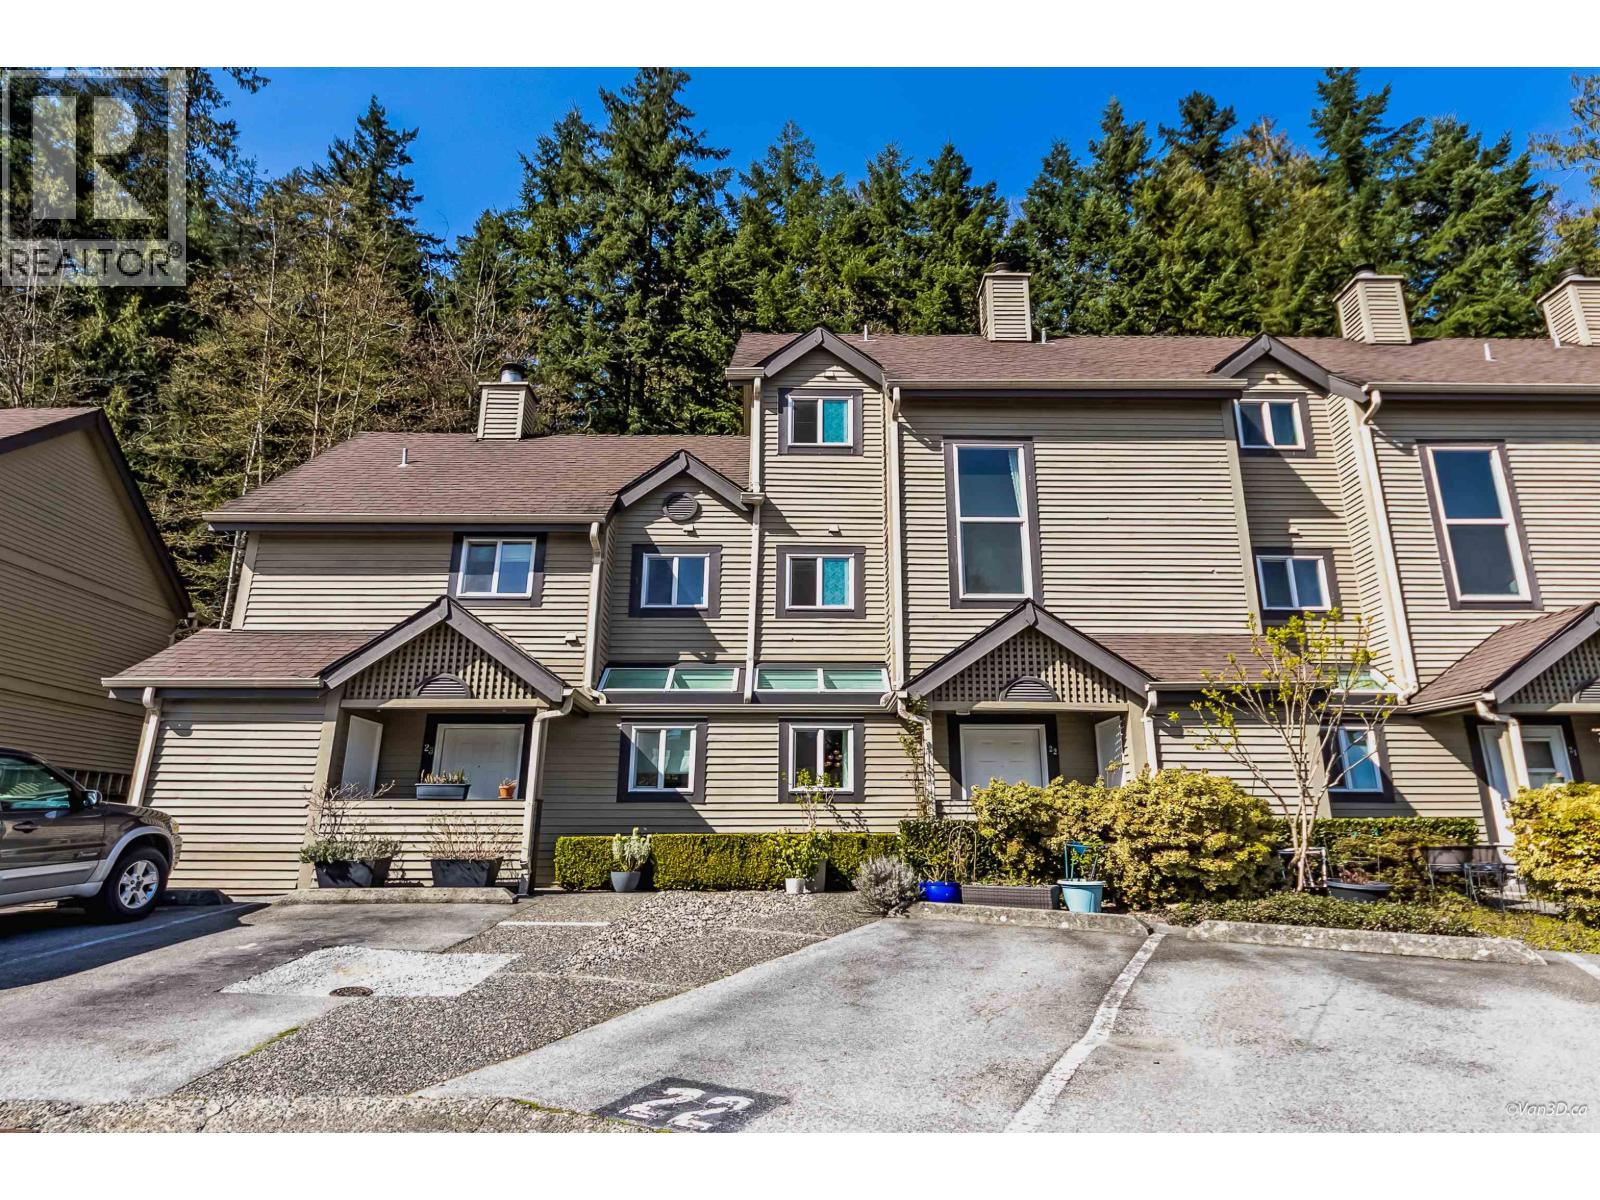 22 2736 ATLIN PLACE, Coquitlam
$817,000
22 2736 ATLIN PLACE
British Columbia, Coquitlam
Have a look below and get to know us better!
We will help you relax, enjoy, and experience the area to its full potential.
Let's ConnectConnect with us!
Whatever your real estate ambitions are, our deep connections with our local community, residents,
and real estate market are always available to those who value service at the highest level.
Get in touch with me today to tell us about your real estate dreams.


