| Heating: | Baseboard heaters,Electric |
| Basement: | Unfinished,Full,Unknown |
For Community News, Market Information and Resources, Sign Up Now


Get Instant Access!
View exclusive MLS listing details, including sold listings.

Jump on board for access to MLS Listings and sales, special offers and exclusive opportunities
Become a Member!
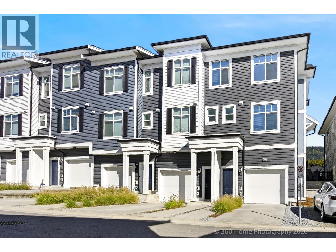
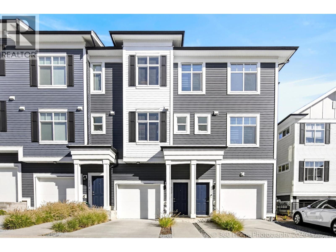
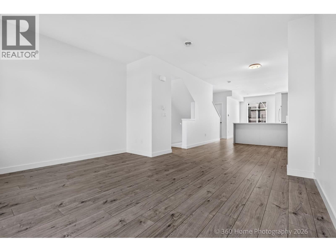
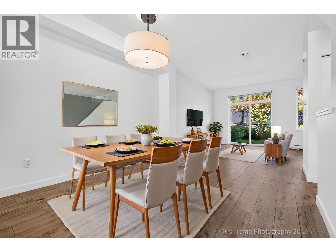
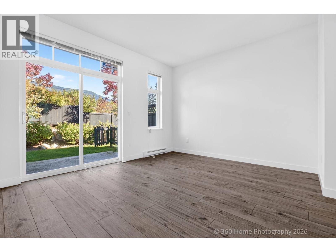
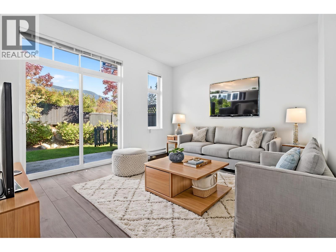
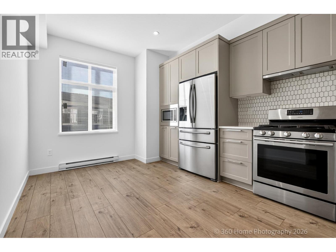
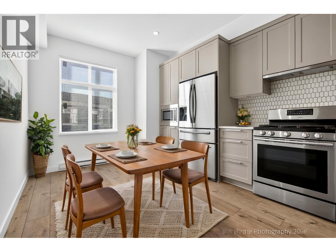
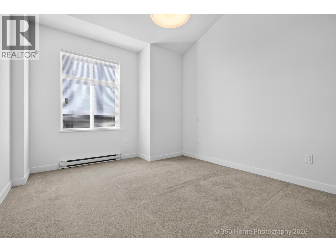
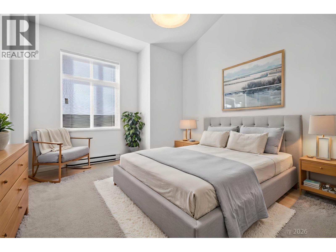
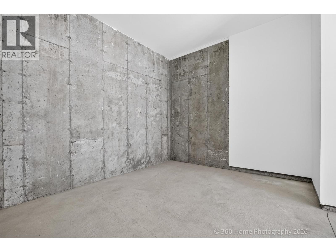
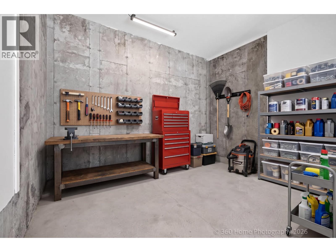
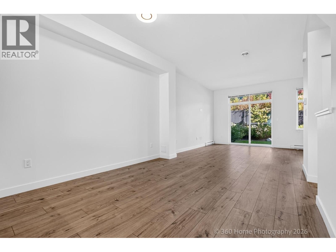
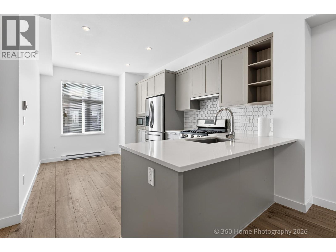
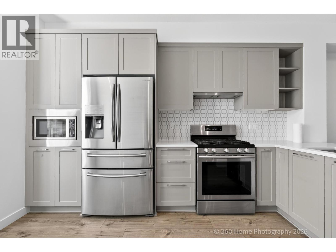
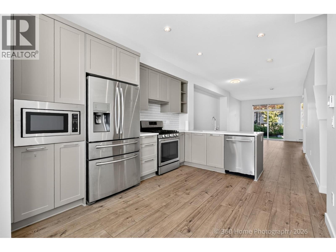
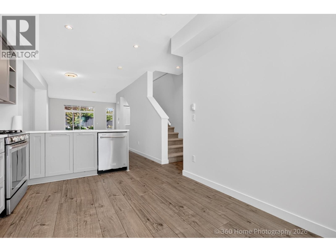
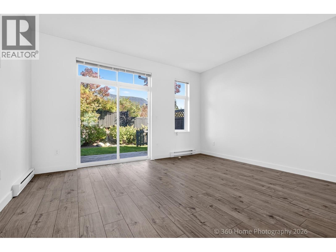
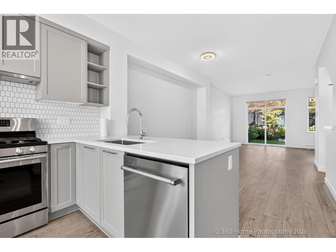
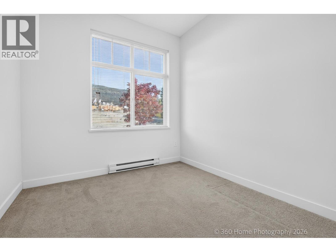
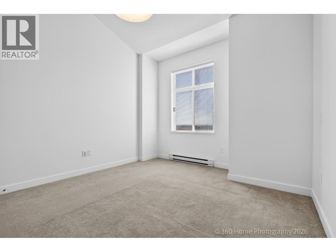
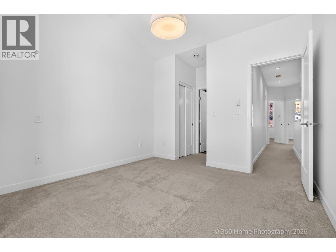
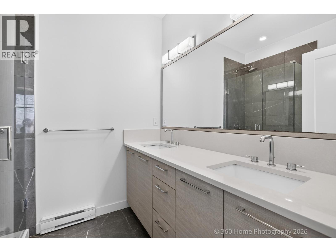
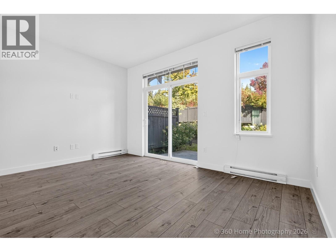
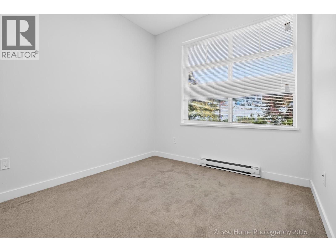
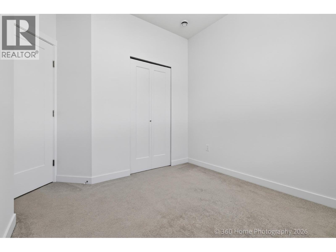
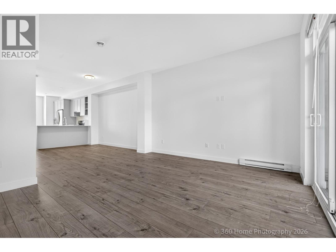
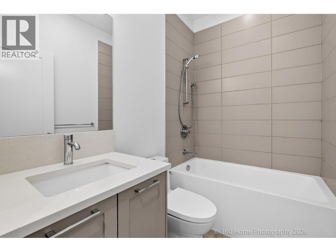
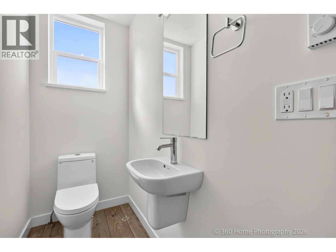
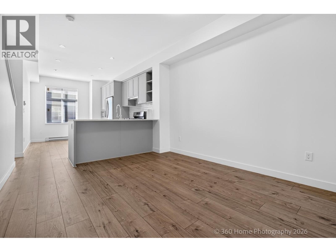
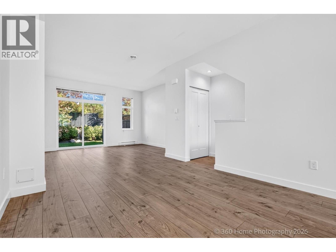
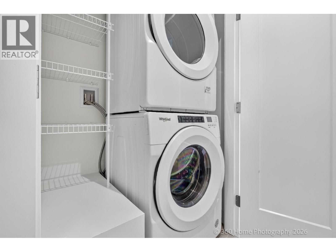
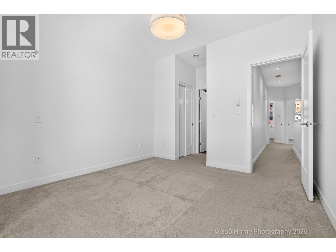
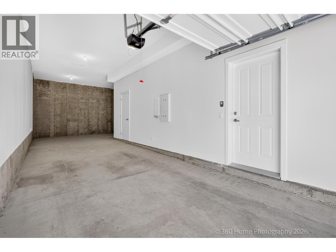
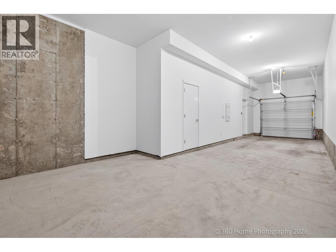
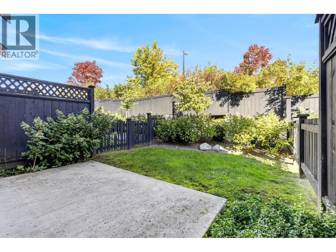
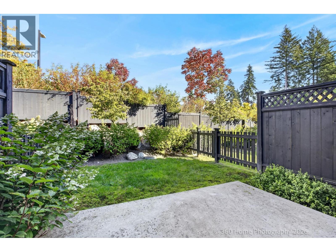
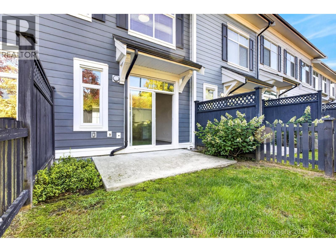
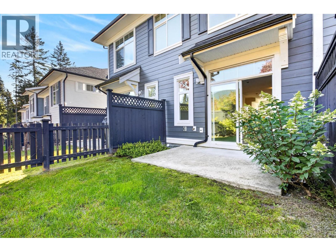
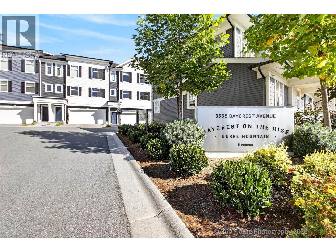
This modern 3 bed, 3 bath townhome offers a bright, functional layout across 1,393 square ft of thoughtfully designed space. Just 4 years old, it features laminate floors on the main and a spacious open-concept living area w/9 ft ceilings. The kitchen includes stainless steel appliances w/gas cooktop. A powder room on the main floor adds practicality. Step out to a lush, private backyard with a 119 square ft patio perfect for morning coffee or weekend BBQs. Up, you’ll find three comfortable beds, including a vaulted-ceiling primary w/double closets and a private ensuite, another full bath, and a dedicated laundry area. Complete with a 512 square ft garage. Surrounded by nature and trails, while being a short distance from schools, shopping, parks, and recreation. Open House Sun Oct 4 2:30-4:30P. (id:59197)
General Info:
| Property Type: | Single Family |
| Dwelling Type: | Single Family |
| Year Built: | 2022 (Age: 4) |
| Realtor.ca Listing: | View source listing |
| Listed: | September 29, 2026 |
| Last Updated: | October 5, 2026 |
| Status Updated: | October 5, 2026 |
| Ownership: | Condo/Strata |
| Structure Type: | Row / Townhouse |
| Total Area: | 1,390 sq. ft. |
| Price Per SqFt: | 624.46 |
| Total Building Area: | 1390 sqft |
| Living Area: | 1390 square feet |
| Basement: | Unfinished,Full,Unknown |
| Tax Annual Amount: | $3670.95 |
| Tax Year: | 2025 |
| Total Parking: | 3 |
| Appliances: | All |
-
Additional Info
-
Maint. Fees
$321 -
Maint. Fees Frequency
Monthly
Photo Tabs
1/40
2/40
3/40
4/40
5/40
6/40
7/40
8/40
9/40
10/40
11/40
12/40
13/40
14/40
15/40
16/40
17/40
18/40
19/40
20/40
21/40
22/40
23/40
24/40
25/40
26/40
27/40
28/40
29/40
30/40
31/40
32/40
33/40
34/40
35/40
36/40
37/40
38/40
39/40
40/40
1/40
2/40
3/40
4/40
5/40
6/40
7/40
8/40
9/40
10/40
11/40
12/40
13/40
14/40
15/40
16/40
17/40
18/40
19/40
20/40
21/40
22/40
23/40
24/40
25/40
26/40
27/40
28/40
29/40
30/40
31/40
32/40
33/40
34/40
35/40
36/40
37/40
38/40
39/40
40/40
No video found.
122 3565 BAYCREST AVENUE, Coquitlam
Map location
 |
|
| Walk Score: | 4 (Car-Dependent) |
| Bike Score: | 10 (Somewhat Bikeable) |
| view details | |
Calculate Mortgage
| Mortgage Amount: | |
| Number of Payments: | |
| Payment Amount: | |
| Total Paid: | |
| Total Interest Paid: |
Similar Properties
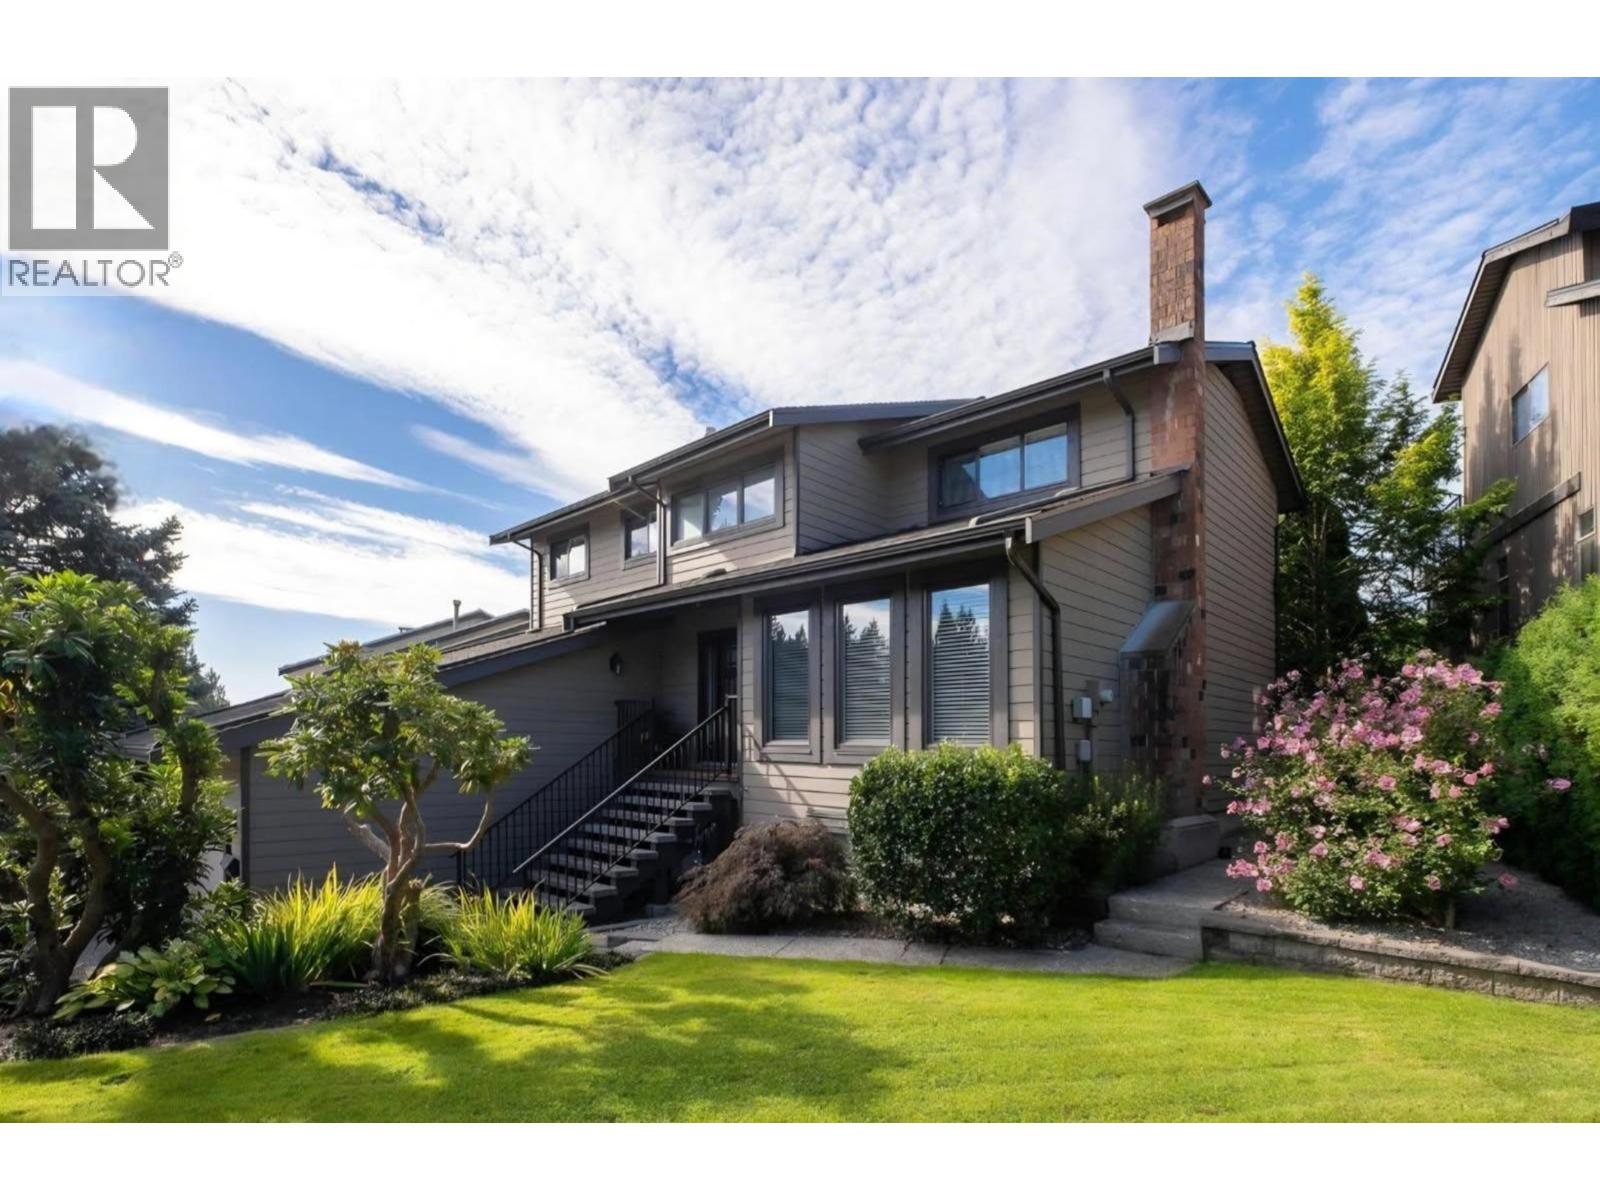 1410 LANSDOWNE DRIVE, Coquitlam
$1,738,000
1410 LANSDOWNE DRIVE
British Columbia, Coquitlam
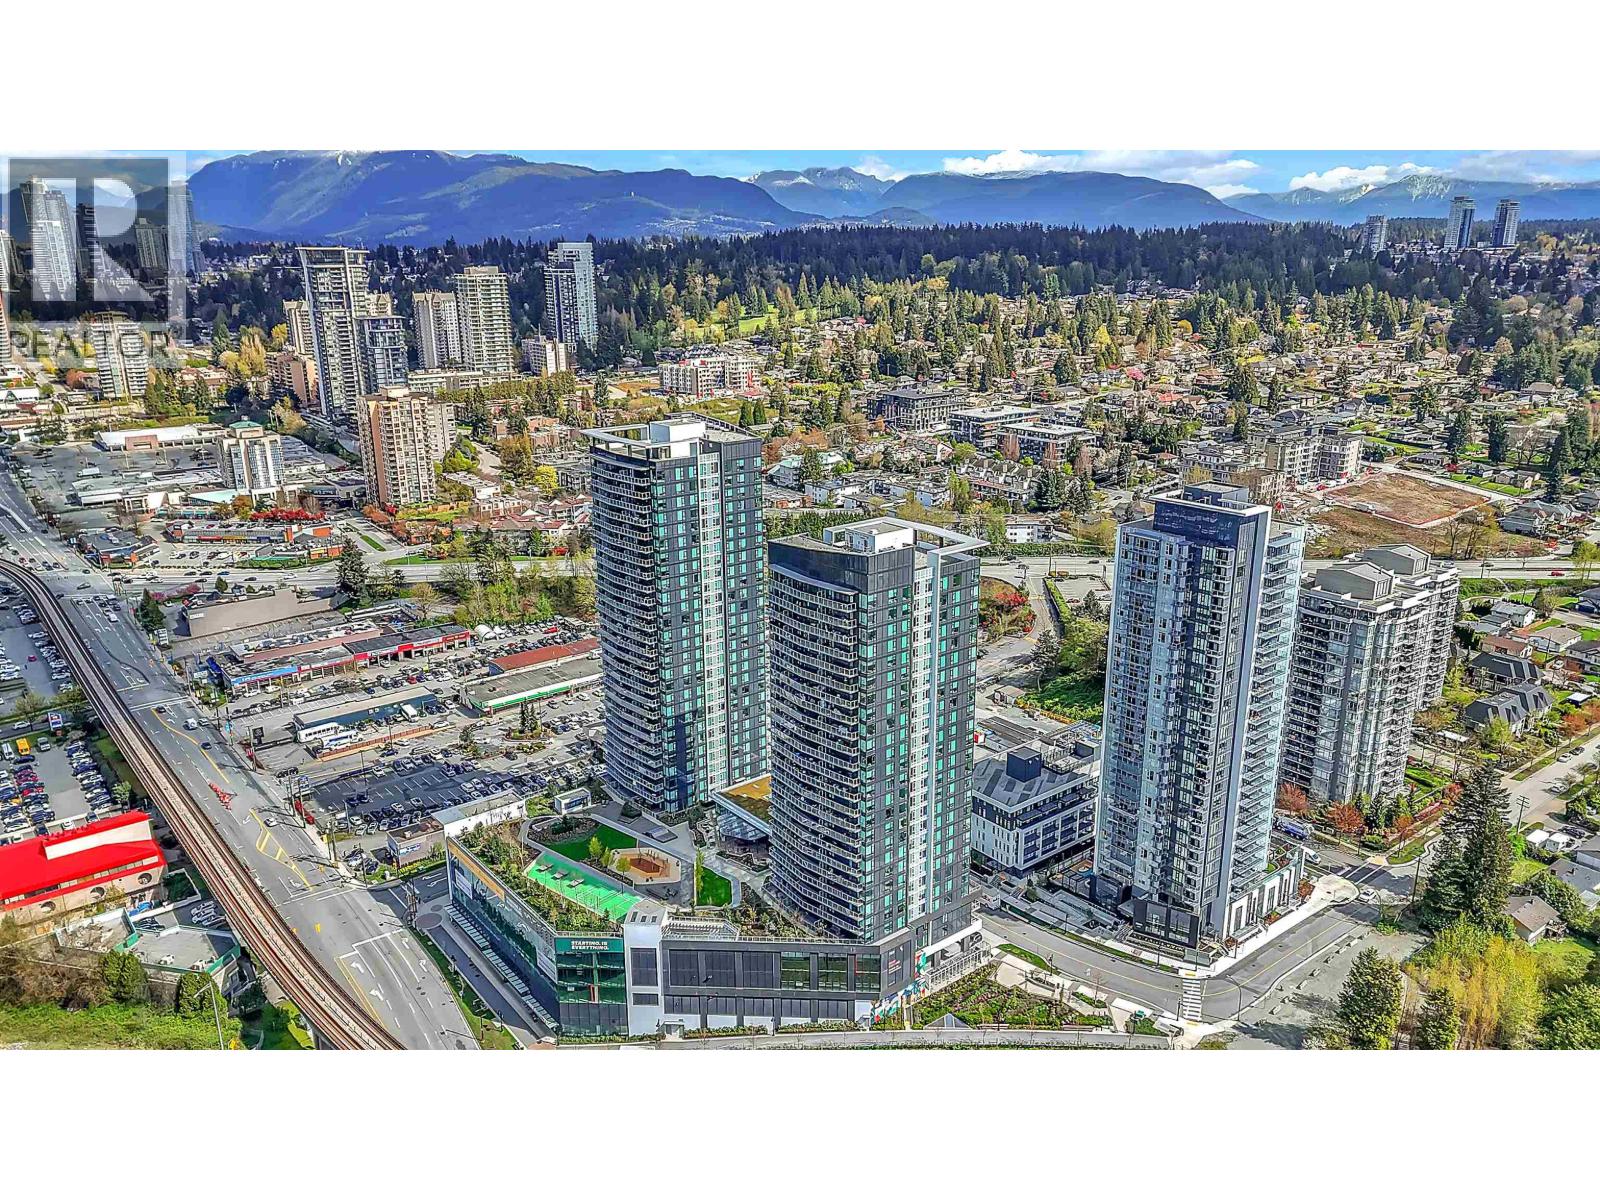 1604 308 ALDERSON AVENUE, Coquitlam
$778,000
1604 308 ALDERSON AVENUE
British Columbia, Coquitlam
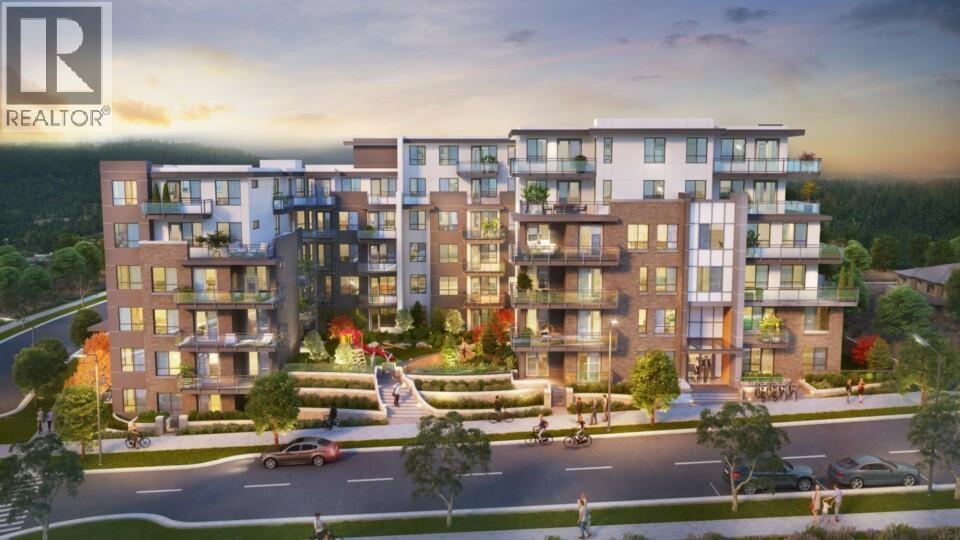 505 599 DANSEY STREET, Coquitlam
$599,900
505 599 DANSEY STREET
British Columbia, Coquitlam
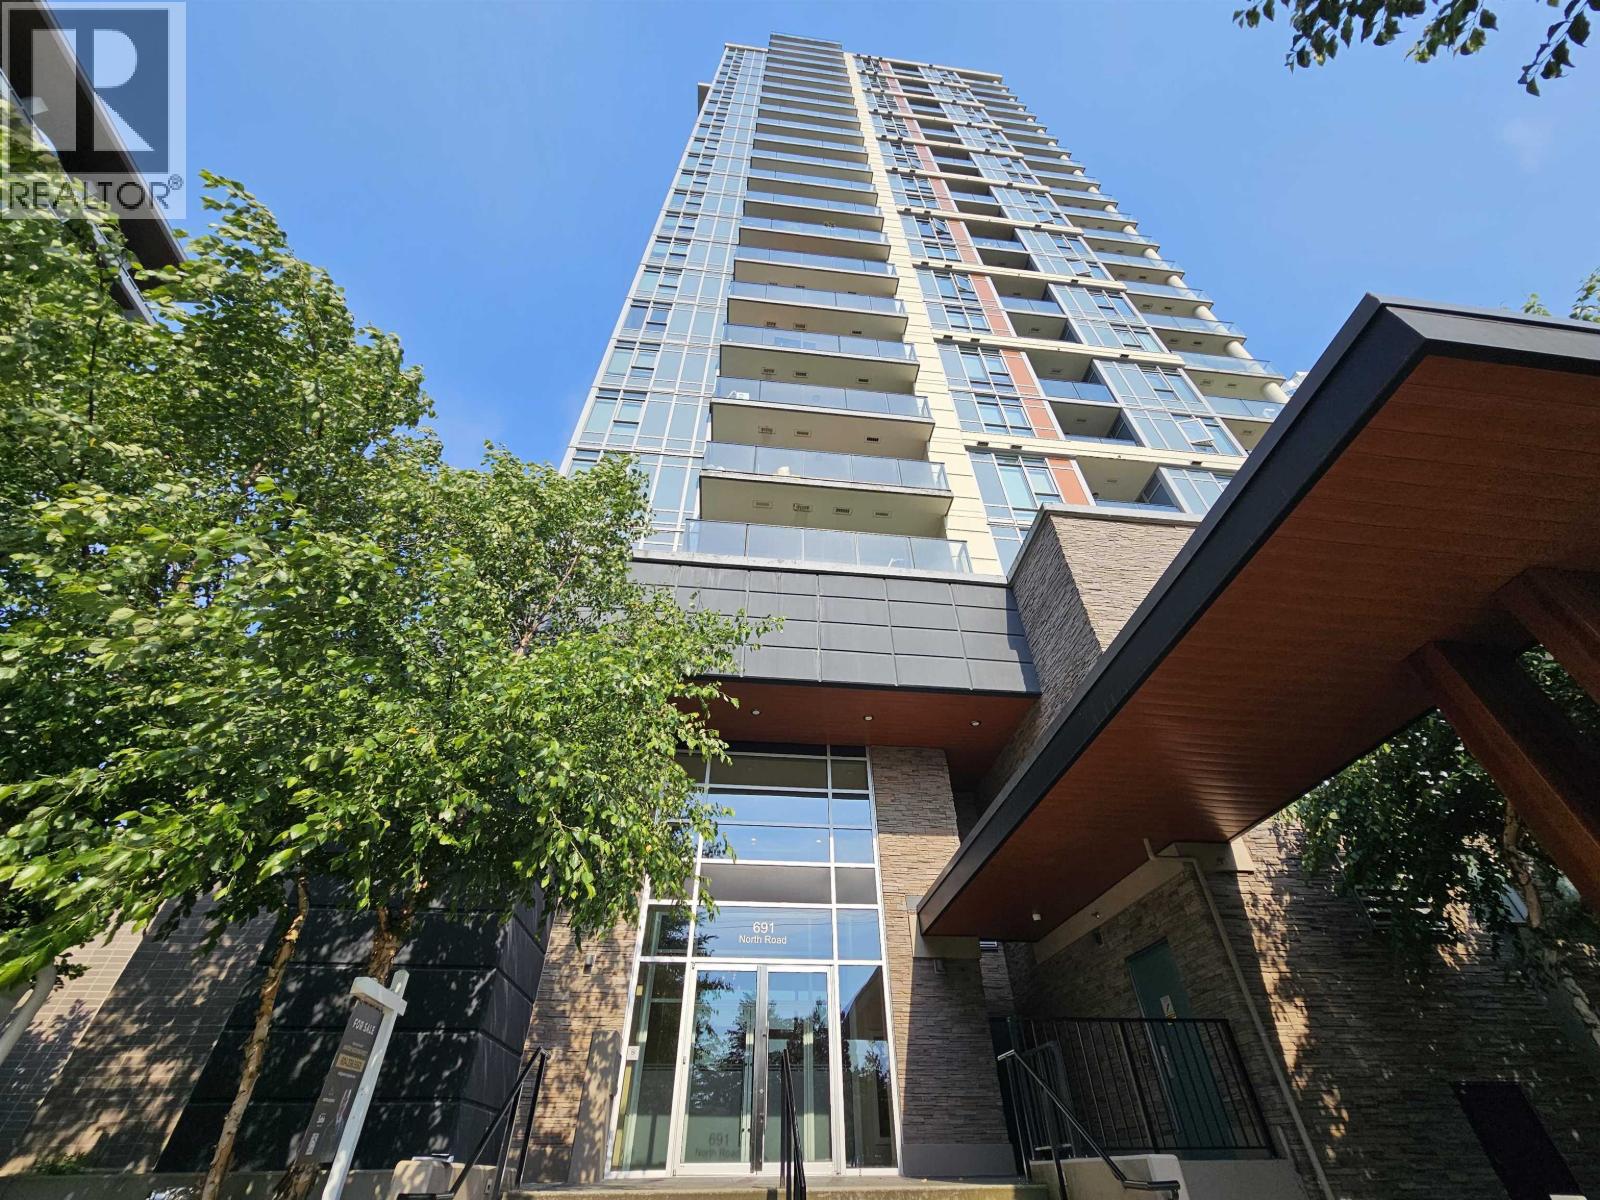 201 691 NORTH ROAD, Coquitlam
$560,000
201 691 NORTH ROAD
British Columbia, Coquitlam
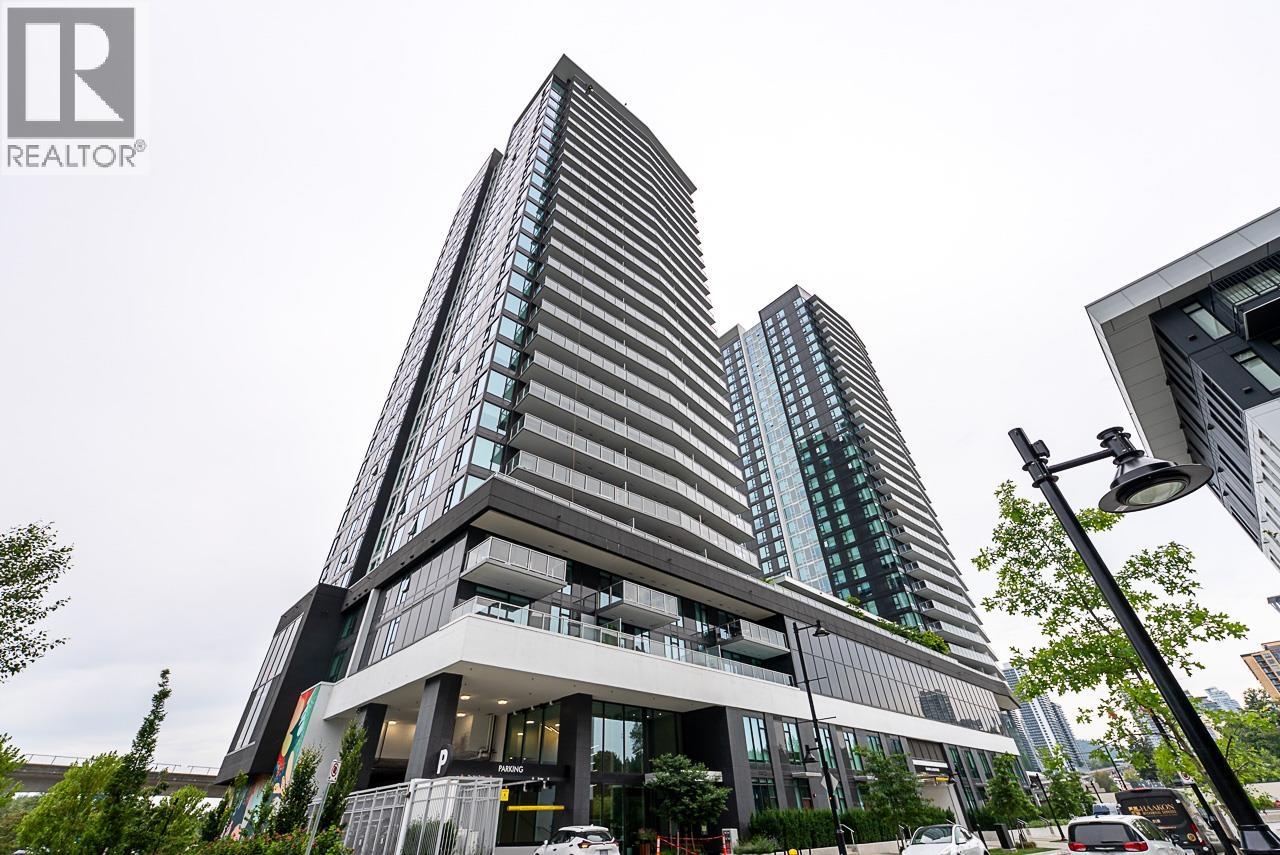 1705 308 ALDERSON AVENUE, Coquitlam
$358,800
1705 308 ALDERSON AVENUE
British Columbia, Coquitlam
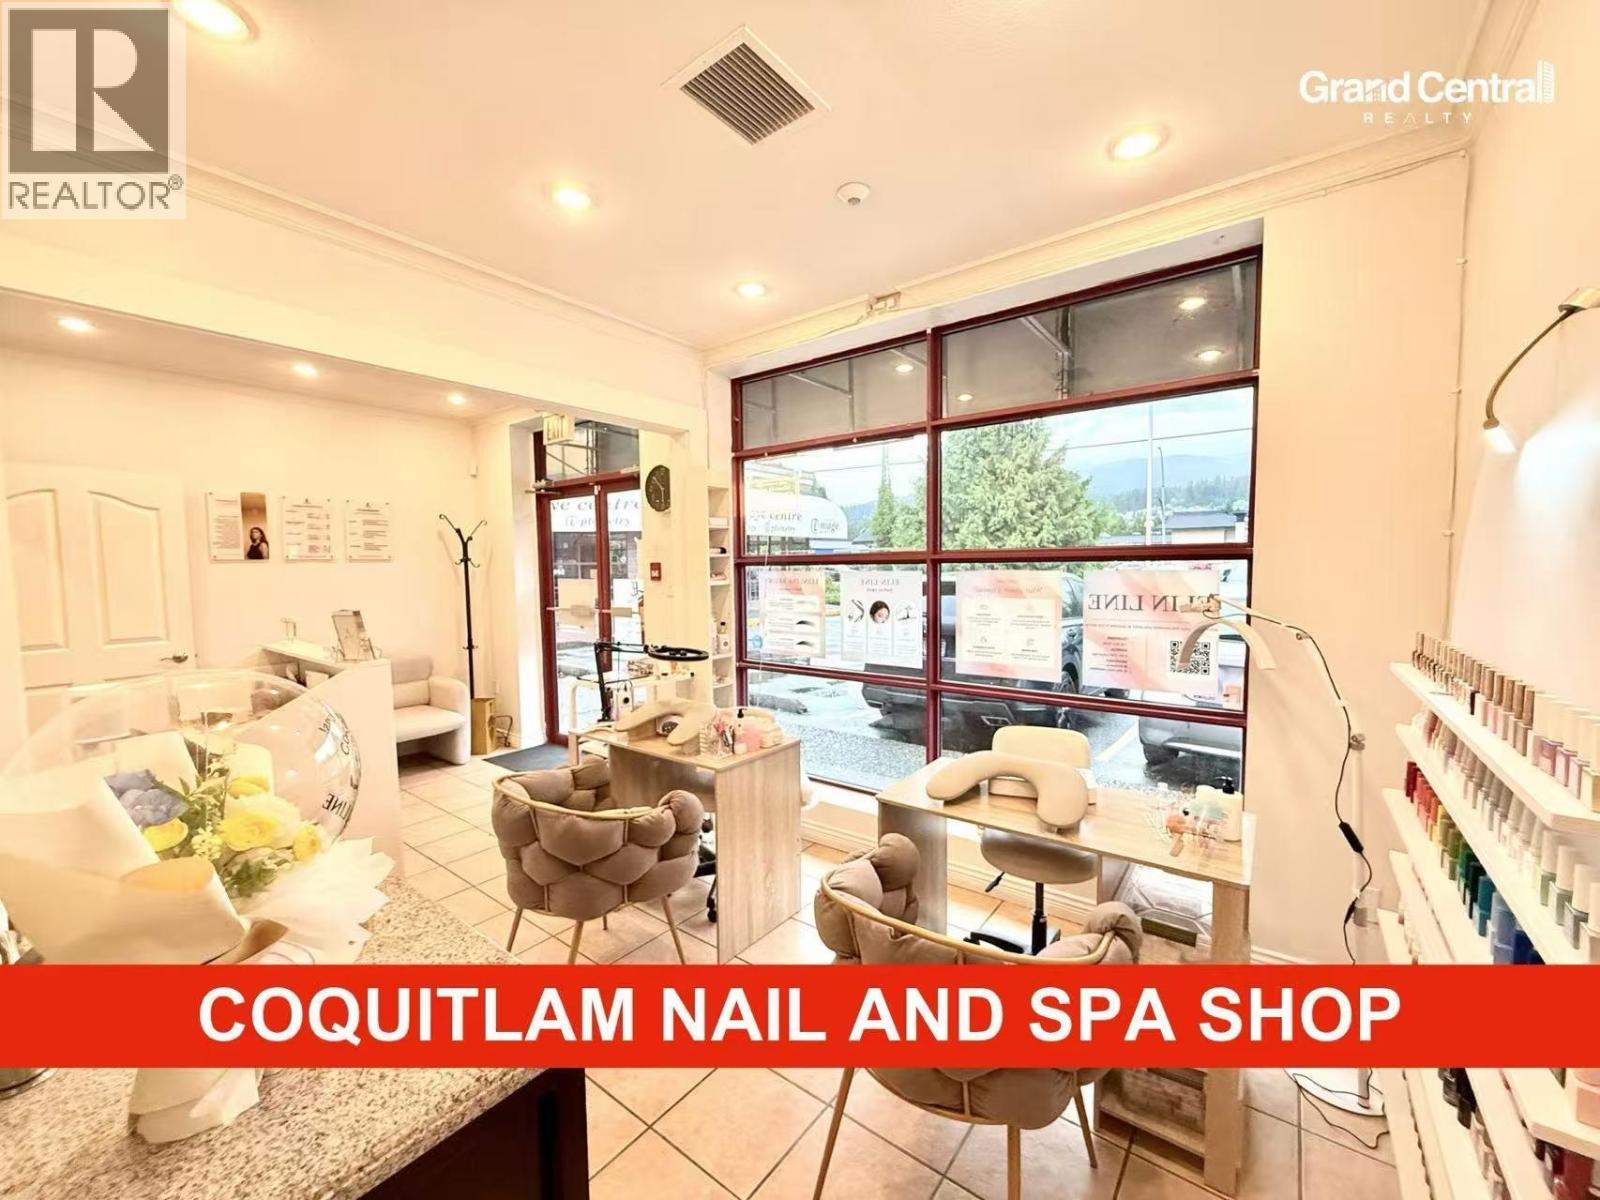 105 2764 BARNET HIGHWAY, Coquitlam
$138,000
105 2764 BARNET HIGHWAY
British Columbia, Coquitlam
 1419 STRAWLINE HILL STREET, Coquitlam
$2,299,999
1419 STRAWLINE HILL STREET
British Columbia, Coquitlam
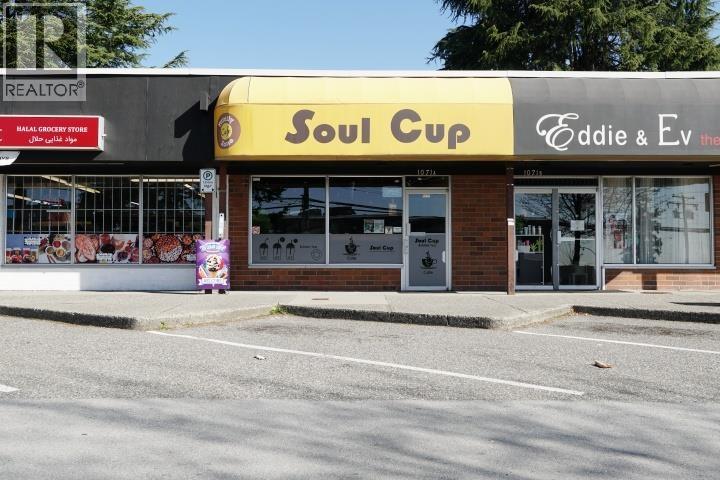 1071A RIDGEWAT AVENUE, Coquitlam
$158,000
1071A RIDGEWAT AVENUE
British Columbia, Coquitlam
Have a look below and get to know us better!
We will help you relax, enjoy, and experience the area to its full potential.
Let's ConnectConnect with us!
Whatever your real estate ambitions are, our deep connections with our local community, residents,
and real estate market are always available to those who value service at the highest level.
Get in touch with me today to tell us about your real estate dreams.


