| Heating: | Baseboard heaters,Electric |
| Parking: | Underground |
For Community News, Market Information and Resources, Sign Up Now


Get Instant Access!
View exclusive MLS listing details, including sold listings.

Jump on board for access to MLS Listings and sales, special offers and exclusive opportunities
Become a Member!
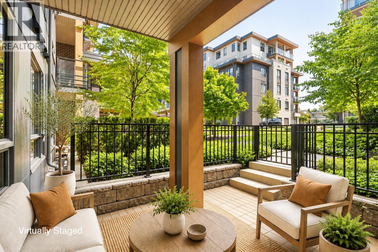
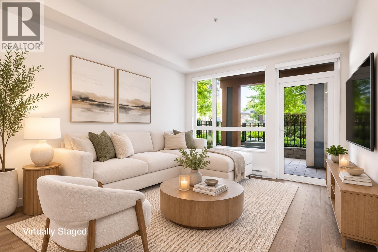
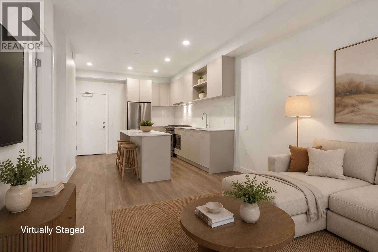
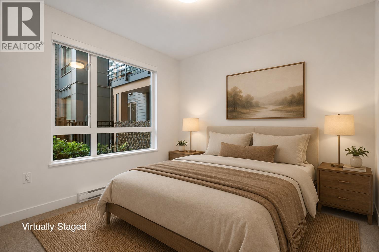
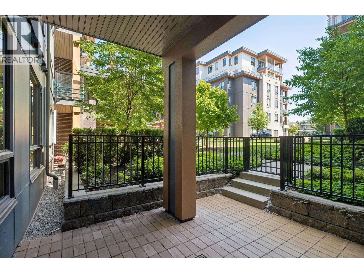
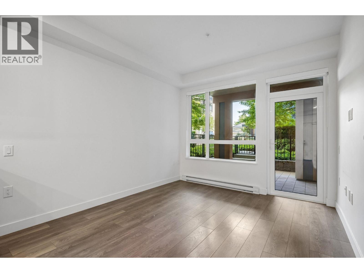
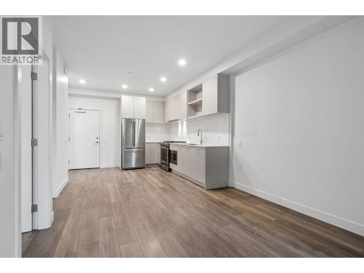
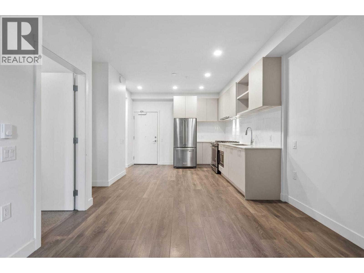
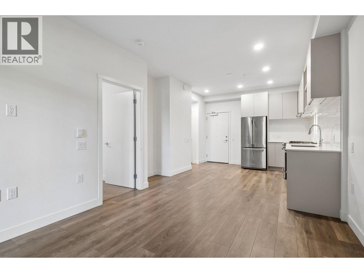
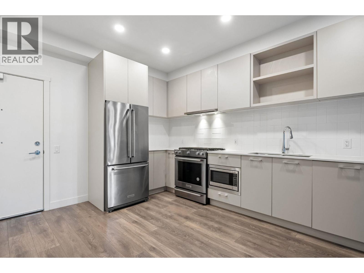
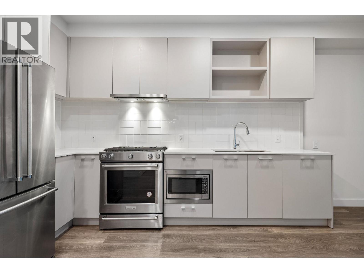
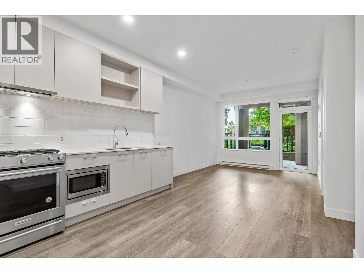
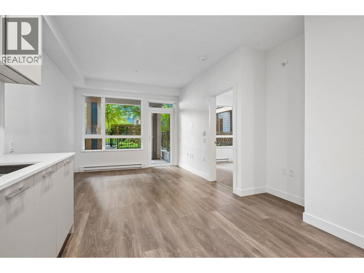
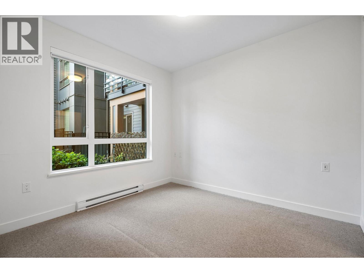
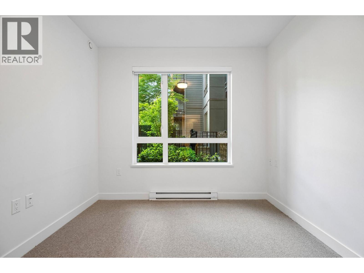
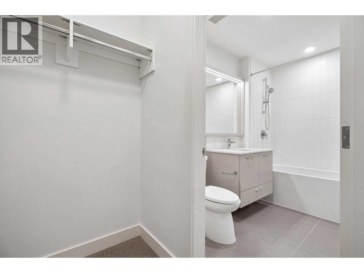
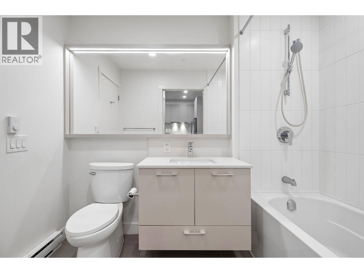
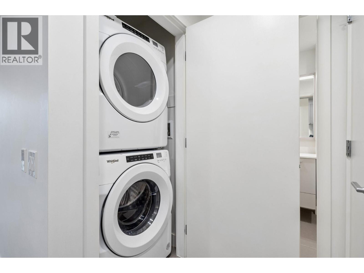
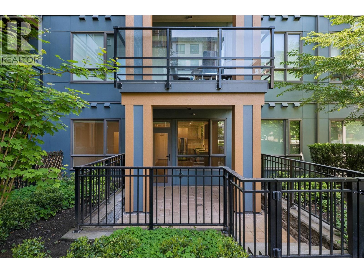
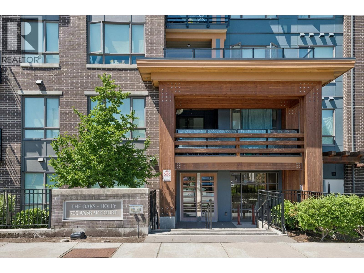
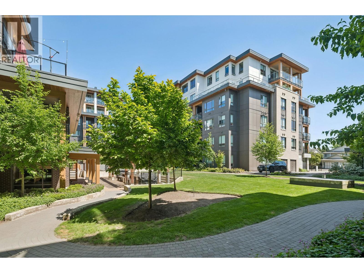
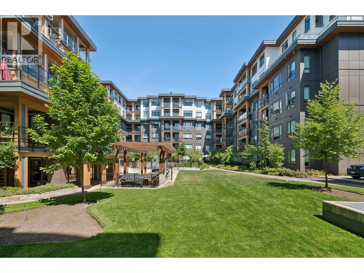
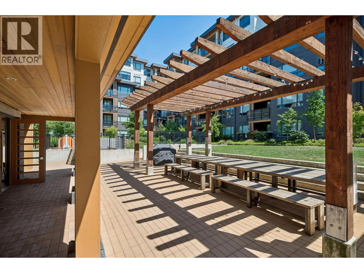
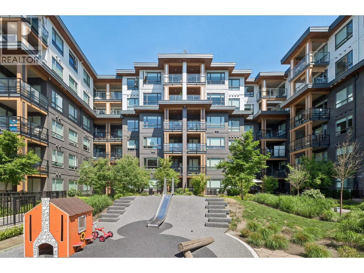
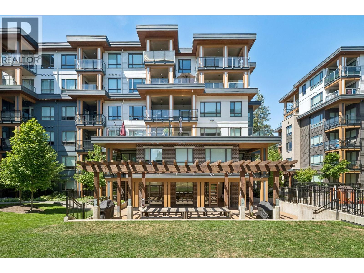
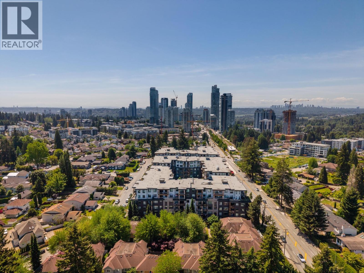
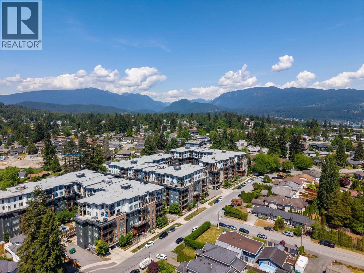
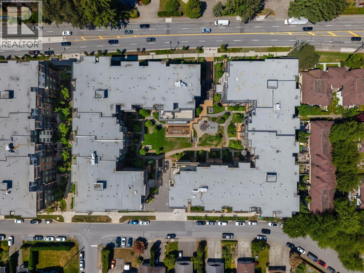
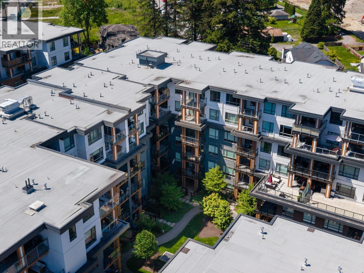
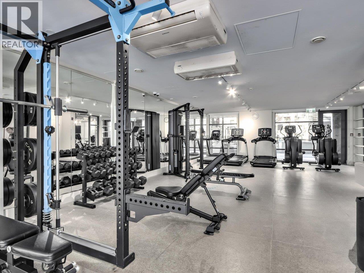
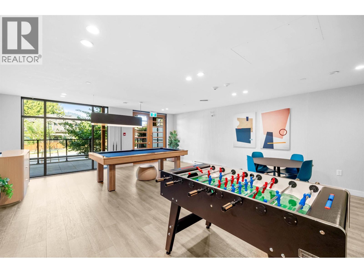
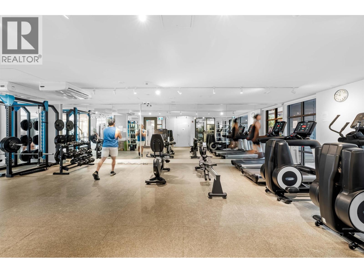
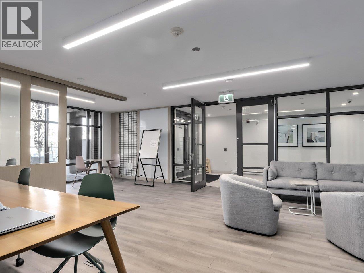
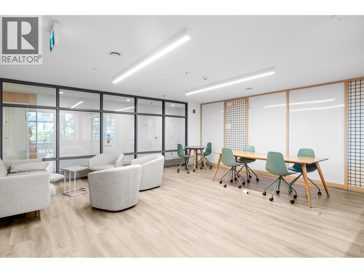
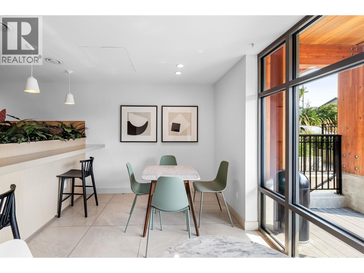
Did someone say massive private patio for the summer, at an UNBEATABLE price point?! This super unique property has a phenomenal outdoor space that opens onto a grassy courtyard perfect for summer BBQ’s and gatherings with friends. Inside you’ll find an a very well appointed home including designer kitchen, walk in closet and spa like bathroom. There’s also a great space for a desk that won’t be in the way of your living space. The added bonus here is the amazing building amenities, including a fitness centre, games room, theatre room, party lounge, co-working space, outdoor BBQ area & children´s playground. Call now for your private showing! (id:59197)
General Info:
| Property Type: | Single Family |
| Dwelling Type: | Single Family |
| Year Built: | 2022 (Age: 4) |
| Realtor.ca Listing: | View source listing |
| Listed: | September 19, 2026 |
| Last Updated: | September 30, 2026 |
| Status Updated: | September 30, 2026 |
| Ownership: | Condo/Strata |
| Structure Type: | Apartment |
| Total Area: | 576 sq. ft. |
| Price Per SqFt: | 781.25 |
| Total Building Area: | 576 sqft |
| Living Area: | 576 square feet |
| Tax Annual Amount: | $1943.69 |
| Tax Year: | 2025 |
| Parking Features: | Underground |
| Total Parking: | 1 |
| Lot Features: | Elevator |
-
Additional Info
-
Maint. Fees
$297 -
Maint. Fees Frequency
Monthly -
Features Included
Exercise Centre,Recreation Centre,Laundry - In Suite -
Site Influences
View -
Amenities
Exercise Centre,Recreation Centre,Laundry - In Suite
Photo Tabs
1/40
2/40
3/40
4/40
5/40
6/40
7/40
8/40
9/40
10/40
11/40
12/40
13/40
14/40
15/40
16/40
17/40
18/40
19/40
20/40
21/40
22/40
23/40
24/40
25/40
26/40
27/40
28/40
29/40
30/40
31/40
32/40
33/40
34/40
35/40
 36/40
 37/40
38/40
39/40
40/40
1/40
2/40
3/40
4/40
5/40
6/40
7/40
8/40
9/40
10/40
11/40
12/40
13/40
14/40
15/40
16/40
17/40
18/40
19/40
20/40
21/40
22/40
23/40
24/40
25/40
26/40
27/40
28/40
29/40
30/40
31/40
32/40
33/40
34/40
35/40
36/40
37/40
38/40
39/40
40/40
No video found.
120 735 ANSKAR COURT, Coquitlam
Map location
 |
|
| Walk Score: | 59 (Somewhat Walkable) |
| Bike Score: | 52 (Bikeable) |
| view details | |
Calculate Mortgage
| Mortgage Amount: | |
| Number of Payments: | |
| Payment Amount: | |
| Total Paid: | |
| Total Interest Paid: |
Similar Properties
 207 1215 PACIFIC STREET, Coquitlam
$454,900
207 1215 PACIFIC STREET
British Columbia, Coquitlam
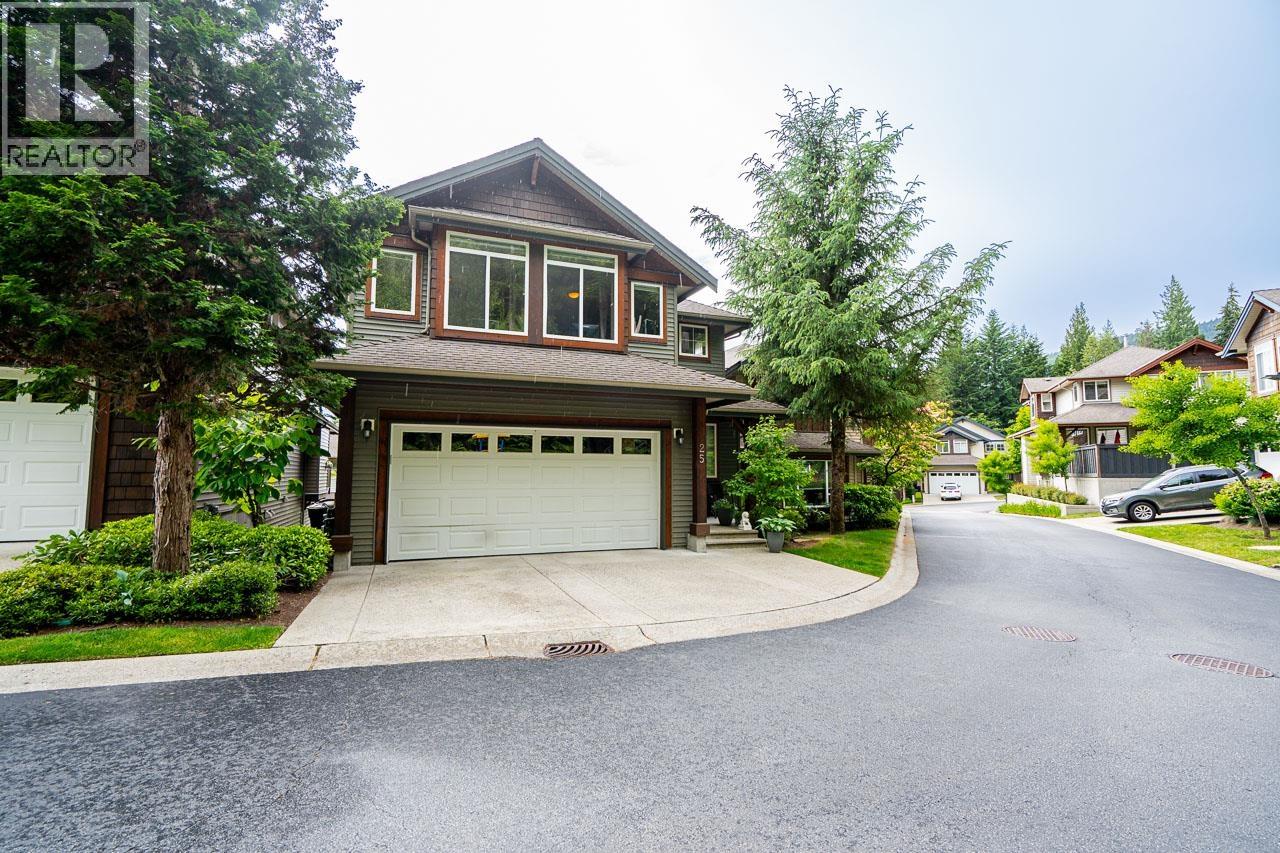 25 1705 PARKWAY BOULEVARD, Coquitlam
$1,588,900
25 1705 PARKWAY BOULEVARD
British Columbia, Coquitlam
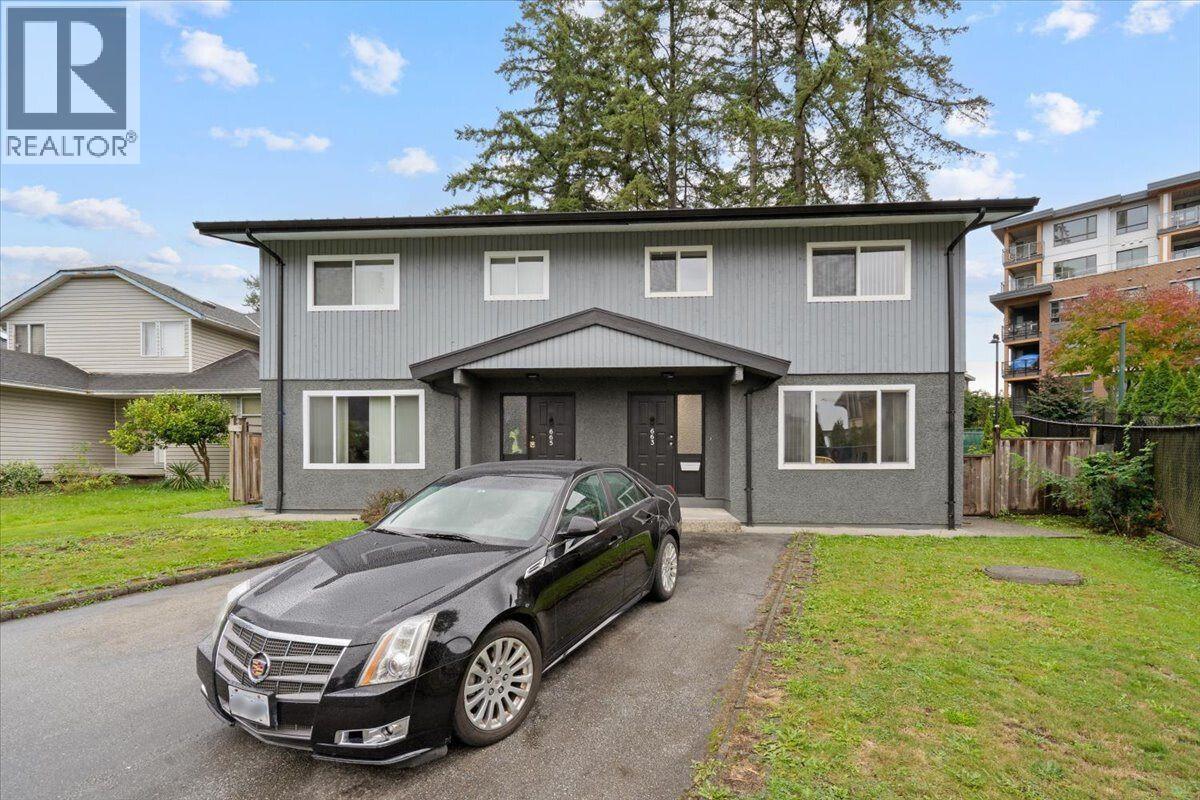 663-665 HARRISON AVENUE, Coquitlam
$1,925,000
663-665 HARRISON AVENUE
British Columbia, Coquitlam
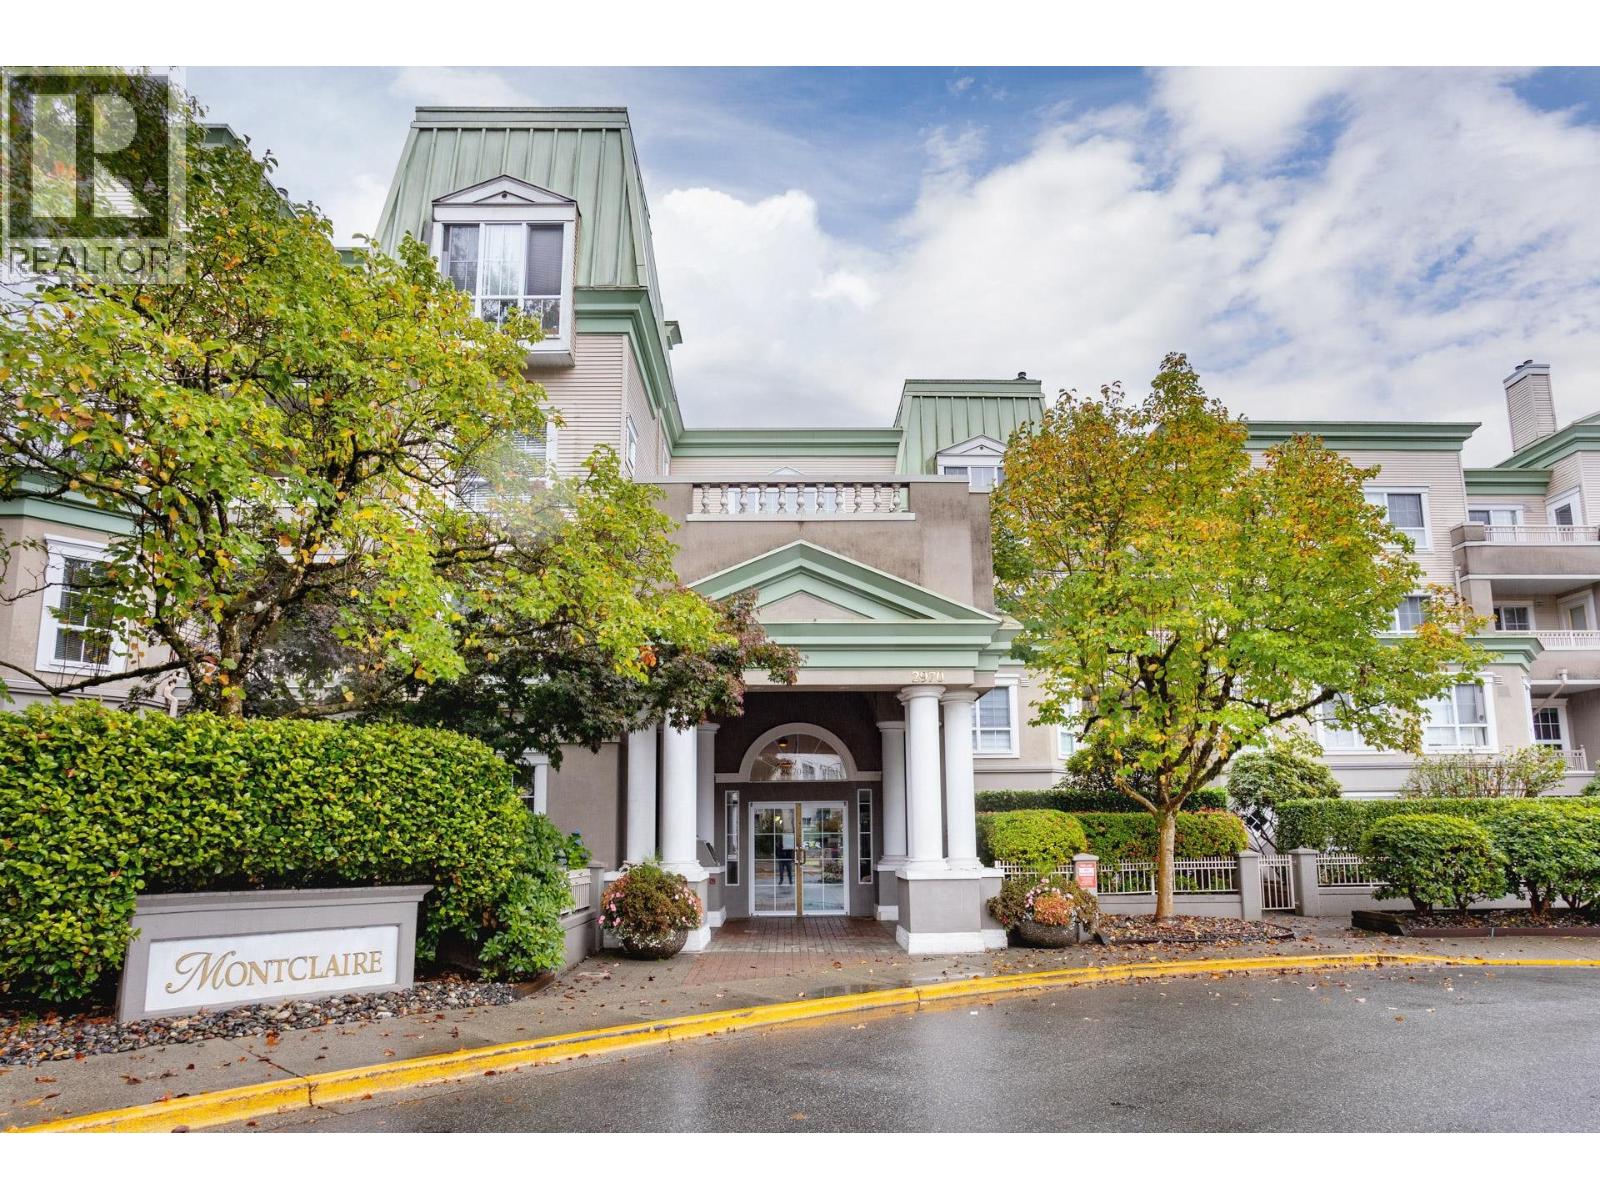 419 2970 PRINCESS CRESCENT, Coquitlam
$599,900
419 2970 PRINCESS CRESCENT
British Columbia, Coquitlam
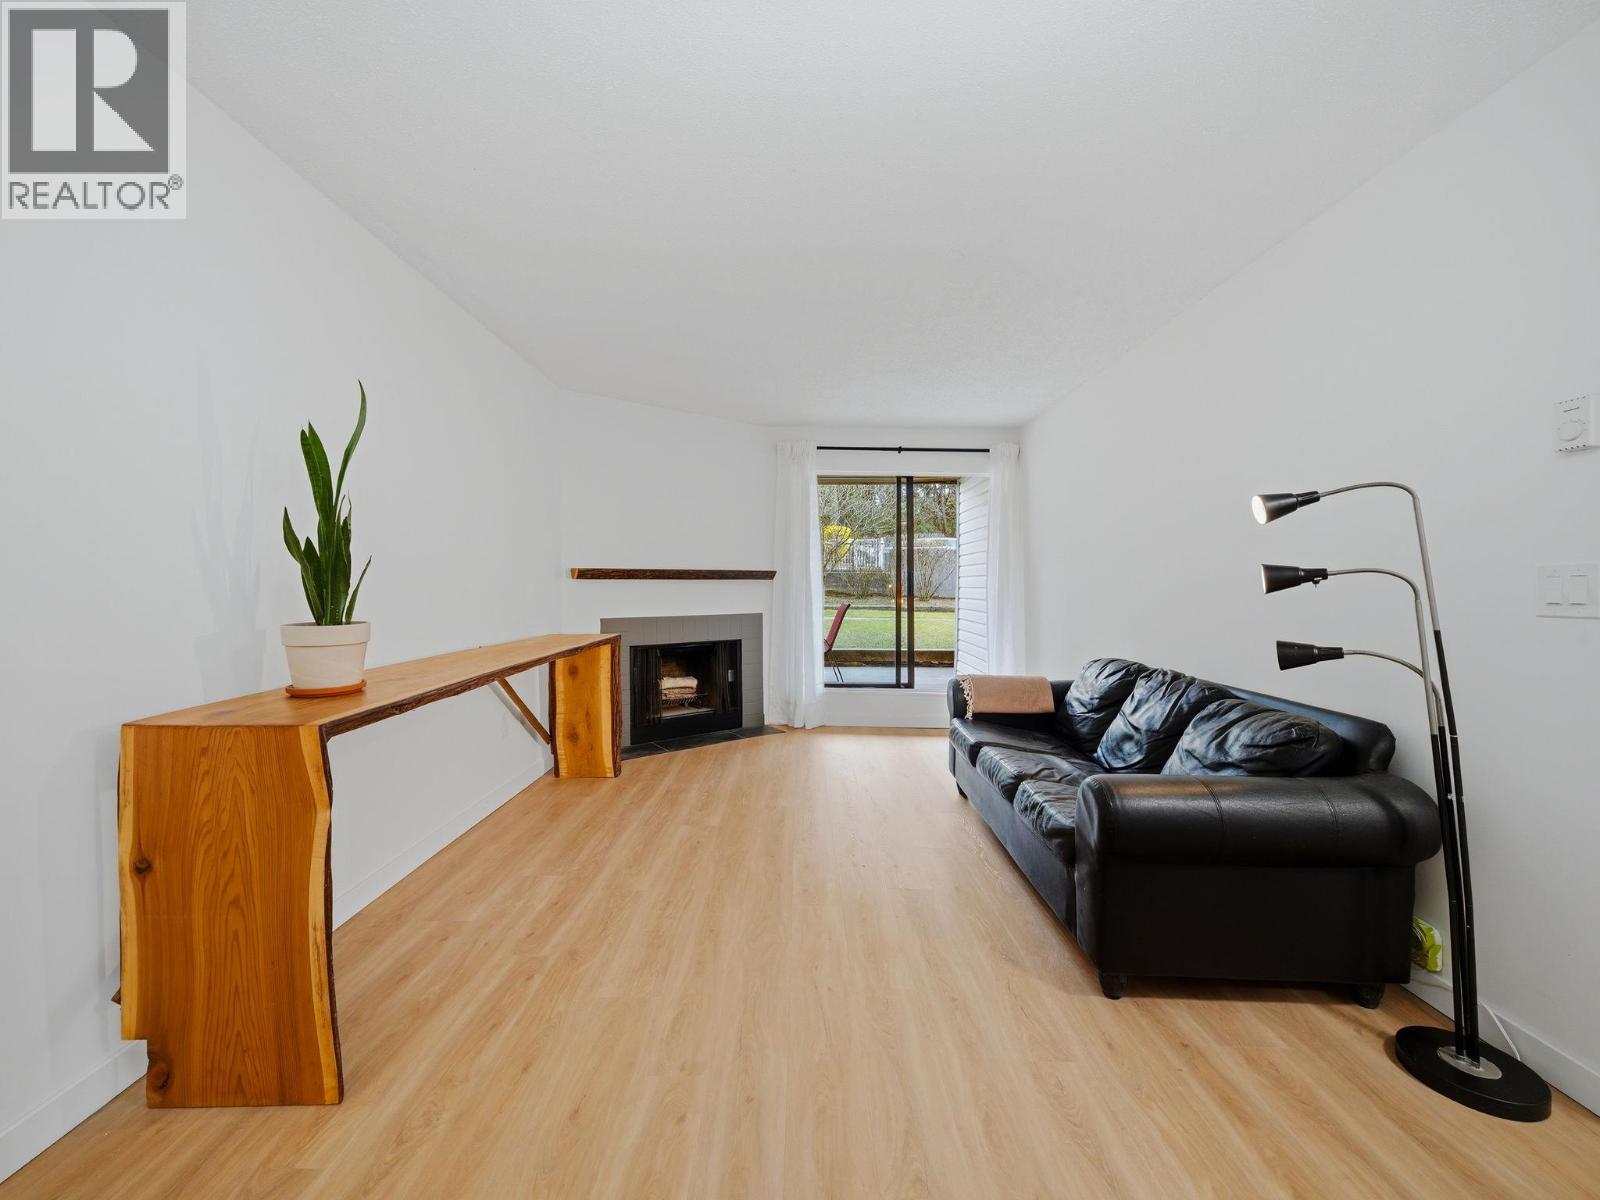 108 615 NORTH ROAD, Coquitlam
$399,900
108 615 NORTH ROAD
British Columbia, Coquitlam
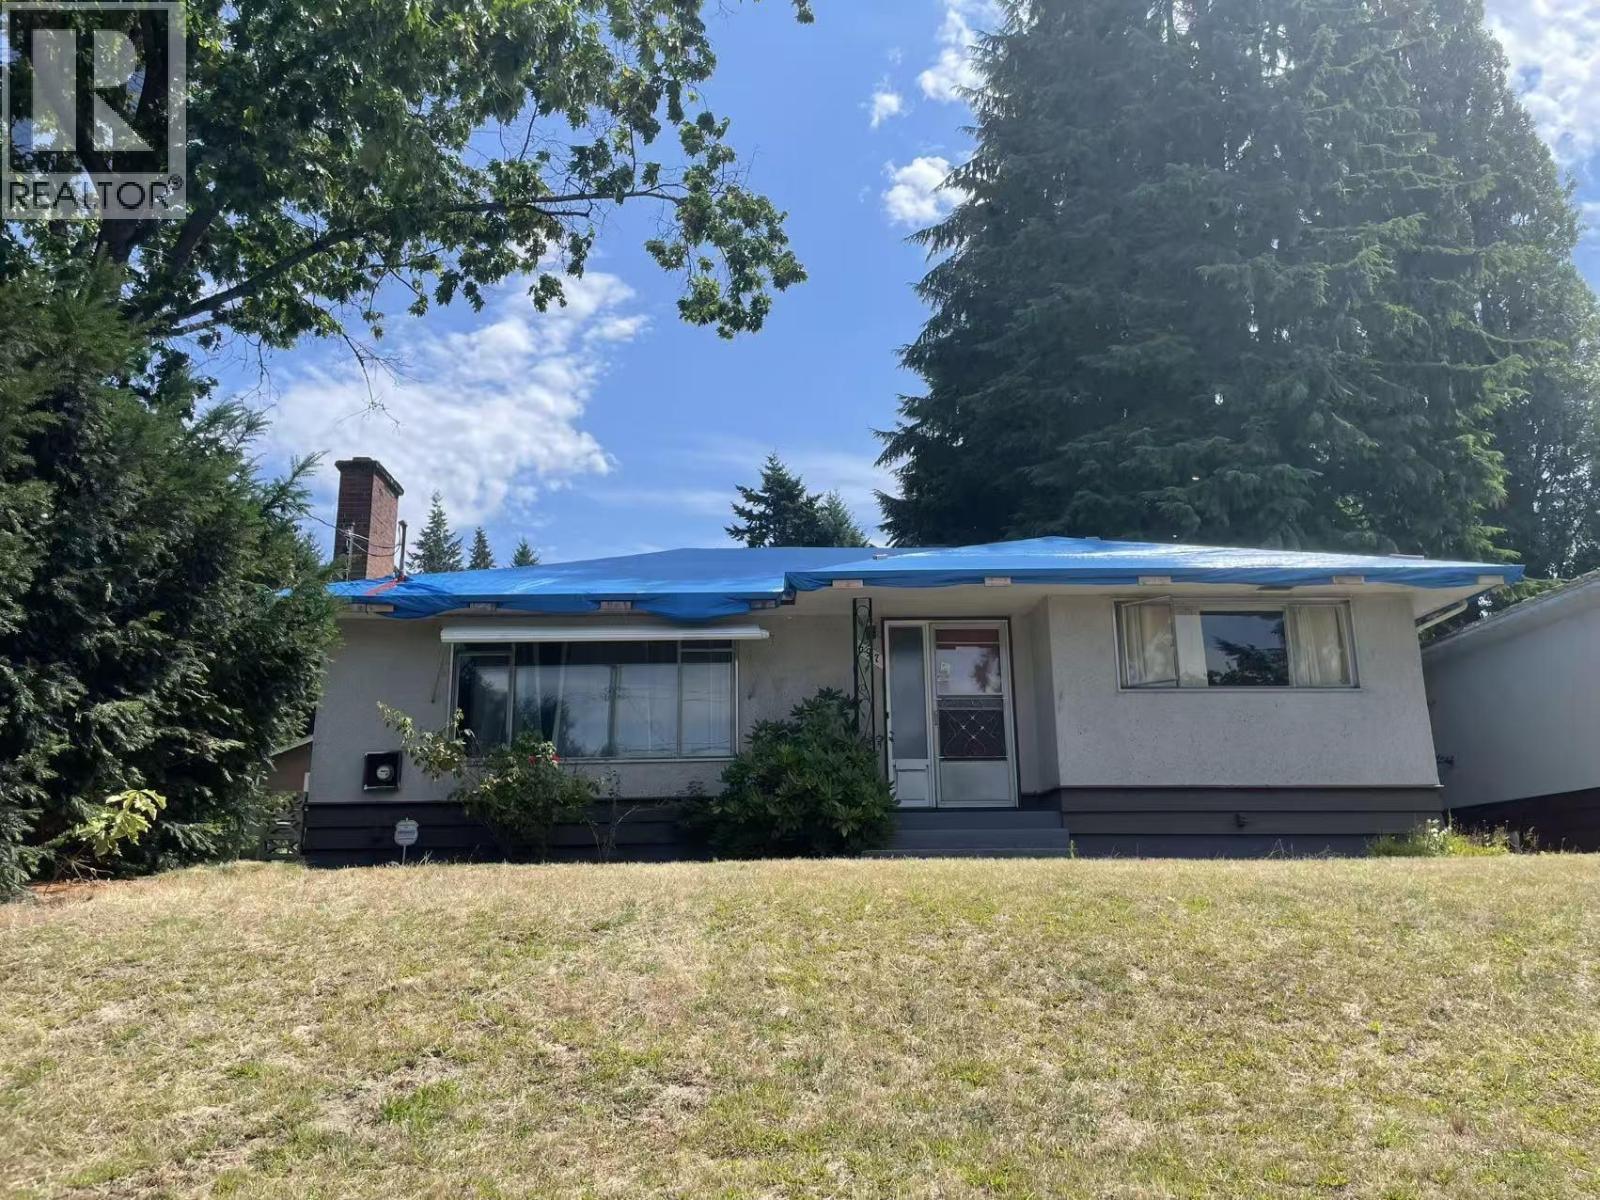 697 FAIRVIEW STREET, Coquitlam
$1,590,000
697 FAIRVIEW STREET
British Columbia, Coquitlam
 12 1561 BOOTH AVENUE, Coquitlam
$589,000
12 1561 BOOTH AVENUE
British Columbia, Coquitlam
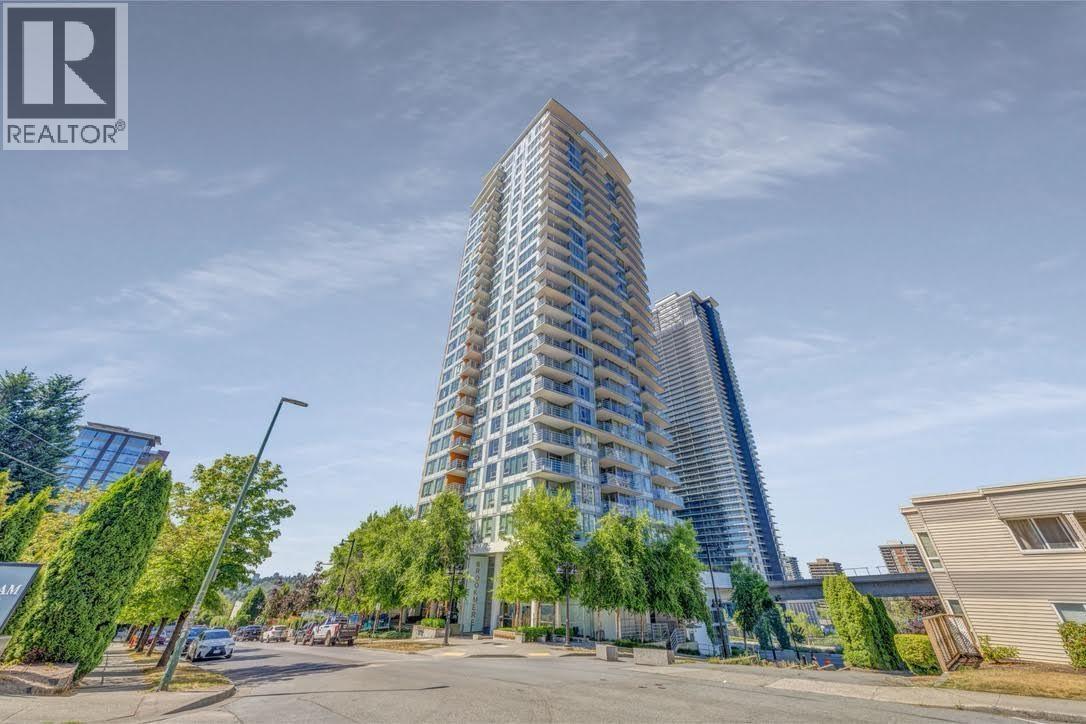 2704 530 WHITING WAY, Coquitlam
$1,189,000
2704 530 WHITING WAY
British Columbia, Coquitlam
Have a look below and get to know us better!
We will help you relax, enjoy, and experience the area to its full potential.
Let's ConnectConnect with us!
Whatever your real estate ambitions are, our deep connections with our local community, residents,
and real estate market are always available to those who value service at the highest level.
Get in touch with me today to tell us about your real estate dreams.


