| Heating: | Radiant heat,Natural gas |
For Community News, Market Information and Resources, Sign Up Now


Get Instant Access!
View exclusive MLS listing details, including sold listings.

Jump on board for access to MLS Listings and sales, special offers and exclusive opportunities
Become a Member!
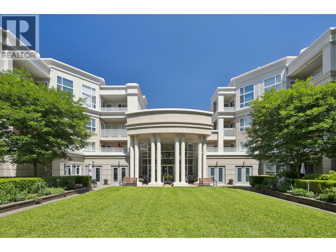
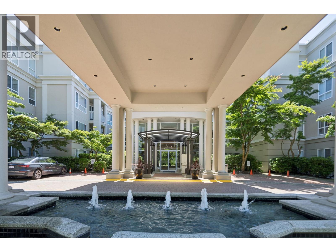
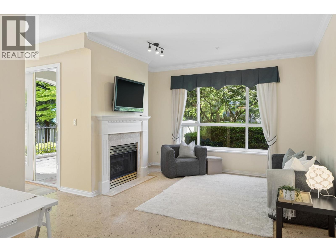
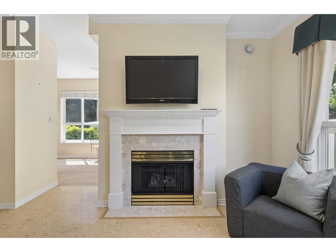
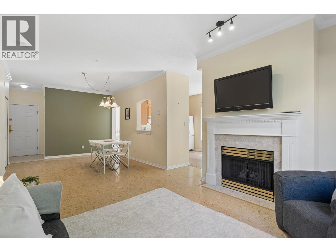
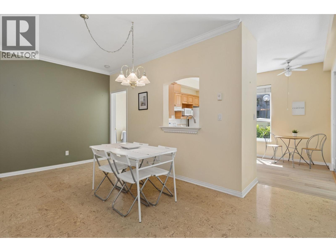
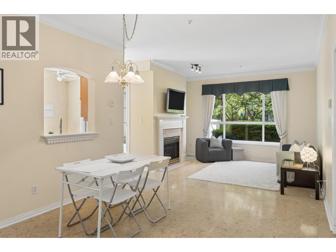
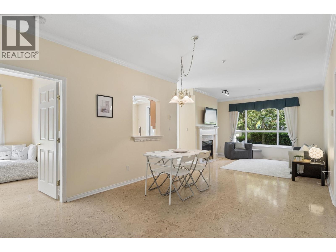
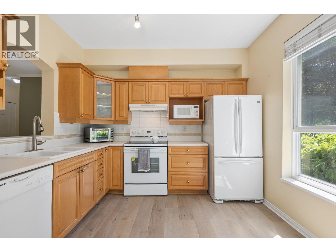
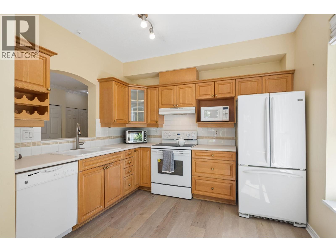
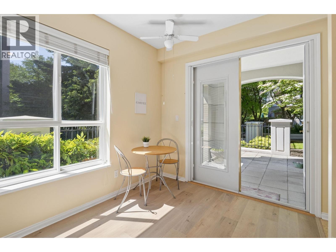
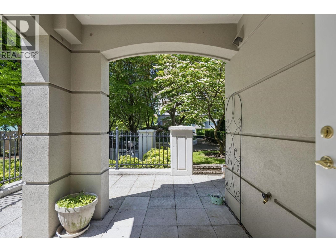
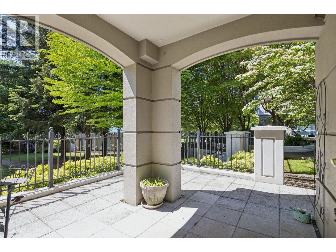
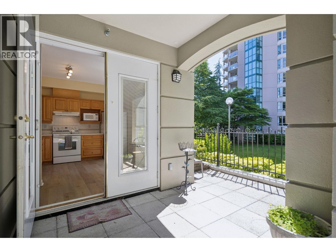
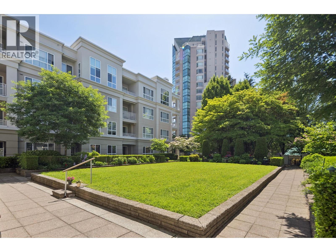
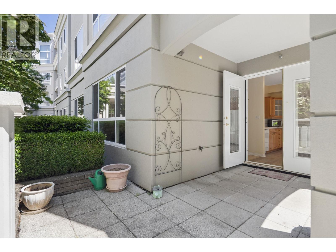
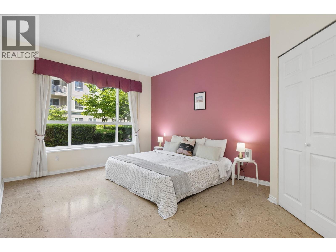
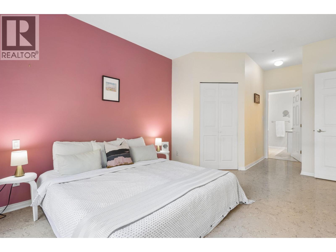
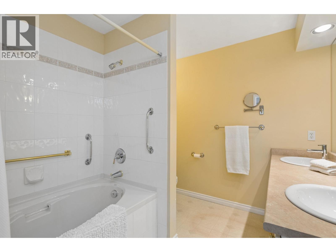
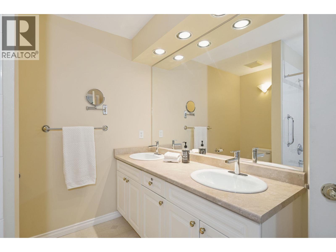
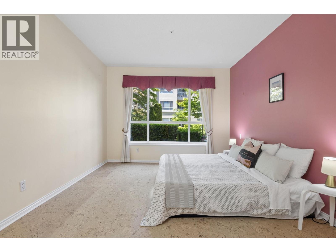
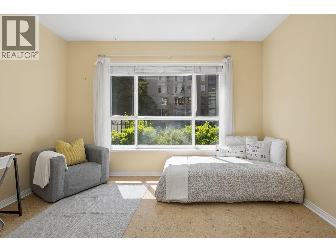
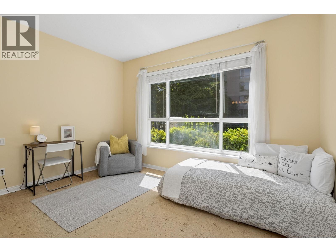
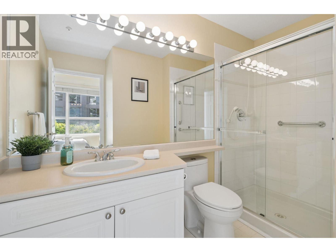
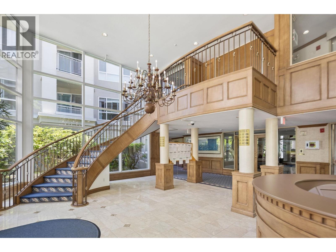
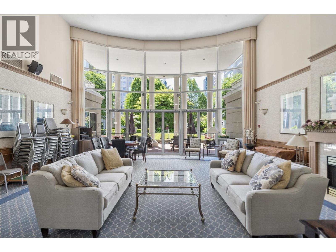
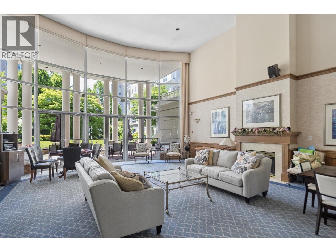
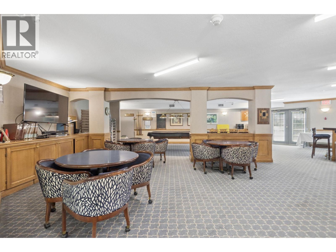
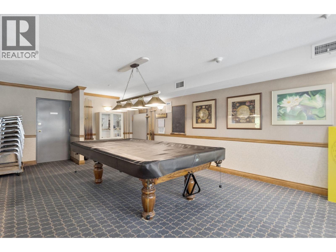
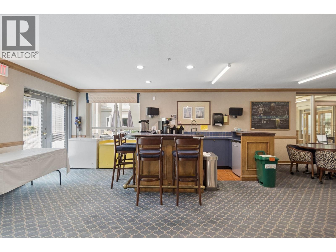
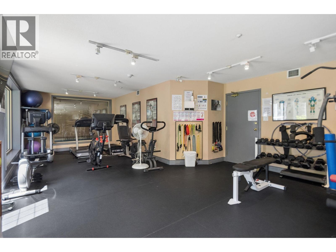
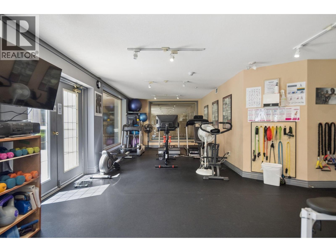
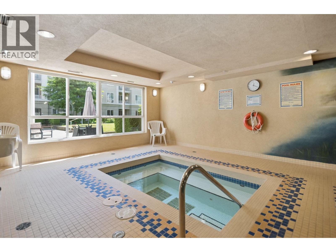
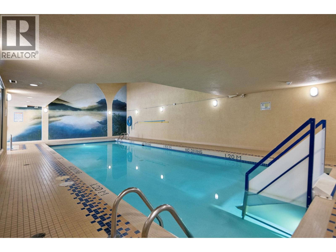
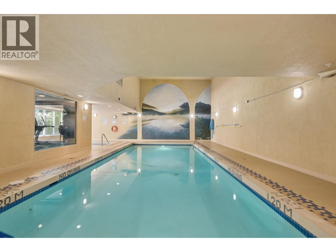
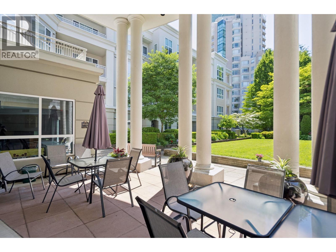
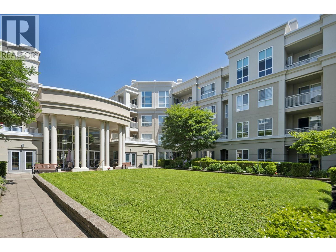
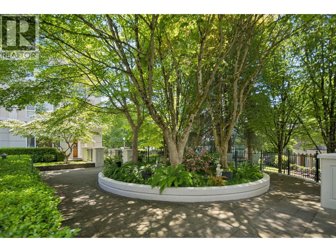
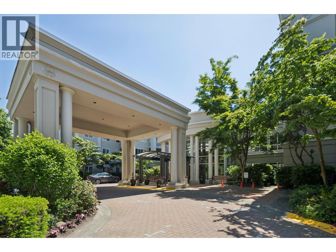
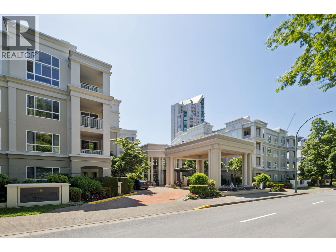
Welcome to Marlborough House, a 55+ community built by Polygon across from Lafarge Lake. Filled with natural light, this home features cork flooring throughout the living areas and bedrooms, generous room sizes, and an open, functional layout designed to accommodate house-sized furniture. The primary bedroom easily fits a king-sized bed and includes both a walk-in closet and a separate linen closet for added storage. The kitchen features a cozy breakfast nook and access to the private 221 sq. ft. patio overlooking beautifully landscaped courtyard gardens. Residents of Marlborough House enjoy resort-style amenities including: pub and lounge rooms, library, boardroom, indoor swimming pool, hot tub, fully equipped fitness centre, guest suite and workshop. OPEN HOUSE SUN OCT 11 – 11AM TO 1PM (id:59197)
General Info:
| Property Type: | Single Family |
| Dwelling Type: | Single Family |
| Year Built: | 1996 (Age: 30) |
| Realtor.ca Listing: | View source listing |
| Listed: | August 26, 2026 |
| Last Updated: | October 7, 2026 |
| Status Updated: | October 7, 2026 |
| Ownership: | Condo/Strata |
| Structure Type: | Apartment |
| Total Area: | 1,095 sq. ft. |
| Price Per SqFt: | 570.78 |
| Total Building Area: | 1095 sqft |
| Living Area: | 1095 square feet |
| Tax Annual Amount: | $2354.92 |
| Tax Year: | 2025 |
| Total Parking: | 1 |
| Lot Features: | Central location,Private setting,Elevator,Wheelchair access |
| Appliances: | All |
-
Additional Info
-
Maint. Fees
$725 -
Maint. Fees Frequency
Monthly -
Features Included
Exercise Centre,Guest Suite,Laundry - In Suite -
Site Influences
View -
Amenities
Exercise Centre,Guest Suite,Laundry - In Suite
Photo Tabs
1/42
2/42
3/42
4/42
5/42
6/42
7/42
8/42
9/42
10/42
11/42
12/42
13/42
14/42
15/42
16/42
17/42
18/42
19/42
20/42
21/42
22/42
23/42
24/42
25/42
26/42
27/42
28/42
29/42
30/42
31/42
32/42
33/42
34/42
35/42
36/42
37/42
38/42
39/42
40/42
 41/42
 42/42
1/42
2/42
3/42
4/42
5/42
6/42
7/42
8/42
9/42
10/42
11/42
12/42
13/42
14/42
15/42
16/42
17/42
18/42
19/42
20/42
21/42
22/42
23/42
24/42
25/42
26/42
27/42
28/42
29/42
30/42
31/42
32/42
33/42
34/42
35/42
36/42
37/42
38/42
39/42
40/42
41/42
42/42
No video found.
118 3098 GUILDFORD WAY, Coquitlam
Map location
 |
|
| Walk Score: | 80 (Very Walkable) |
| Bike Score: | 76 (Very Bikeable) |
| view details | |
Calculate Mortgage
| Mortgage Amount: | |
| Number of Payments: | |
| Payment Amount: | |
| Total Paid: | |
| Total Interest Paid: |
Similar Properties
 17525 CONFIDENTIAL., Coquitlam
$59,000
17525 CONFIDENTIAL.
British Columbia, Coquitlam
 1981 PARKWAY BOULEVARD, Coquitlam
$1,688,000
1981 PARKWAY BOULEVARD
British Columbia, Coquitlam
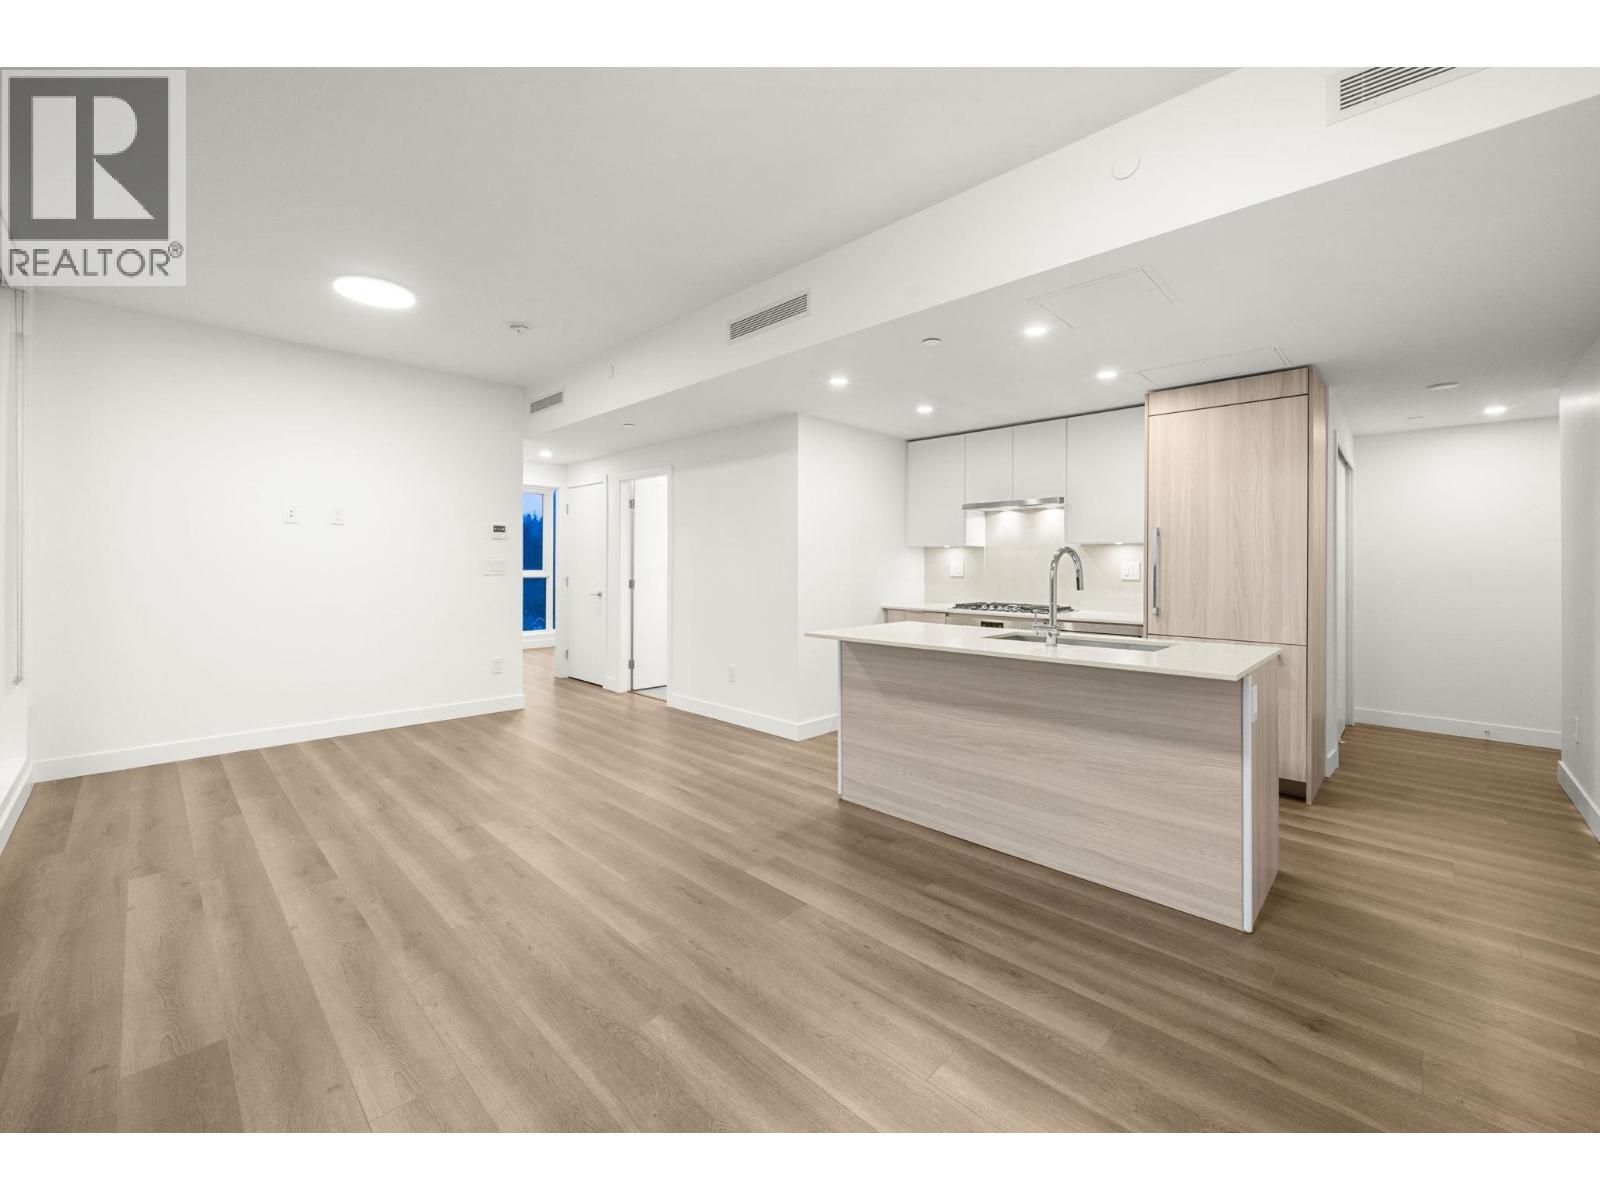 1106 901 LOUGHEED HIGHWAY, Coquitlam
$618,000
1106 901 LOUGHEED HIGHWAY
British Columbia, Coquitlam
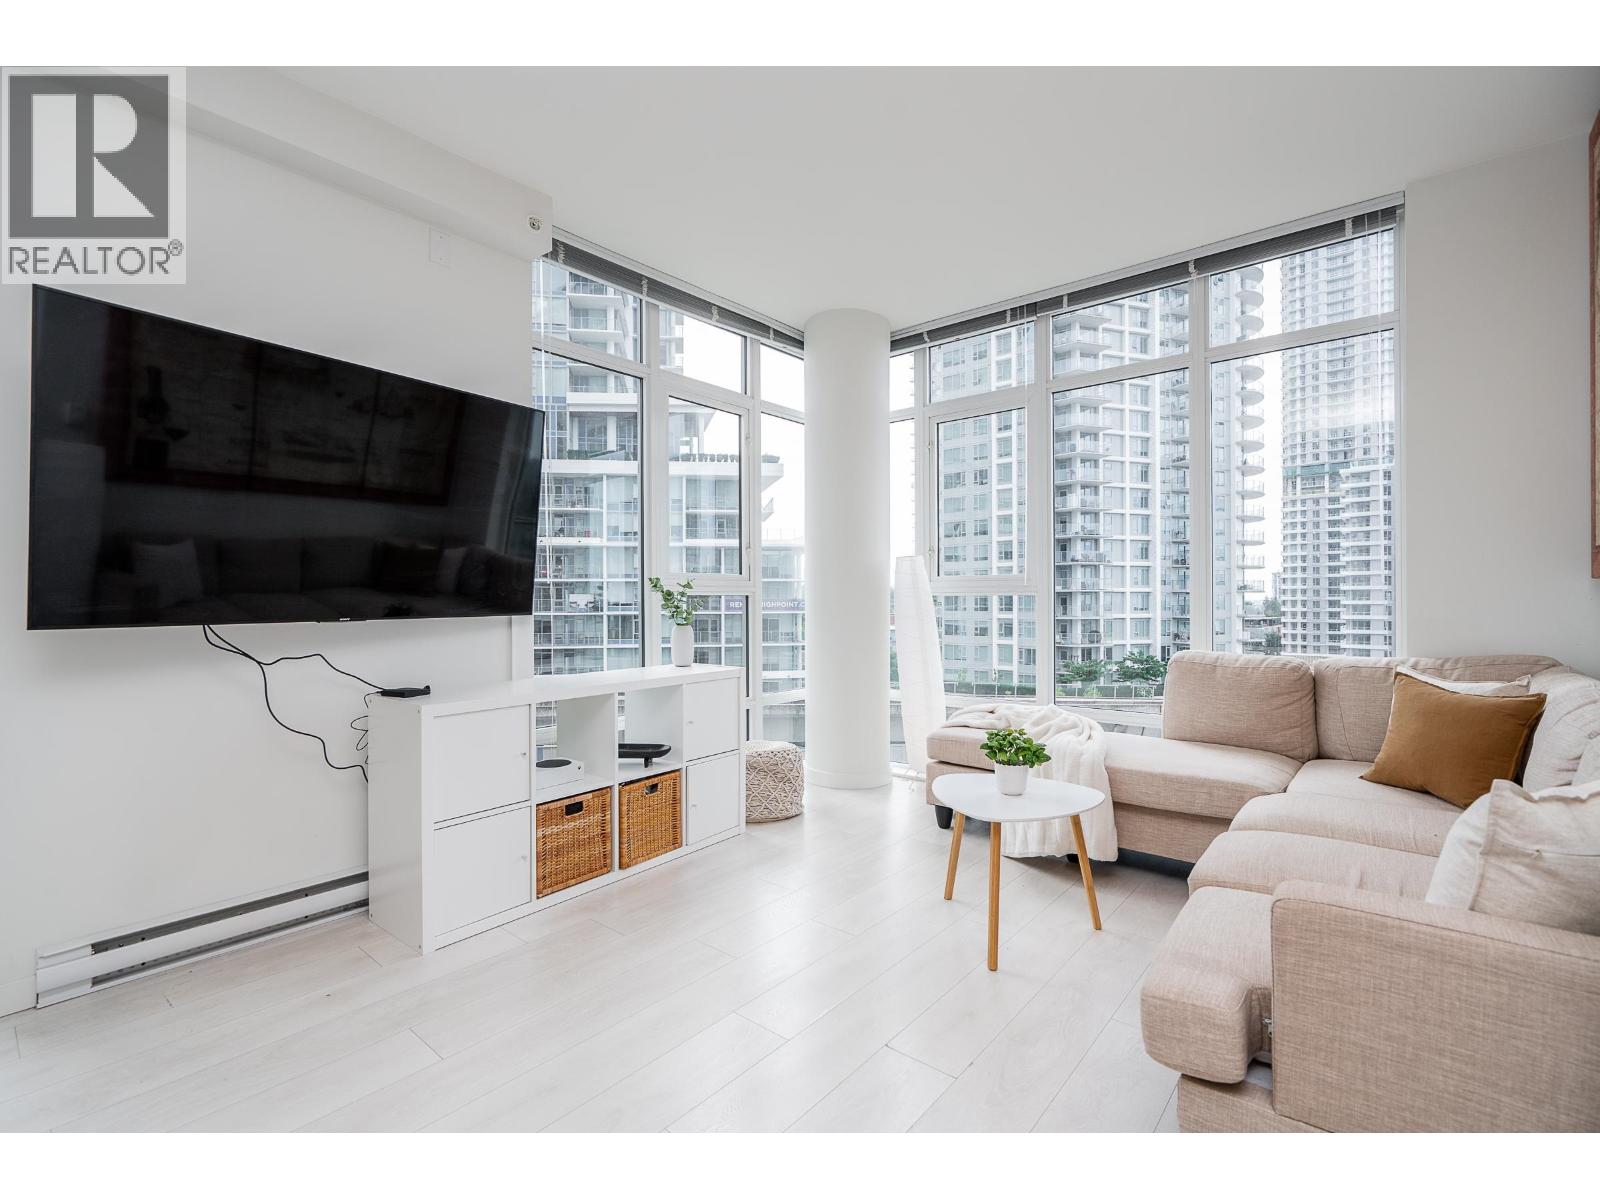 601 691 NORTH ROAD, Coquitlam
$689,000
601 691 NORTH ROAD
British Columbia, Coquitlam
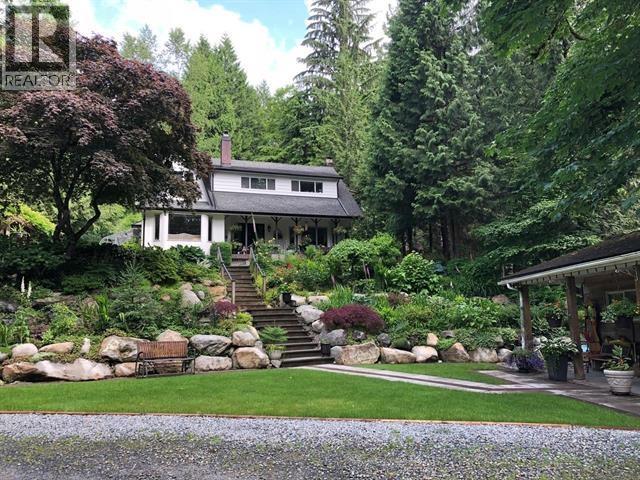 4163 CEDAR DRIVE, Coquitlam
$2,996,000
4163 CEDAR DRIVE
British Columbia, Coquitlam
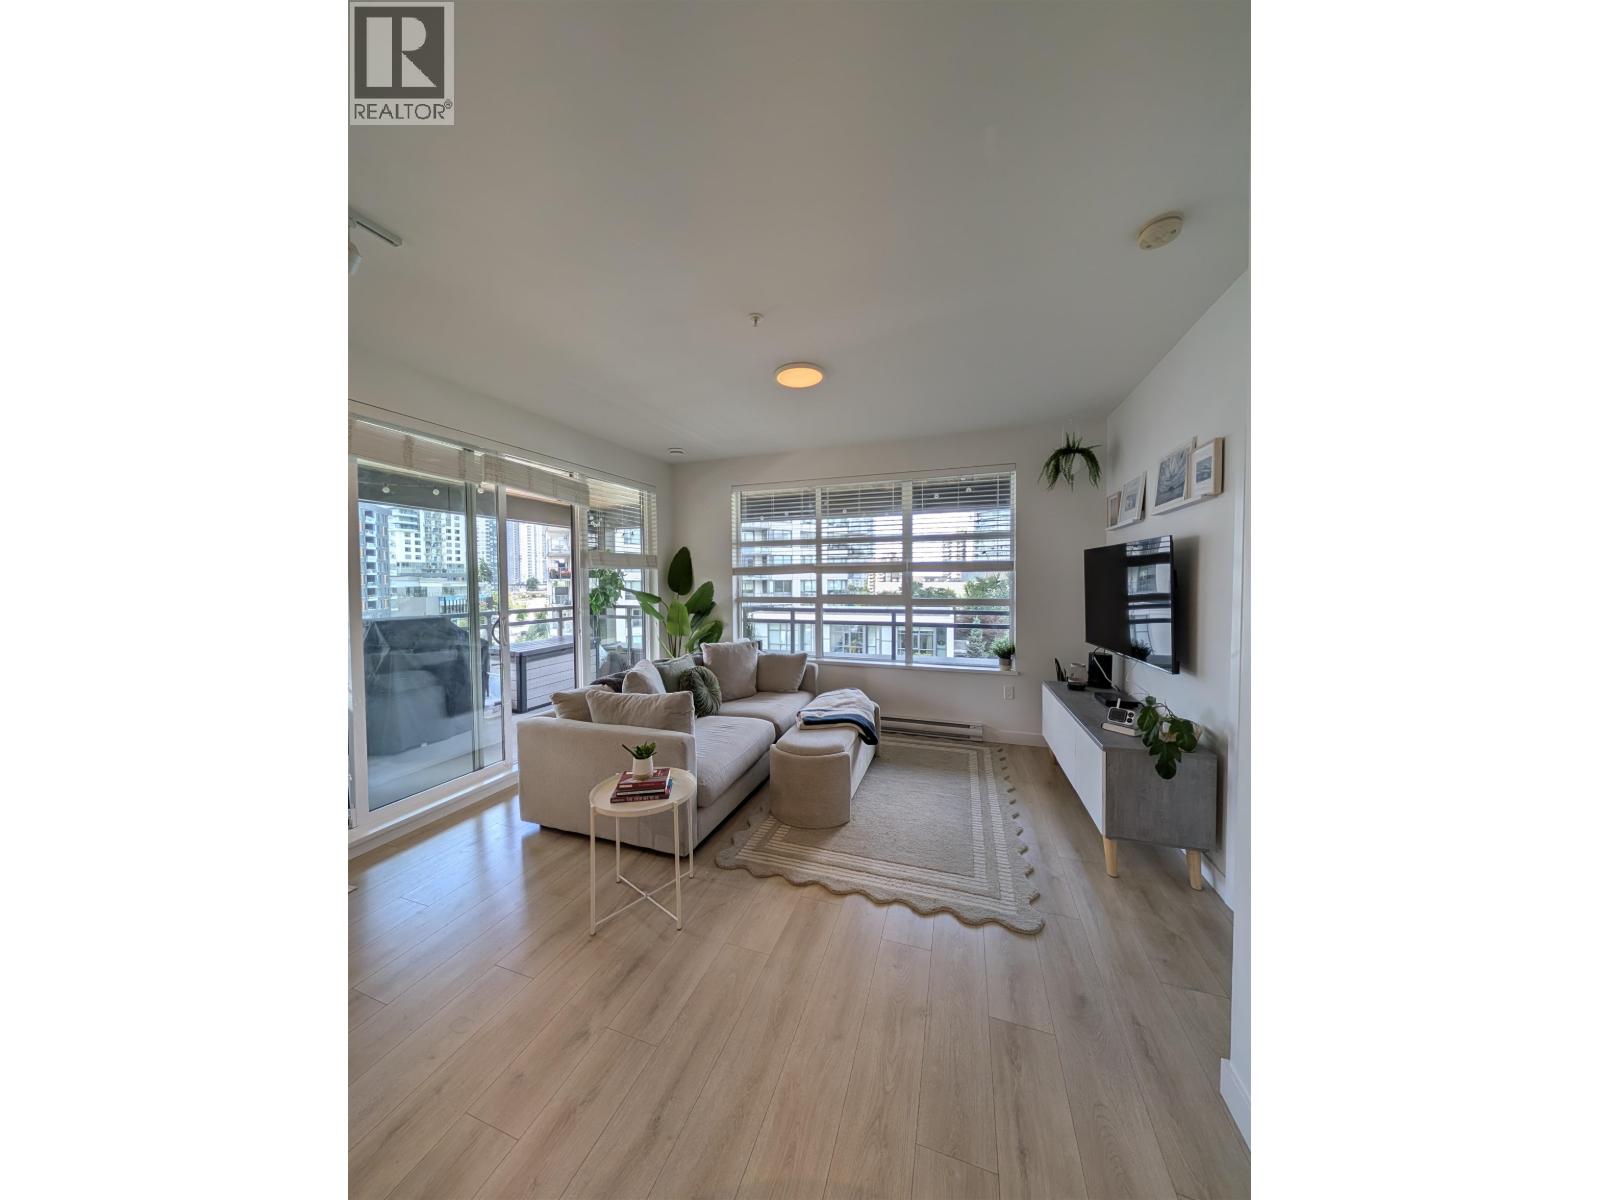 409 603 REGAN AVENUE, Coquitlam
$799,000
409 603 REGAN AVENUE
British Columbia, Coquitlam
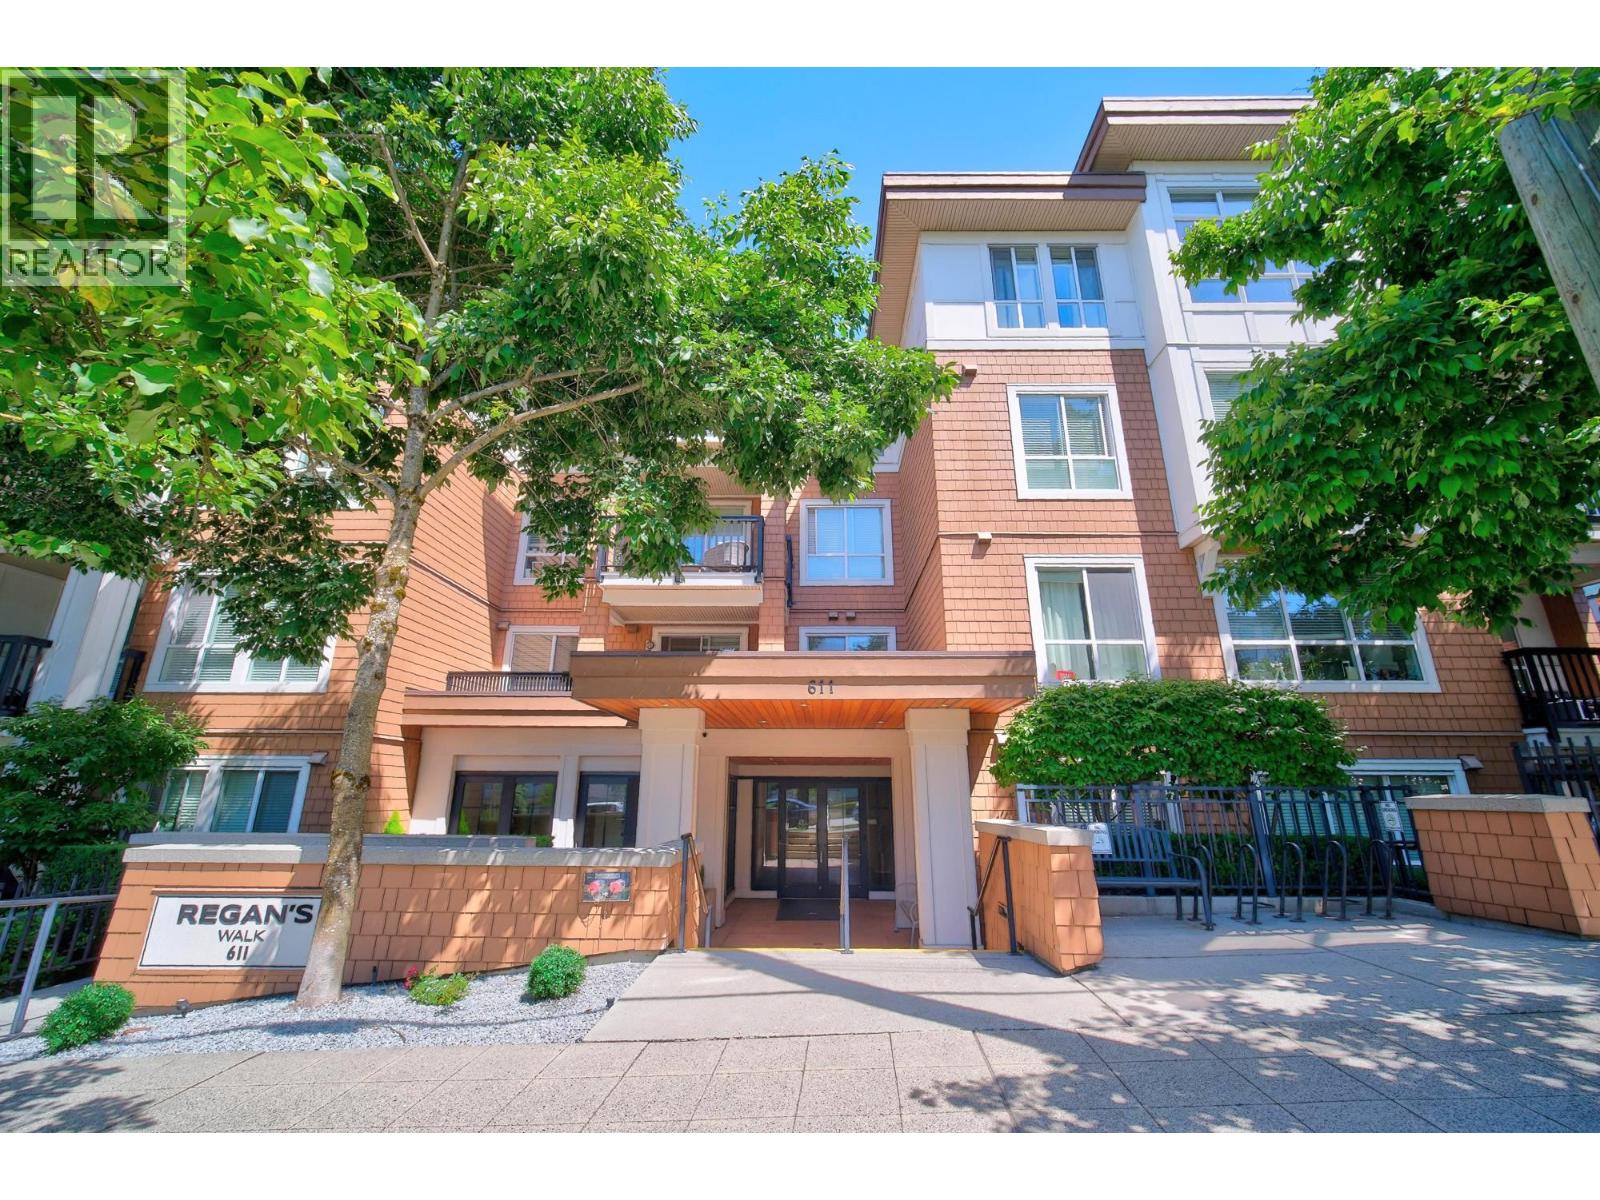 216 611 REGAN AVENUE, Coquitlam
$684,900
216 611 REGAN AVENUE
British Columbia, Coquitlam
 5 3041 ANSON AVENUE, Coquitlam
$4,130,000
5 3041 ANSON AVENUE
British Columbia, Coquitlam
Have a look below and get to know us better!
We will help you relax, enjoy, and experience the area to its full potential.
Let's ConnectConnect with us!
Whatever your real estate ambitions are, our deep connections with our local community, residents,
and real estate market are always available to those who value service at the highest level.
Get in touch with me today to tell us about your real estate dreams.


