| Heating: | Forced air |
| Basement: | Crawl space,Unknown,Unknown |
| Parking: | Garage |
For Community News, Market Information and Resources, Sign Up Now


Get Instant Access!
View exclusive MLS listing details, including sold listings.

Jump on board for access to MLS Listings and sales, special offers and exclusive opportunities
Become a Member!
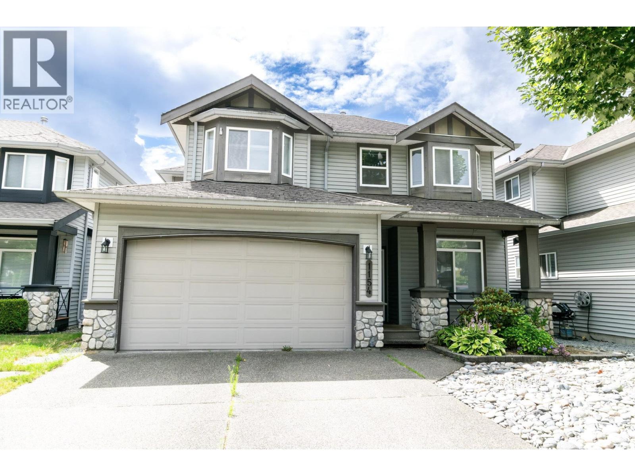
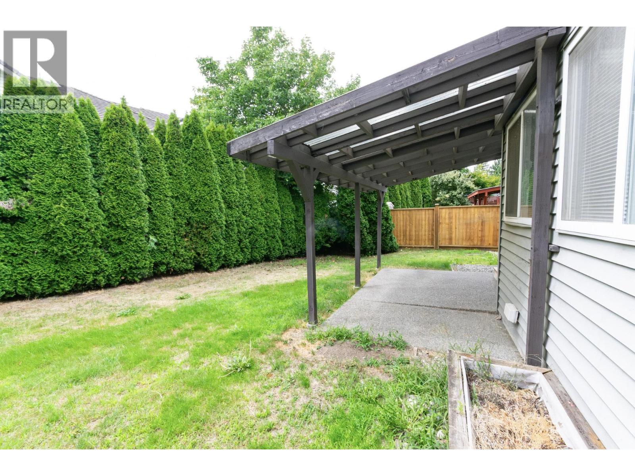
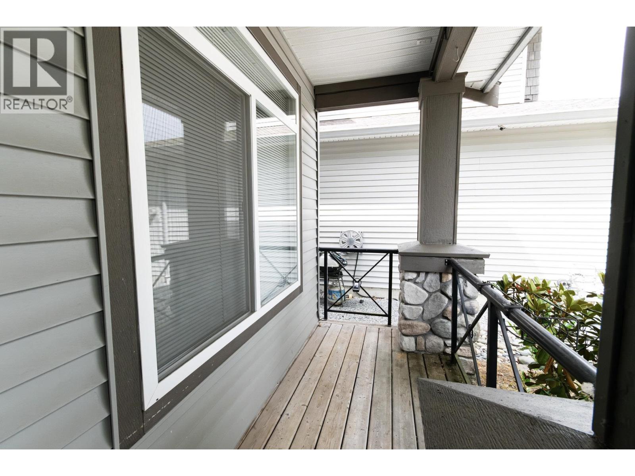
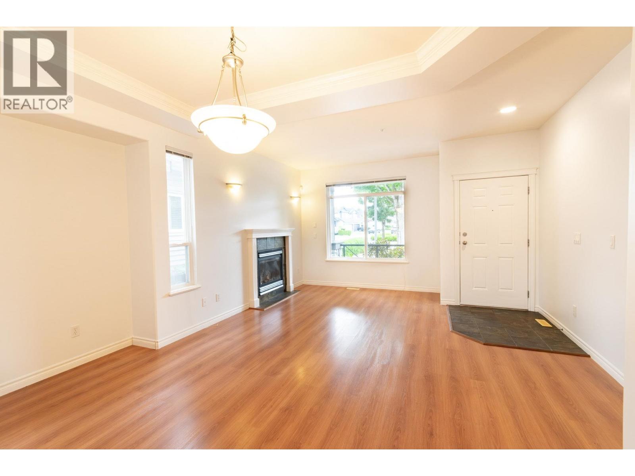
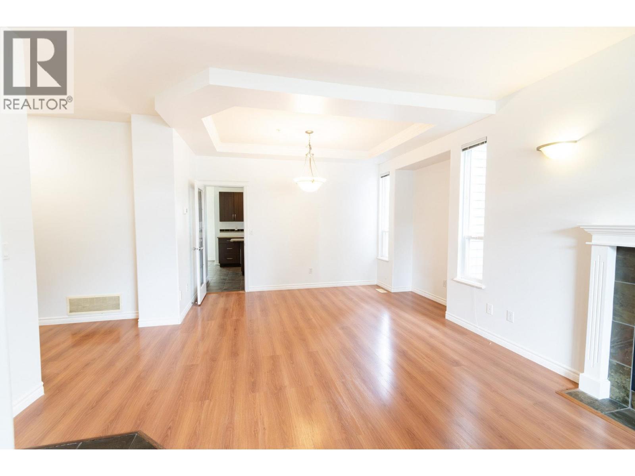
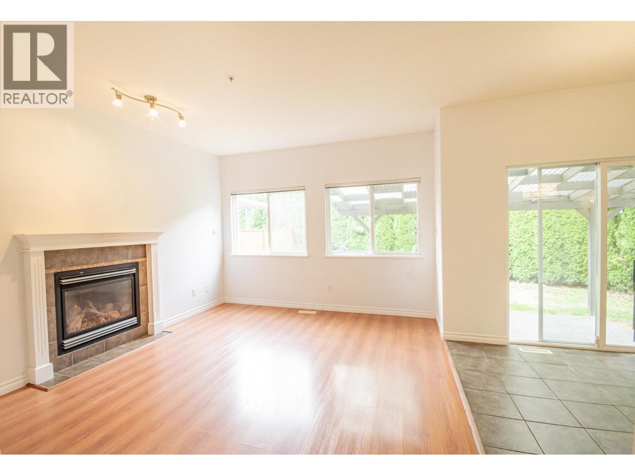
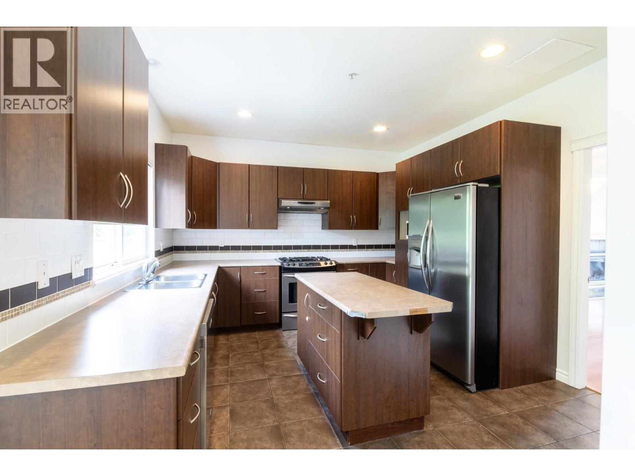
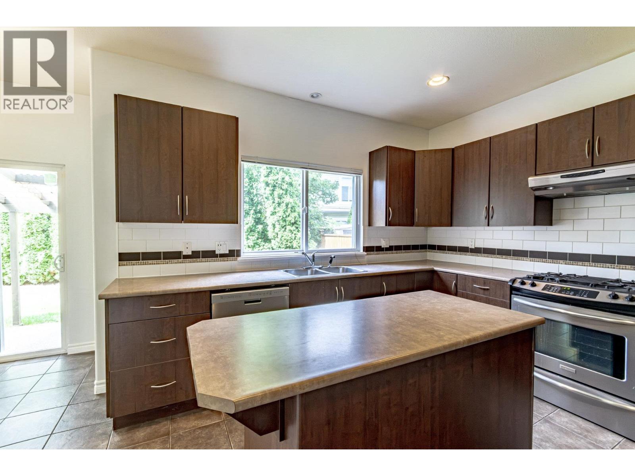
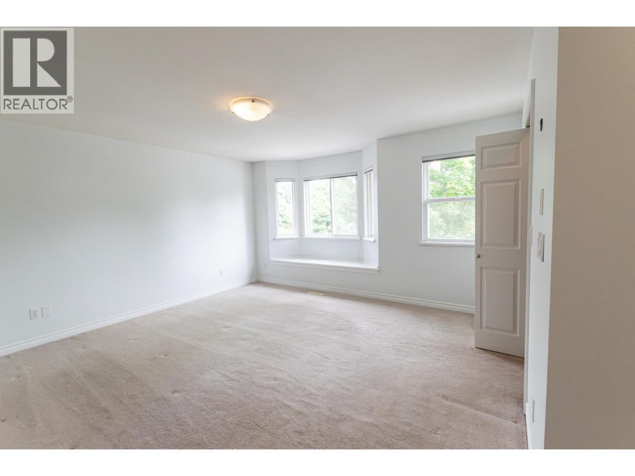
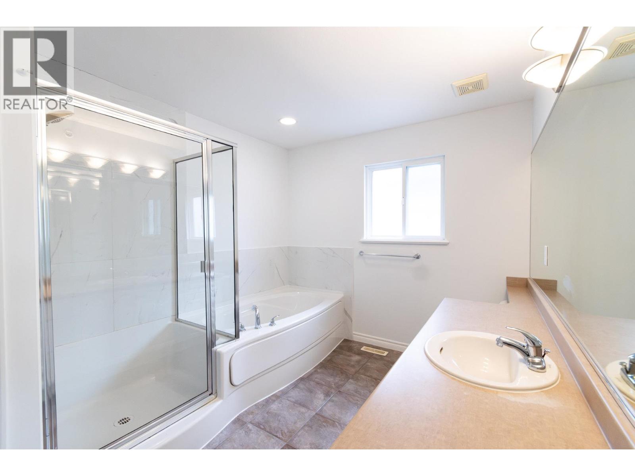
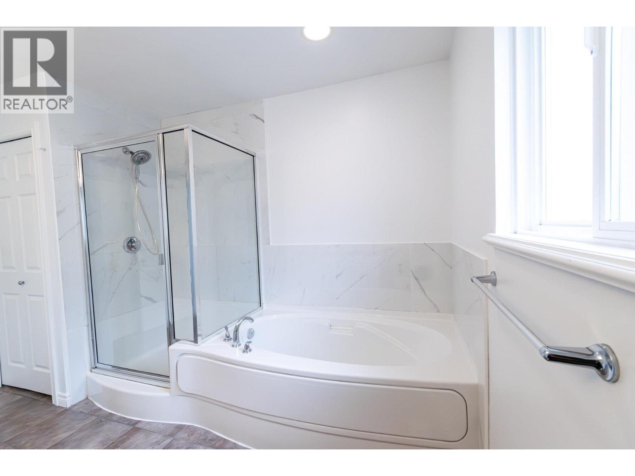
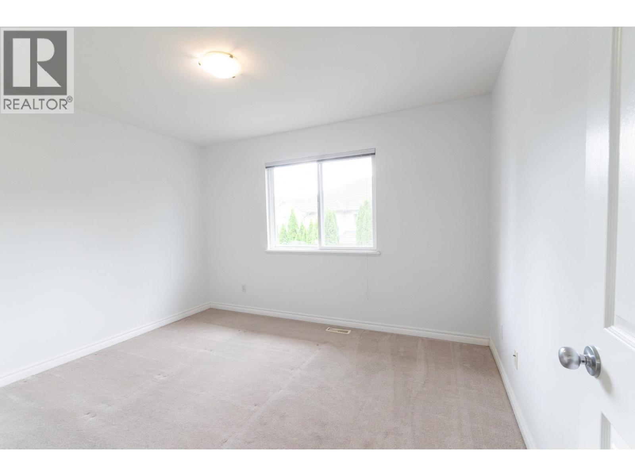
Offering this fantastic clean and well maintained 4 bedrooms Executive Heritage Style family home in popular Riverwood. Open living room with gas FP and formal dining rm. Loads of space/storage in Kitchen with S/S appliances, gas stove, tile flooring & center island that is open to the family area that focuses on another gas fireplace. Door access to huge crawl space provides plenty of storage. Retreat to large primary bedroom with walk in closet & ensuite. 3 other spacious bedrooms perfect for kids & guests. Nice fenced backyard w/covered patio for entertaining. Walk to Terry Fox High, Blakeburn Elementary, parks/trails, & shopping. Act fast. Open House Aug 29 2:00-4:00pm (id:59197)
General Info:
| Property Type: | Single Family |
| Dwelling Type: | Single Family |
| Home Style: | 2 Level |
| Year Built: | 2005 (Age: 21) |
| Realtor.ca Listing: | View source listing |
| Listed: | August 10, 2026 |
| Last Updated: | September 14, 2026 |
| Status Updated: | September 14, 2026 |
| Ownership: | Freehold |
| Structure Type: | House |
| Total Area: | 2,027 sq. ft. |
| Lot Size Area: | 4039 square feet |
| Price Per SqFt: | 725.21 |
| Total Building Area: | 2027 sqft |
| Living Area: | 2027 square feet |
| Basement: | Crawl space,Unknown,Unknown |
| Tax Annual Amount: | $5684.9 |
| Tax Year: | 2025 |
| Parking Features: | Garage |
| Total Parking: | 4 |
| Fireplaces: | 2 |
| Appliances: | All |
-
Additional Info
Photo Tabs
1/12
2/12
3/12
4/12
5/12
6/12
7/12
8/12
9/12
10/12
11/12
12/12
1/12
2/12
3/12
4/12
5/12
6/12
7/12
8/12
9/12
10/12
11/12
12/12
No video found.
1154 AMAZON STREET, Port Coquitlam
Map location
 |
|
| Walk Score: | 56 (Somewhat Walkable) |
| Bike Score: | 49 (Somewhat Bikeable) |
| view details | |
Calculate Mortgage
| Mortgage Amount: | |
| Number of Payments: | |
| Payment Amount: | |
| Total Paid: | |
| Total Interest Paid: |
Similar Properties
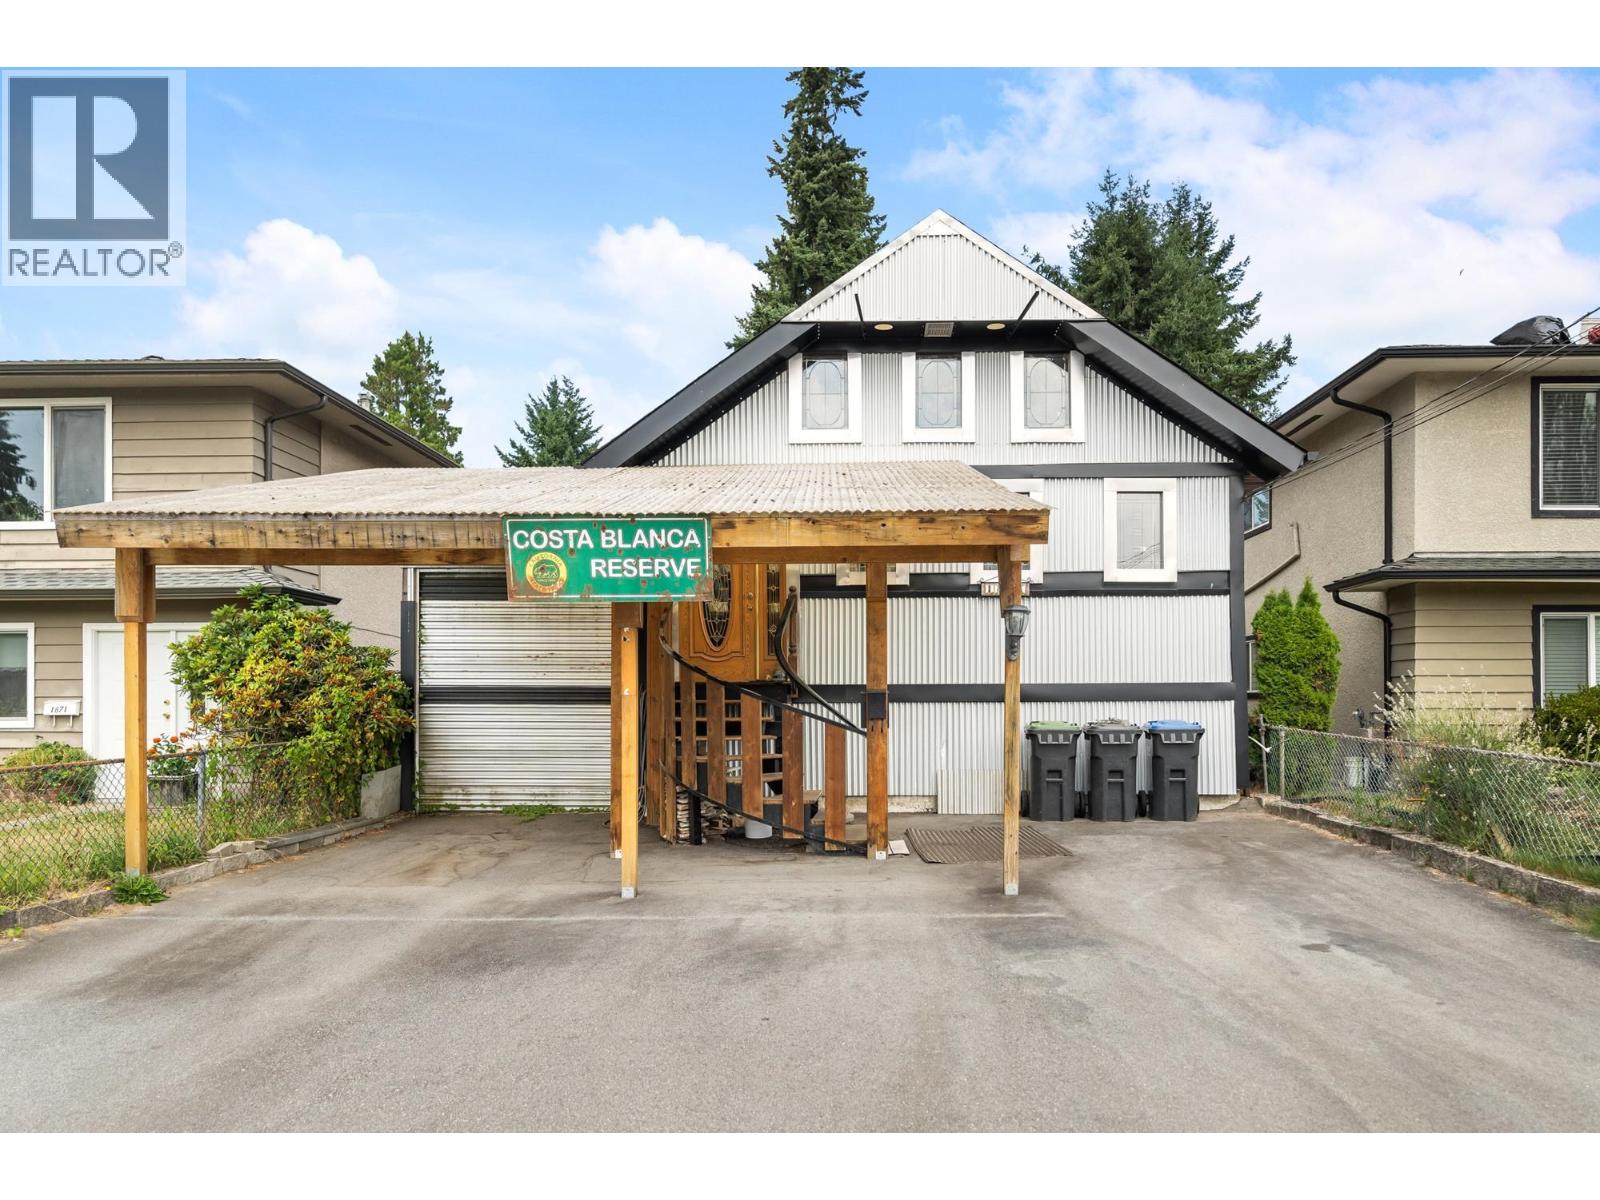 1867 SALISBURY AVENUE, Port Coquitlam
$800,000
1867 SALISBURY AVENUE
British Columbia, Port Coquitlam
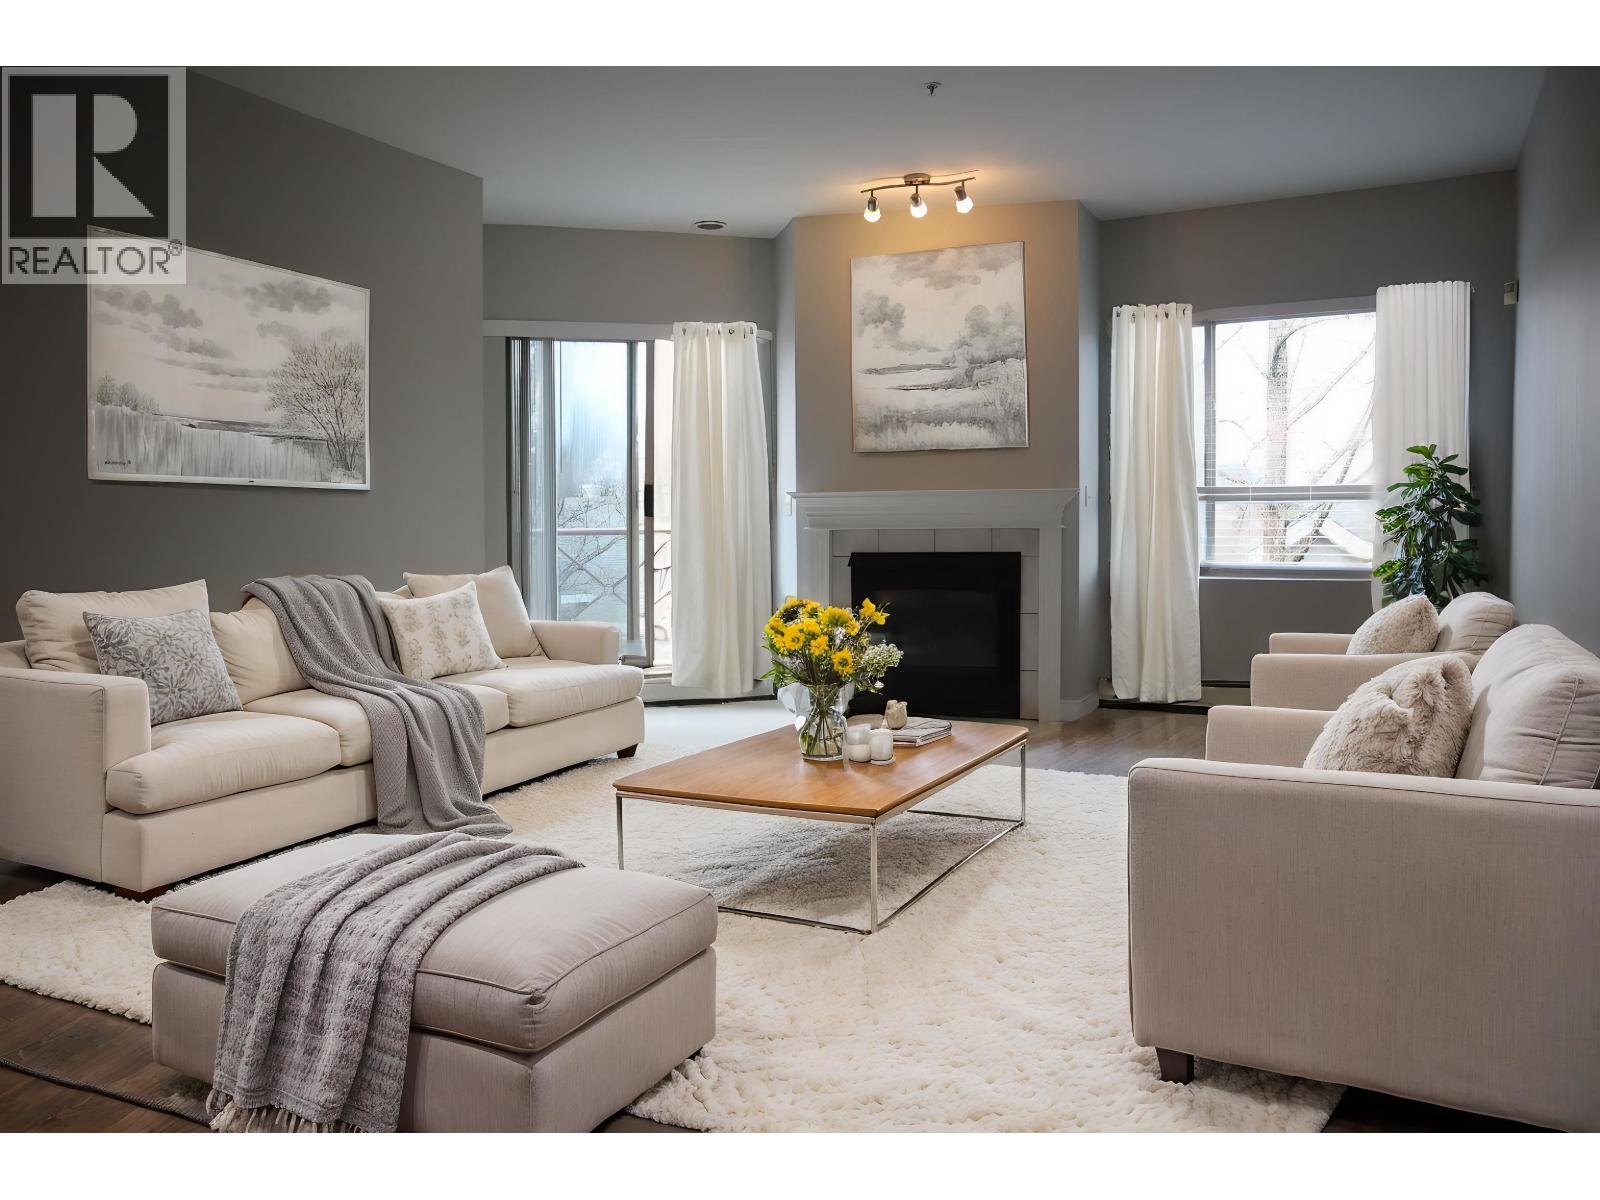 322 2109 ROWLAND STREET, Port Coquitlam
$500,000
322 2109 ROWLAND STREET
British Columbia, Port Coquitlam
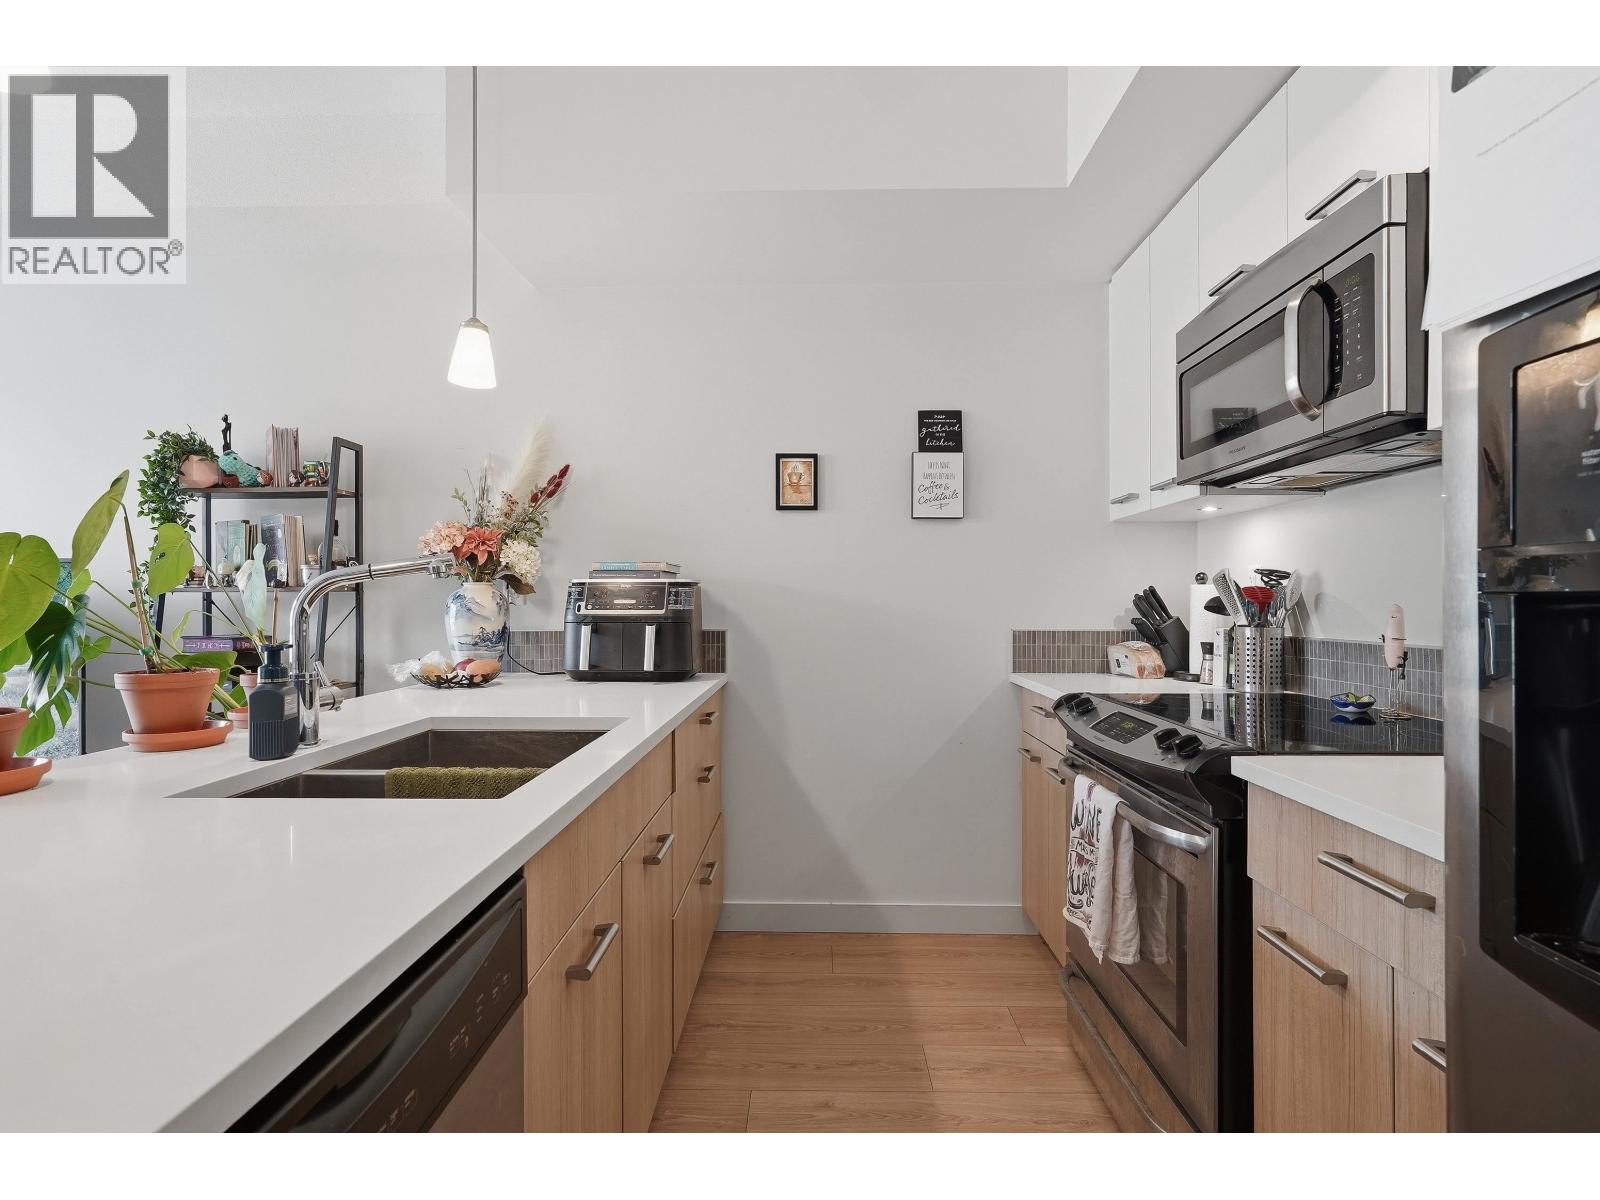 304 2214 KELLY AVENUE, Port Coquitlam
$479,900
304 2214 KELLY AVENUE
British Columbia, Port Coquitlam
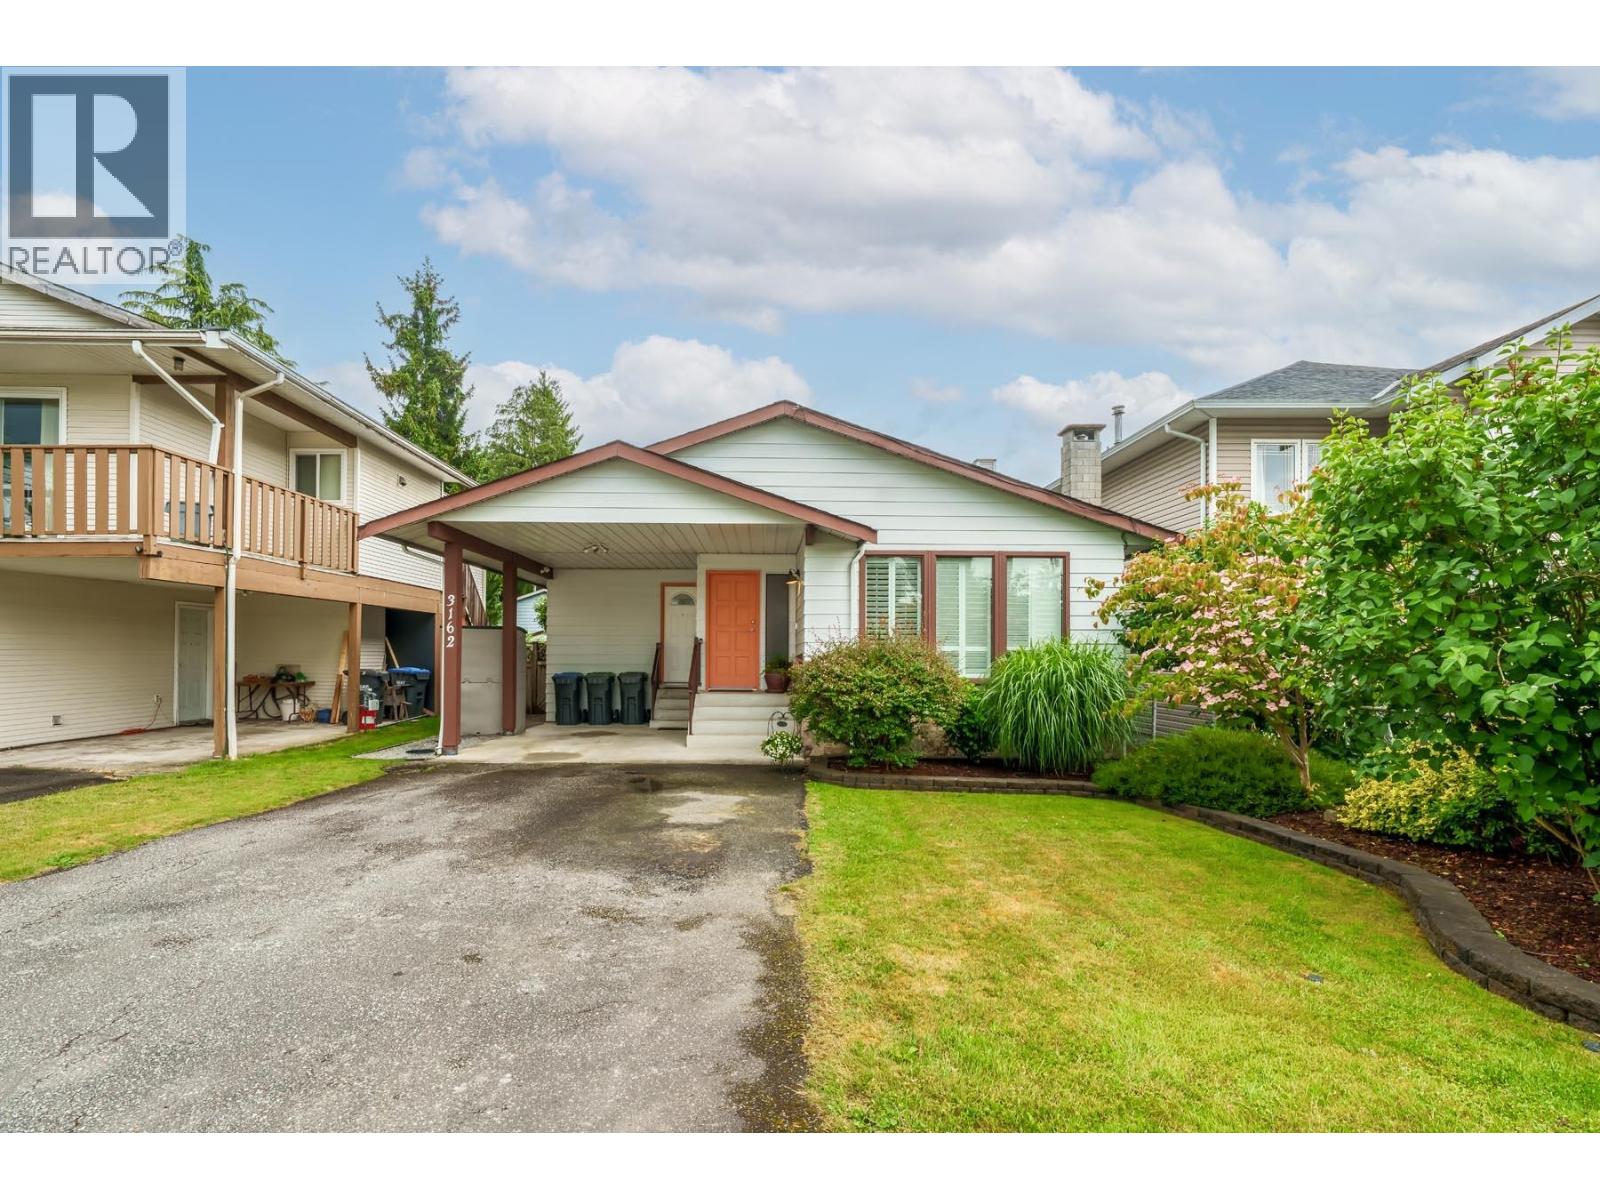 3162 OXFORD STREET, Port Coquitlam
$1,220,000
3162 OXFORD STREET
British Columbia, Port Coquitlam
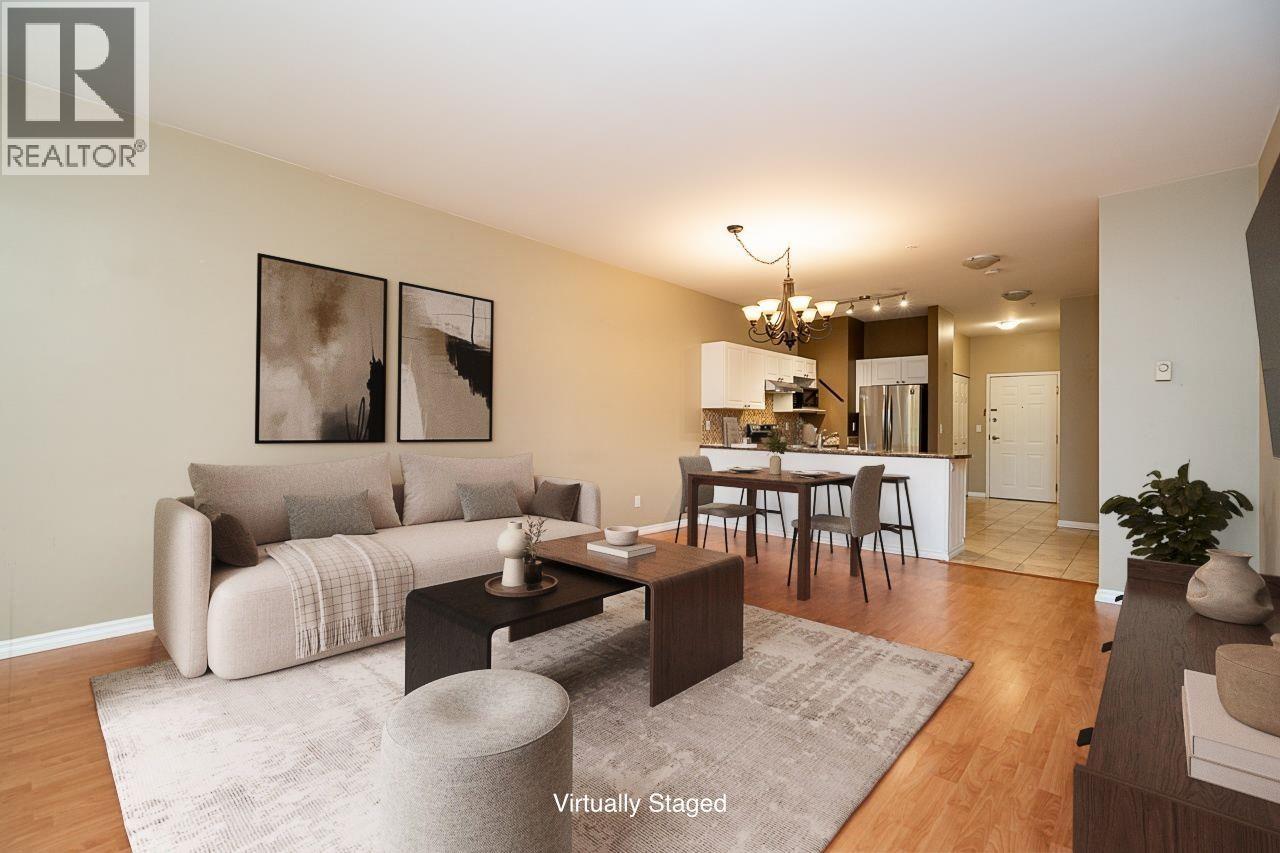 222 2109 ROWLAND STREET, Port Coquitlam
$539,900
222 2109 ROWLAND STREET
British Columbia, Port Coquitlam
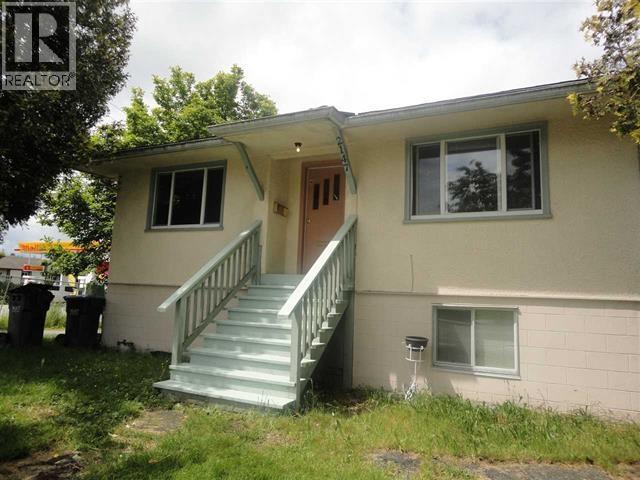 2147 SHAUGHNESSY STREET, Port Coquitlam
$2,880,000
2147 SHAUGHNESSY STREET
British Columbia, Port Coquitlam
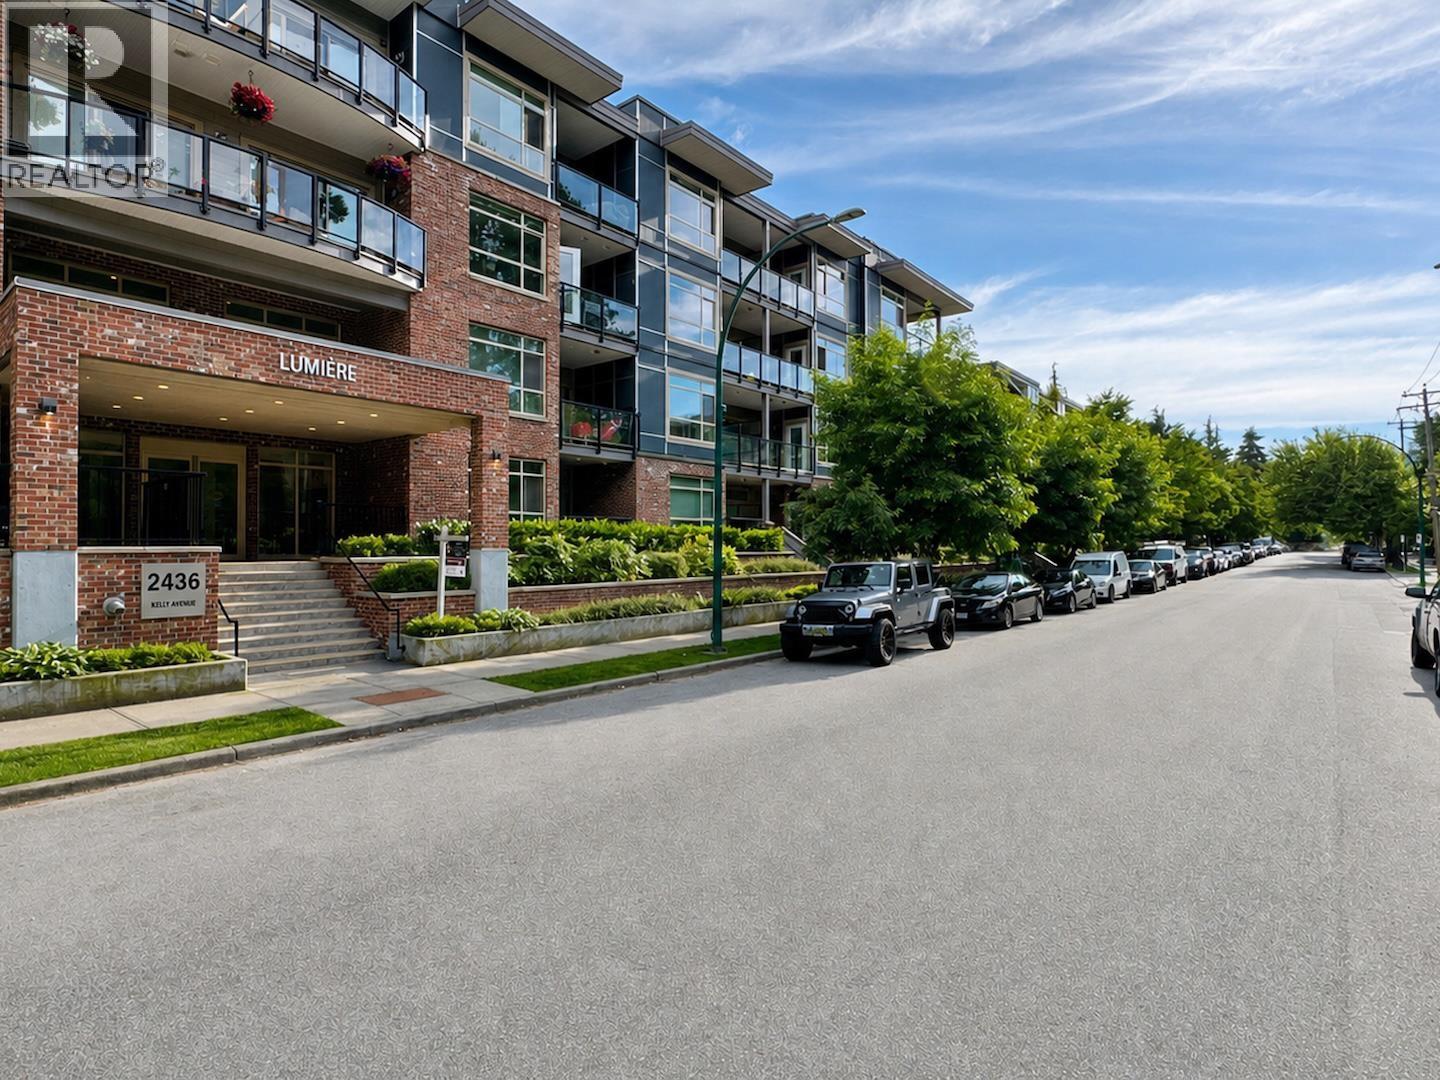 102 2436 KELLY AVENUE, Port Coquitlam
$499,900
102 2436 KELLY AVENUE
British Columbia, Port Coquitlam
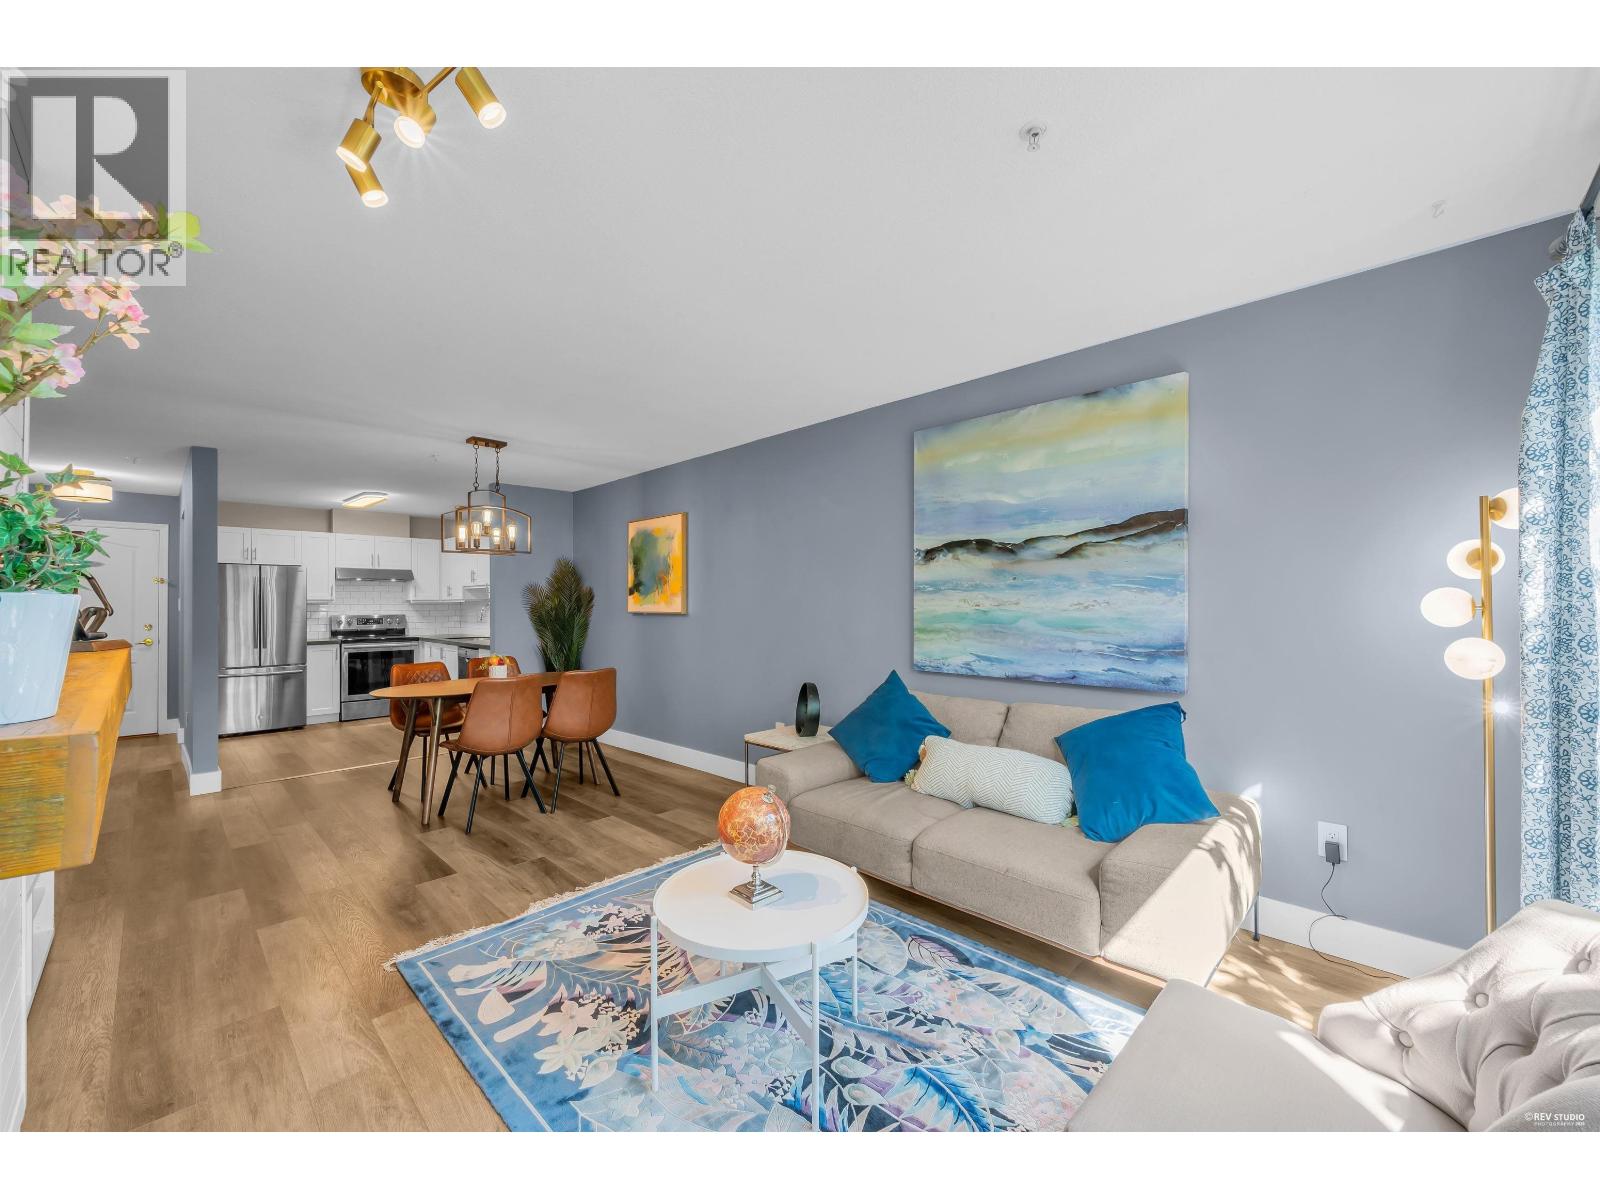 105 2558 PARKVIEW LANE, Port Coquitlam
$539,000
105 2558 PARKVIEW LANE
British Columbia, Port Coquitlam
Have a look below and get to know us better!
We will help you relax, enjoy, and experience the area to its full potential.
Let's ConnectConnect with us!
Whatever your real estate ambitions are, our deep connections with our local community, residents,
and real estate market are always available to those who value service at the highest level.
Get in touch with me today to tell us about your real estate dreams.


