| Heating: | Forced air,Natural gas |
| Basement: | Partially finished,Separate entrance,Unknown |
| Parking: | Carport |
For Community News, Market Information and Resources, Sign Up Now


Get Instant Access!
View exclusive MLS listing details, including sold listings.

Jump on board for access to MLS Listings and sales, special offers and exclusive opportunities
Become a Member!
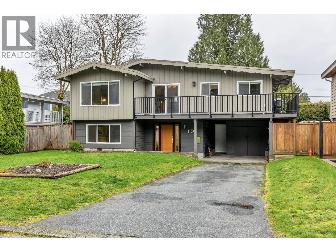
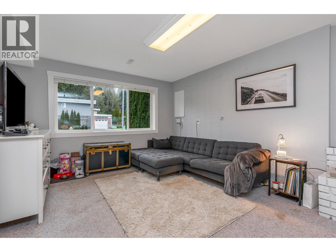
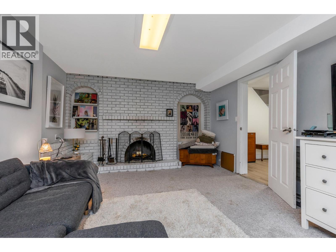
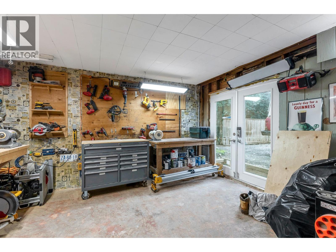
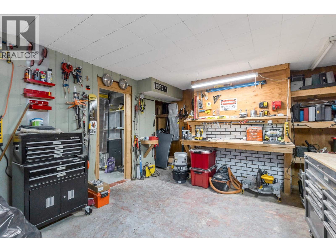
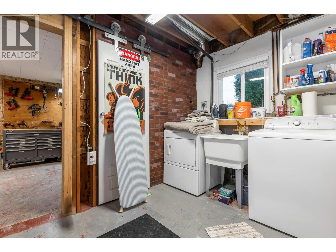
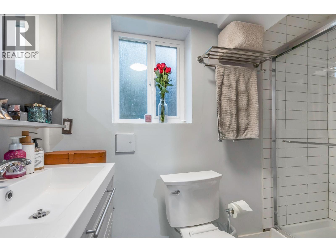
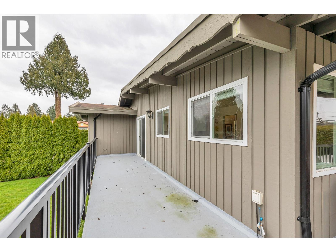
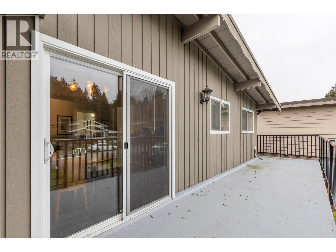
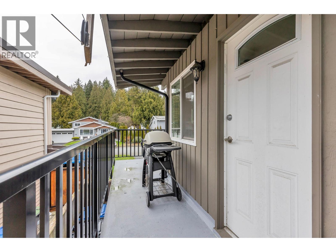
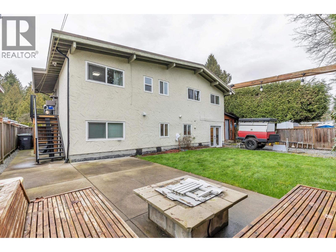
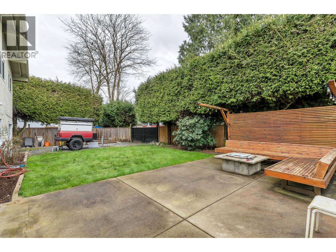
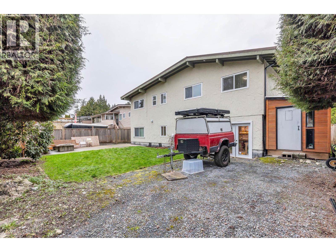
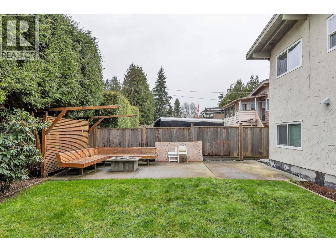
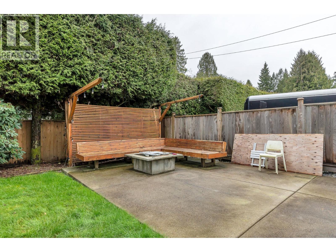
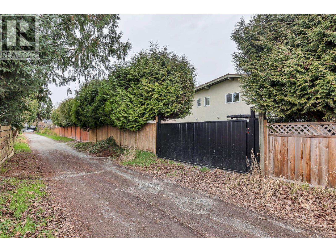
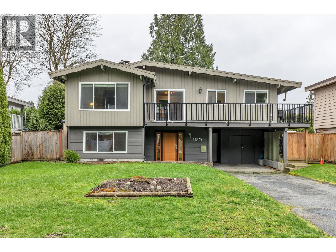
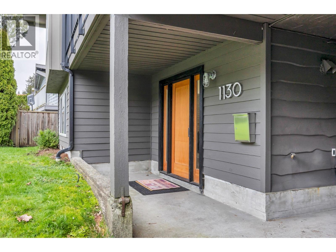
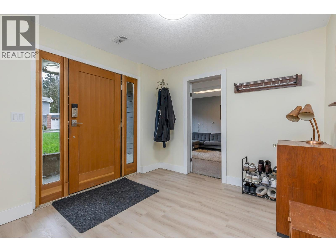
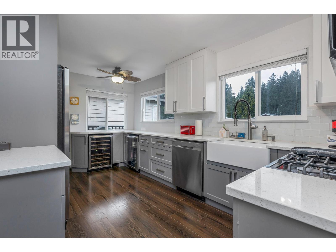
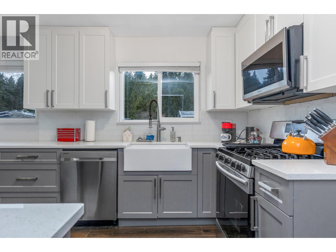
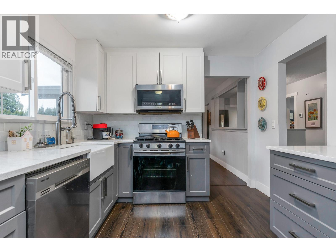
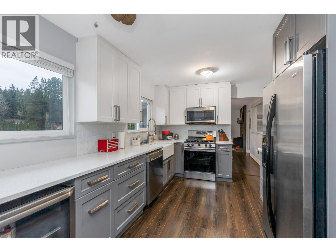
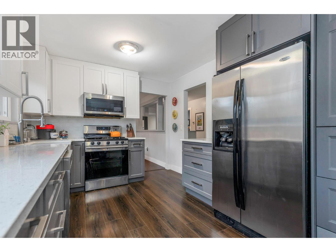
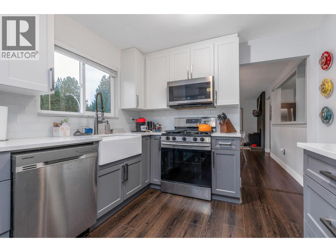
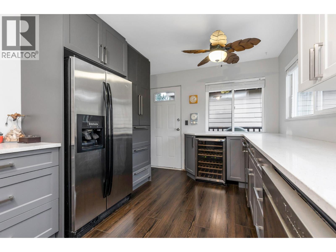
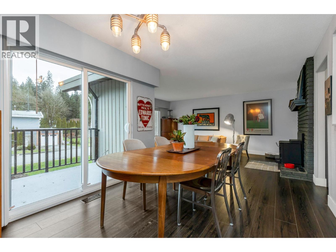
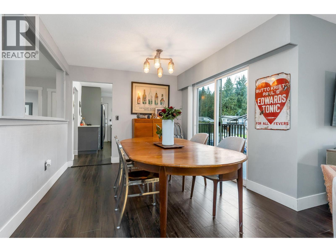
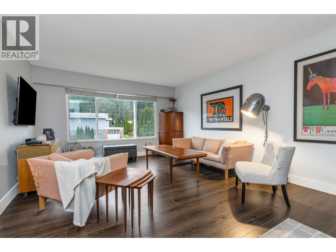
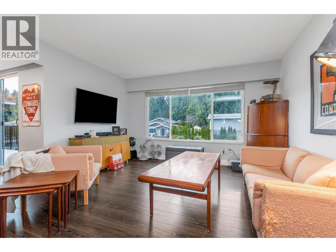
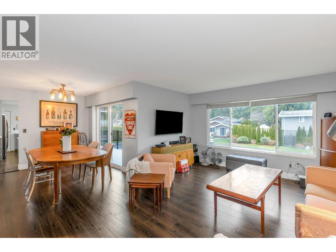
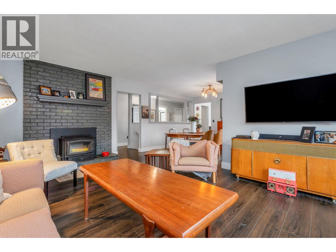
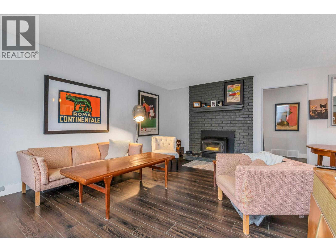
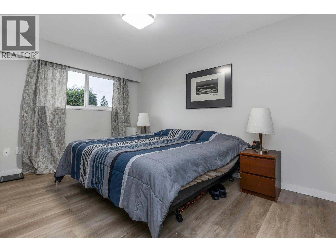
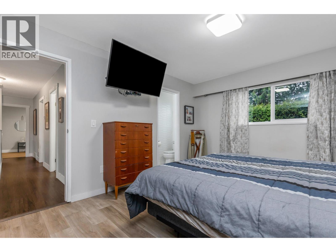
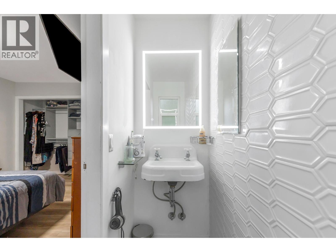
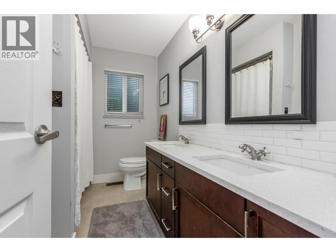
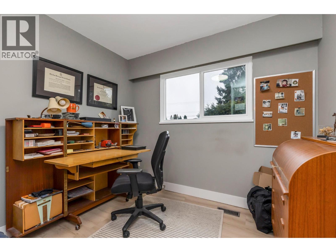
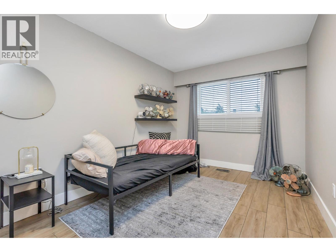
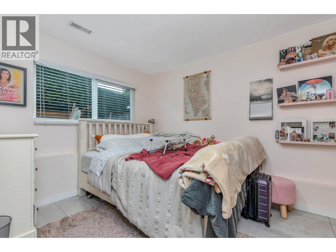
Located on a low traffic street with lane access (new metal gates) for additional parking if more is needed.(have a boat or R/V? ) The main floor has an updated kitchen, 3 bedrooms, fireplace and 2 piece en suite bath. Downstairs has a family room, 4th bedroom, a third 3 piece bath and a workshop off the separate entry. This is all serviced with a 2024 installed furnace and hot water tank, newer deck, railings and stairs (with natural gas barbecue hook up) and a backyard patio (with a propane fire pit) Storage shed. Backyard faces south for sun. There is also a convenient trail at the end of the block for hikers or dog walking. If looking for a family home on quiet street here it is. (id:59197)
General Info:
| Property Type: | Single Family |
| Dwelling Type: | Single Family |
| Home Style: | Basement entry |
| Year Built: | 1972 (Age: 54) |
| Realtor.ca Listing: | View source listing |
| Listed: | July 2, 2026 |
| Last Updated: | October 10, 2026 |
| Status Updated: | October 8, 2026 |
| Ownership: | Freehold |
| Structure Type: | House |
| Total Area: | 2,185 sq. ft. |
| Lot Size Area: | 5800 square feet |
| Price Per SqFt: | 548.74 |
| Total Building Area: | 2185 sqft |
| Living Area: | 2185 square feet |
| Basement: | Partially finished,Separate entrance,Unknown |
| Tax Annual Amount: | $4846.77 |
| Tax Year: | 2025 |
| Parking Features: | Carport |
| Total Parking: | 4 |
| Fireplaces: | 2 |
-
Additional Info
Photo Tabs
1/41
2/41
3/41
4/41
5/41
6/41
7/41
8/41
9/41
10/41
11/41
12/41
13/41
14/41
15/41
16/41
17/41
18/41
19/41
20/41
21/41
22/41
23/41
24/41
25/41
26/41
27/41
28/41
29/41
30/41
31/41
32/41
33/41
34/41
35/41
36/41
37/41
38/41
39/41
40/41
 41/41
1/41
2/41
3/41
4/41
5/41
6/41
7/41
8/41
9/41
10/41
11/41
12/41
13/41
14/41
15/41
16/41
17/41
18/41
19/41
20/41
21/41
22/41
23/41
24/41
25/41
26/41
27/41
28/41
29/41
30/41
31/41
32/41
33/41
34/41
35/41
36/41
37/41
38/41
39/41
40/41
41/41
No video found.
1130 BLUE HERON CRESCENT, Port Coquitlam
Map location
 |
|
| Walk Score: | 65 (Somewhat Walkable) |
| Bike Score: | 53 (Bikeable) |
| view details | |
Calculate Mortgage
| Mortgage Amount: | |
| Number of Payments: | |
| Payment Amount: | |
| Total Paid: | |
| Total Interest Paid: |
Similar Properties
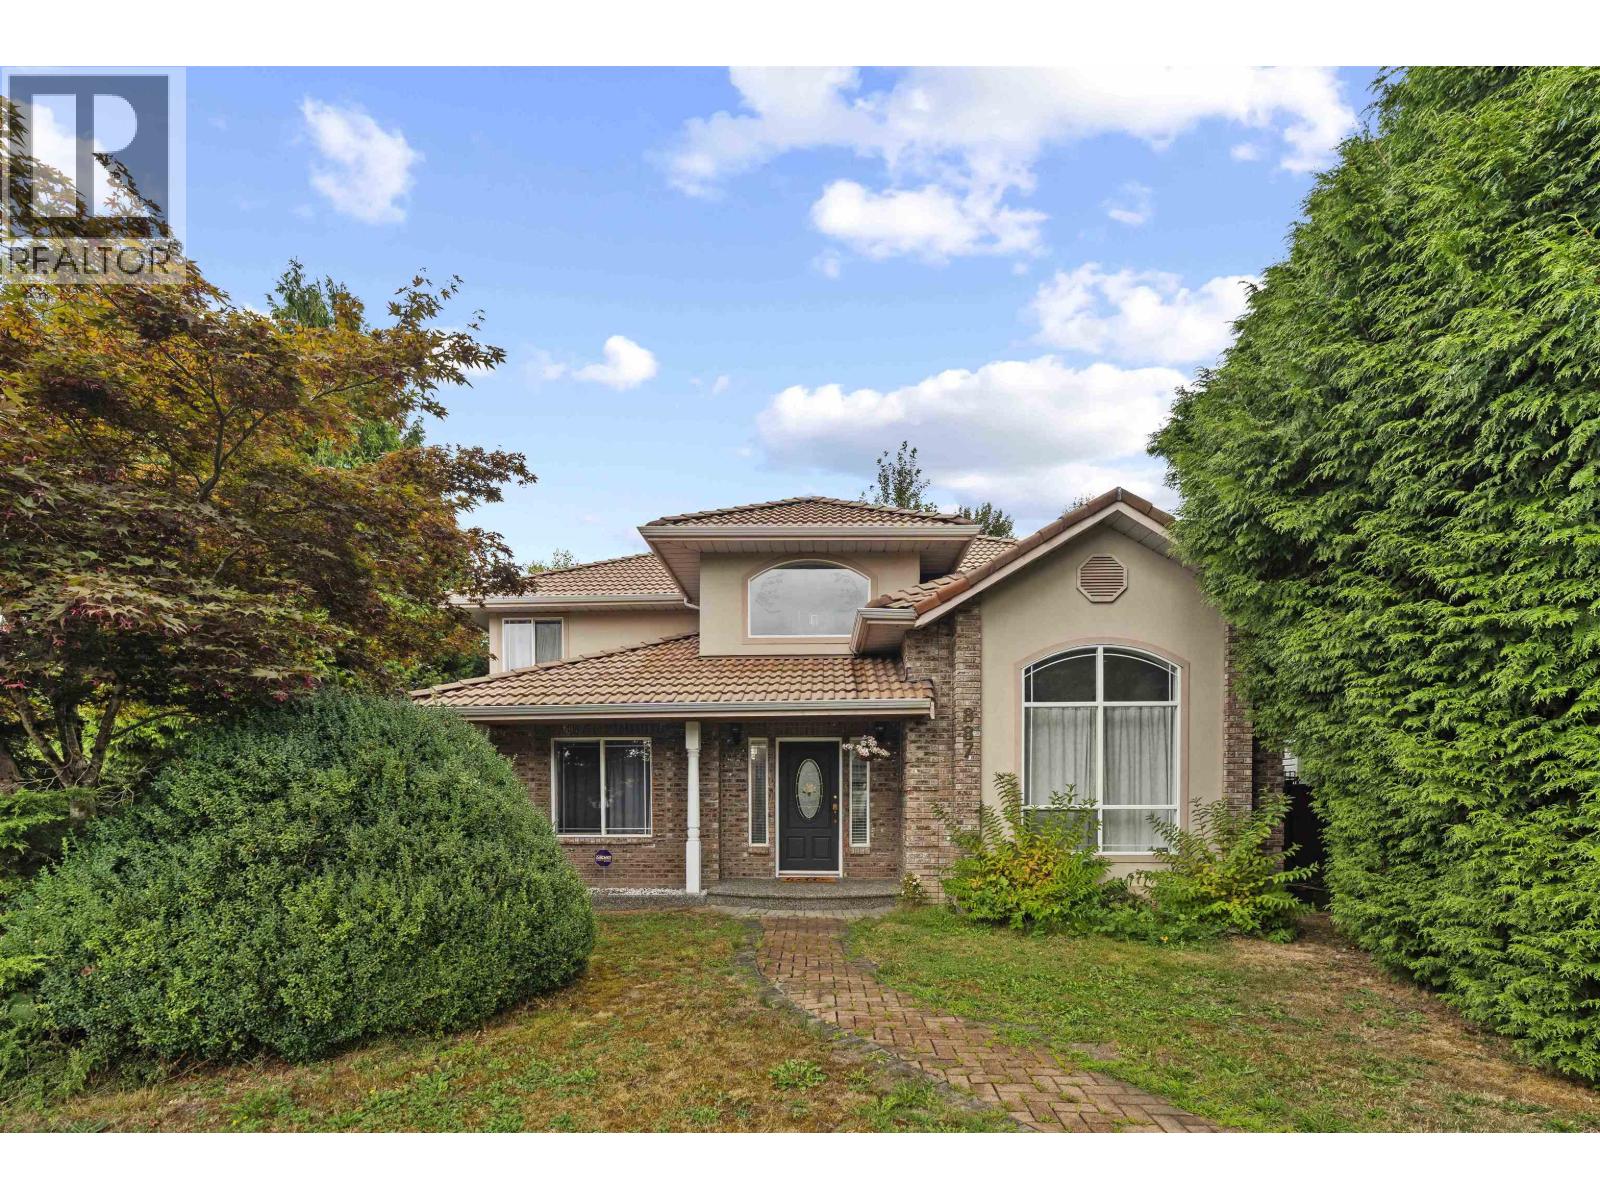 887 RIVERSIDE DRIVE, Port Coquitlam
$1,539,000
887 RIVERSIDE DRIVE
British Columbia, Port Coquitlam
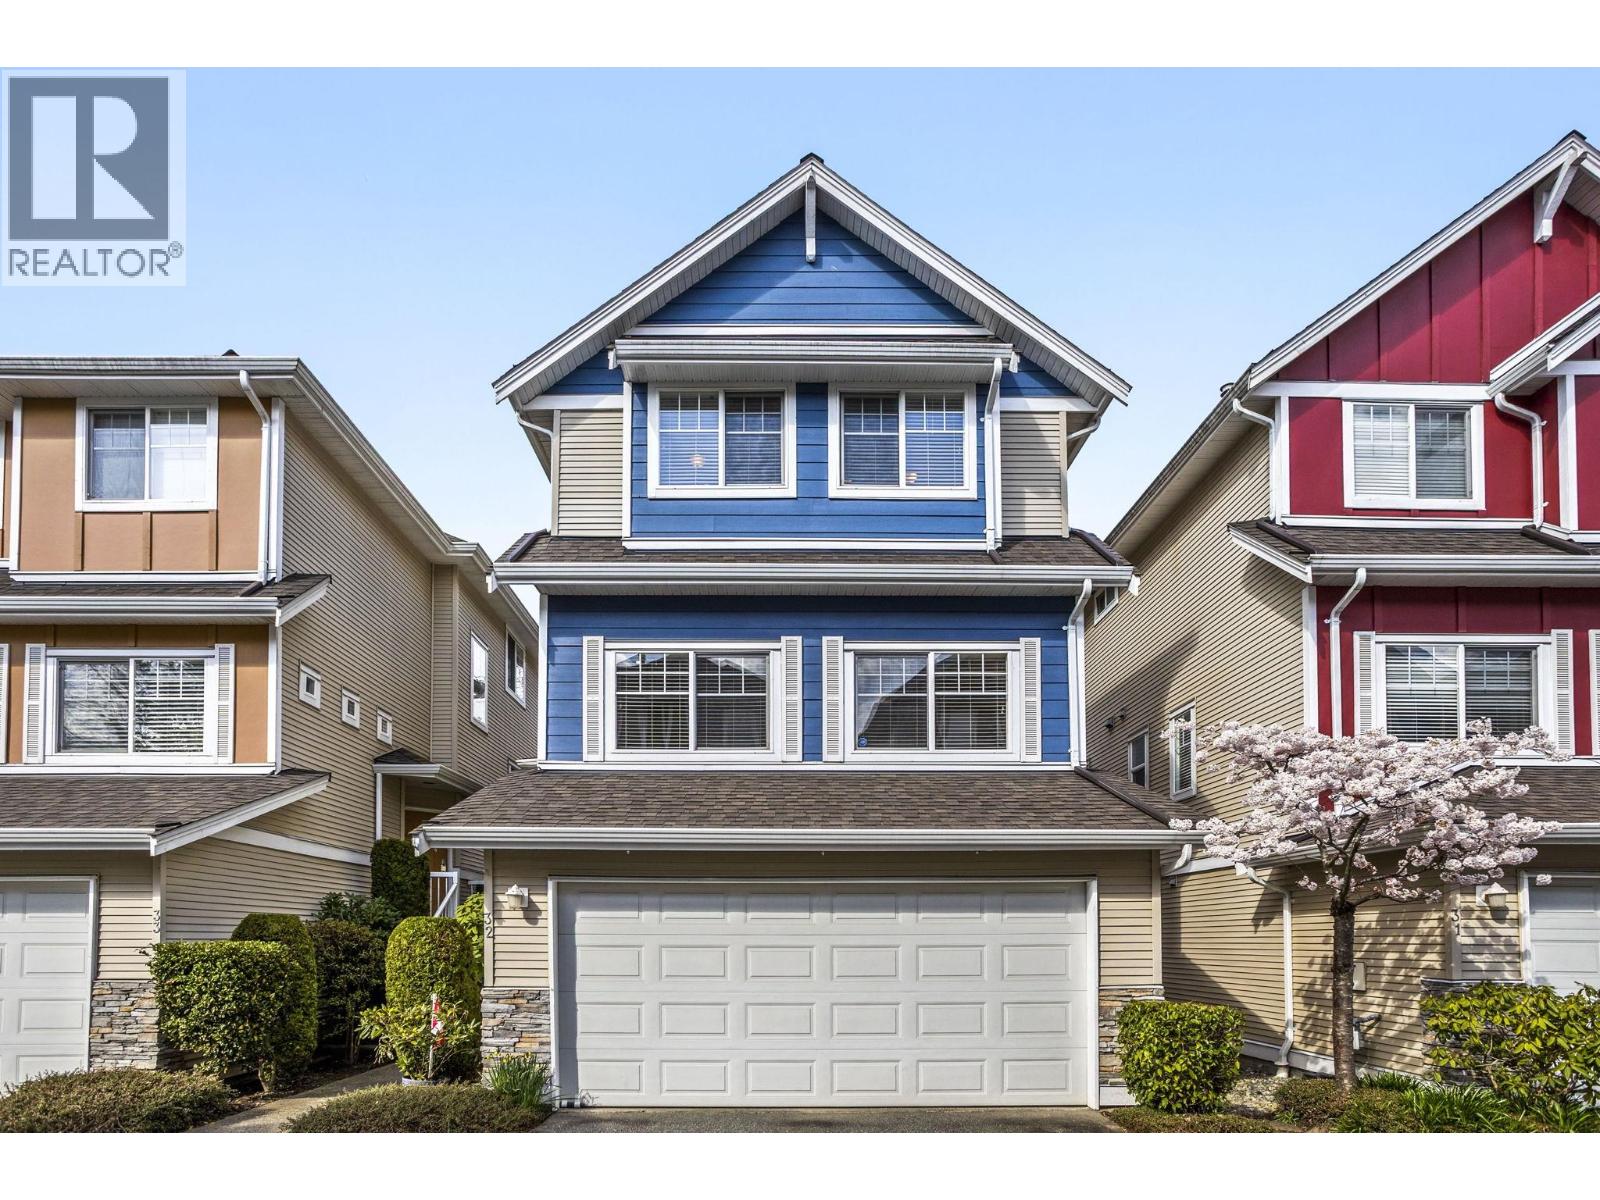 32 1108 RIVERSIDE CLOSE, Port Coquitlam
$1,175,000
32 1108 RIVERSIDE CLOSE
British Columbia, Port Coquitlam
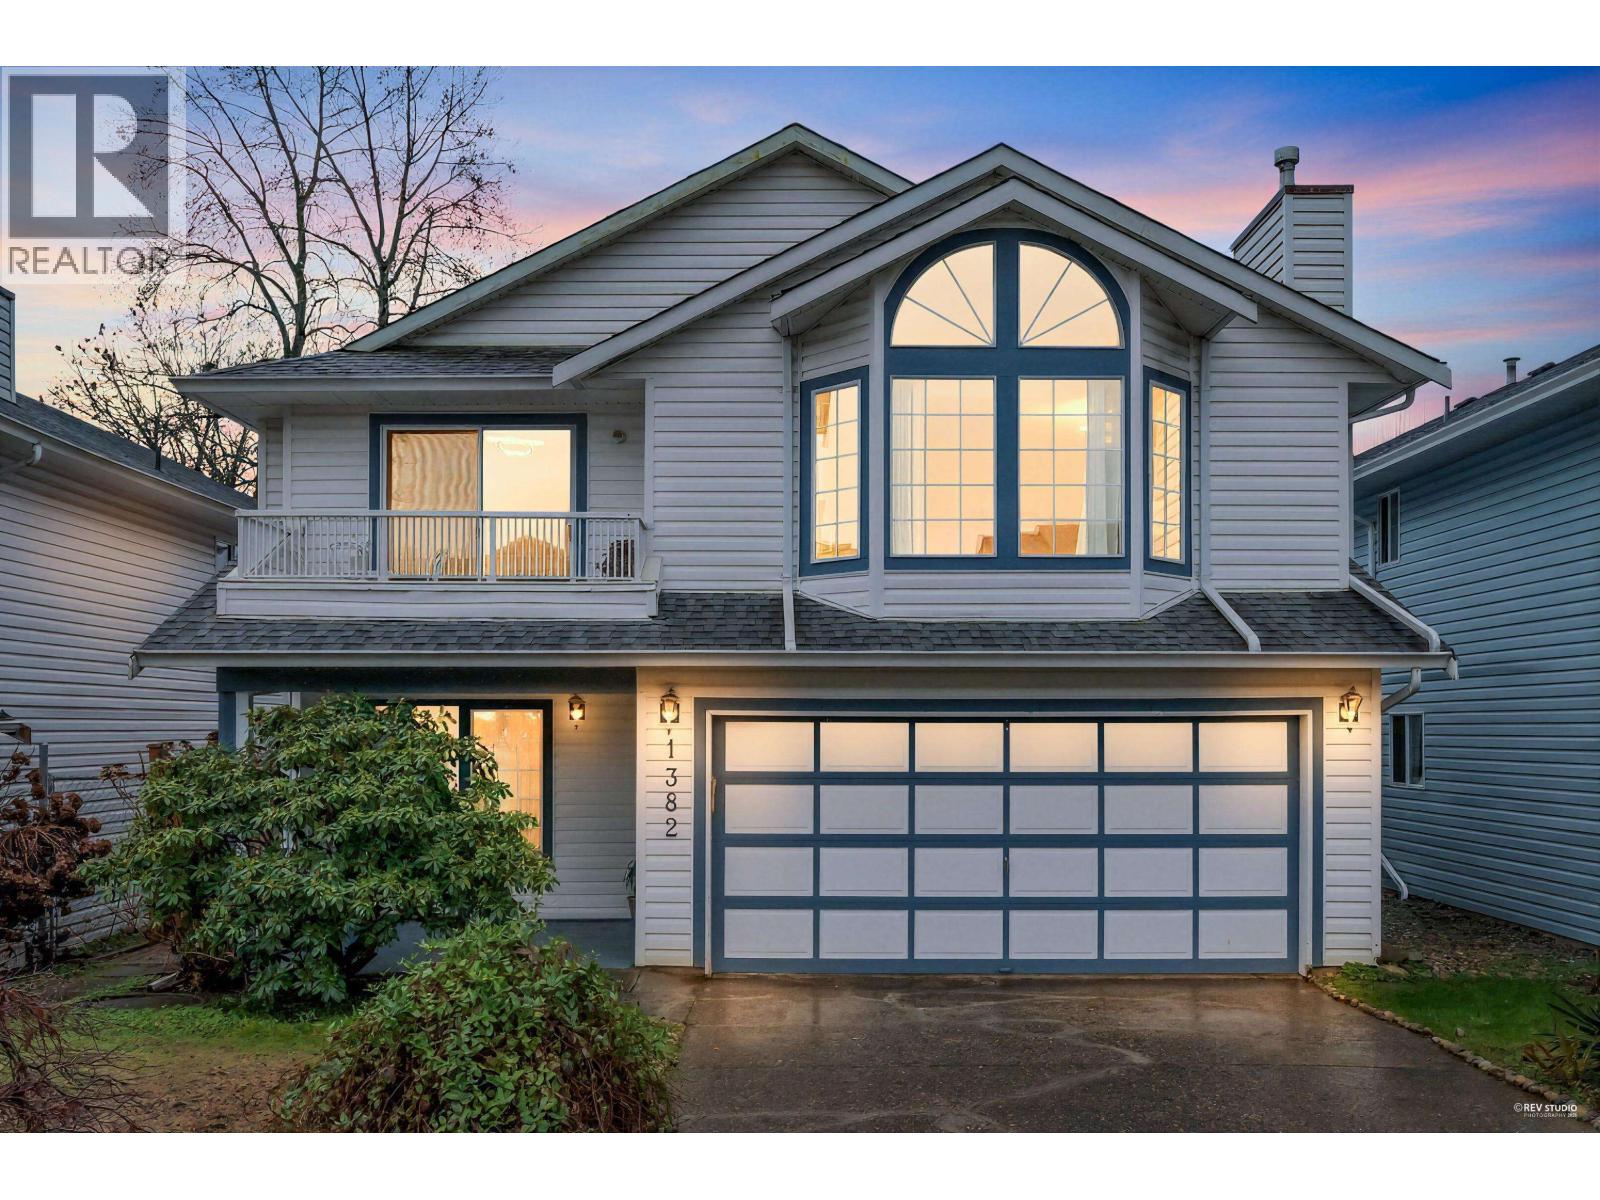 1382 SUTHERLAND AVENUE, Port Coquitlam
$1,390,000
1382 SUTHERLAND AVENUE
British Columbia, Port Coquitlam
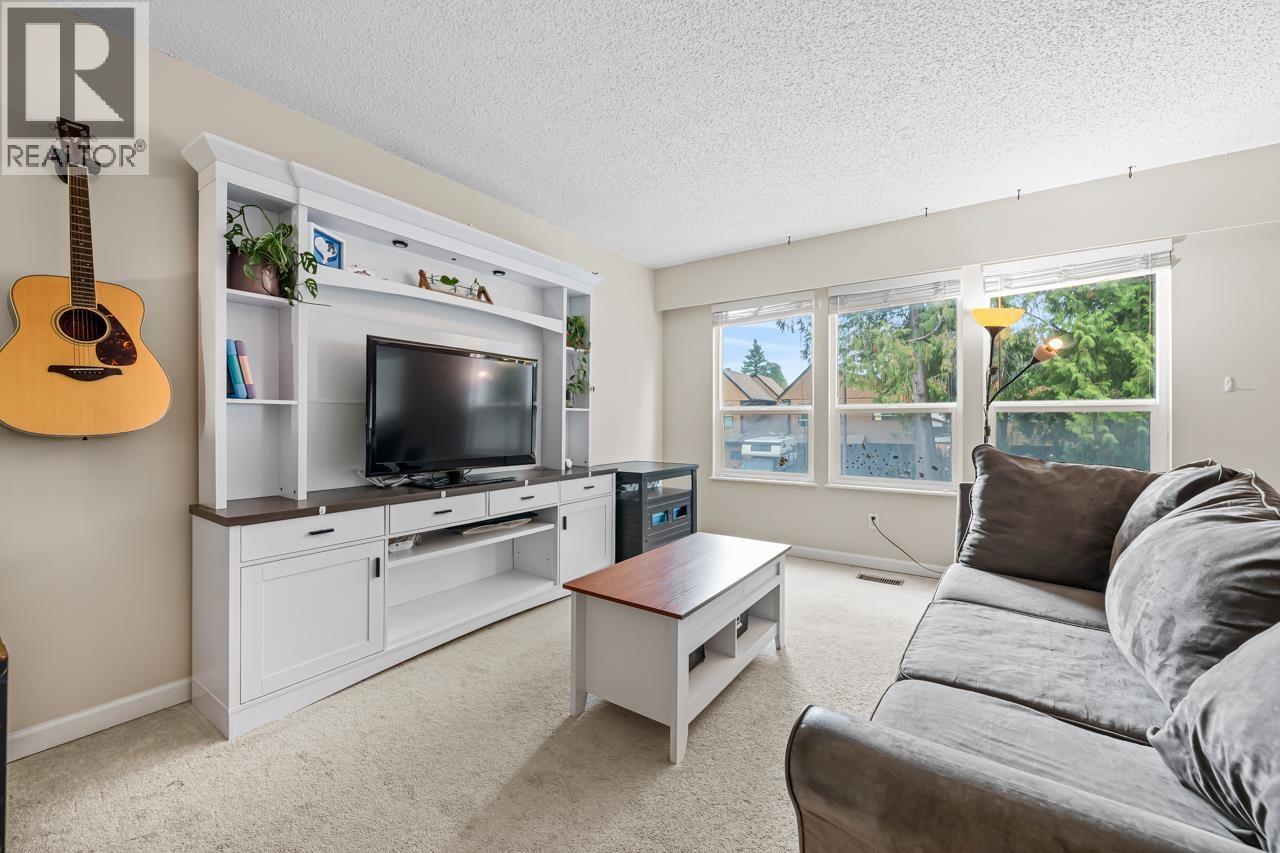 34 2719 ST. MICHAEL STREET, Port Coquitlam
$828,000
34 2719 ST. MICHAEL STREET
British Columbia, Port Coquitlam
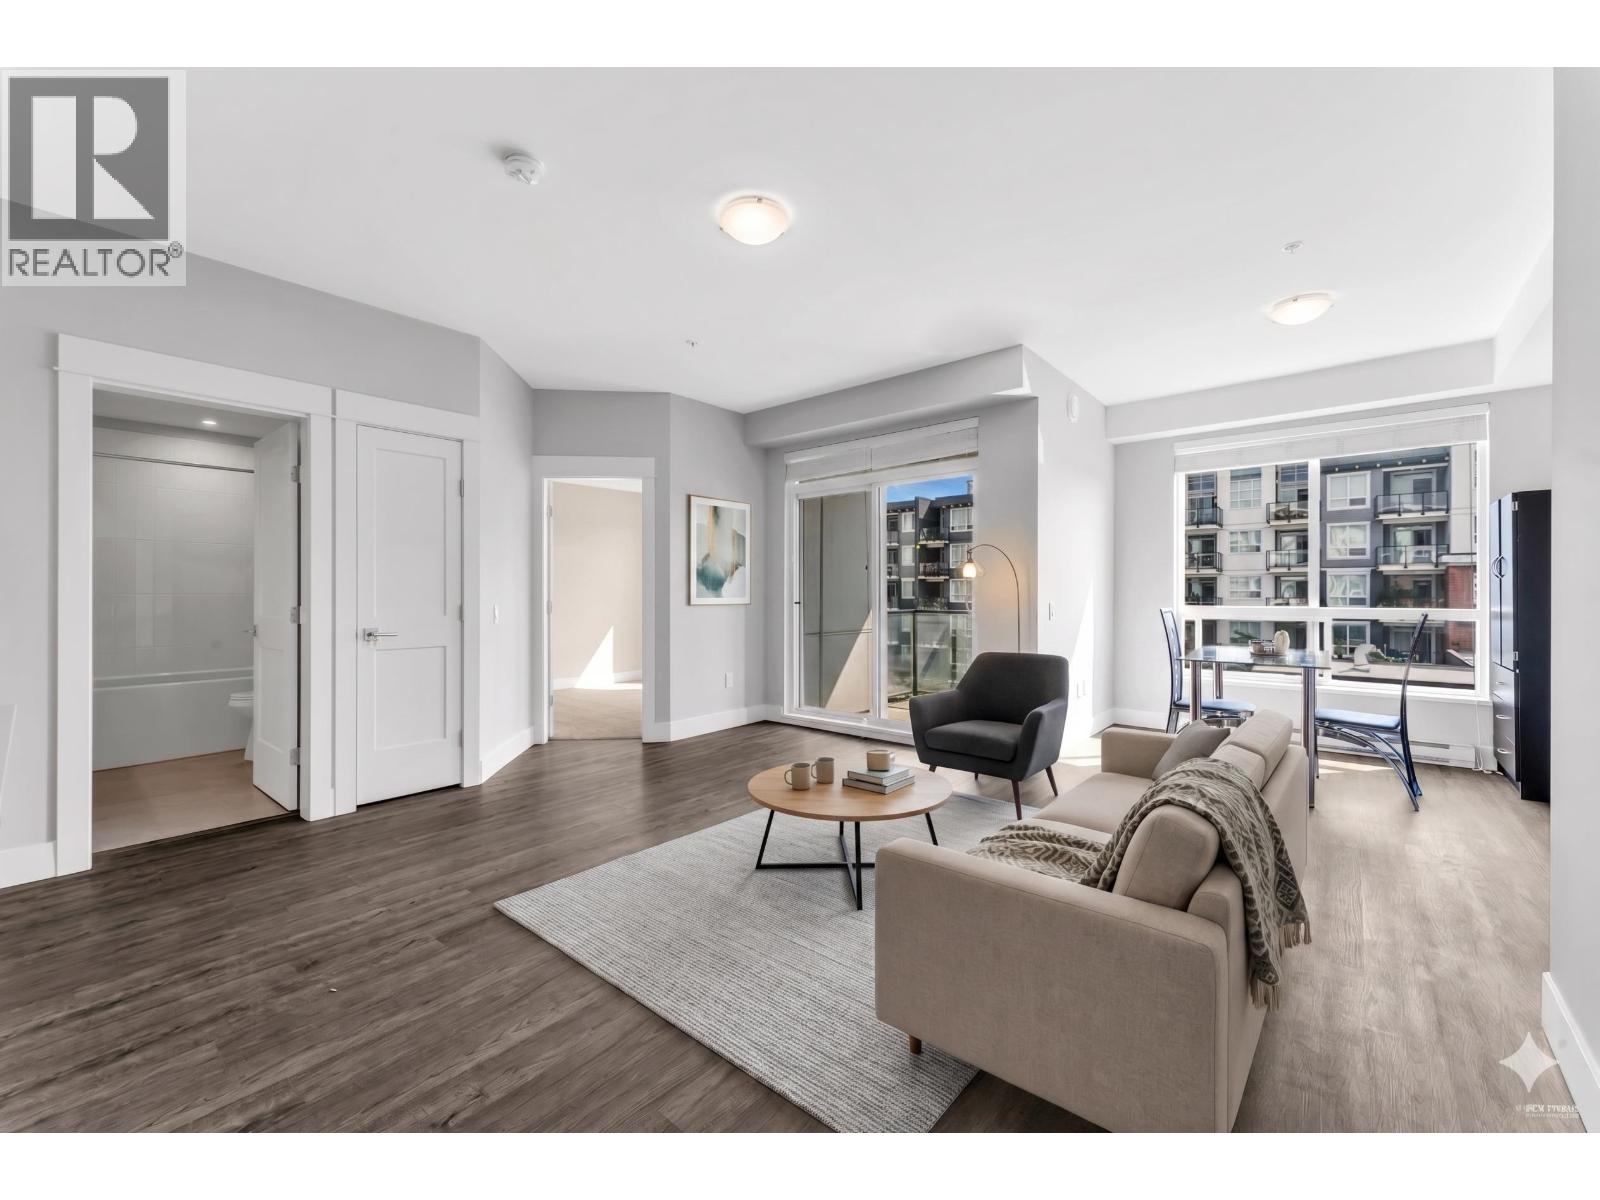 4415 2180 KELLY AVENUE, Port Coquitlam
$599,000
4415 2180 KELLY AVENUE
British Columbia, Port Coquitlam
 1708,26 MORGAN AVENUE, Port Coquitlam
$2,799,900
1708,26 MORGAN AVENUE
British Columbia, Port Coquitlam
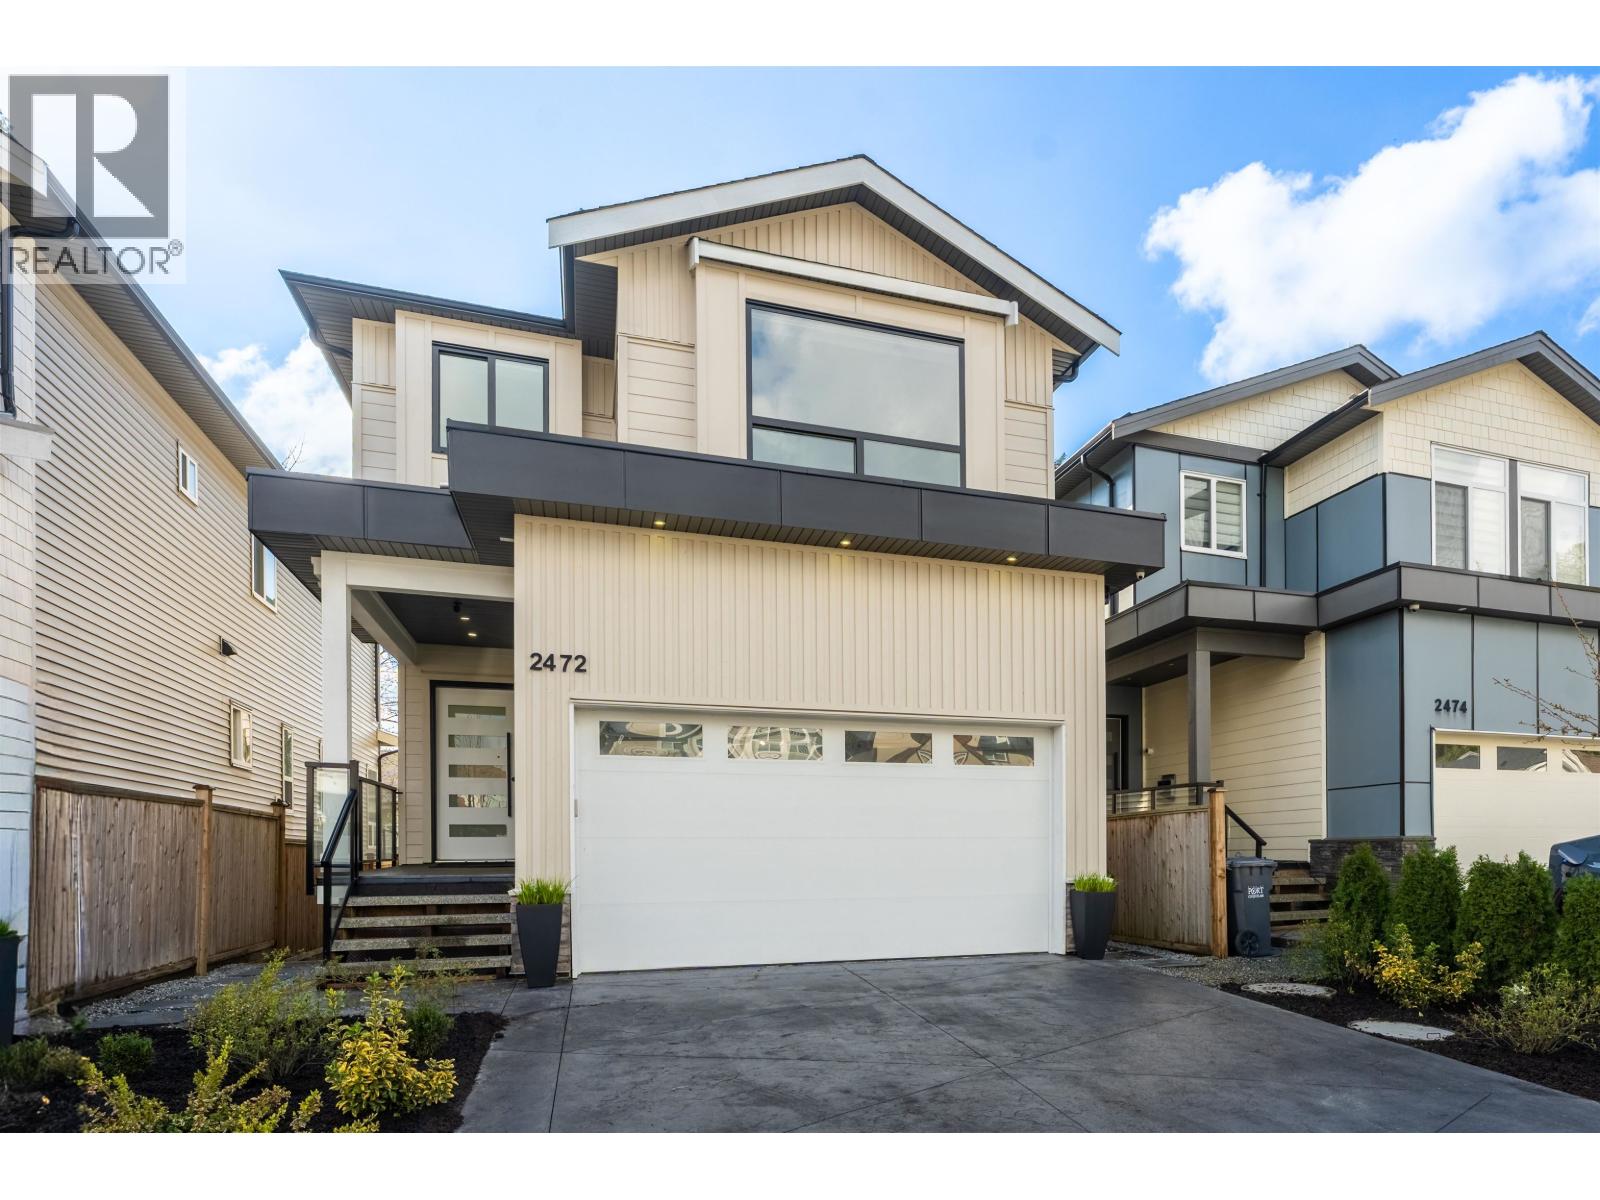 2472 GLENWOOD AVENUE, Port Coquitlam
$1,880,000
2472 GLENWOOD AVENUE
British Columbia, Port Coquitlam
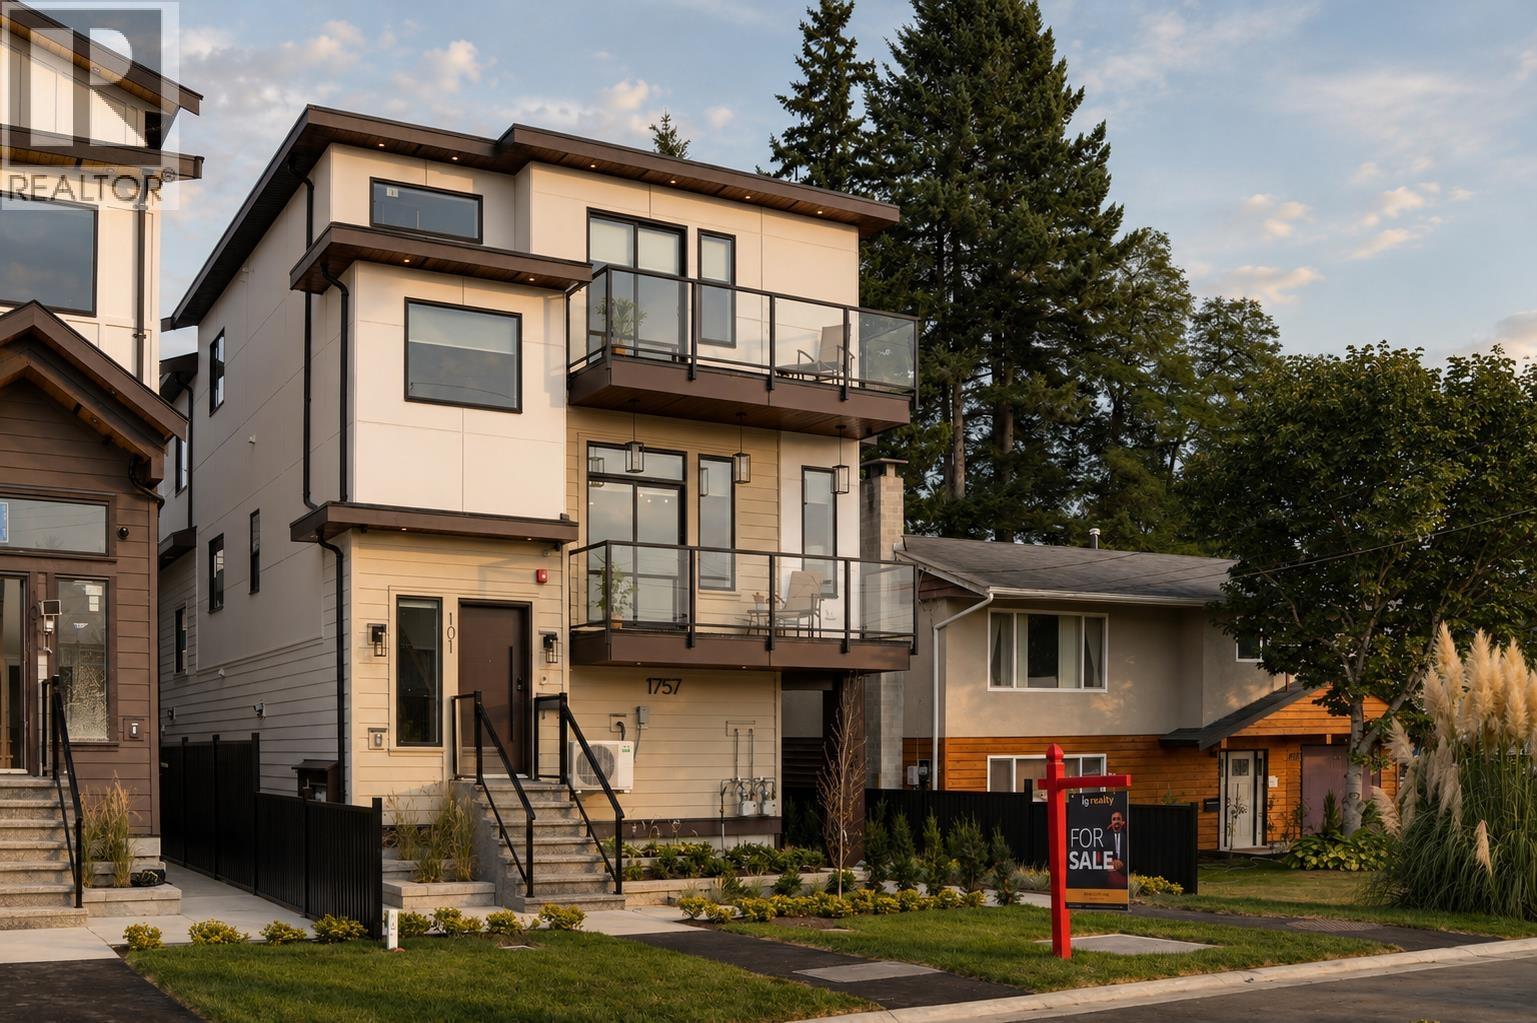 101 1757 MORGAN AVENUE, Port Coquitlam
$1,250,000
101 1757 MORGAN AVENUE
British Columbia, Port Coquitlam
Have a look below and get to know us better!
We will help you relax, enjoy, and experience the area to its full potential.
Let's ConnectConnect with us!
Whatever your real estate ambitions are, our deep connections with our local community, residents,
and real estate market are always available to those who value service at the highest level.
Get in touch with me today to tell us about your real estate dreams.


