| Heating: | Baseboard heaters,Electric |
| Parking: | Underground |
For Community News, Market Information and Resources, Sign Up Now


Get Instant Access!
View exclusive MLS listing details, including sold listings.

Jump on board for access to MLS Listings and sales, special offers and exclusive opportunities
Become a Member!
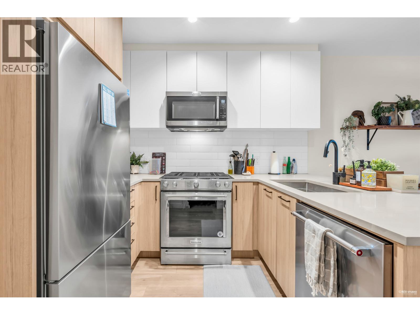
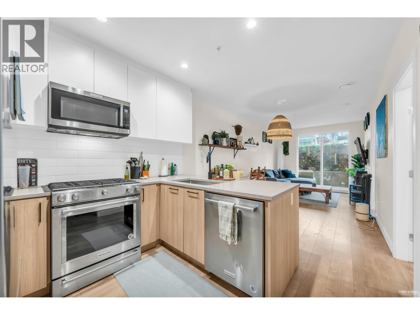
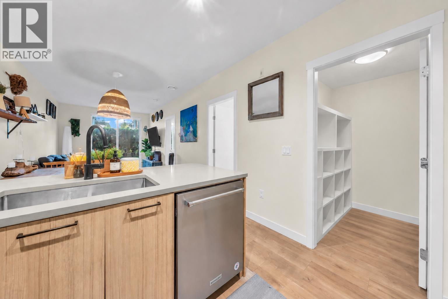
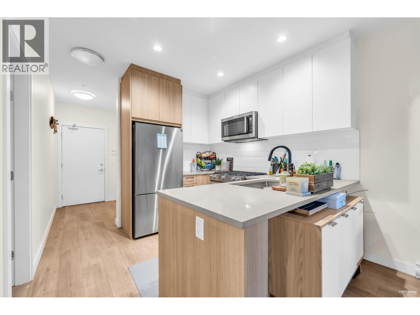
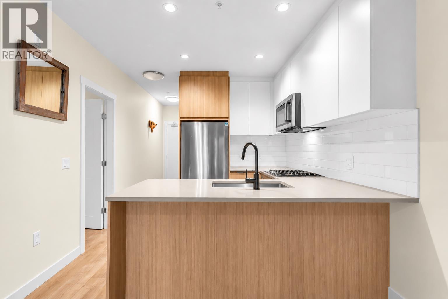
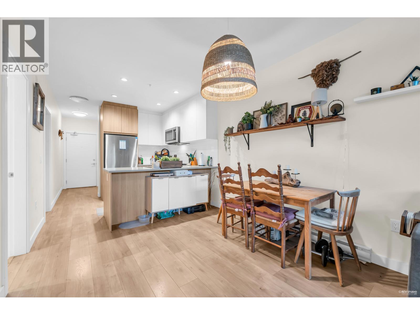
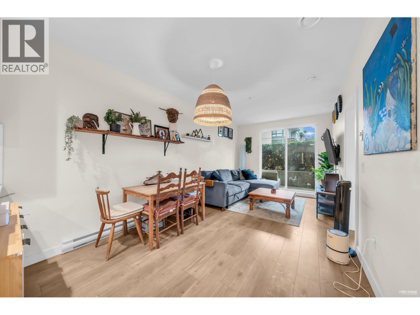
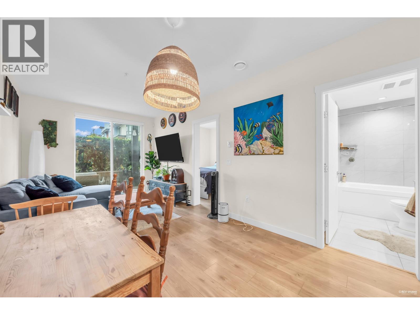
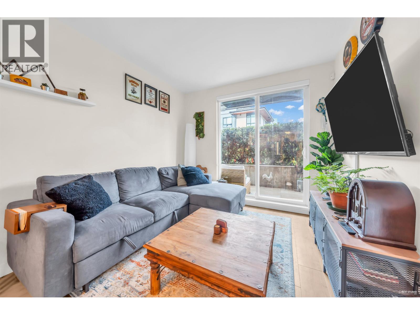
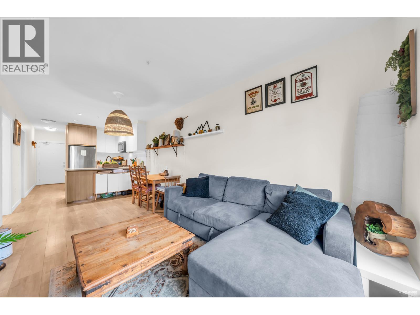
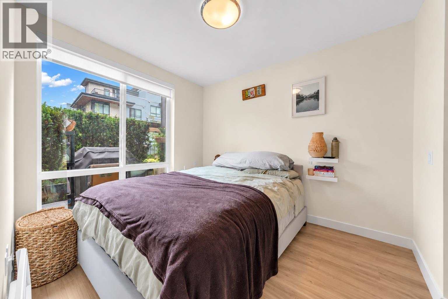
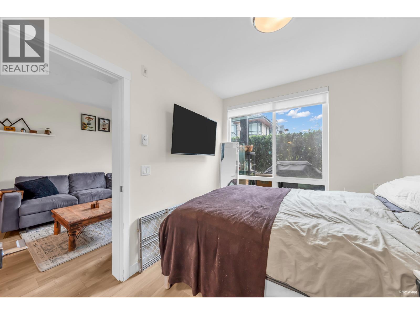
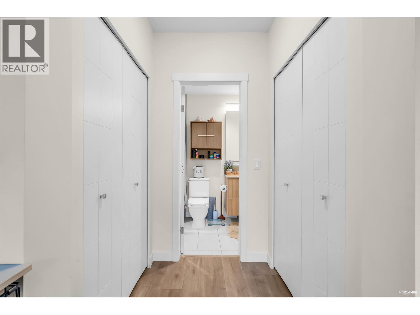
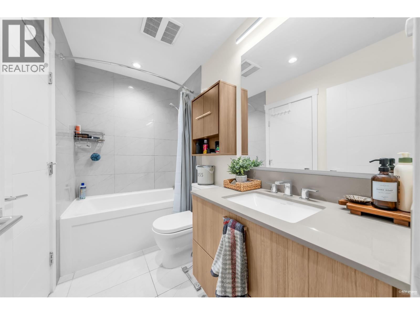
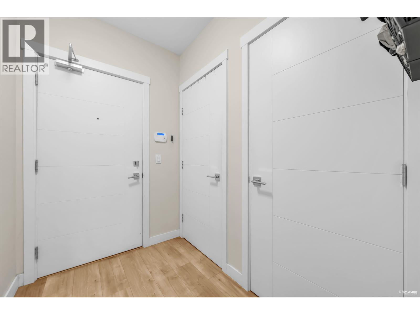
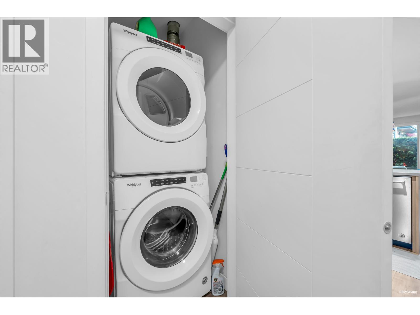
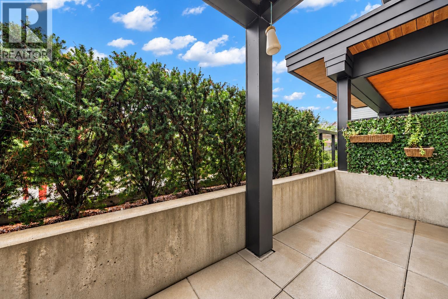
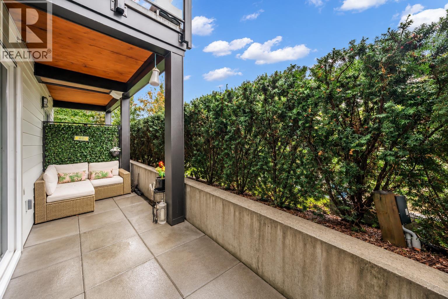
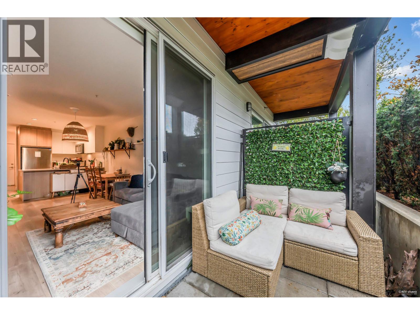
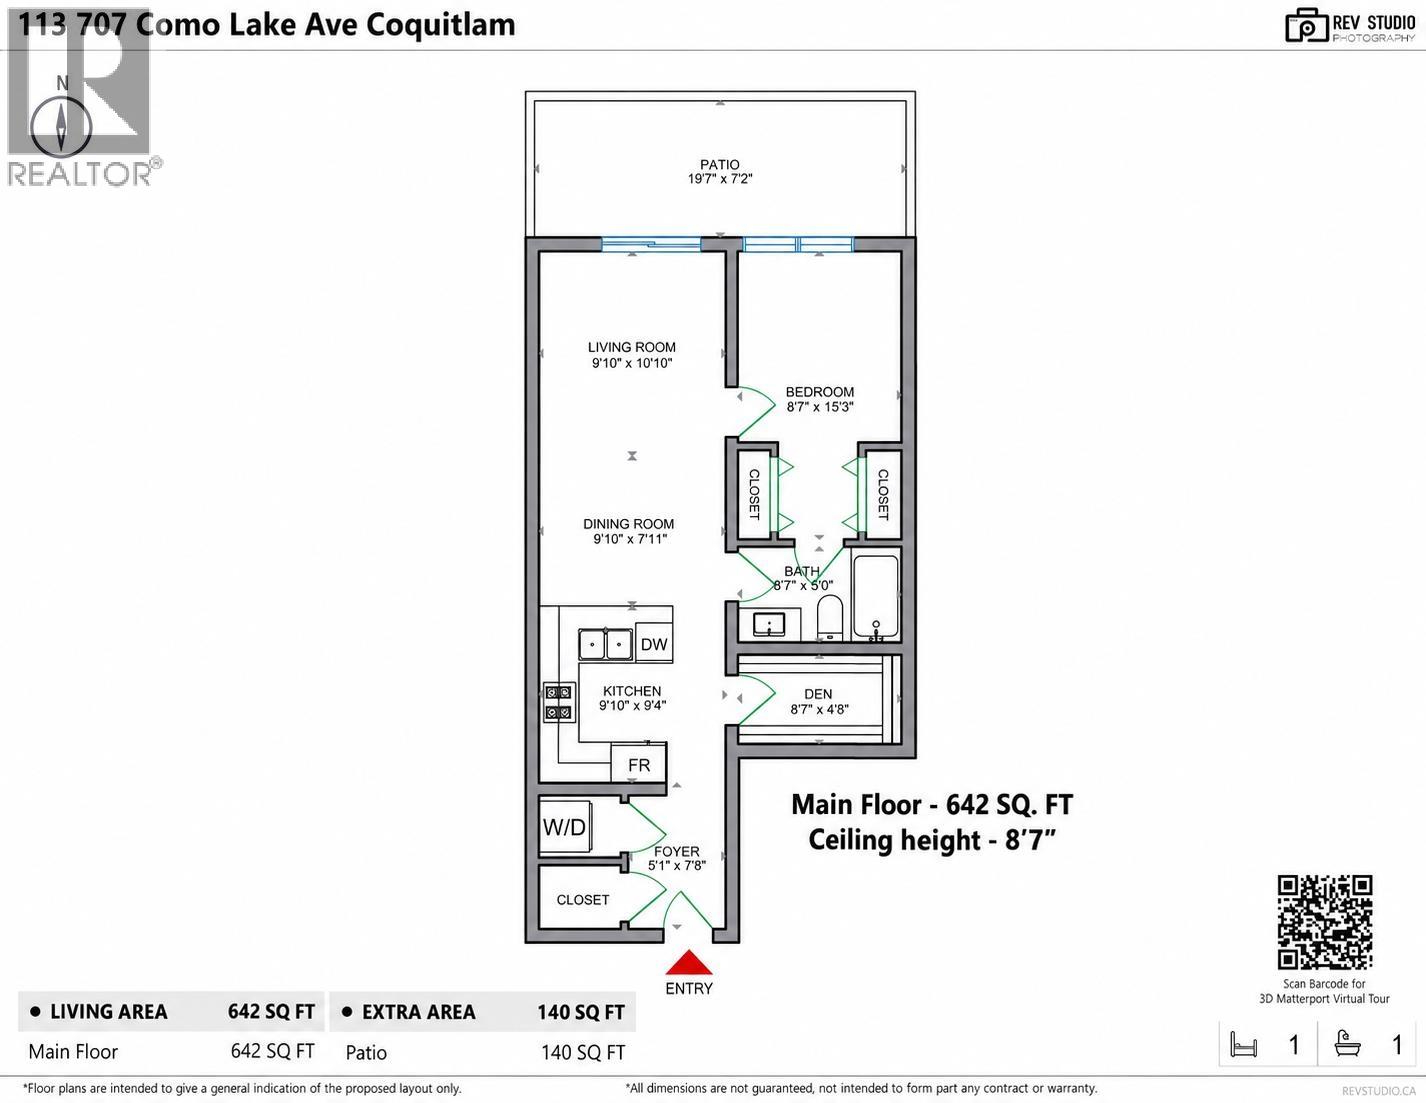
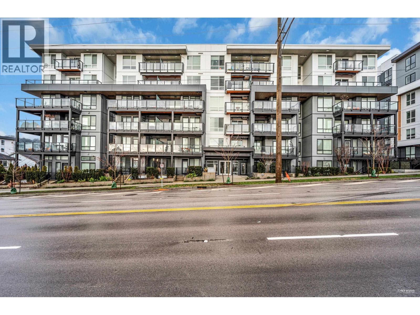
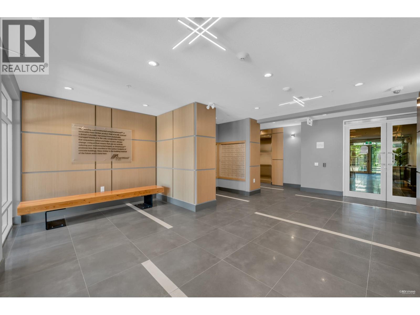
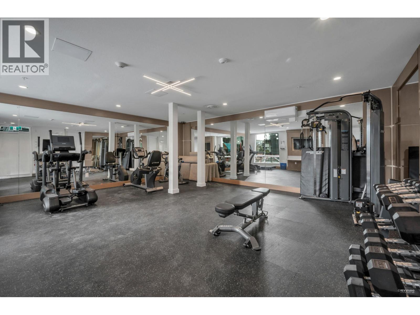
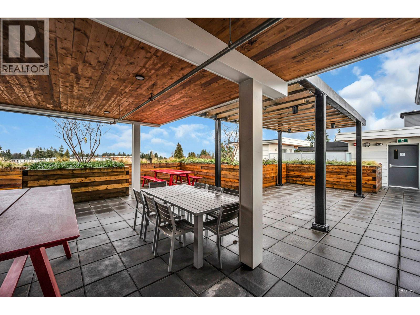
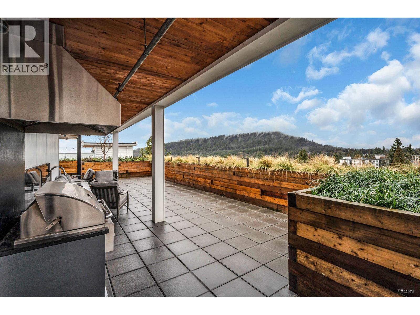
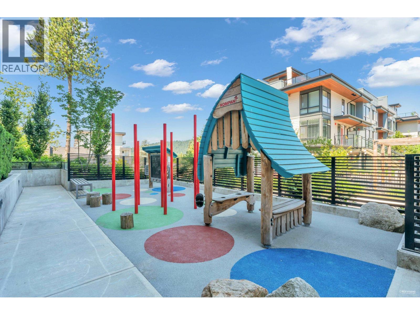
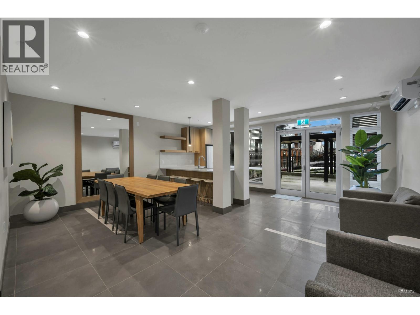
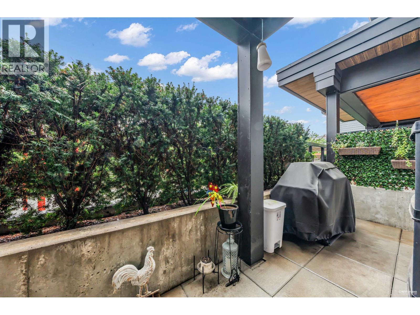
Lovely GROUND-FLOOR home at DUET by Adera, built with SmartWood®- strong, solid wood construction designed for a quieter, more comfortable home. This 1 BED + DEN features a PRIVATE 140 SF PATIO, functional floorplan, 9′ ceilings, wide-plank flooring throughout & large windows. Gourmet kitchen with GAS RANGE (gas included in strata fees), FULL-SIZE S/S appliances, quartz countertops & sleek cabinetry with plenty of storage. UPGRADES include roller shades, patio screen door, upgraded stone-look bathroom tiles & custom closet organizers. LOCATION: Short walk to Burquitlam SkyTrain, Safeway & YMCA, with easy access to Lougheed, SFU, Hwy 1 & Port Moody. AMENITIES: rooftop patio, gym & party room. Includes 1 PARKING + 1 STORAGE LOCKER. (id:59197)
General Info:
| Property Type: | Single Family |
| Dwelling Type: | Single Family |
| Year Built: | 2020 (Age: 6) |
| Realtor.ca Listing: | View source listing |
| Listed: | September 29, 2026 |
| Last Updated: | October 5, 2026 |
| Status Updated: | October 5, 2026 |
| Ownership: | Condo/Strata |
| Structure Type: | Apartment |
| Total Area: | 642 sq. ft. |
| Price Per SqFt: | 794.39 |
| Total Building Area: | 642 sqft |
| Living Area: | 642 square feet |
| Tax Annual Amount: | $2098.33 |
| Tax Year: | 2025 |
| Parking Features: | Underground |
| Total Parking: | 1 |
| Lot Features: | Central location,Elevator |
| Appliances: | All |
-
Additional Info
-
Maint. Fees
$400 -
Maint. Fees Frequency
Monthly -
Features Included
Exercise Centre,Laundry - In Suite -
Amenities
Exercise Centre,Laundry - In Suite
Photo Tabs
1/28
2/28
3/28
4/28
5/28
6/28
7/28
8/28
9/28
10/28
11/28
12/28
13/28
14/28
15/28
16/28
17/28
18/28
19/28
20/28
21/28
22/28
23/28
24/28
25/28
26/28
27/28
28/28
1/28
2/28
3/28
4/28
5/28
6/28
7/28
8/28
9/28
10/28
11/28
12/28
13/28
14/28
15/28
16/28
17/28
18/28
19/28
20/28
21/28
22/28
23/28
24/28
25/28
26/28
27/28
28/28
No video found.
113 707 COMO LAKE AVENUE, Coquitlam
Map location
 |
|
| Walk Score: | 73 (Very Walkable) |
| Bike Score: | 55 (Bikeable) |
| view details | |
Calculate Mortgage
| Mortgage Amount: | |
| Number of Payments: | |
| Payment Amount: | |
| Total Paid: | |
| Total Interest Paid: |
Similar Properties
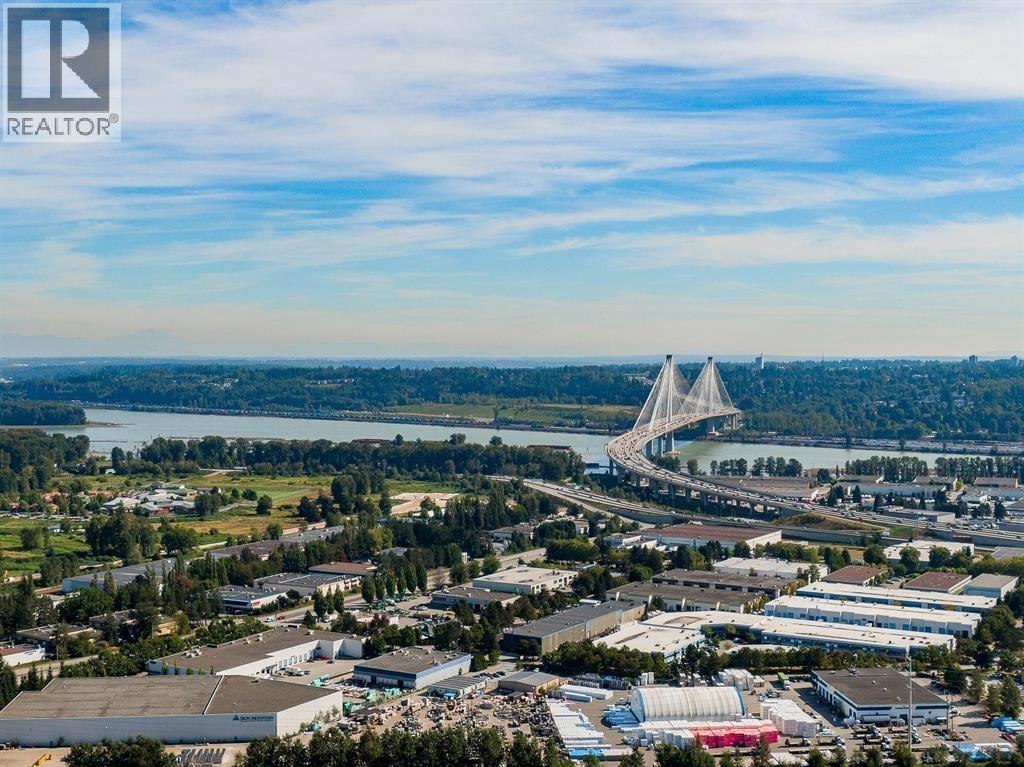 2263 MONASHEE COURT, Coquitlam
$2,398,000
2263 MONASHEE COURT
British Columbia, Coquitlam
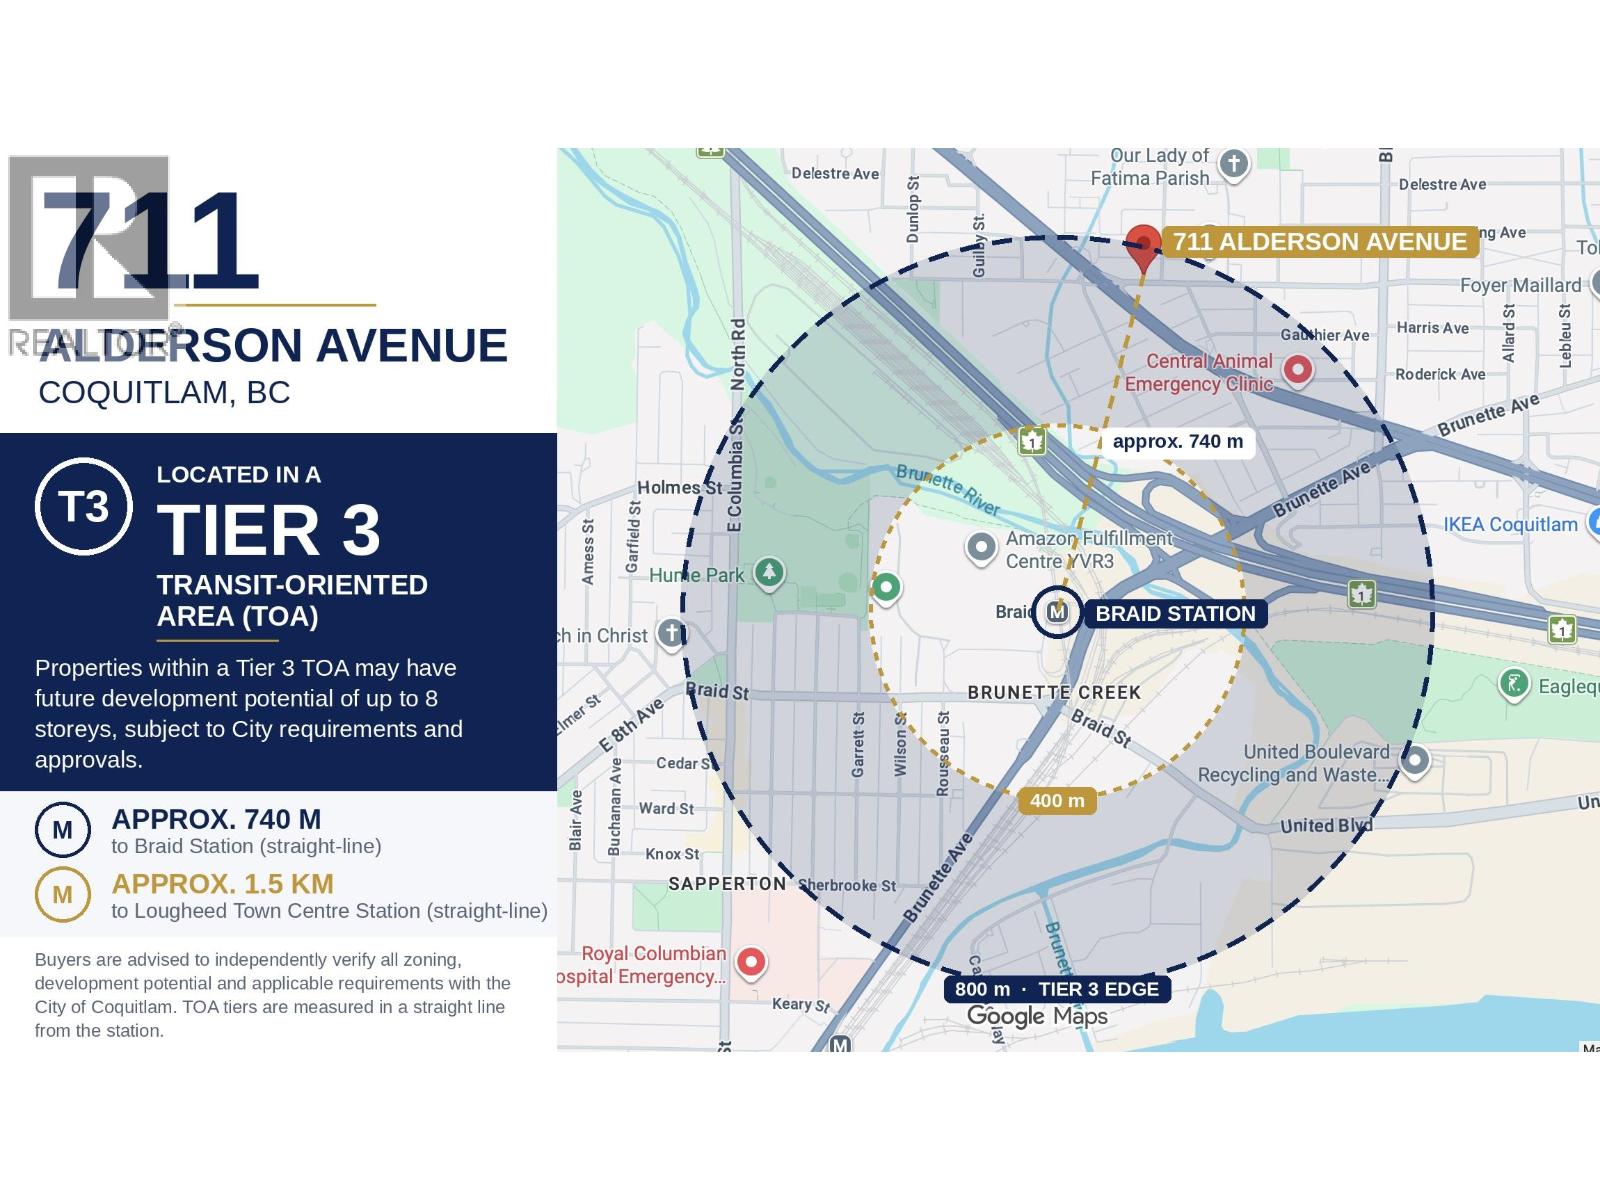 711 ALDERSON AVENUE, Coquitlam
$1,588,000
711 ALDERSON AVENUE
British Columbia, Coquitlam
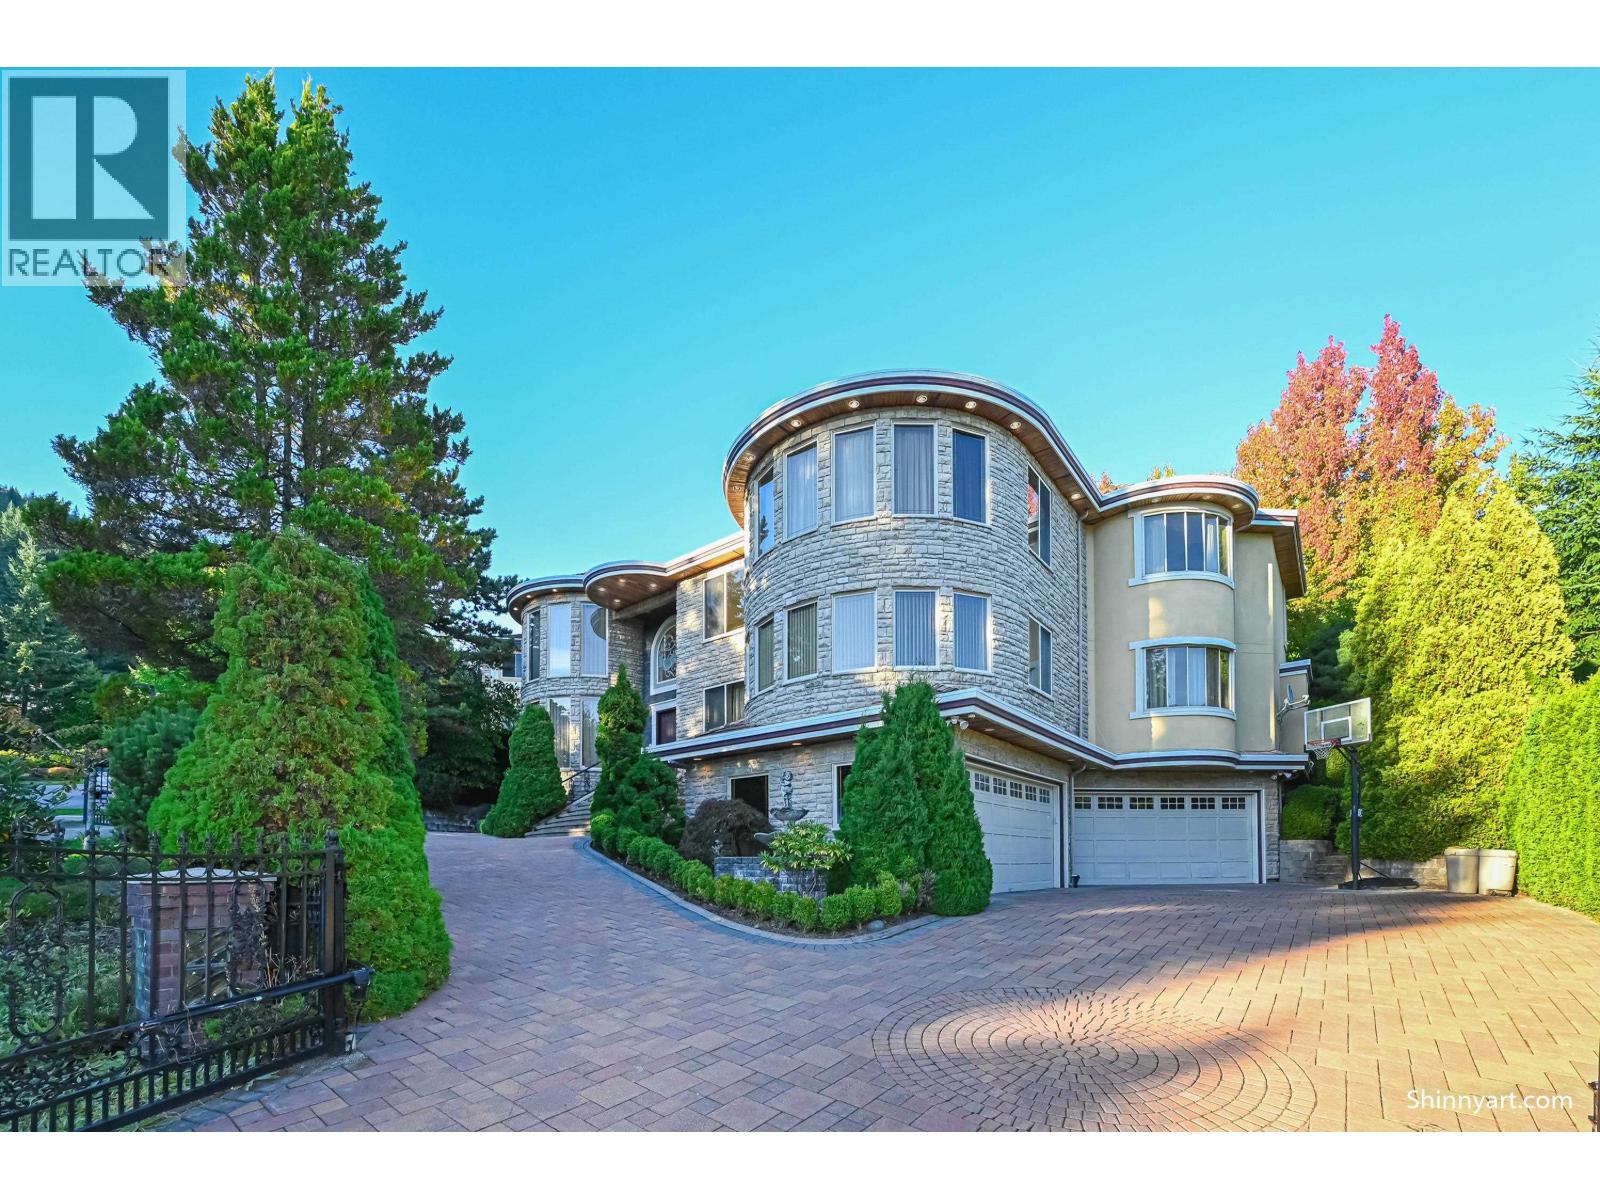 3063 PLATEAU BOULEVARD, Coquitlam
$2,980,000
3063 PLATEAU BOULEVARD
British Columbia, Coquitlam
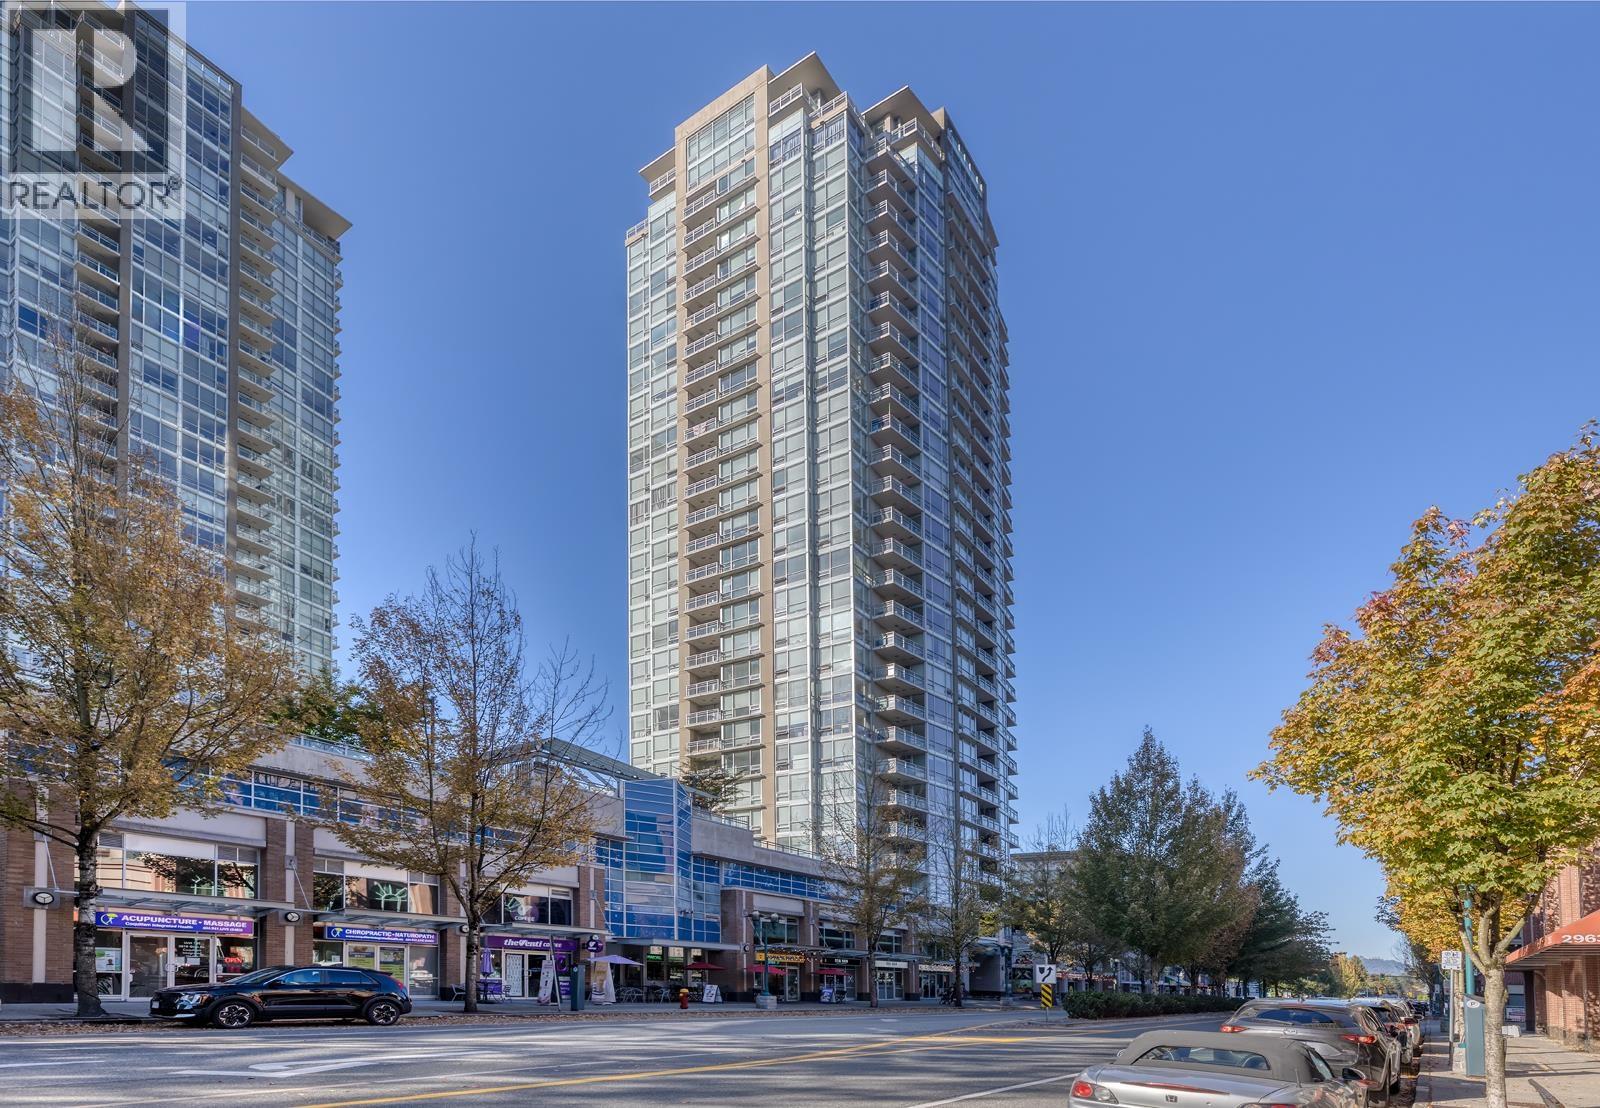 2501 2968 GLEN DRIVE, Coquitlam
$599,000
2501 2968 GLEN DRIVE
British Columbia, Coquitlam
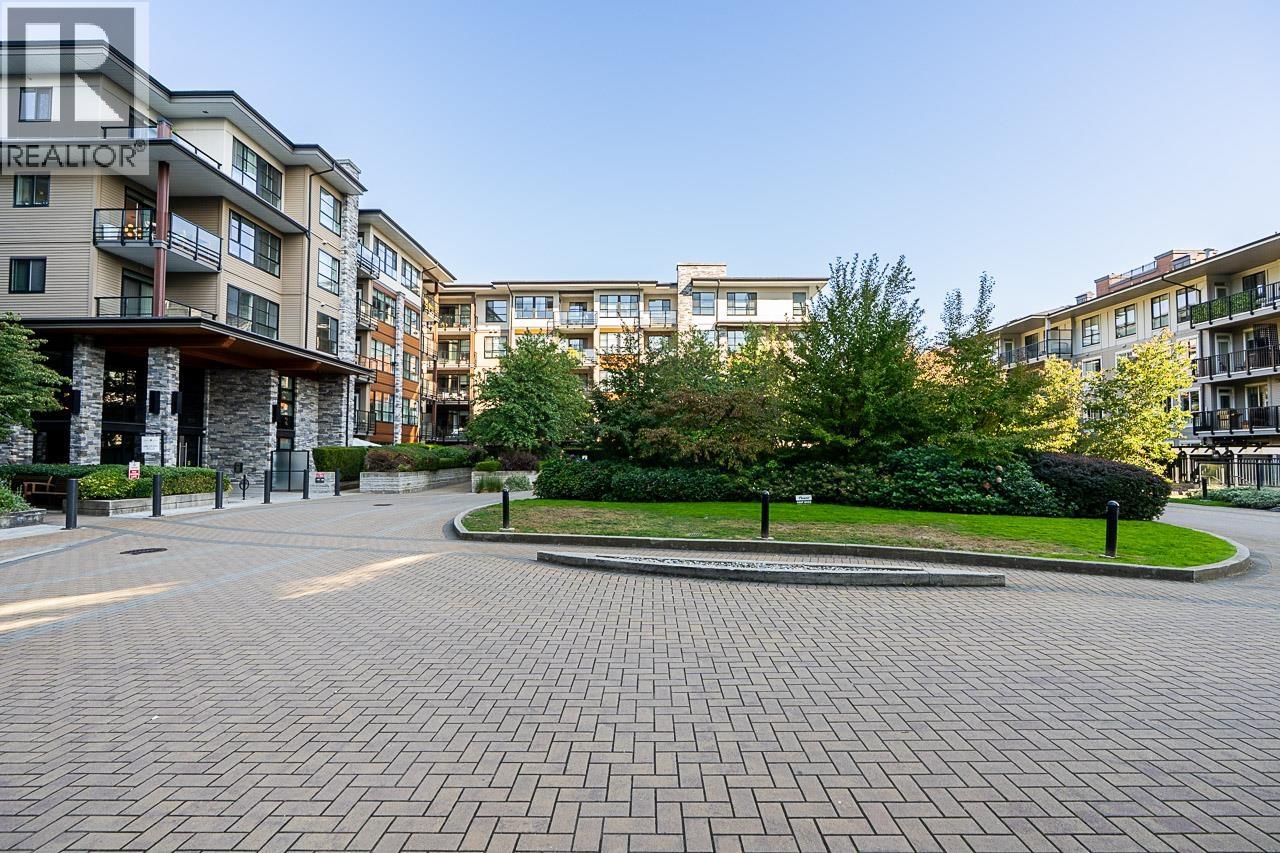 310 1152 WINDSOR MEWS, Coquitlam
$480,000
310 1152 WINDSOR MEWS
British Columbia, Coquitlam
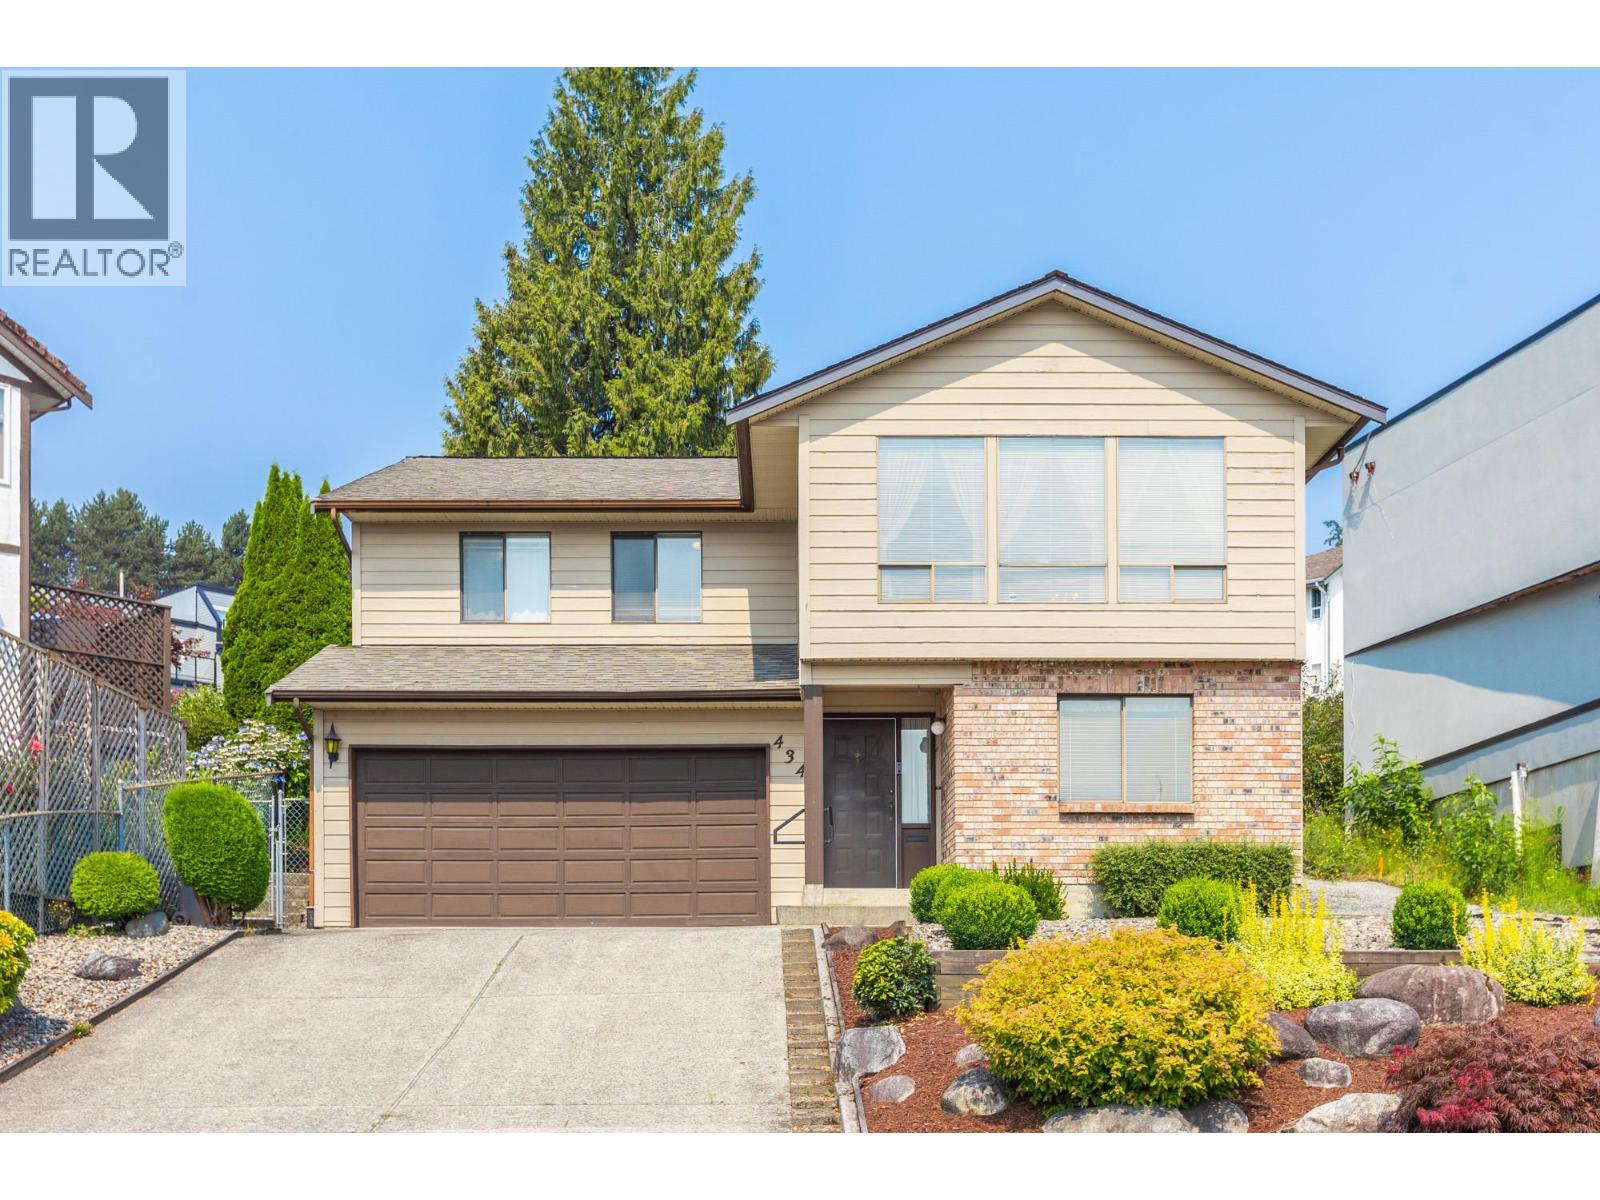 434 ALOUETTE DRIVE, Coquitlam
$1,475,000
434 ALOUETTE DRIVE
British Columbia, Coquitlam
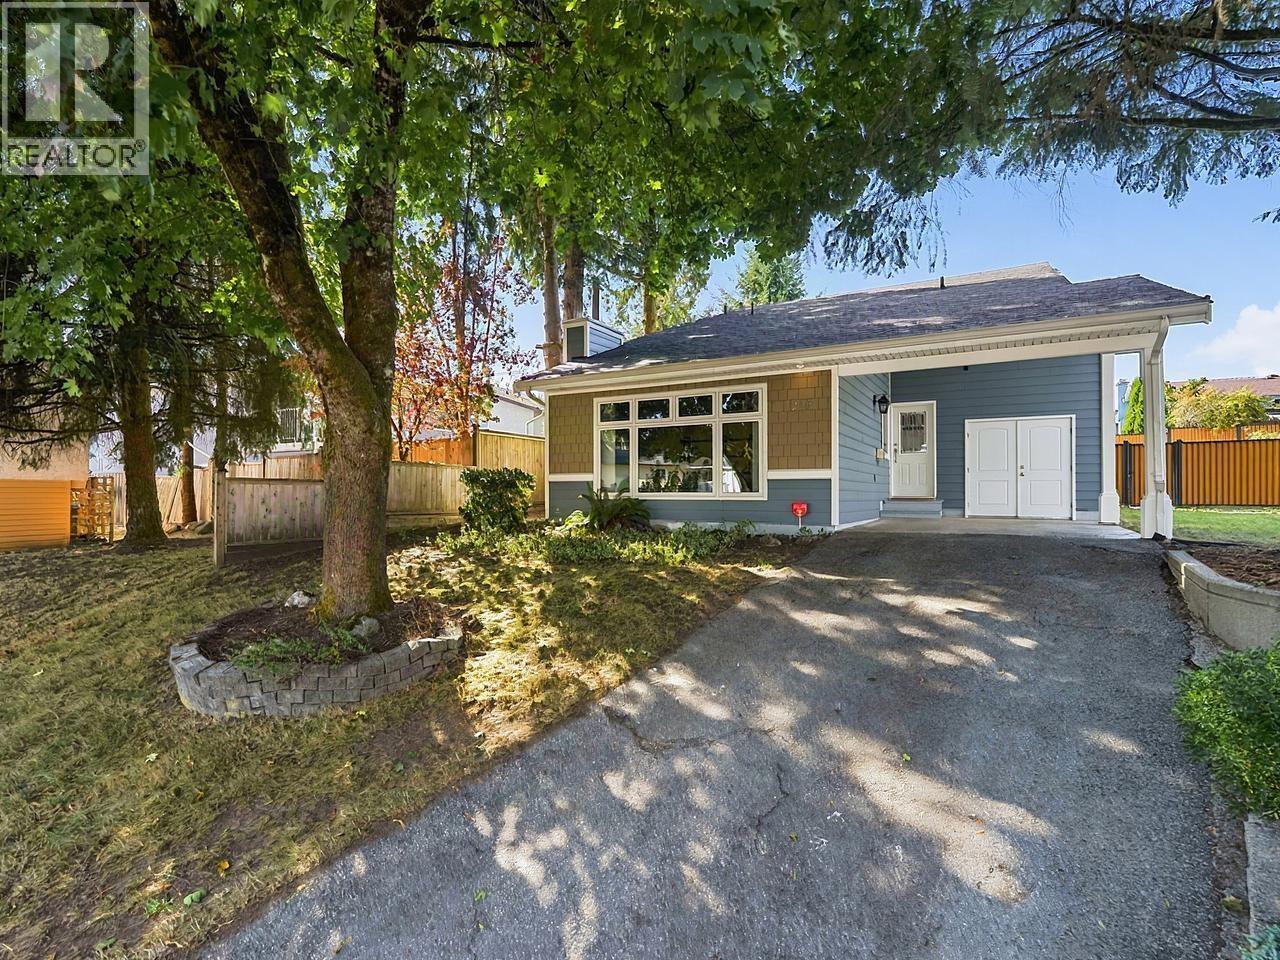 1206 SECRET COURT, Coquitlam
$1,275,000
1206 SECRET COURT
British Columbia, Coquitlam
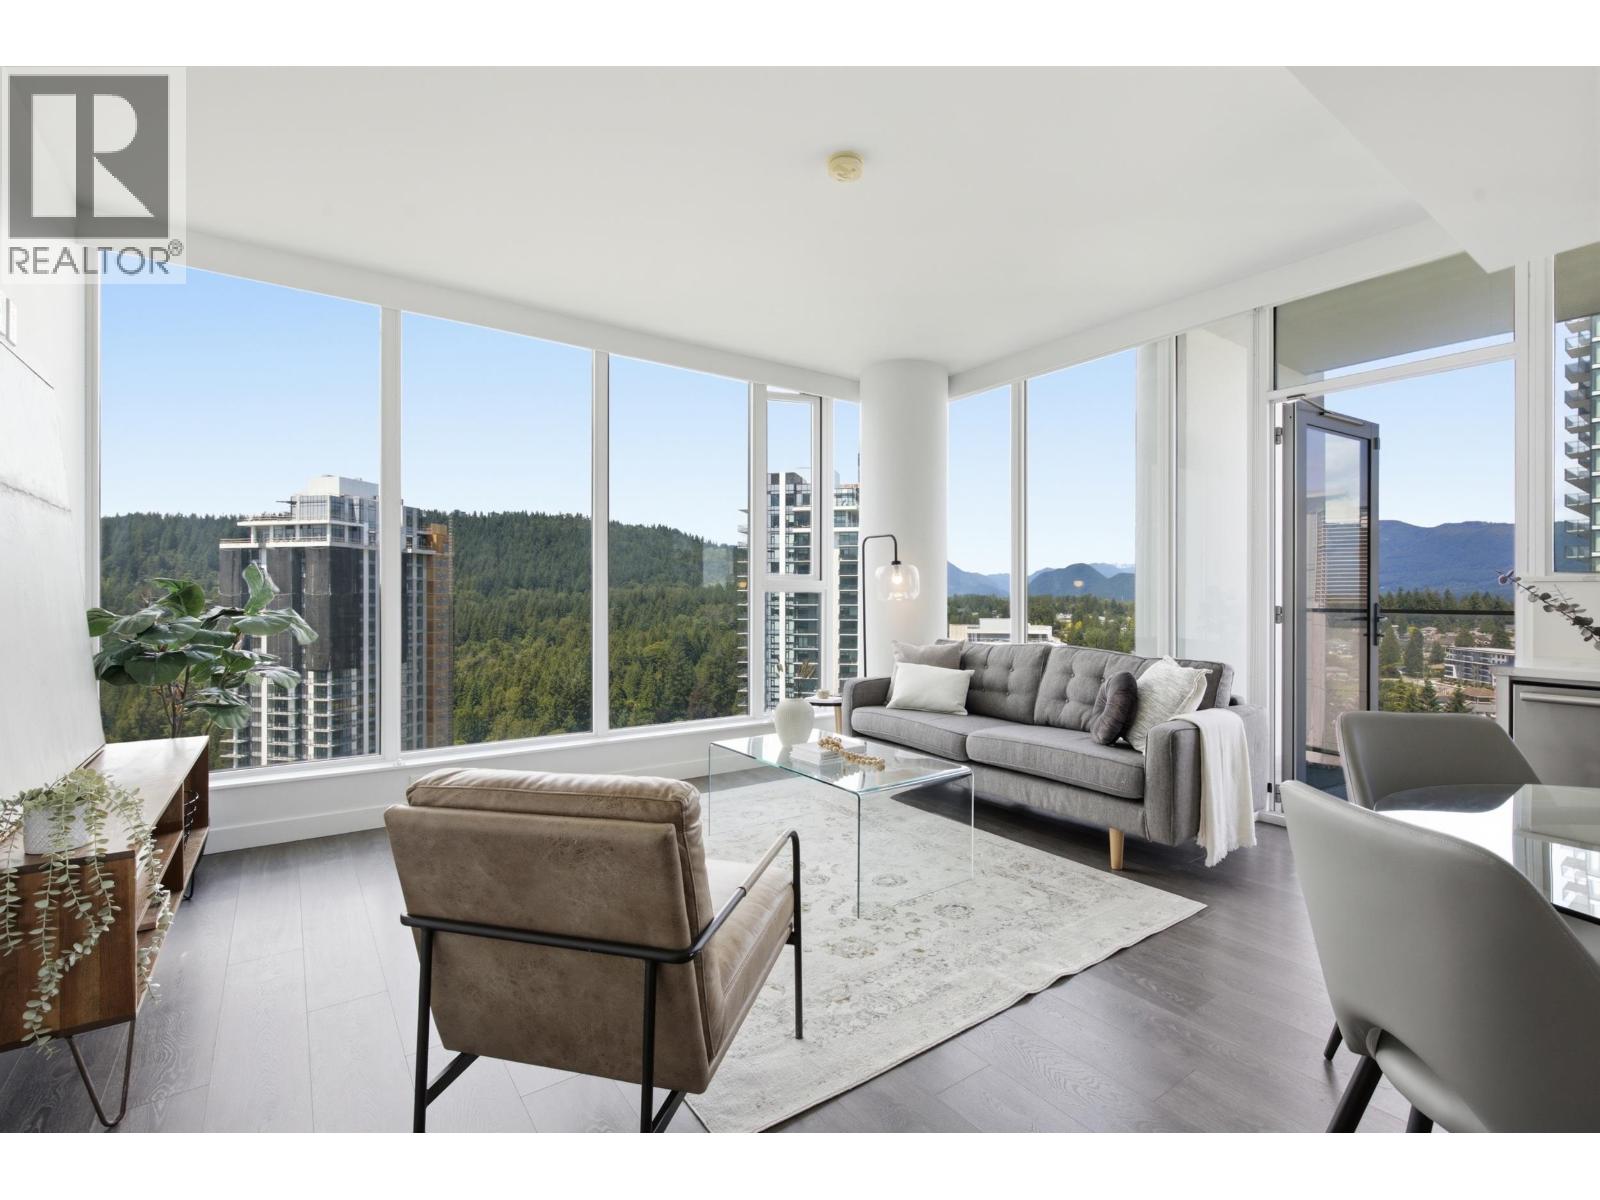 1604 567 CLARKE ROAD, Coquitlam
$675,000
1604 567 CLARKE ROAD
British Columbia, Coquitlam
Have a look below and get to know us better!
We will help you relax, enjoy, and experience the area to its full potential.
Let's ConnectConnect with us!
Whatever your real estate ambitions are, our deep connections with our local community, residents,
and real estate market are always available to those who value service at the highest level.
Get in touch with me today to tell us about your real estate dreams.


