| Heating: | Baseboard heaters,Forced air,Natural gas |
| Basement: | Finished,Separate entrance,Unknown |
| Parking: | Detached Garage |
For Community News, Market Information and Resources, Sign Up Now


Get Instant Access!
View exclusive MLS listing details, including sold listings.

Jump on board for access to MLS Listings and sales, special offers and exclusive opportunities
Become a Member!
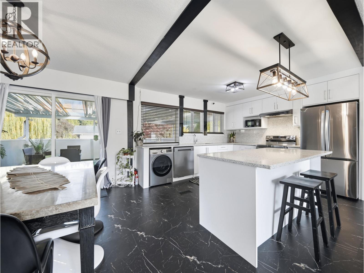
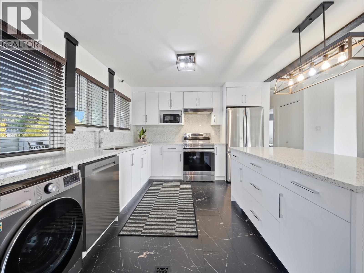
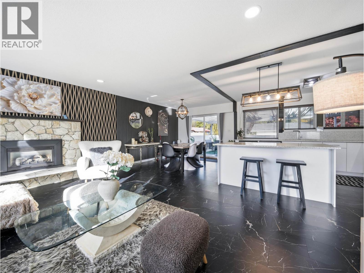
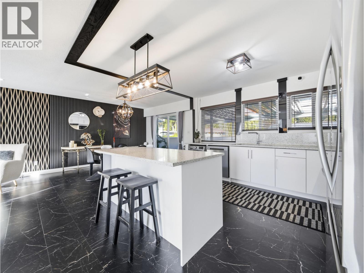
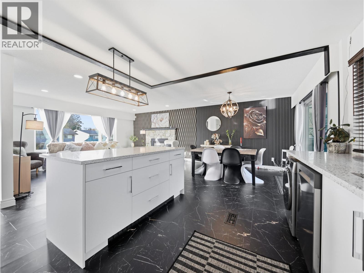
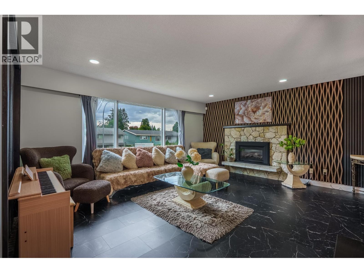
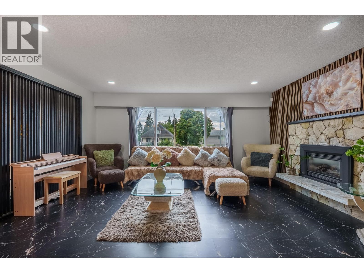
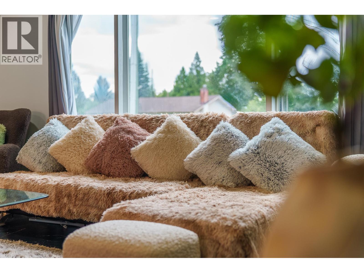
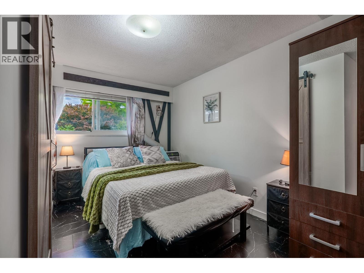
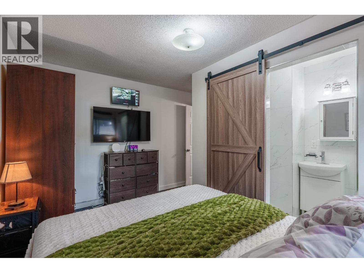
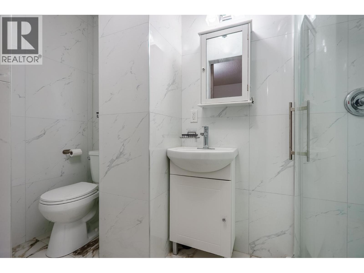
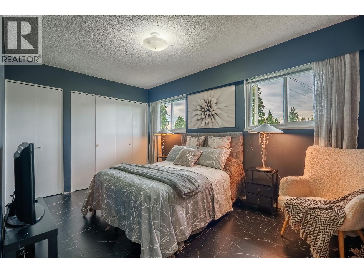
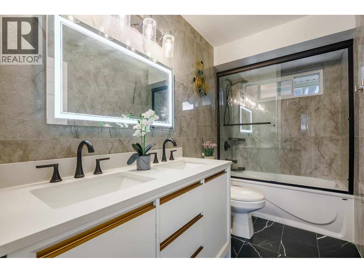
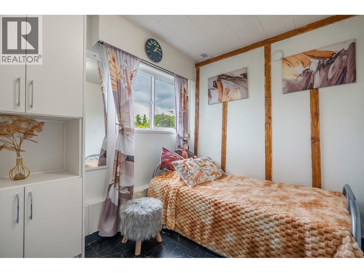
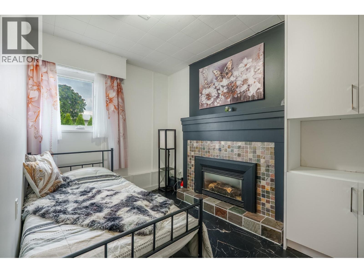
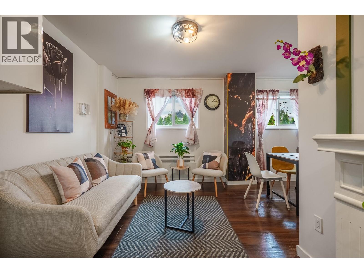
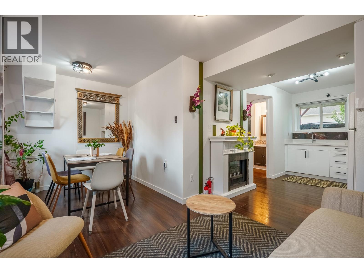
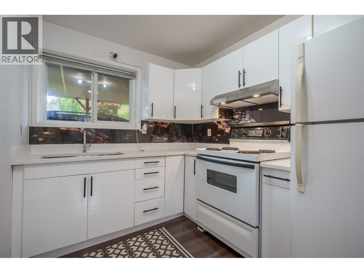
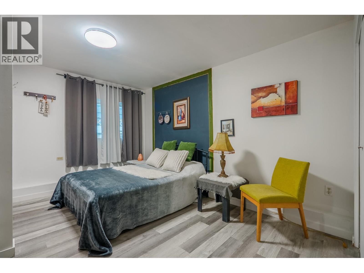
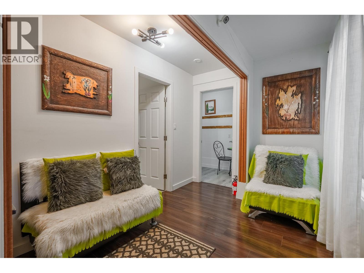
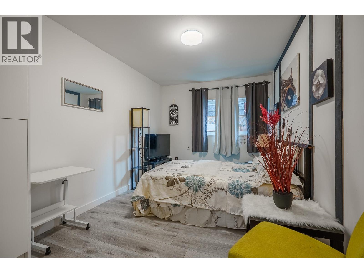
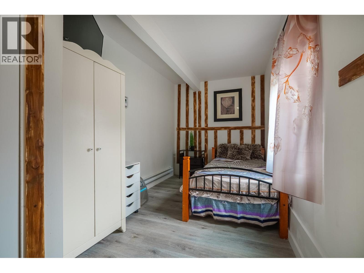
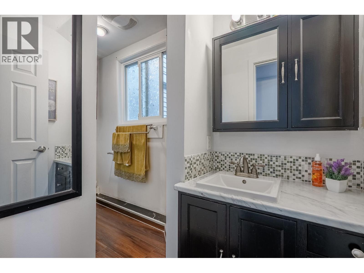
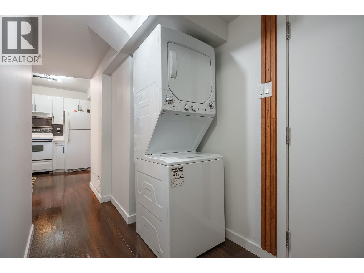
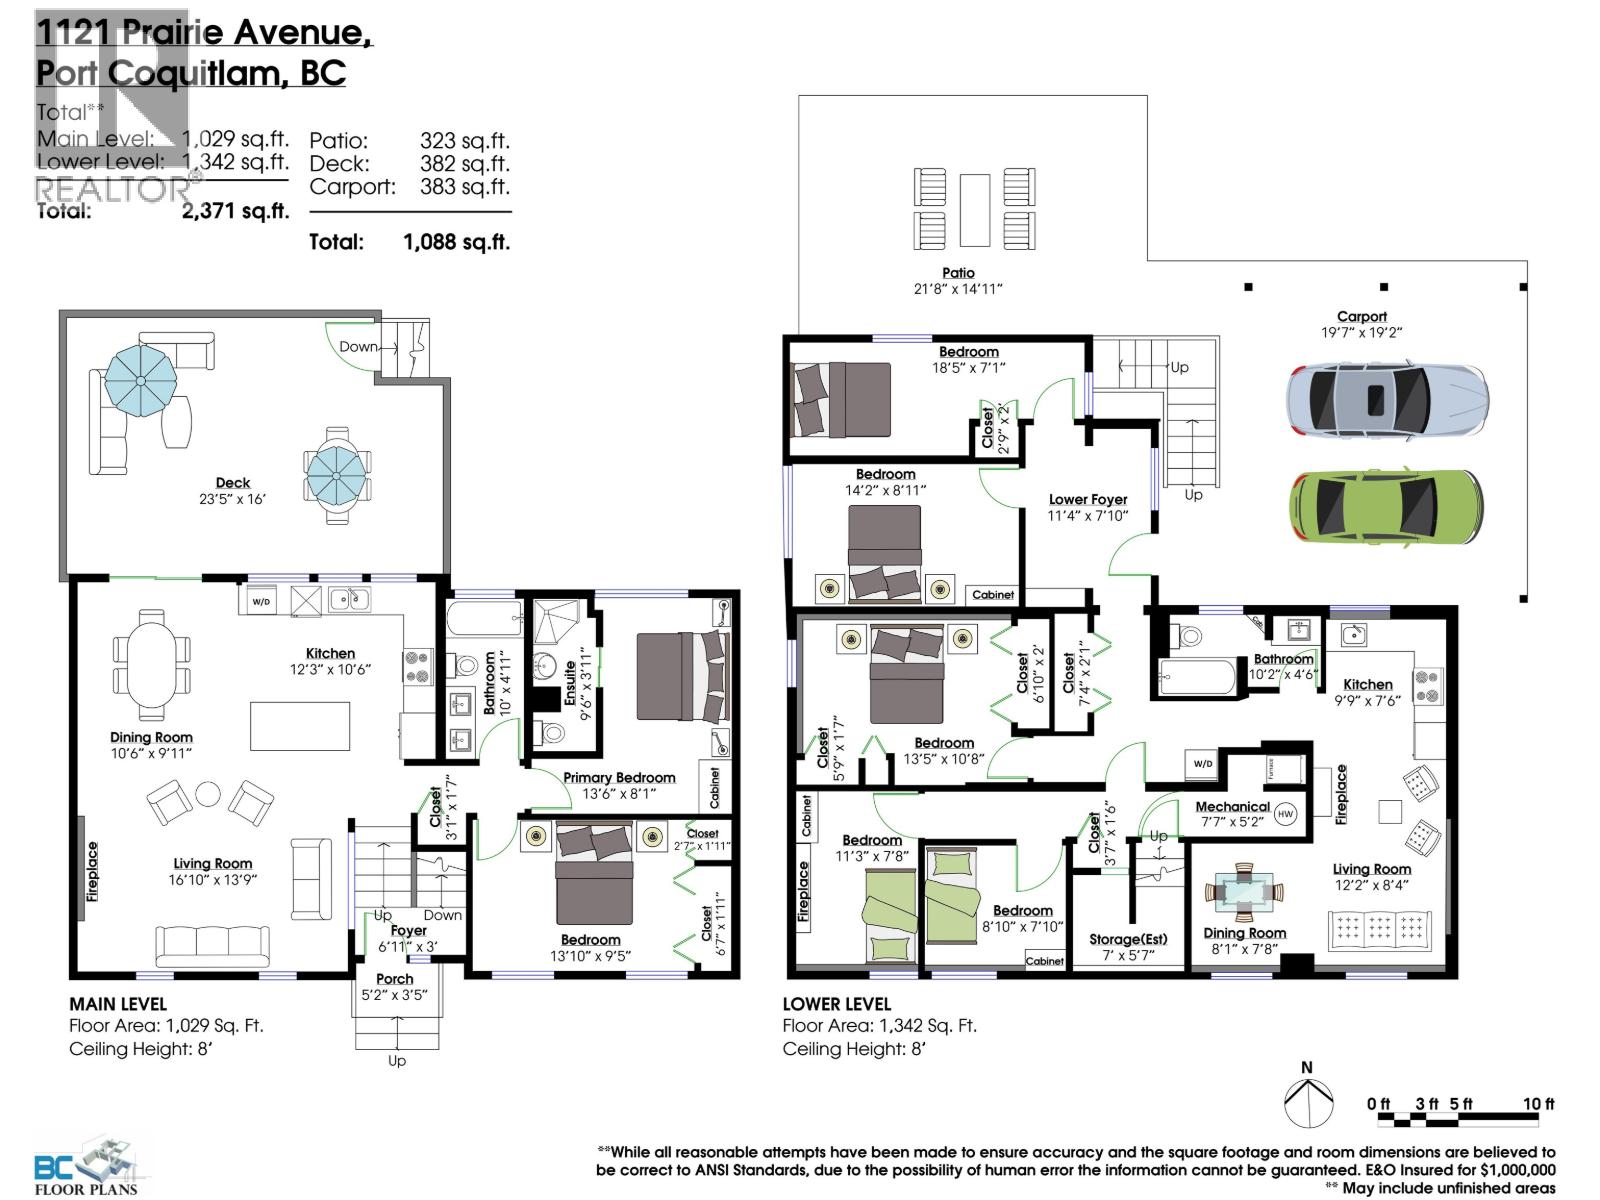
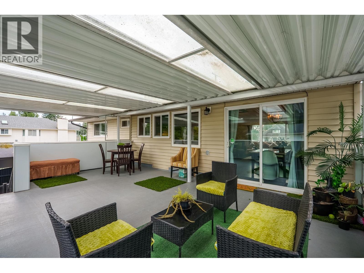
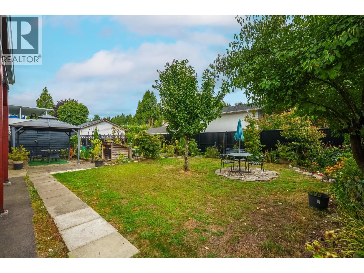
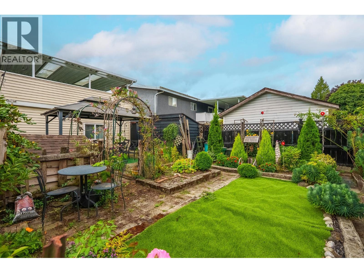
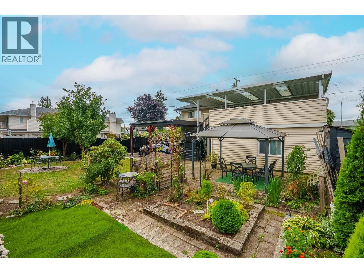
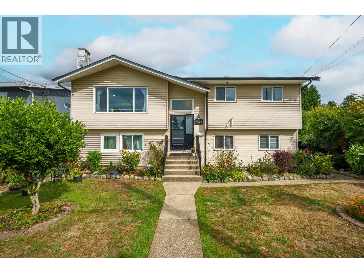
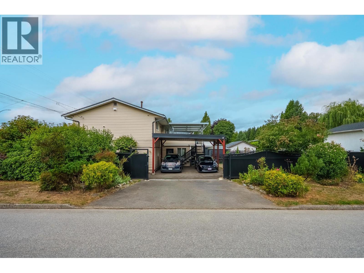
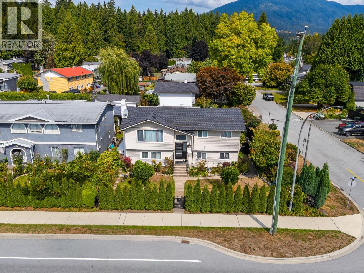
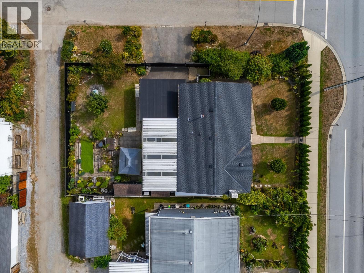
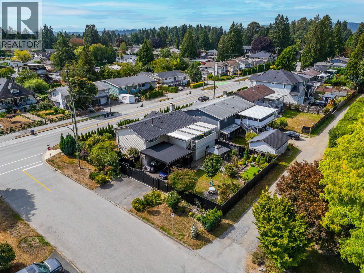
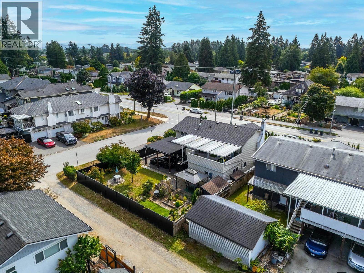
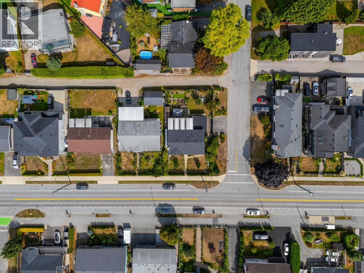
Exceptional turnkey opportunity in Lincoln Park – Listed for 5% below BC assessment value! This fully permitted, top-to-bottom renovation offers nearly 2,400 square ft of bright, contemporary living space. The open layout centers around a stunning chef´s kitchen with a massive quartz island and custom cabinets. Rest easy knowing the roof, plumbing, electric, furnace, tank, windows, and paint are all updated. The legal 3-bedroom suite provides excellent potential for Airbnb or long-term rental income. Positioned on a 6,410 square ft lot with a paved driveway, gated carport, and a secure electric gate. Super convenient location close to parks, schools, and shopping. (id:59197)
General Info:
| Property Type: | Single Family |
| Dwelling Type: | Single Family |
| Home Style: | 2 Level |
| Year Built: | 1971 (Age: 55) |
| Realtor.ca Listing: | View source listing |
| Listed: | September 8, 2026 |
| Last Updated: | November 6, 2026 |
| Status Updated: | November 6, 2026 |
| Ownership: | Freehold |
| Structure Type: | House |
| Total Area: | 2,371 sq. ft. |
| Lot Size Area: | 6420 square feet |
| Price Per SqFt: | 569.34 |
| Total Building Area: | 2371 sqft |
| Living Area: | 2371 square feet |
| Basement: | Finished,Separate entrance,Unknown |
| Tax Annual Amount: | $5816.7 |
| Tax Year: | 2025 |
| Parking Features: | Detached Garage |
| Total Parking: | 4 |
| Fireplaces: | 2 |
| Lot Features: | Central location |
| Appliances: | All |
-
Additional Info
-
Features Included
Laundry - In Suite -
Amenities
Laundry - In Suite
Photo Tabs
1/37
2/37
3/37
4/37
5/37
6/37
7/37
8/37
9/37
10/37
11/37
12/37
13/37
14/37
15/37
16/37
17/37
18/37
19/37
20/37
21/37
22/37
23/37
24/37
25/37
26/37
27/37
28/37
29/37
30/37
31/37
32/37
33/37
34/37
35/37
36/37
37/37
1/37
2/37
3/37
4/37
5/37
6/37
7/37
8/37
9/37
10/37
11/37
12/37
13/37
14/37
15/37
16/37
17/37
18/37
19/37
20/37
21/37
22/37
23/37
24/37
25/37
26/37
27/37
28/37
29/37
30/37
31/37
32/37
33/37
34/37
35/37
36/37
37/37
No video found.
1121 PRAIRIE AVENUE, Port Coquitlam
Map location
 |
|
| Walk Score: | 66 (Somewhat Walkable) |
| Bike Score: | 52 (Bikeable) |
| View Details | Walk Score® by Redfin | |
Calculate Mortgage
| Mortgage Amount: | |
| Number of Payments: | |
| Payment Amount: | |
| Total Paid: | |
| Total Interest Paid: |
Similar Properties
 1857 WARWICK AVENUE, Port Coquitlam
$1,090,000
1857 WARWICK AVENUE
British Columbia, Port Coquitlam
 4064 RAVENWOOD CLOSE, Port Coquitlam
$925,000
4064 RAVENWOOD CLOSE
British Columbia, Port Coquitlam
 2160 DORSET AVENUE, Port Coquitlam
$1,469,900
2160 DORSET AVENUE
British Columbia, Port Coquitlam
 3648 VINCENT STREET, Port Coquitlam
$1,199,000
3648 VINCENT STREET
British Columbia, Port Coquitlam
 308 2351 KELLY AVENUE, Port Coquitlam
$549,900
308 2351 KELLY AVENUE
British Columbia, Port Coquitlam
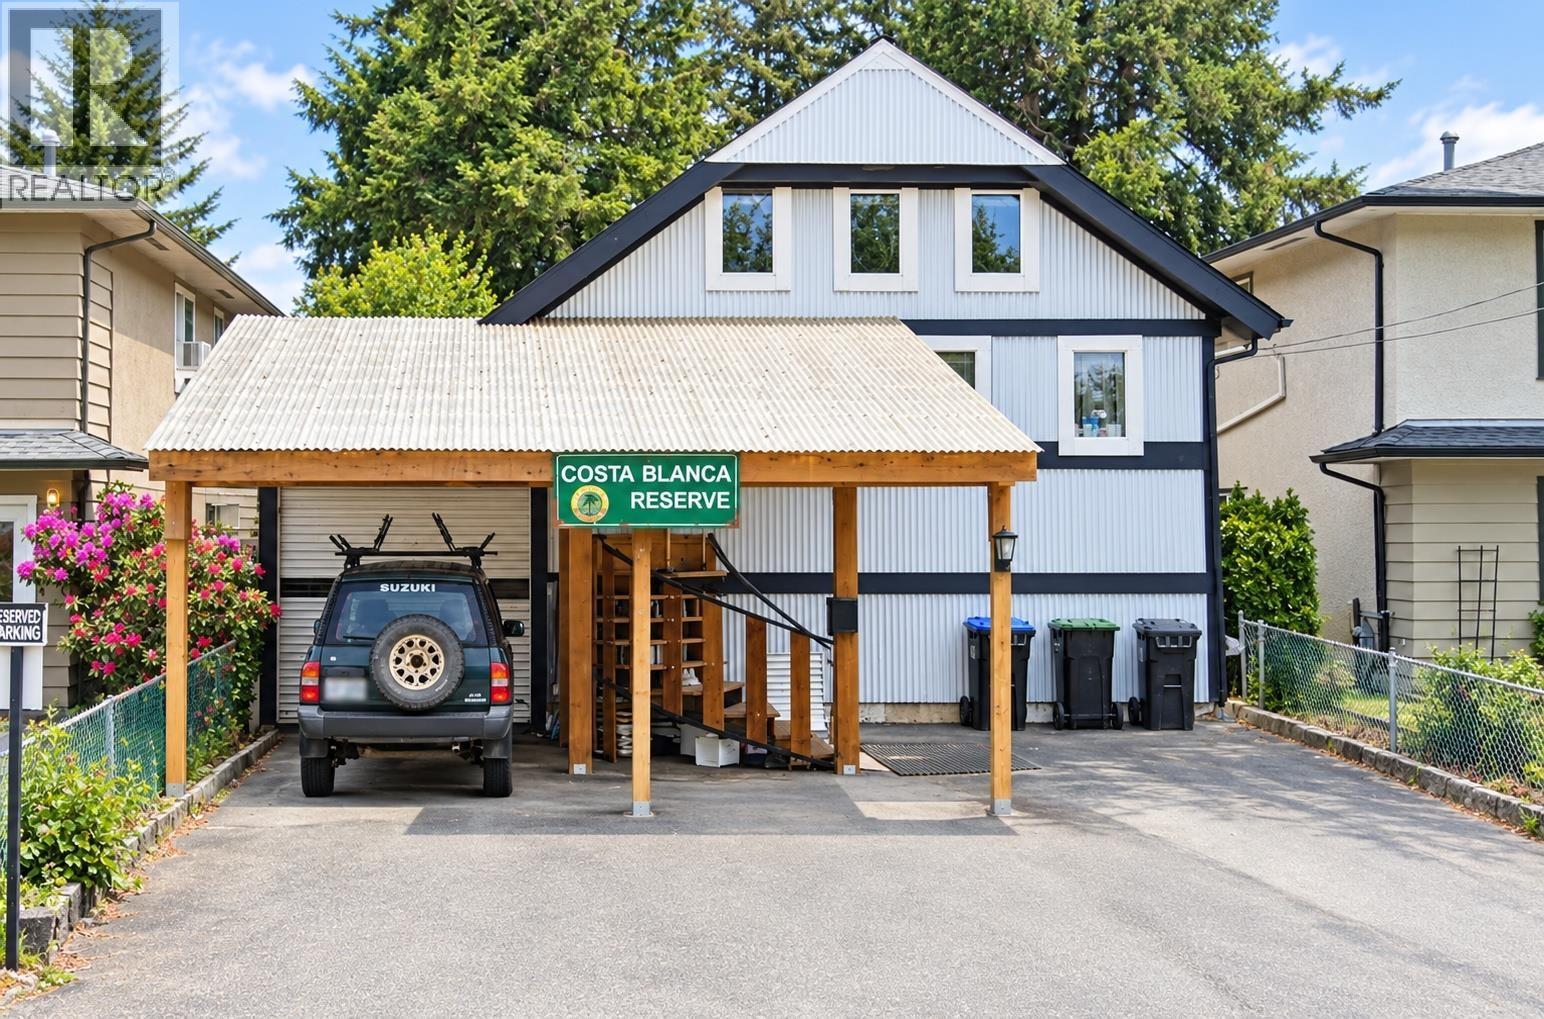 1867 SALISBURY AVENUE, Port Coquitlam
$788,000
1867 SALISBURY AVENUE
British Columbia, Port Coquitlam
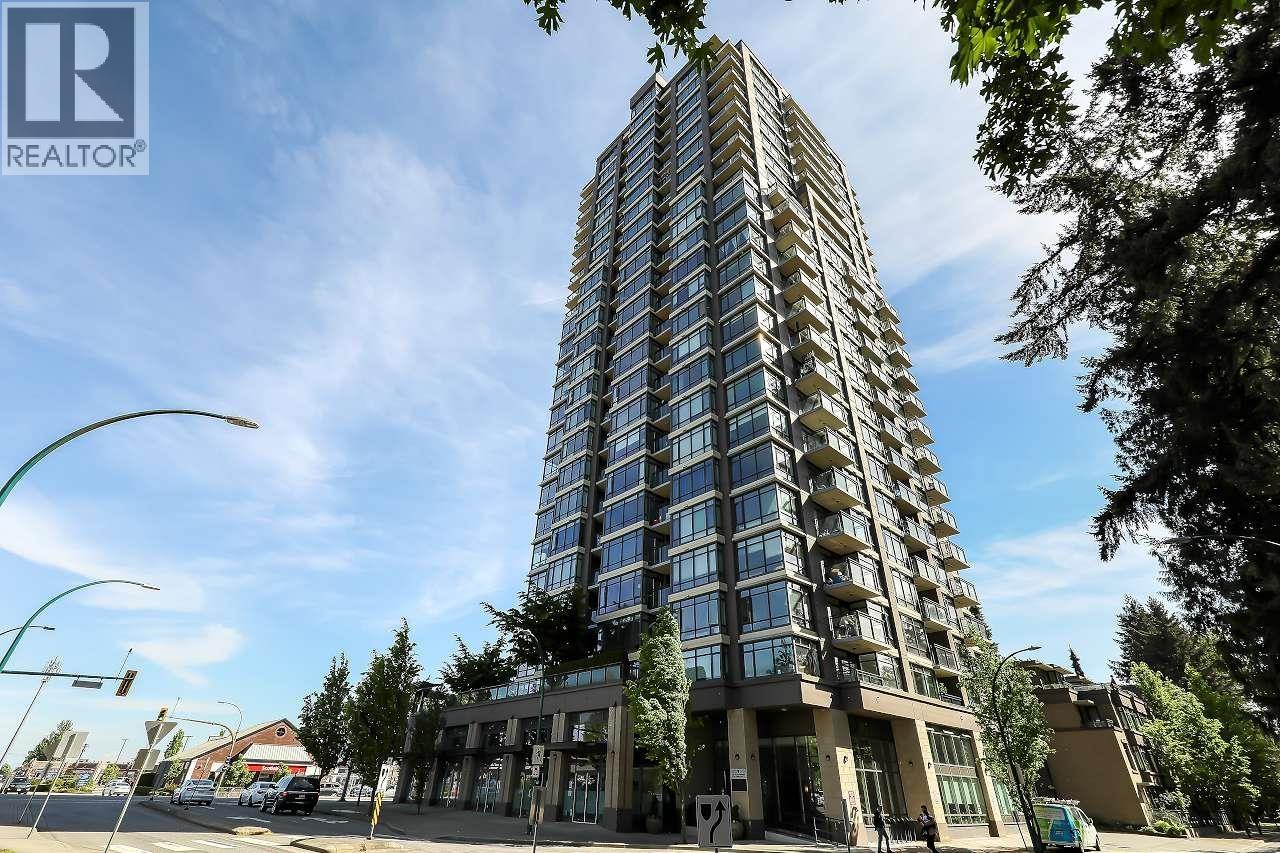 2106 2789 SHAUGHNESSY STREET, Port Coquitlam
$594,879
2106 2789 SHAUGHNESSY STREET
British Columbia, Port Coquitlam
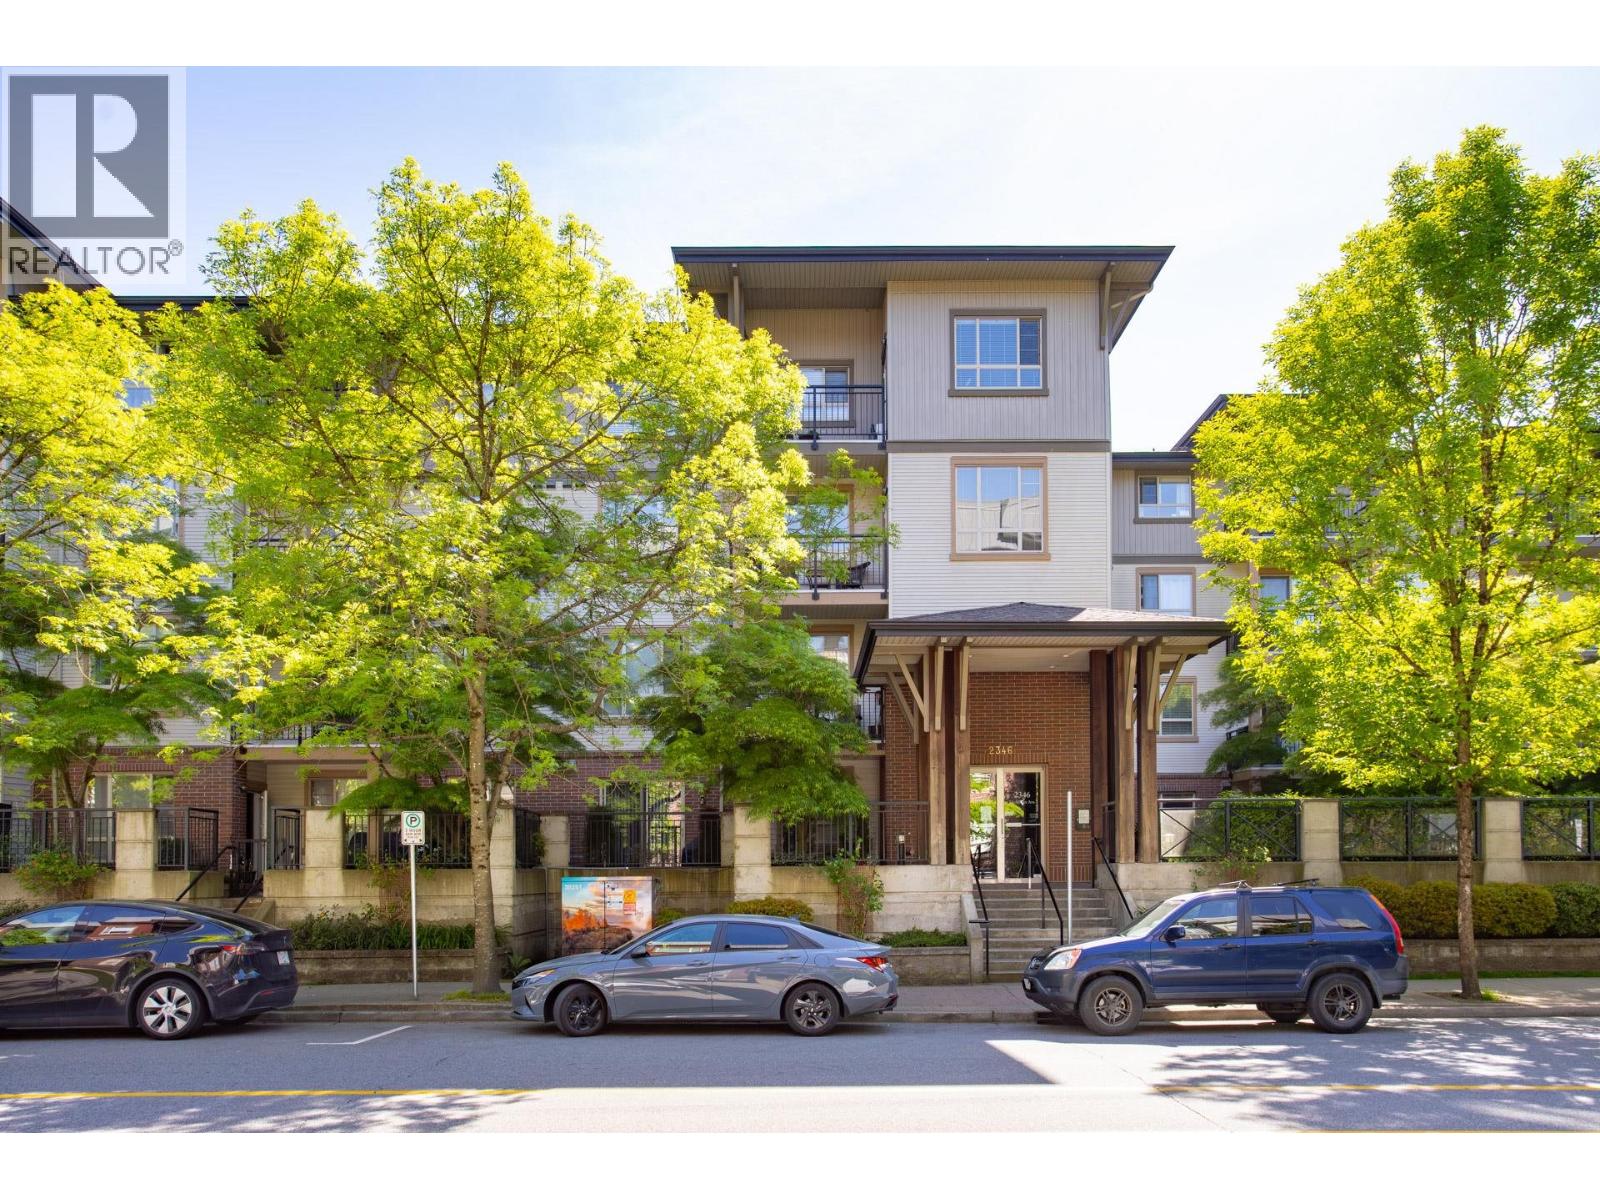 211 2346 MCALLISTER AVENUE, Port Coquitlam
$729,000
211 2346 MCALLISTER AVENUE
British Columbia, Port Coquitlam
Have a look below and get to know us better!
We will help you relax, enjoy, and experience the area to its full potential.
Let's ConnectConnect with us!
Whatever your real estate ambitions are, our deep connections with our local community, residents,
and real estate market are always available to those who value service at the highest level.
Get in touch with me today to tell us about your real estate dreams.


