| Heating: | Baseboard heaters,Electric,Natural gas |
| Parking: | Garage |
For Community News, Market Information and Resources, Sign Up Now


Get Instant Access!
View exclusive MLS listing details, including sold listings.

Jump on board for access to MLS Listings and sales, special offers and exclusive opportunities
Become a Member!
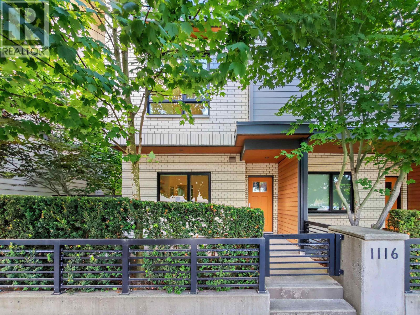
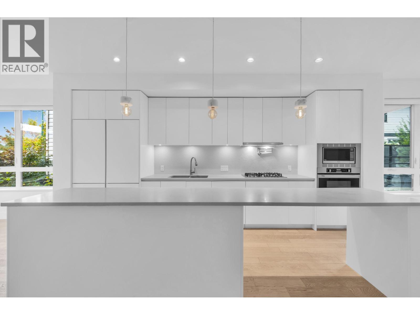
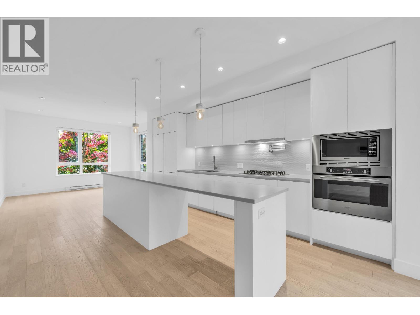
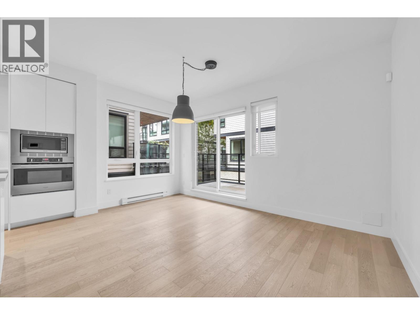
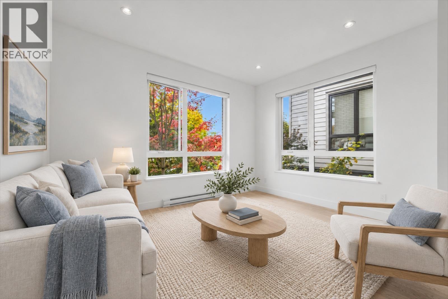
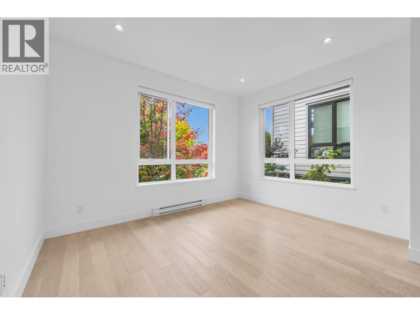
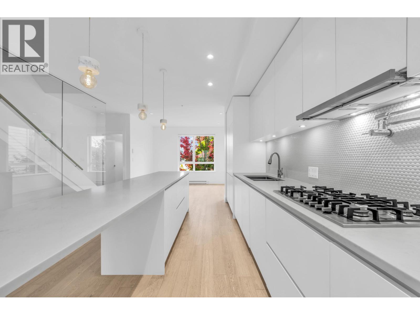
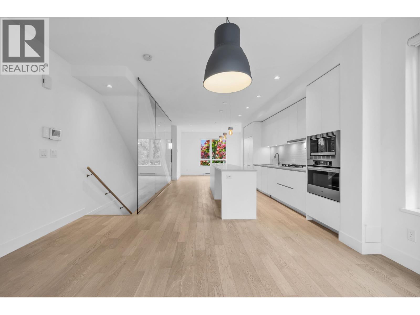
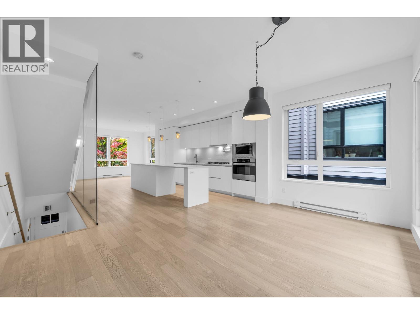
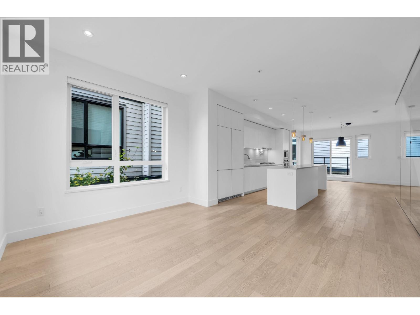
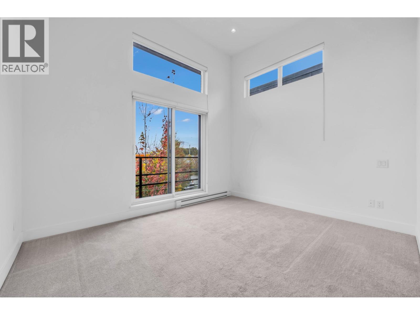
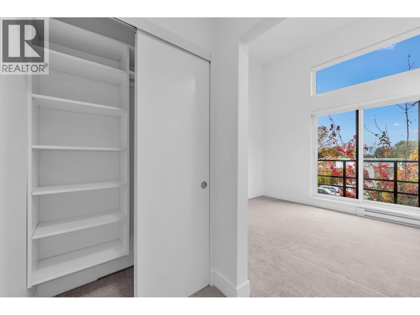
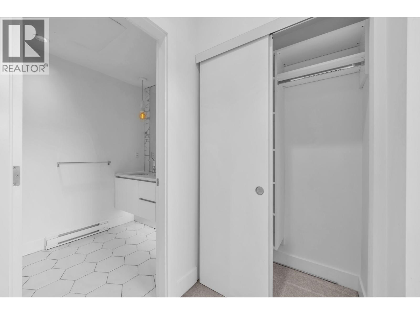
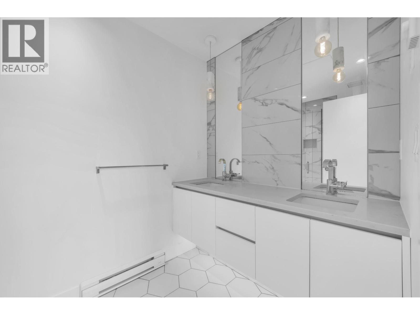
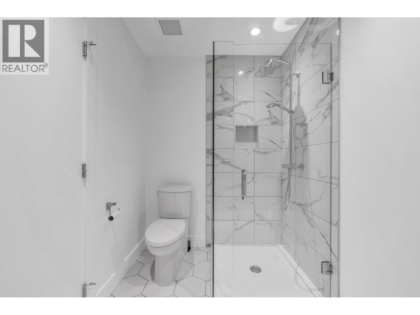
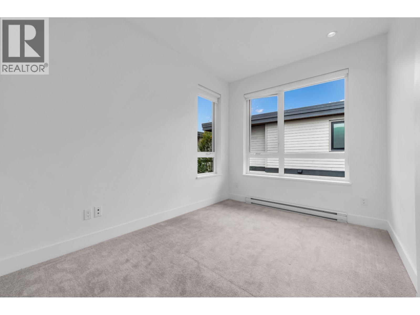
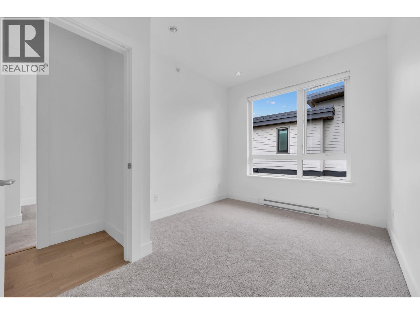
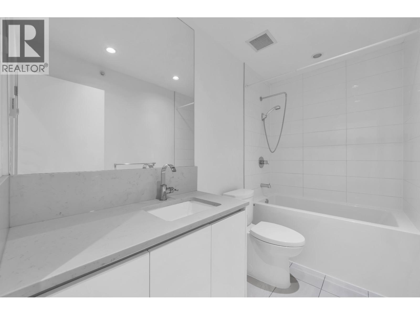
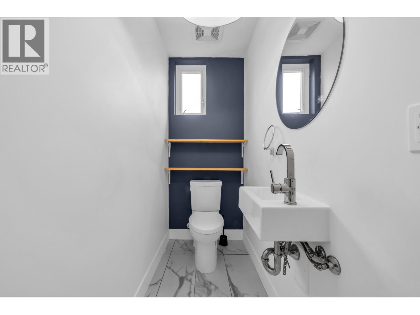
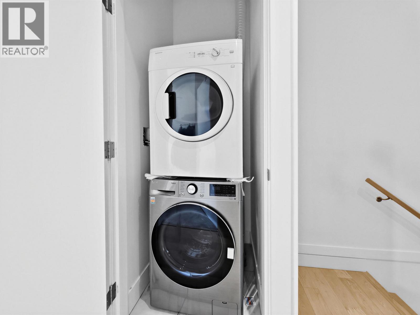
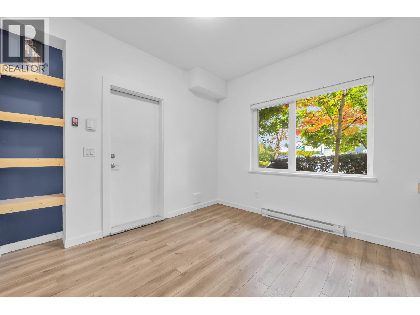
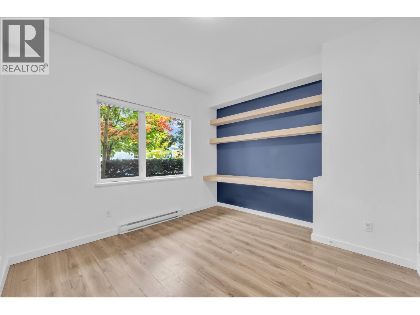
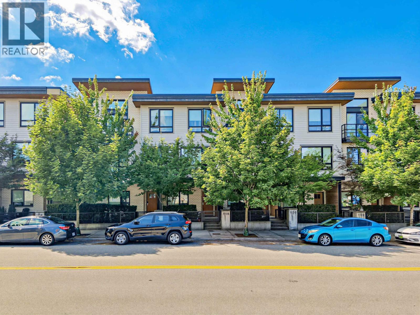
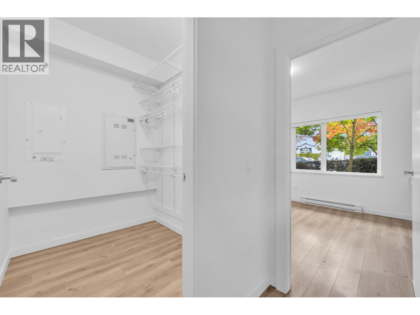
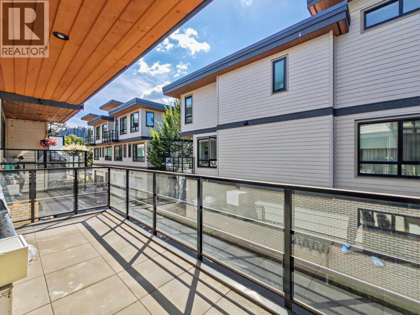
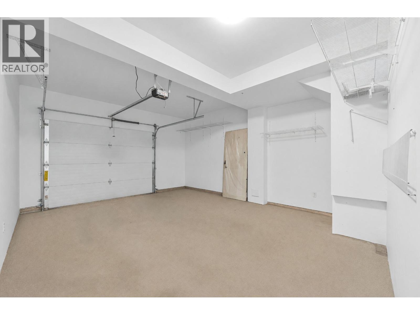
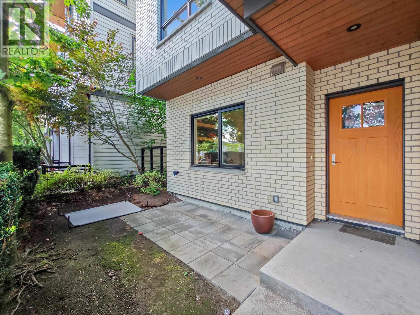
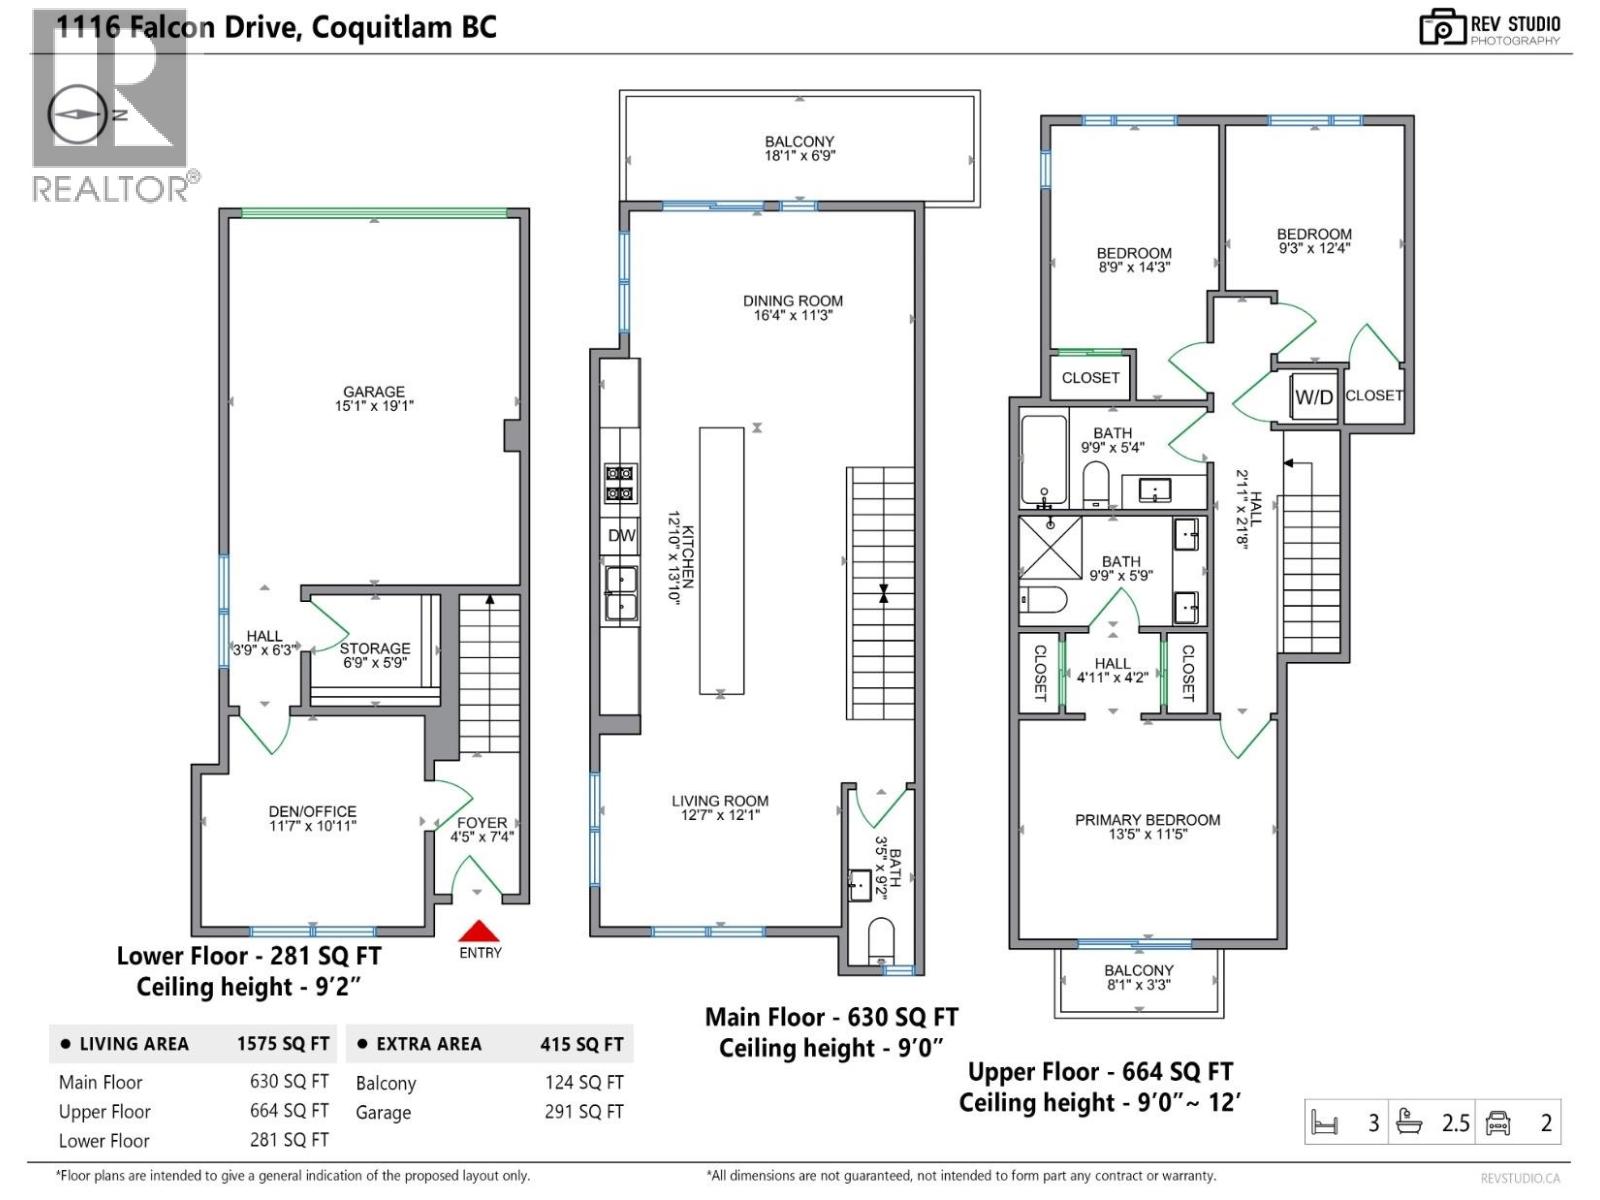
Welcome to this beautifully crafted 3-bedroom, 2.5-bath townhome on the border of Port Moody. This bright, spacious end unit offers 750+ sq. ft. of outdoor living space and abundant natural light. Thoughtfully designed with gleaming hardwood floors, designer countertops, built-in European appliances, sleek glass railings and soaring 12-ft ceilings in the primary bedroom. The home also features a convenient home office and mud room, plus an enclosed garage with parking and extra storage. Nestled in a small, friendly community, it´s minutes from Evergreen Station, the West Coast Express, shops, restaurants, schools, parks, trails and beaches. This home offers exceptional style, comfort and convenience in a sought-after location. (id:59197)
General Info:
| Property Type: | Single Family |
| Dwelling Type: | Single Family |
| Year Built: | 2018 (Age: 8) |
| Realtor.ca Listing: | View source listing |
| Listed: | August 25, 2026 |
| Last Updated: | October 14, 2026 |
| Status Updated: | October 14, 2026 |
| Ownership: | Condo/Strata |
| Structure Type: | Row / Townhouse |
| Total Area: | 1,575 sq. ft. |
| Price Per SqFt: | 742.73 |
| Total Building Area: | 1575 sqft |
| Living Area: | 1575 square feet |
| Tax Annual Amount: | $4034.98 |
| Tax Year: | 2025 |
| Parking Features: | Garage |
| Total Parking: | 1 |
| Lot Features: | Central location |
| Appliances: | All |
-
Additional Info
-
Maint. Fees
$413 -
Maint. Fees Frequency
Monthly -
Features Included
Laundry - In Suite -
Amenities
Laundry - In Suite
Photo Tabs
1/28
2/28
3/28
4/28
5/28
6/28
7/28
8/28
9/28
10/28
11/28
12/28
13/28
14/28
15/28
16/28
17/28
18/28
19/28
20/28
21/28
22/28
23/28
24/28
25/28
26/28
27/28
28/28
1/28
2/28
3/28
4/28
5/28
6/28
7/28
8/28
9/28
10/28
11/28
12/28
13/28
14/28
15/28
16/28
17/28
18/28
19/28
20/28
21/28
22/28
23/28
24/28
25/28
26/28
27/28
28/28
No video found.
1116 FALCON DRIVE, Coquitlam
Map location
 |
|
| Walk Score: | 86 (Very Walkable) |
| Bike Score: | 80 (Very Bikeable) |
| view details | |
Calculate Mortgage
| Mortgage Amount: | |
| Number of Payments: | |
| Payment Amount: | |
| Total Paid: | |
| Total Interest Paid: |
Similar Properties
 1104 699 WHITING WAY, Coquitlam
$599,000
1104 699 WHITING WAY
British Columbia, Coquitlam
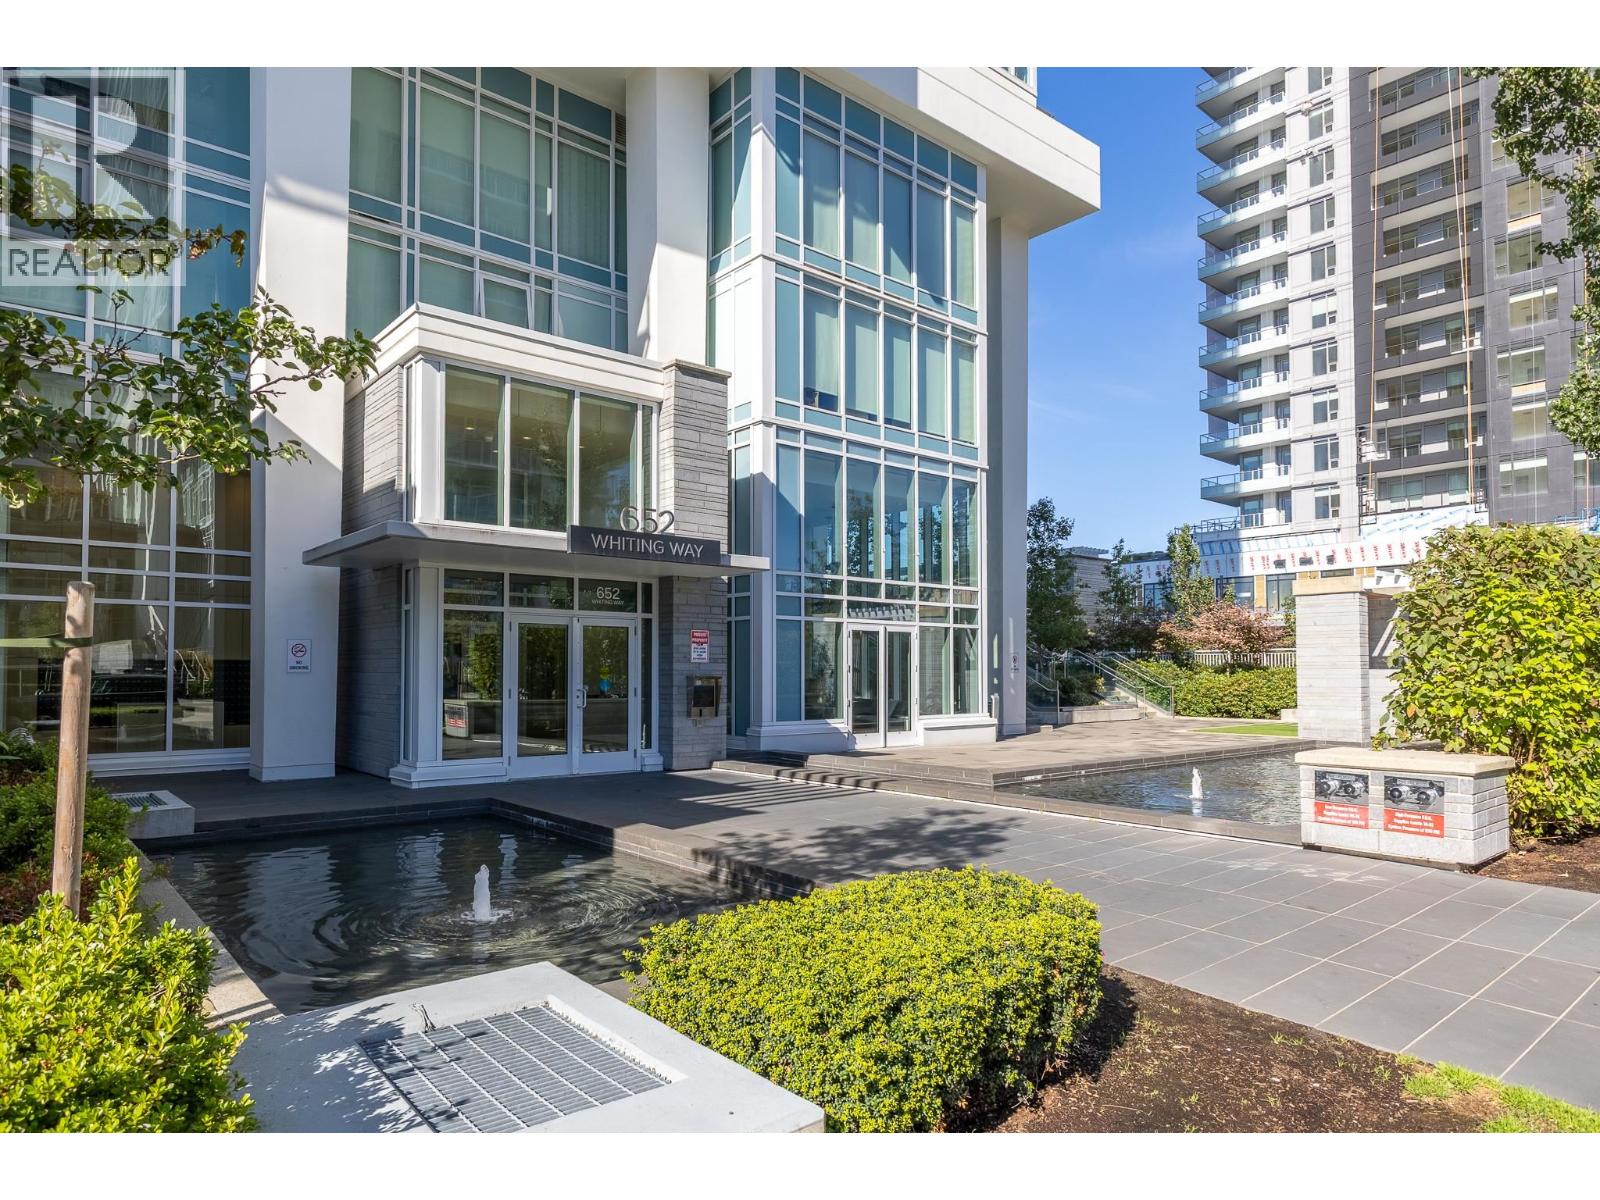 101 652 WHITING WAY, Coquitlam
$1,190,000
101 652 WHITING WAY
British Columbia, Coquitlam
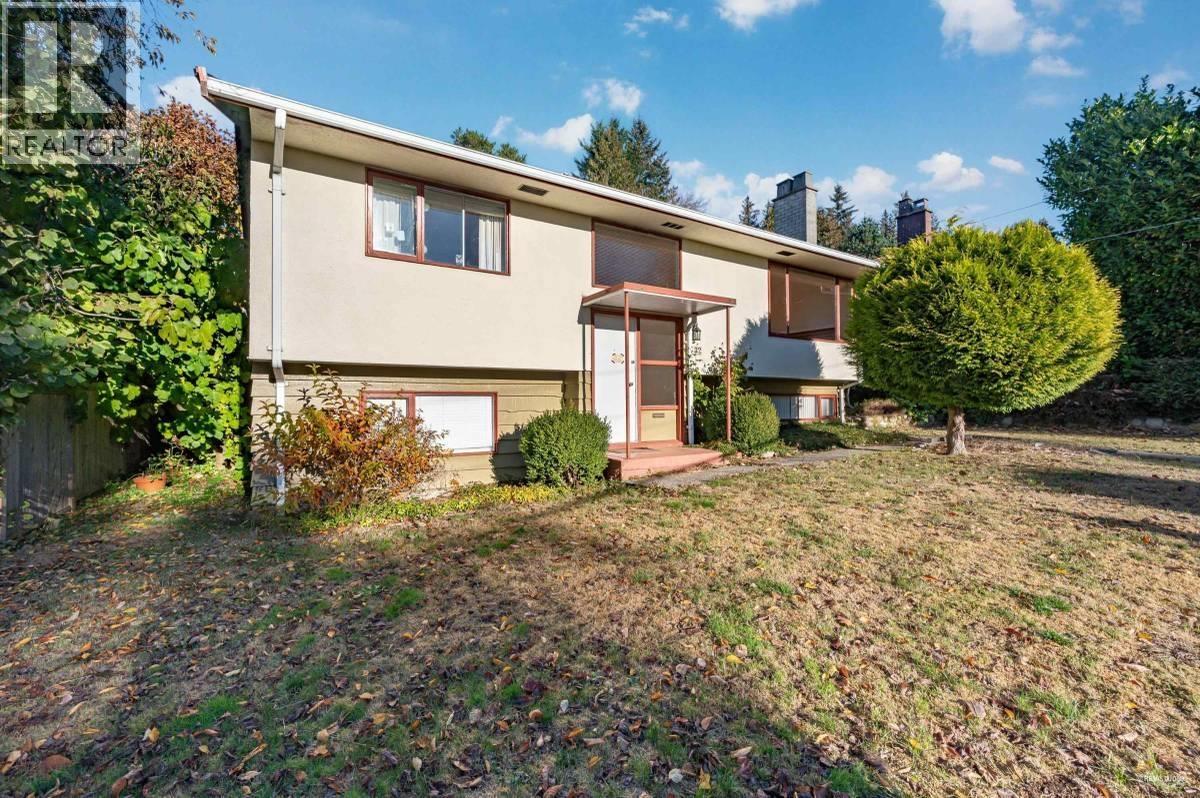 332 LAURENTIAN CRESCENT, Coquitlam
$1,349,000
332 LAURENTIAN CRESCENT
British Columbia, Coquitlam
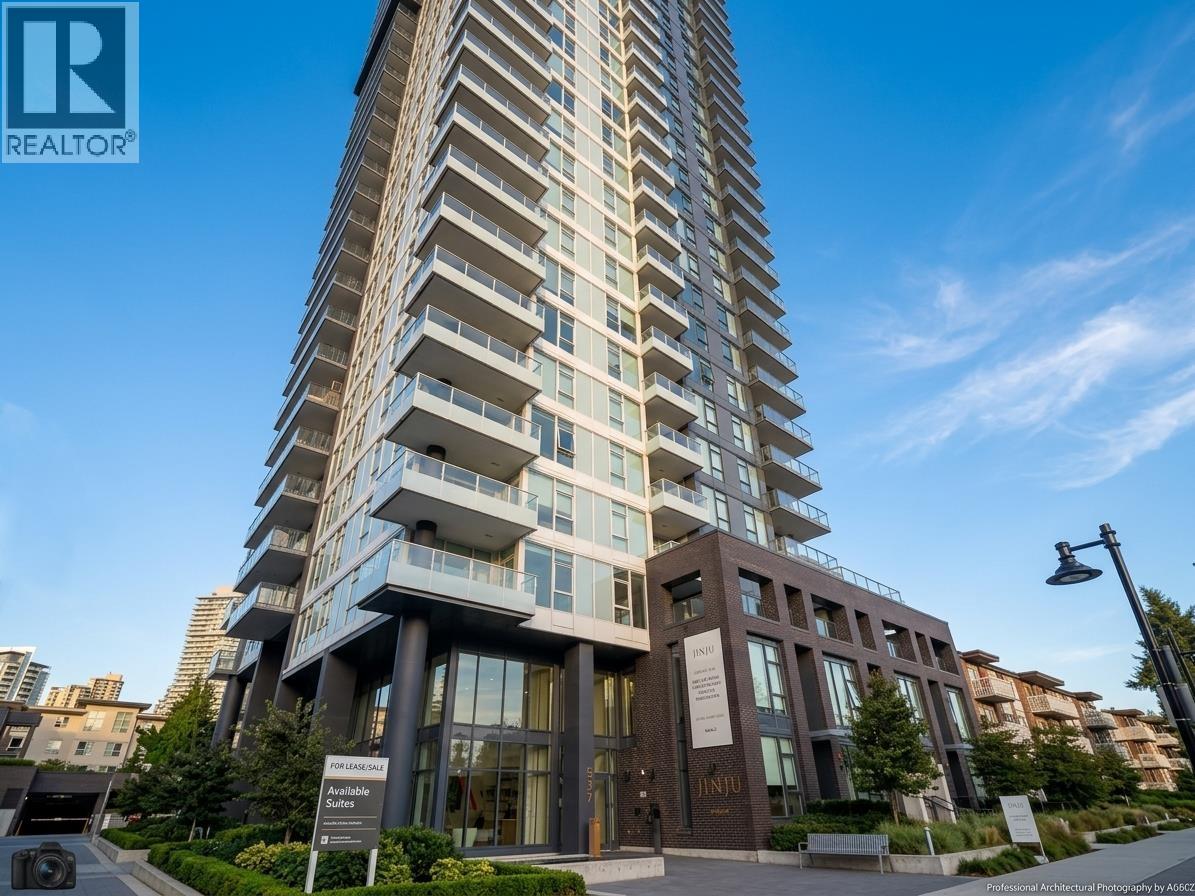 2604 537 COTTONWOOD AVENUE, Coquitlam
$788,800
2604 537 COTTONWOOD AVENUE
British Columbia, Coquitlam
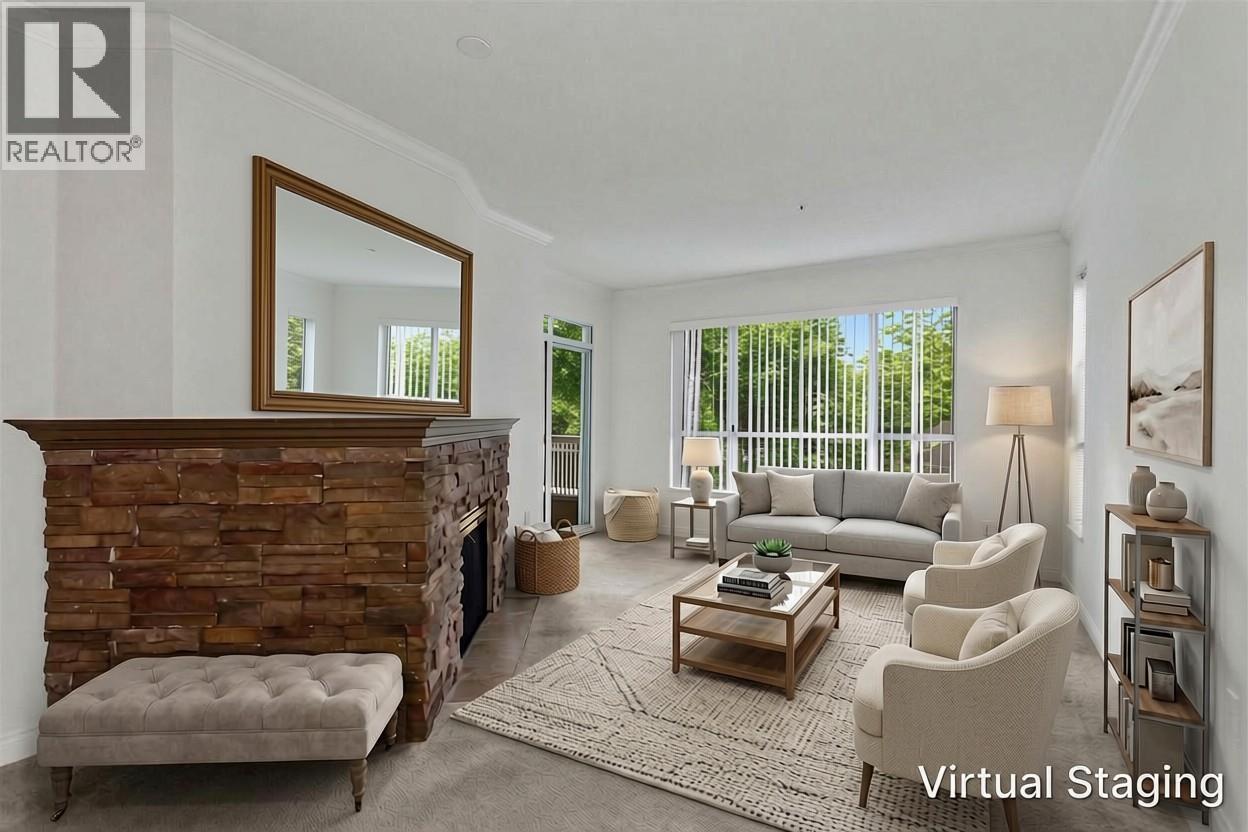 330 2995 PRINCESS CRESCENT, Coquitlam
$499,900
330 2995 PRINCESS CRESCENT
British Columbia, Coquitlam
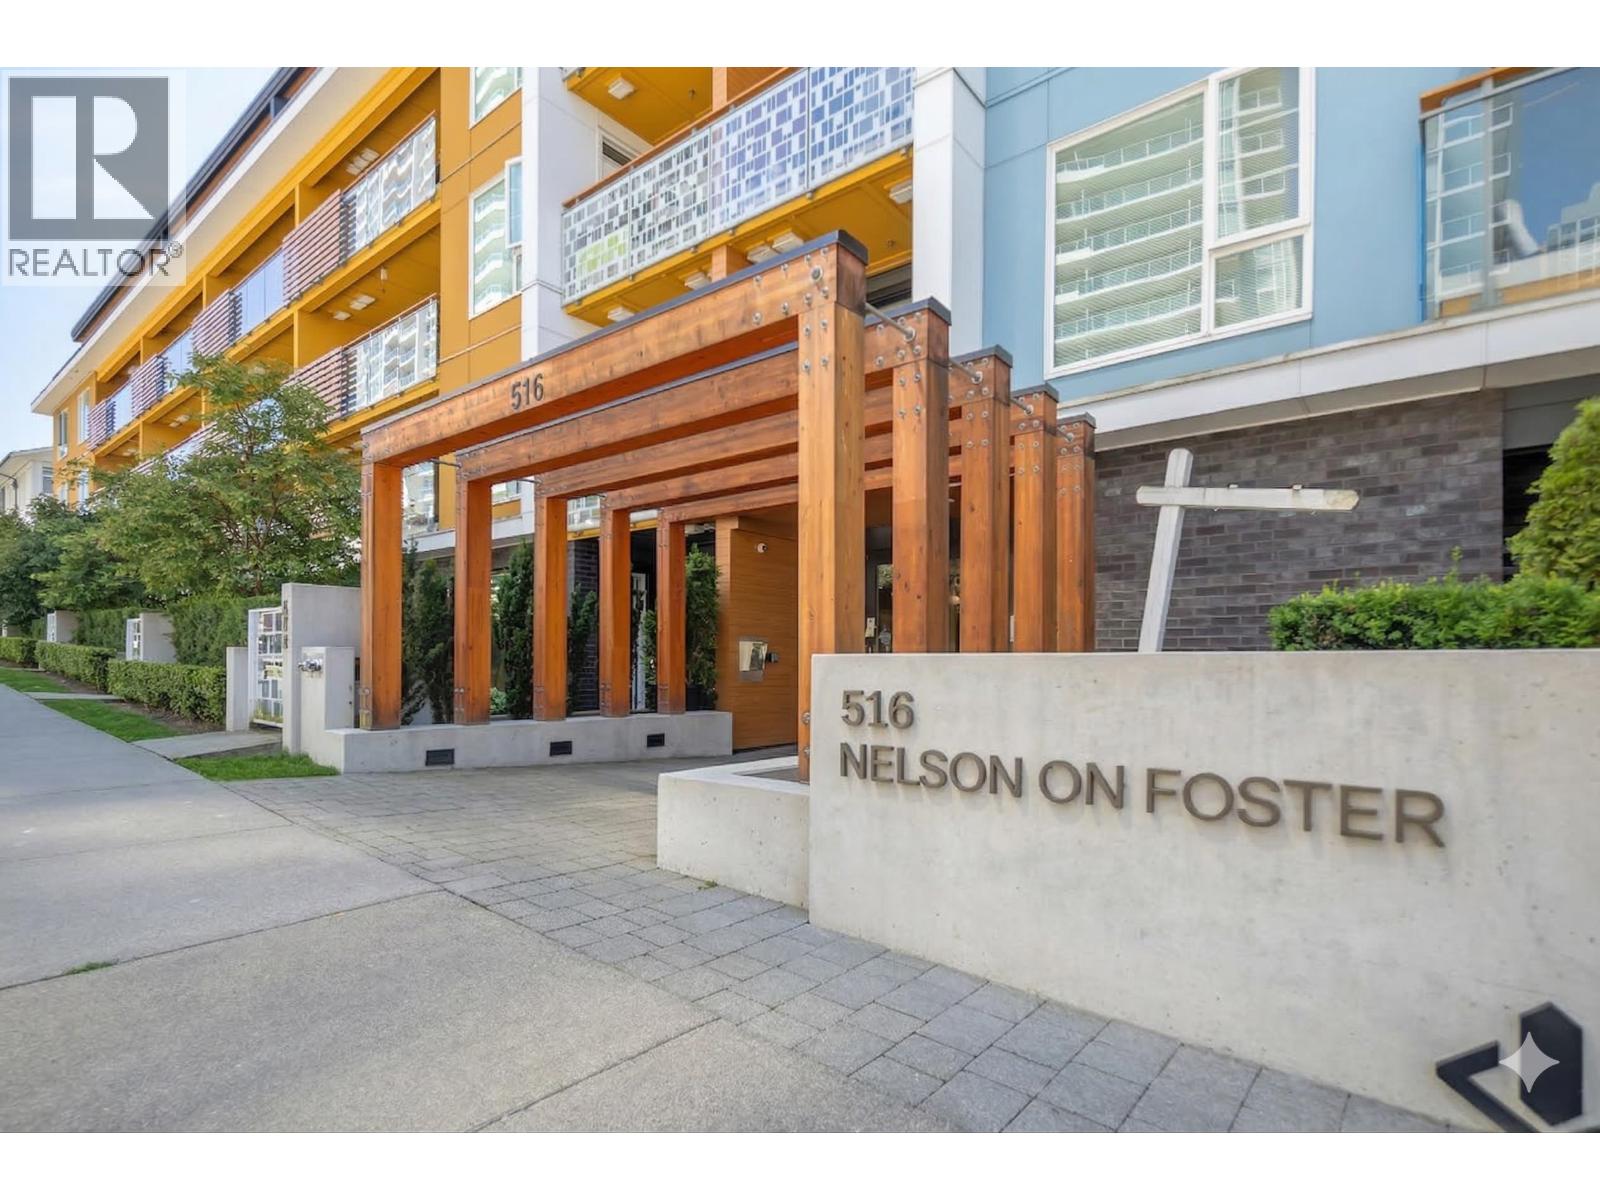 504 516 FOSTER AVENUE, Coquitlam
$779,000
504 516 FOSTER AVENUE
British Columbia, Coquitlam
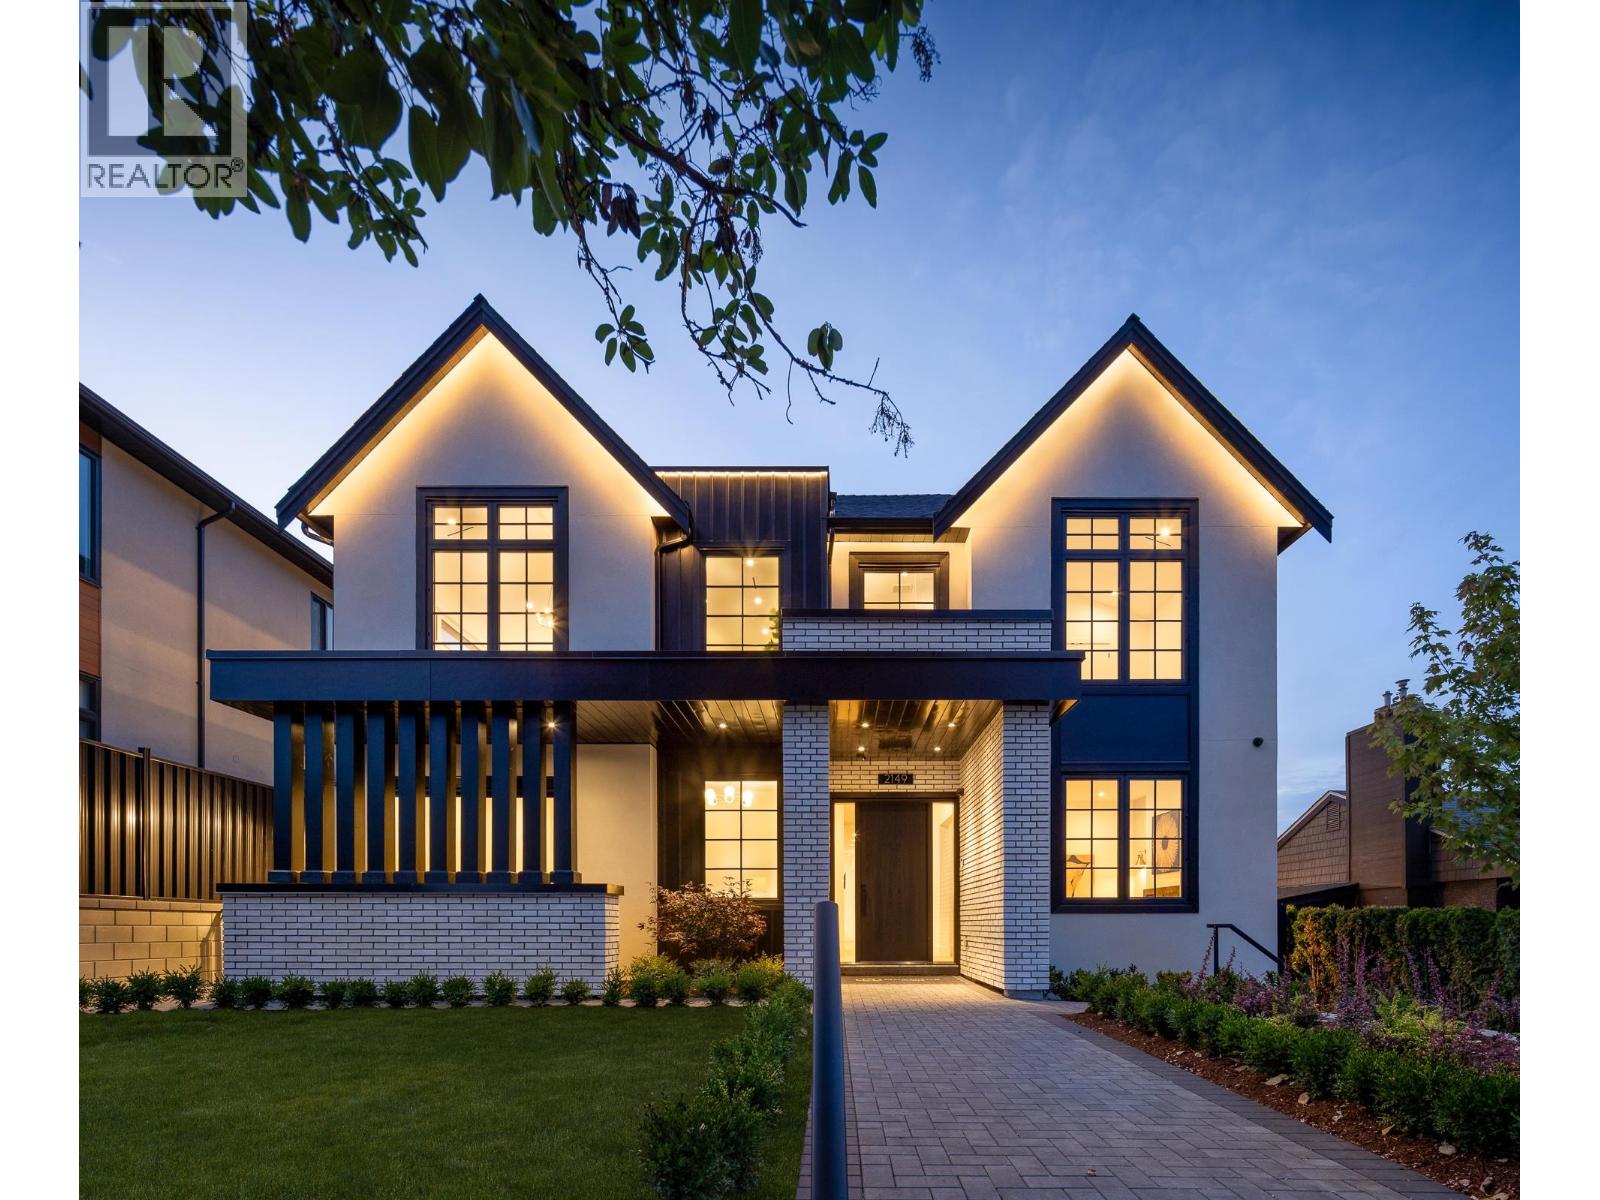 2149 PALLISER AVENUE, Coquitlam
$2,999,000
2149 PALLISER AVENUE
British Columbia, Coquitlam
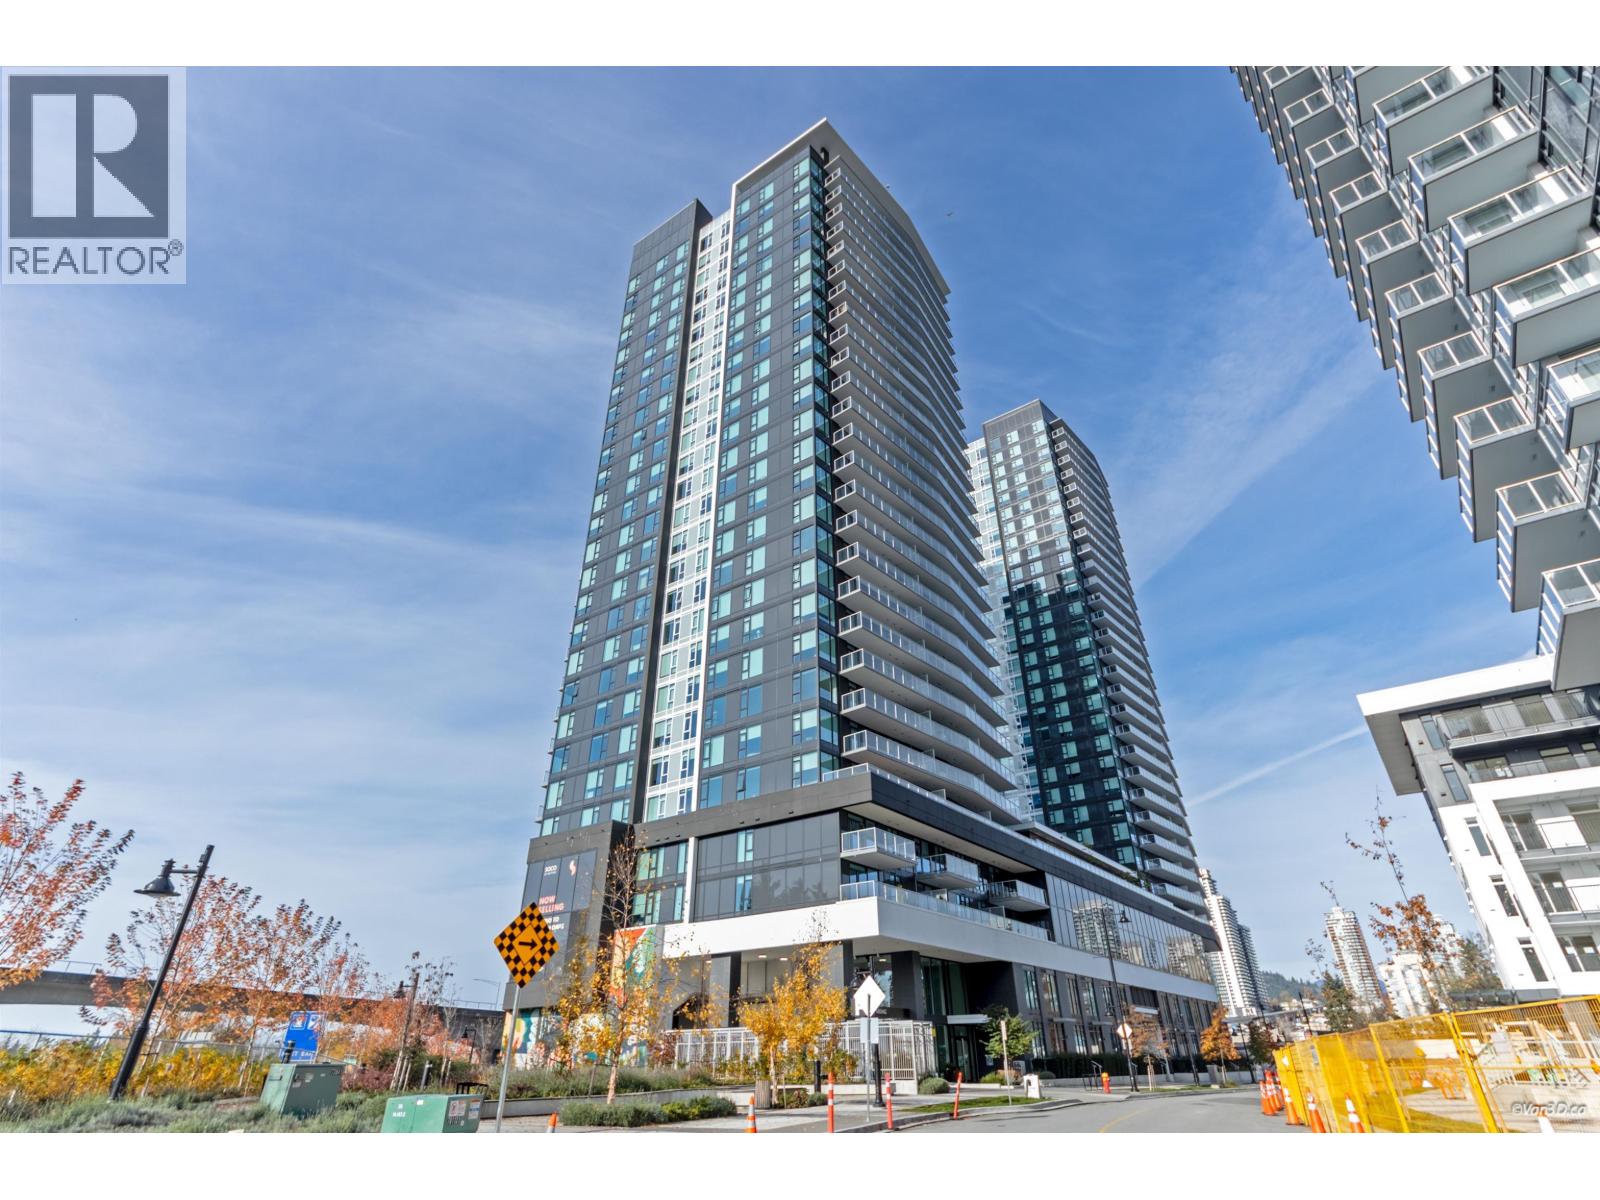 610 308 ALDERSON AVENUE, Coquitlam
$448,000
610 308 ALDERSON AVENUE
British Columbia, Coquitlam
Have a look below and get to know us better!
We will help you relax, enjoy, and experience the area to its full potential.
Let's ConnectConnect with us!
Whatever your real estate ambitions are, our deep connections with our local community, residents,
and real estate market are always available to those who value service at the highest level.
Get in touch with me today to tell us about your real estate dreams.


