| Heating: | Electric |
| Basement: | Finished,Full,Unknown |
| Parking: | Garage |
For Community News, Market Information and Resources, Sign Up Now


Get Instant Access!
View exclusive MLS listing details, including sold listings.

Jump on board for access to MLS Listings and sales, special offers and exclusive opportunities
Become a Member!
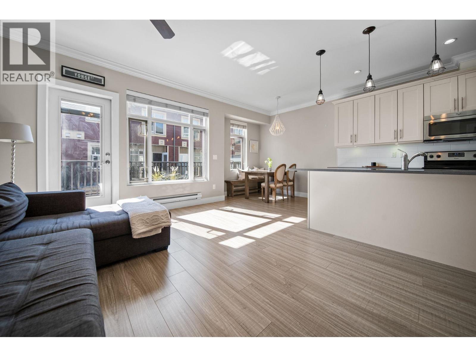
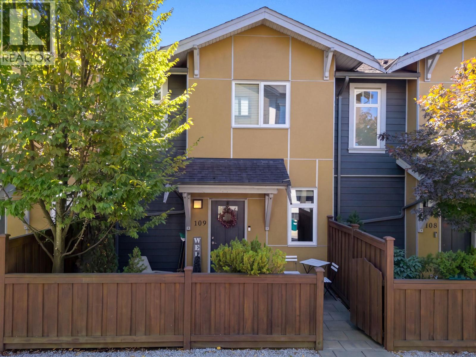
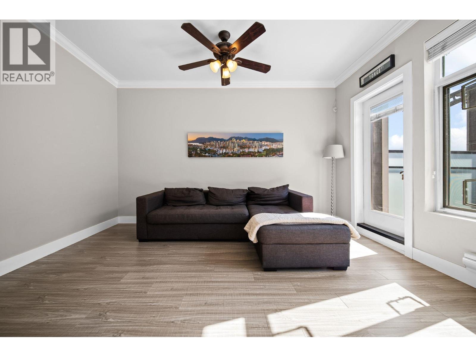
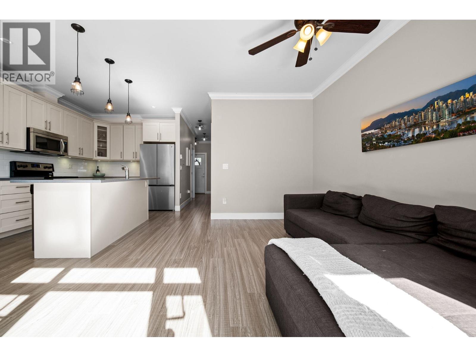
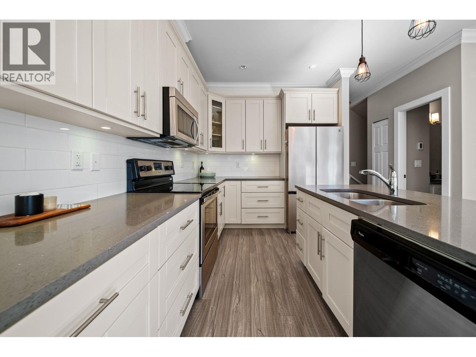
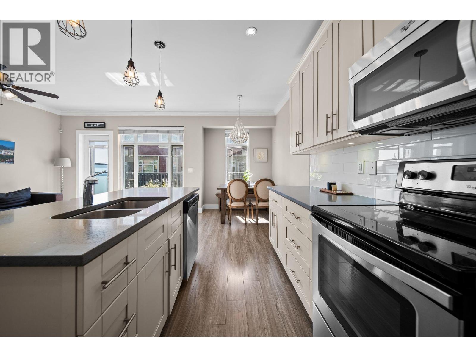
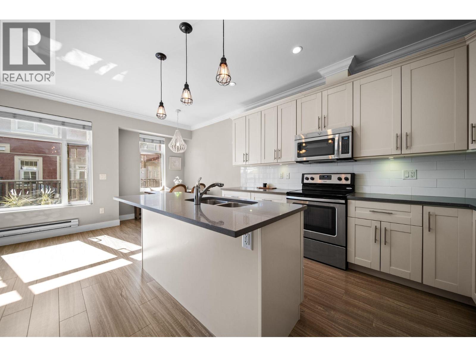
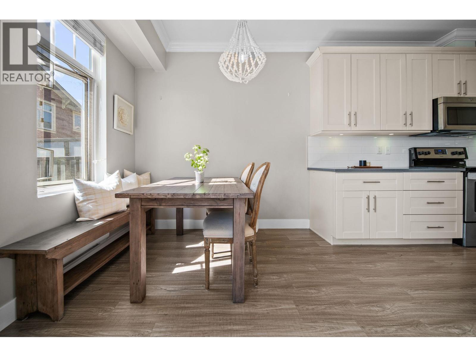
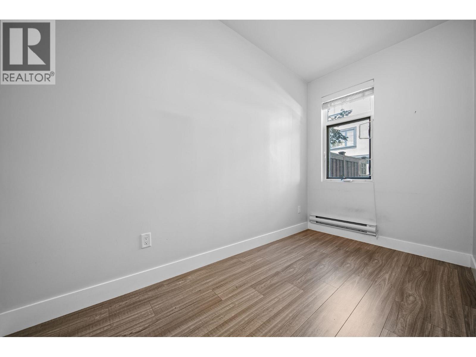
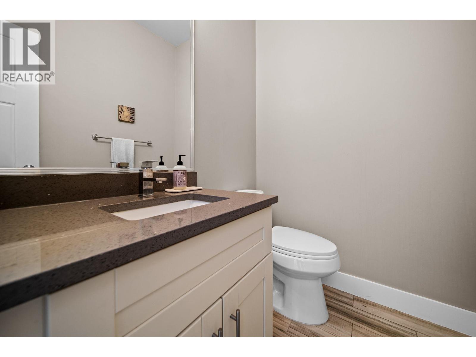
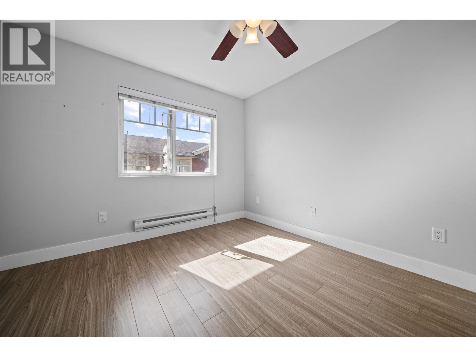
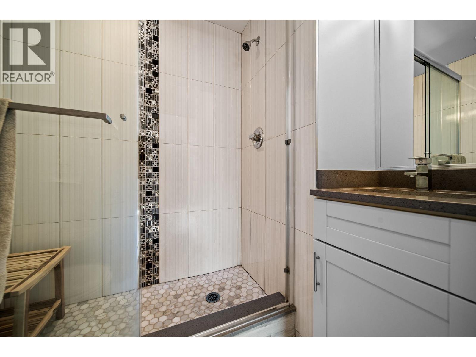
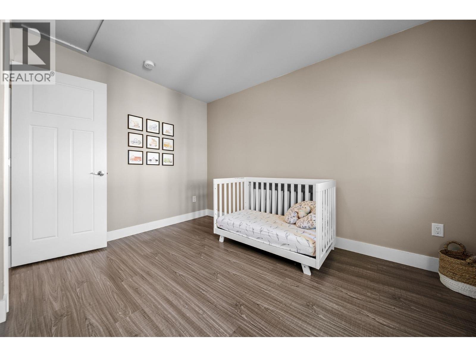
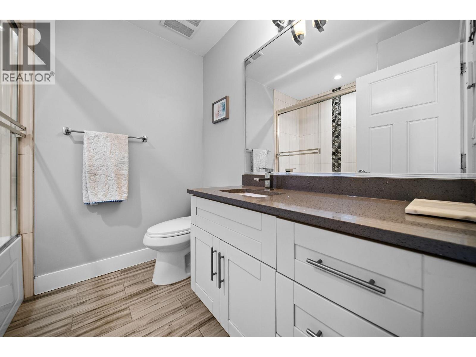
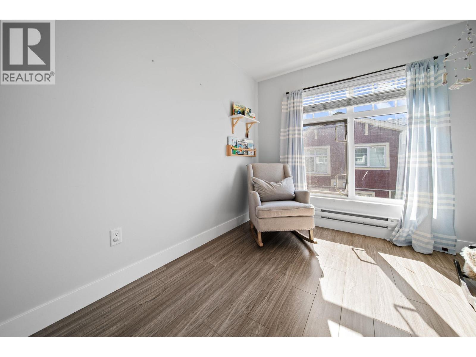
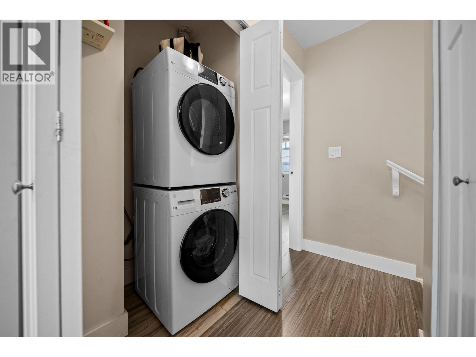
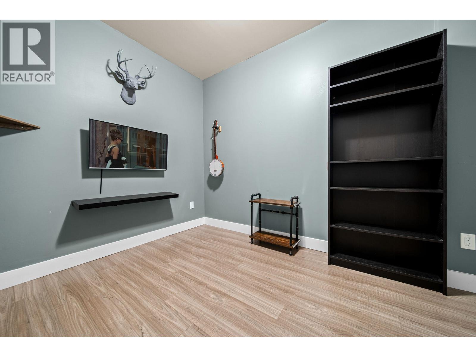
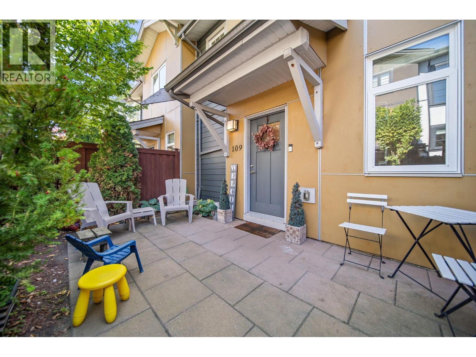
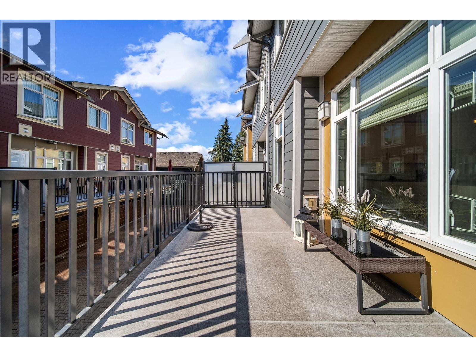
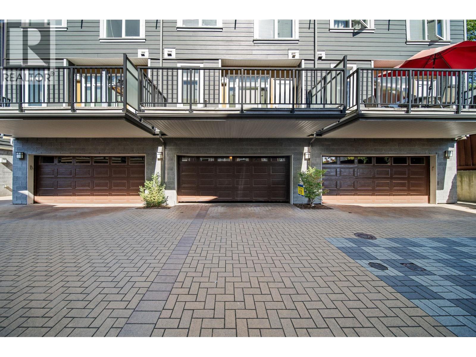
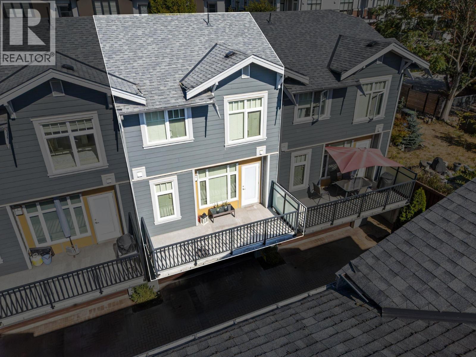
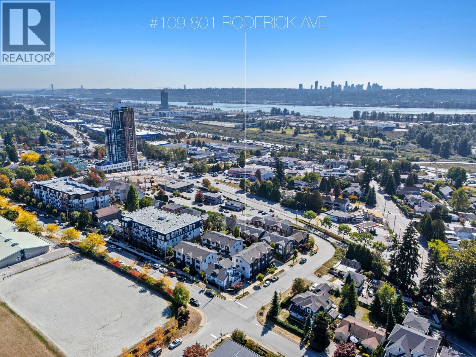
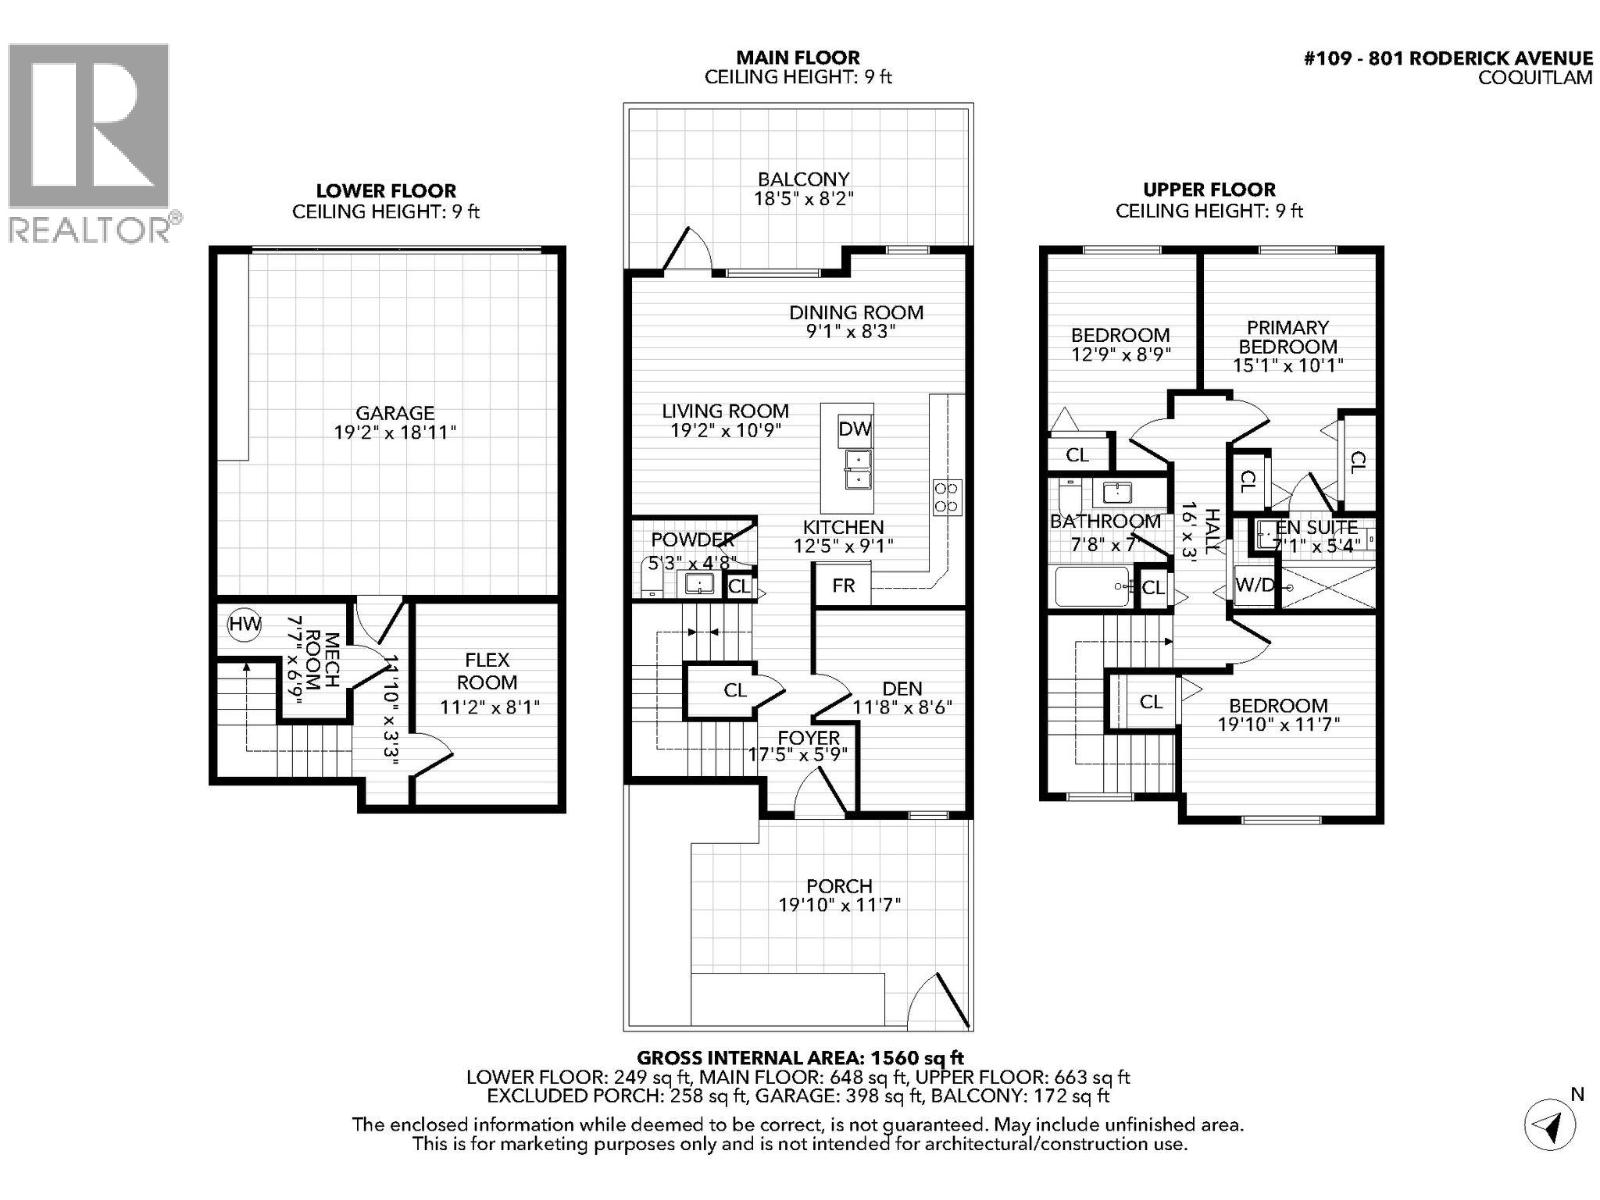
Beautiful 3-bedroom + den townhome at The Village at Blue Mountain, offering nearly 1,600 square ft of well-designed family living across three levels. The main floor features 10ft ceilings, crown mouldings, a bright den/office, powder room with heated floors, and a modern kitchen with quartz counters, stainless steel appliances and large island. Upstairs offers 3 generous bedrooms and 2 full baths with heated tile floors. The lower level adds a versatile flex room for a home office, media/play room or gym, plus a double side-by-side garage and ample storage. Enjoy a private fenced patio and spacious balcony. Walk to Alderson Elementary and quick access to both Lougheed and Braid SkyTrain Stations, shopping, restaurants, entertainment and major routes. (id:59197)
General Info:
| Property Type: | Single Family |
| Dwelling Type: | Single Family |
| Home Style: | 2 Level |
| Year Built: | 2015 (Age: 11) |
| Realtor.ca Listing: | View source listing |
| Listed: | September 21, 2026 |
| Last Updated: | October 2, 2026 |
| Status Updated: | October 2, 2026 |
| Ownership: | Condo/Strata |
| Structure Type: | Row / Townhouse |
| Total Area: | 1,560 sq. ft. |
| Price Per SqFt: | 721.09 |
| Total Building Area: | 1560 sqft |
| Living Area: | 1560 square feet |
| Basement: | Finished,Full,Unknown |
| Tax Annual Amount: | $3961.18 |
| Tax Year: | 2025 |
| Parking Features: | Garage |
| Total Parking: | 2 |
| Lot Features: | Central location |
| Appliances: | All,Central Vacuum |
-
Additional Info
-
Maint. Fees
$269 -
Maint. Fees Frequency
Monthly -
Features Included
Laundry - In Suite -
Amenities
Laundry - In Suite
Photo Tabs
1/23
2/23
3/23
4/23
5/23
6/23
7/23
8/23
9/23
10/23
11/23
12/23
13/23
14/23
15/23
16/23
17/23
18/23
19/23
20/23
21/23
22/23
23/23
1/23
2/23
3/23
4/23
5/23
6/23
7/23
8/23
9/23
10/23
11/23
12/23
13/23
14/23
15/23
16/23
17/23
18/23
19/23
20/23
21/23
22/23
23/23
No video found.
109 801 RODERICK AVENUE, Coquitlam
Map location
 |
|
| Walk Score: | 77 (Very Walkable) |
| Bike Score: | 59 (Bikeable) |
| view details | |
Calculate Mortgage
| Mortgage Amount: | |
| Number of Payments: | |
| Payment Amount: | |
| Total Paid: | |
| Total Interest Paid: |
Similar Properties
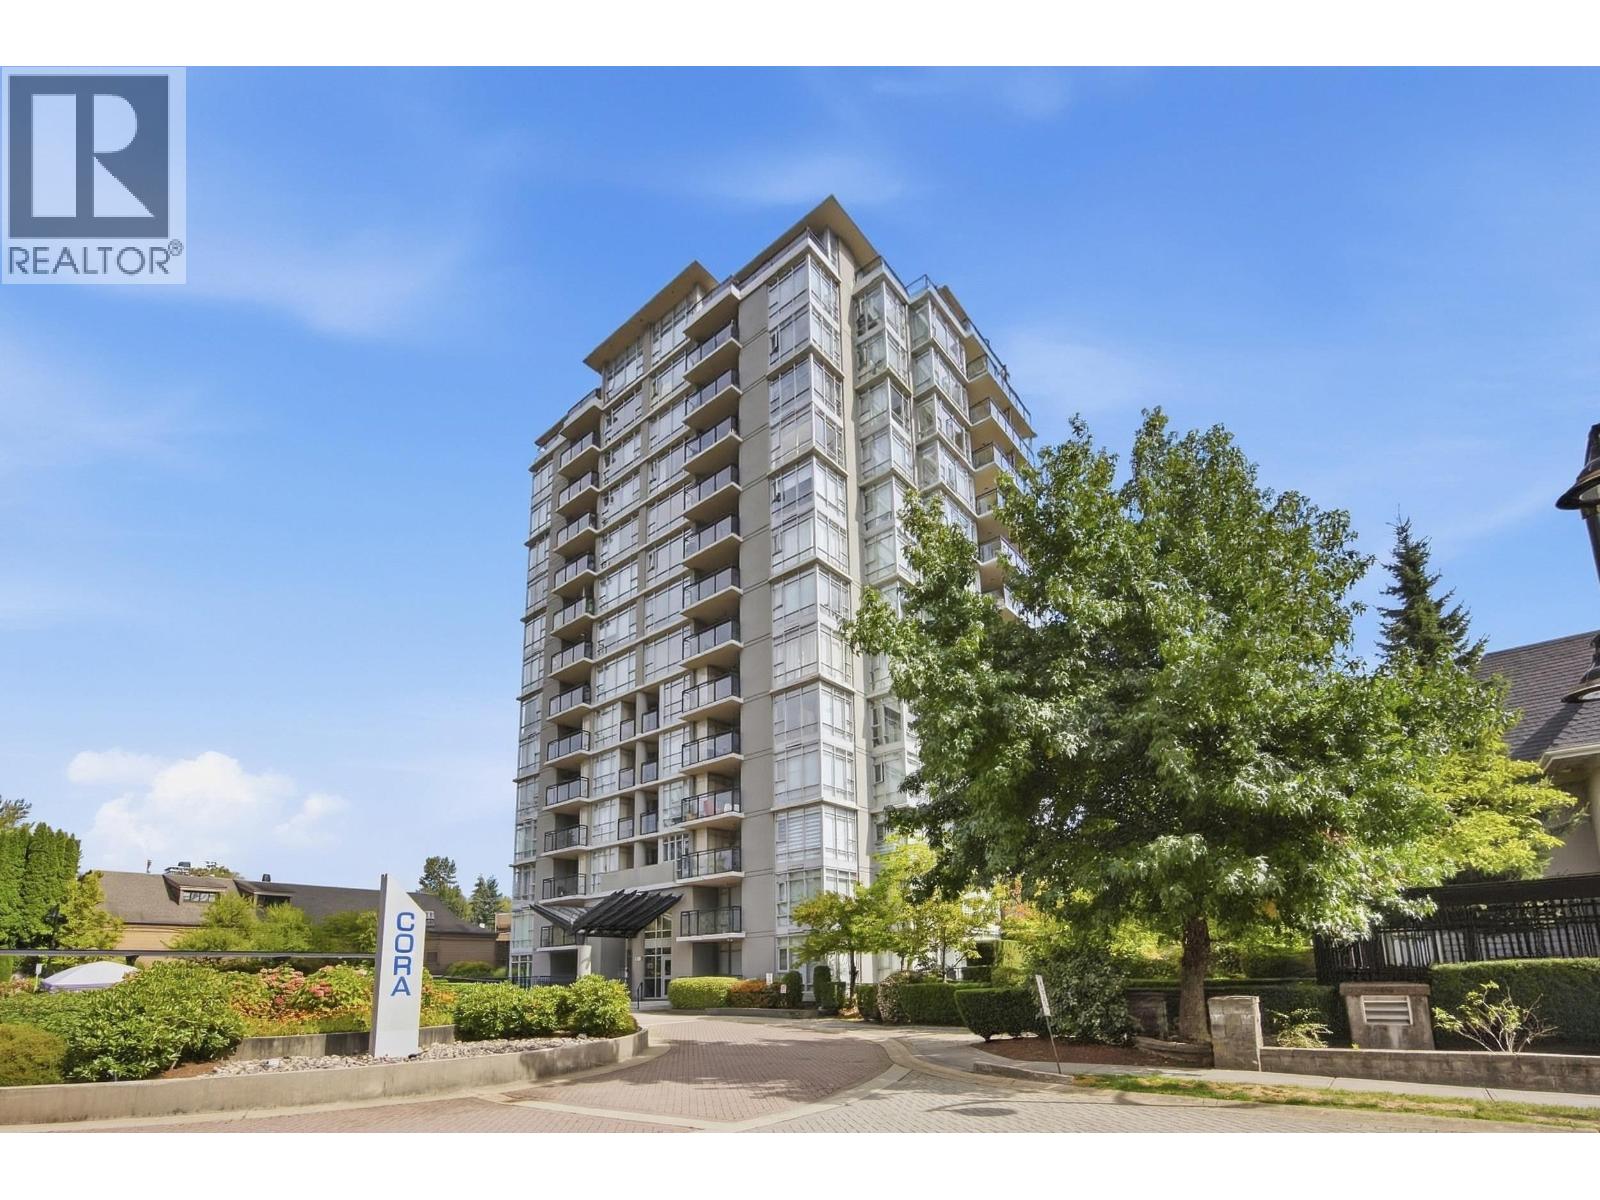 508 575 DELESTRE AVENUE, Coquitlam
$319,900
508 575 DELESTRE AVENUE
British Columbia, Coquitlam
 1105 2992 GLEN DRIVE, Coquitlam
$900,000
1105 2992 GLEN DRIVE
British Columbia, Coquitlam
 302 450 WESTVIEW STREET, Coquitlam
$649,000
302 450 WESTVIEW STREET
British Columbia, Coquitlam
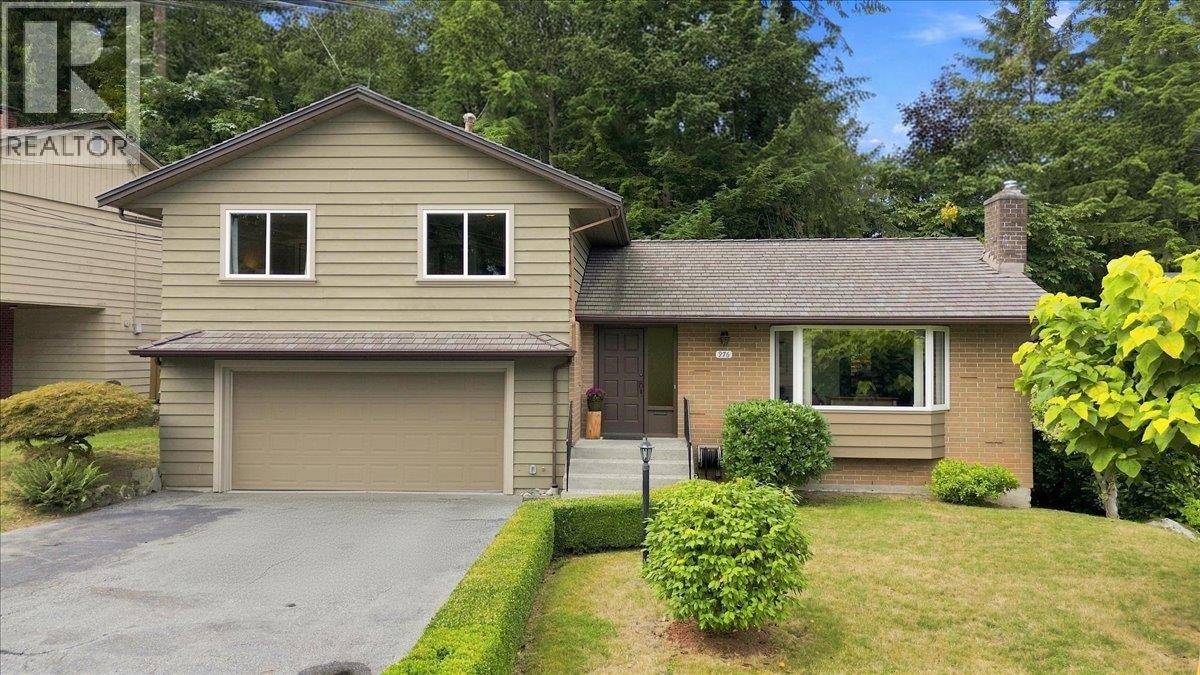 976 CORONA CRESCENT, Coquitlam
$1,549,900
976 CORONA CRESCENT
British Columbia, Coquitlam
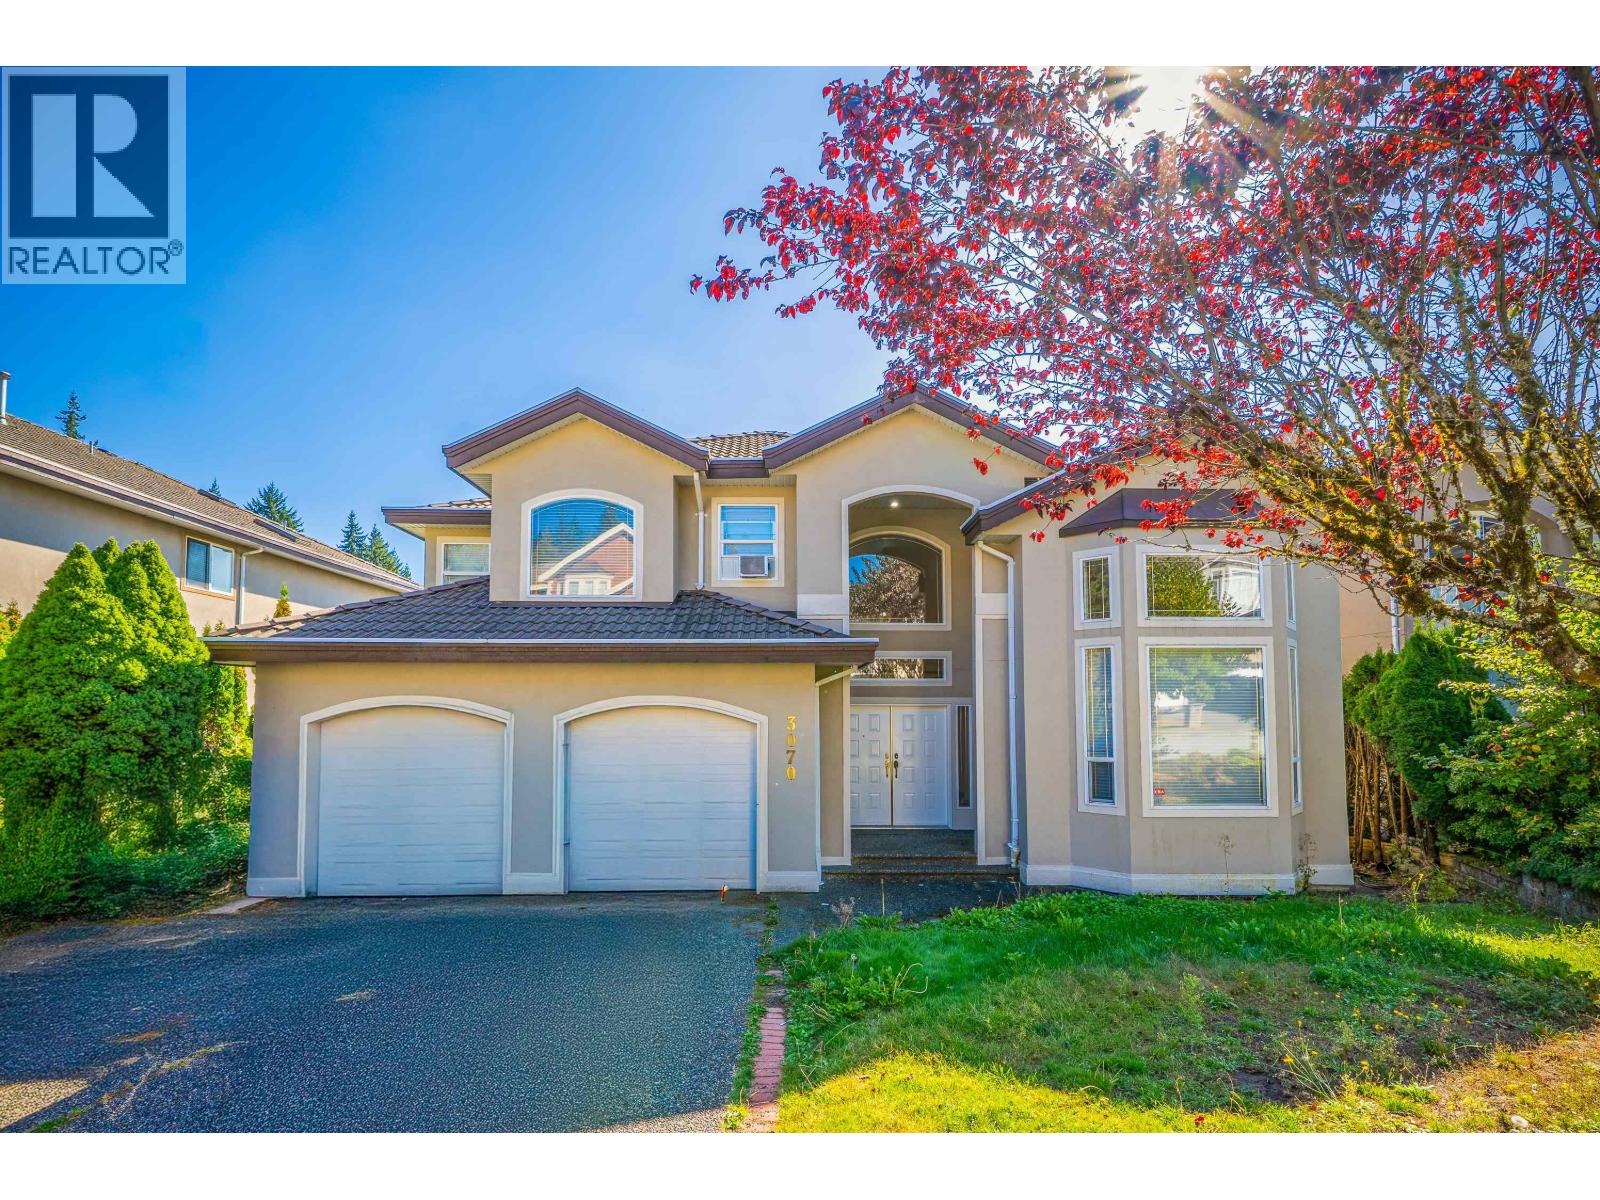 3070 TIMBER COURT, Coquitlam
$1,980,000
3070 TIMBER COURT
British Columbia, Coquitlam
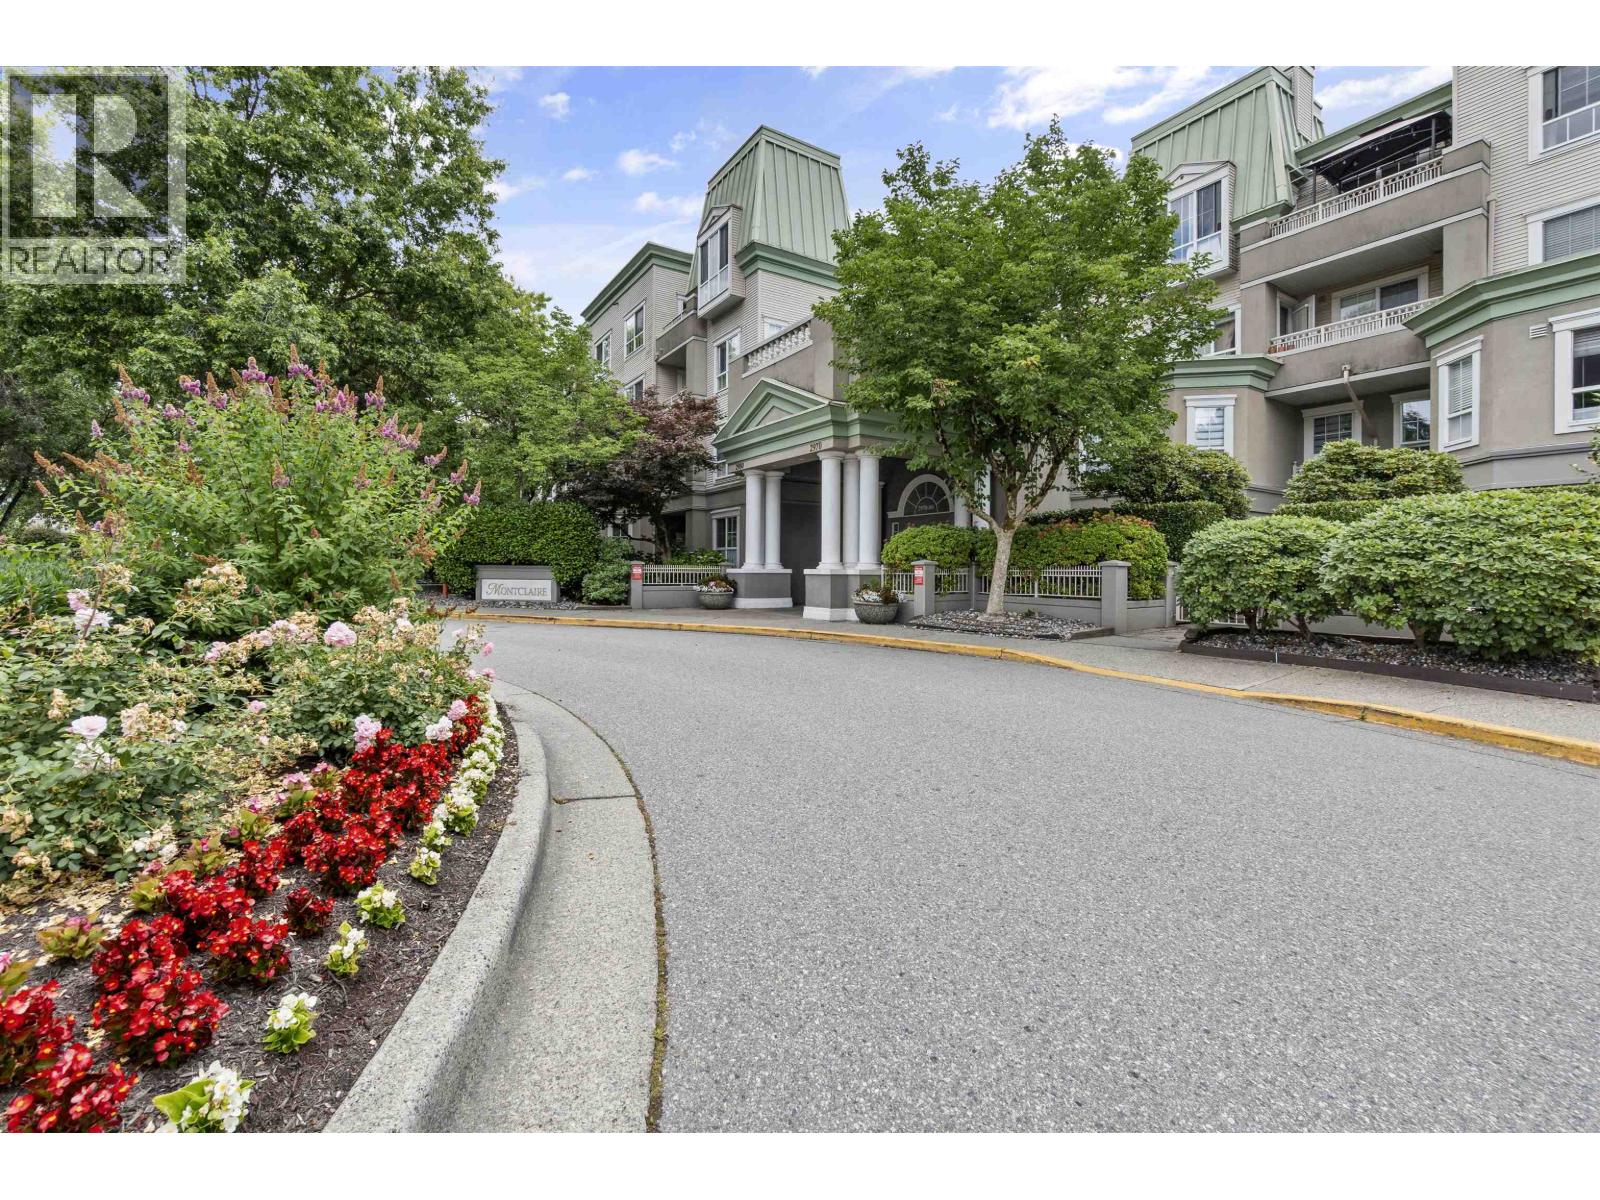 112 2970 PRINCESS CRESCENT, Coquitlam
$479,900
112 2970 PRINCESS CRESCENT
British Columbia, Coquitlam
 650 CLARKE ROAD, Coquitlam
$2,250,000
650 CLARKE ROAD
British Columbia, Coquitlam
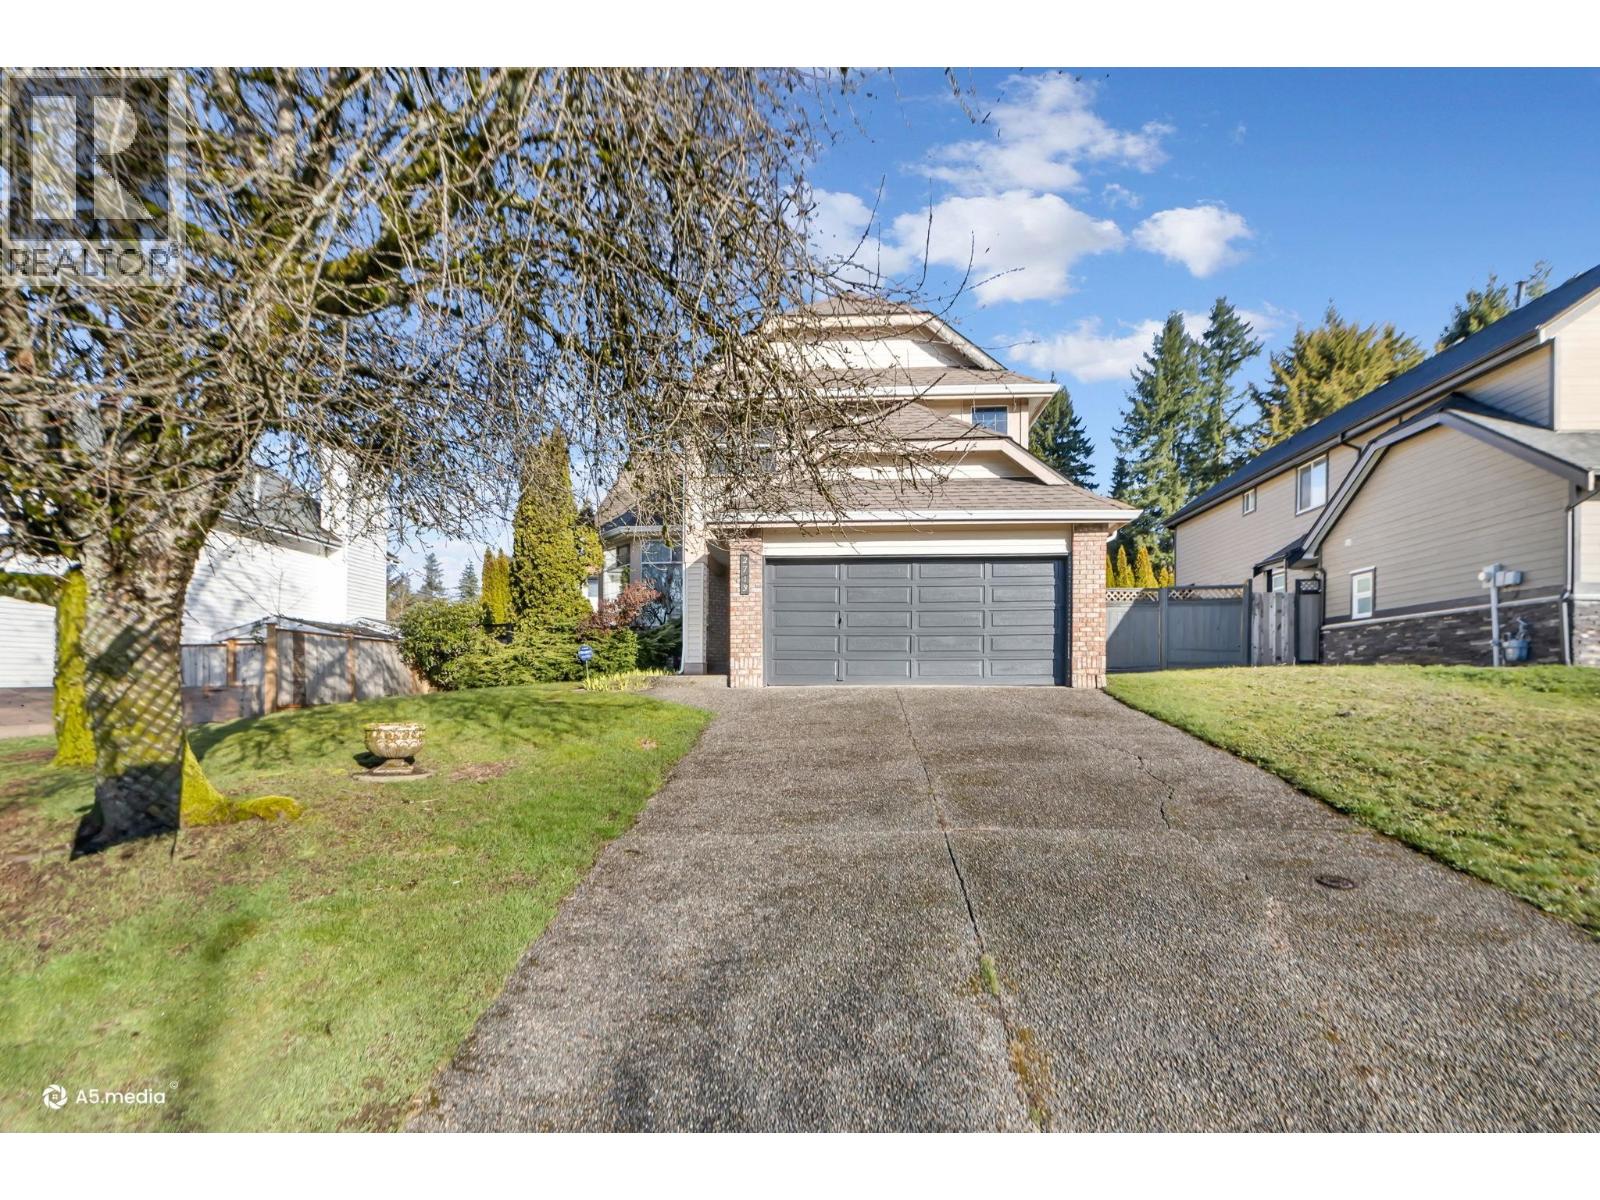 2713 MARA DRIVE, Coquitlam
$1,438,000
2713 MARA DRIVE
British Columbia, Coquitlam
Have a look below and get to know us better!
We will help you relax, enjoy, and experience the area to its full potential.
Let's ConnectConnect with us!
Whatever your real estate ambitions are, our deep connections with our local community, residents,
and real estate market are always available to those who value service at the highest level.
Get in touch with me today to tell us about your real estate dreams.


