| Heating: | Electric |
| Parking: | Garage |
For Community News, Market Information and Resources, Sign Up Now


Get Instant Access!
View exclusive MLS listing details, including sold listings.

Jump on board for access to MLS Listings and sales, special offers and exclusive opportunities
Become a Member!
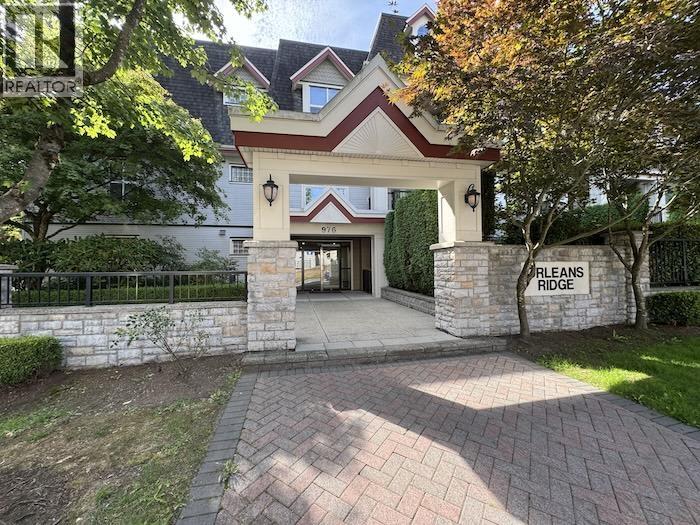
Welcome to Orleans Ridge. This spacious 2 bedroom, 2.5 bathroom home offers over 1,100 square ft of functional living space, along with a rare oversized private gated double garage. The main living area features 9′ ceilings, air conditioning, a gas fireplace and an open layout with plenty of room for both living and dining. The kitchen is finished with granite countertops, stainless steel appliances, a gas range and breakfast bar, while a large covered patio extends the living space outdoors. Both bedrooms offer walk-through closets, private ensuites and balcony access. The primary suite includes double sinks, a soaker tub and separate shower. In-suite laundry and generous storage add everyday practicality. Conveniently located near Mackin Park, SkyTrain, shopping, schools and the amenities of Maillardville. A well-sized home with a standout garage and plenty of potential. (id:59197)
General Info:
| Property Type: | Single Family |
| Dwelling Type: | Single Family |
| Year Built: | 2007 (Age: 19) |
| Realtor.ca Listing: | View source listing |
| Listed: | September 29, 2026 |
| Last Updated: | October 8, 2026 |
| Status Updated: | October 8, 2026 |
| Ownership: | Condo/Strata |
| Structure Type: | Apartment |
| Total Area: | 1,135 sq. ft. |
| Price Per SqFt: | 560.26 |
| Total Building Area: | 1135 sqft |
| Living Area: | 1135 square feet |
| Tax Annual Amount: | $2509.57 |
| Tax Year: | 2025 |
| Parking Features: | Garage |
| Total Parking: | 2 |
| Lot Features: | Central location,Cul-de-sac,Elevator |
-
Additional Info
-
Maint. Fees
$458 -
Maint. Fees Frequency
Monthly -
Features Included
Exercise Centre -
Amenities
Exercise Centre
Photo Tabs
1/1
1/1
No video found.
107 976 ADAIR AVENUE, Coquitlam
Map location
 |
|
| Walk Score: | 85 (Very Walkable) |
| Bike Score: | 72 (Very Bikeable) |
| view details | |
Calculate Mortgage
| Mortgage Amount: | |
| Number of Payments: | |
| Payment Amount: | |
| Total Paid: | |
| Total Interest Paid: |
Similar Properties
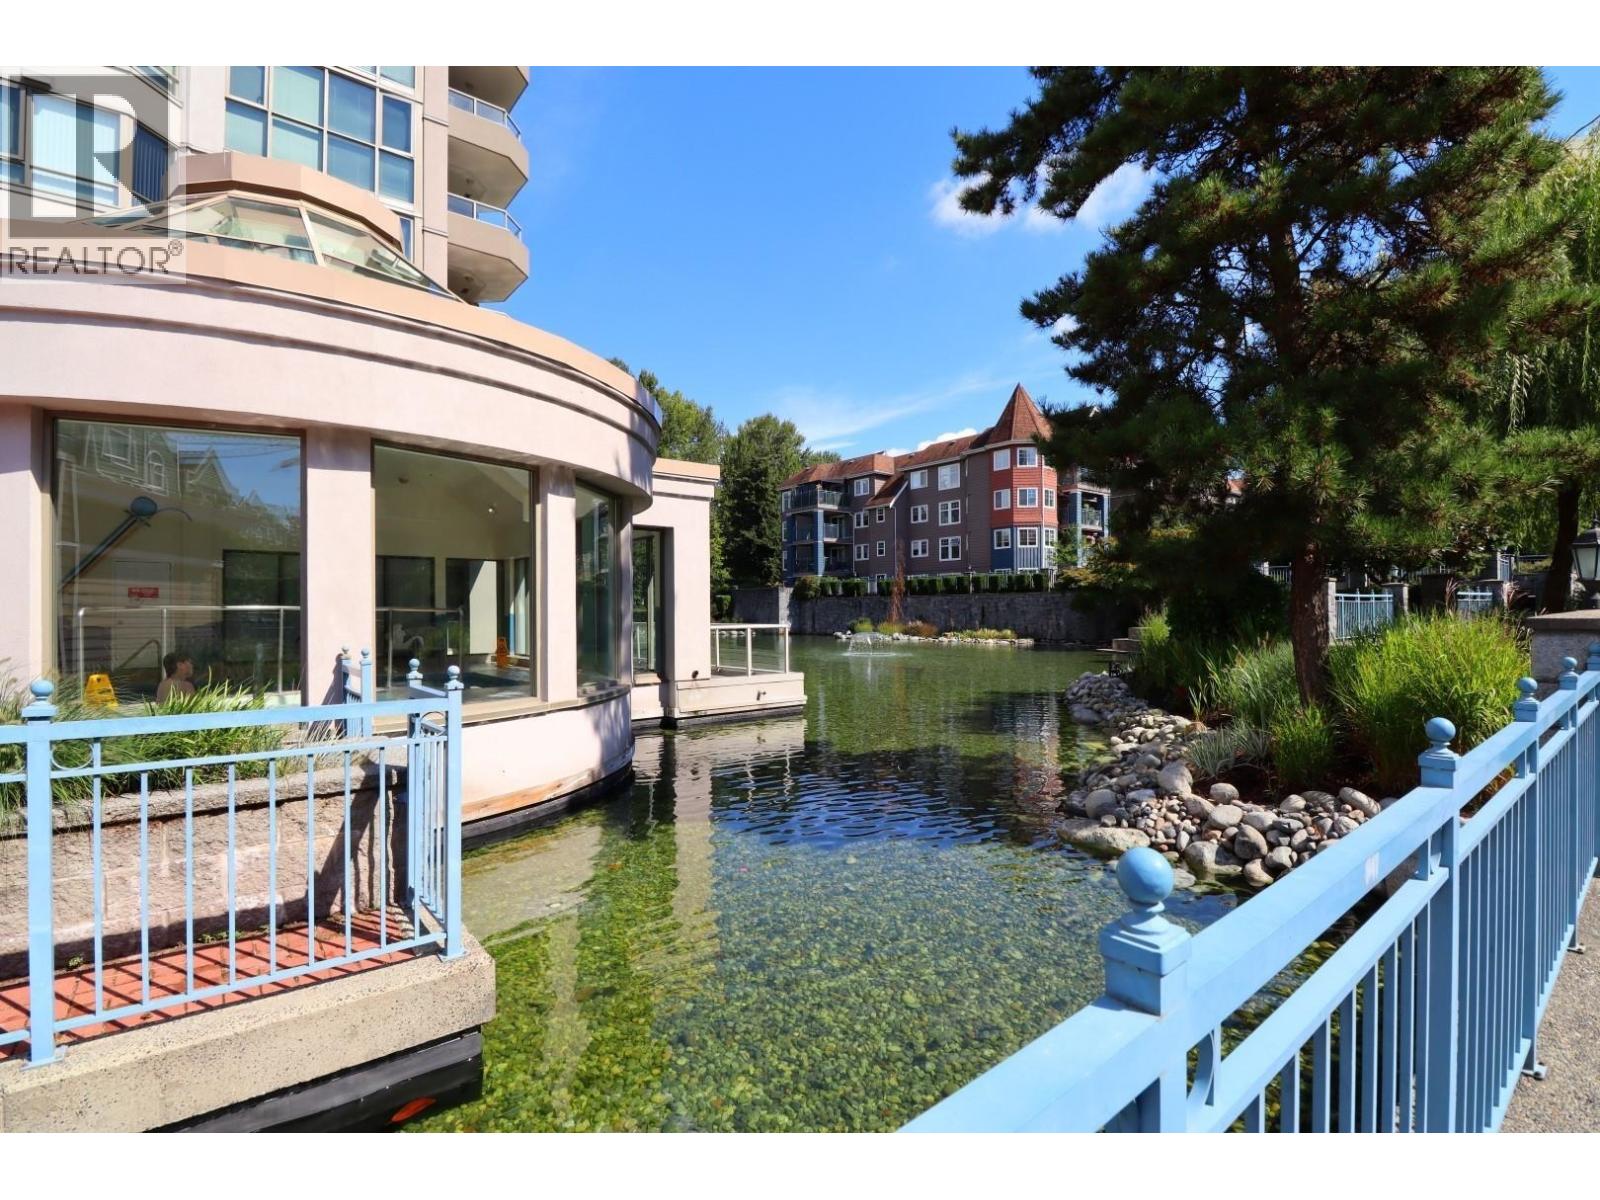 206 1199 WESTWOOD STREET, Coquitlam
$440,000
206 1199 WESTWOOD STREET
British Columbia, Coquitlam
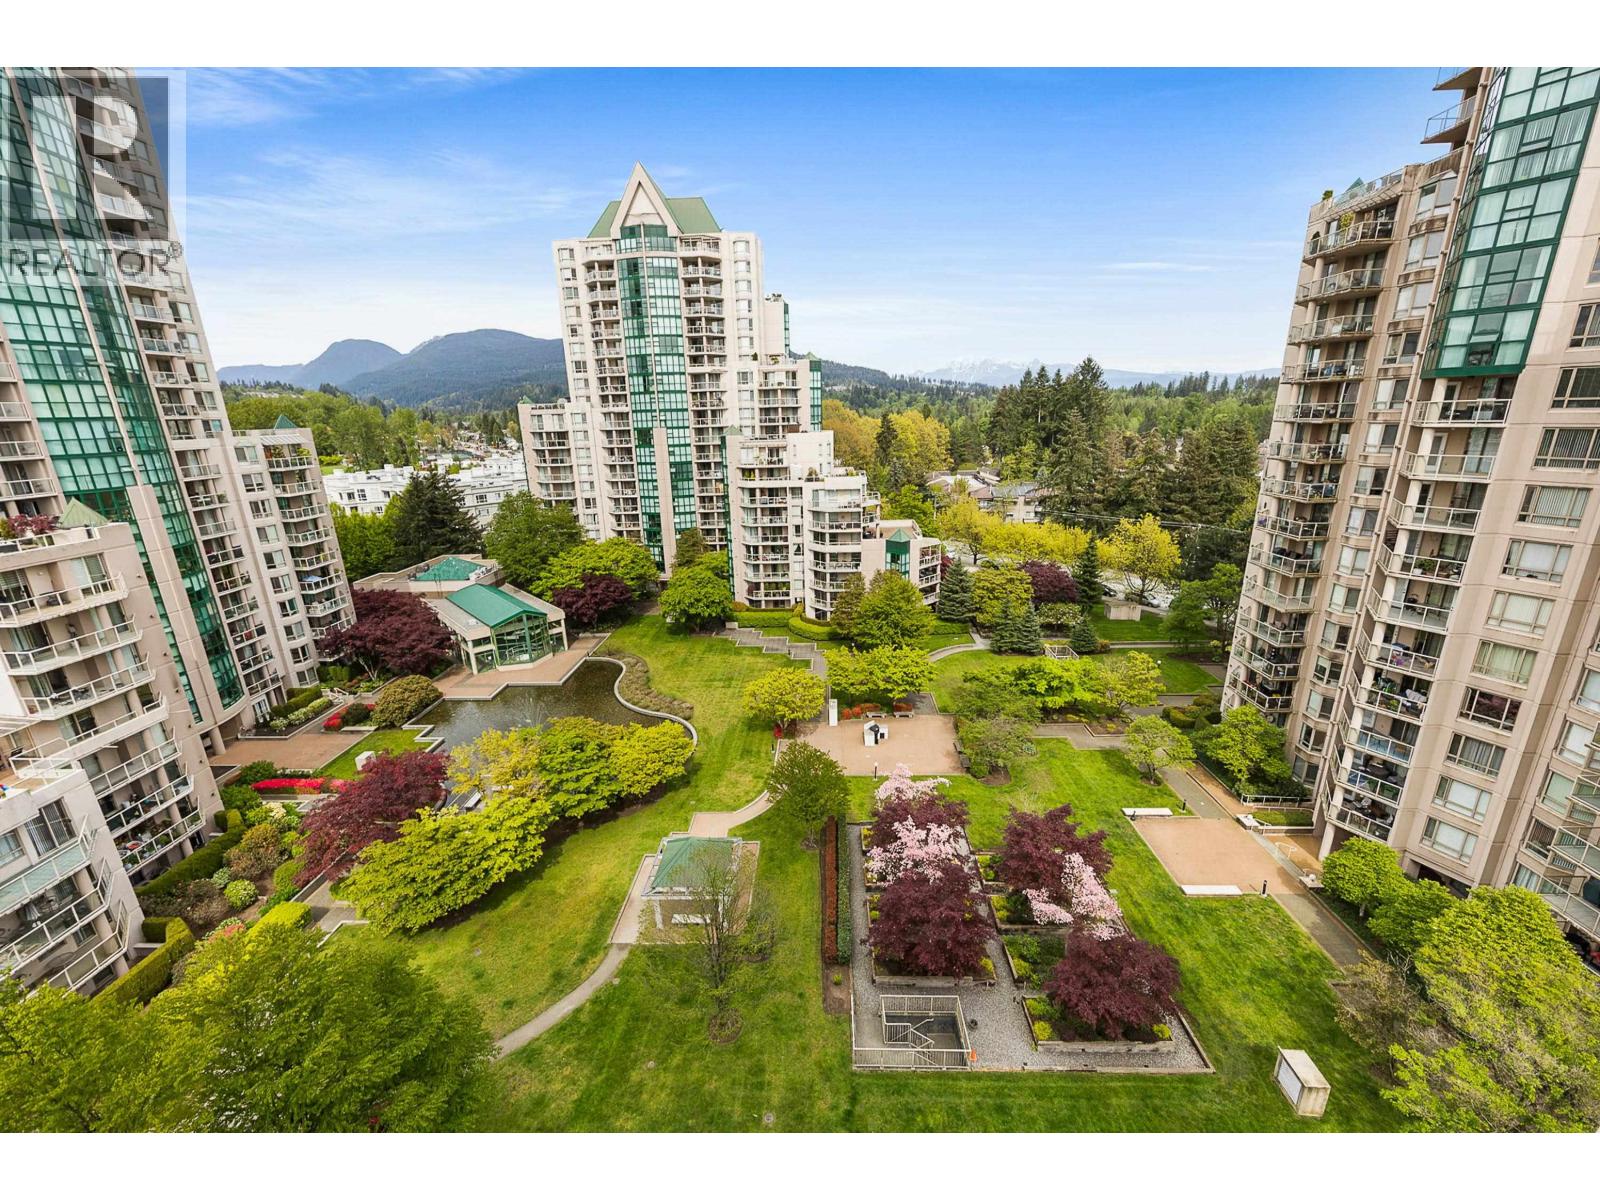 1101 1189 EASTWOOD STREET, Coquitlam
$699,900
1101 1189 EASTWOOD STREET
British Columbia, Coquitlam
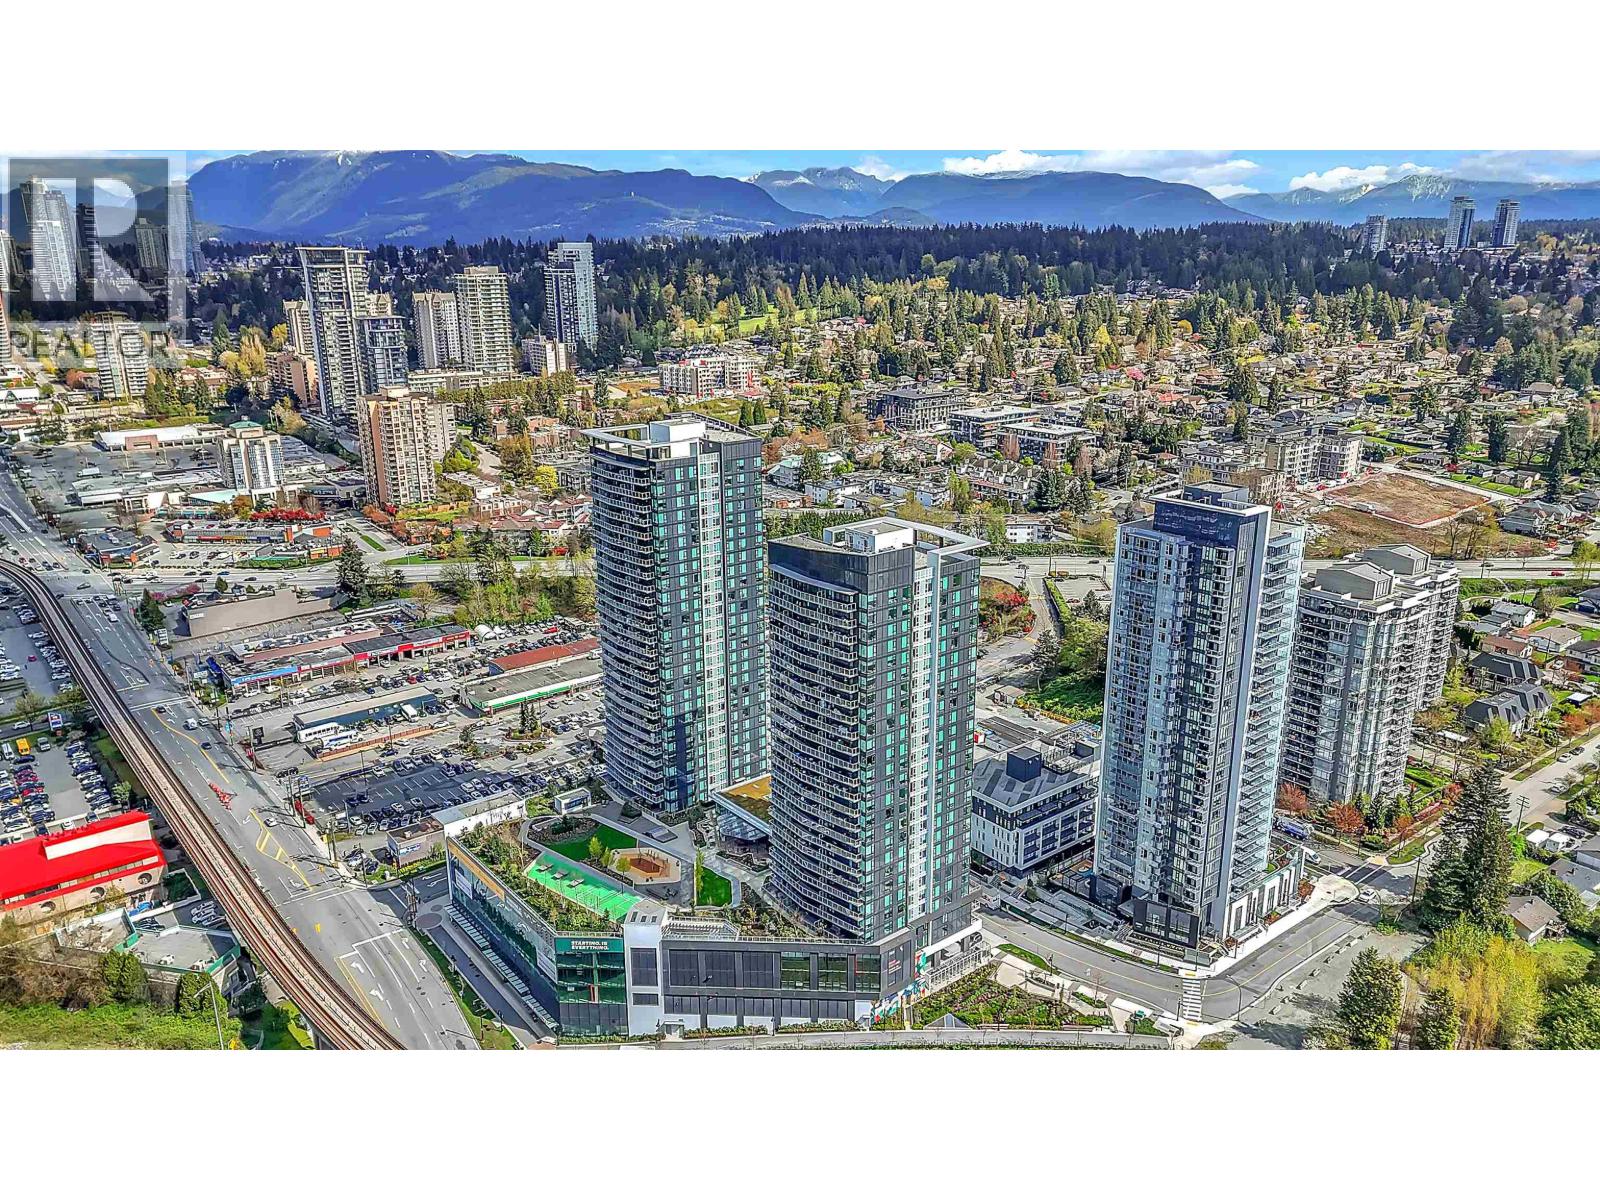 1604 308 ALDERSON AVENUE, Coquitlam
$778,000
1604 308 ALDERSON AVENUE
British Columbia, Coquitlam
 141 145 KING EDWARD STREET, Coquitlam
$284,000
141 145 KING EDWARD STREET
British Columbia, Coquitlam
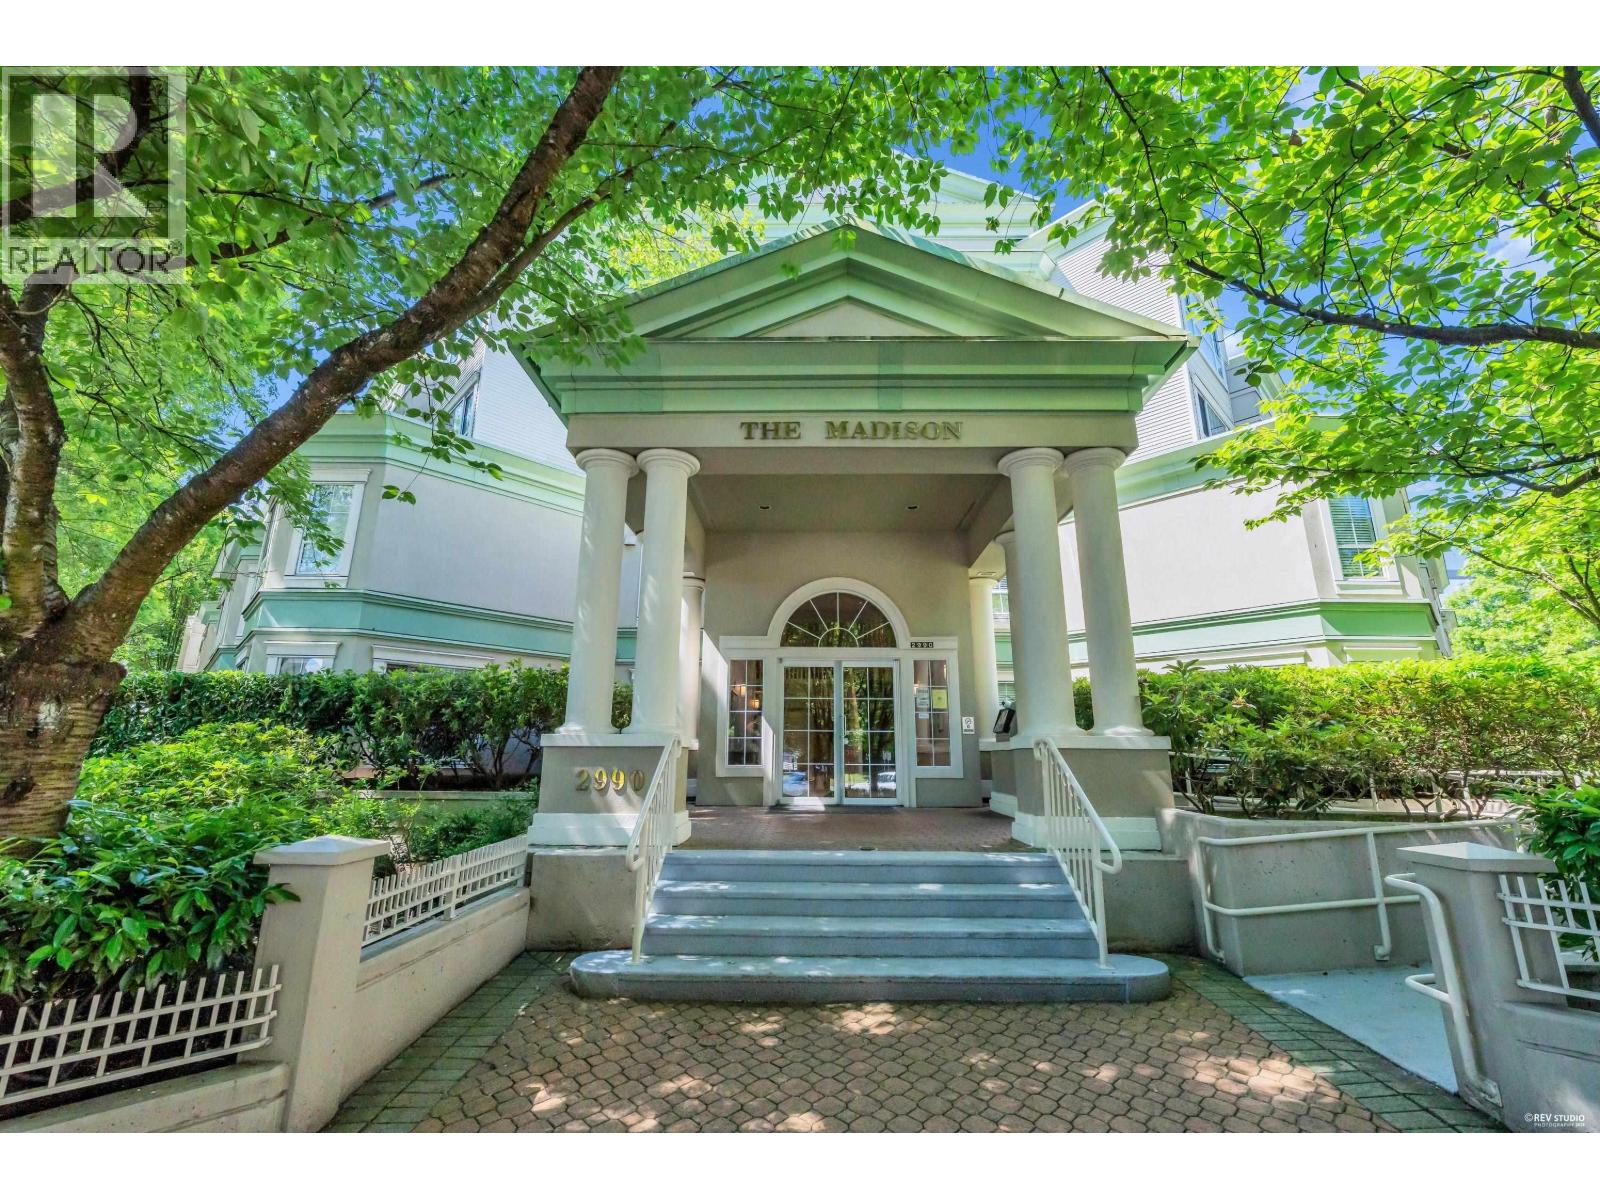 310 2990 PRINCESS CRESCENT, Coquitlam
$419,888
310 2990 PRINCESS CRESCENT
British Columbia, Coquitlam
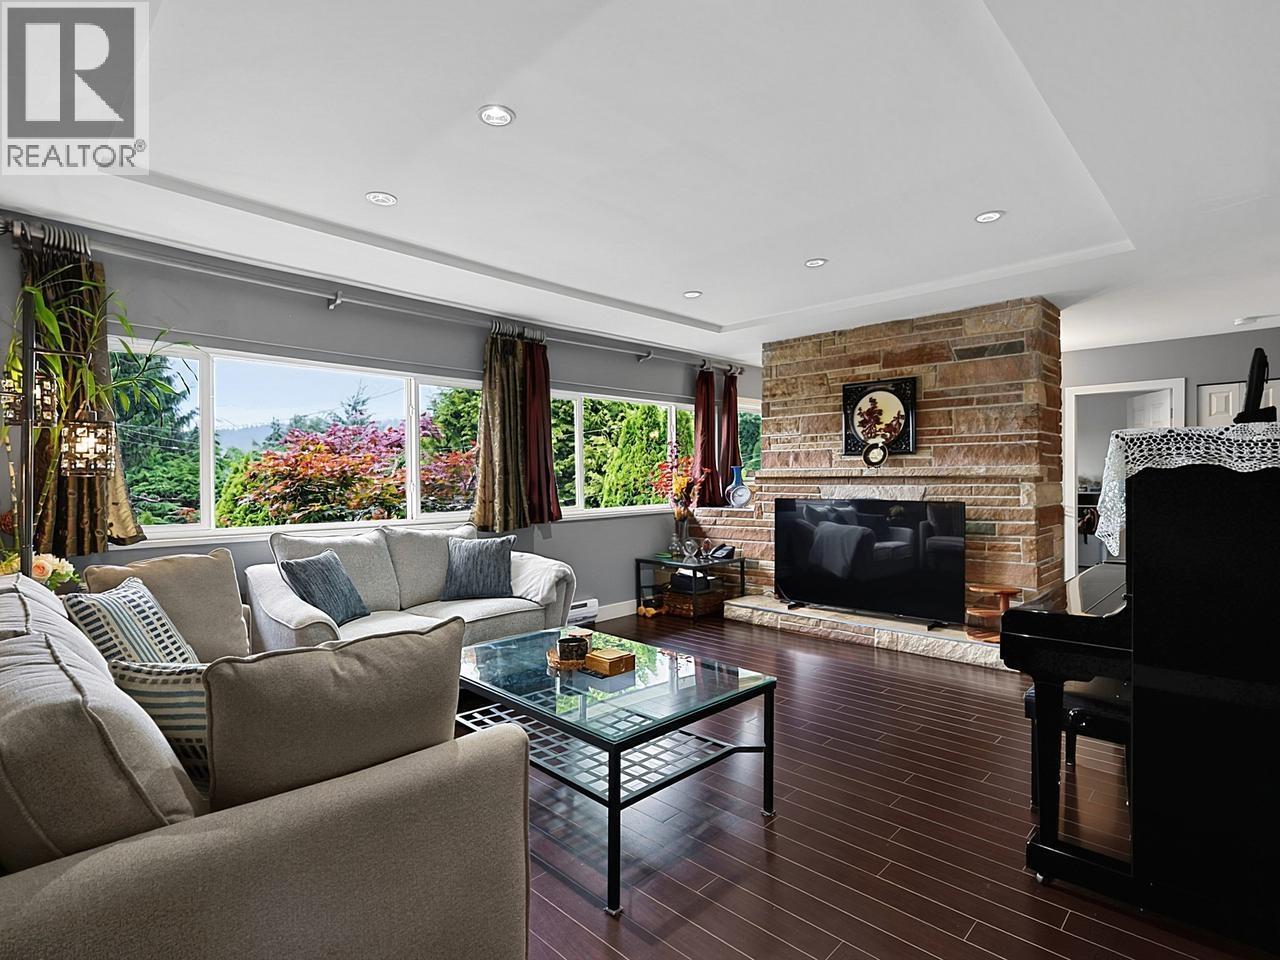 937 KINSAC STREET, Coquitlam
$1,399,000
937 KINSAC STREET
British Columbia, Coquitlam
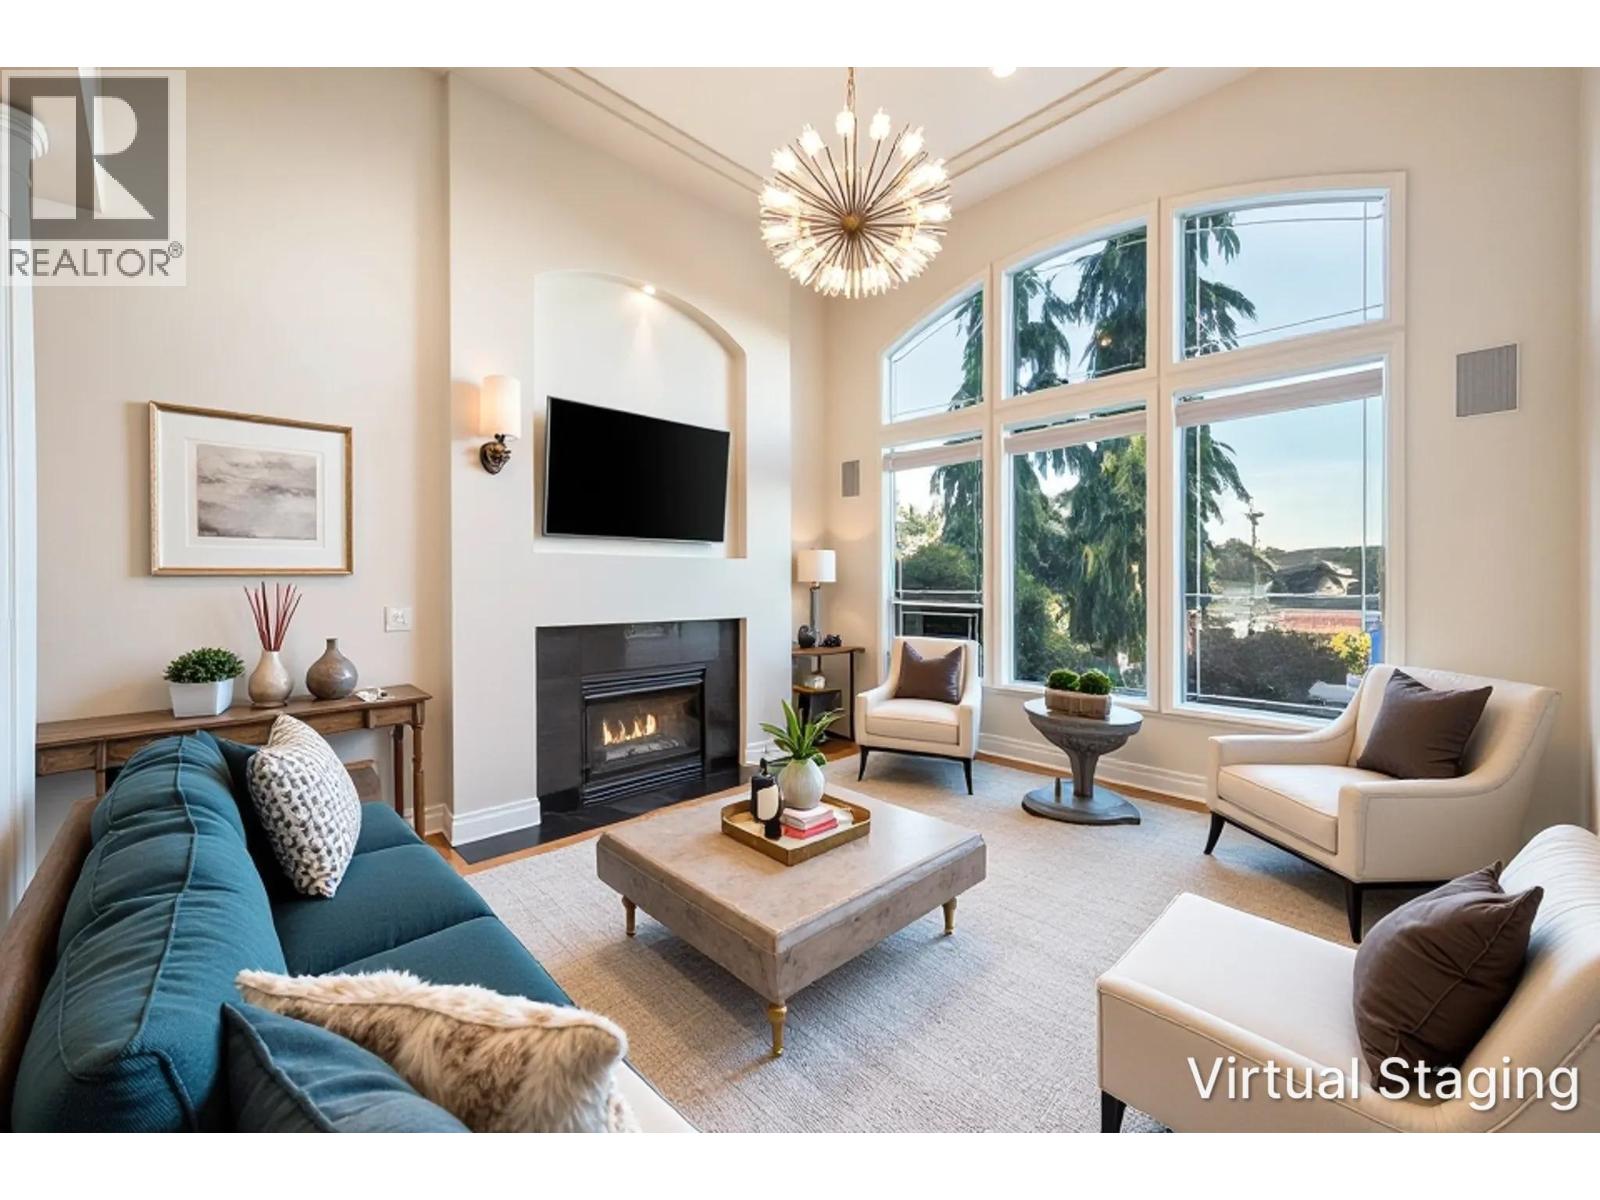 1522 WHITEBARK PLACE, Coquitlam
$2,050,000
1522 WHITEBARK PLACE
British Columbia, Coquitlam
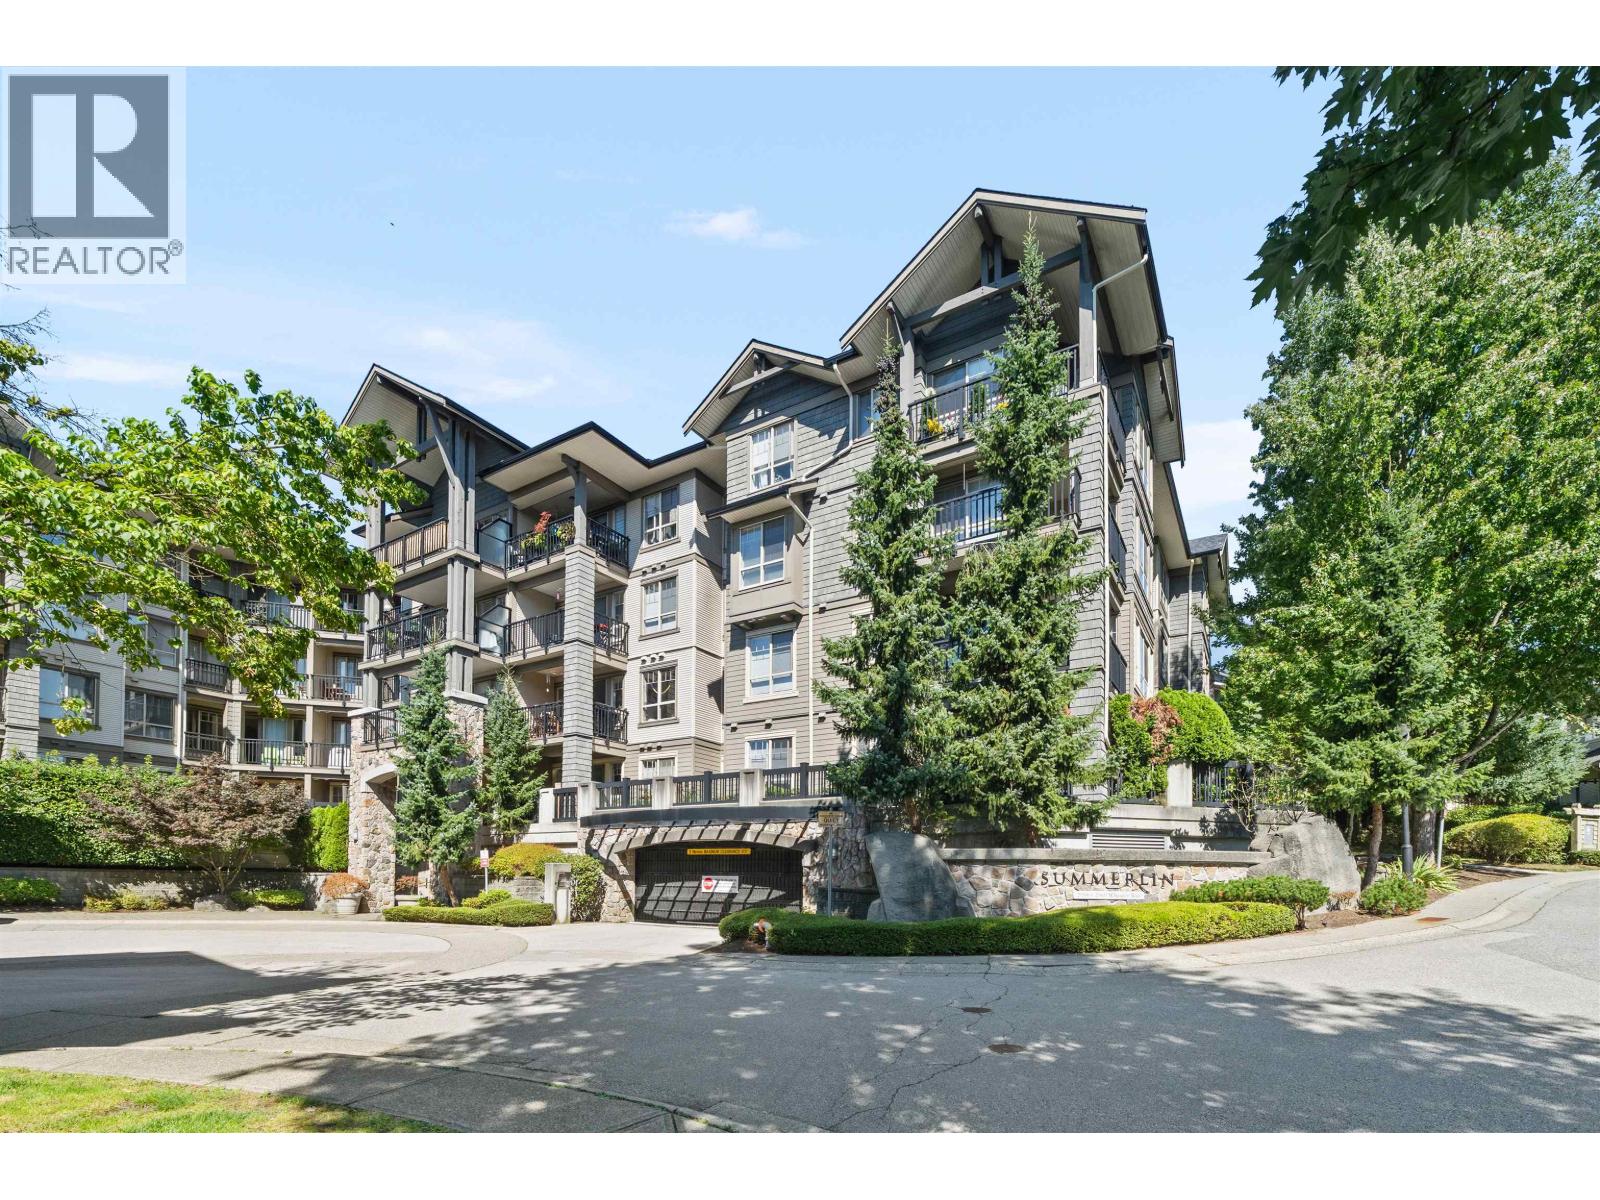 404 2969 WHISPER WAY, Coquitlam
$575,000
404 2969 WHISPER WAY
British Columbia, Coquitlam
Have a look below and get to know us better!
We will help you relax, enjoy, and experience the area to its full potential.
Let's ConnectConnect with us!
Whatever your real estate ambitions are, our deep connections with our local community, residents,
and real estate market are always available to those who value service at the highest level.
Get in touch with me today to tell us about your real estate dreams.


