| Heating: | Electric |
| Parking: | Underground,Visitor Parking |
For Community News, Market Information and Resources, Sign Up Now


Get Instant Access!
View exclusive MLS listing details, including sold listings.

Jump on board for access to MLS Listings and sales, special offers and exclusive opportunities
Become a Member!
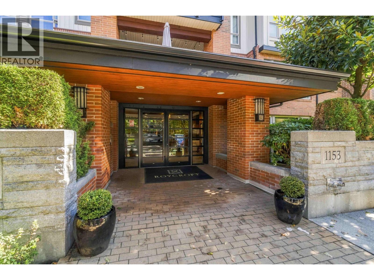
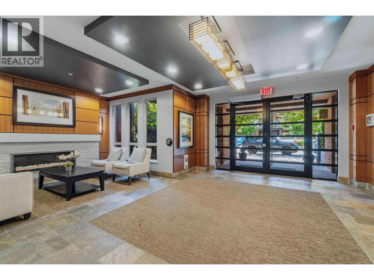
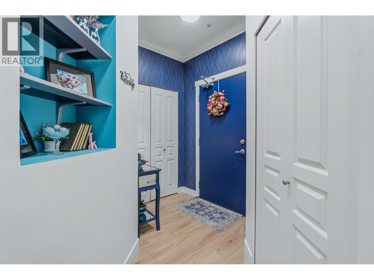
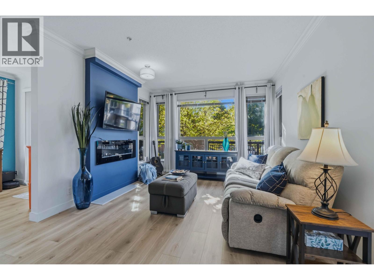
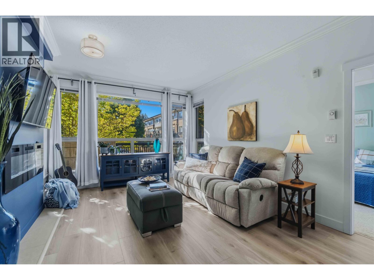
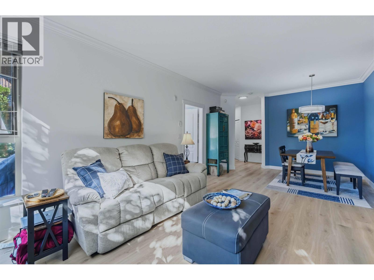
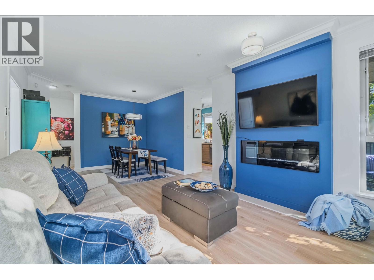
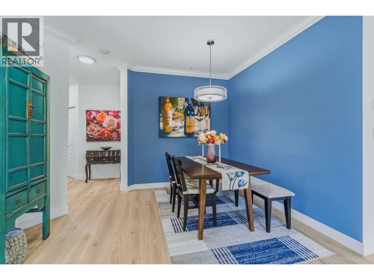
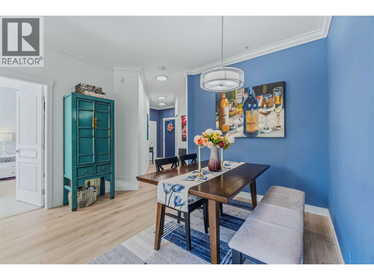
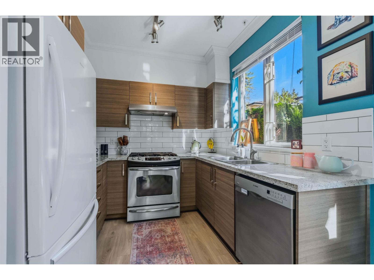
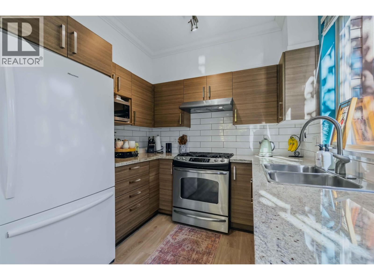
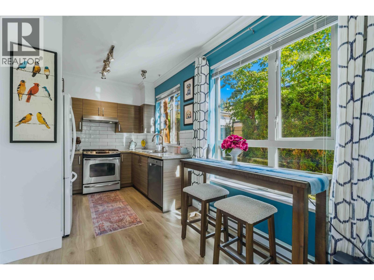
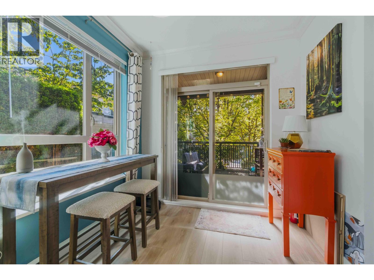
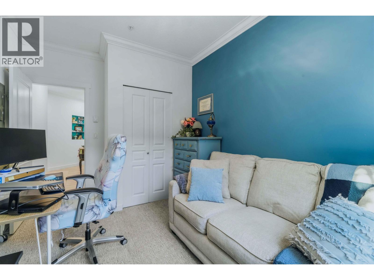
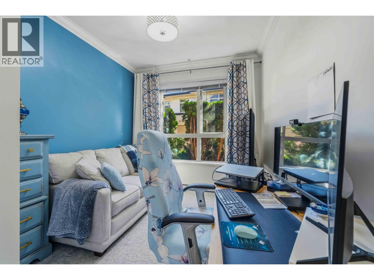
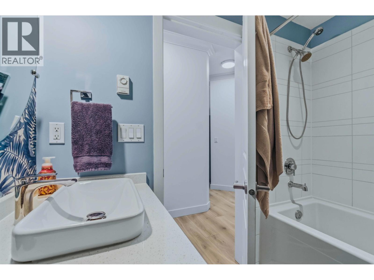
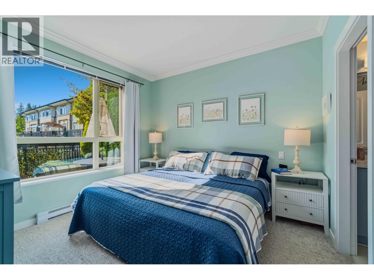
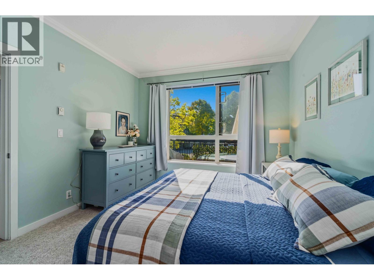
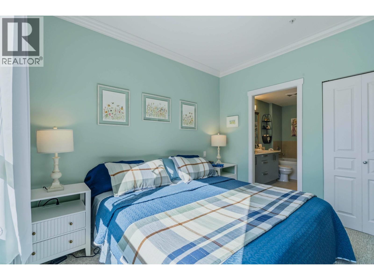
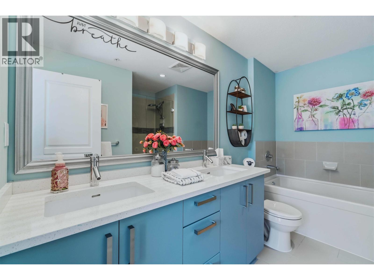
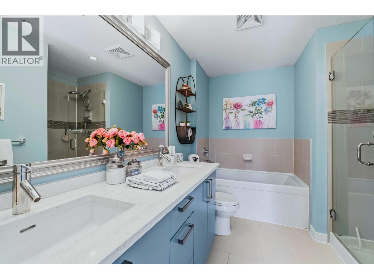
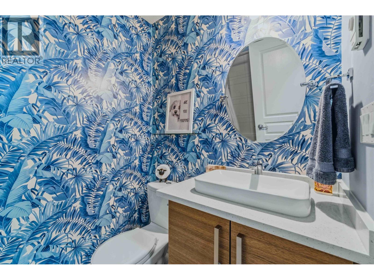
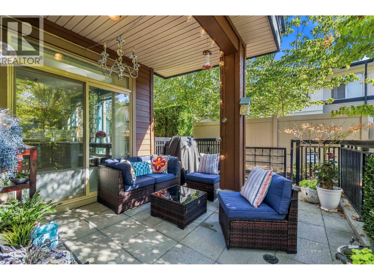
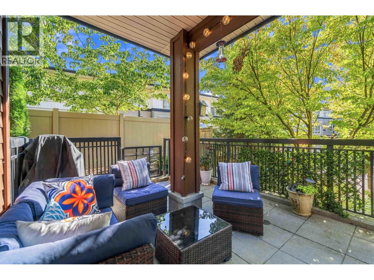
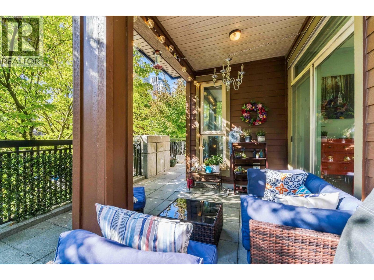
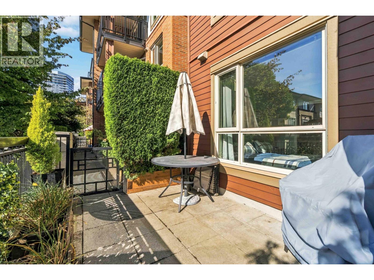
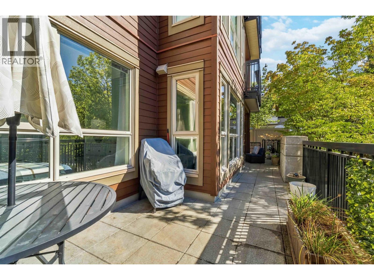
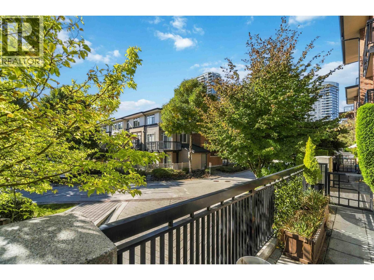
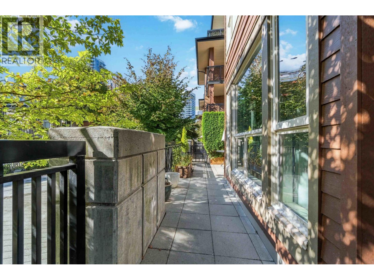
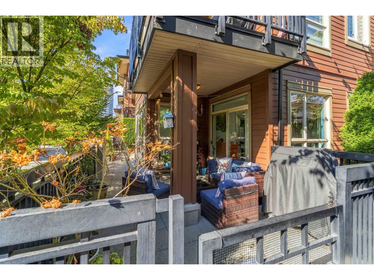
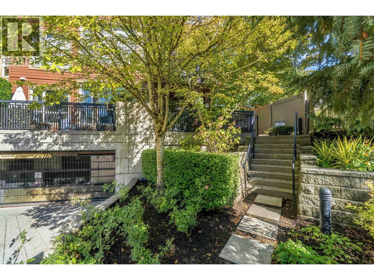
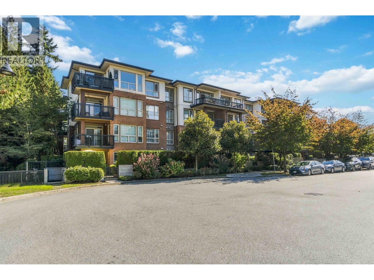
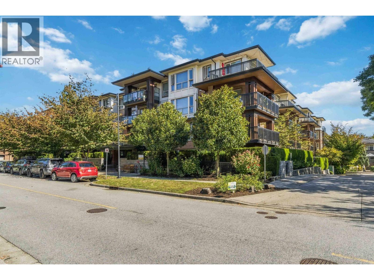
The Roycroft by Polygon! – A rare find on this elevated and private ground-floor unit Featuring 2 bedrms with 2 baths, with a huge 9 x 32 private and secure fenced patio – Enjoy your own access to the outdoors through your private gate. Professionally decorated and perfectly designed, you won’t be disappointed with this one. Very seldom do these units come to the market with south exposure for max light, this corner unit offers extra windows and airflow. Excellent building and well-run strata. 2 parking stalls, FP, gas stove, gas oven/hot water included in strata fee! Enjoy the ‘Nakoma´ – The 18,000 square ft resort amenities building that includes – outdoor pool, hot tub, gym, party room, and more. Easy walk-through safe trails to Skytrain, Glen elem school, Coq center and activities. (id:59197)
General Info:
| Property Type: | Single Family |
| Dwelling Type: | Single Family |
| Year Built: | 2010 (Age: 16) |
| Realtor.ca Listing: | View source listing |
| Listed: | September 29, 2026 |
| Last Updated: | October 7, 2026 |
| Status Updated: | October 7, 2026 |
| Ownership: | Condo/Strata |
| Structure Type: | Apartment |
| Total Area: | 1,004 sq. ft. |
| Price Per SqFt: | 736.85 |
| Total Building Area: | 1004 sqft |
| Living Area: | 1004 square feet |
| Tax Annual Amount: | $2713.43 |
| Tax Year: | 2025 |
| Parking Features: | Underground,Visitor Parking |
| Total Parking: | 2 |
| Lot Features: | Central location,Private setting |
| Appliances: | All |
-
Additional Info
-
Maint. Fees
$541 -
Maint. Fees Frequency
Monthly -
Features Included
Exercise Centre,Recreation Centre,Laundry - In Suite -
Site Influences
View -
Amenities
Exercise Centre,Recreation Centre,Laundry - In Suite
Photo Tabs
1/34
2/34
3/34
4/34
5/34
6/34
7/34
8/34
9/34
10/34
11/34
12/34
13/34
14/34
15/34
16/34
17/34
18/34
19/34
20/34
21/34
22/34
23/34
24/34
25/34
26/34
27/34
28/34
29/34
30/34
31/34
32/34
33/34
 34/34
1/34
2/34
3/34
4/34
5/34
6/34
7/34
8/34
9/34
10/34
11/34
12/34
13/34
14/34
15/34
16/34
17/34
18/34
19/34
20/34
21/34
22/34
23/34
24/34
25/34
26/34
27/34
28/34
29/34
30/34
31/34
32/34
33/34
34/34
No video found.
105 1153 KENSAL PLACE, Coquitlam
Map location
 |
|
| Walk Score: | 77 (Very Walkable) |
| Bike Score: | 64 (Bikeable) |
| view details | |
Calculate Mortgage
| Mortgage Amount: | |
| Number of Payments: | |
| Payment Amount: | |
| Total Paid: | |
| Total Interest Paid: |
Similar Properties
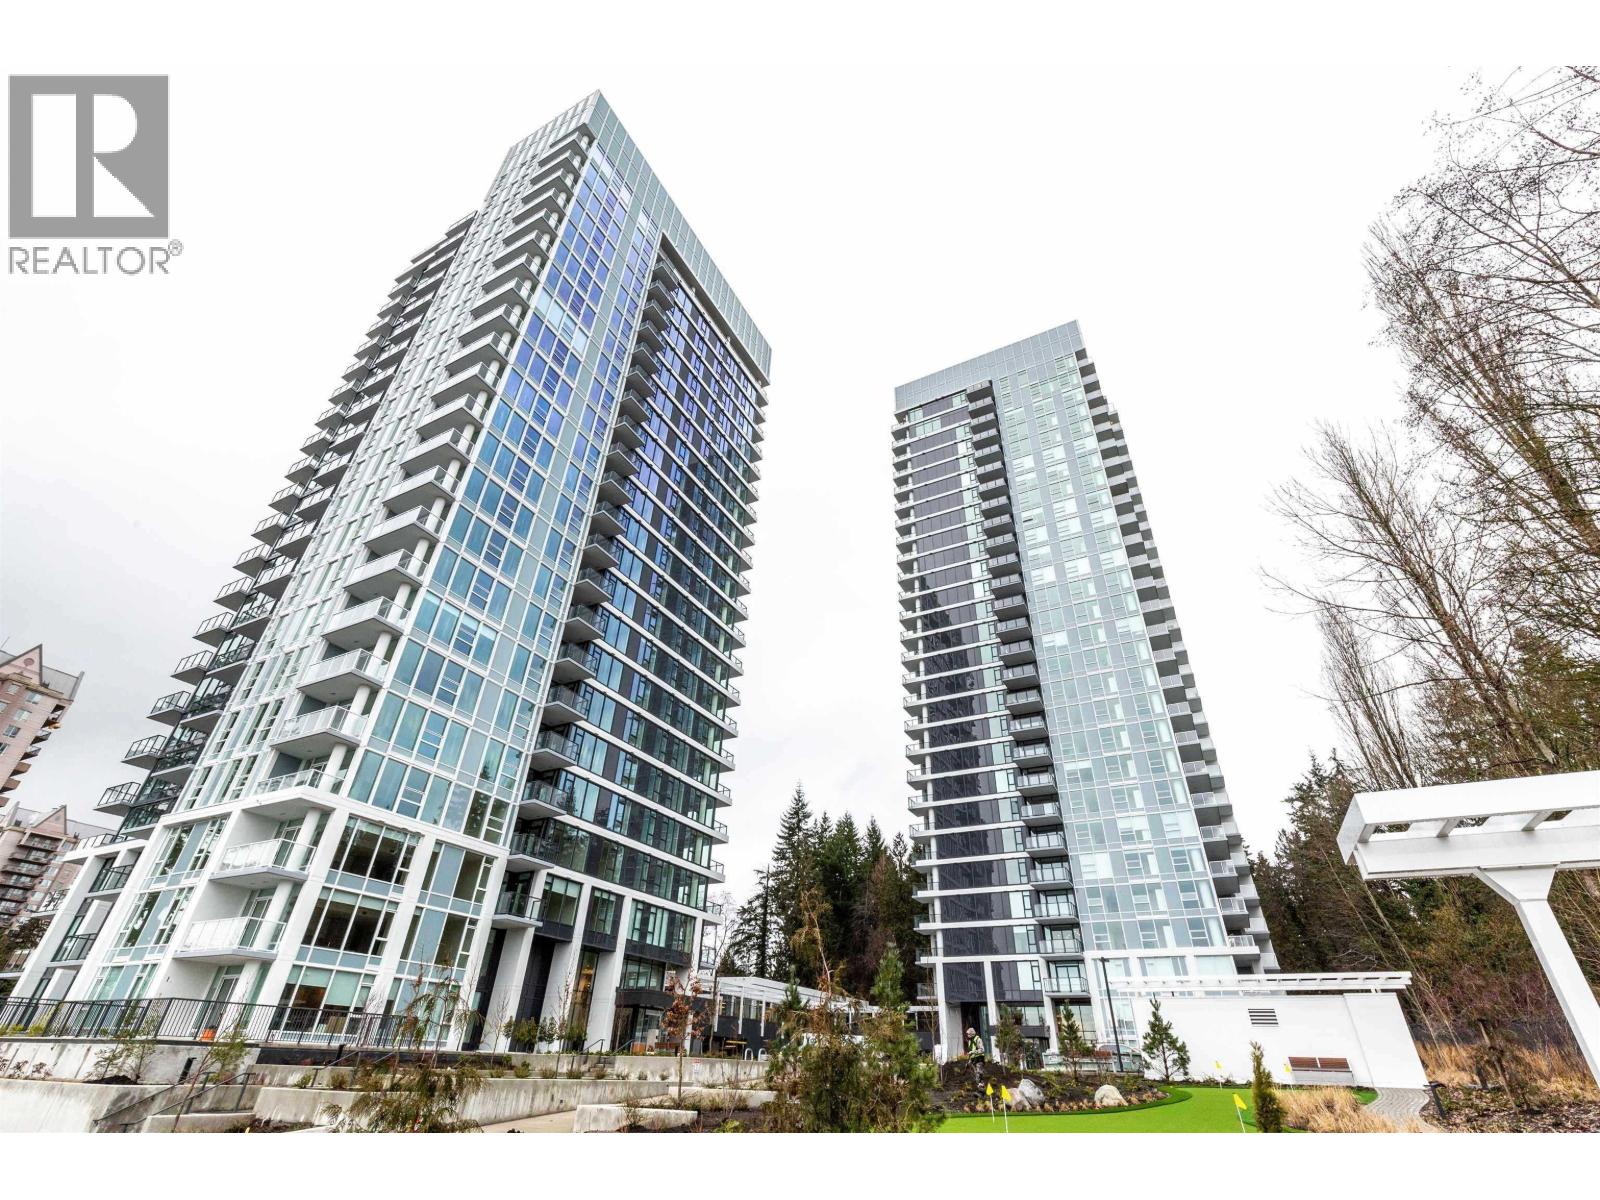 205 585 AUSTIN AVENUE, Coquitlam
$679,900
205 585 AUSTIN AVENUE
British Columbia, Coquitlam
 529 APPIAN WAY, Coquitlam
$2,699,888
529 APPIAN WAY
British Columbia, Coquitlam
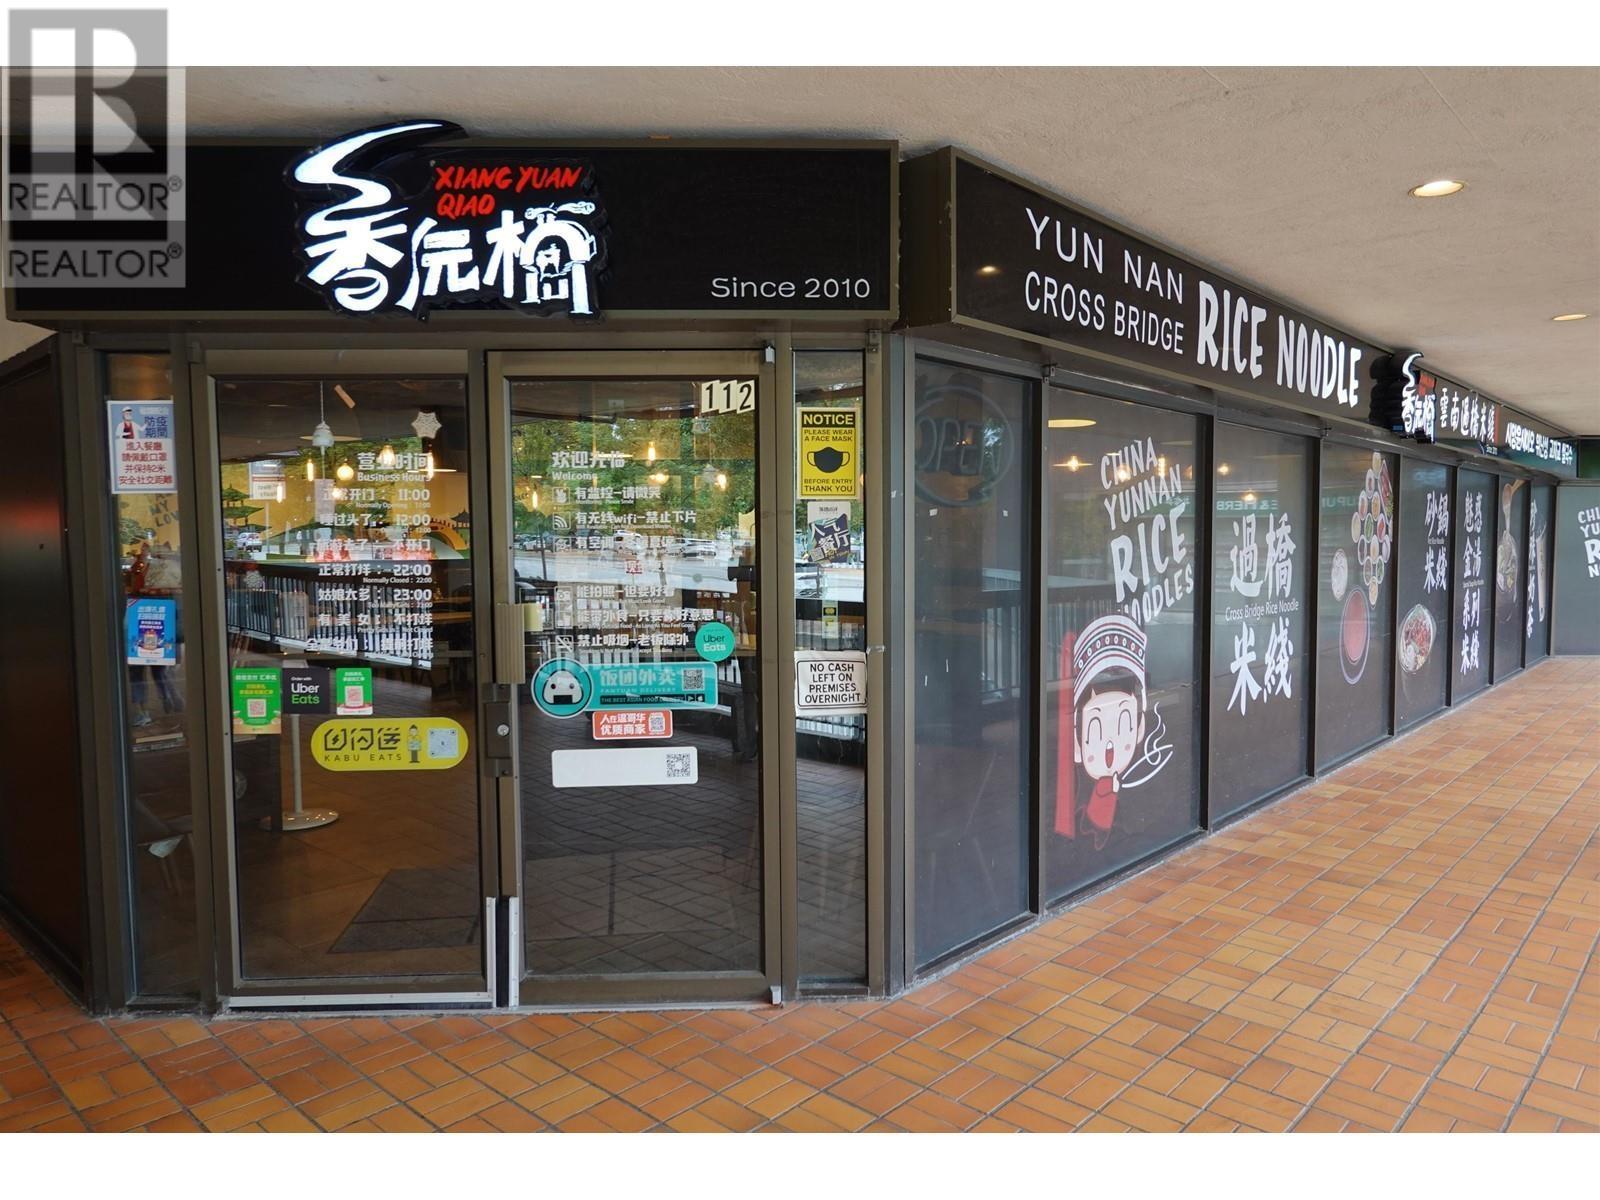 112 3030 LINCOLN AVENUE, Coquitlam
$208,000
112 3030 LINCOLN AVENUE
British Columbia, Coquitlam
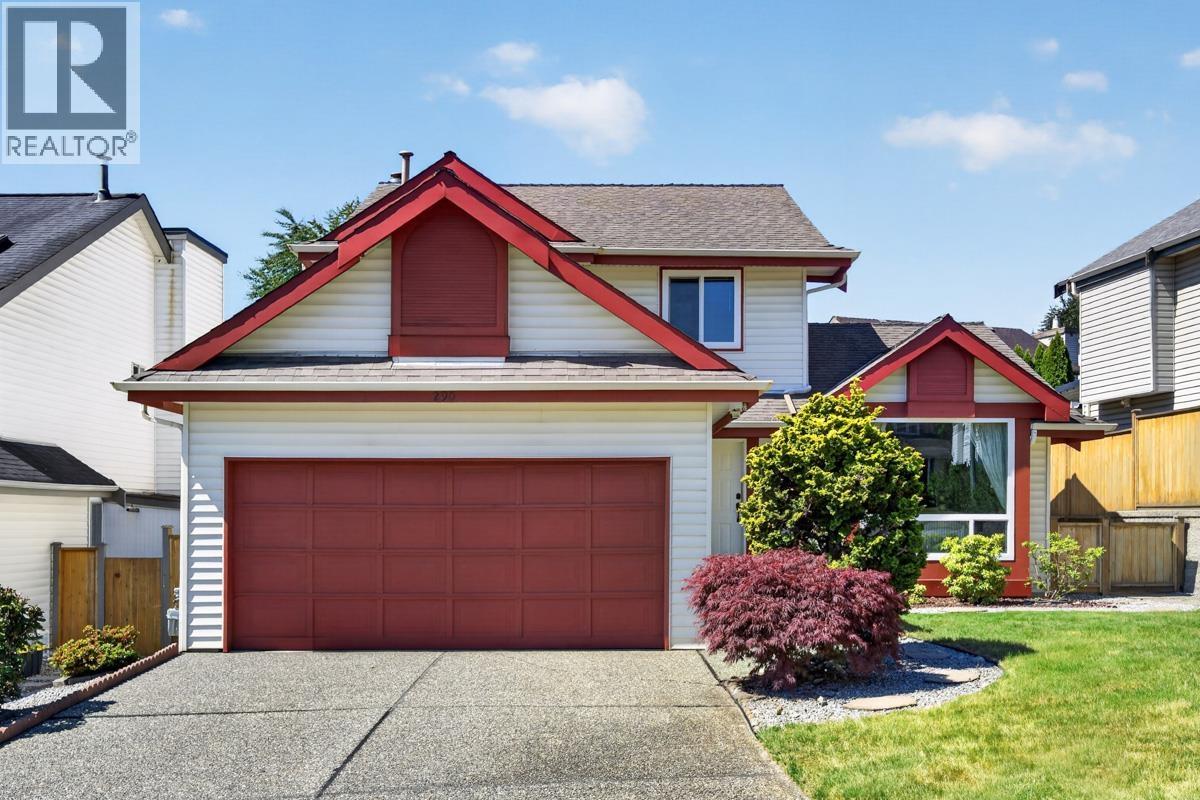 290 SANTIAGO STREET, Coquitlam
$1,288,000
290 SANTIAGO STREET
British Columbia, Coquitlam
 11610 CONFIDENTIAL, Coquitlam
$399,999
11610 CONFIDENTIAL
British Columbia, Coquitlam

$1,499,000
2839 MCCOOMB DRIVE
British Columbia, Coquitlam
 44 1486 JOHNSON STREET, Coquitlam
$999,900
44 1486 JOHNSON STREET
British Columbia, Coquitlam
 213 618 COMO LAKE AVENUE, Coquitlam
$458,000
213 618 COMO LAKE AVENUE
British Columbia, Coquitlam
Have a look below and get to know us better!
We will help you relax, enjoy, and experience the area to its full potential.
Let's ConnectConnect with us!
Whatever your real estate ambitions are, our deep connections with our local community, residents,
and real estate market are always available to those who value service at the highest level.
Get in touch with me today to tell us about your real estate dreams.


