| Heating: | Heat Pump,Forced air |
| Basement: | Crawl space,Unknown,Unknown |
For Community News, Market Information and Resources, Sign Up Now


Get Instant Access!
View exclusive MLS listing details, including sold listings.

Jump on board for access to MLS Listings and sales, special offers and exclusive opportunities
Become a Member!
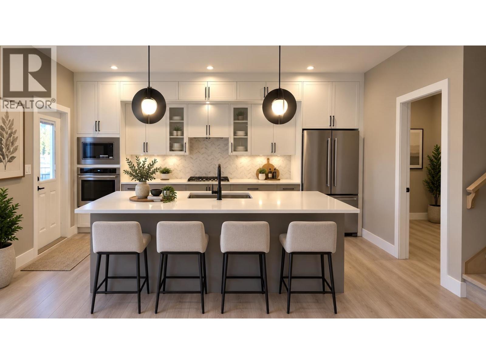
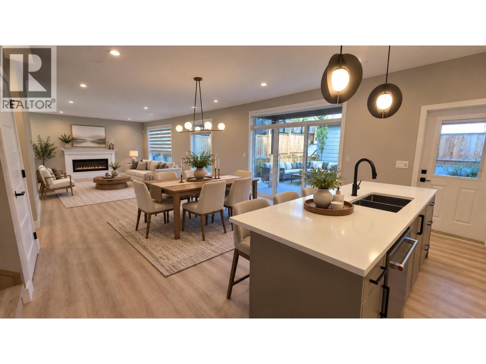
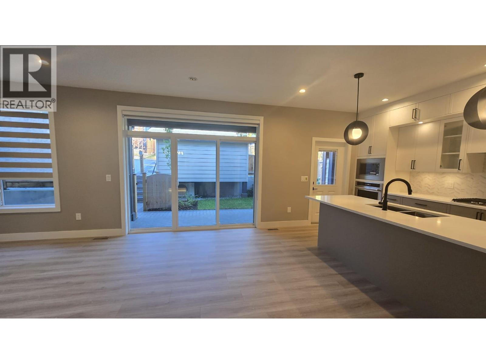
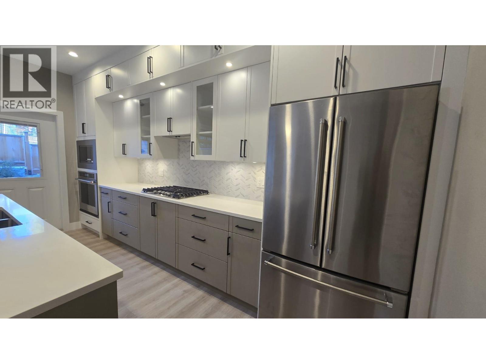
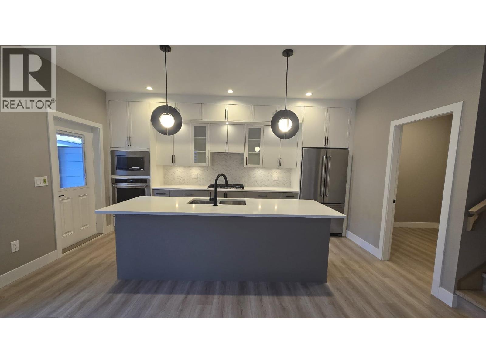
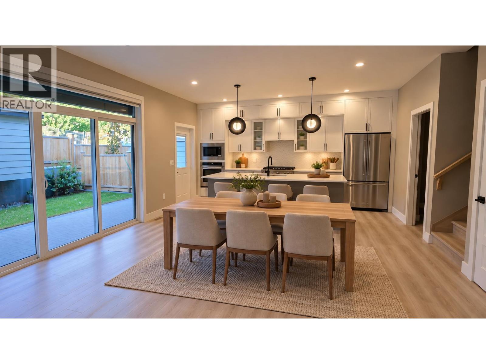
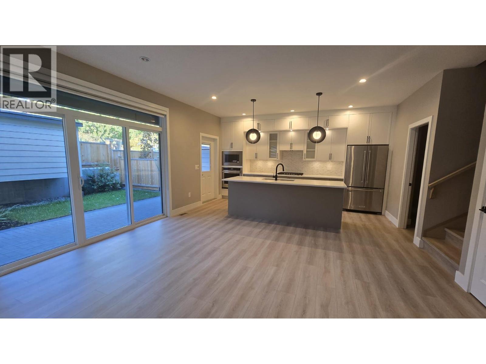
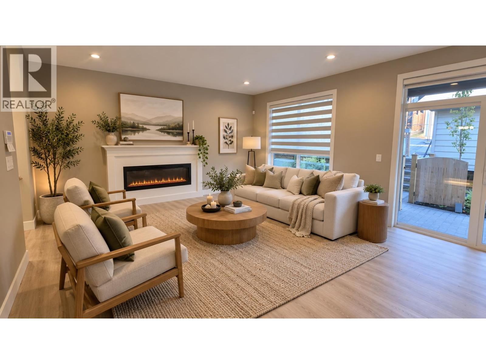
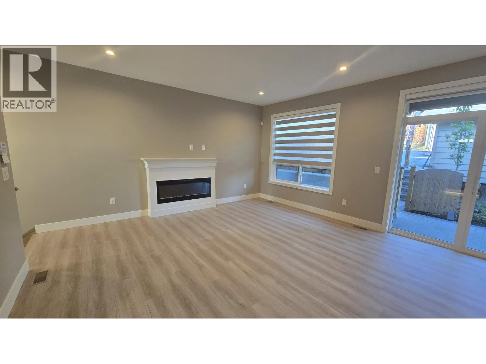
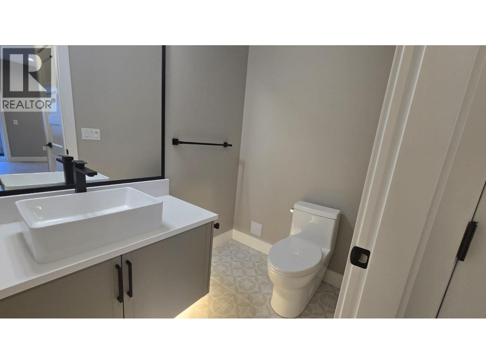
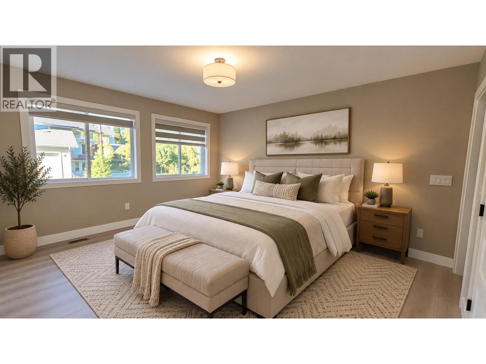
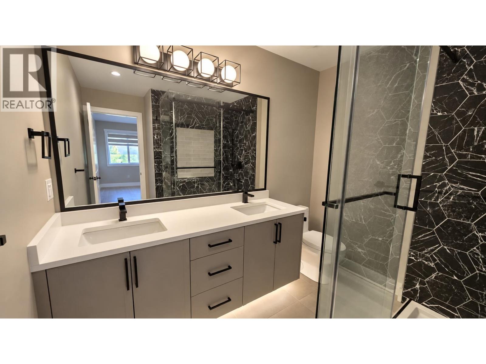
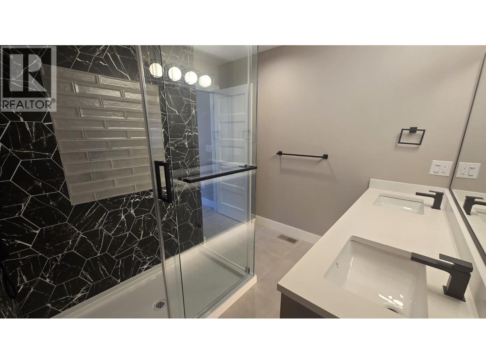
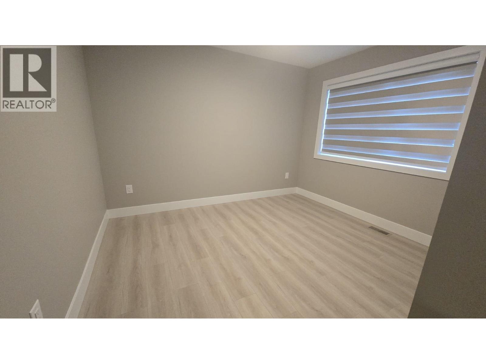
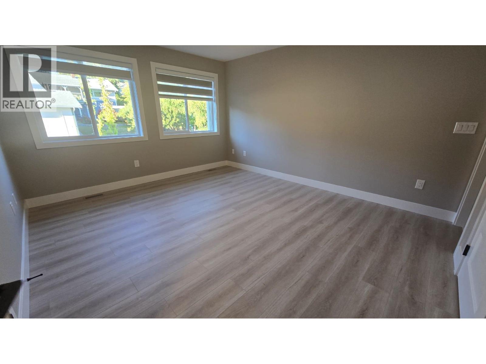
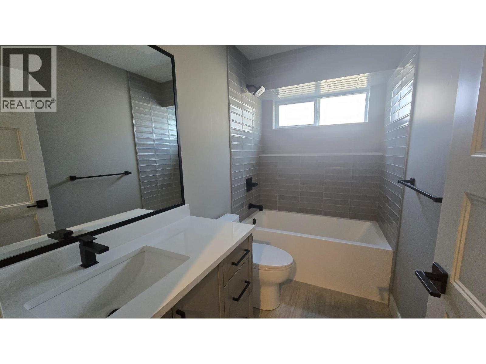
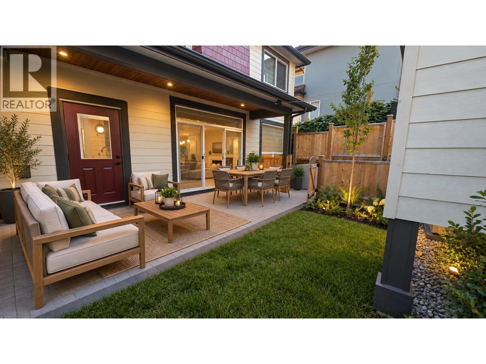
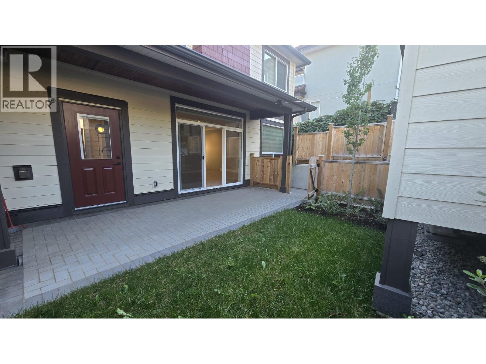
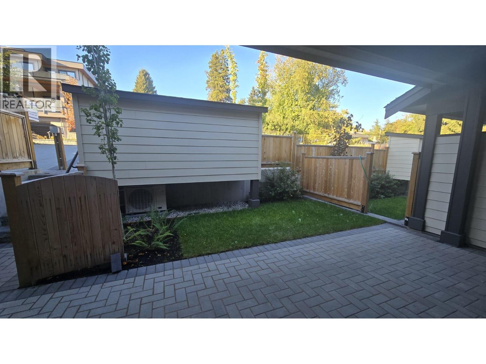
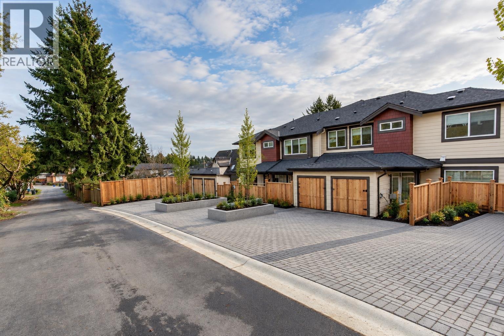
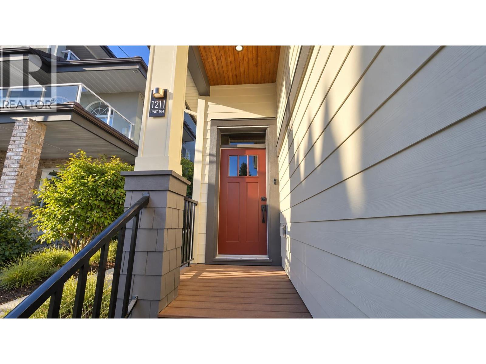
corner unit offering a bright open living space. Built by renowned builder Noura Homes, this high-quality fourplex is truly one of a kind. The thoughtful layout creates the feel of a cozy detached home with large windows that bring in plenty of natural light. Main floor features a den-perfect for a home office or flex space. Upstairs enjoy a spacious primary bedroom with ensuite featuring double sinks & spa-inspired shower Exterior highlights include private yard, BBQ outlet on patio and two parking spaces with EV-ready rough-in 10 min to SkyTrain a 1 min walk to bus stop and a 10-min walk to several schools. A rare opportunity combining quality construction functional design and excellent walkability. Open House Oct 3 & 4 Sat/Sun 1pm-3pm (id:59197)
General Info:
| Property Type: | Single Family |
| Dwelling Type: | Single Family |
| Home Style: | 2 Level |
| Year Built: | 2026 (Age: 0) |
| Realtor.ca Listing: | View source listing |
| Listed: | September 16, 2026 |
| Last Updated: | October 5, 2026 |
| Status Updated: | October 5, 2026 |
| Ownership: | Condo/Strata |
| Structure Type: | Duplex |
| Total Area: | 1,540 sq. ft. |
| Lot Size Area: | 8400 square feet |
| Price Per SqFt: | 811.69 |
| Total Building Area: | 1540 sqft |
| Living Area: | 1540 square feet |
| Basement: | Crawl space,Unknown,Unknown |
| Tax Year: | 2026 |
| Total Parking: | 2 |
| Appliances: | All |
-
Additional Info
-
Maint. Fees Frequency
Monthly
Photo Tabs
1/21
2/21
3/21
4/21
5/21
6/21
7/21
8/21
9/21
10/21
11/21
12/21
13/21
14/21
15/21
16/21
17/21
18/21
19/21
20/21
21/21
1/21
2/21
3/21
4/21
5/21
6/21
7/21
8/21
9/21
10/21
11/21
12/21
13/21
14/21
15/21
16/21
17/21
18/21
19/21
20/21
21/21
No video found.
104 1211 THOMAS AVENUE, Coquitlam
Map location
 |
|
| Walk Score: | 76 (Very Walkable) |
| Bike Score: | 52 (Bikeable) |
| view details | |
Calculate Mortgage
| Mortgage Amount: | |
| Number of Payments: | |
| Payment Amount: | |
| Total Paid: | |
| Total Interest Paid: |
Similar Properties
 3280 CHARTWELL GREEN, Coquitlam
$1,690,000
3280 CHARTWELL GREEN
British Columbia, Coquitlam
 101 450 BROMLEY STREET, Coquitlam
$380,000
101 450 BROMLEY STREET
British Columbia, Coquitlam
 1427 COLLINS ROAD, Coquitlam
$1,099,000
1427 COLLINS ROAD
British Columbia, Coquitlam
 18 1161 THE HIGH STREET, Coquitlam
$669,000
18 1161 THE HIGH STREET
British Columbia, Coquitlam
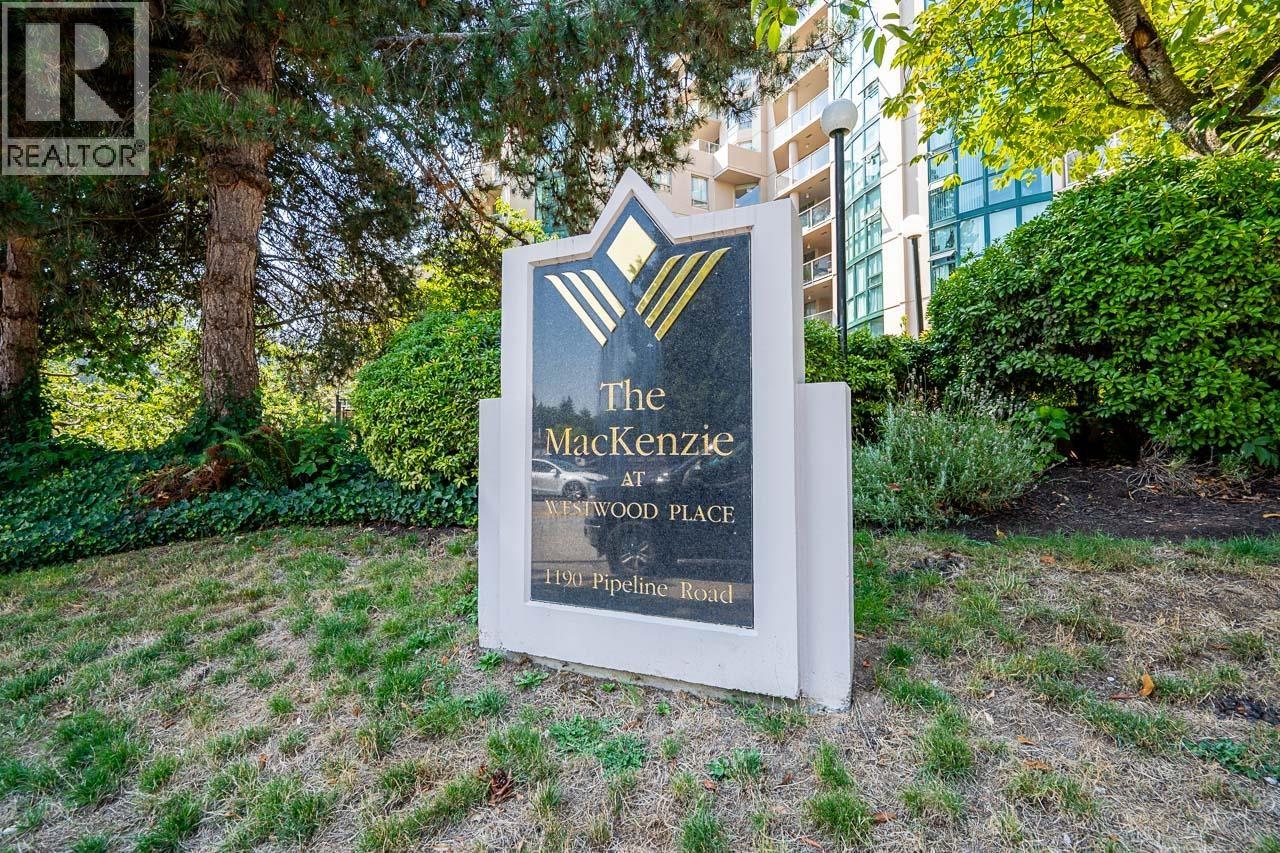 1001 1190 PIPELINE ROAD, Coquitlam
$624,900
1001 1190 PIPELINE ROAD
British Columbia, Coquitlam
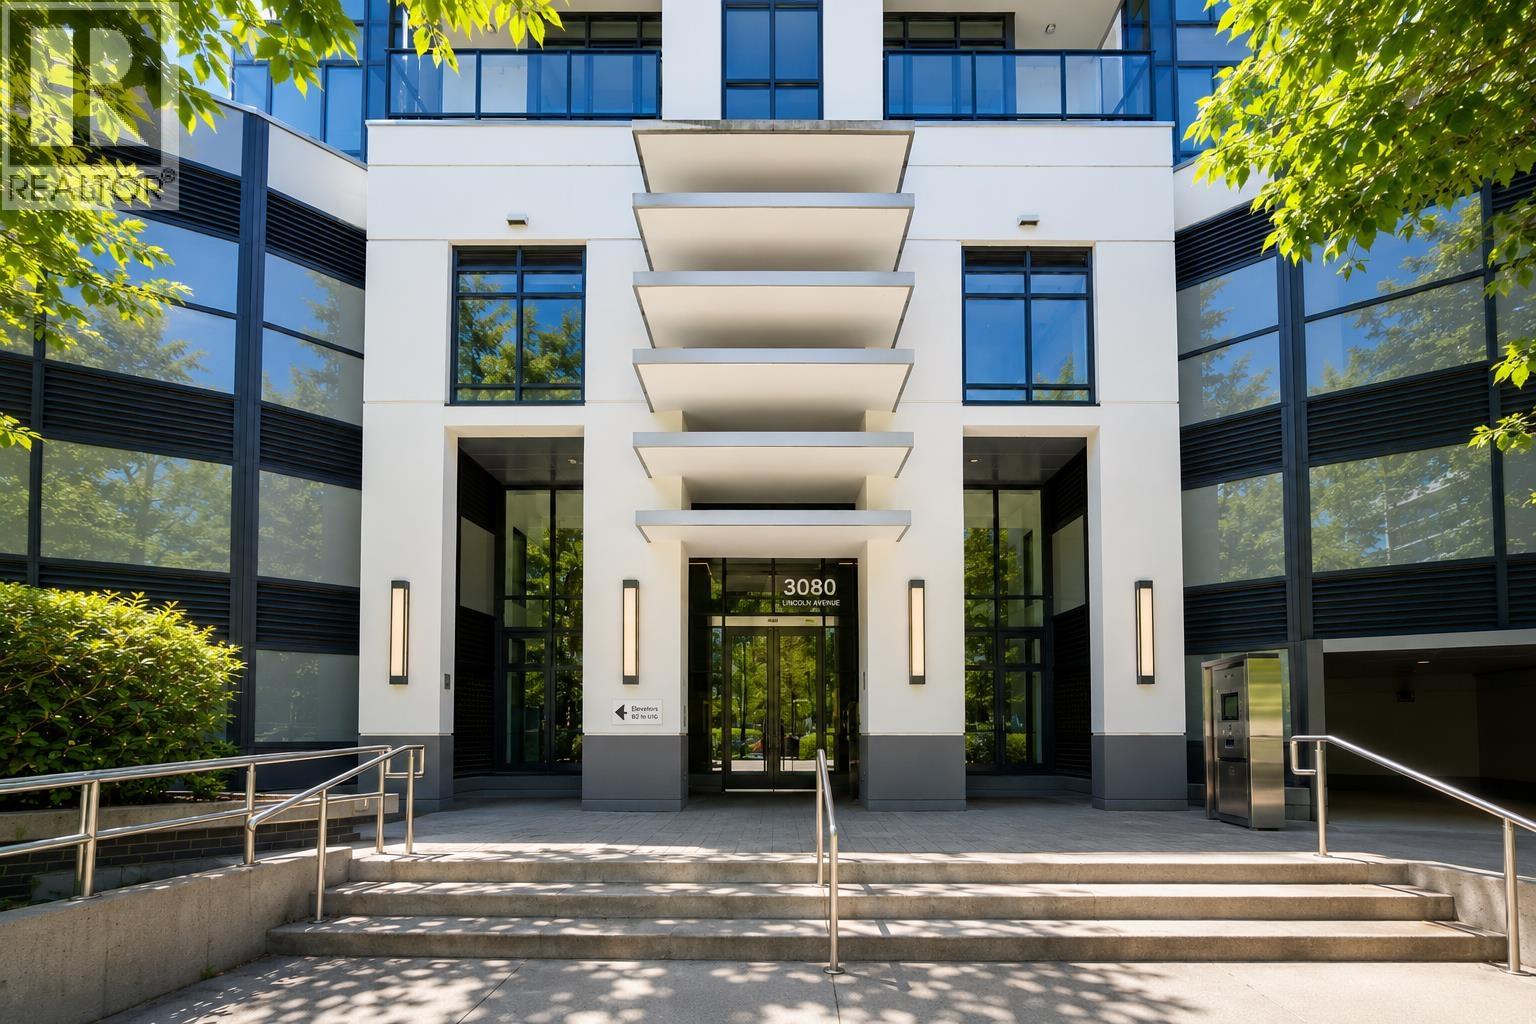 1008 3080 LINCOLN AVENUE, Coquitlam
$599,900
1008 3080 LINCOLN AVENUE
British Columbia, Coquitlam
 1104 460 WESTVIEW STREET, Coquitlam
$400,000
1104 460 WESTVIEW STREET
British Columbia, Coquitlam
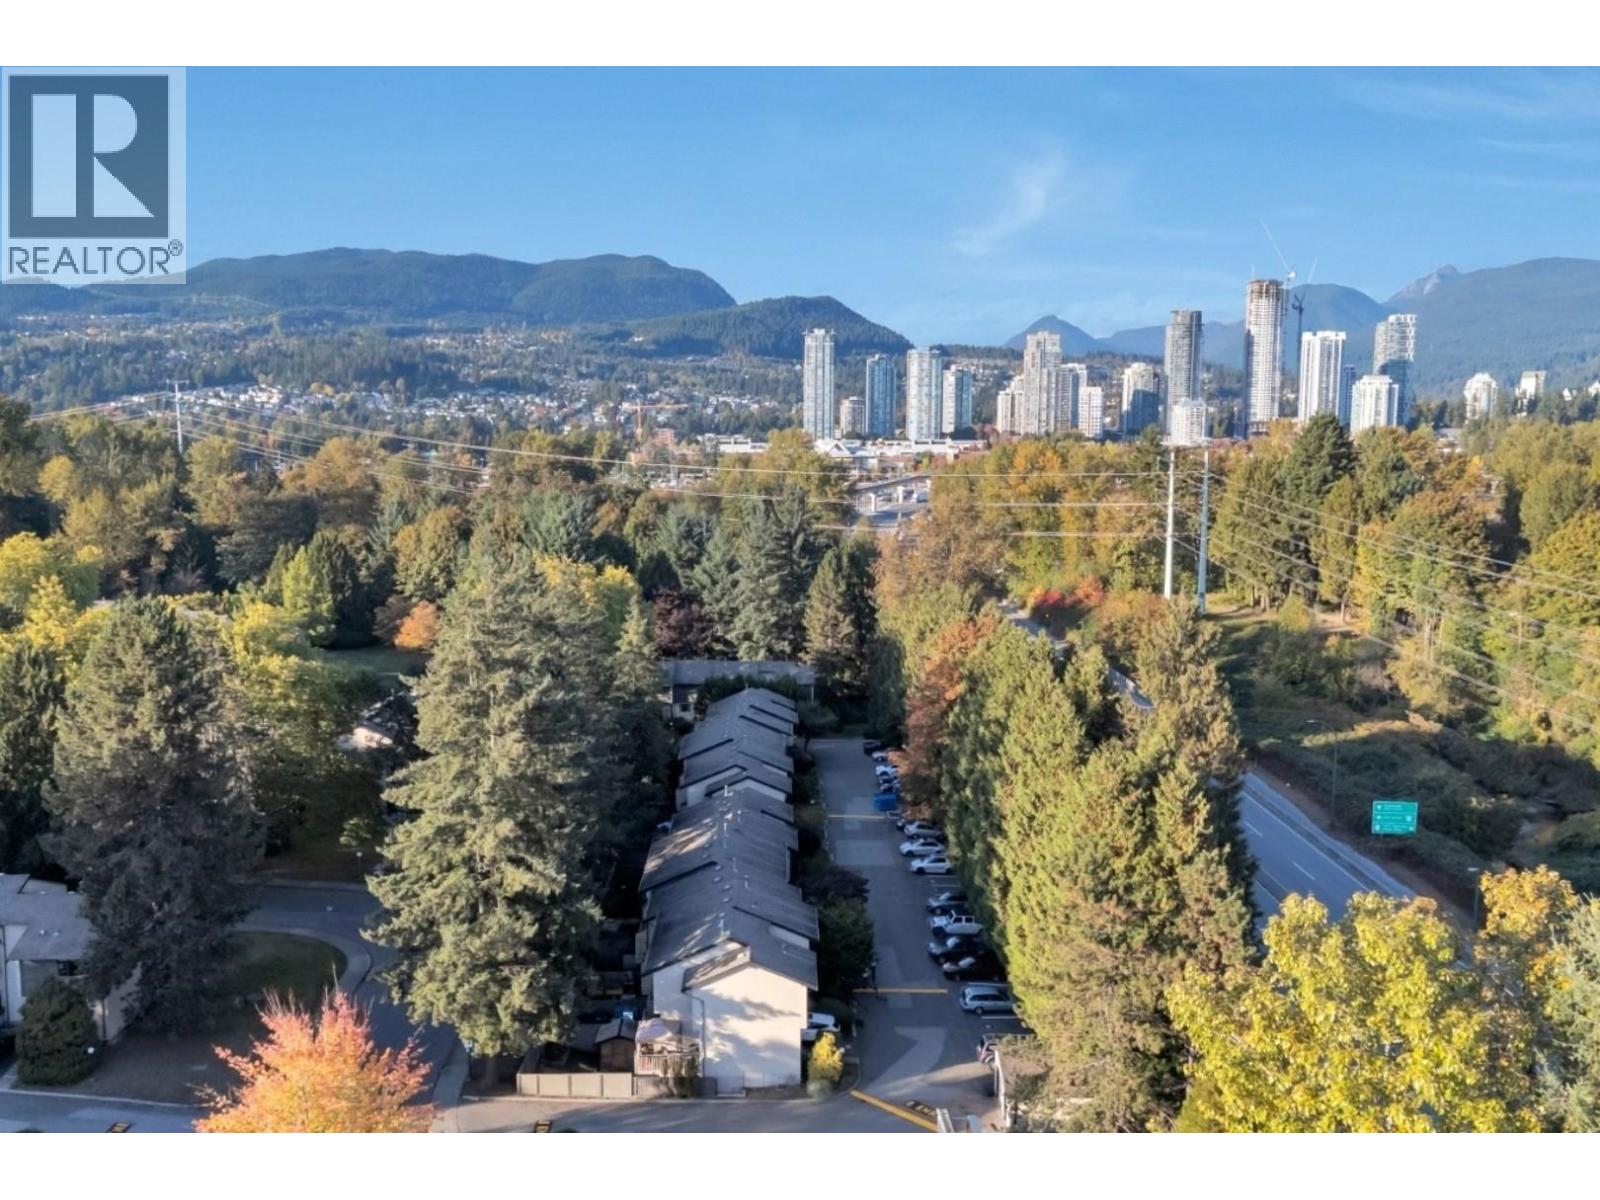 102 2915 NORMAN AVENUE, Coquitlam
$749,900
102 2915 NORMAN AVENUE
British Columbia, Coquitlam
Have a look below and get to know us better!
We will help you relax, enjoy, and experience the area to its full potential.
Let's ConnectConnect with us!
Whatever your real estate ambitions are, our deep connections with our local community, residents,
and real estate market are always available to those who value service at the highest level.
Get in touch with me today to tell us about your real estate dreams.


