| Heating: | Heat Pump,Baseboard heaters,Forced air |
| Basement: | Finished,Unknown,Unknown |
| Parking: | Other |
For Community News, Market Information and Resources, Sign Up Now


Get Instant Access!
View exclusive MLS listing details, including sold listings.

Jump on board for access to MLS Listings and sales, special offers and exclusive opportunities
Become a Member!
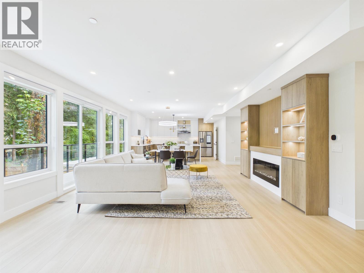
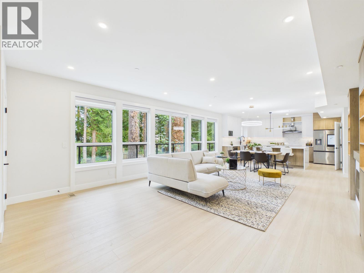
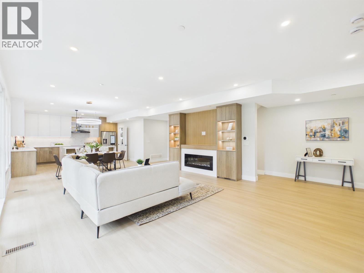
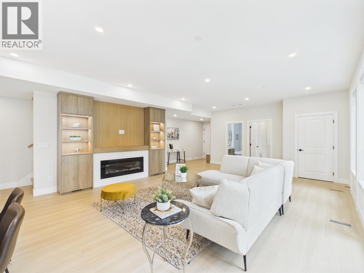
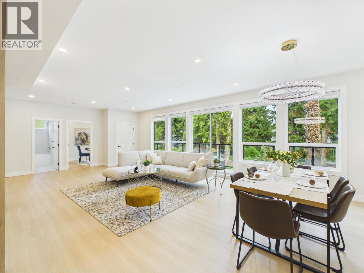
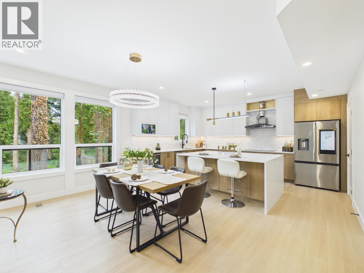
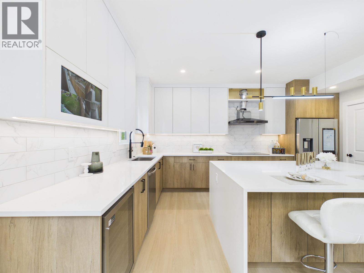
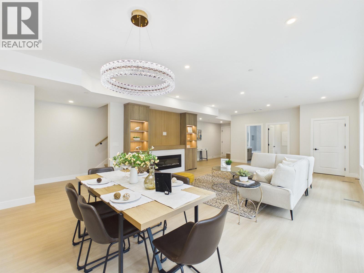
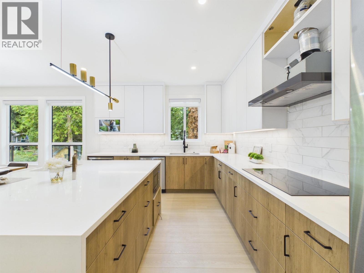
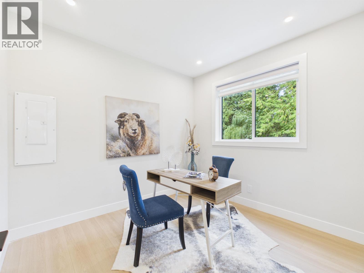
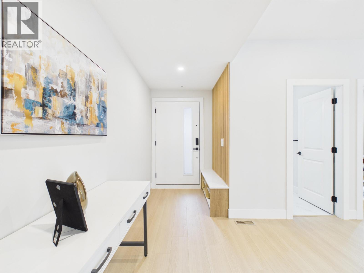
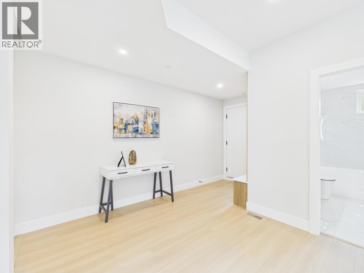
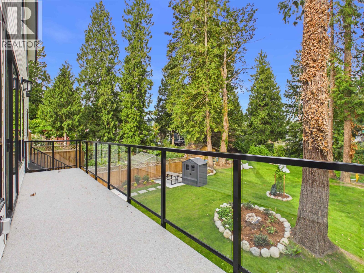
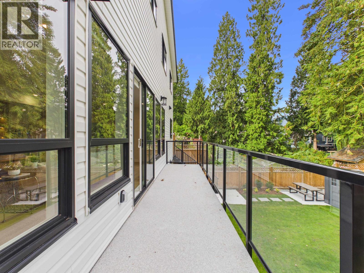
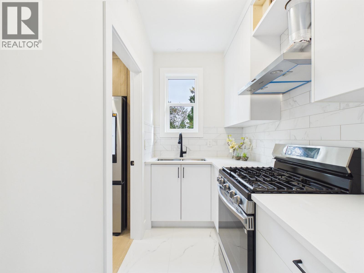
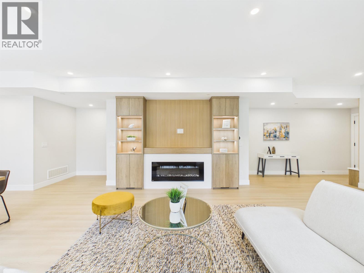
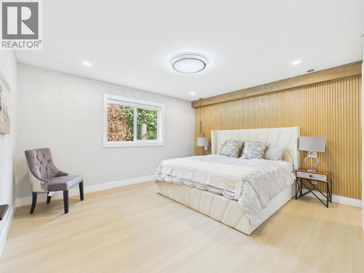
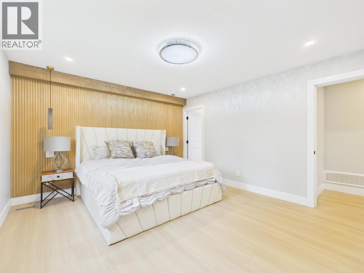
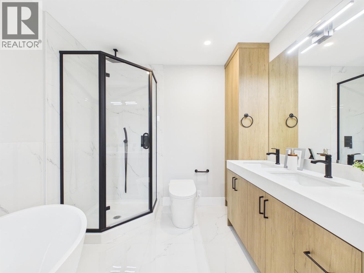
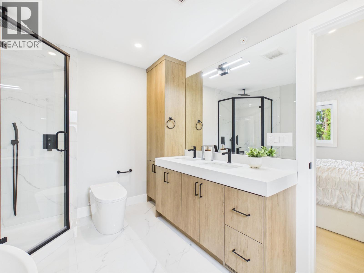
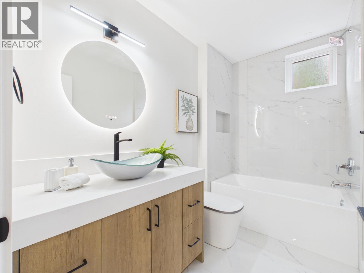
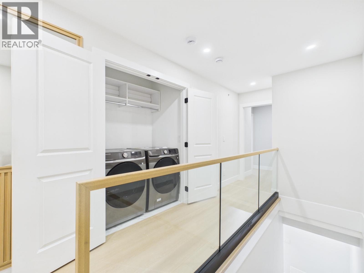
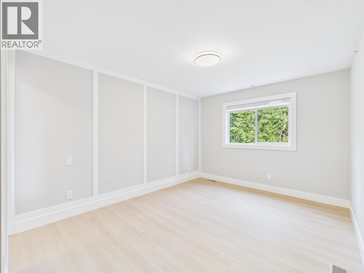
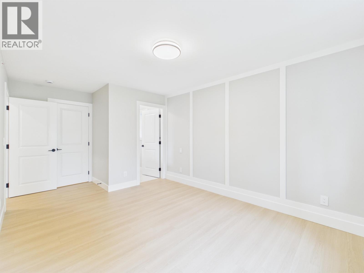
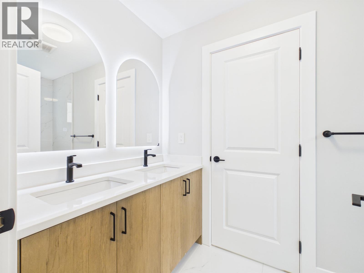
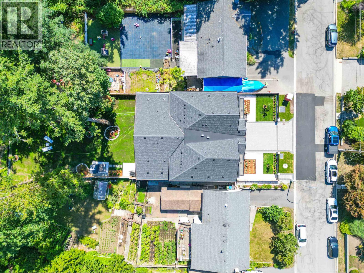
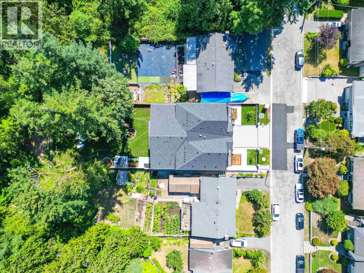
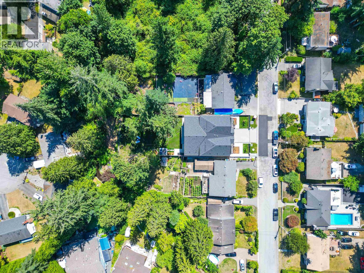
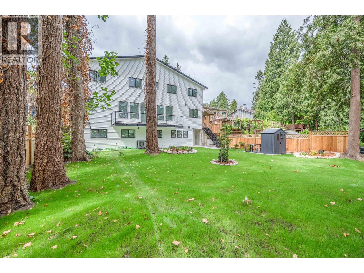
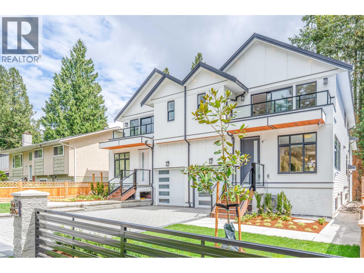
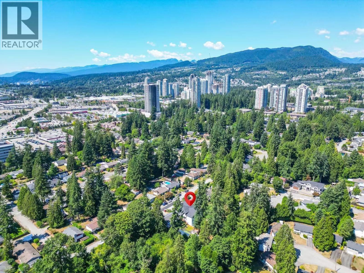
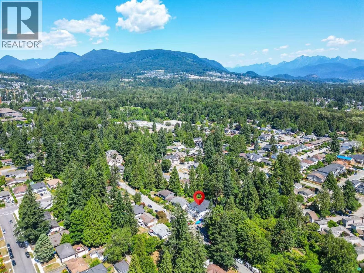
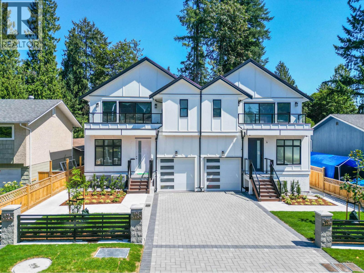
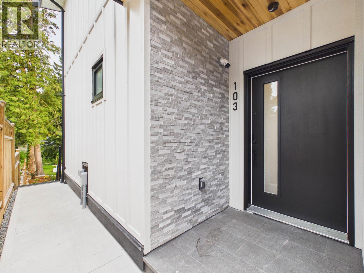
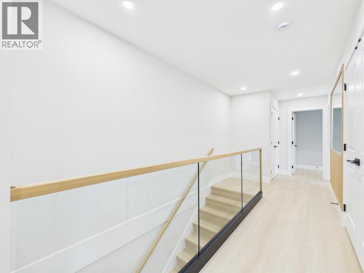
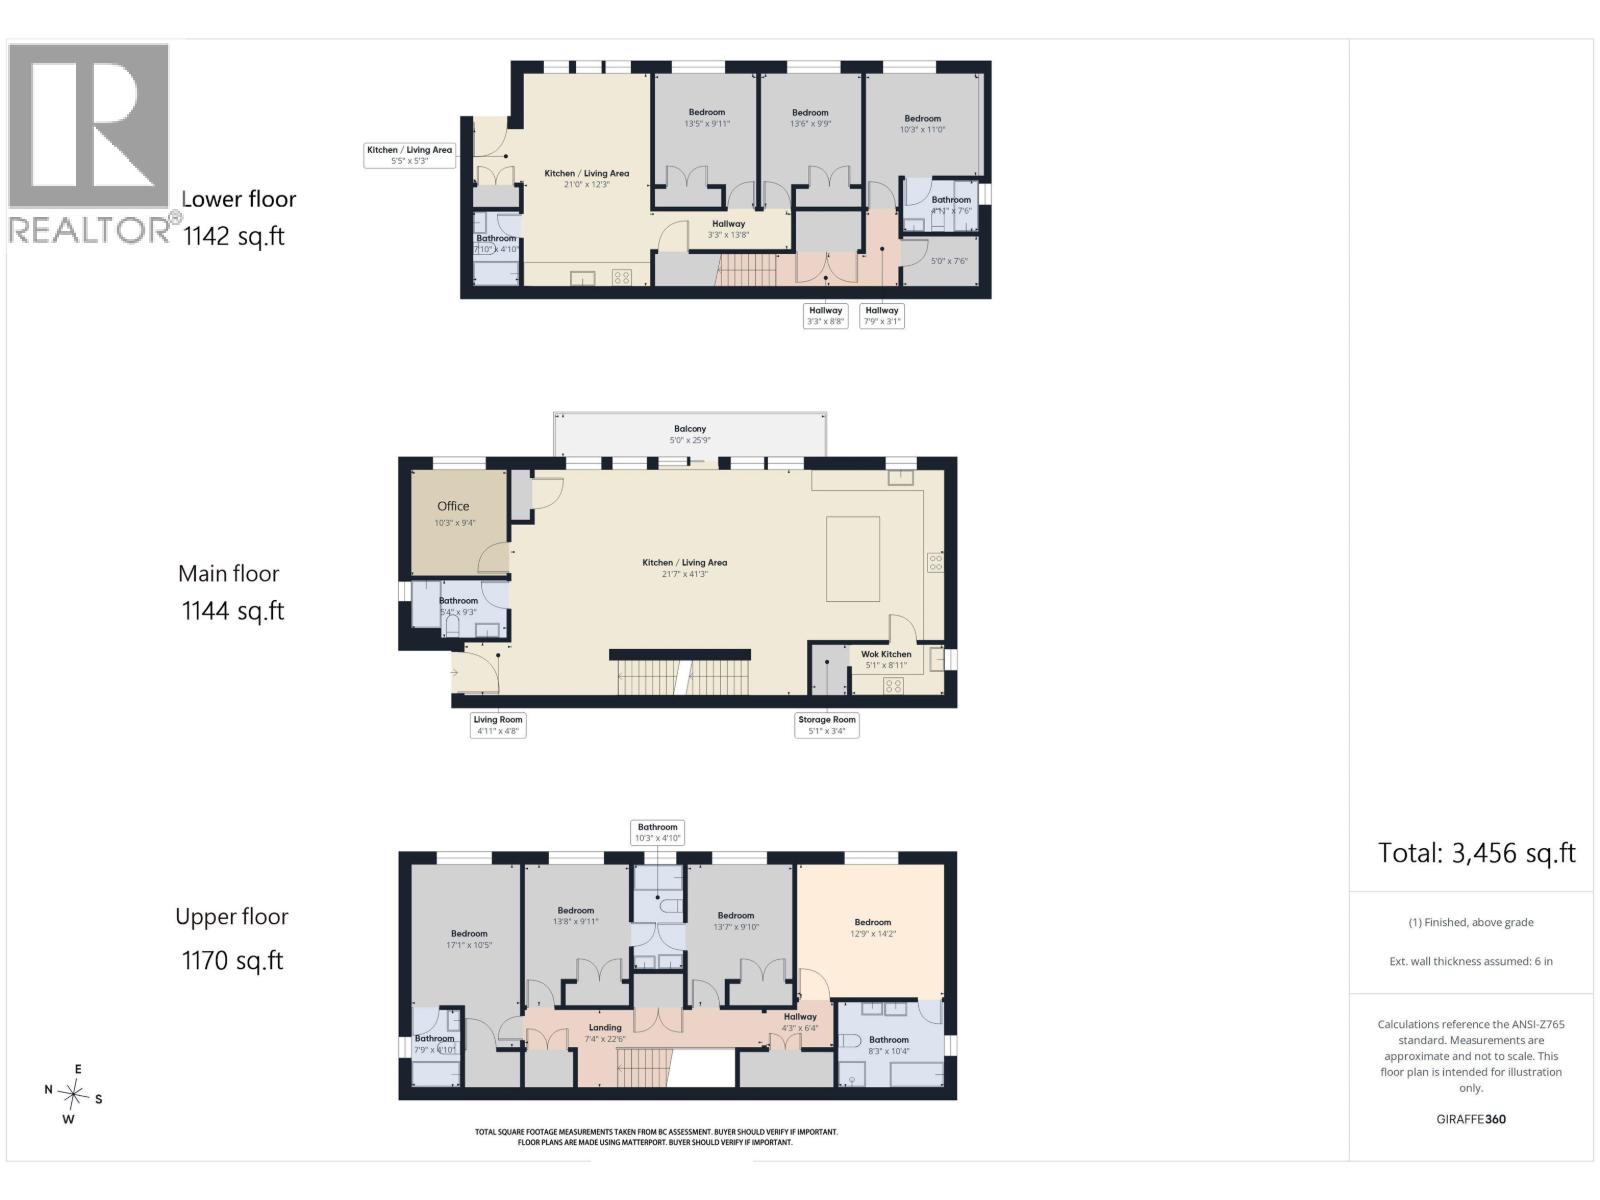
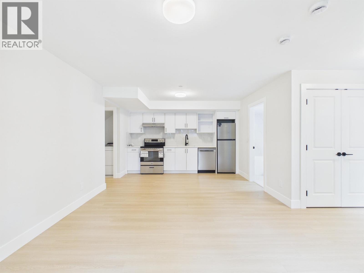
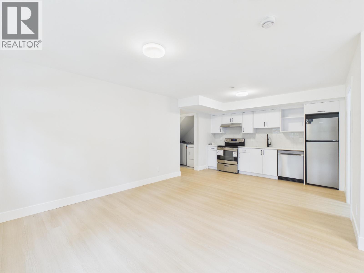
A truly one-of-a-kind brand new residence in Woodland Acres Triplex , Offering over 3400 square ft of living space, 7 bedrooms +Den+6 full baths+ WOK kitchen, including a 2-bedroom legal suite. A rare offering of its kind, this home stands apart with it exceptional space and design. The open-concept main level features a bright, inviting space flowing seamlessly into the beautifully appointed kitchen and dinning area, highlighted by a custom built-in TV wall with fireplace. An oversized island, quartz countertops complete the thoughtfully designed kitchen. Upstairs offers 4 bedrooms and 3 bathrooms. The luxurious primary retreat features a spa-inspired Ensuite and walk-in closet. Features include custom millwork, designer lighting, heat pump with A/C, and EV charger. (id:59197)
General Info:
| Property Type: | Single Family |
| Dwelling Type: | Single Family |
| Home Style: | 2 Level |
| Year Built: | 2026 (Age: 0) |
| Realtor.ca Listing: | View source listing |
| Listed: | September 15, 2026 |
| Last Updated: | October 5, 2026 |
| Status Updated: | October 5, 2026 |
| Ownership: | Condo/Strata |
| Structure Type: | Duplex |
| Total Area: | 3,456 sq. ft. |
| Lot Size Area: | 13740 square feet |
| Price Per SqFt: | 404.8 |
| Total Building Area: | 3456 sqft |
| Living Area: | 3456 square feet |
| Basement: | Finished,Unknown,Unknown |
| Tax Year: | 2025 |
| Parking Features: | Other |
| Lot Features: | Central location |
| Appliances: | All,Stove |
-
Additional Info
-
Maint. Fees Frequency
Monthly -
Features Included
Laundry - In Suite -
Amenities
Laundry - In Suite
Photo Tabs
1/39
2/39
3/39
4/39
5/39
6/39
7/39
8/39
9/39
10/39
11/39
12/39
13/39
14/39
15/39
16/39
17/39
18/39
19/39
20/39
21/39
22/39
23/39
24/39
25/39
26/39
27/39
28/39
29/39
30/39
31/39
32/39
33/39
34/39
35/39
36/39
37/39
38/39
 39/39
1/39
2/39
3/39
4/39
5/39
6/39
7/39
8/39
9/39
10/39
11/39
12/39
13/39
14/39
15/39
16/39
17/39
18/39
19/39
20/39
21/39
22/39
23/39
24/39
25/39
26/39
27/39
28/39
29/39
30/39
31/39
32/39
33/39
34/39
35/39
36/39
37/39
38/39
39/39
No video found.
103 3450 JERVIS STREET, Port Coquitlam
Map location
 |
|
| Walk Score: | 83 (Very Walkable) |
| Bike Score: | 58 (Bikeable) |
| view details | |
Calculate Mortgage
| Mortgage Amount: | |
| Number of Payments: | |
| Payment Amount: | |
| Total Paid: | |
| Total Interest Paid: |
Similar Properties
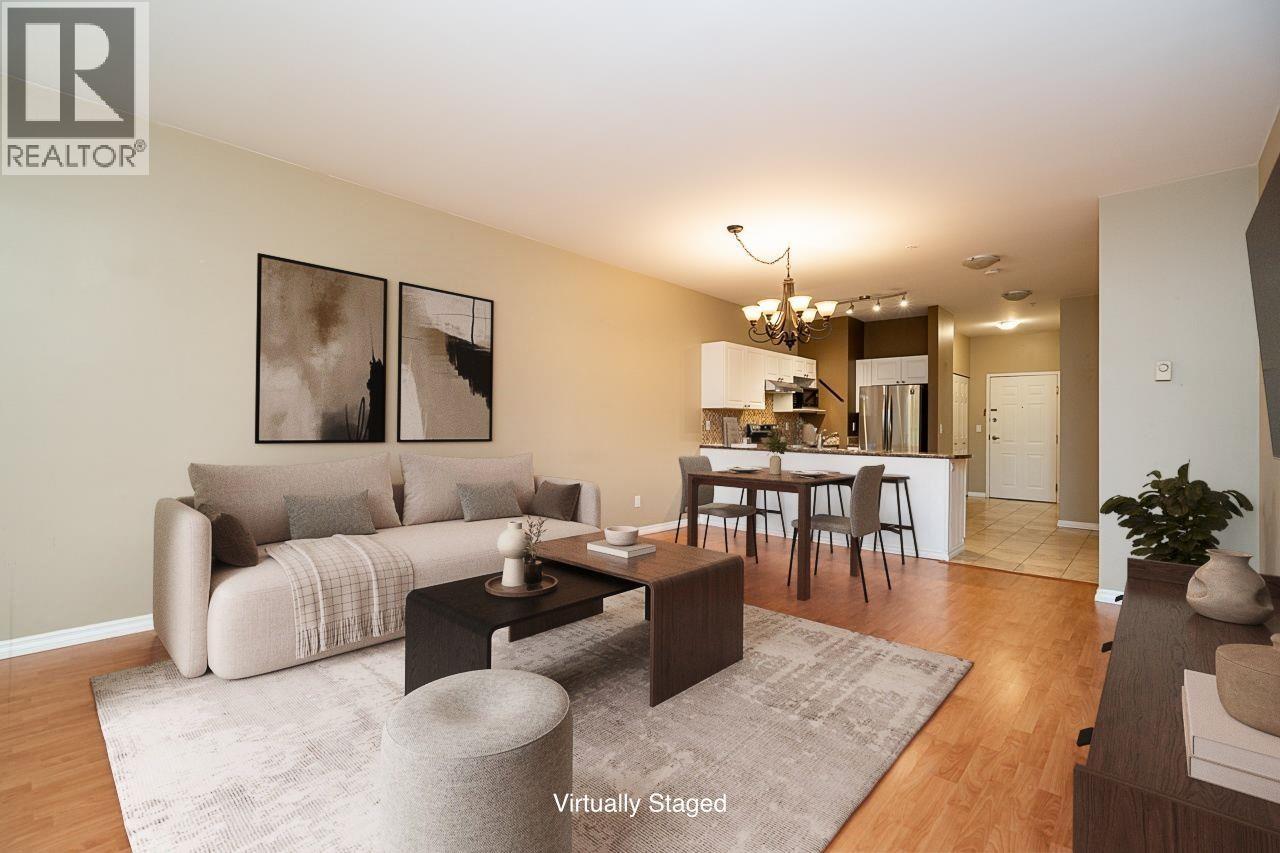 222 2109 ROWLAND STREET, Port Coquitlam
$539,900
222 2109 ROWLAND STREET
British Columbia, Port Coquitlam
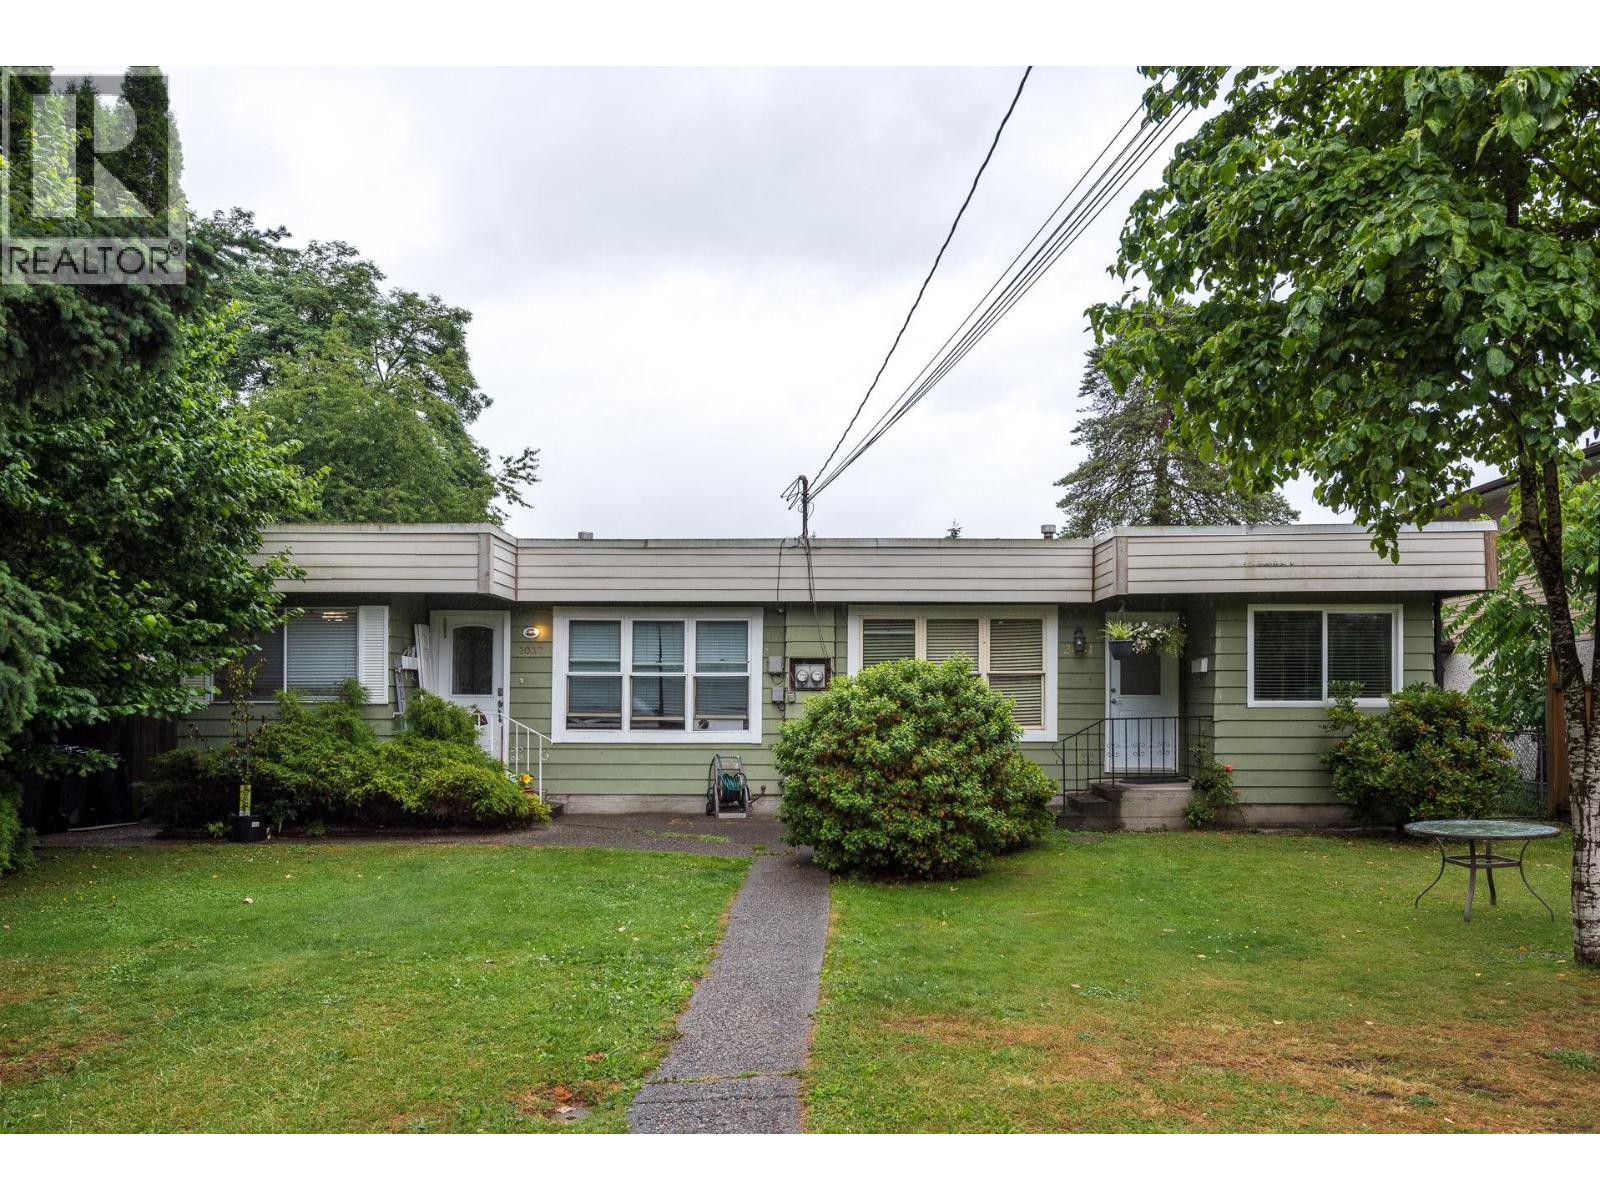 2031 MANNING AVENUE, Port Coquitlam
$829,900
2031 MANNING AVENUE
British Columbia, Port Coquitlam
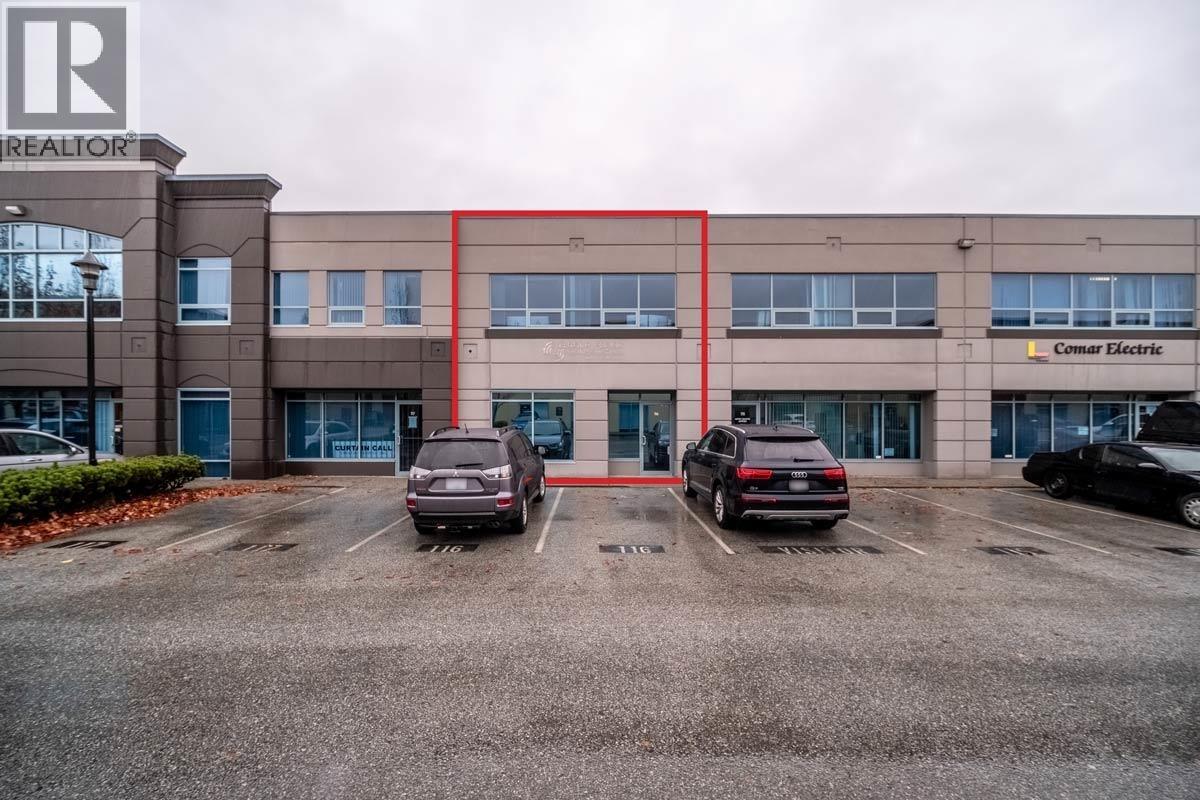 116 1515 BROADWAY STREET, Port Coquitlam
$1,699,000
116 1515 BROADWAY STREET
British Columbia, Port Coquitlam
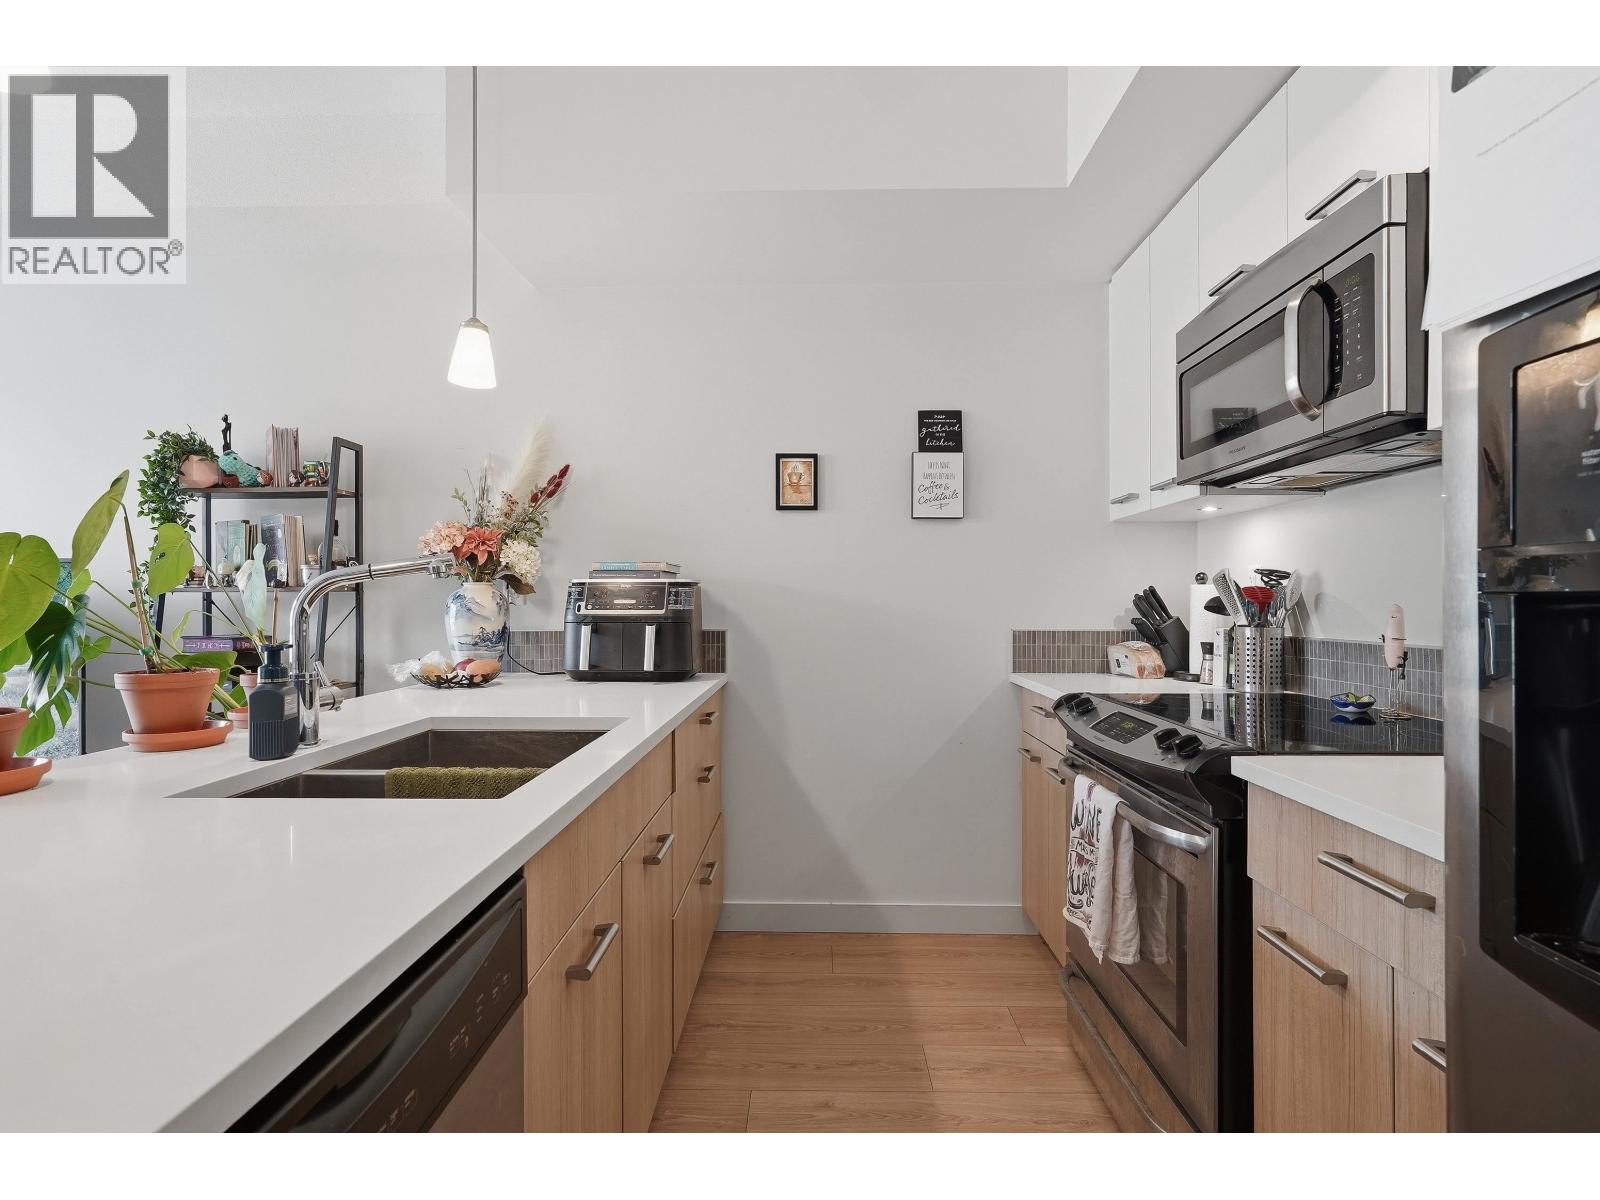 304 2214 KELLY AVENUE, Port Coquitlam
$479,900
304 2214 KELLY AVENUE
British Columbia, Port Coquitlam
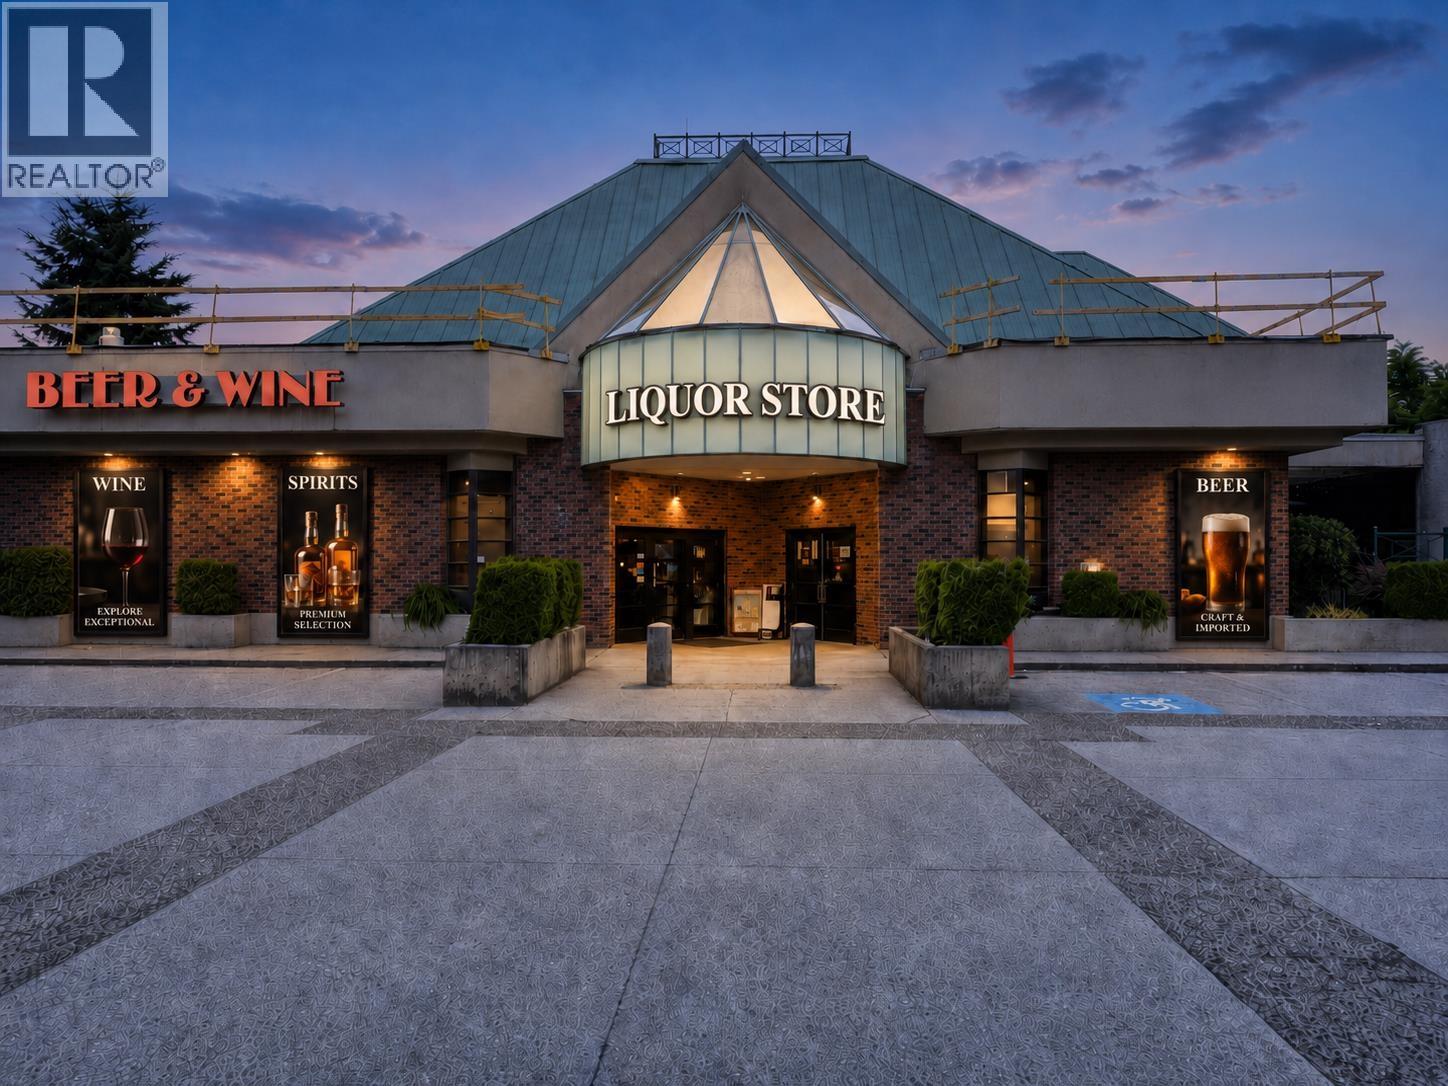 11574 CONFIDENTIAL, Port Coquitlam
$1,900,000
11574 CONFIDENTIAL
British Columbia, Port Coquitlam
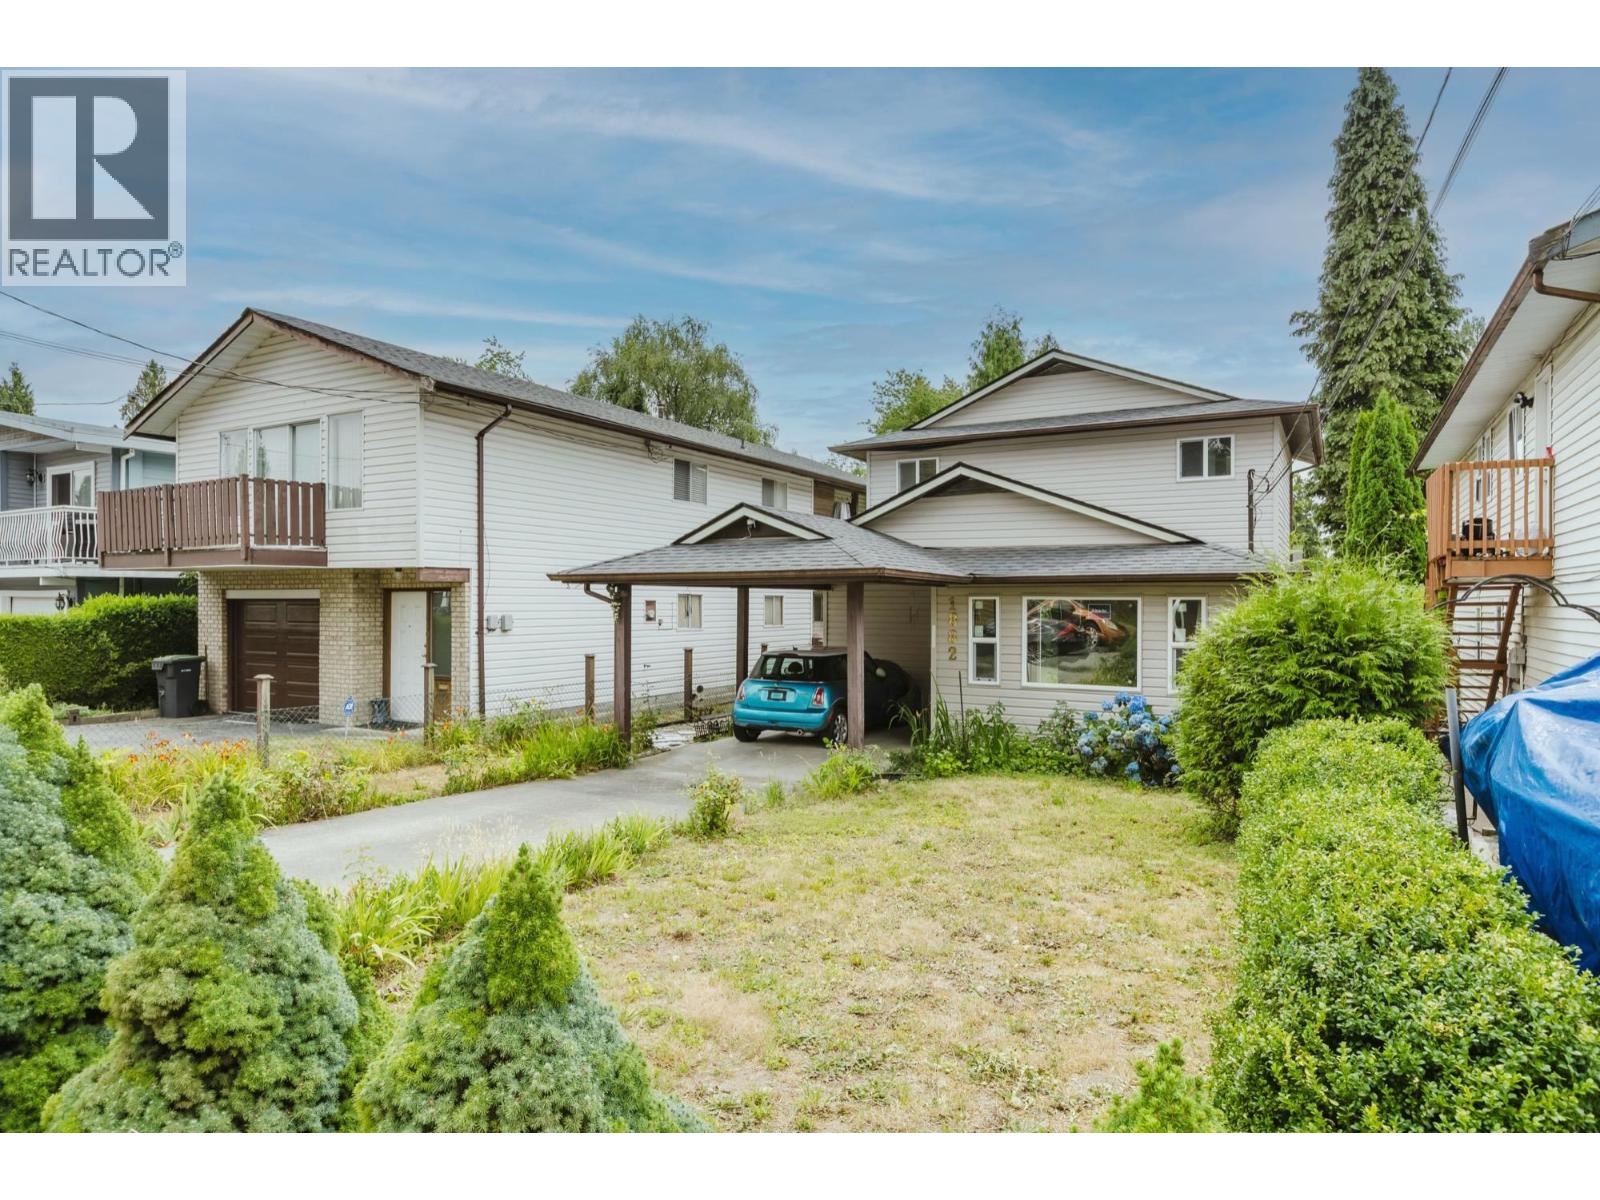 1882 COQUITLAM AVENUE, Port Coquitlam
$1,099,800
1882 COQUITLAM AVENUE
British Columbia, Port Coquitlam
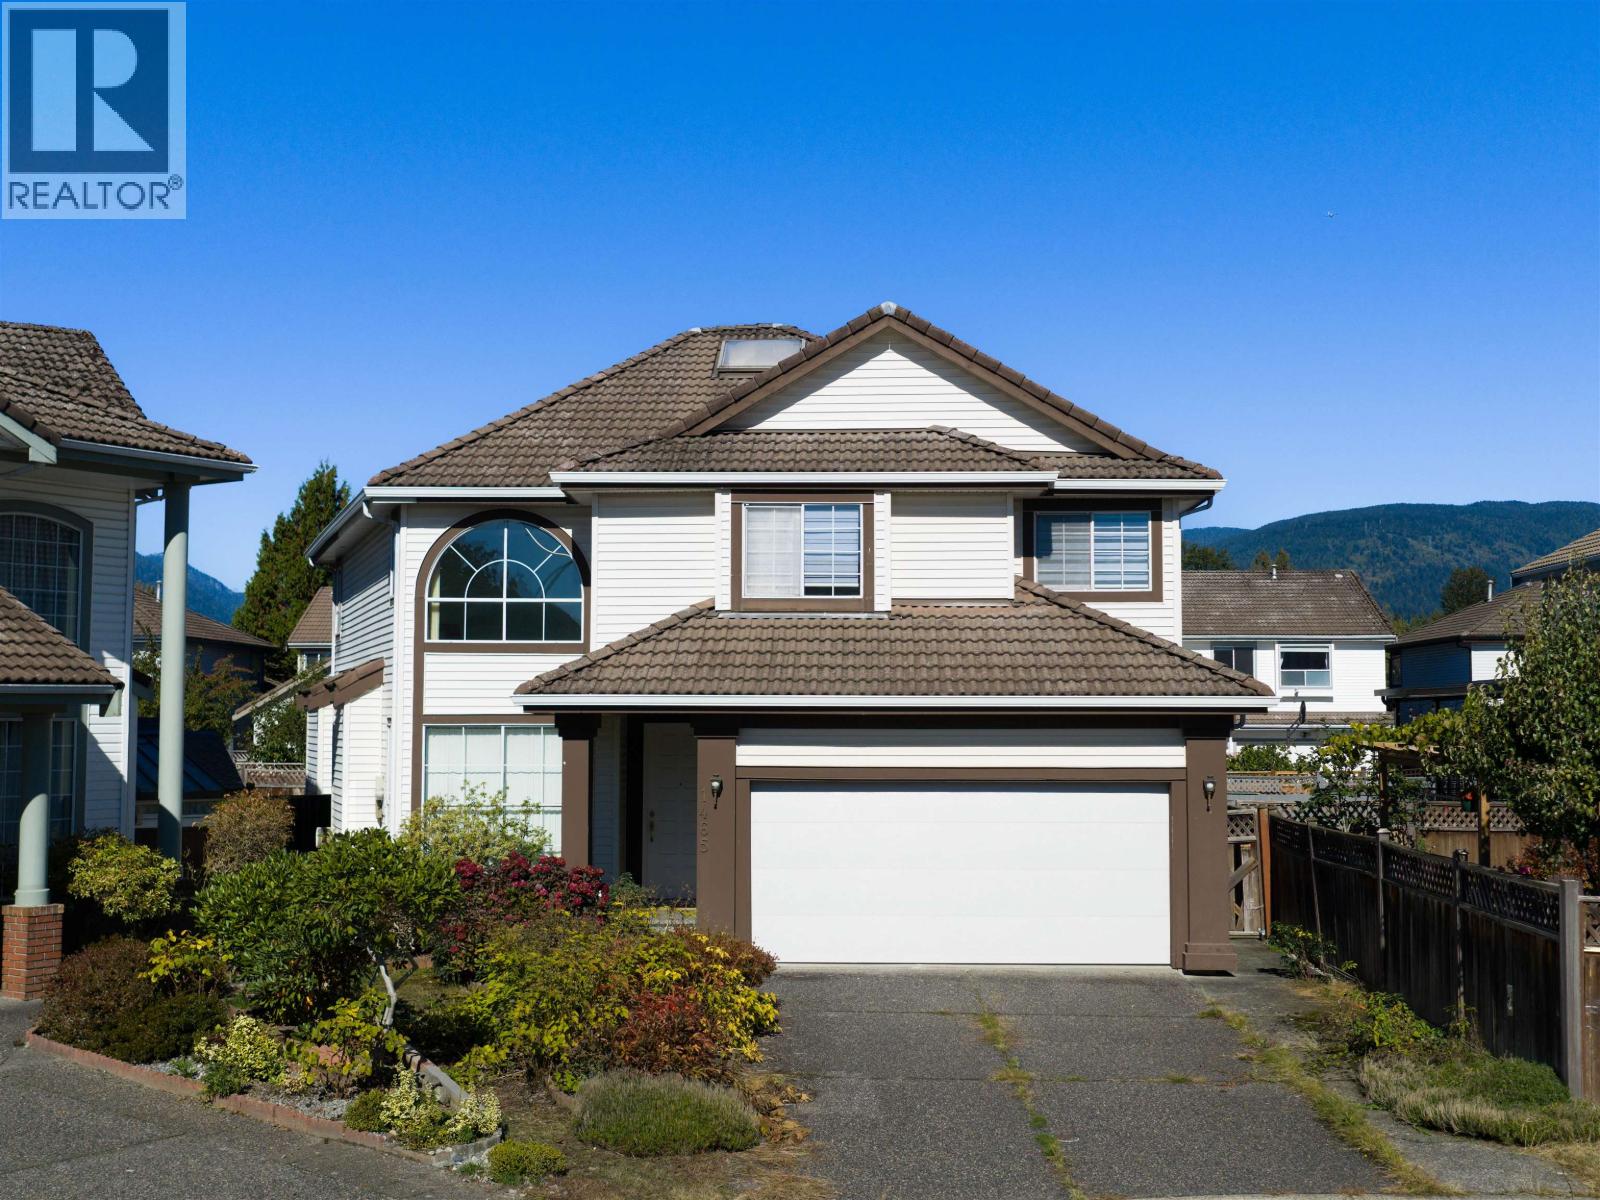 1465 PO PLACE, Port Coquitlam
$1,399,000
1465 PO PLACE
British Columbia, Port Coquitlam
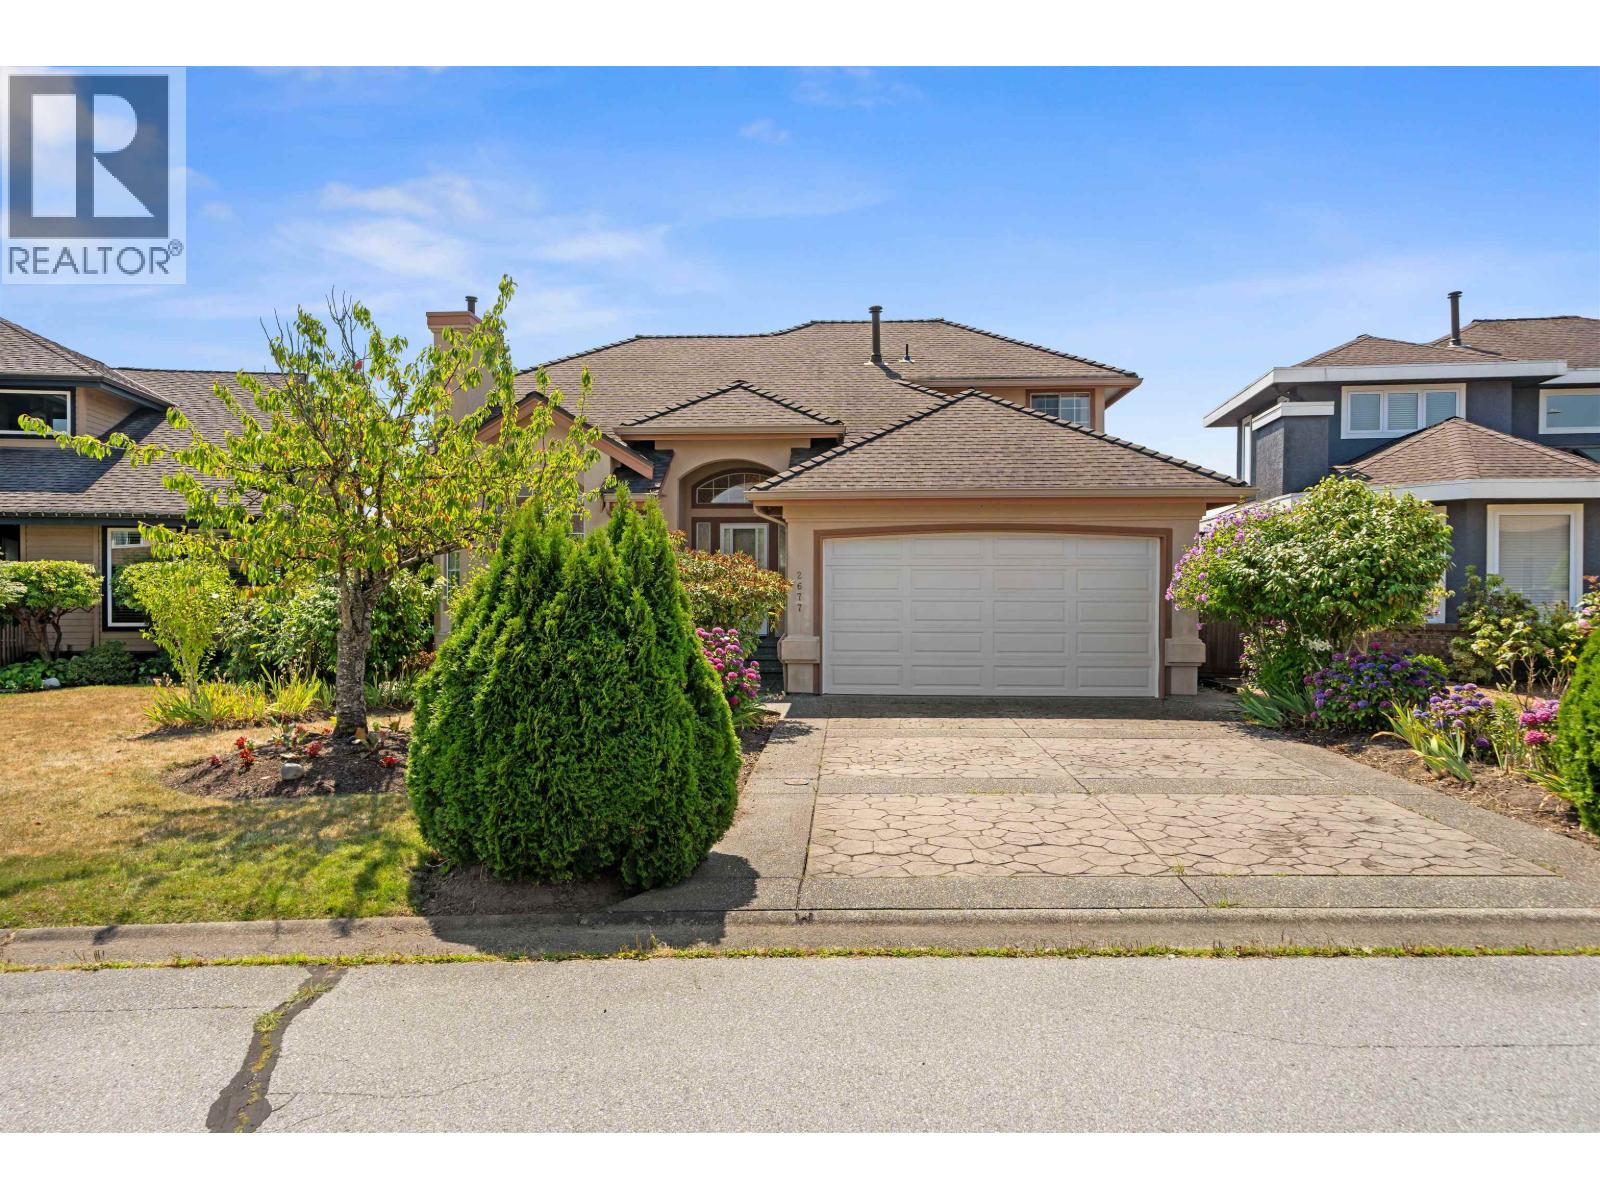 2677 FORTRESS DRIVE, Port Coquitlam
$1,699,900
2677 FORTRESS DRIVE
British Columbia, Port Coquitlam
Have a look below and get to know us better!
We will help you relax, enjoy, and experience the area to its full potential.
Let's ConnectConnect with us!
Whatever your real estate ambitions are, our deep connections with our local community, residents,
and real estate market are always available to those who value service at the highest level.
Get in touch with me today to tell us about your real estate dreams.


