| Heating: | Baseboard heaters,Electric |
| Basement: | Finished,Unknown,Unknown |
| Parking: | Garage |
For Community News, Market Information and Resources, Sign Up Now


Get Instant Access!
View exclusive MLS listing details, including sold listings.

Jump on board for access to MLS Listings and sales, special offers and exclusive opportunities
Become a Member!
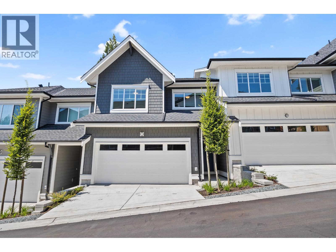
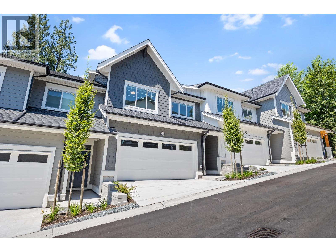
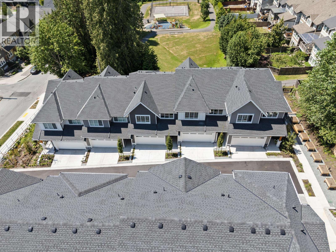
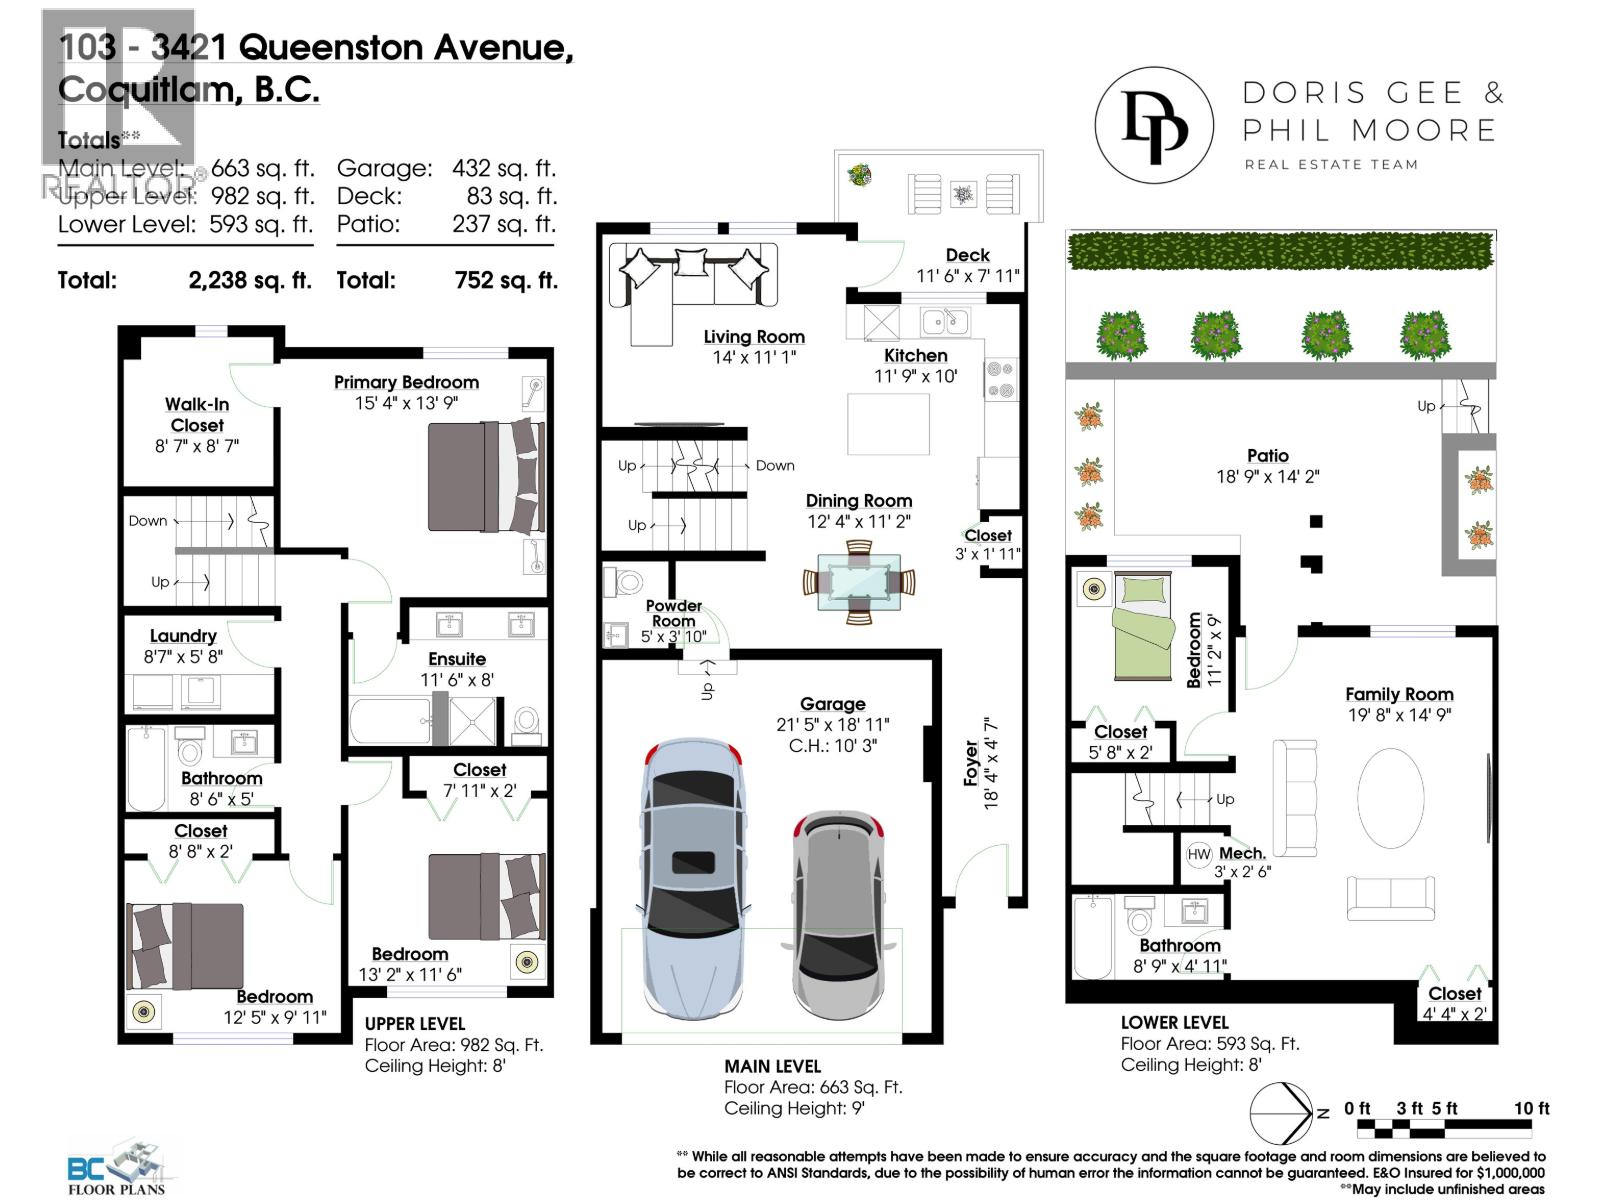
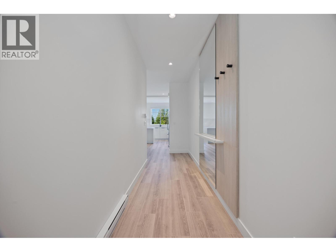
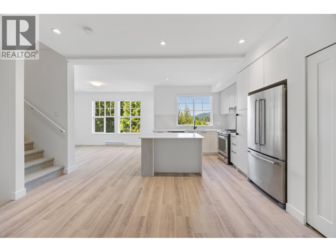
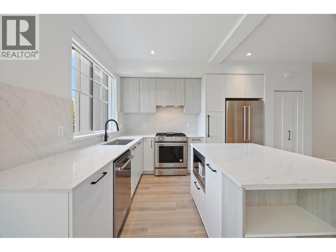
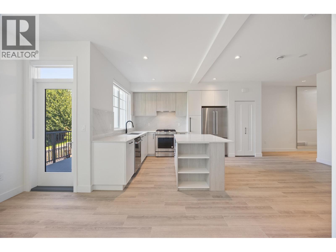
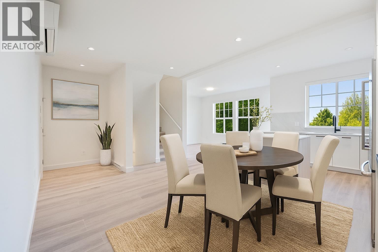
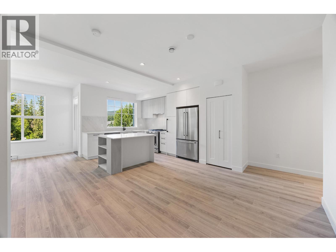
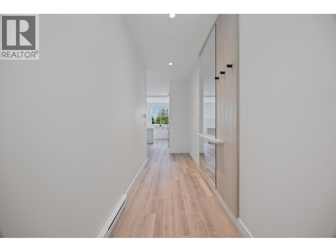
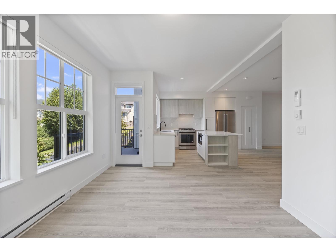
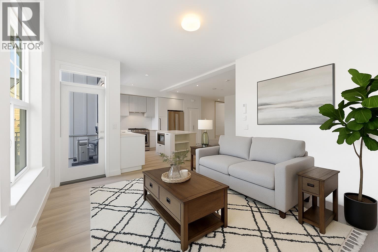
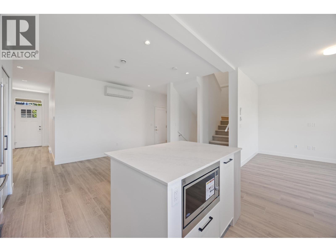
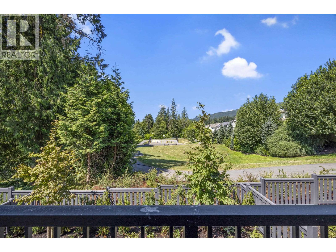
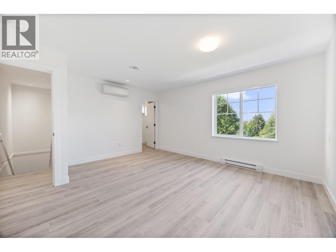
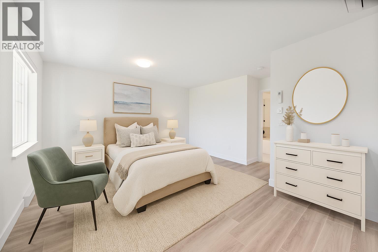
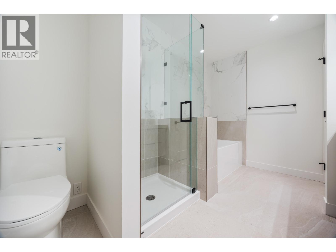
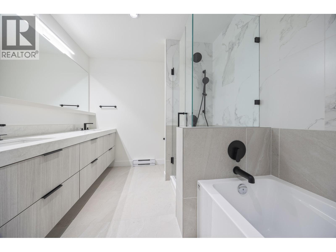
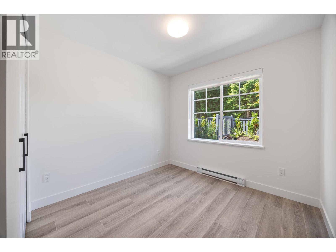
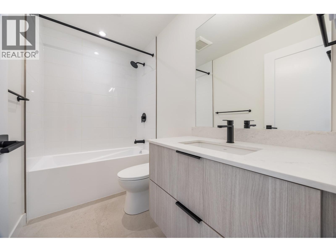
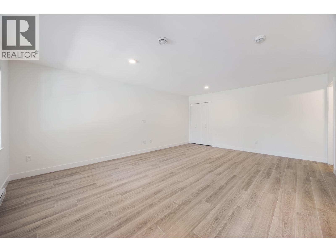
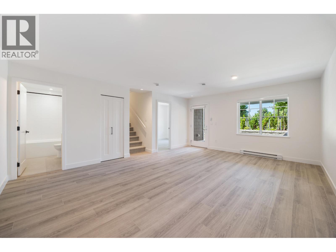
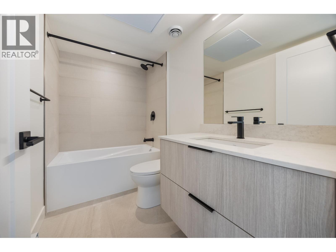
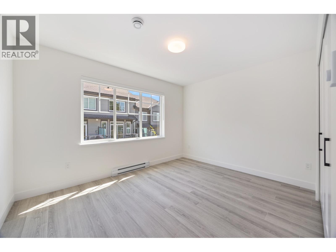
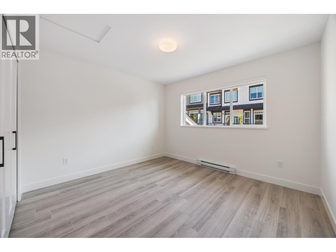
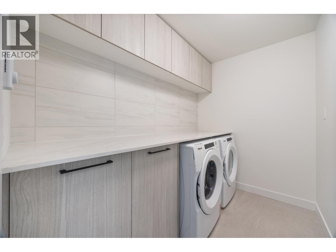
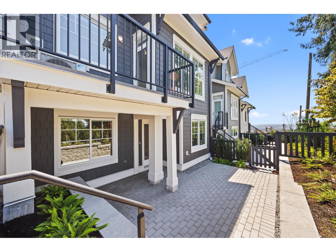
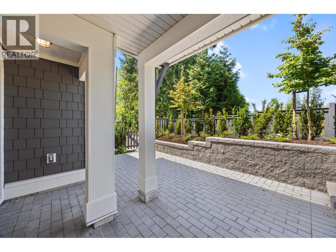
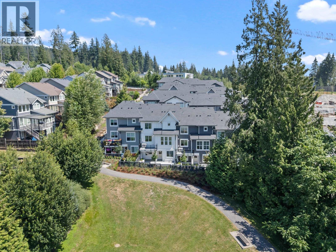
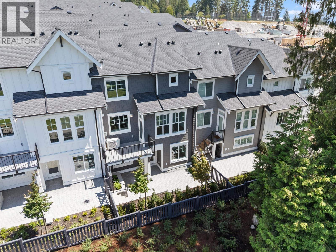
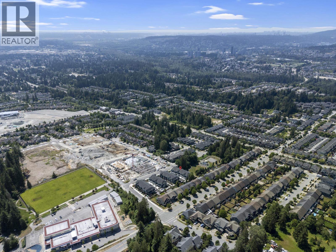
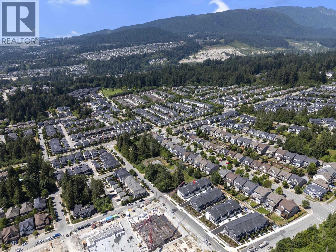
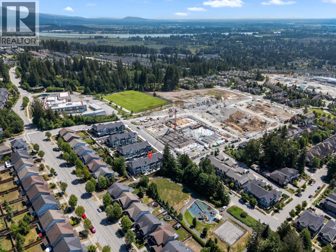
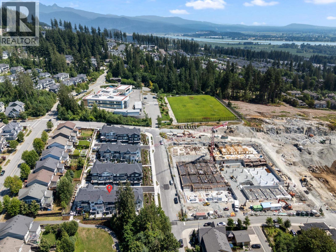
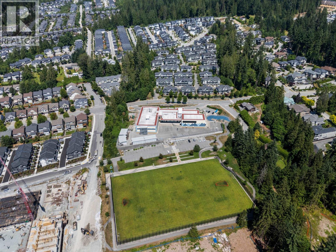
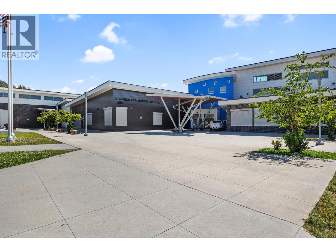
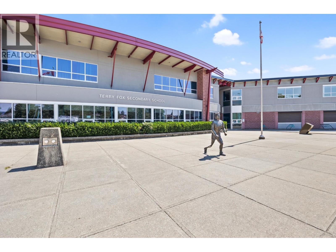
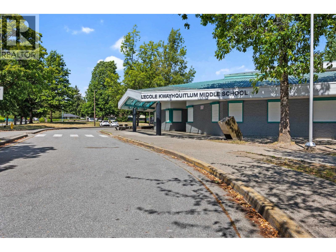
NO GST!! Welcome to Queenston – a boutique collection of 23 Craftsman-style townhomes designed for families. This spacious 4-bedroom home features an open-concept layout, gourmet kitchen with large island, pantry, gas stove, premium KitchenAid appliances, and a double garage with EV charging on the main floor. Primary bedroom with walk-in closet, and 5-pce ensuite. Downstairs a spacious rec room and bedroom and full bathroom to make your own. Enjoy indoor-outdoor living with a large patio/sundeck offering views of Queenston Park. Upgraded with AC for year-round comfort. Fenced yard, perfect for your furry friend! A perfect blend of comfort, style, and convenience! School Catchment: Smiling Creek Elementary, Minnekhade Middle, Terry Fox Secondary. *Please note some photos have been virtually staged.* (id:59197)
General Info:
| Property Type: | Single Family |
| Dwelling Type: | Single Family |
| Home Style: | 2 Level |
| Year Built: | 2025 (Age: 1) |
| Realtor.ca Listing: | View source listing |
| Listed: | May 29, 2026 |
| Last Updated: | September 1, 2026 |
| Status Updated: | September 1, 2026 |
| Ownership: | Condo/Strata |
| Structure Type: | Row / Townhouse |
| Total Area: | 2,238 sq. ft. |
| Price Per SqFt: | 638.52 |
| Total Building Area: | 2238 sqft |
| Living Area: | 2238 square feet |
| Basement: | Finished,Unknown,Unknown |
| Tax Annual Amount: | $5685.56 |
| Tax Year: | 2026 |
| Parking Features: | Garage |
| Total Parking: | 2 |
| Lot Features: | Central location,Private setting |
| Appliances: | All |
-
Additional Info
-
Maint. Fees
$614 -
Maint. Fees Frequency
Monthly -
Site Influences
View
Photo Tabs
1/44
2/44
3/44
4/44
5/44
6/44
7/44
8/44
9/44
10/44
11/44
12/44
13/44
14/44
15/44
16/44
17/44
18/44
19/44
20/44
21/44
22/44
23/44
24/44
25/44
26/44
27/44
28/44
29/44
30/44
31/44
32/44
33/44
34/44
35/44
36/44
37/44
38/44
39/44
40/44
 41/44
 42/44
 43/44
 44/44
1/44
2/44
3/44
4/44
5/44
6/44
7/44
8/44
9/44
10/44
11/44
12/44
13/44
14/44
15/44
16/44
17/44
18/44
19/44
20/44
21/44
22/44
23/44
24/44
25/44
26/44
27/44
28/44
29/44
30/44
31/44
32/44
33/44
34/44
35/44
36/44
37/44
38/44
39/44
40/44
41/44
42/44
43/44
44/44
No video found.
103 3421 QUEENSTON AVENUE, Coquitlam
Map location
 |
|
| Walk Score: | 35 (Car-Dependent) |
| Bike Score: | 19 (Somewhat Bikeable) |
| view details | |
Calculate Mortgage
| Mortgage Amount: | |
| Number of Payments: | |
| Payment Amount: | |
| Total Paid: | |
| Total Interest Paid: |
Similar Properties
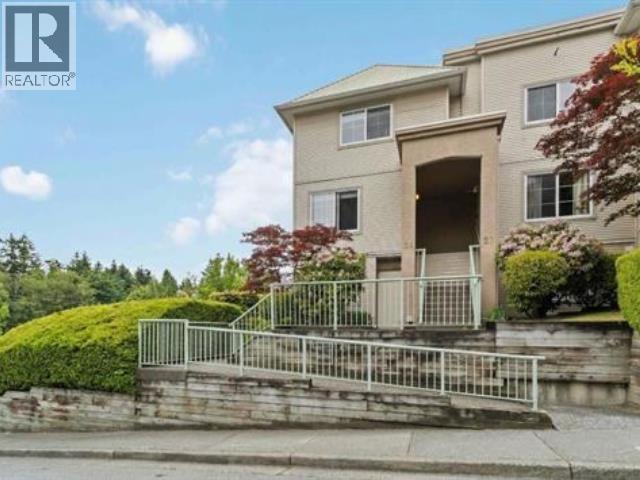 24 270 CASEY STREET, Coquitlam
$699,000
24 270 CASEY STREET
British Columbia, Coquitlam
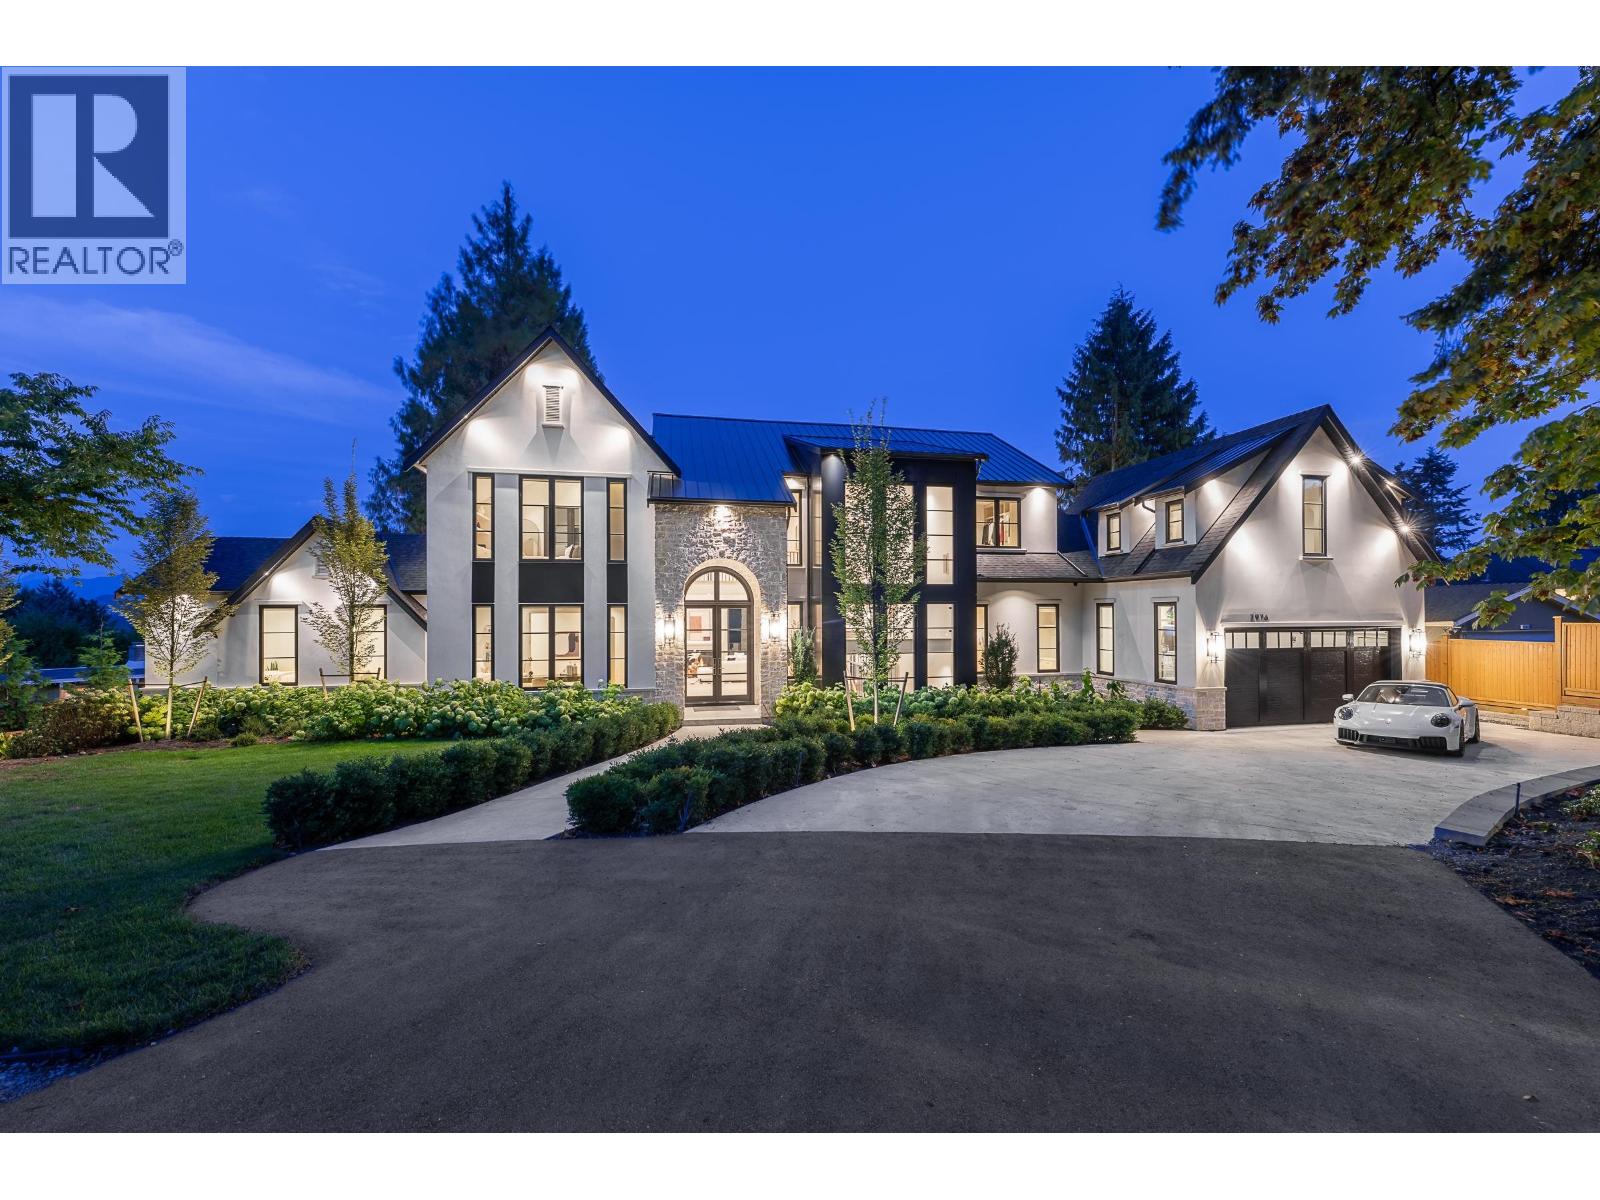 2976 LAZY A STREET, Coquitlam
$3,999,000
2976 LAZY A STREET
British Columbia, Coquitlam
 328 BEGIN STREET, Coquitlam
$1,249,000
328 BEGIN STREET
British Columbia, Coquitlam
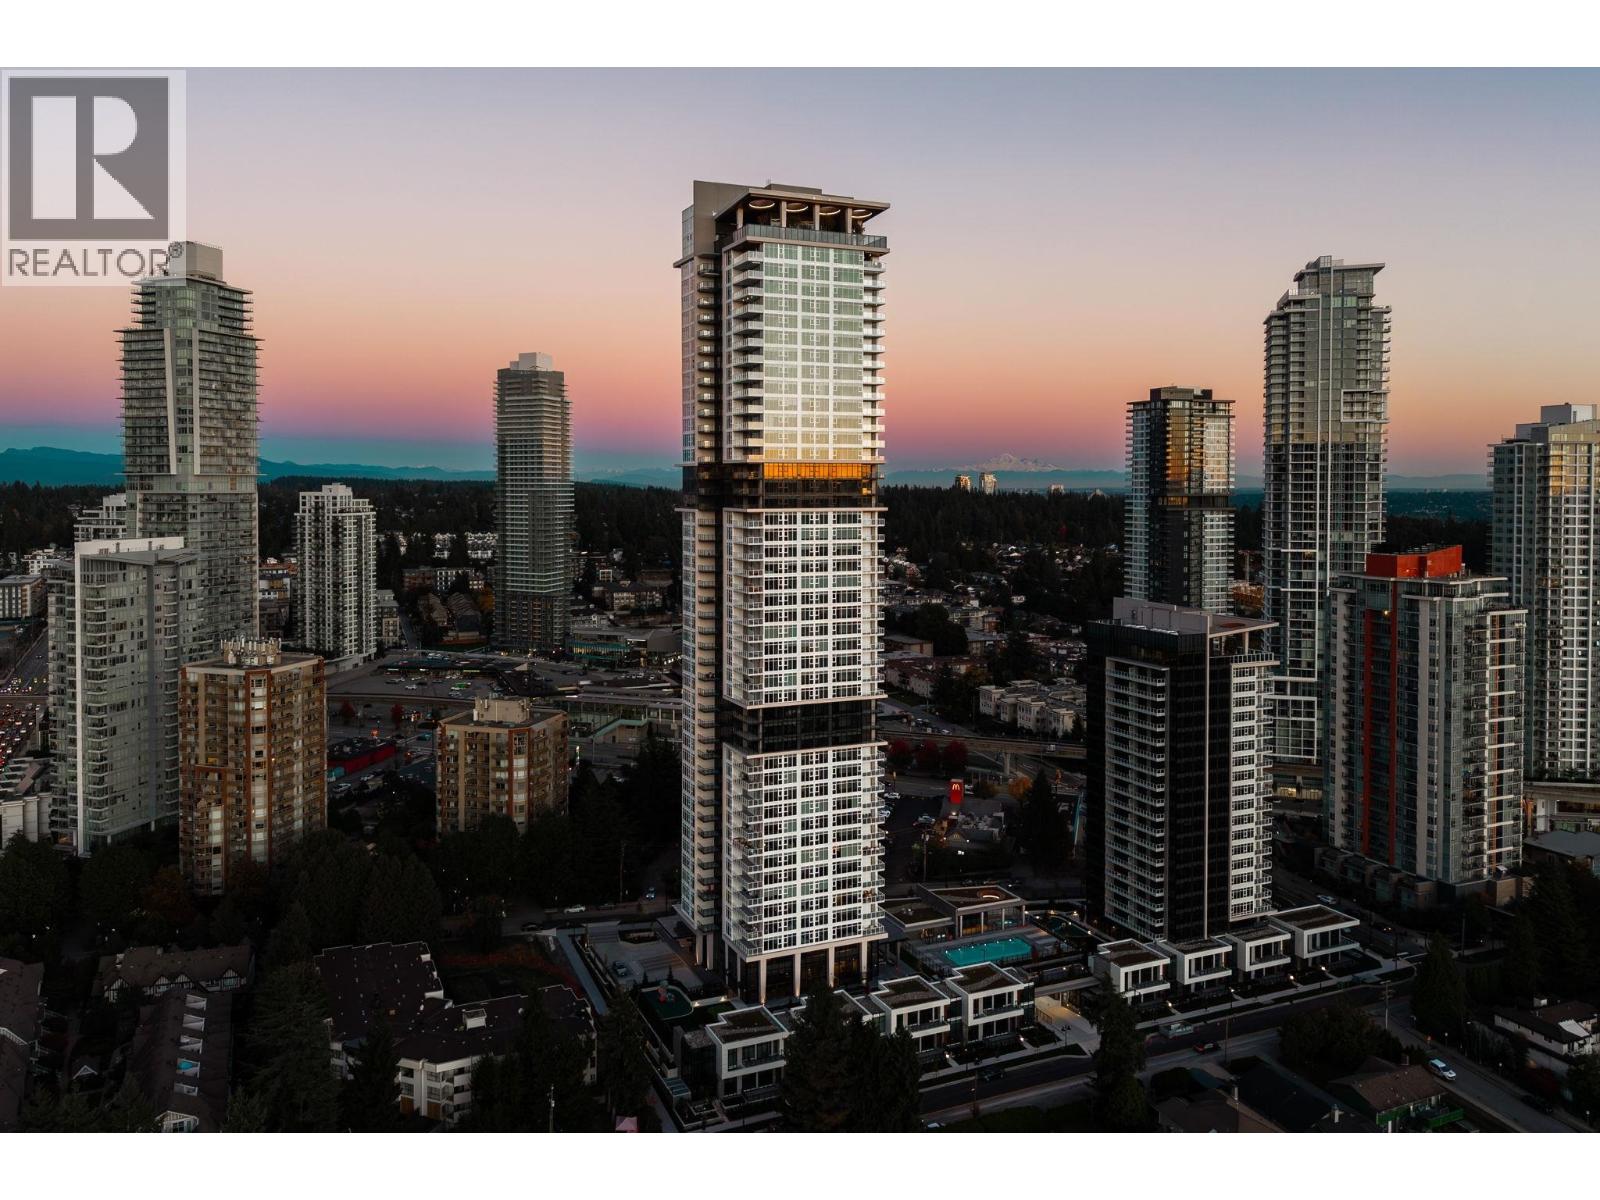 1707 720 FARROW STREET, Coquitlam
$1,299,000
1707 720 FARROW STREET
British Columbia, Coquitlam
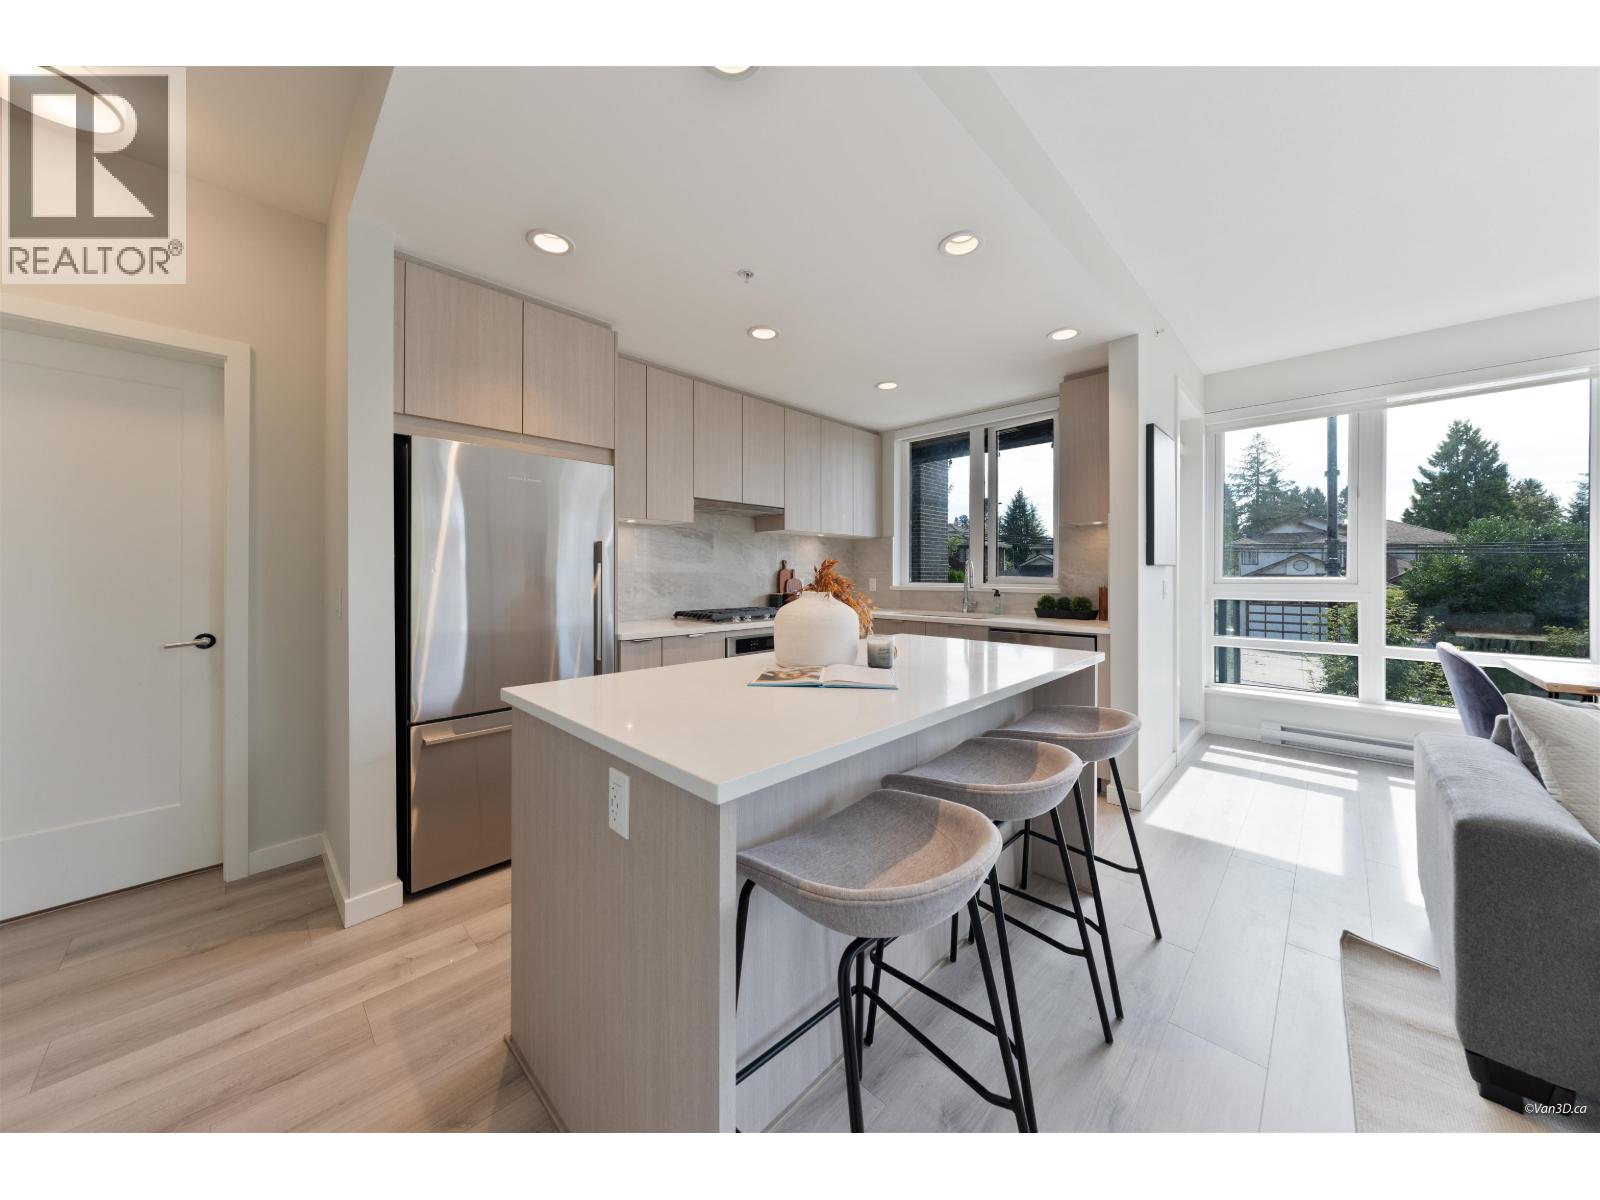 214 615 COTTONWOOD AVENUE, Coquitlam
$799,800
214 615 COTTONWOOD AVENUE
British Columbia, Coquitlam
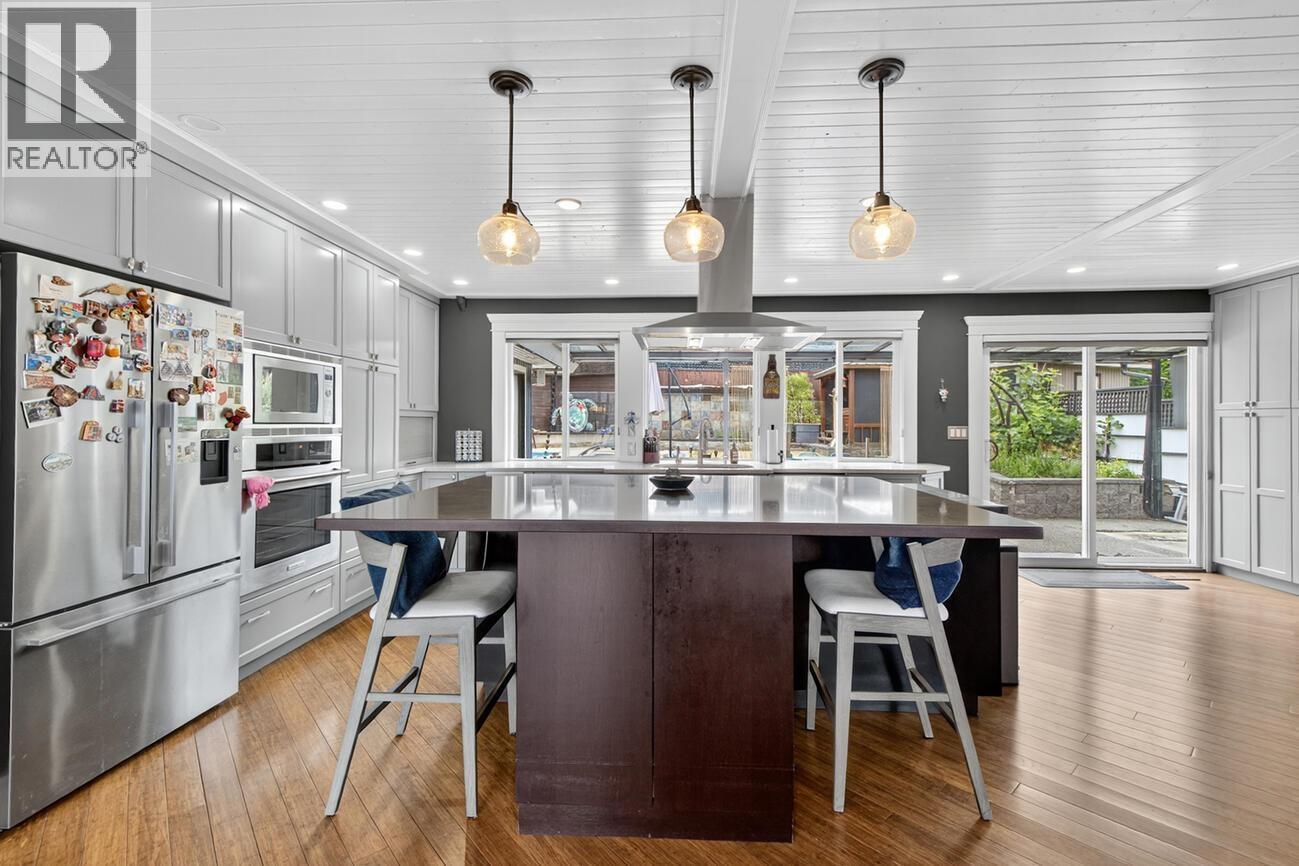 1052 CORONA CRESCENT, Coquitlam
$1,899,000
1052 CORONA CRESCENT
British Columbia, Coquitlam
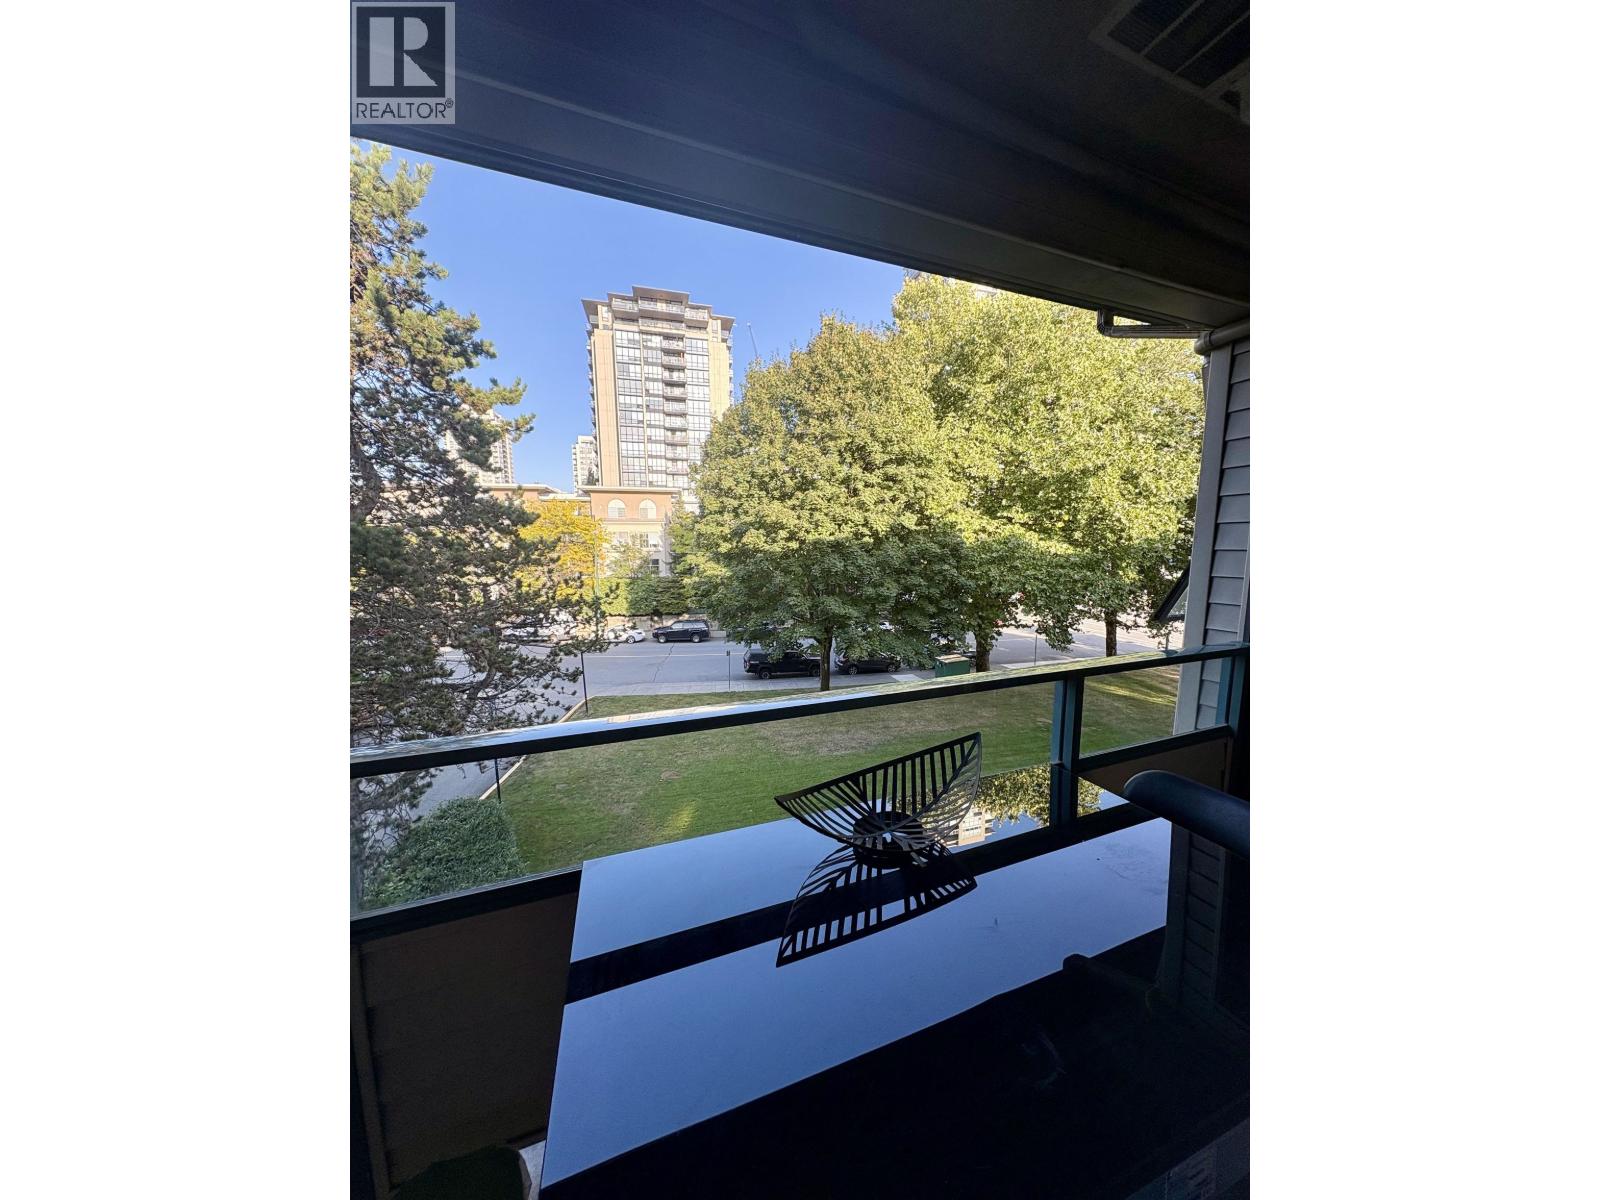 308 2925 GLEN DRIVE, Coquitlam
$530,000
308 2925 GLEN DRIVE
British Columbia, Coquitlam

$2,800,000
SUB 5 QUARRY ROAD
British Columbia, Coquitlam
Have a look below and get to know us better!
We will help you relax, enjoy, and experience the area to its full potential.
Let's ConnectConnect with us!
Whatever your real estate ambitions are, our deep connections with our local community, residents,
and real estate market are always available to those who value service at the highest level.
Get in touch with me today to tell us about your real estate dreams.


