| Heating: | Radiant heat |
For Community News, Market Information and Resources, Sign Up Now


Get Instant Access!
View exclusive MLS listing details, including sold listings.

Jump on board for access to MLS Listings and sales, special offers and exclusive opportunities
Become a Member!
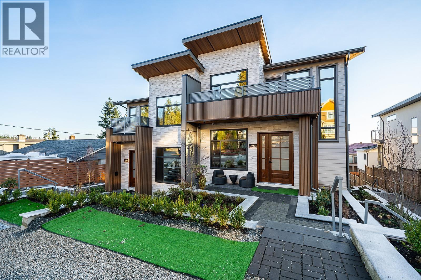
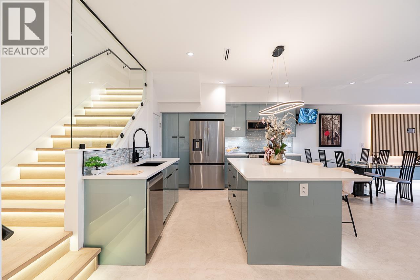
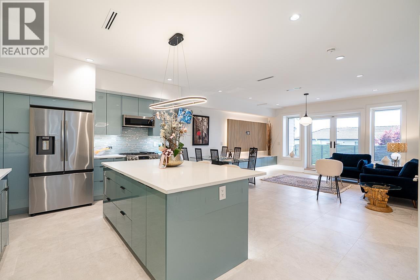
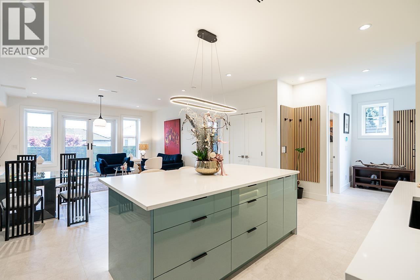
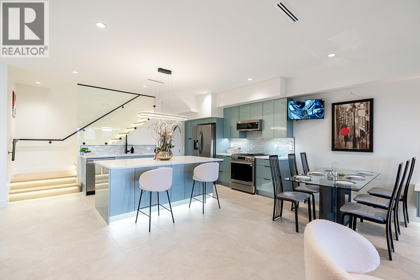
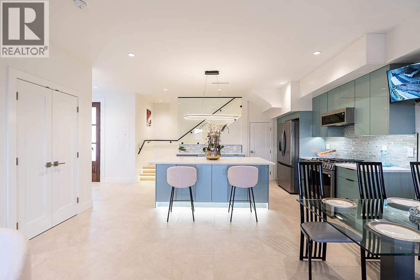
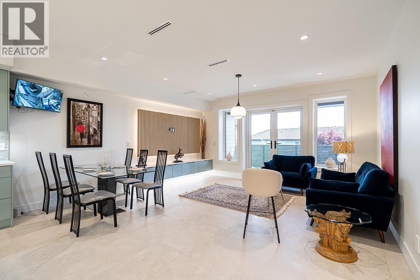
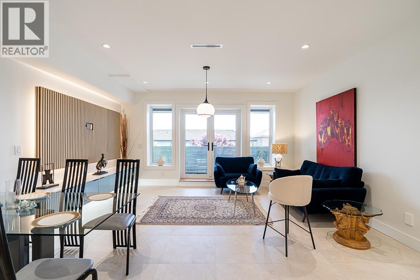
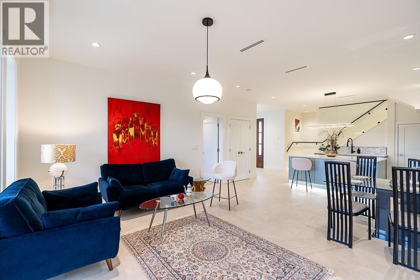
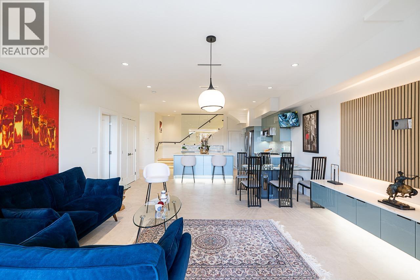
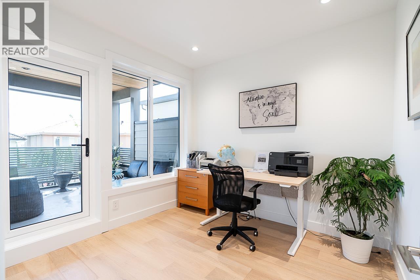
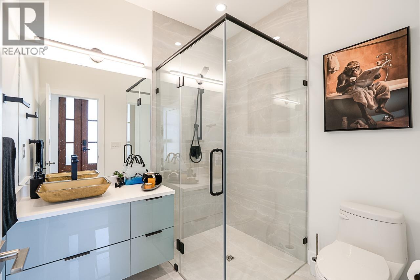
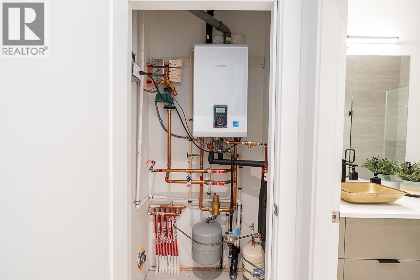
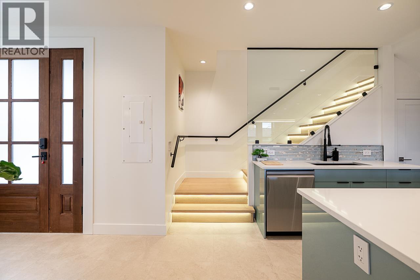
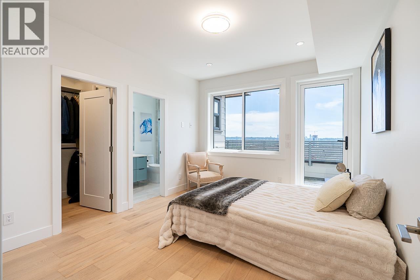
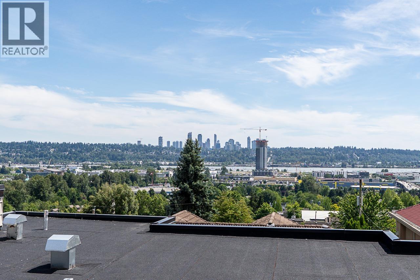
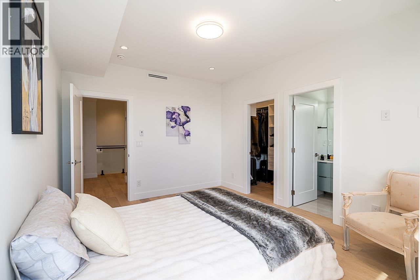
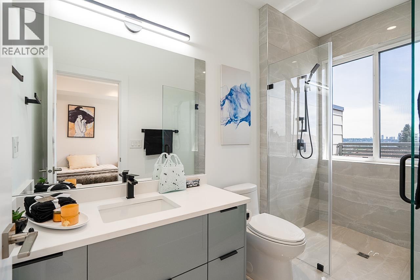
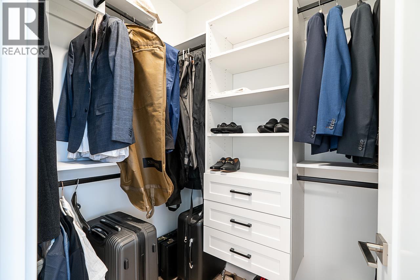
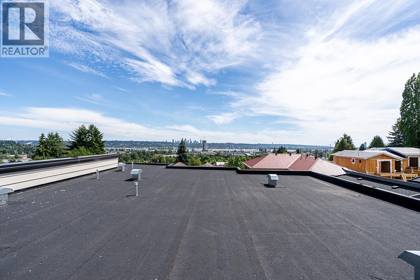
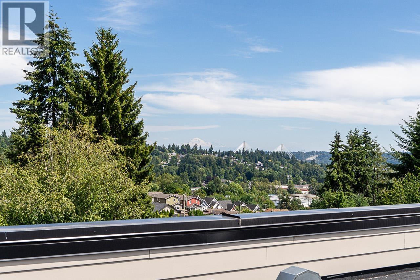
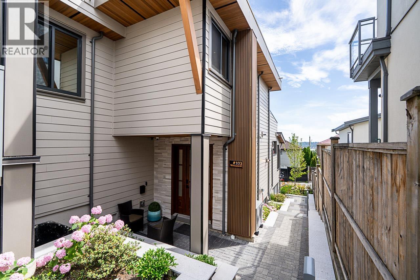
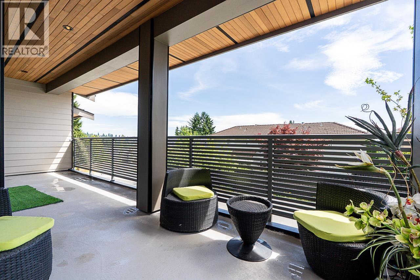
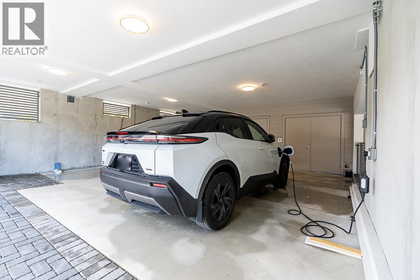
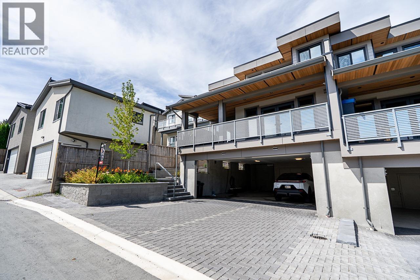
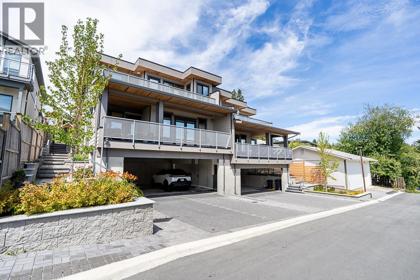
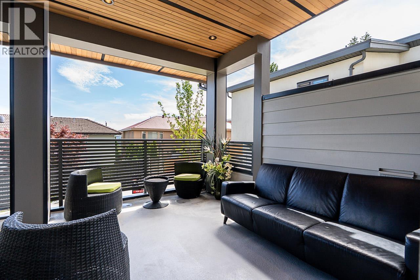
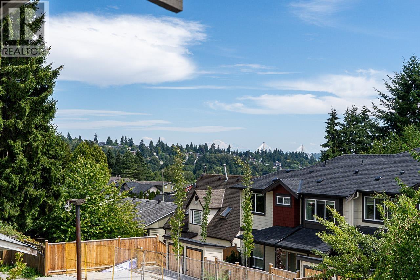
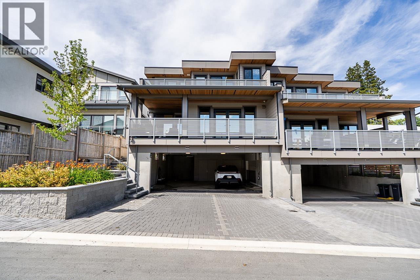
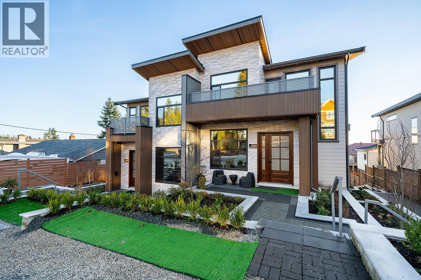
Wake up to spectacular panoramic views stretching across City, the Fraser River, iconic bridges, and Mount Baker from this beautifully designed luxury home. No strata fees, self-managed, this exceptional two-level residence combines sophisticated design with everyday functionality. Offering 3 generous bedrooms, including a versatile main-floor bedroom perfect for guests, a home office, or multigenerational living, the home features 9-foot celling, premium high-gloss cabinetry, and elegant LED lighting inside and out. Located in a highly convenient neighborhood close to schools, major highways, shopping, restaurants, Superstore, IKEA, Home Depot, and countless amenities. The GST Is Not Included (id:59197)
General Info:
| Property Type: | Single Family |
| Dwelling Type: | Single Family |
| Home Style: | 2 Level |
| Year Built: | 2025 (Age: 1) |
| Realtor.ca Listing: | View source listing |
| Listed: | August 6, 2026 |
| Last Updated: | October 5, 2026 |
| Status Updated: | October 5, 2026 |
| Ownership: | Condo/Strata |
| Structure Type: | Duplex |
| Total Area: | 1,568 sq. ft. |
| Lot Size Area: | 8400 square feet |
| Price Per SqFt: | 822.07 |
| Total Building Area: | 1568 sqft |
| Living Area: | 1568 square feet |
| Tax Annual Amount: | $5167.13 |
| Tax Year: | 2026 |
| Total Parking: | 2 |
| Lot Features: | Central location,Private setting |
| Appliances: | All,Central Vacuum,Intercom,Dishwasher,Stove |
-
Additional Info
-
Maint. Fees Frequency
Monthly -
Site Influences
View
Photo Tabs
1/31
2/31
3/31
4/31
5/31
6/31
7/31
8/31
9/31
10/31
11/31
12/31
13/31
14/31
15/31
16/31
17/31
18/31
19/31
20/31
21/31
22/31
23/31
24/31
25/31
26/31
27/31
28/31
29/31
30/31
 31/31
1/31
2/31
3/31
4/31
5/31
6/31
7/31
8/31
9/31
10/31
11/31
12/31
13/31
14/31
15/31
16/31
17/31
18/31
19/31
20/31
21/31
22/31
23/31
24/31
25/31
26/31
27/31
28/31
29/31
30/31
31/31
No video found.
103 1204 HAMMOND AVENUE, Coquitlam
Map location
 |
|
| Walk Score: | 76 (Very Walkable) |
| Bike Score: | 52 (Bikeable) |
| view details | |
Calculate Mortgage
| Mortgage Amount: | |
| Number of Payments: | |
| Payment Amount: | |
| Total Paid: | |
| Total Interest Paid: |
Similar Properties
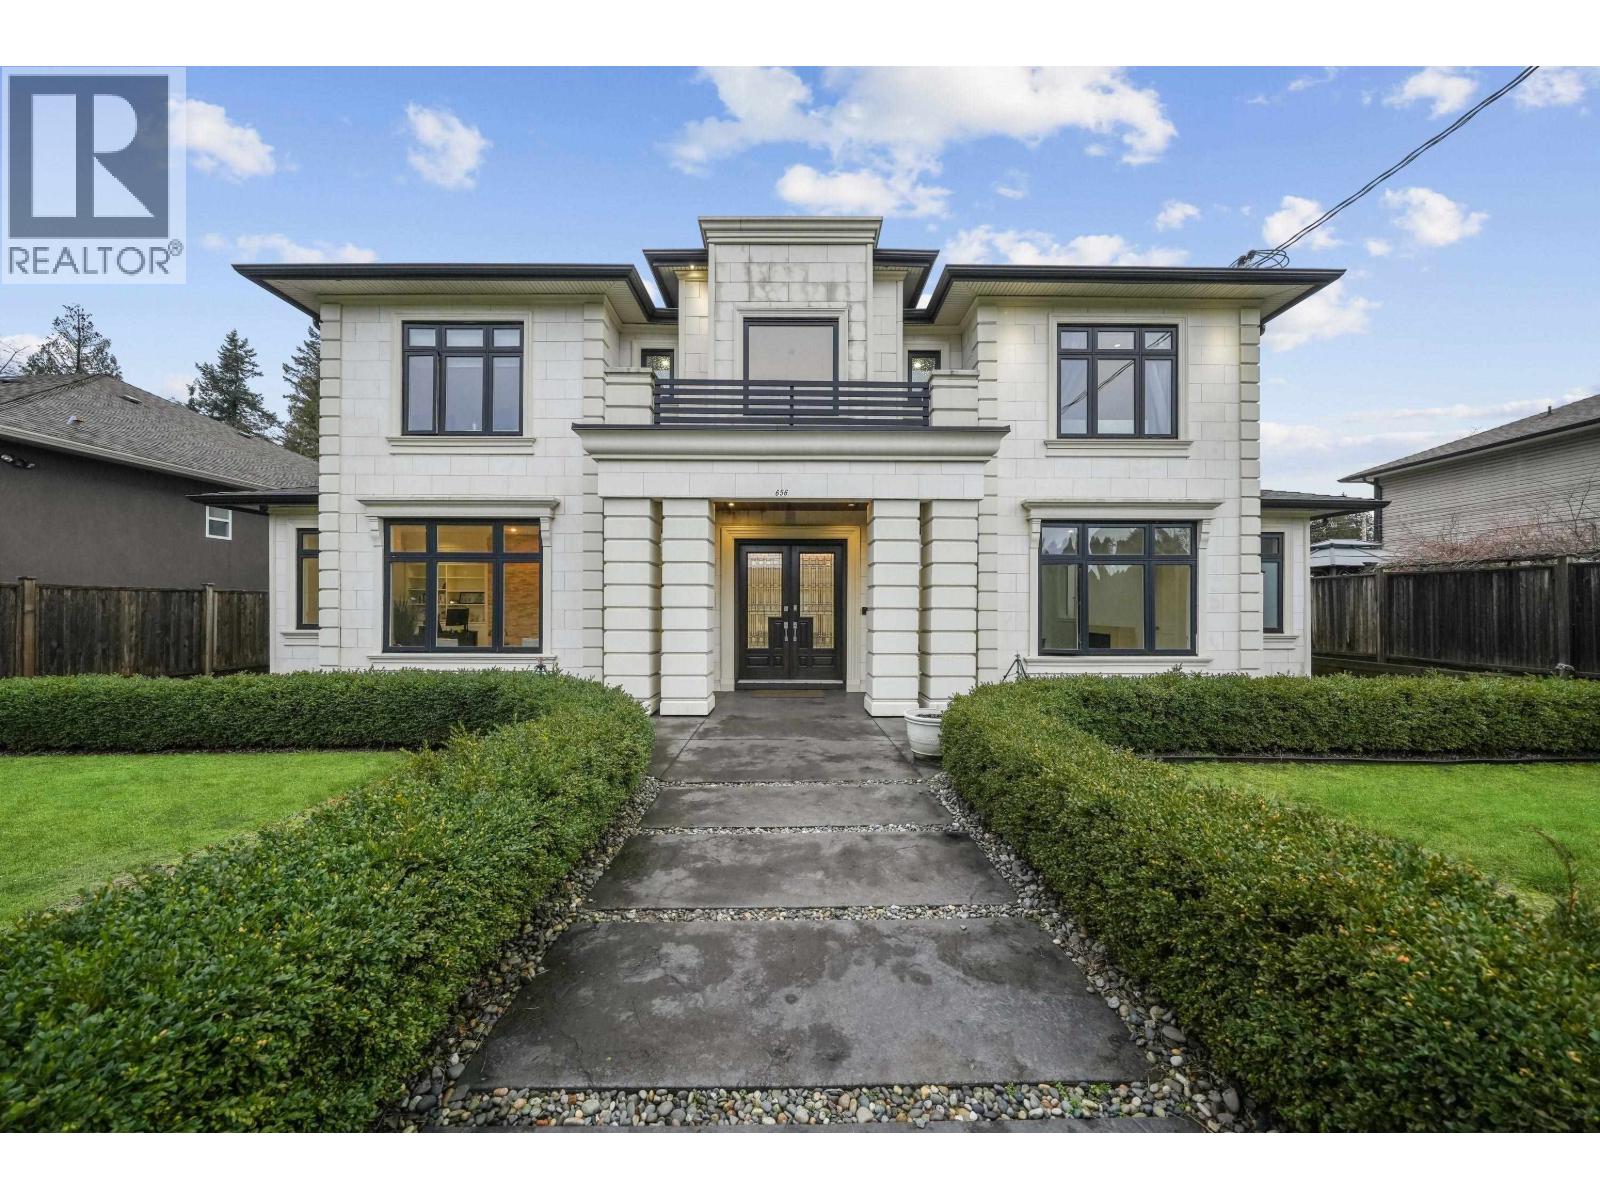 656 BLUE MOUNTAIN STREET, Coquitlam
$2,499,999
656 BLUE MOUNTAIN STREET
British Columbia, Coquitlam
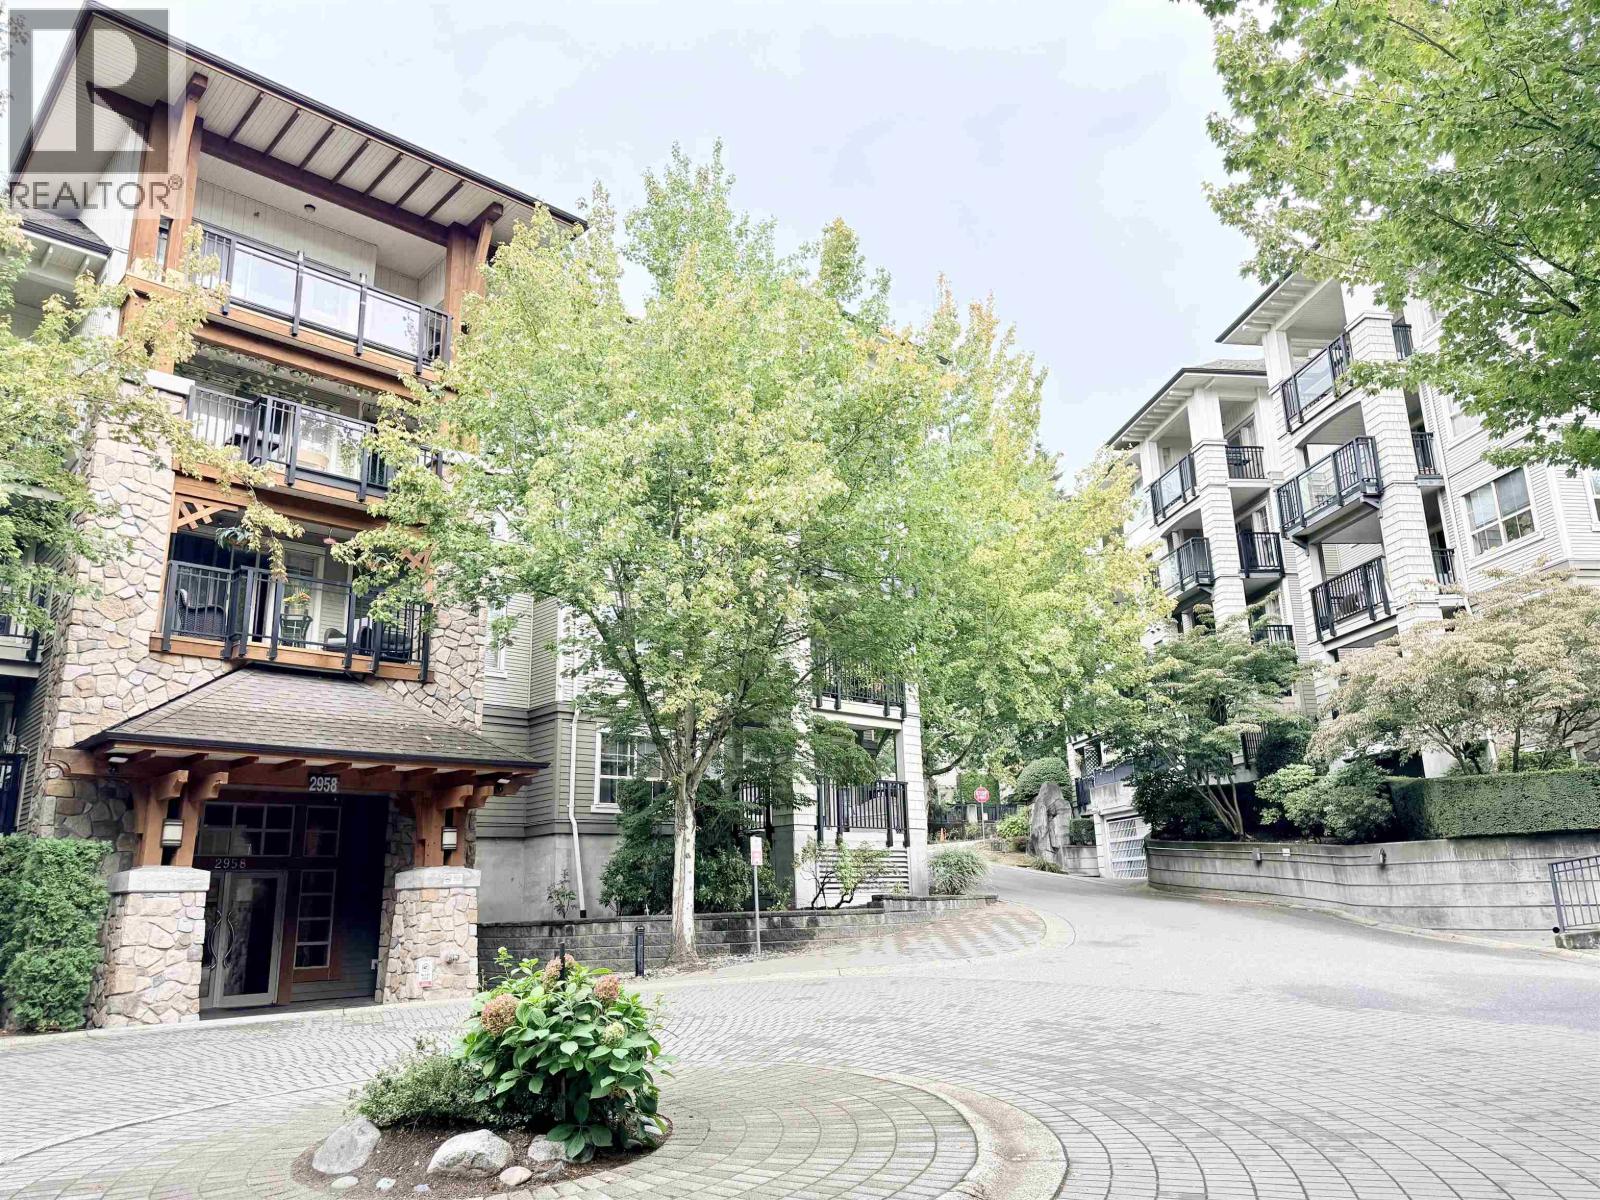 212 2958 SILVER SPRINGS BOULEVARD, Coquitlam
$698,000
212 2958 SILVER SPRINGS BOULEVARD
British Columbia, Coquitlam
 701 DELESTRE AVENUE, Coquitlam
$2,790,000
701 DELESTRE AVENUE
British Columbia, Coquitlam
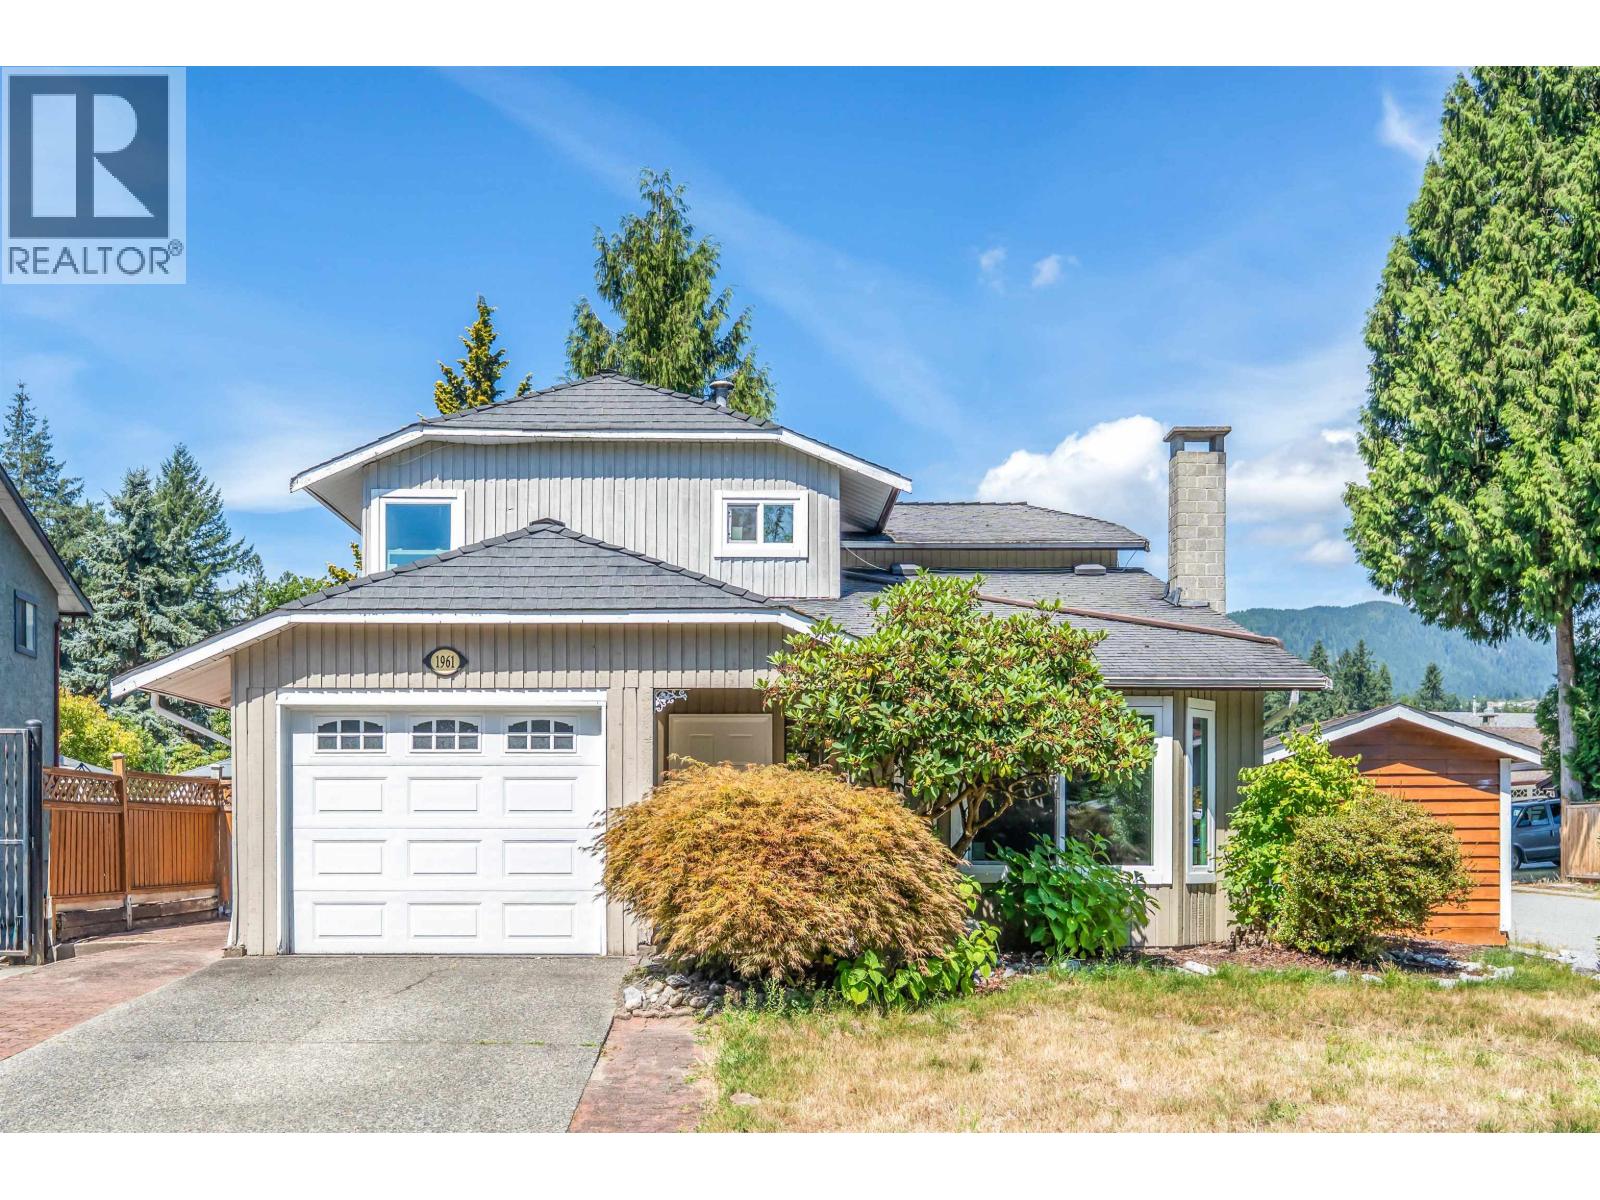 1961 FLYNN CRESCENT, Coquitlam
$1,158,000
1961 FLYNN CRESCENT
British Columbia, Coquitlam
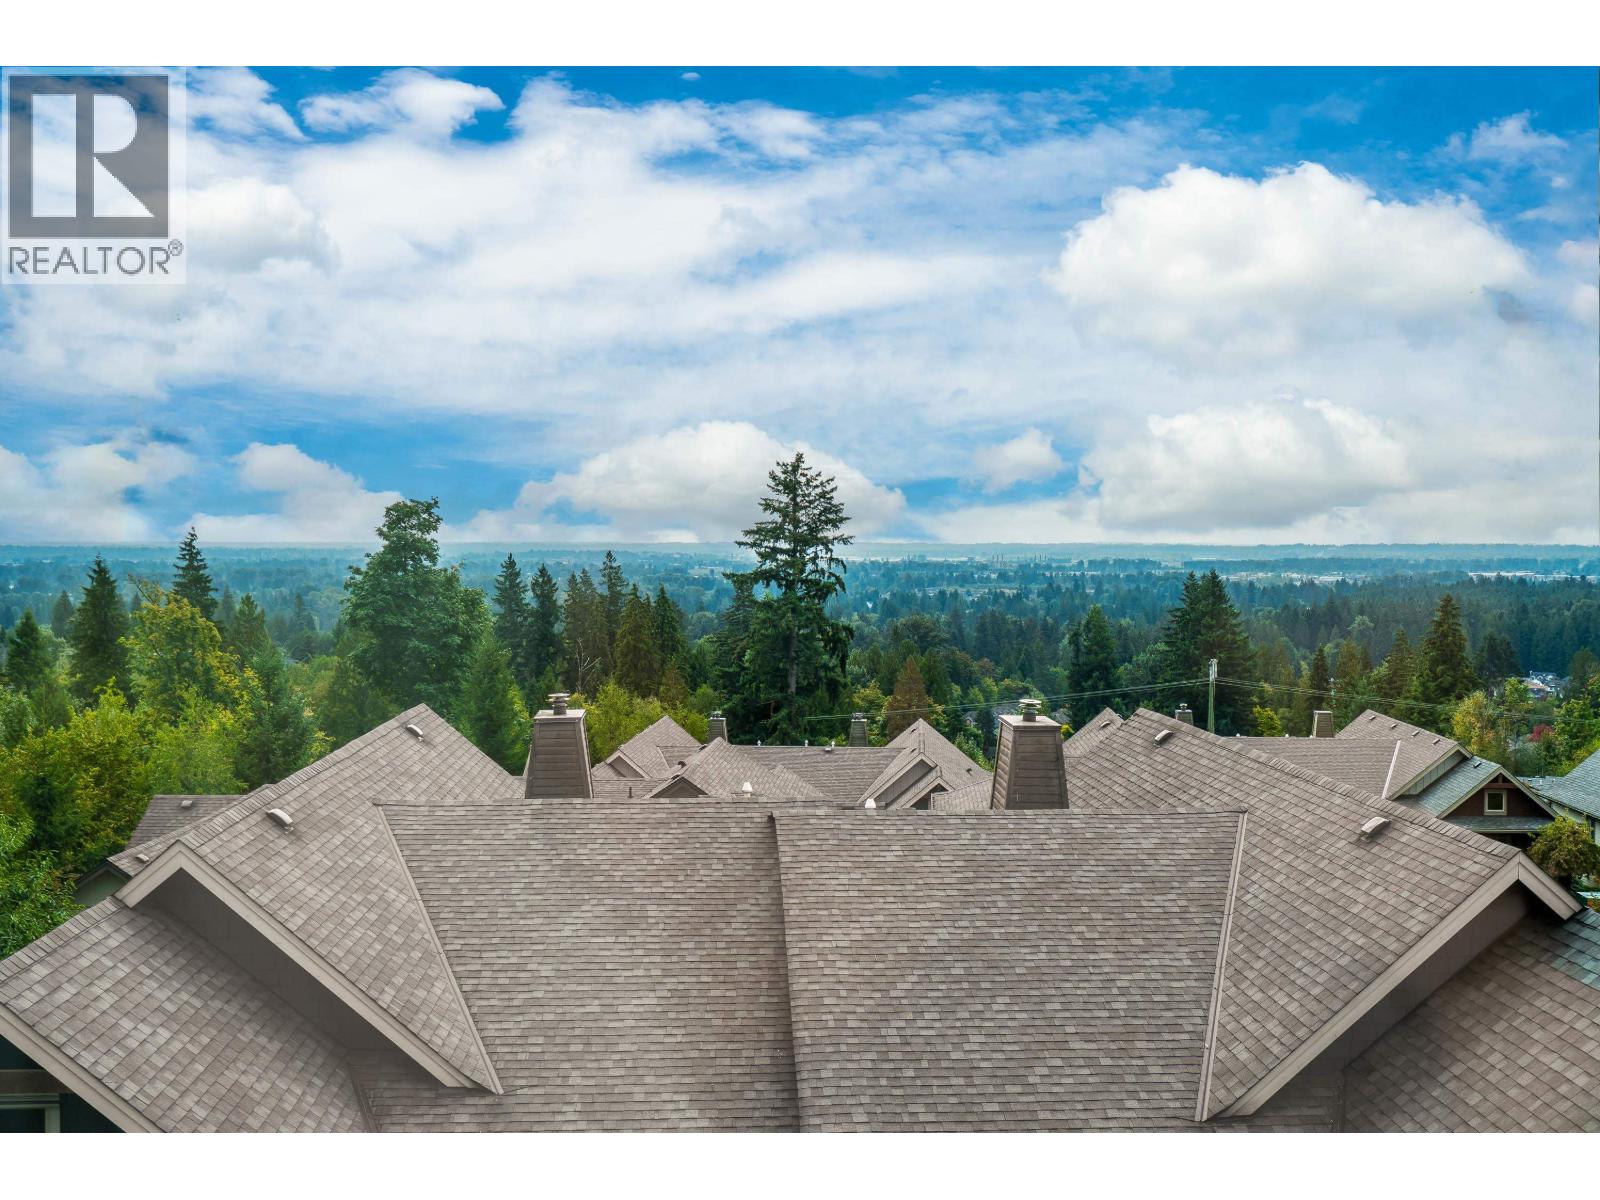 107 3458 BURKE VILLAGE PROMENADE, Coquitlam
$1,418,800
107 3458 BURKE VILLAGE PROMENADE
British Columbia, Coquitlam
 806 575 DELESTRE AVENUE, Coquitlam
$599,900
806 575 DELESTRE AVENUE
British Columbia, Coquitlam
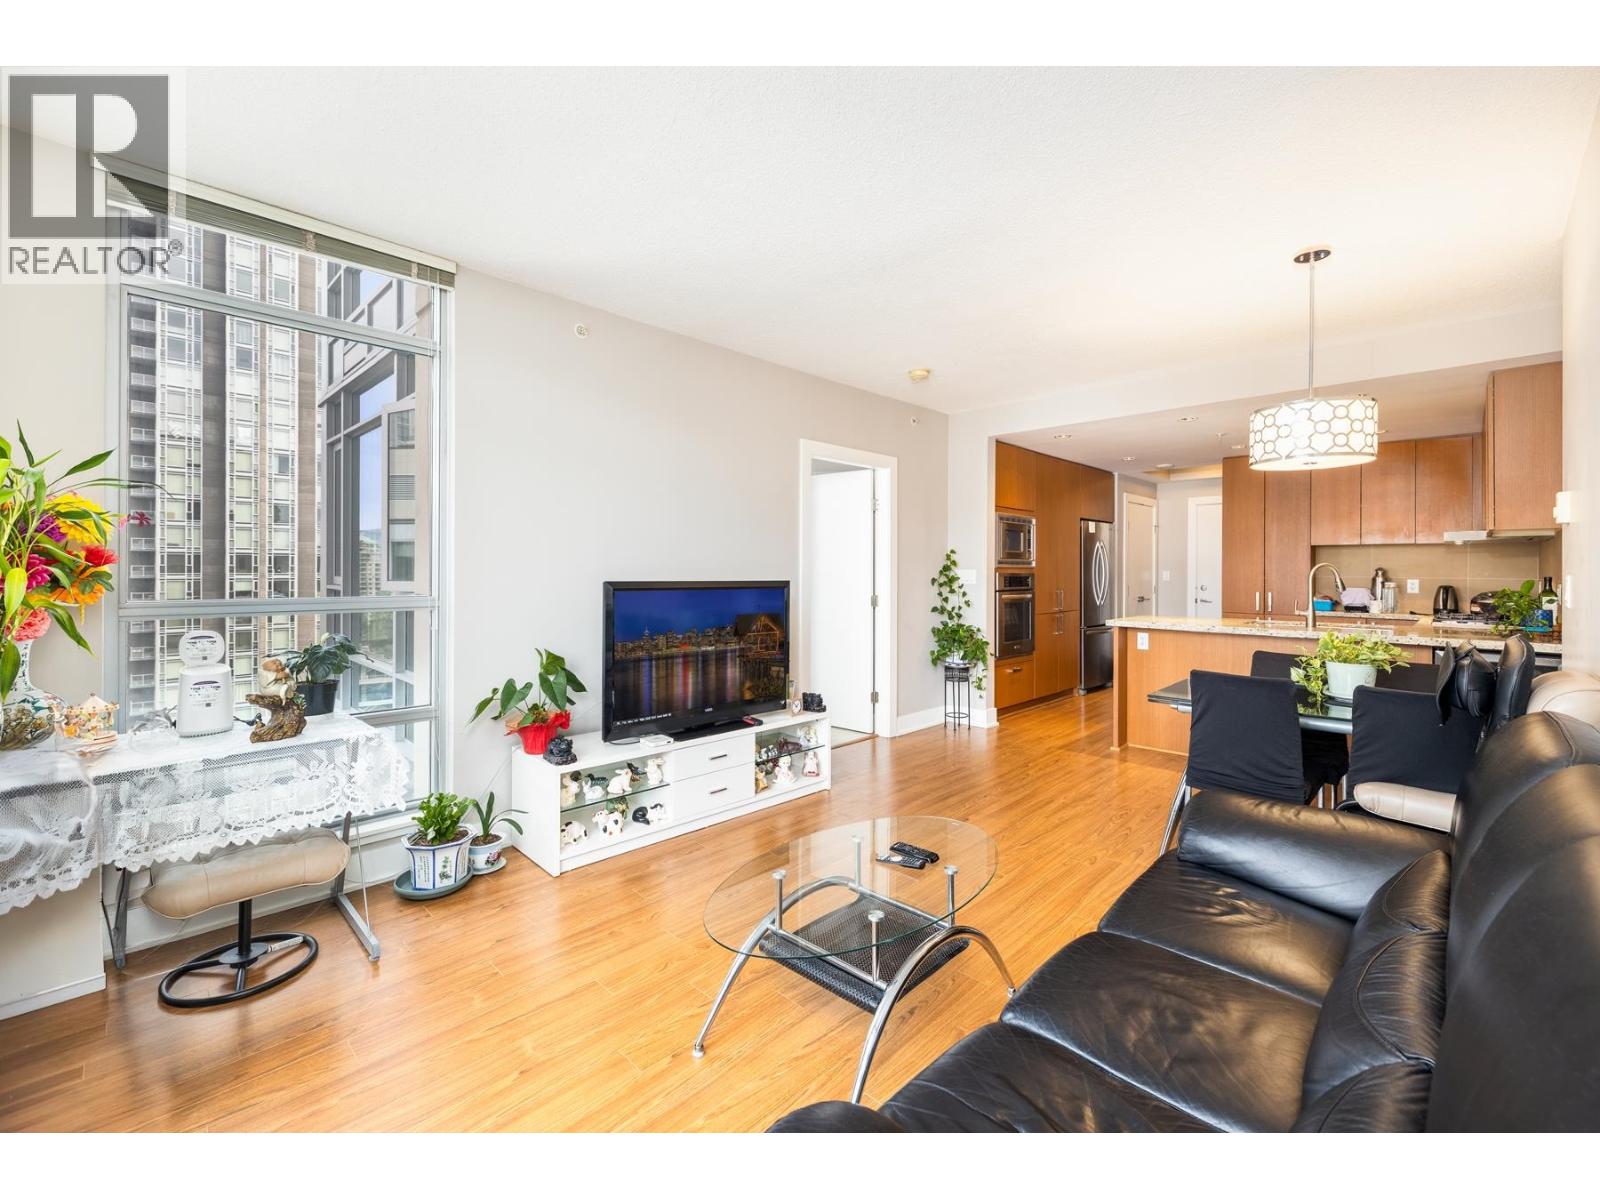 2206 1155 THE HIGH STREET, Coquitlam
$648,000
2206 1155 THE HIGH STREET
British Columbia, Coquitlam
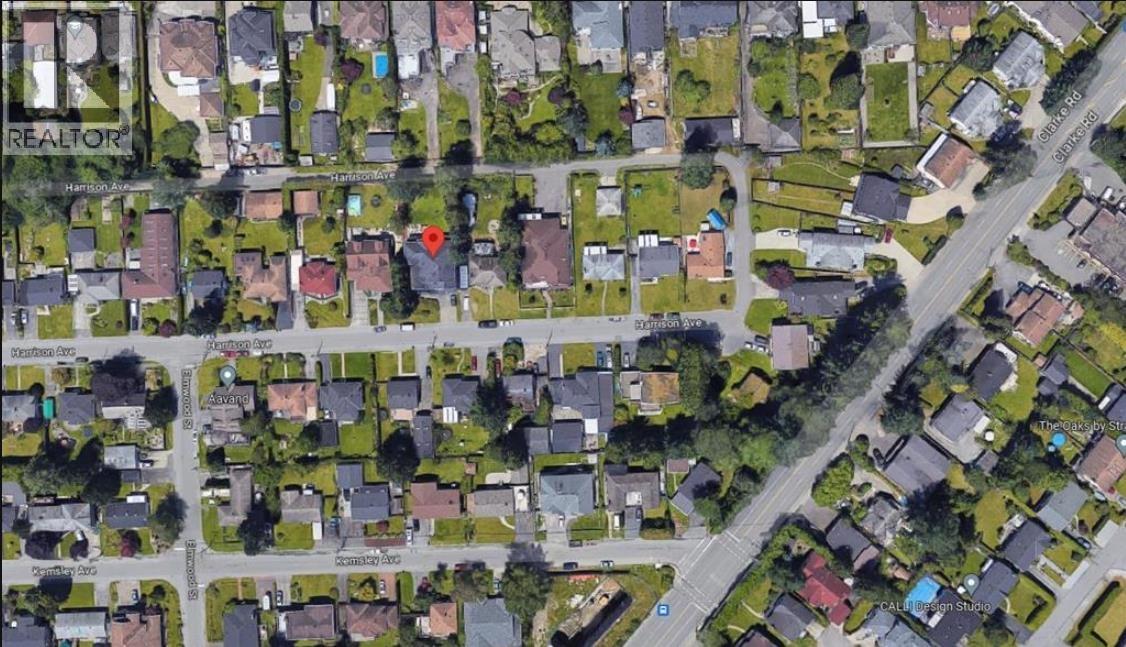 635 HARRISON AVENUE, Coquitlam
$3,000,000
635 HARRISON AVENUE
British Columbia, Coquitlam
Have a look below and get to know us better!
We will help you relax, enjoy, and experience the area to its full potential.
Let's ConnectConnect with us!
Whatever your real estate ambitions are, our deep connections with our local community, residents,
and real estate market are always available to those who value service at the highest level.
Get in touch with me today to tell us about your real estate dreams.


