| Heating: | Forced air,Natural gas |
| Basement: | Finished,Full,Separate entrance |
| Parking: | Garage |
For Community News, Market Information and Resources, Sign Up Now


Get Instant Access!
View exclusive MLS listing details, including sold listings.

Jump on board for access to MLS Listings and sales, special offers and exclusive opportunities
Become a Member!
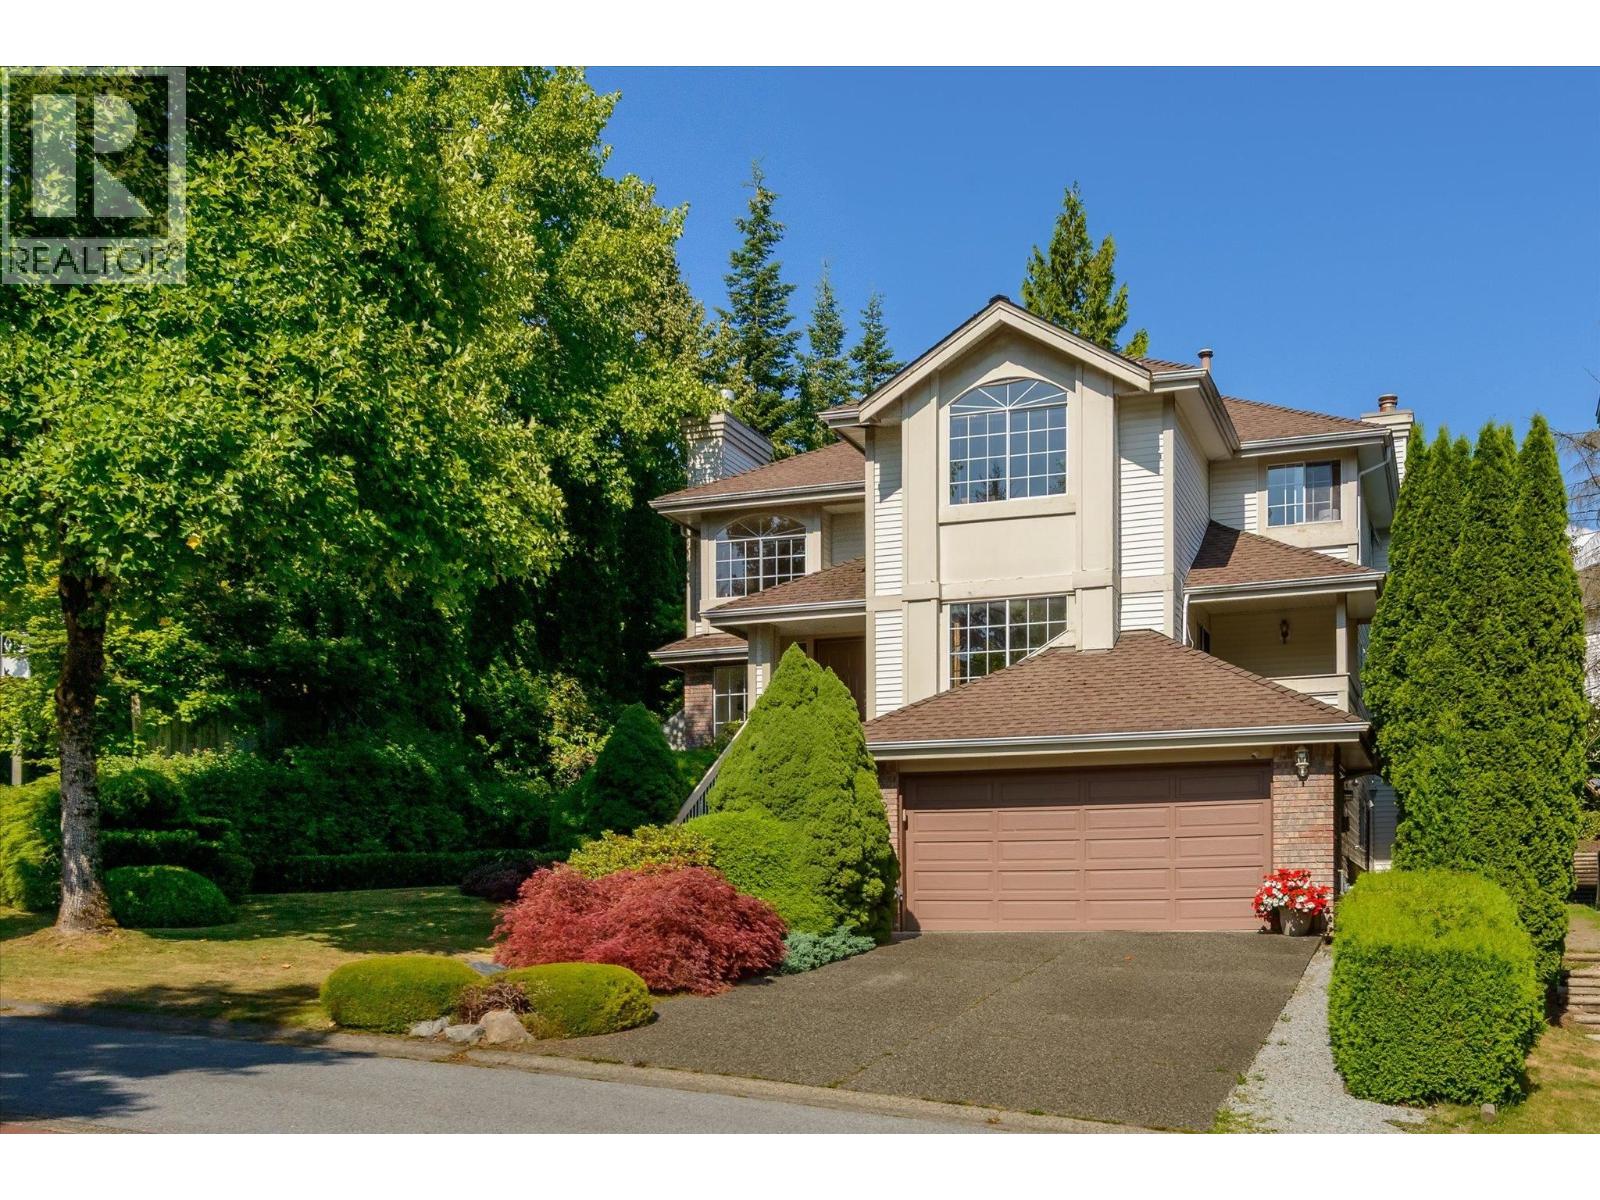


Well-kept and updated by the original owner in the past years, the home stands out in the prestigious Heritage Wood neighbourhood. Spotless cherrywood flooring, granite kitchen countertops, vaulted ceiling and skylights are just a few features that make this home with the best value for a growing family to enjoy. Don’t miss the fully fenced level lot with covered deck area and low-maintenance backyard. Downstairs is a spacious 2-bedroom suite has separate entrance with own insuite laundry. Close to Heritage Wood Secondary School and on transit route. Property contains accommodation which is not authorized. (id:59197)
General Info:
| Property Type: | Single Family |
| Dwelling Type: | Single Family |
| Home Style: | 2 Level |
| Year Built: | 1991 (Age: 35) |
| Realtor.ca Listing: | View source listing |
| Listed: | July 22, 2026 |
| Last Updated: | August 31, 2026 |
| Status Updated: | August 30, 2026 |
| Ownership: | Freehold |
| Structure Type: | House |
| Total Area: | 3,849 sq. ft. |
| Lot Size Area: | 6049 square feet |
| Price Per SqFt: | 493.37 |
| Total Building Area: | 3849 sqft |
| Living Area: | 3849 square feet |
| Basement: | Finished,Full,Separate entrance |
| Tax Annual Amount: | $8161.97 |
| Tax Year: | 2026 |
| Parking Features: | Garage |
| Total Parking: | 2 |
| Fireplaces: | 2 |
| Lot Features: | Central location |
| Appliances: | All |
-
Additional Info
Photo Tabs
1/23
2/23
3/23
4/23
5/23
6/23
7/23
8/23
9/23
10/23
11/23
12/23
13/23
14/23
15/23
16/23
17/23
18/23
19/23
20/23
21/23
22/23
 23/23
1/23
2/23
3/23
4/23
5/23
6/23
7/23
8/23
9/23
10/23
11/23
12/23
13/23
14/23
15/23
16/23
17/23
18/23
19/23
20/23
21/23
22/23
23/23
No video found.
102 ASPENWOOD DRIVE, Port Moody
Map location
 |
|
| Walk Score: | 32 (Car-Dependent) |
| Bike Score: | 42 (Somewhat Bikeable) |
| view details | |
Calculate Mortgage
| Mortgage Amount: | |
| Number of Payments: | |
| Payment Amount: | |
| Total Paid: | |
| Total Interest Paid: |
Similar Properties
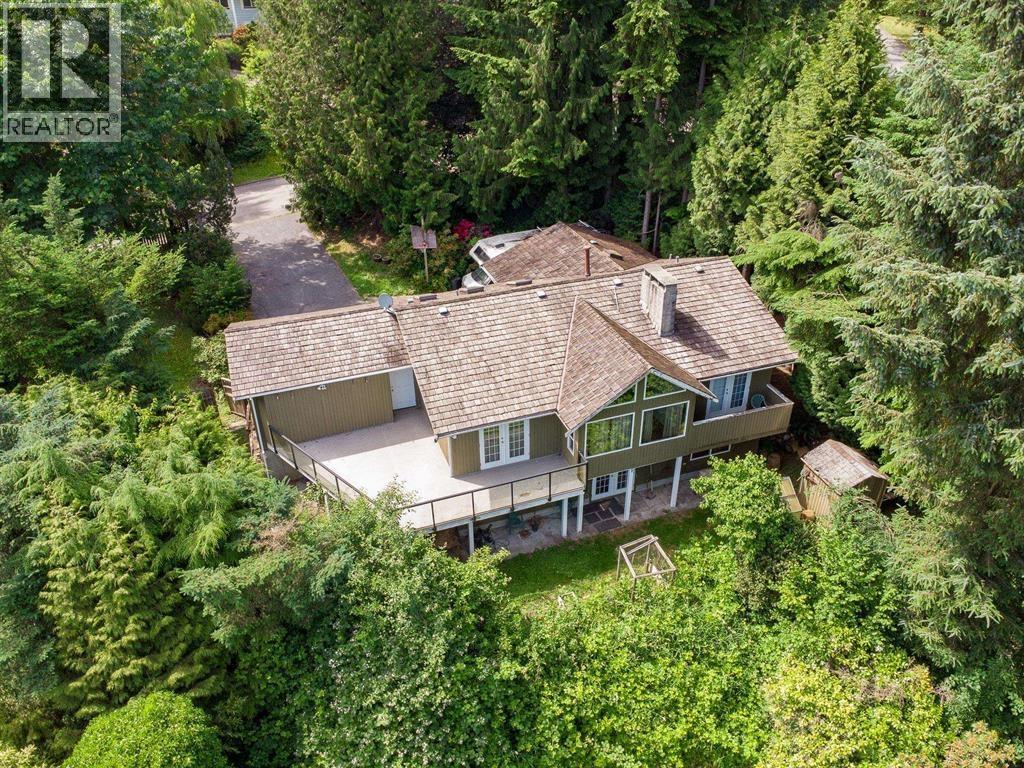 1890 CHARLES STREET, Port Moody
$2,999,800
1890 CHARLES STREET
British Columbia, Port Moody
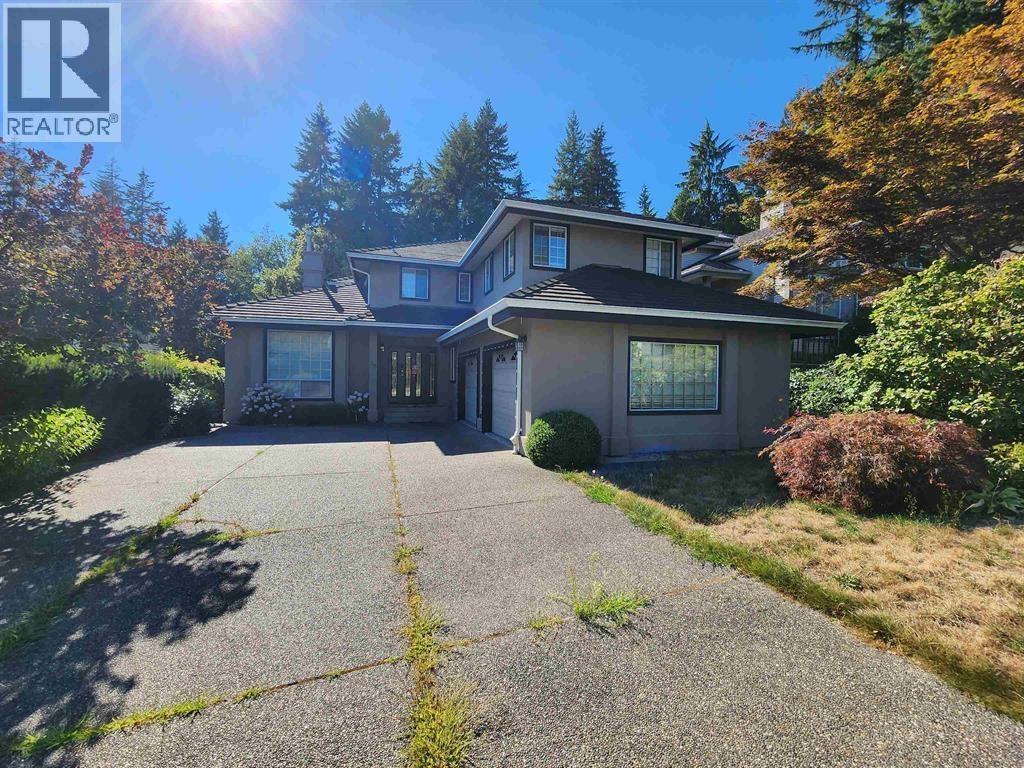 59 FOXWOOD DRIVE, Port Moody
$1,999,000
59 FOXWOOD DRIVE
British Columbia, Port Moody
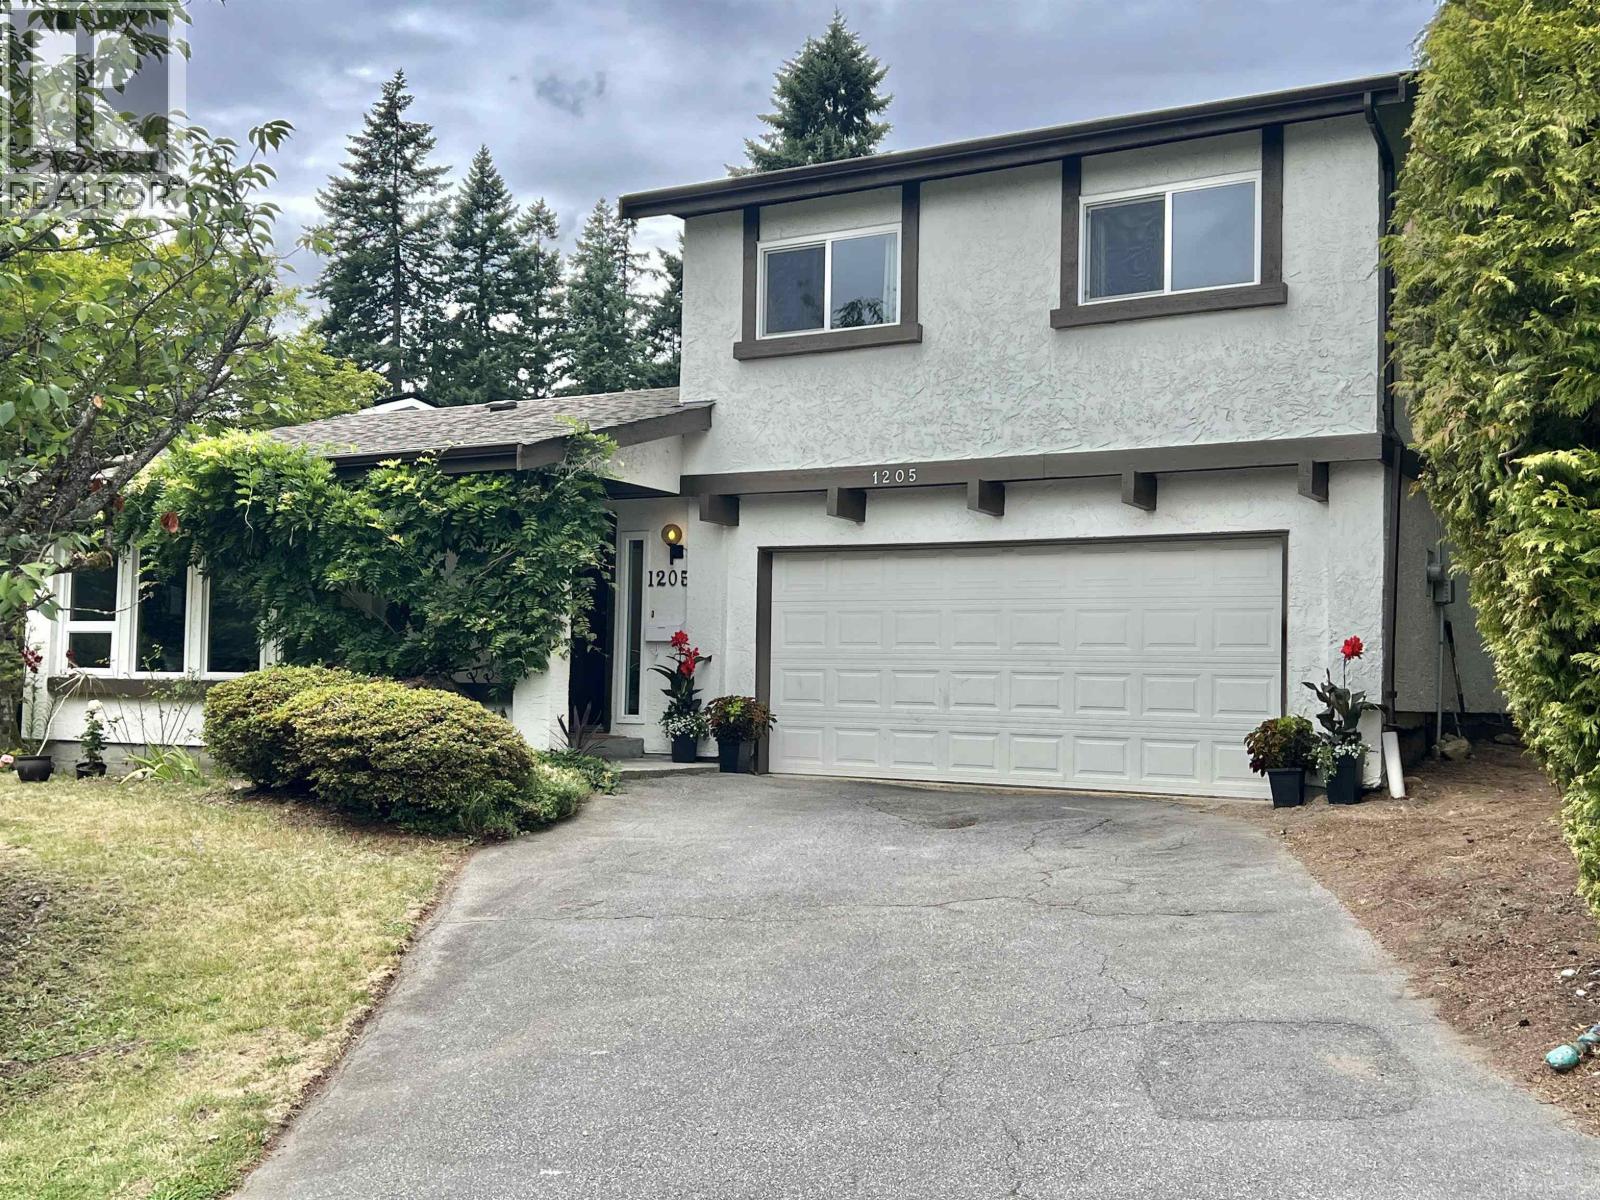 1205 CYPRESS PLACE, Port Moody
$1,399,000
1205 CYPRESS PLACE
British Columbia, Port Moody
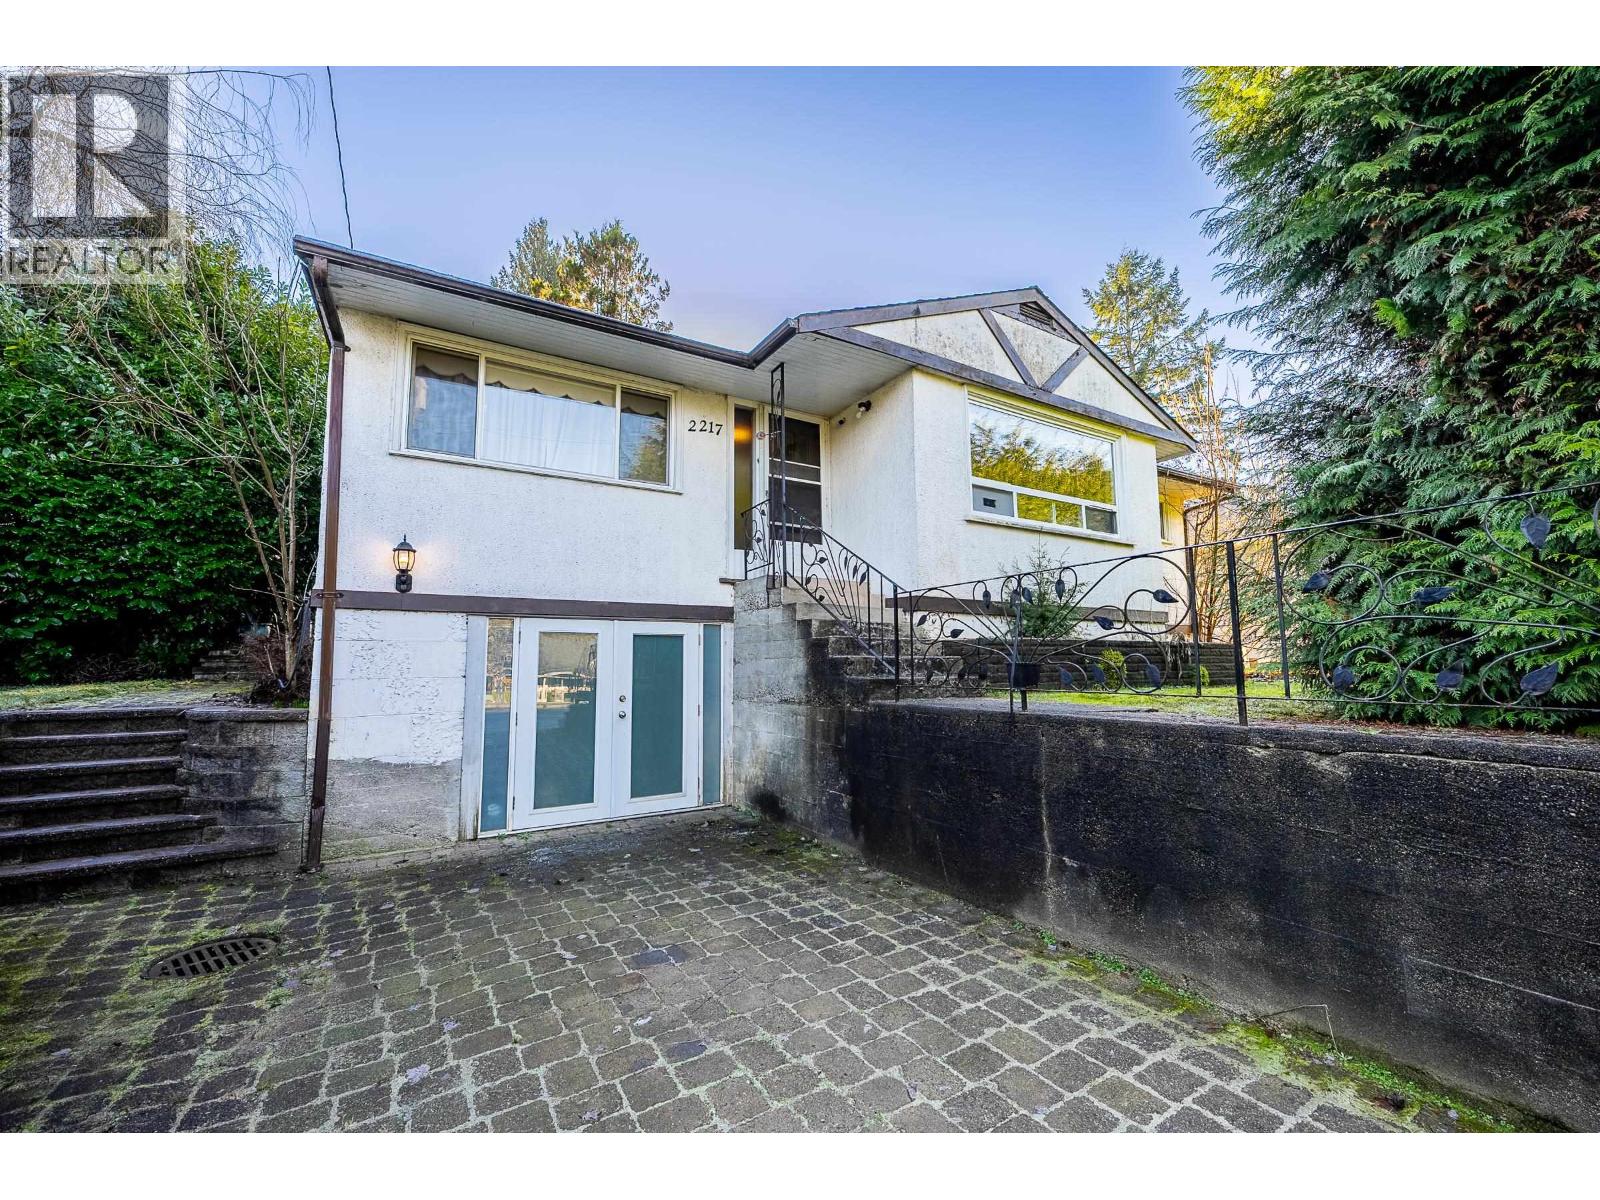 2217 CLARKE STREET, Port Moody
$2,099,900
2217 CLARKE STREET
British Columbia, Port Moody
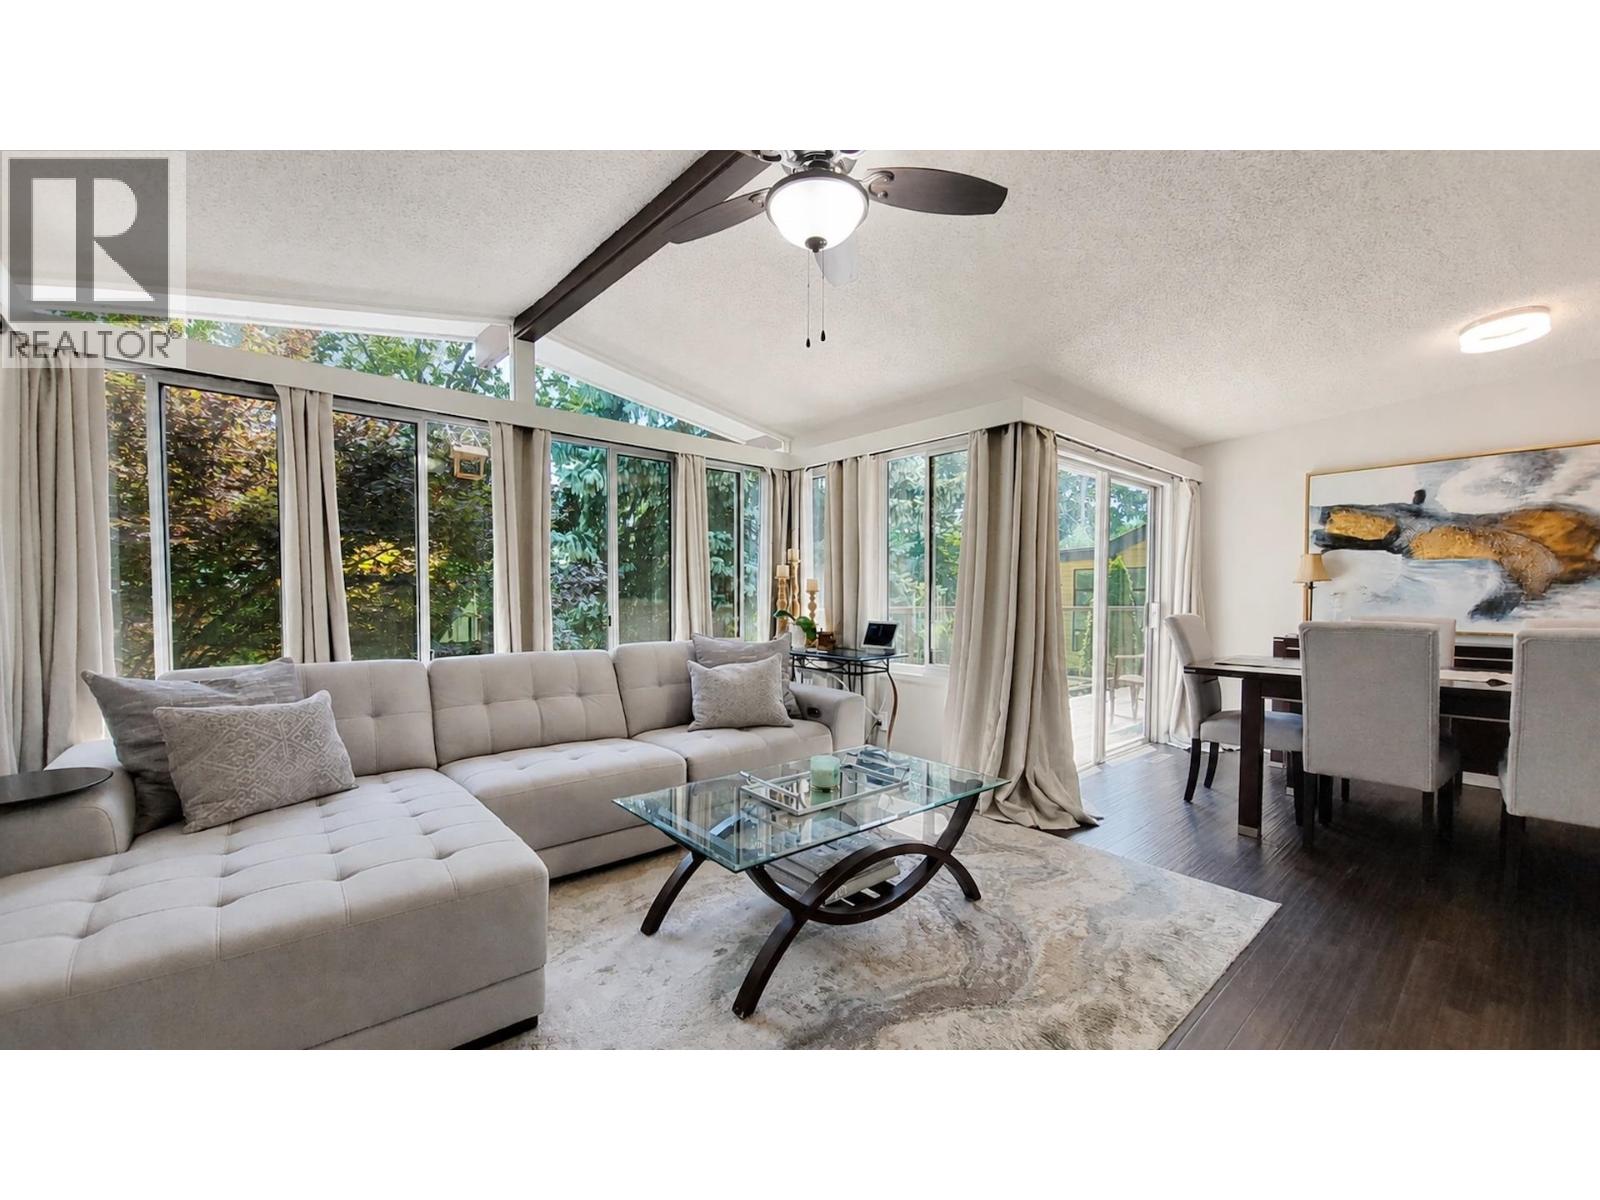 1781 VIEW STREET, Port Moody
$1,599,900
1781 VIEW STREET
British Columbia, Port Moody
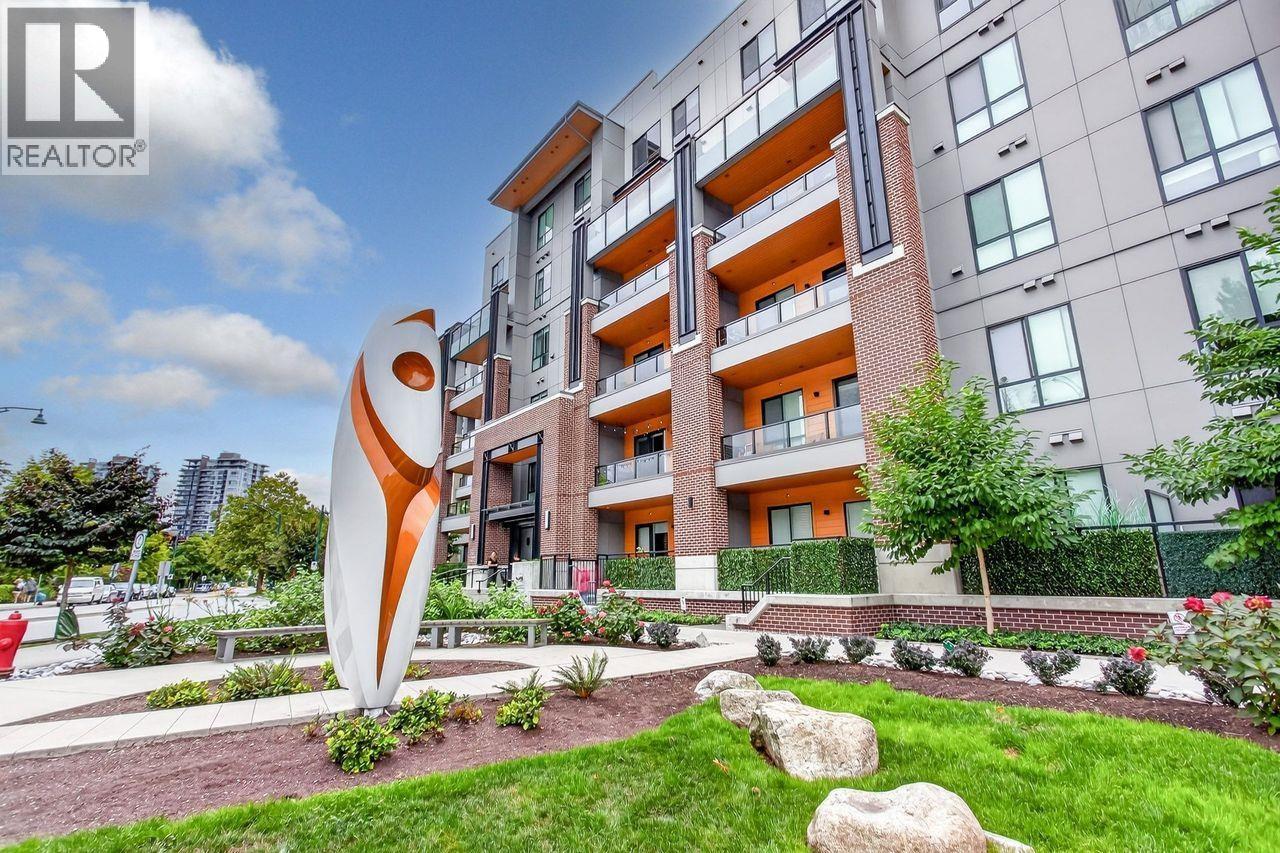 413 55 KLAHANIE DRIVE, Port Moody
$748,800
413 55 KLAHANIE DRIVE
British Columbia, Port Moody
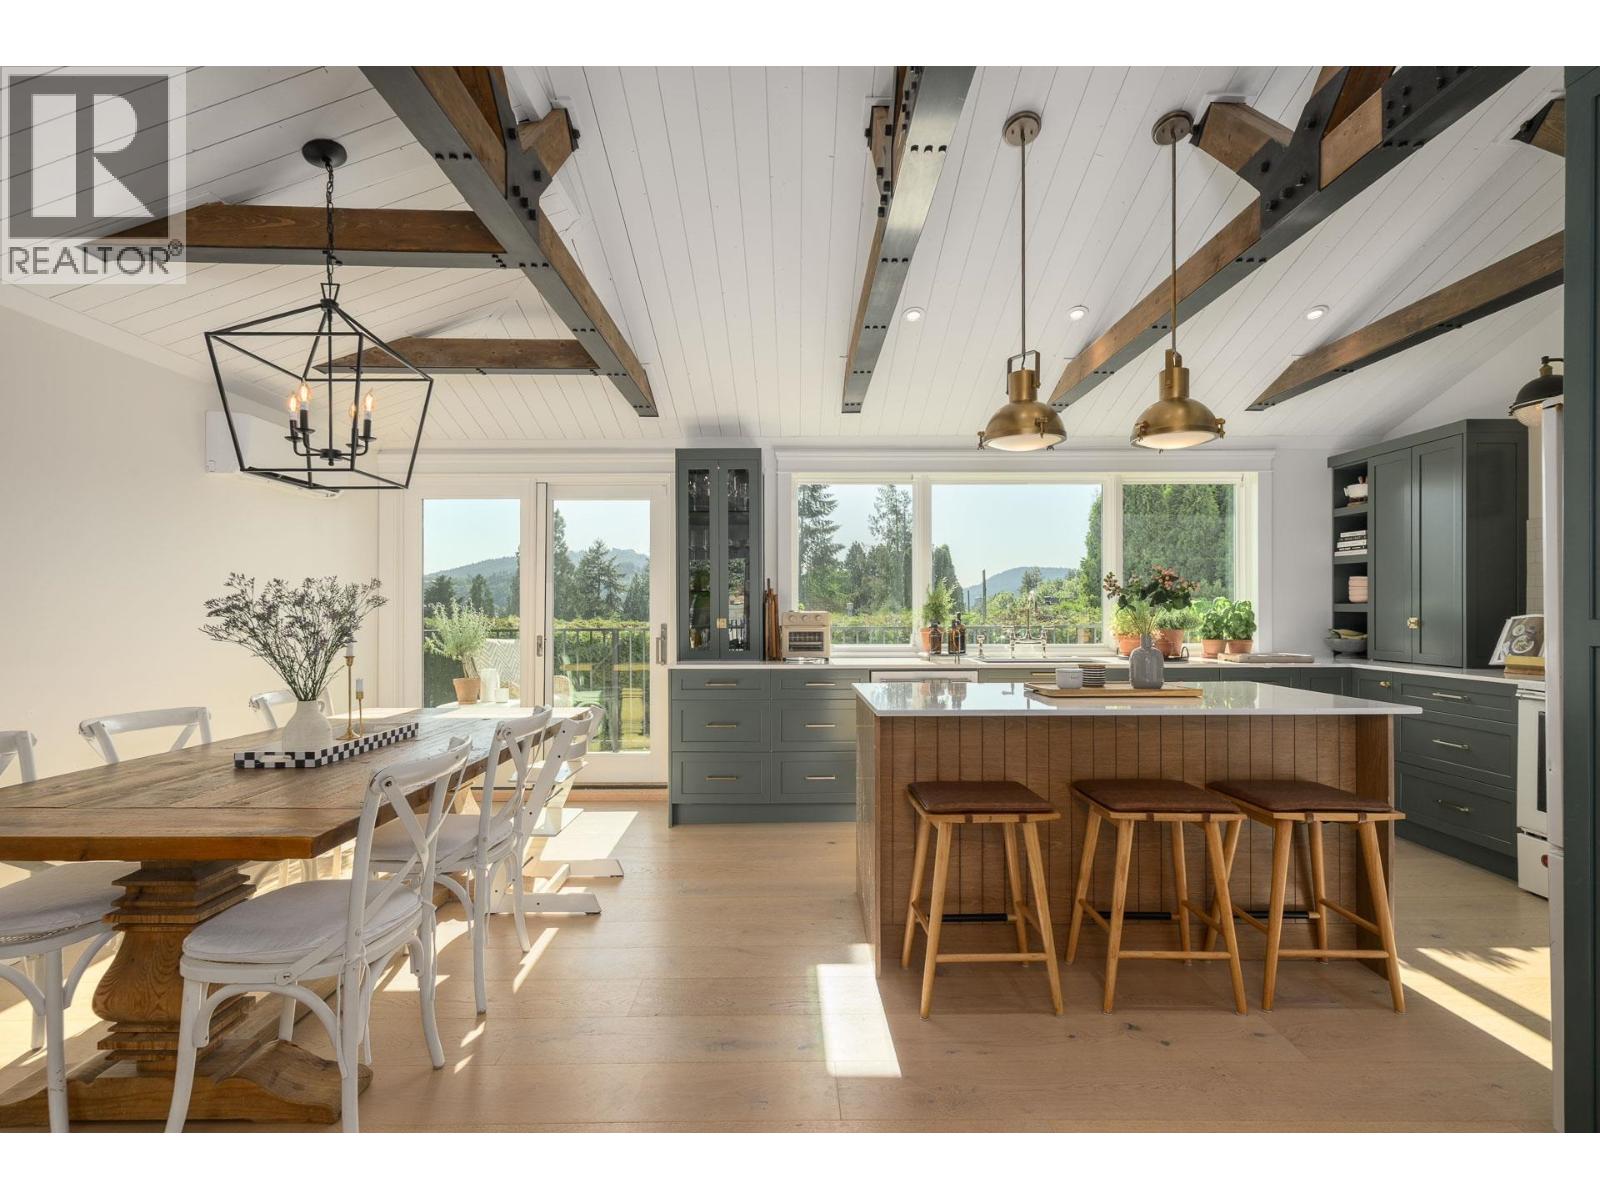 580 IOCO ROAD, Port Moody
$2,700,000
580 IOCO ROAD
British Columbia, Port Moody
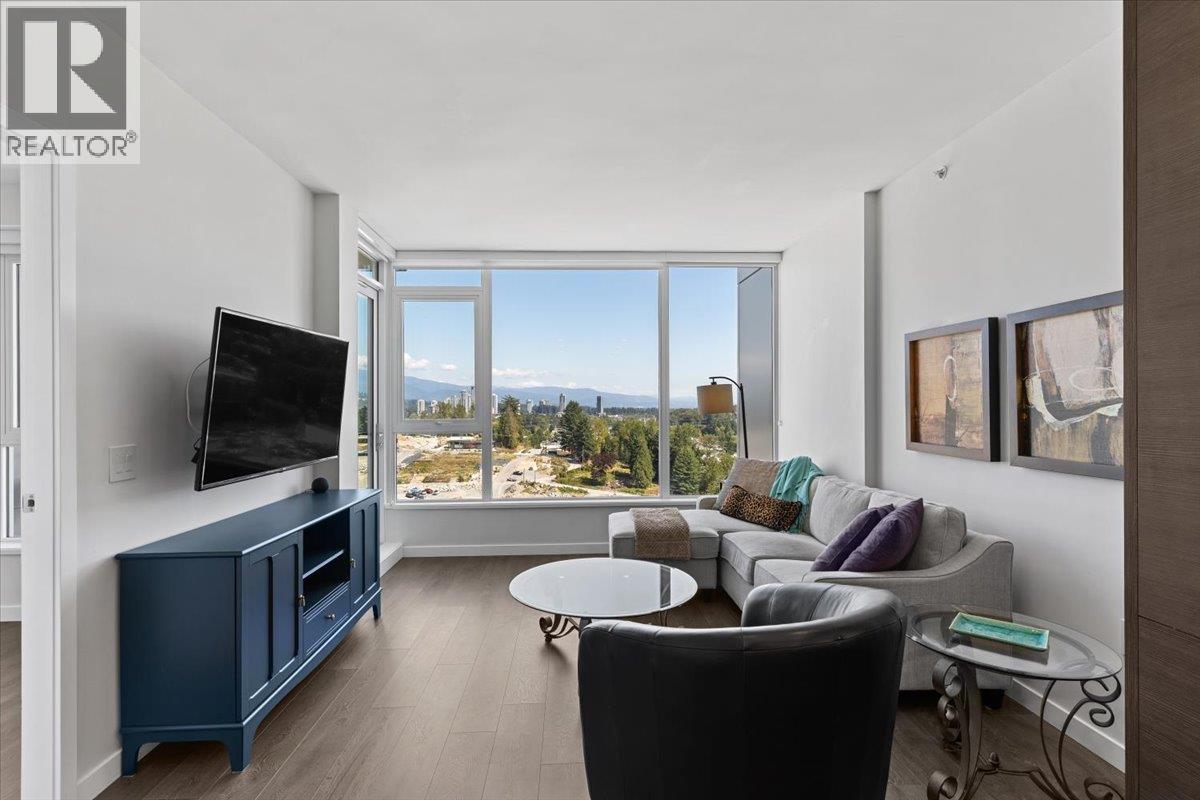 2203 305 MORRISSEY ROAD, Port Moody
$614,000
2203 305 MORRISSEY ROAD
British Columbia, Port Moody
Have a look below and get to know us better!
We will help you relax, enjoy, and experience the area to its full potential.
Let's ConnectConnect with us!
Whatever your real estate ambitions are, our deep connections with our local community, residents,
and real estate market are always available to those who value service at the highest level.
Get in touch with me today to tell us about your real estate dreams.


