| Heating: | Heat Pump |
| Basement: | Finished,Full,Unknown |
For Community News, Market Information and Resources, Sign Up Now


Get Instant Access!
View exclusive MLS listing details, including sold listings.

Jump on board for access to MLS Listings and sales, special offers and exclusive opportunities
Become a Member!
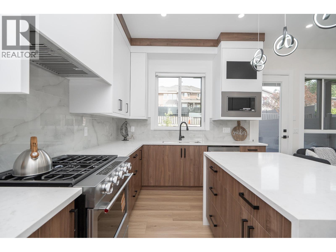
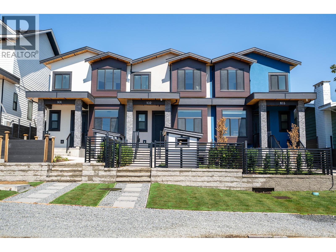
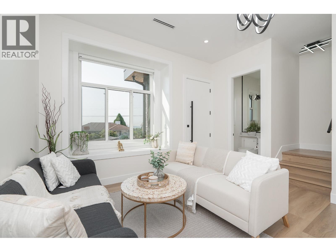
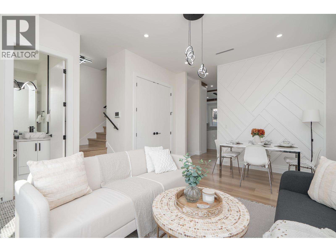
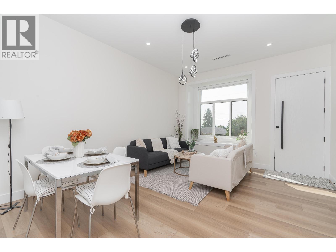
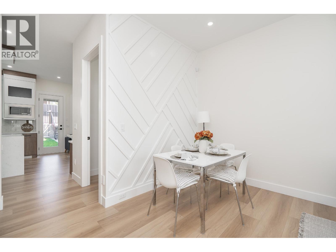
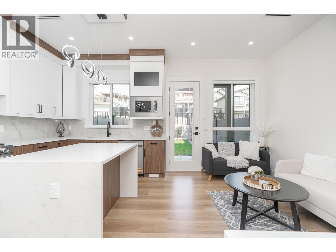
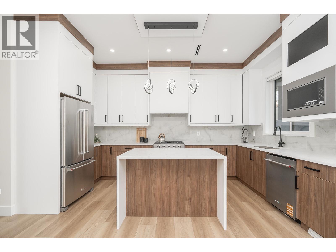
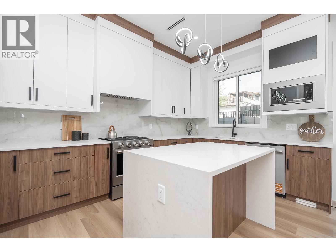
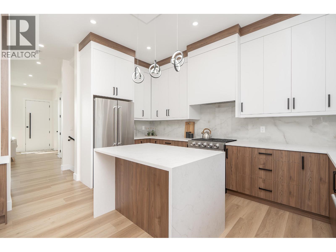
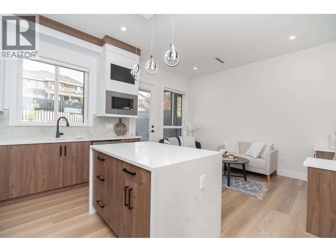
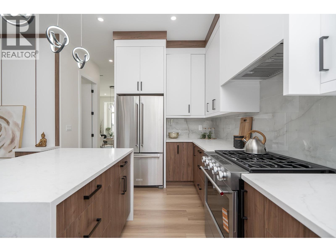
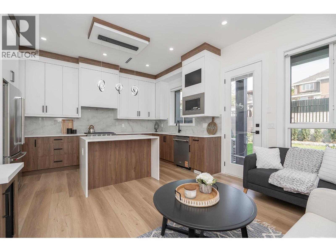
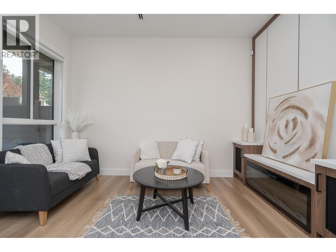
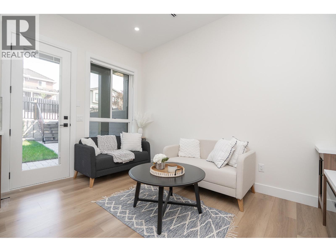
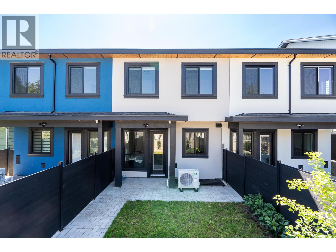
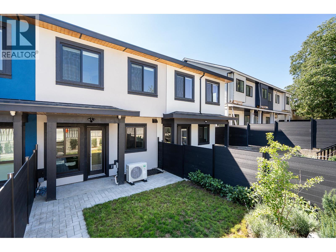
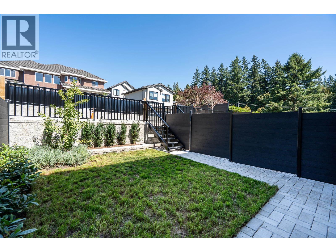
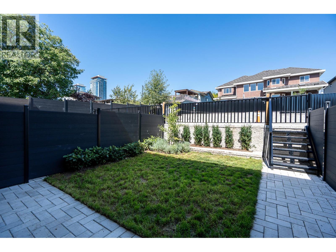
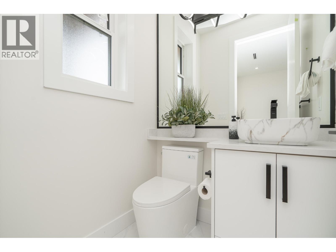
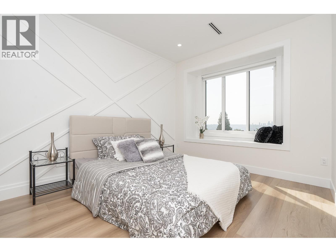
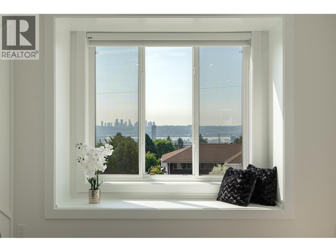
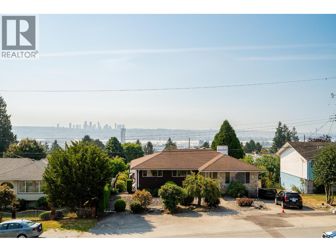
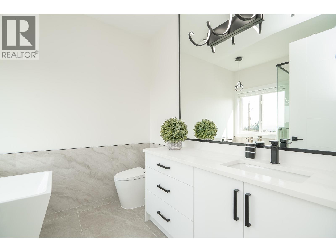
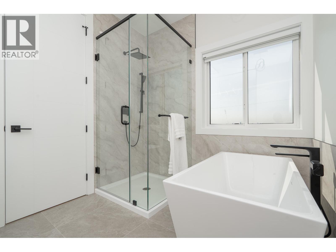
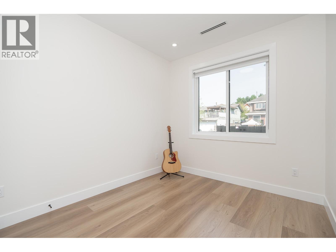
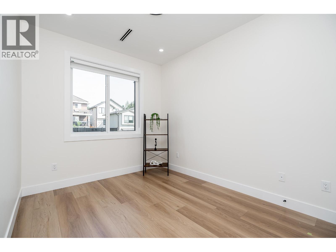
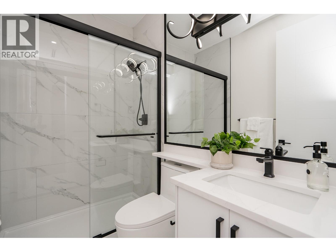
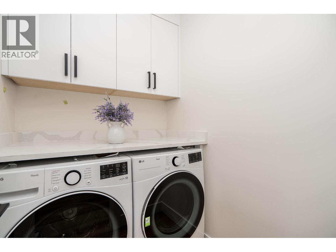
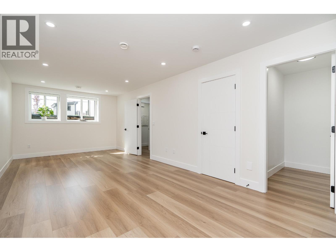
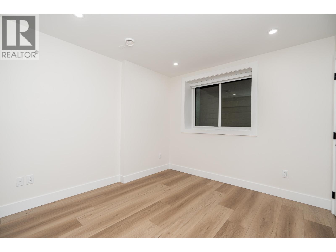
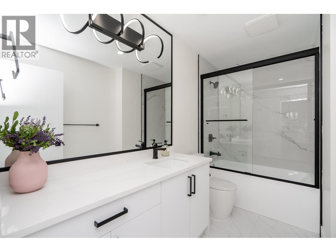
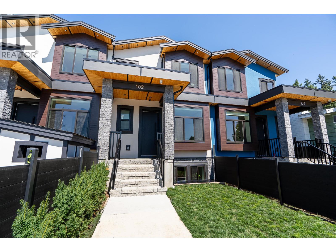
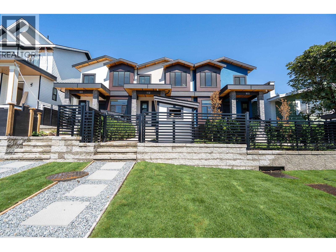
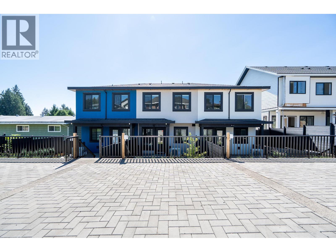
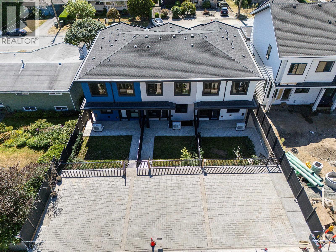
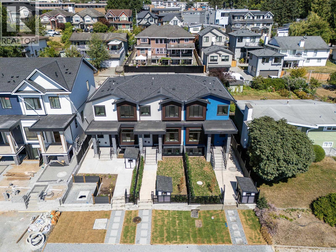
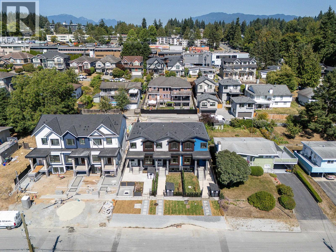
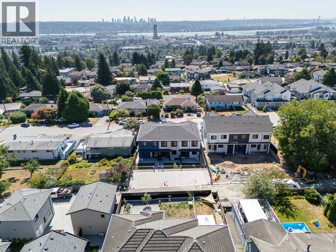
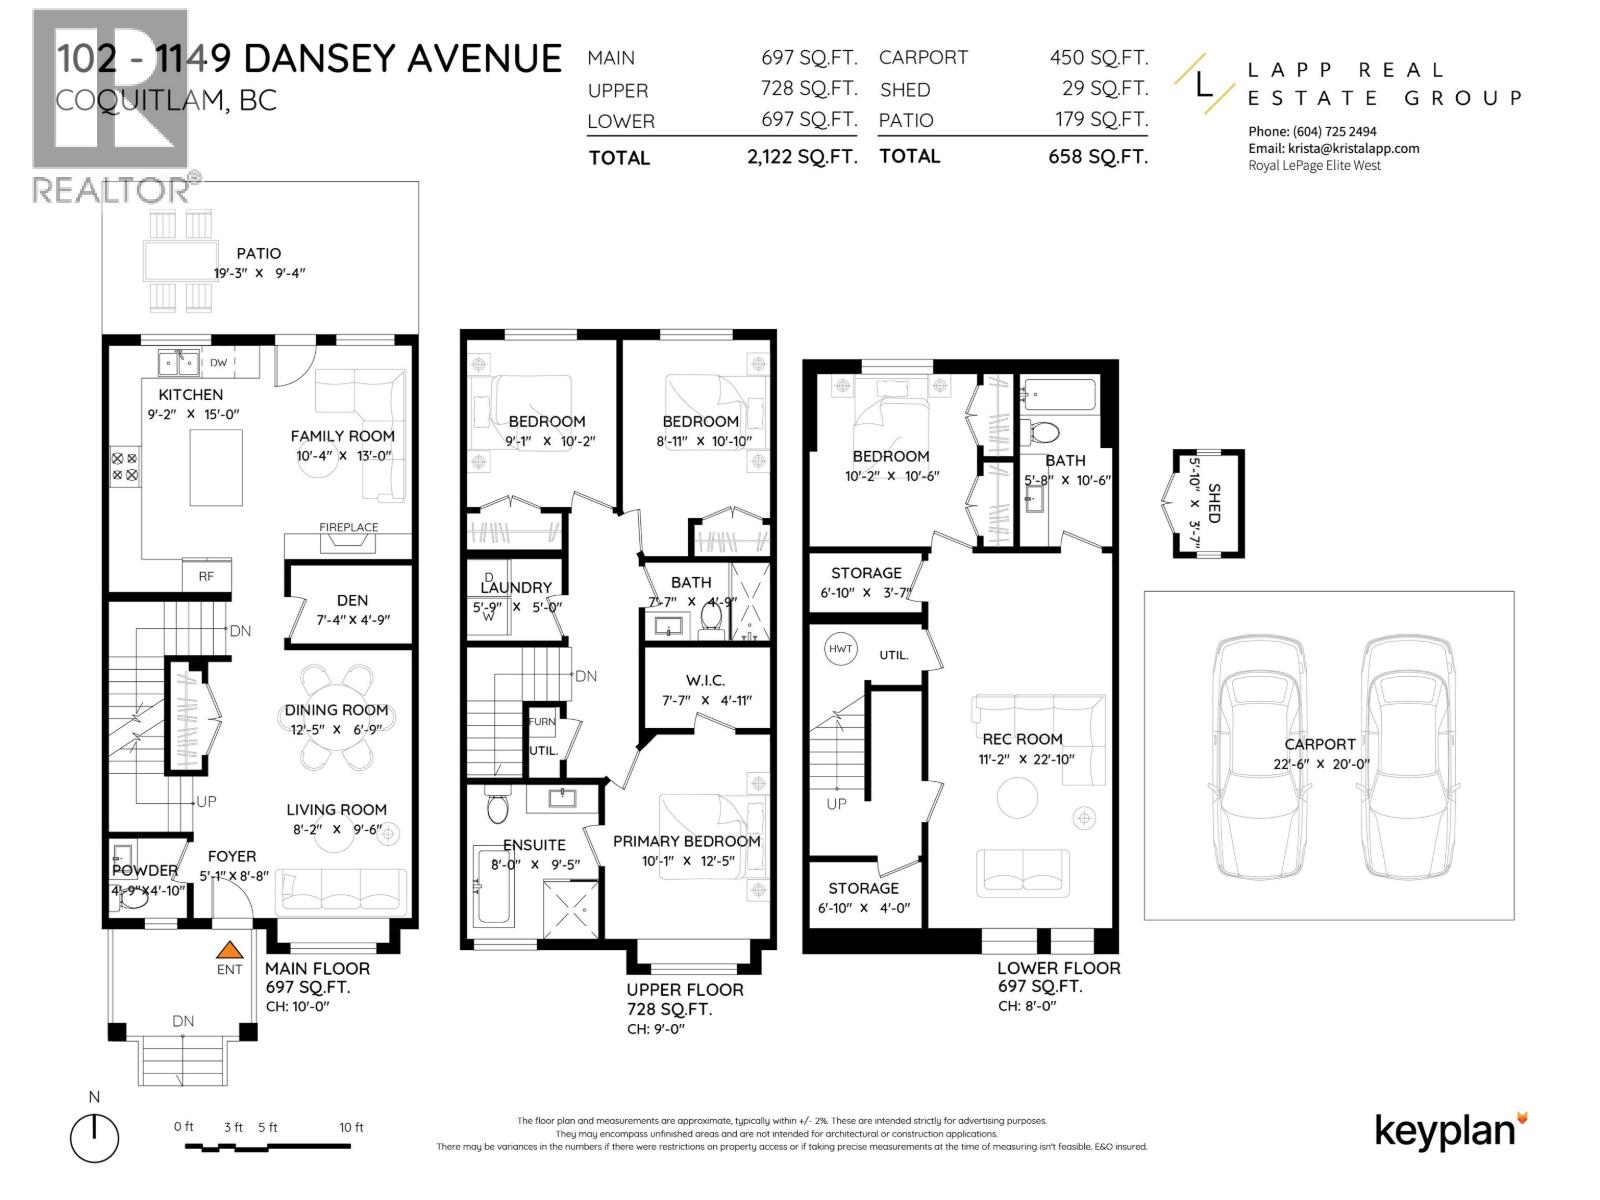
Brand new, strata-free 4 bed, 4 bath, 2,122 square ft triplex offering modern comfort and convenience. The bright main floor features a formal living room, powder room, versatile den, and family room w/fireplace. The contemporary kitchen offers two-tone cabinetry, premium appliances, a gas range, and a built-in microwave. Step out to a patio w/a gas BBQ rough-in and a fenced yard. Upstairs, the primary suite has a custom feature wall and a WIC with a closet organizer. Enjoy south-facing city and Fraser River views. The lower level adds a bedroom, rec room, full bath and storage. Heat pump, built-in vacuum, black hardware, laminate flooring, 2 parking spaces, and a storage shed. Set on a quiet street conveniently located close to schools, parks, cafés, shopping, transit and highway access. (id:59197)
General Info:
| Property Type: | Single Family |
| Dwelling Type: | Single Family |
| Home Style: | 2 Level |
| Year Built: | 2026 (Age: 0) |
| Realtor.ca Listing: | View source listing |
| Listed: | October 6, 2026 |
| Last Updated: | October 12, 2026 |
| Status Updated: | October 12, 2026 |
| Ownership: | Condo/Strata |
| Structure Type: | Duplex |
| Total Area: | 2,122 sq. ft. |
| Lot Size Area: | 2681 square feet |
| Price Per SqFt: | 600.85 |
| Total Building Area: | 2122 sqft |
| Living Area: | 2122 square feet |
| Basement: | Finished,Full,Unknown |
| Tax Year: | 2026 |
| Total Parking: | 2 |
| Lot Features: | Central location |
| Appliances: | All |
-
Additional Info
-
Maint. Fees Frequency
Monthly -
Features Included
Laundry - In Suite -
Site Influences
View -
Amenities
Laundry - In Suite
Photo Tabs
1/45
2/45
3/45
4/45
5/45
6/45
7/45
8/45
9/45
10/45
11/45
12/45
13/45
14/45
15/45
16/45
17/45
18/45
19/45
20/45
21/45
22/45
23/45
24/45
25/45
26/45
27/45
28/45
29/45
30/45
31/45
32/45
33/45
34/45
35/45
36/45
37/45
38/45
39/45
40/45
 41/45
 42/45
43/45
44/45
 45/45
1/45
2/45
3/45
4/45
5/45
6/45
7/45
8/45
9/45
10/45
11/45
12/45
13/45
14/45
15/45
16/45
17/45
18/45
19/45
20/45
21/45
22/45
23/45
24/45
25/45
26/45
27/45
28/45
29/45
30/45
31/45
32/45
33/45
34/45
35/45
36/45
37/45
38/45
39/45
40/45
41/45
42/45
43/45
44/45
45/45
No video found.
102 1149 DANSEY AVENUE, Coquitlam
Map location
 |
|
| Walk Score: | 79 (Very Walkable) |
| Bike Score: | 61 (Bikeable) |
| view details | |
Calculate Mortgage
| Mortgage Amount: | |
| Number of Payments: | |
| Payment Amount: | |
| Total Paid: | |
| Total Interest Paid: |
Similar Properties
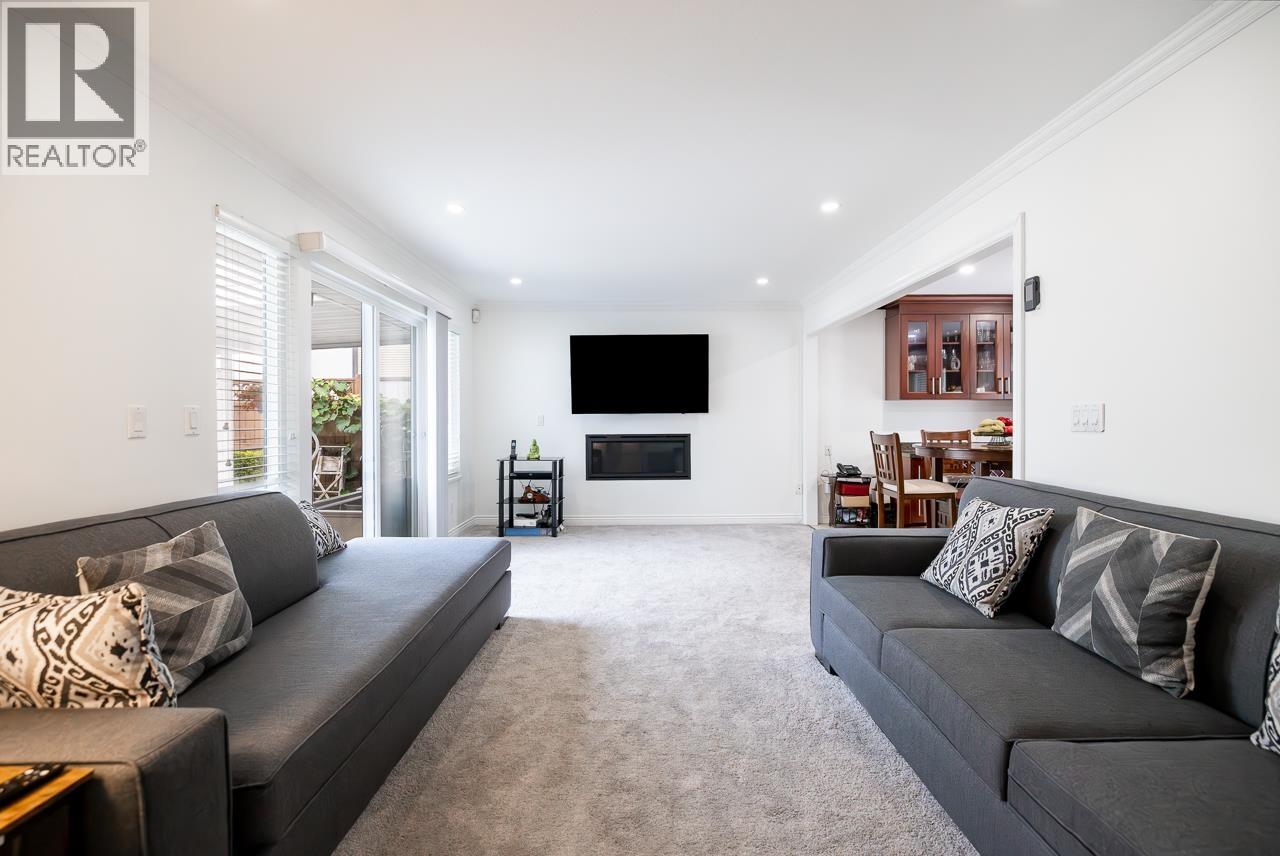 432 RIVERVIEW CRESCENT, Coquitlam
$1,568,888
432 RIVERVIEW CRESCENT
British Columbia, Coquitlam
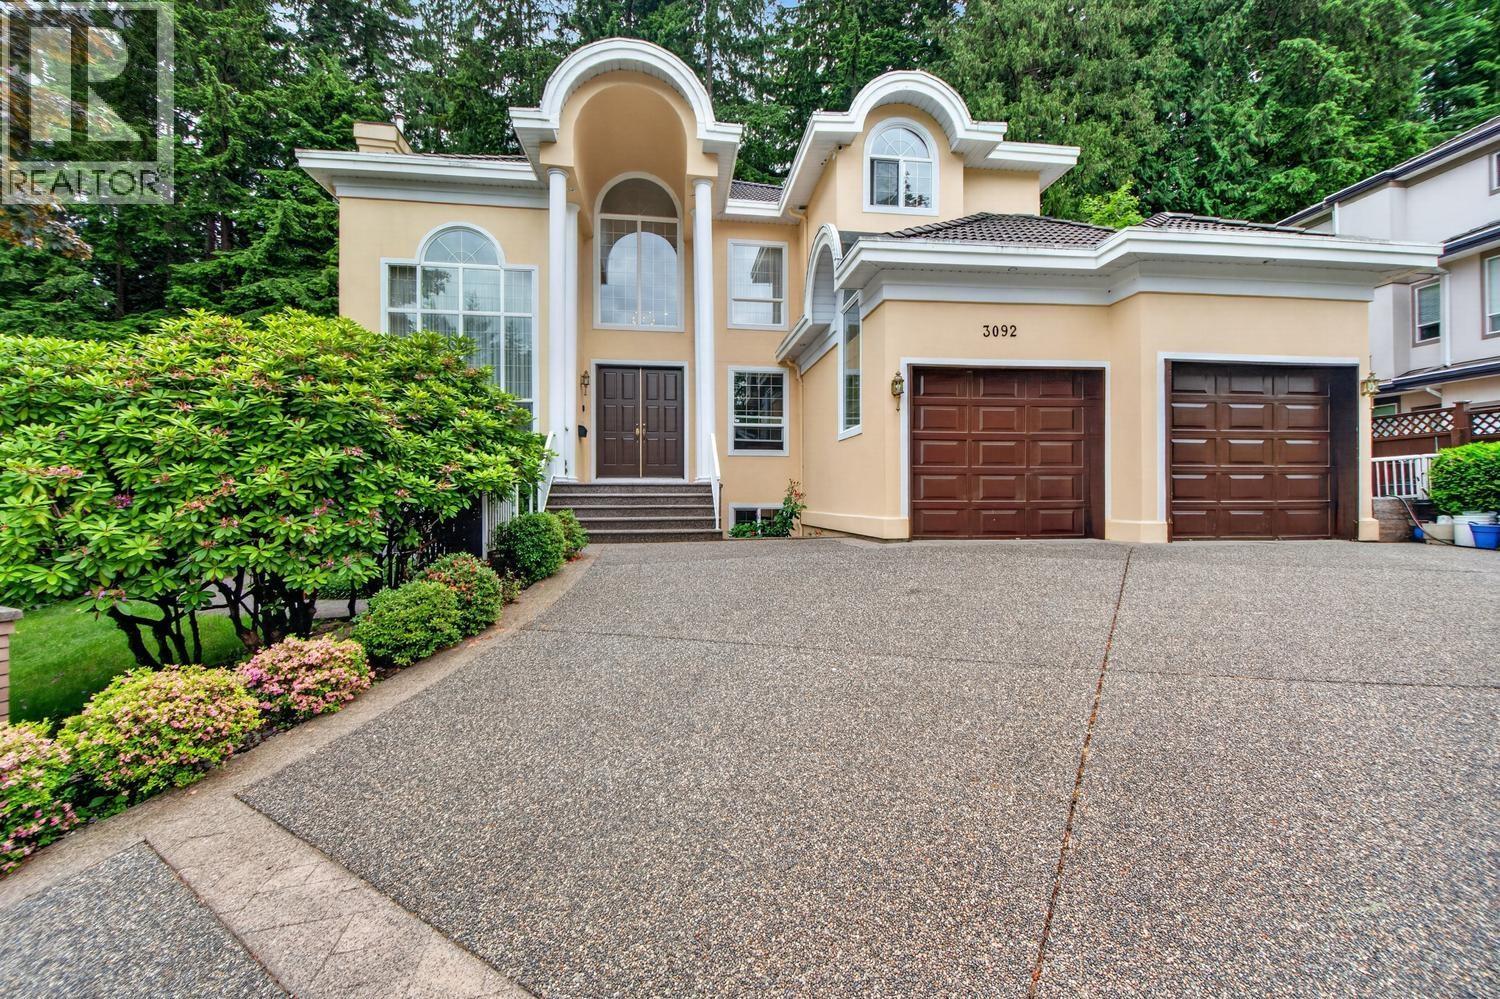 3092 FIRESTONE PLACE, Coquitlam
$2,588,000
3092 FIRESTONE PLACE
British Columbia, Coquitlam
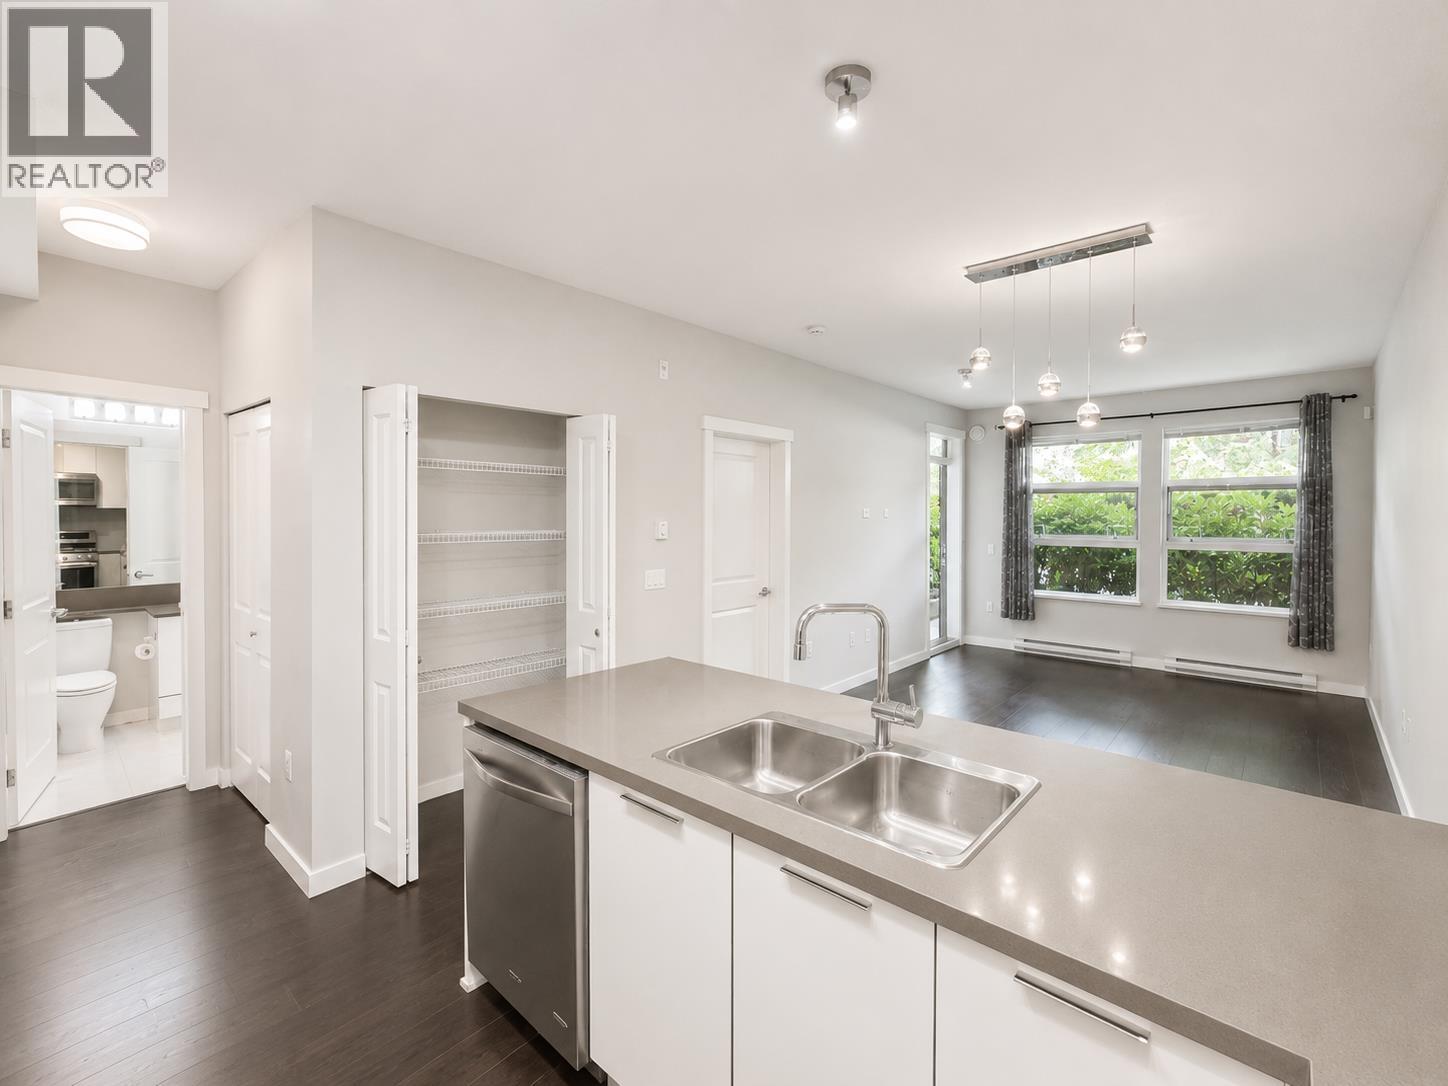 108 607 COTTONWOOD AVENUE, Coquitlam
$539,900
108 607 COTTONWOOD AVENUE
British Columbia, Coquitlam
 1765 1769 AUSTIN AVENUE, Coquitlam
$1,999,999
1765 1769 AUSTIN AVENUE
British Columbia, Coquitlam
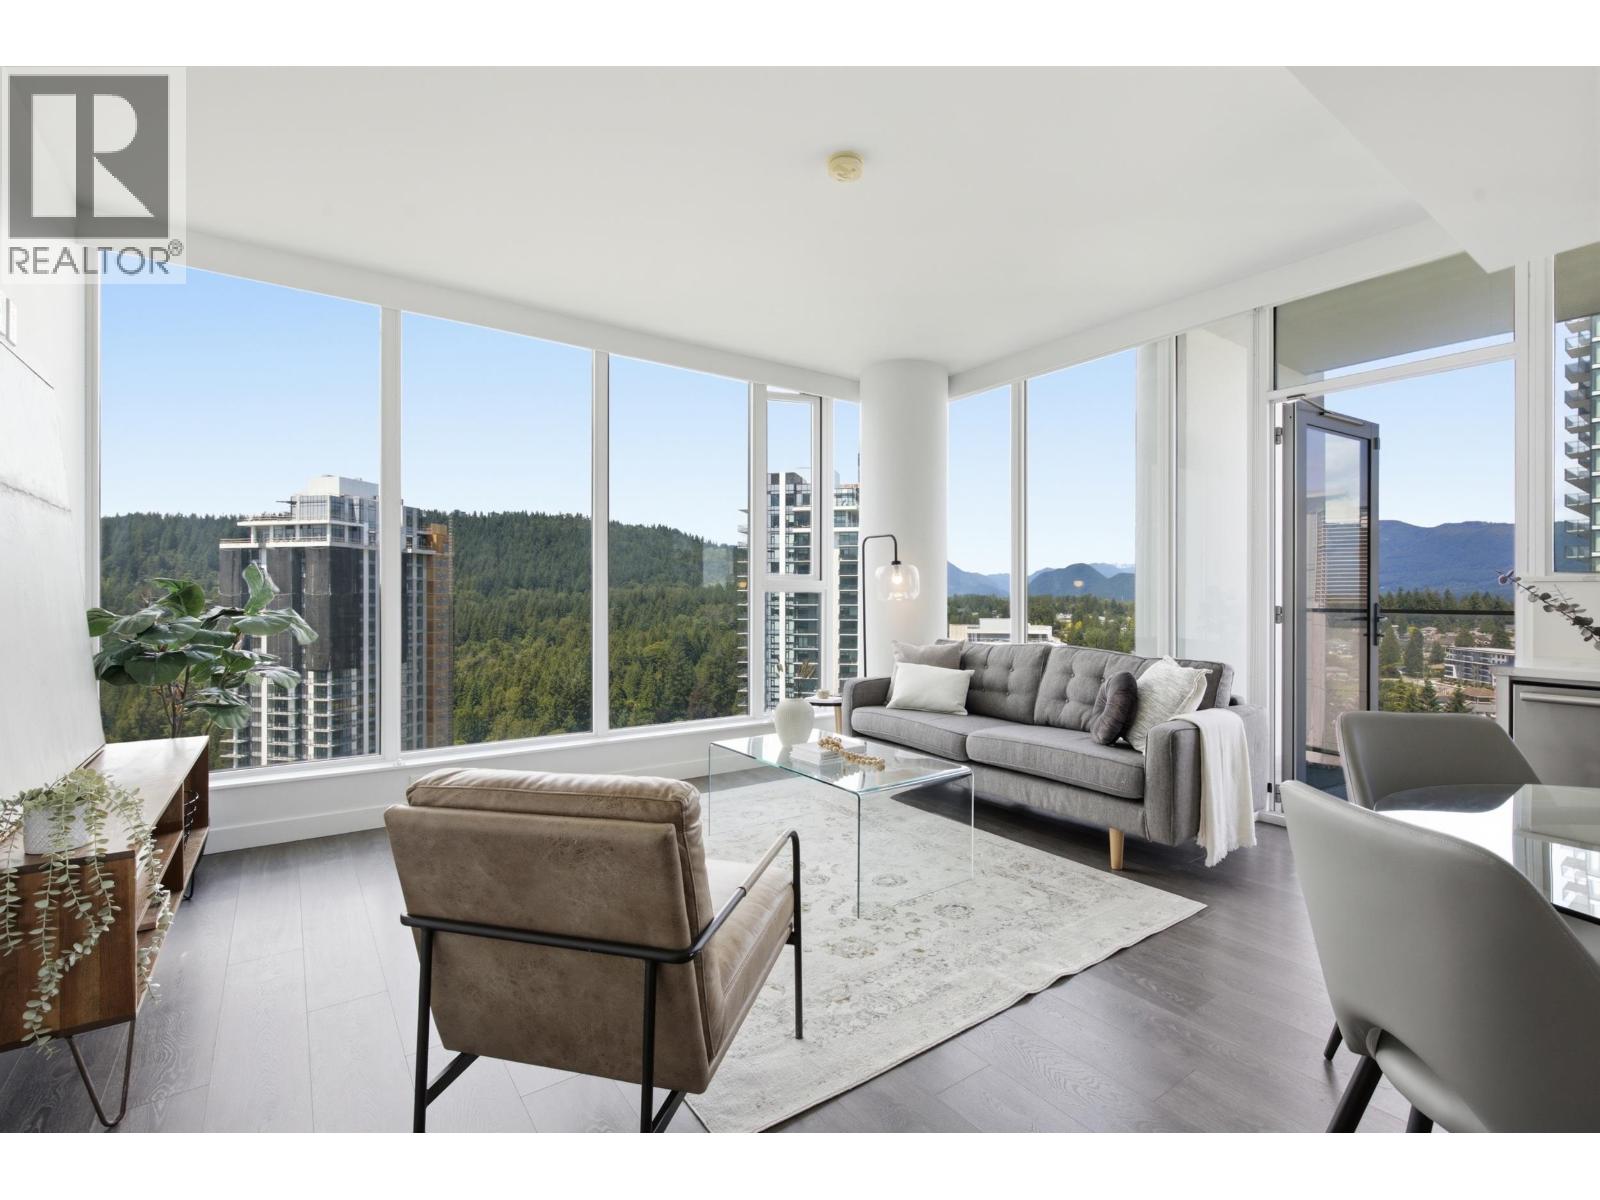 1604 567 CLARKE ROAD, Coquitlam
$675,000
1604 567 CLARKE ROAD
British Columbia, Coquitlam
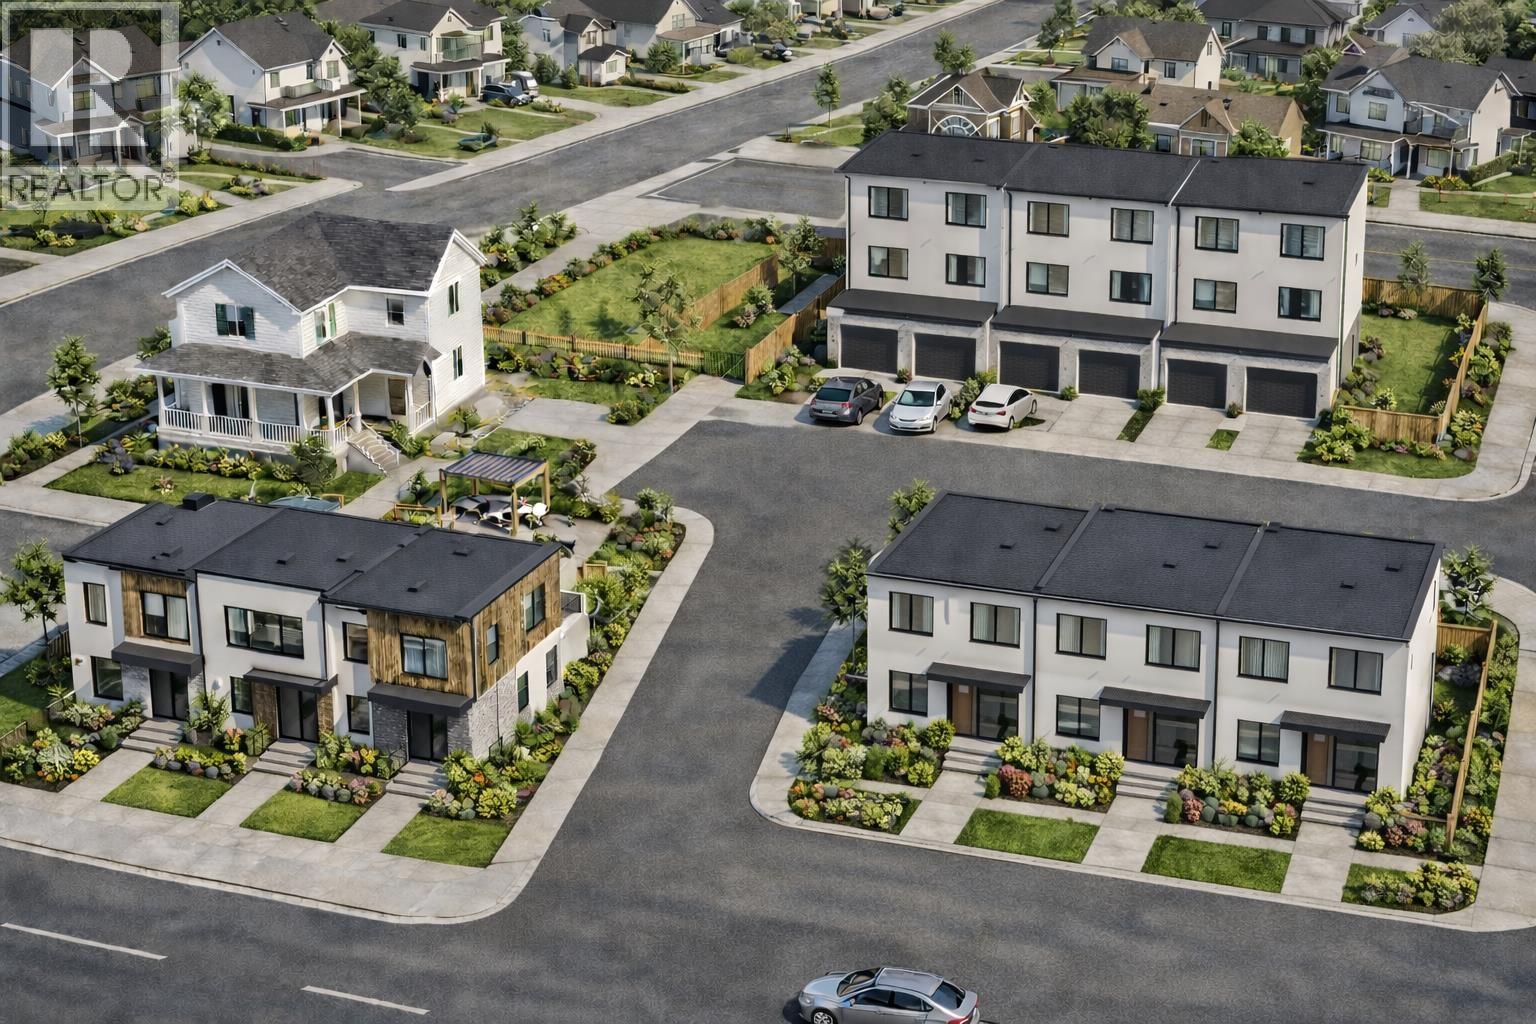 371-375 BLUE MOUNTAIN STREET, Coquitlam
$4,988,000
371-375 BLUE MOUNTAIN STREET
British Columbia, Coquitlam
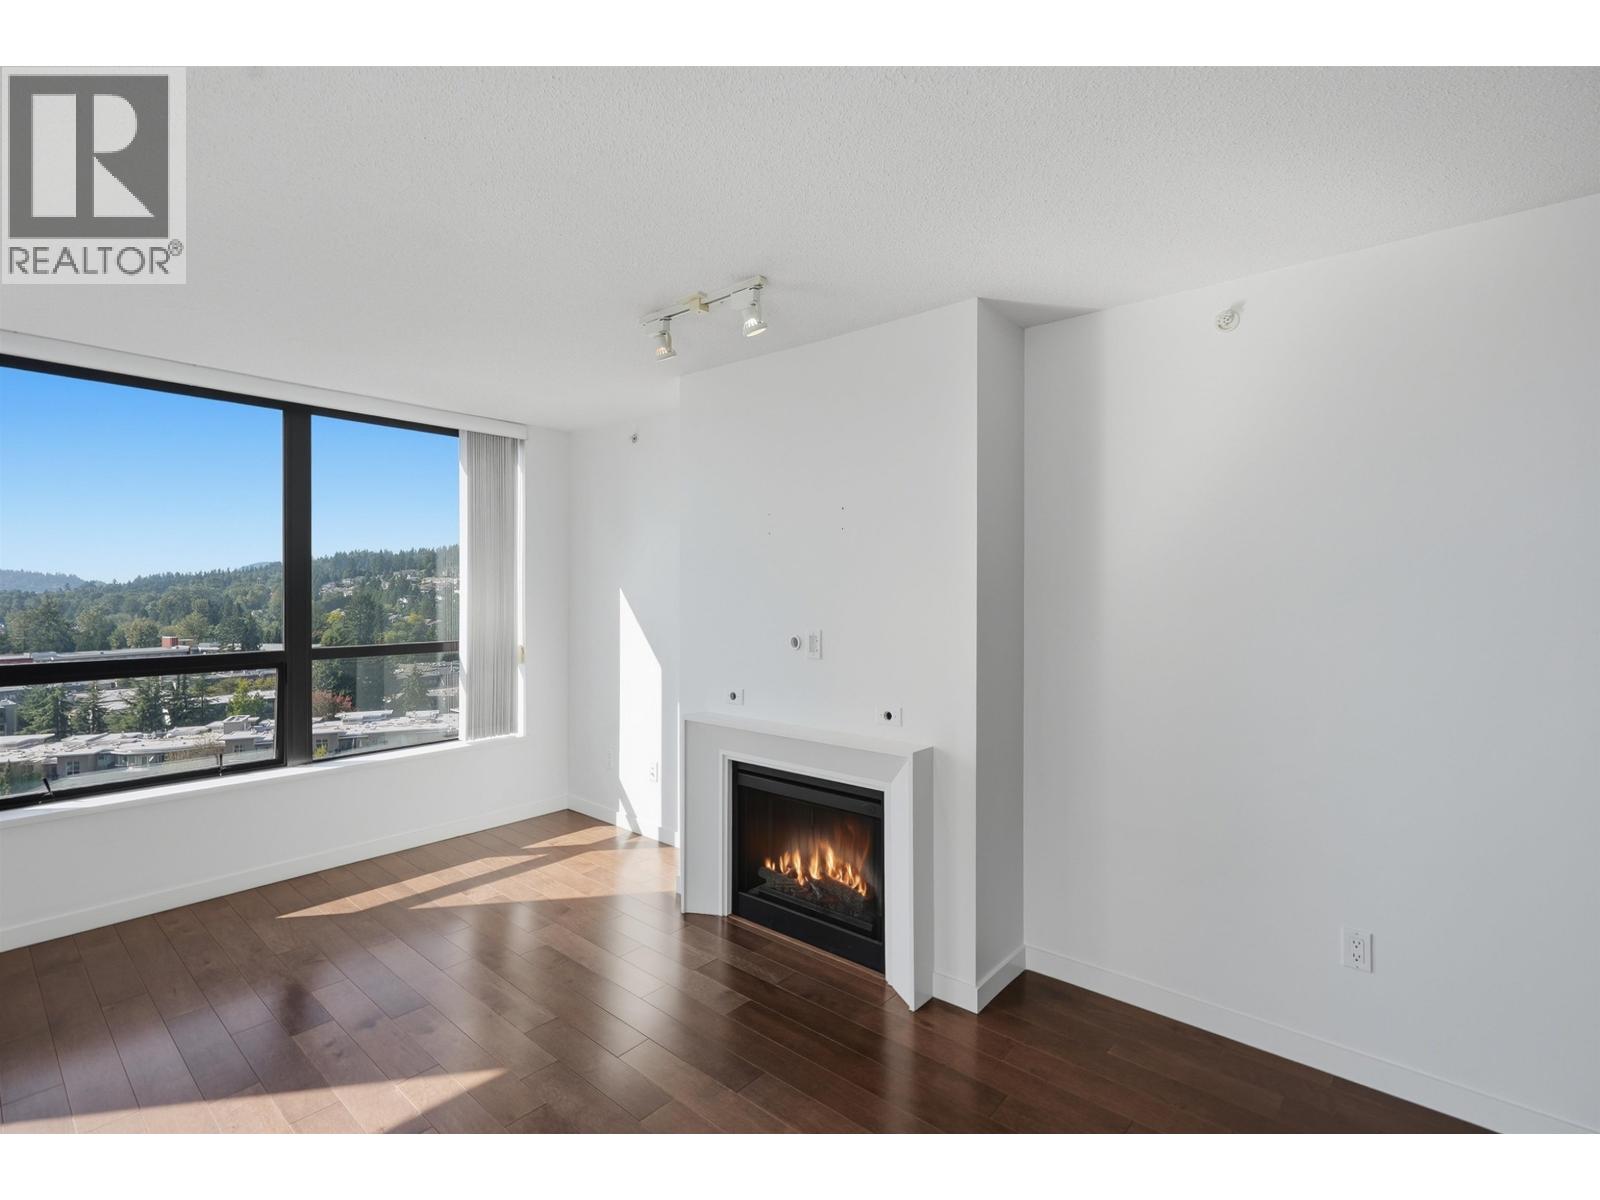 1703 1185 THE HIGH STREET, Coquitlam
$829,900
1703 1185 THE HIGH STREET
British Columbia, Coquitlam
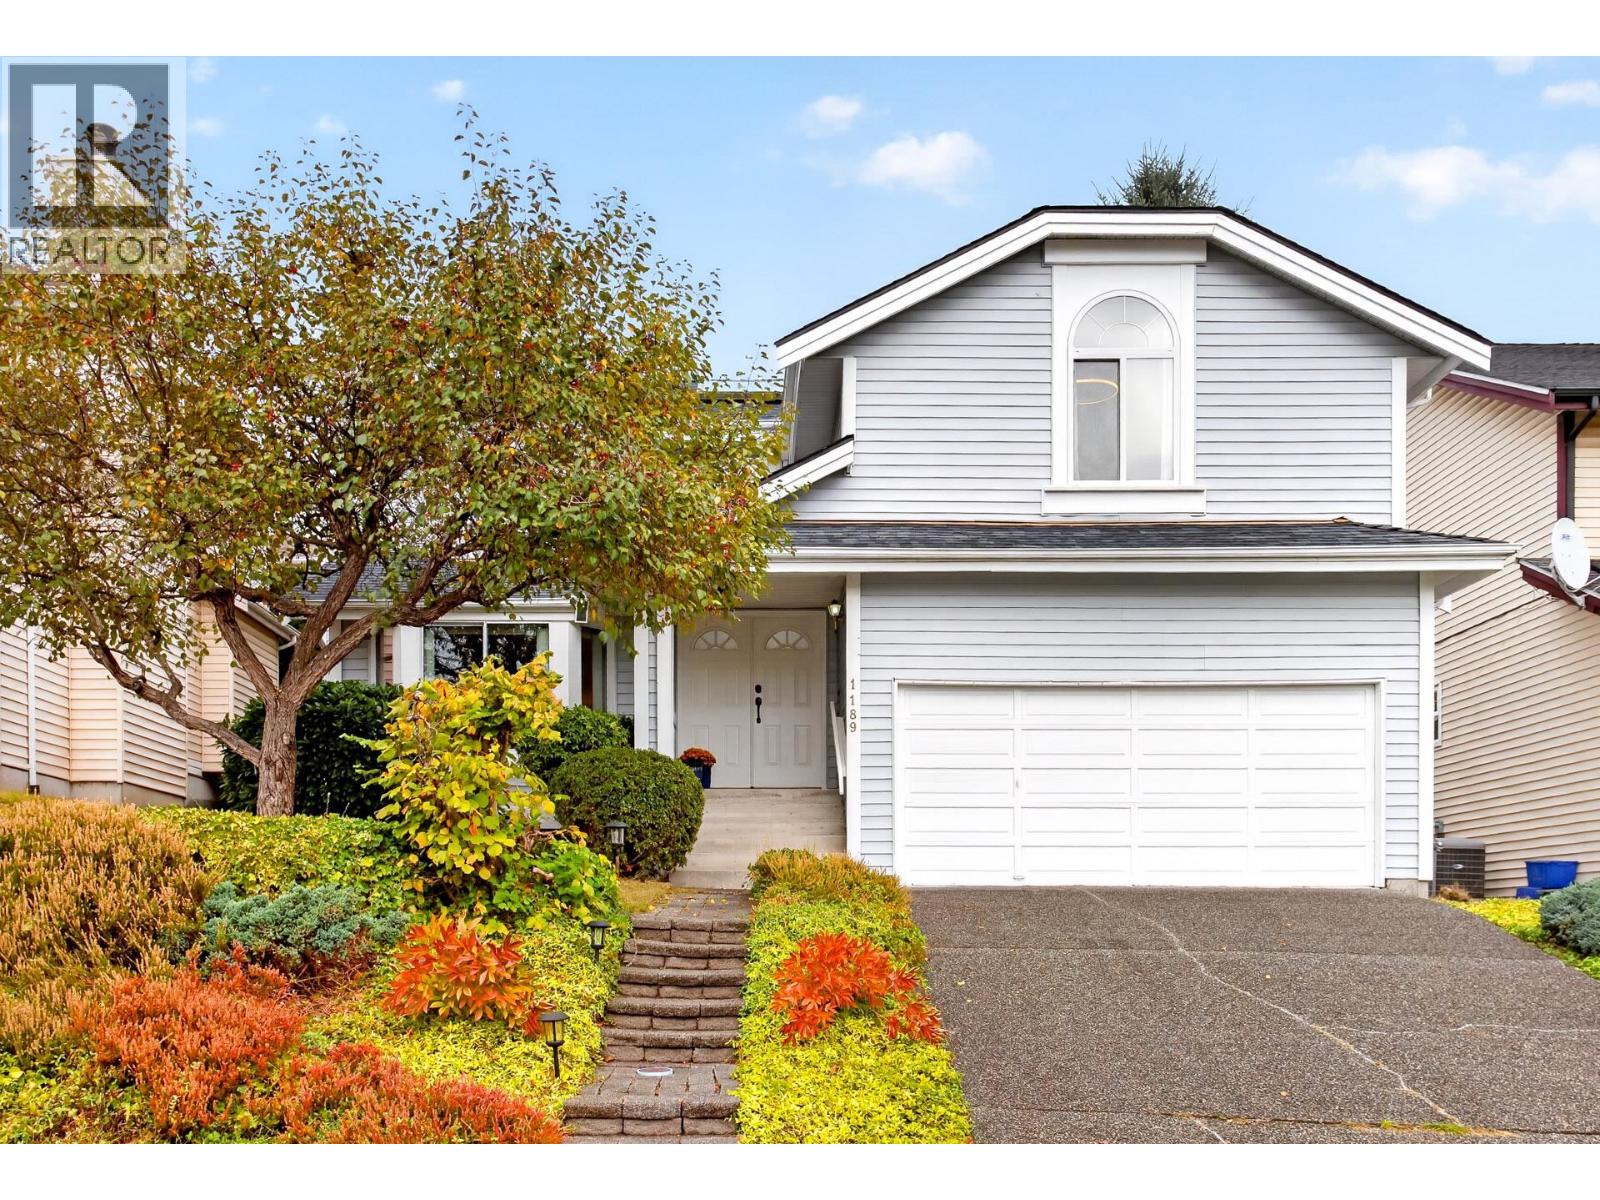 1189 DURANT DRIVE, Coquitlam
$1,399,000
1189 DURANT DRIVE
British Columbia, Coquitlam
Have a look below and get to know us better!
We will help you relax, enjoy, and experience the area to its full potential.
Let's ConnectConnect with us!
Whatever your real estate ambitions are, our deep connections with our local community, residents,
and real estate market are always available to those who value service at the highest level.
Get in touch with me today to tell us about your real estate dreams.


