| Heating: | Baseboard heaters,Hot Water |
| Parking: | Underground |
For Community News, Market Information and Resources, Sign Up Now


Get Instant Access!
View exclusive MLS listing details, including sold listings.

Jump on board for access to MLS Listings and sales, special offers and exclusive opportunities
Become a Member!
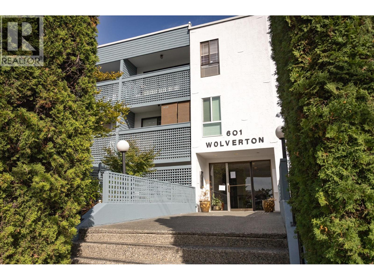
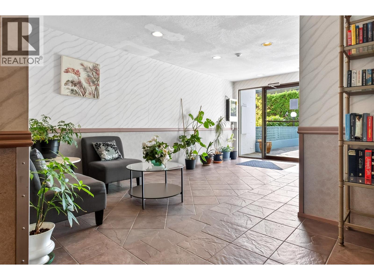
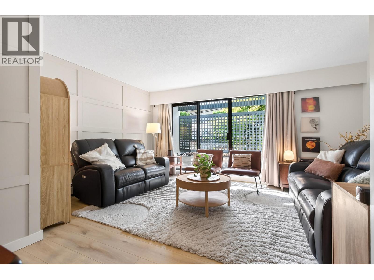
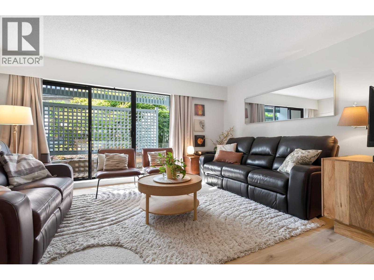
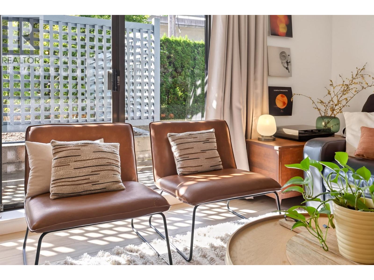
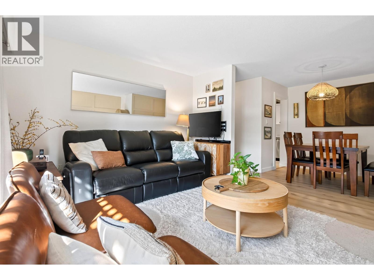
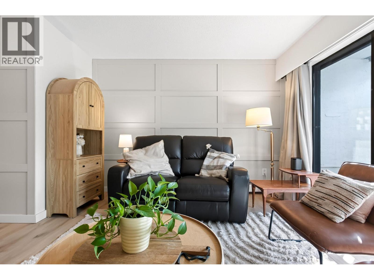
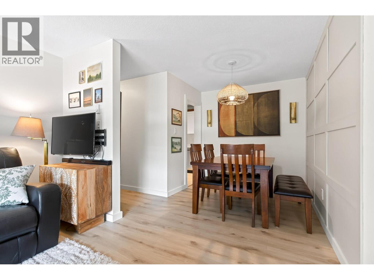
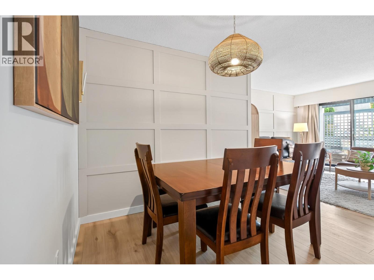
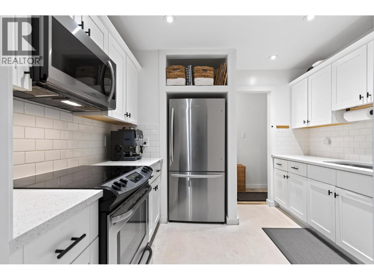
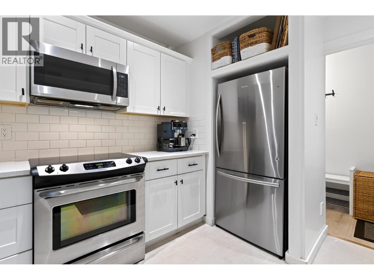
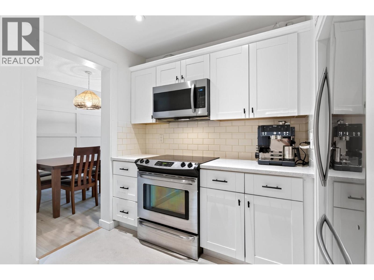
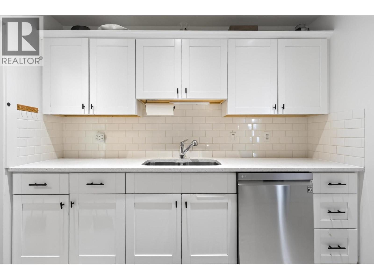
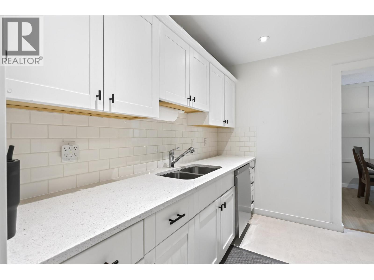
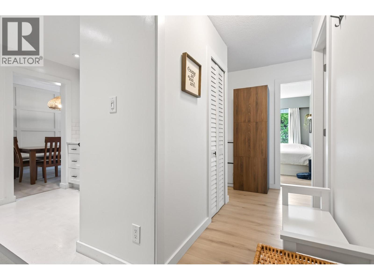
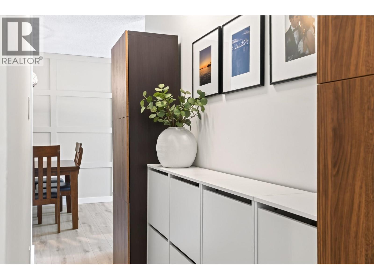
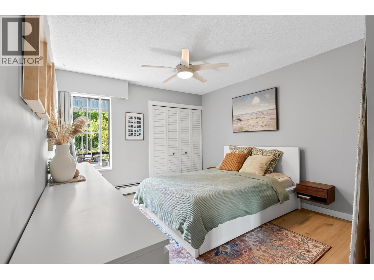
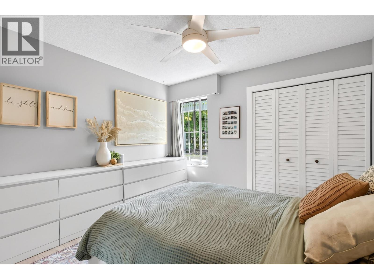
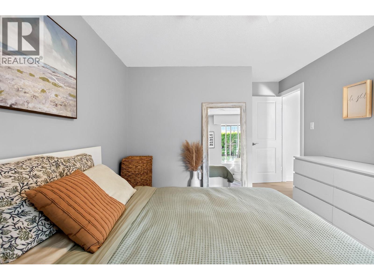
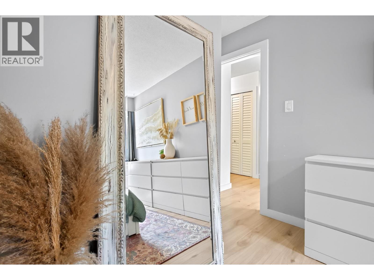
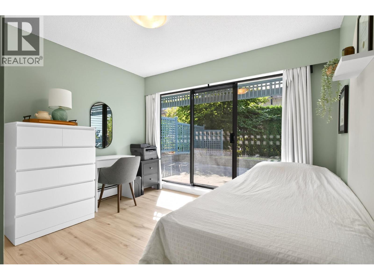
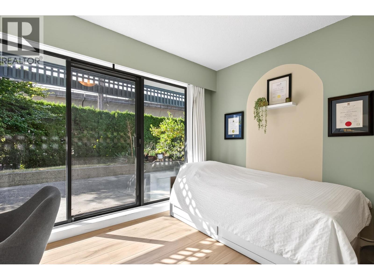
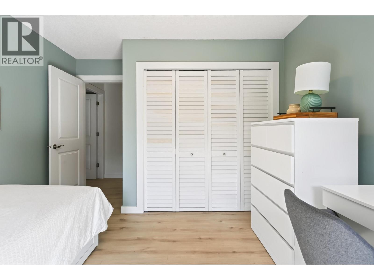
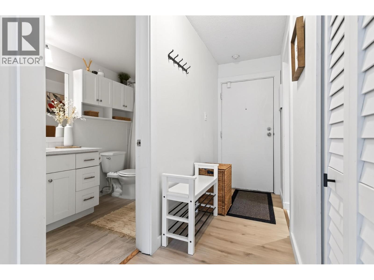
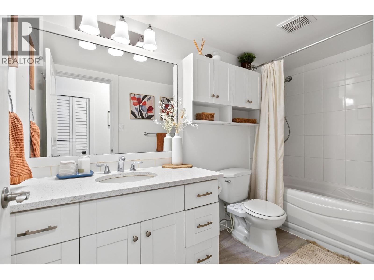
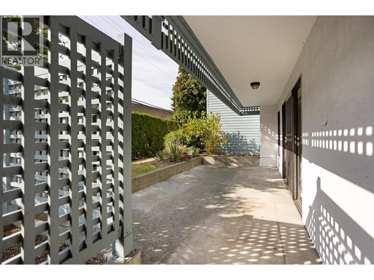
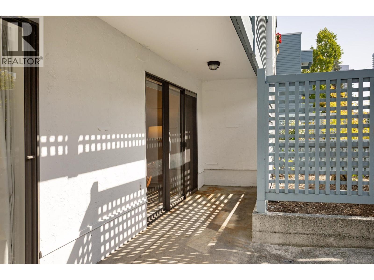
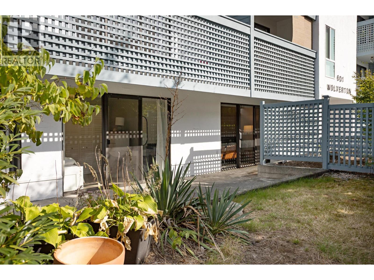
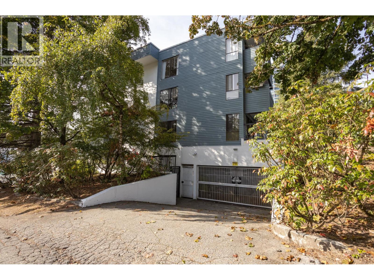
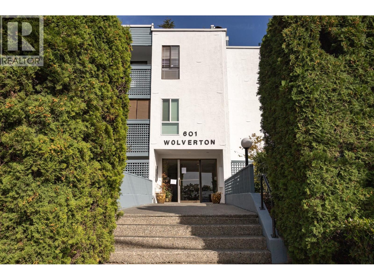
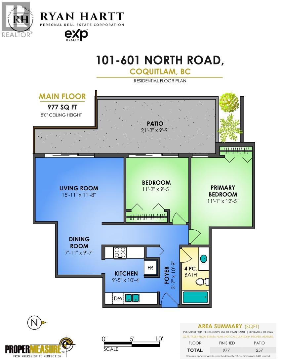
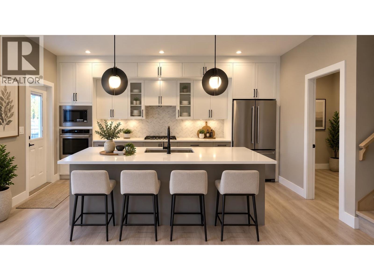
Investment Opportunity – 2 Bed, 1 Bath | 900+ Sq Ft Welcome home to this beautifully updated first-floor condo, offering over 900 square ft of comfortable living space. This unit is thoughtfully finished throughout with wide plank laminate flooring and classy accent wall features that add character to the living room area. The kitchen is a true highlight, featuring sleek quartz countertops and stainless steel appliances-perfect for everyday cooking and casual entertaining alike. The large living room provides an inviting space ideal for gatherings, while the spacious dining room makes hosting friends and family effortless. The location delivers-situated close to all shopping, restaurants, SFU, and recreation, with easy access to the highway and SkyTrain for a quick, convenient commute. Potential building development site since close to the Sky Train station. Move-in ready and designed for modern living, this is an opportunity you don’t want to miss! Open House October 4, 2-3:30pm (id:59197)
General Info:
| Property Type: | Single Family |
| Dwelling Type: | Single Family |
| Year Built: | 1977 (Age: 49) |
| Realtor.ca Listing: | View source listing |
| Listed: | September 15, 2026 |
| Last Updated: | October 5, 2026 |
| Status Updated: | October 5, 2026 |
| Ownership: | Condo/Strata |
| Structure Type: | Apartment |
| Total Area: | 977 sq. ft. |
| Price Per SqFt: | 511.67 |
| Total Building Area: | 977 sqft |
| Living Area: | 977 square feet |
| Tax Annual Amount: | $2043.86 |
| Tax Year: | 2025 |
| Parking Features: | Underground |
| Total Parking: | 1 |
| Lot Features: | Central location |
-
Additional Info
-
Maint. Fees
$552 -
Maint. Fees Frequency
Monthly -
Features Included
Shared Laundry -
Amenities
Shared Laundry
Photo Tabs
1/31
2/31
3/31
4/31
5/31
6/31
7/31
8/31
9/31
10/31
11/31
12/31
13/31
14/31
15/31
16/31
17/31
18/31
19/31
20/31
21/31
22/31
23/31
24/31
25/31
26/31
27/31
28/31
29/31
30/31
31/31
1/31
2/31
3/31
4/31
5/31
6/31
7/31
8/31
9/31
10/31
11/31
12/31
13/31
14/31
15/31
16/31
17/31
18/31
19/31
20/31
21/31
22/31
23/31
24/31
25/31
26/31
27/31
28/31
29/31
30/31
31/31
No video found.
101 601 NORTH ROAD, Coquitlam
Map location
 |
|
| Walk Score: | 89 (Very Walkable) |
| Bike Score: | 76 (Very Bikeable) |
| view details | |
Calculate Mortgage
| Mortgage Amount: | |
| Number of Payments: | |
| Payment Amount: | |
| Total Paid: | |
| Total Interest Paid: |
Similar Properties
 104 1211 THOMAS AVENUE, Coquitlam
$1,250,000
104 1211 THOMAS AVENUE
British Columbia, Coquitlam
 320 608 COMO LAKE, Coquitlam
$498,000
320 608 COMO LAKE
British Columbia, Coquitlam
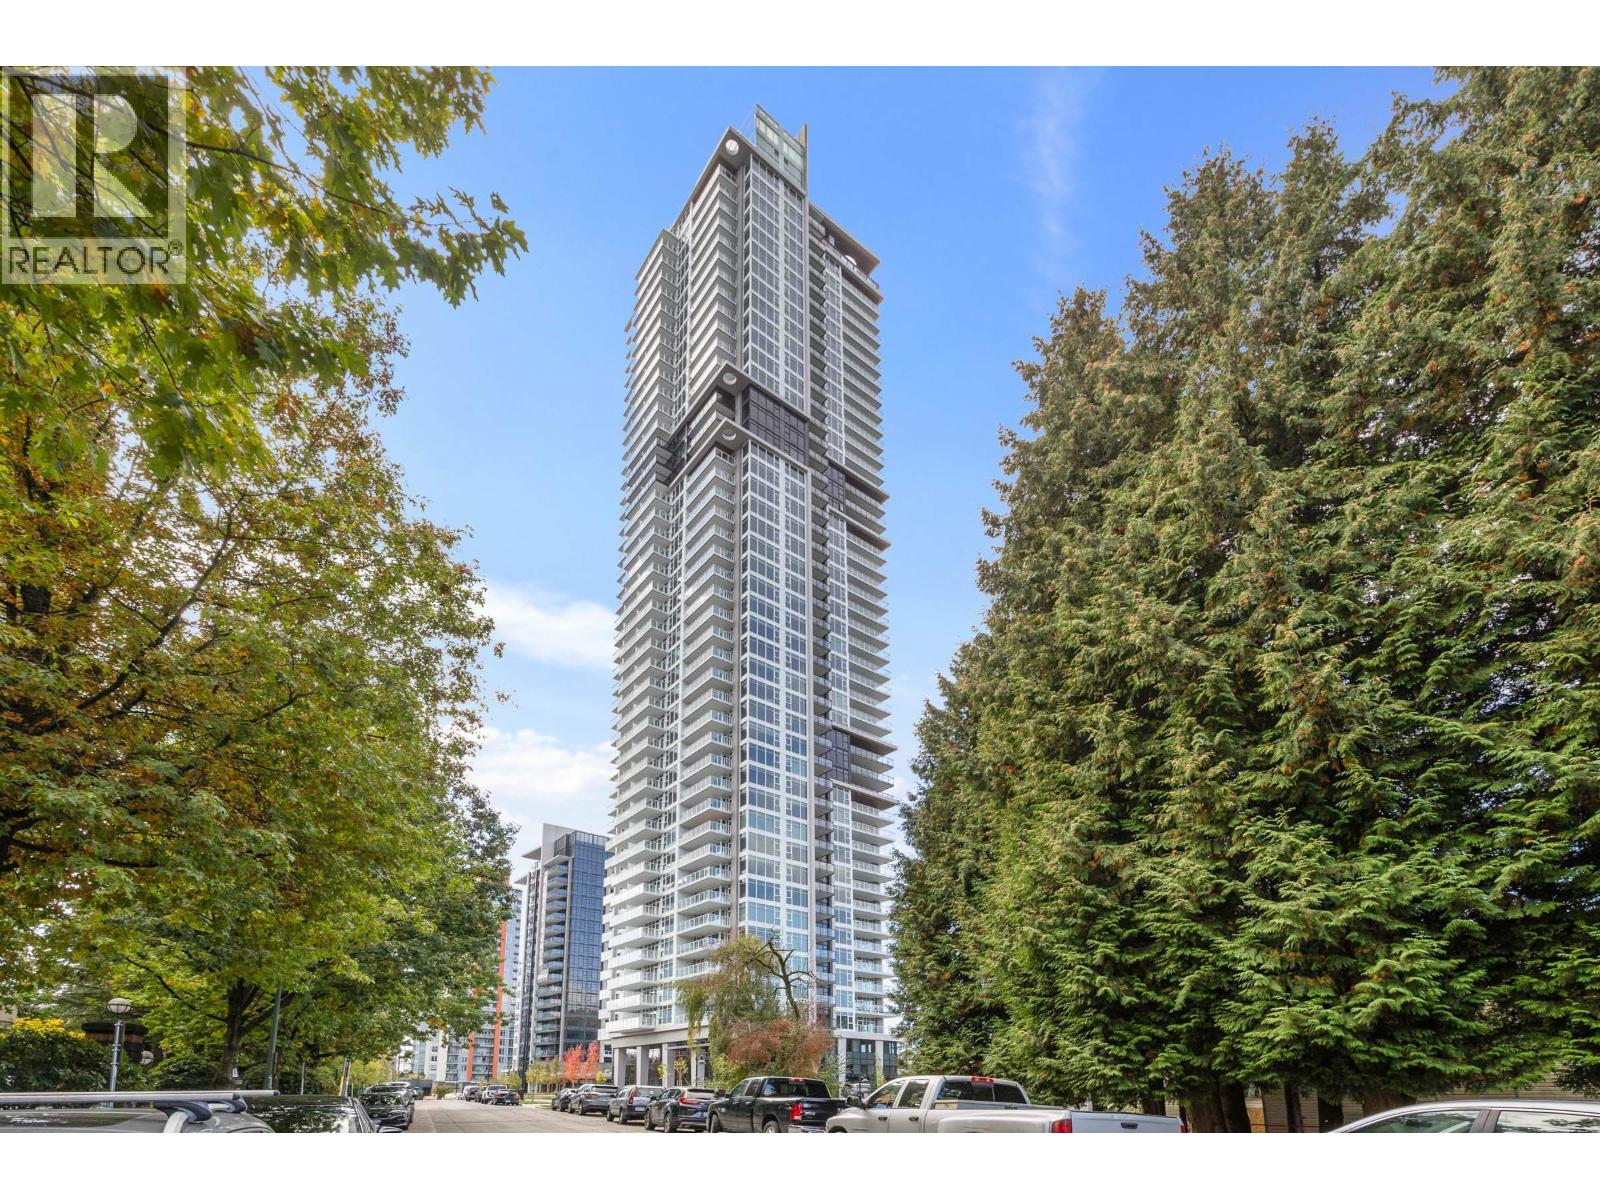 3207 720 FARROW STREET, Coquitlam
$1,325,000
3207 720 FARROW STREET
British Columbia, Coquitlam
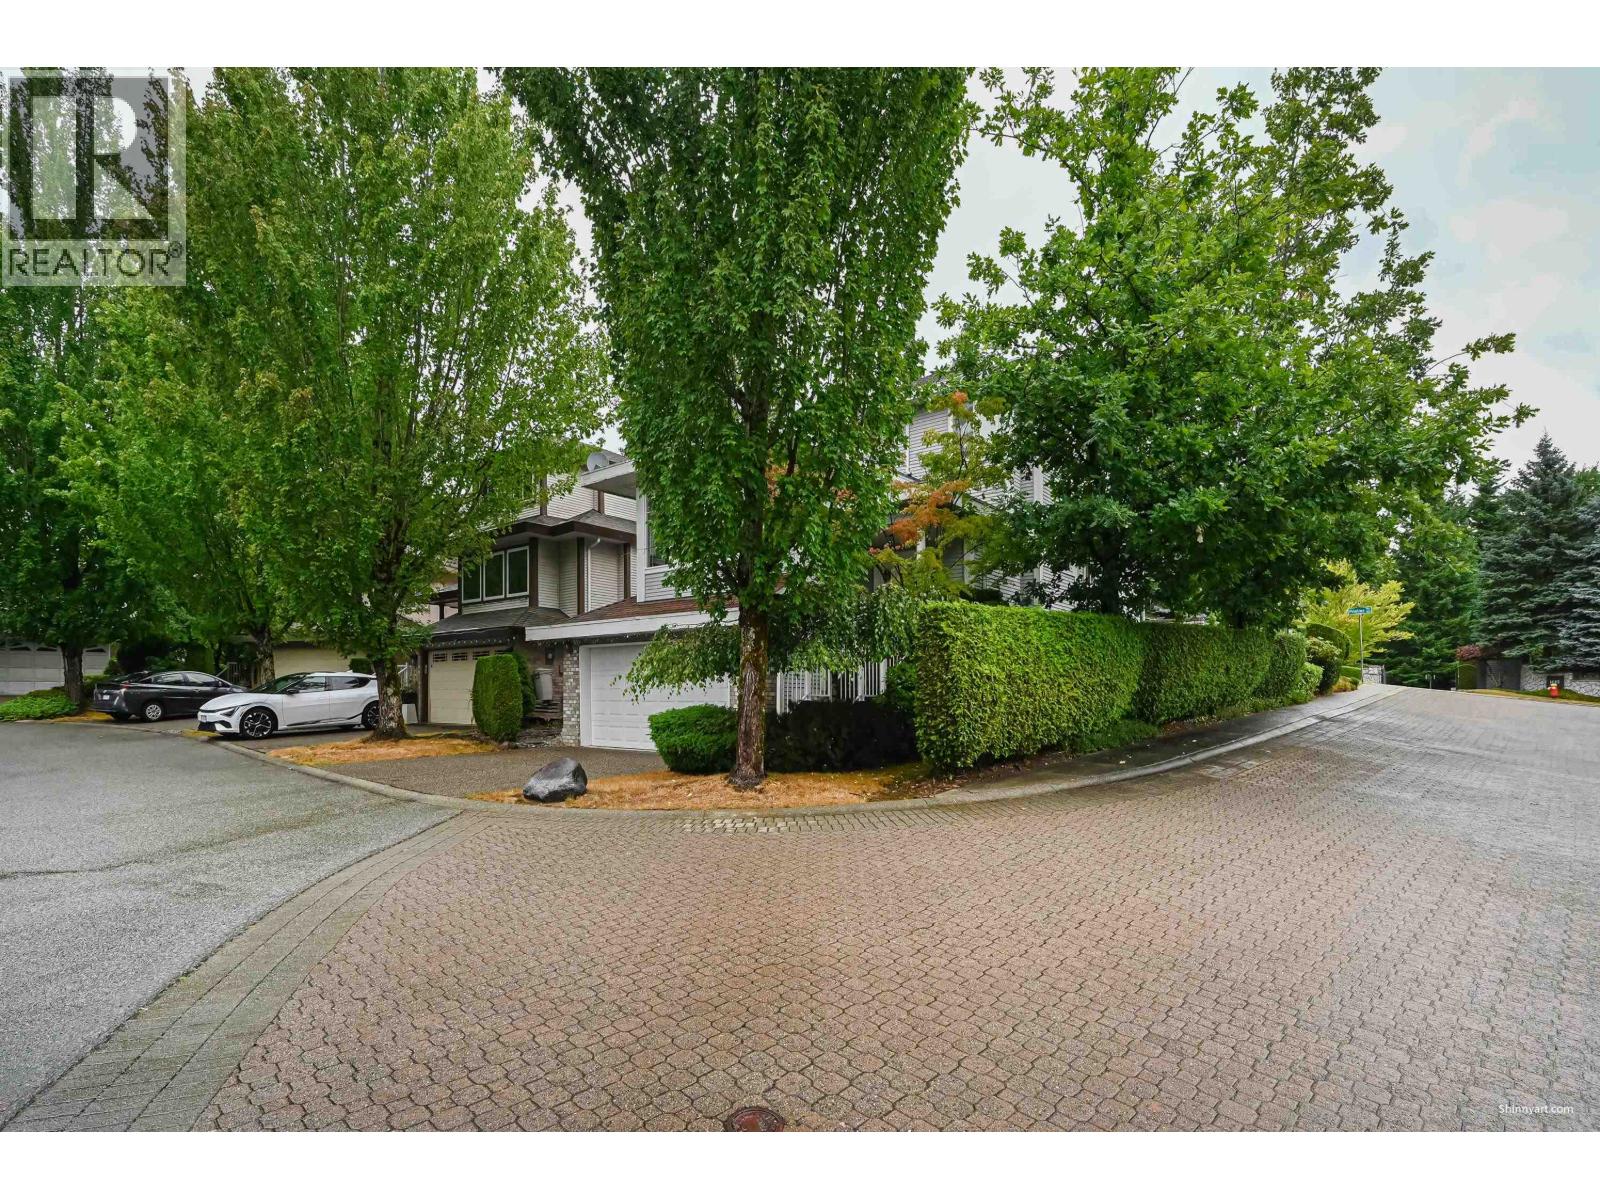 2995 PINETREE CLOSE, Coquitlam
$1,380,000
2995 PINETREE CLOSE
British Columbia, Coquitlam
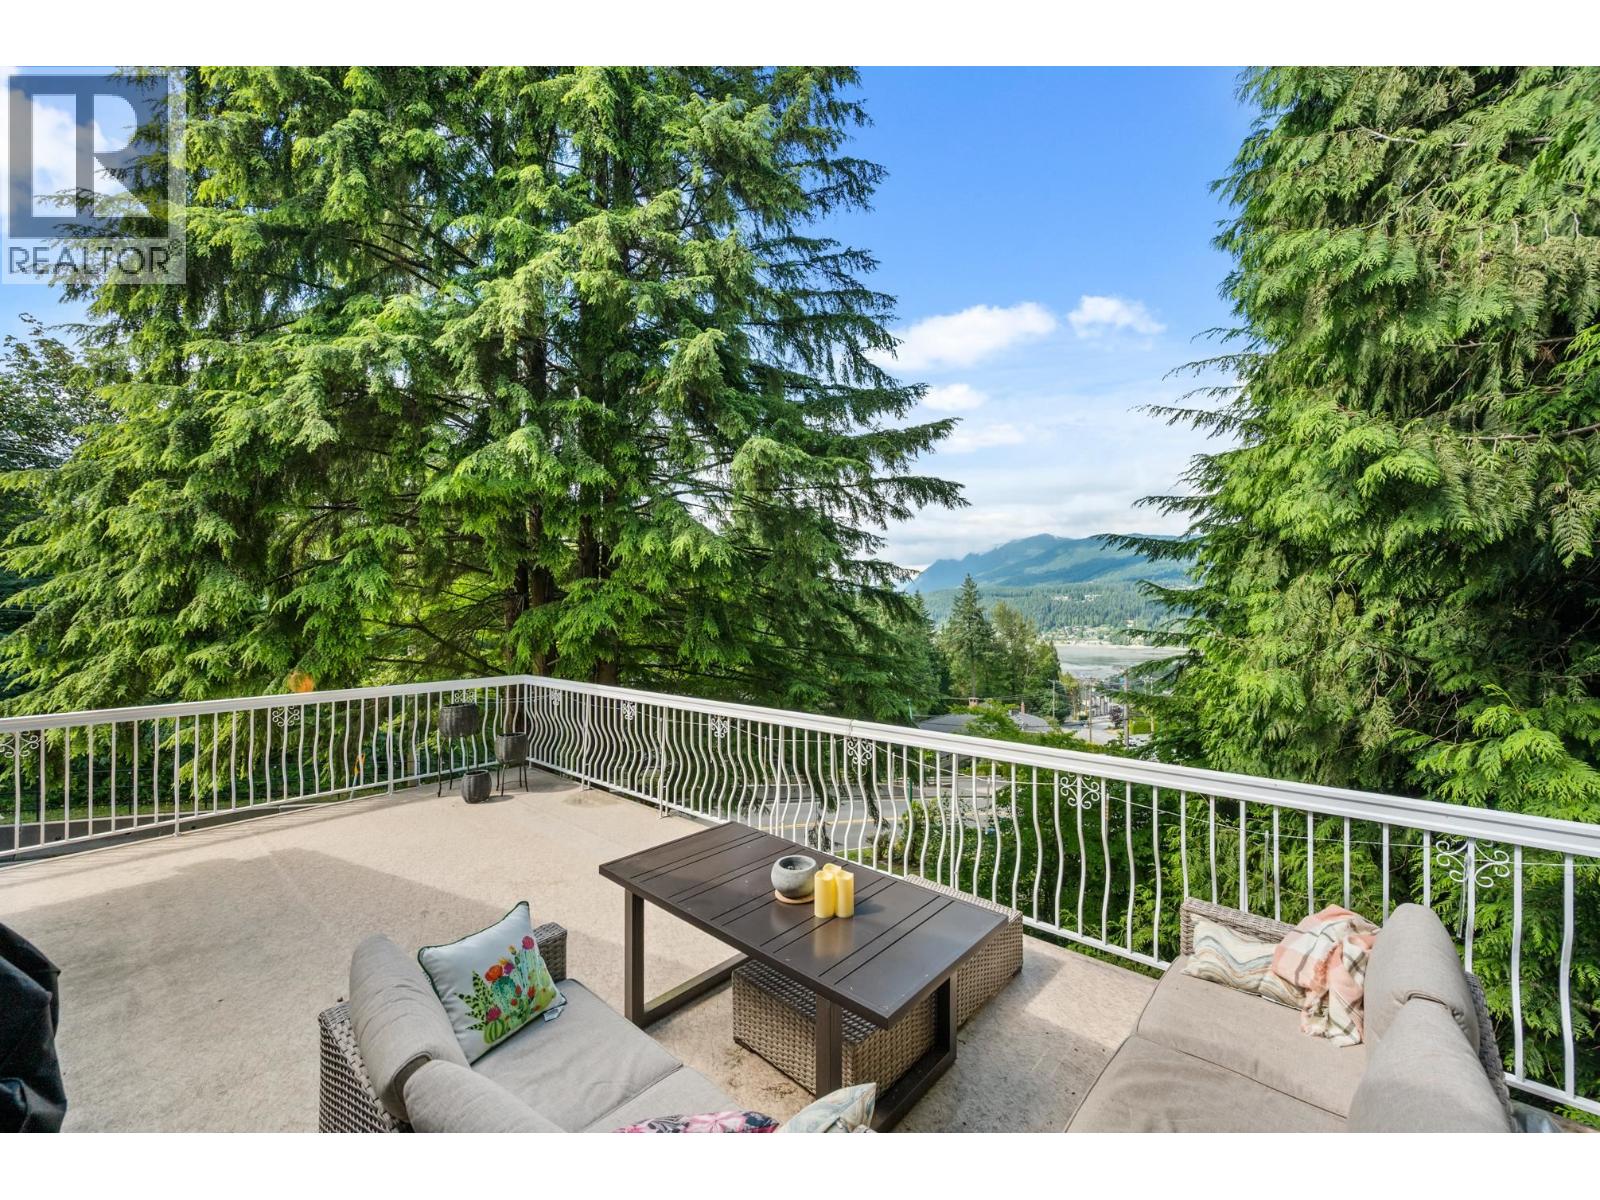 1001 GATENSBURY STREET, Coquitlam
$1,388,800
1001 GATENSBURY STREET
British Columbia, Coquitlam
 146 3507 HALL AVENUE, Coquitlam
$1,149,900
146 3507 HALL AVENUE
British Columbia, Coquitlam
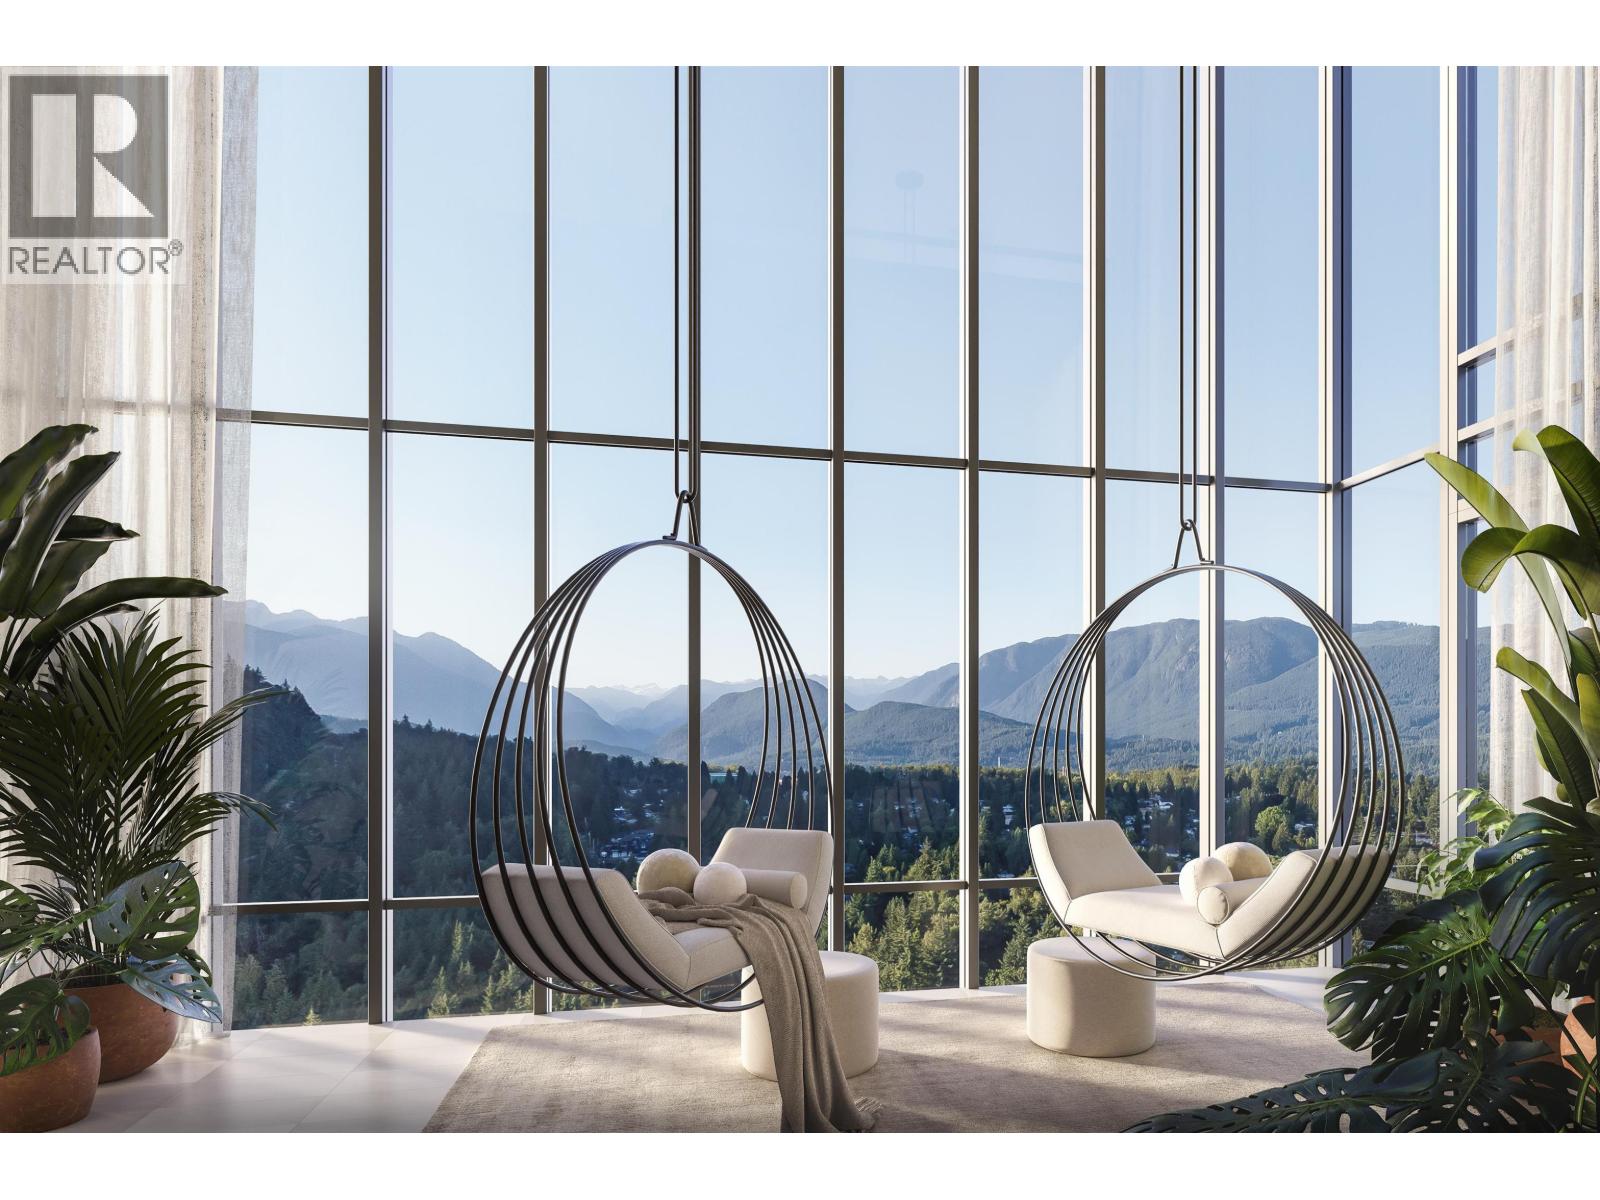 2409 609 TYNDALL STREET, Coquitlam
$954,900
2409 609 TYNDALL STREET
British Columbia, Coquitlam
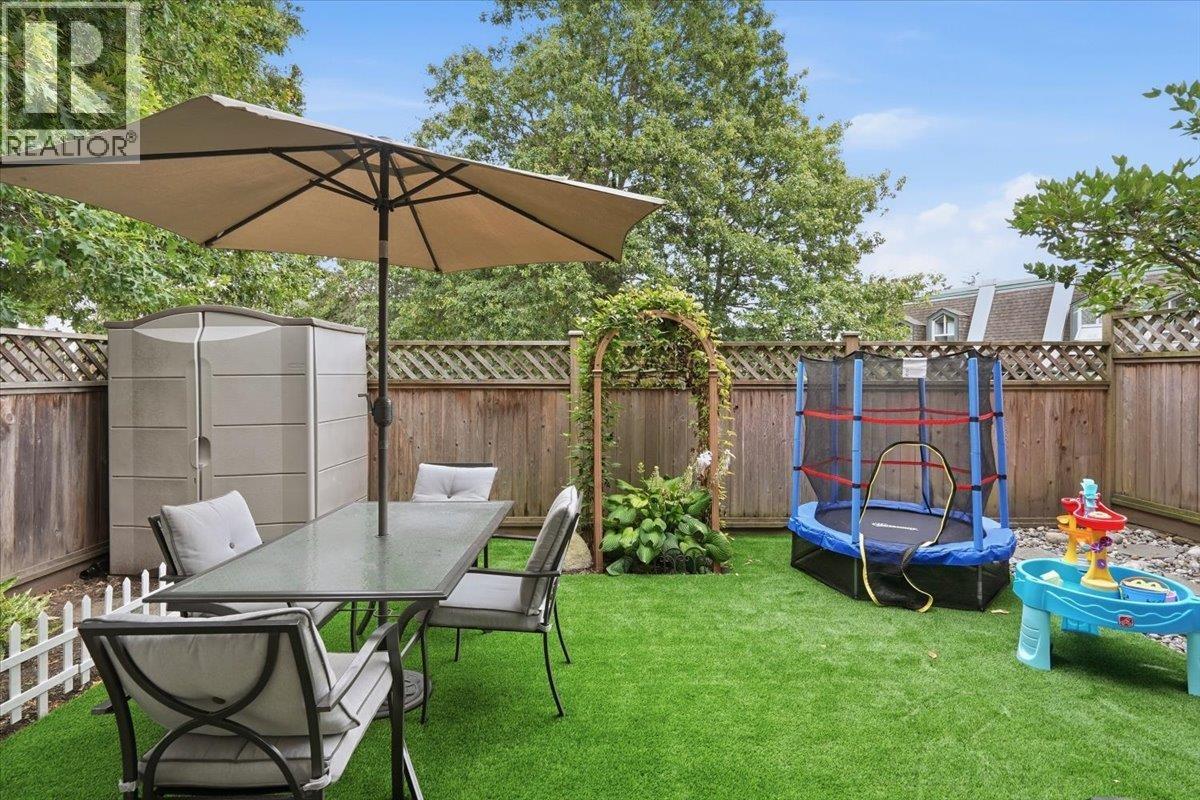 118 217 BEGIN STREET, Coquitlam
$679,900
118 217 BEGIN STREET
British Columbia, Coquitlam
Have a look below and get to know us better!
We will help you relax, enjoy, and experience the area to its full potential.
Let's ConnectConnect with us!
Whatever your real estate ambitions are, our deep connections with our local community, residents,
and real estate market are always available to those who value service at the highest level.
Get in touch with me today to tell us about your real estate dreams.


