| Heating: | Heat Pump |
| Parking: | Underground,Visitor Parking |
For Community News, Market Information and Resources, Sign Up Now


Get Instant Access!
View exclusive MLS listing details, including sold listings.

Jump on board for access to MLS Listings and sales, special offers and exclusive opportunities
Become a Member!
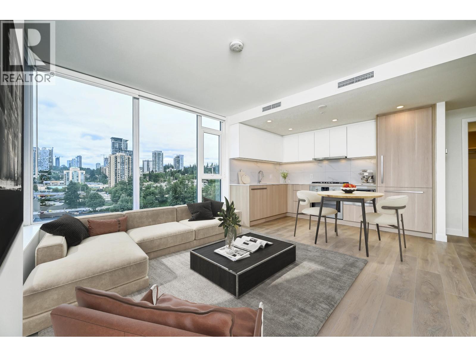
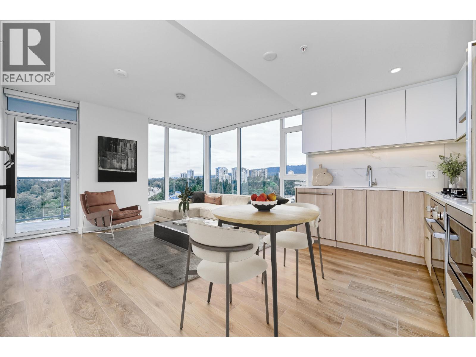
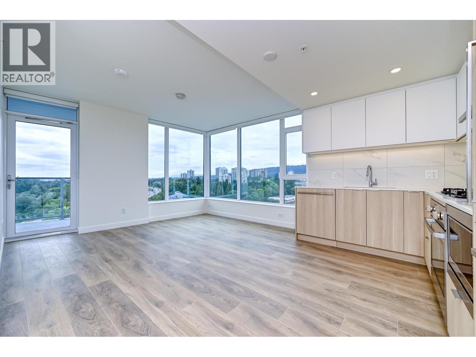
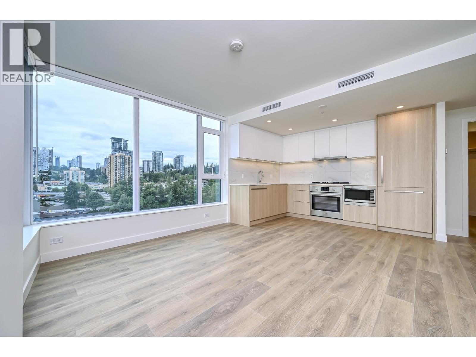
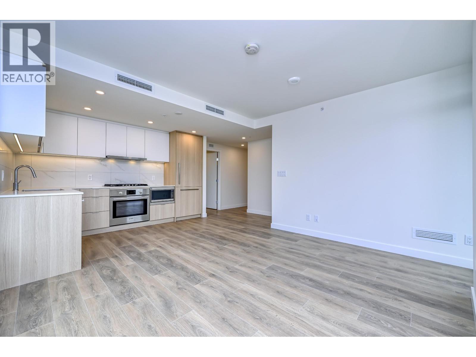
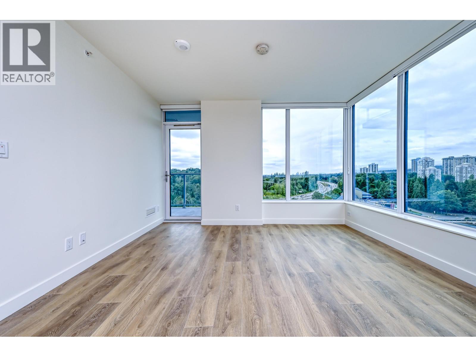
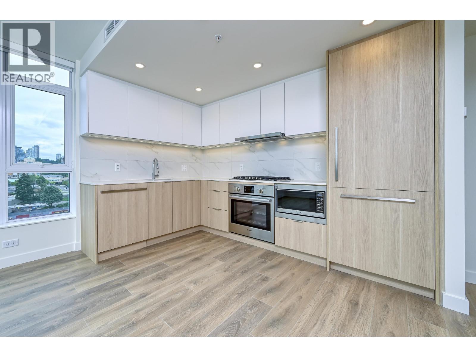
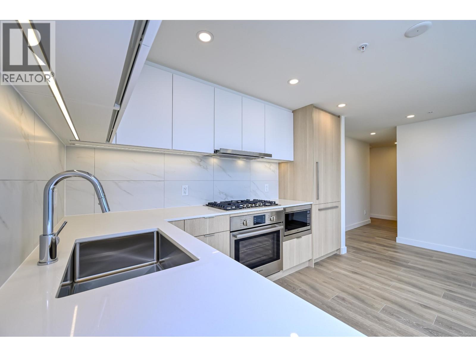
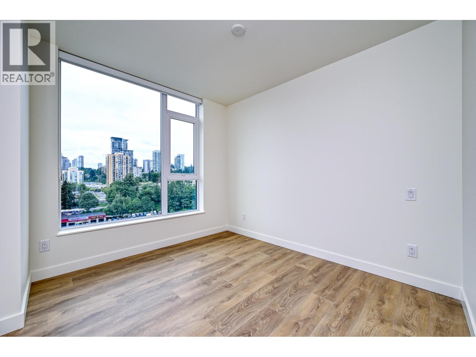
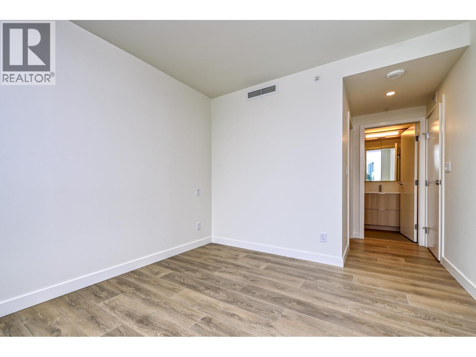
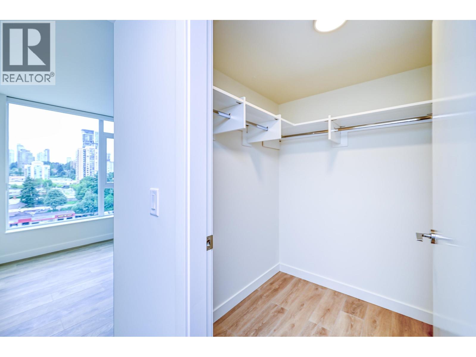
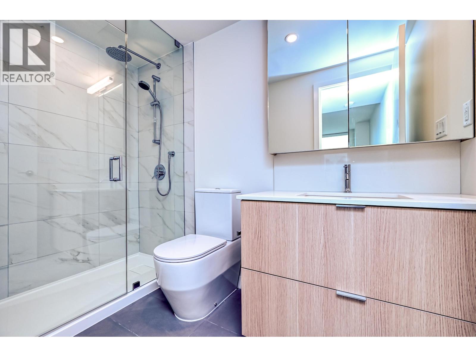
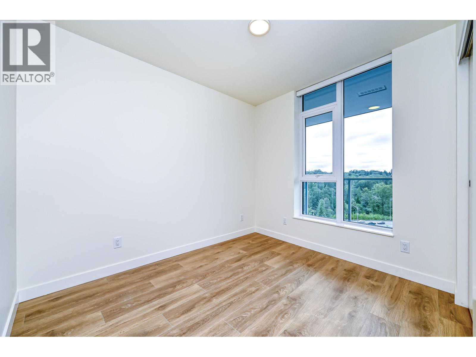
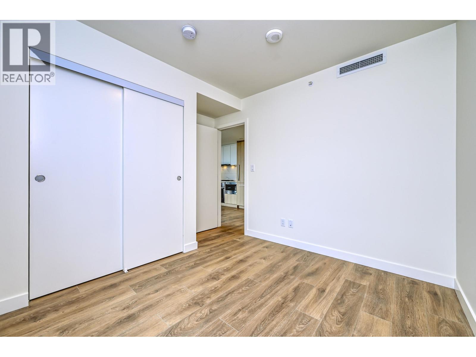
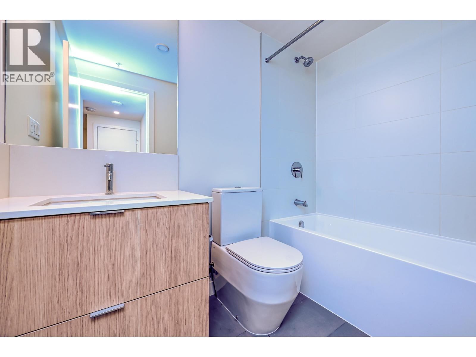
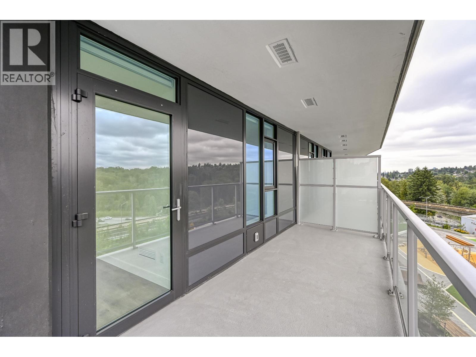
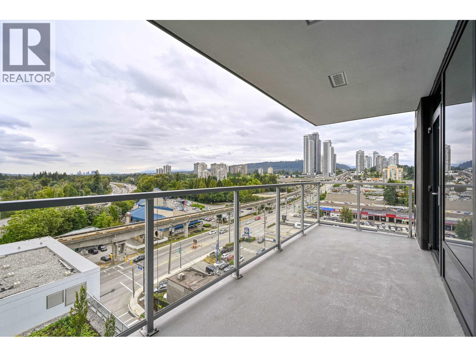
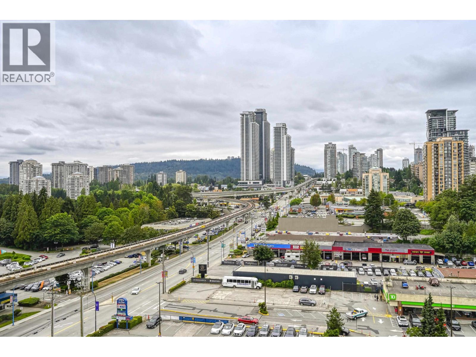
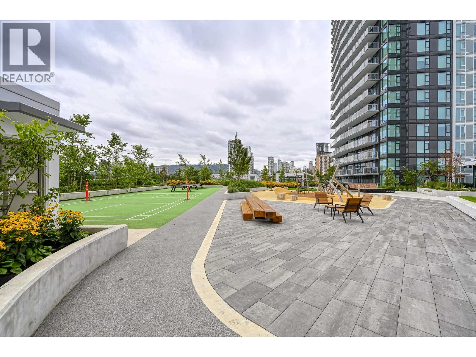
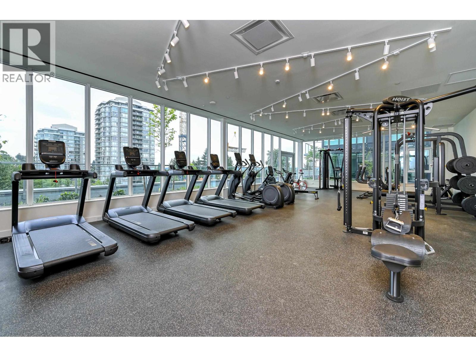
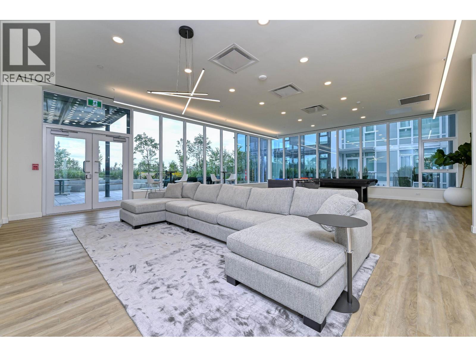
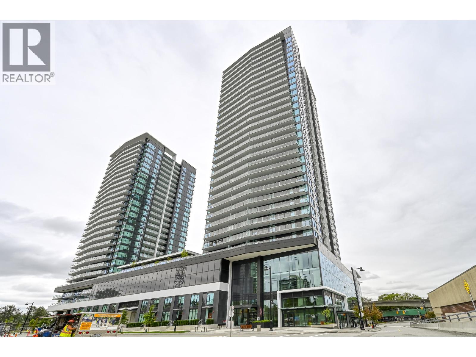
Soco One by Respected Developers Anthem! This home is Ready for you to Move In! No costly condo levies for you to think about. This 835sq ft., 2-bedroom is Future-Proofed with A/C, so you stay cool through summer. As a Corner suite, it gets lots of Sunlight and faces North-West to Burnaby Mountain. Balcony overlooks the Green-Scaped Outdoor space and Children’s play area. Hosting friends will be Fun with Soco’s Amenities, like the Gym, Lounge, and More. Coquitlam West is a fast developing area with Major Conveniences, including access to 2 Skytrain Lines, Brand-New YMCA, Skip the dishes with H-Mart downstairs. (id:59197)
General Info:
| Property Type: | Single Family |
| Dwelling Type: | Single Family |
| Year Built: | 2024 (Age: 2) |
| Realtor.ca Listing: | View source listing |
| Listed: | September 14, 2026 |
| Last Updated: | September 14, 2026 |
| Status Updated: | September 14, 2026 |
| Ownership: | Condo/Strata |
| Structure Type: | Apartment |
| Total Area: | 835 sq. ft. |
| Price Per SqFt: | 813.17 |
| Total Building Area: | 835 sqft |
| Living Area: | 835 square feet |
| Tax Annual Amount: | $2762.63 |
| Tax Year: | 2025 |
| Parking Features: | Underground,Visitor Parking |
| Total Parking: | 1 |
| Lot Features: | Central location,Elevator,Wheelchair access |
| Appliances: | All |
-
Additional Info
-
Maint. Fees
$539 -
Maint. Fees Frequency
Monthly -
Features Included
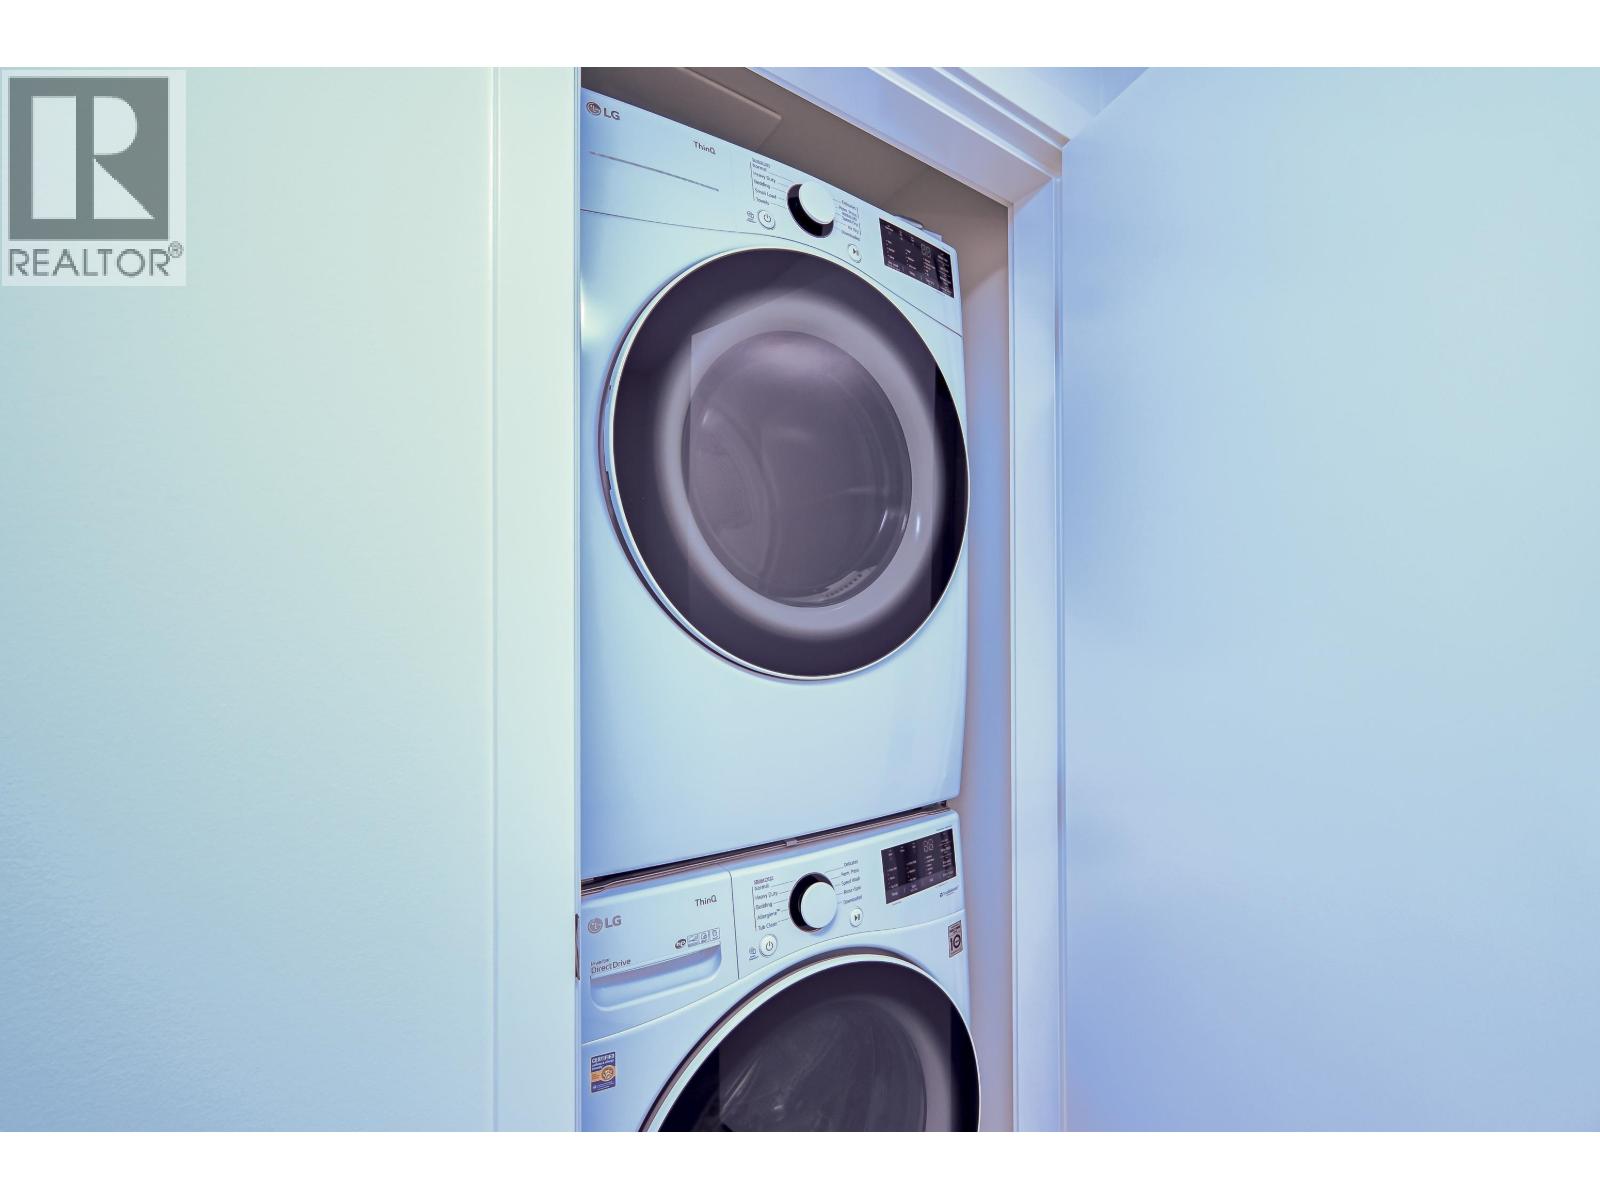
Exercise Centre,Recreation Centre,Guest Suite,Laundry - In Suite -
Site Influences
View -
Amenities
Exercise Centre,Recreation Centre,Guest Suite,Laundry - In Suite
Photo Tabs
1/24
2/24
3/24
4/24
5/24
6/24
7/24
8/24
9/24
10/24
11/24
12/24
13/24
14/24
15/24
16/24
17/24
18/24
19/24
20/24
21/24
22/24
23/24
 24/24
1/24
2/24
3/24
4/24
5/24
6/24
7/24
8/24
9/24
10/24
11/24
12/24
13/24
14/24
15/24
16/24
17/24
18/24
19/24
20/24
21/24
22/24
23/24
24/24
No video found.
1009 318 ALDERSON AVENUE, Coquitlam
Map location
 |
|
| Walk Score: | 84 (Very Walkable) |
| Bike Score: | 67 (Bikeable) |
| view details | |
Calculate Mortgage
| Mortgage Amount: | |
| Number of Payments: | |
| Payment Amount: | |
| Total Paid: | |
| Total Interest Paid: |
Similar Properties
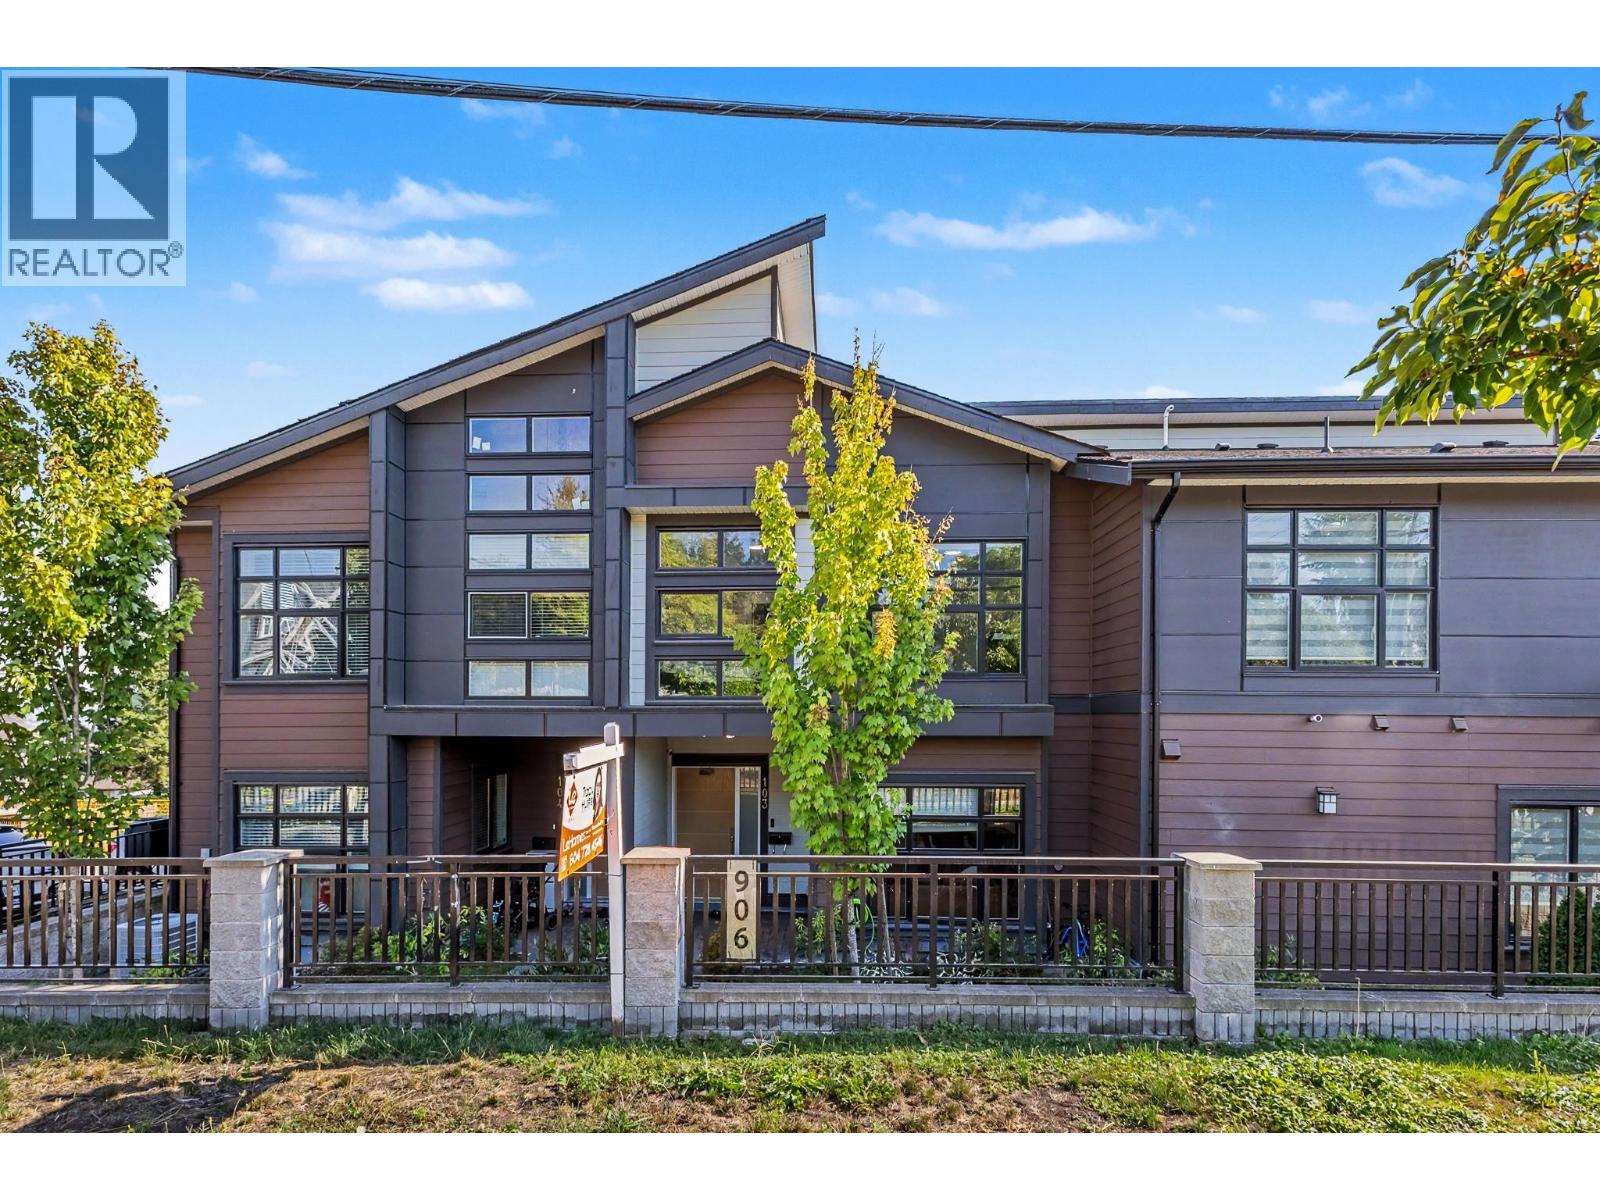 103 906 QUADLING AVENUE, Coquitlam
$1,099,000
103 906 QUADLING AVENUE
British Columbia, Coquitlam
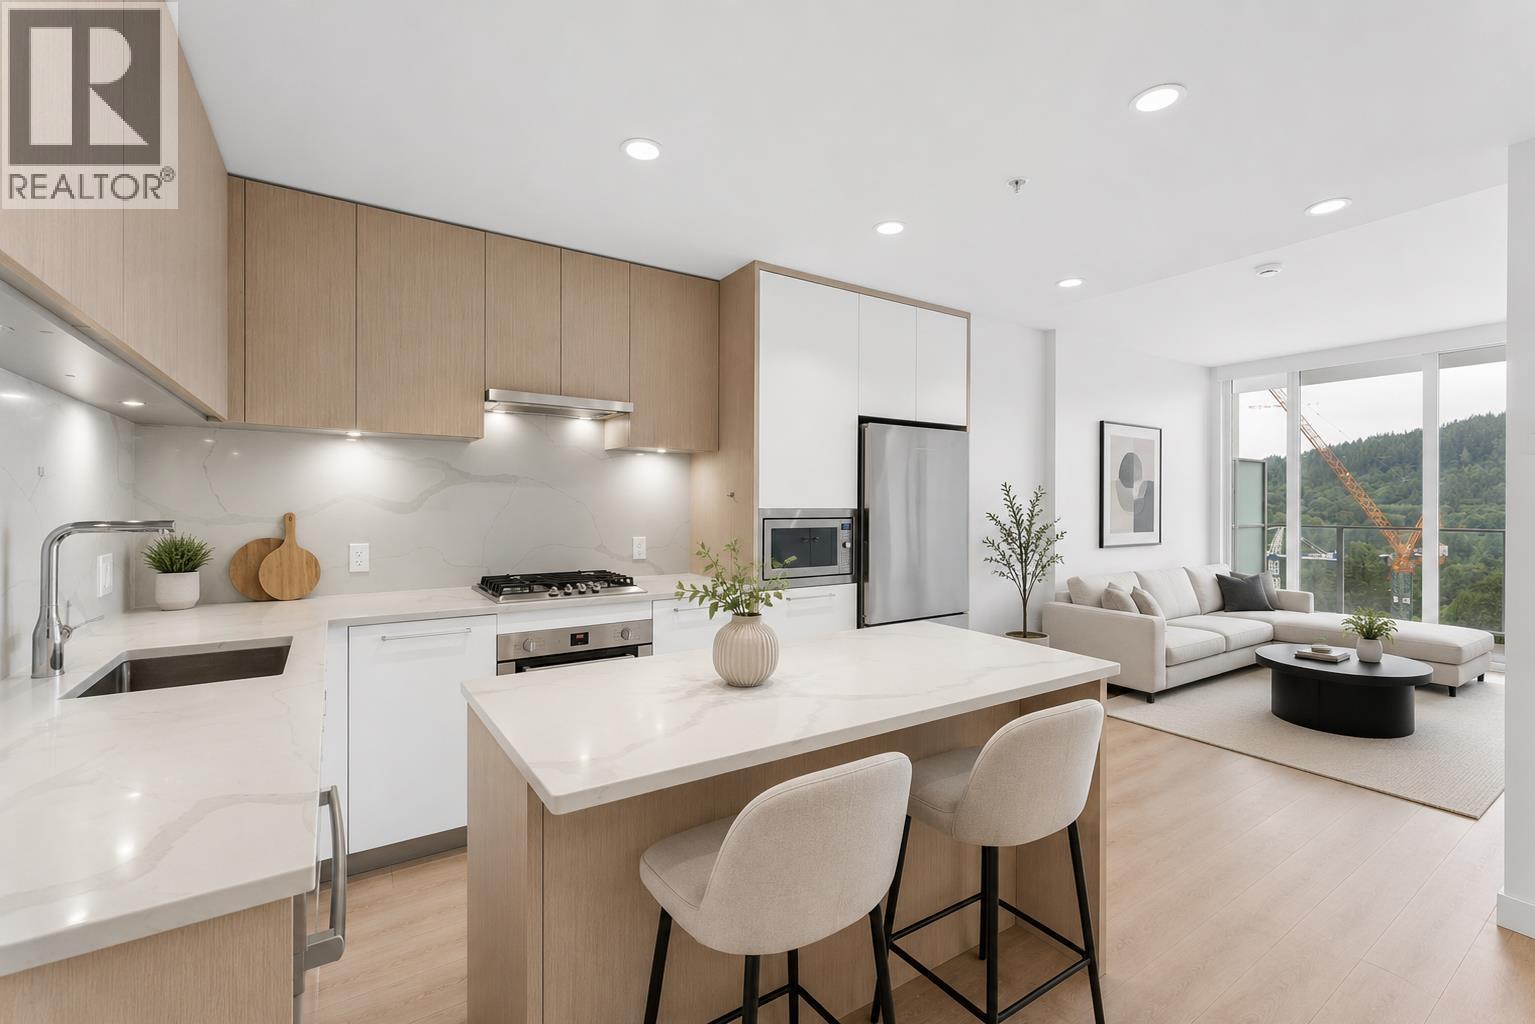 903 567 CLARKE ROAD, Coquitlam
$449,900
903 567 CLARKE ROAD
British Columbia, Coquitlam
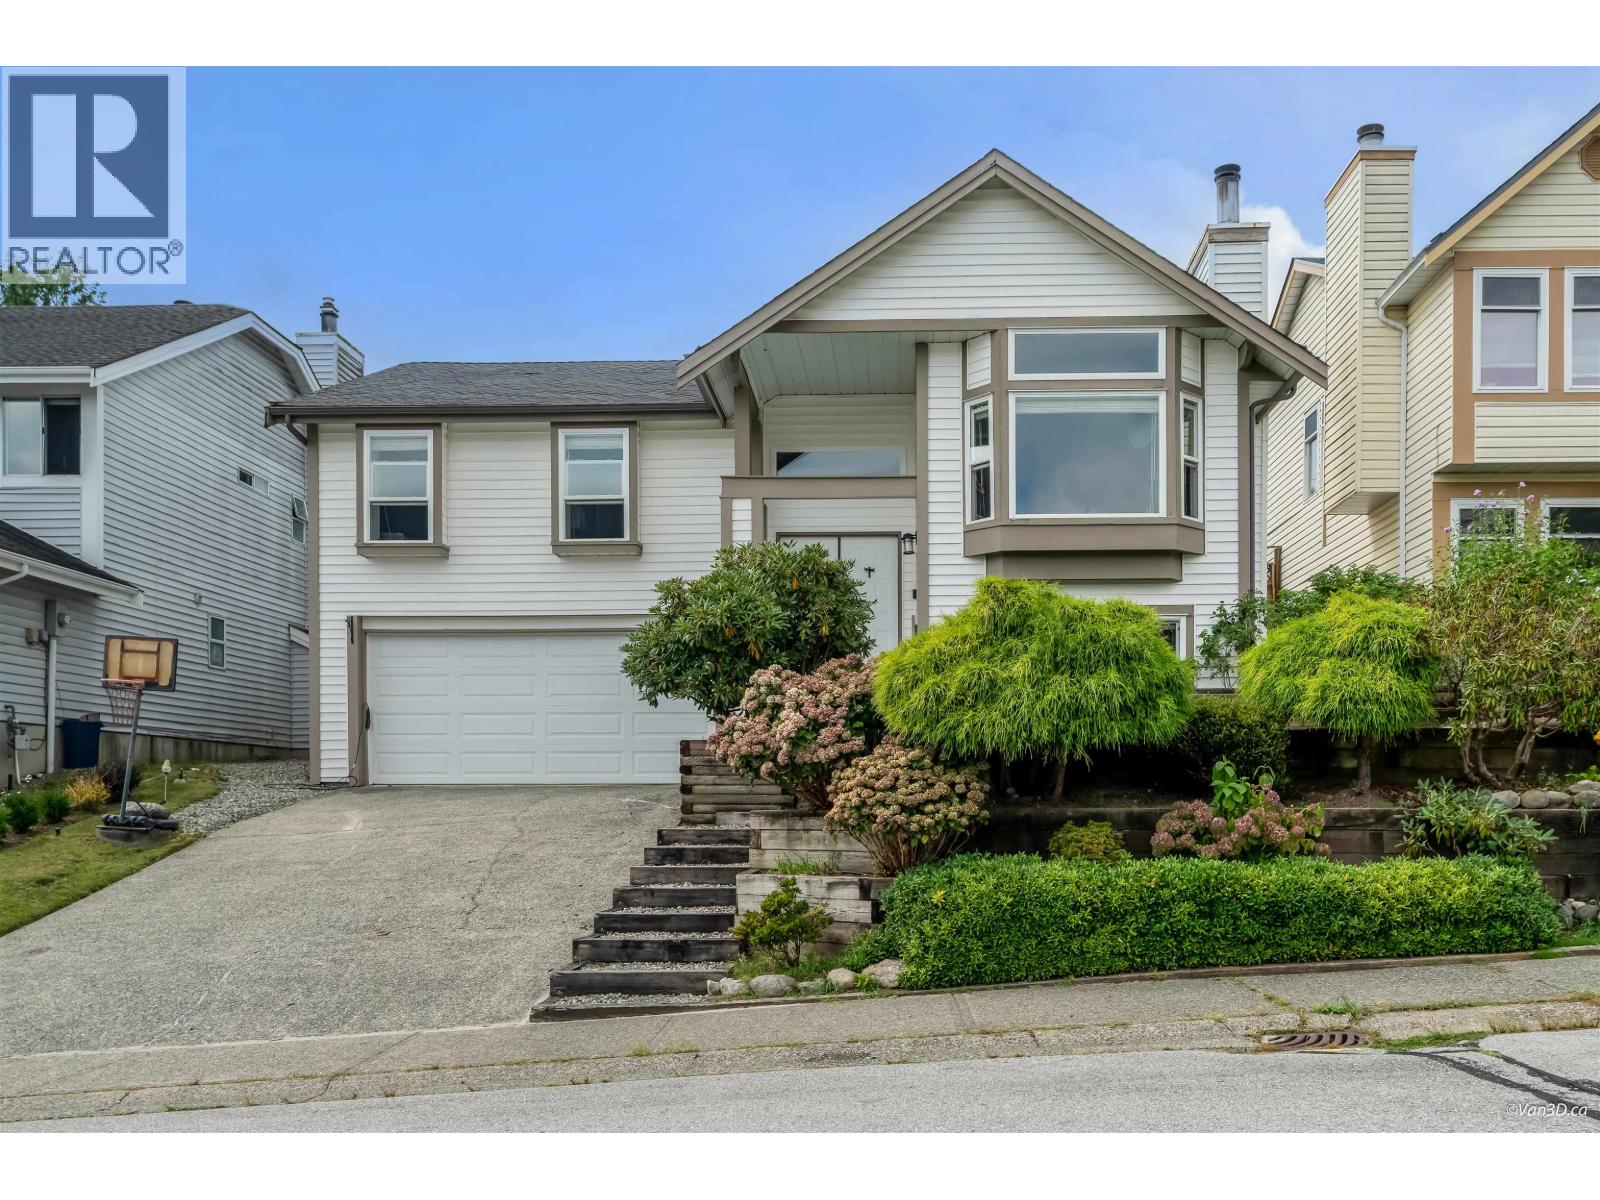 1298 JORDAN STREET, Coquitlam
$1,499,000
1298 JORDAN STREET
British Columbia, Coquitlam
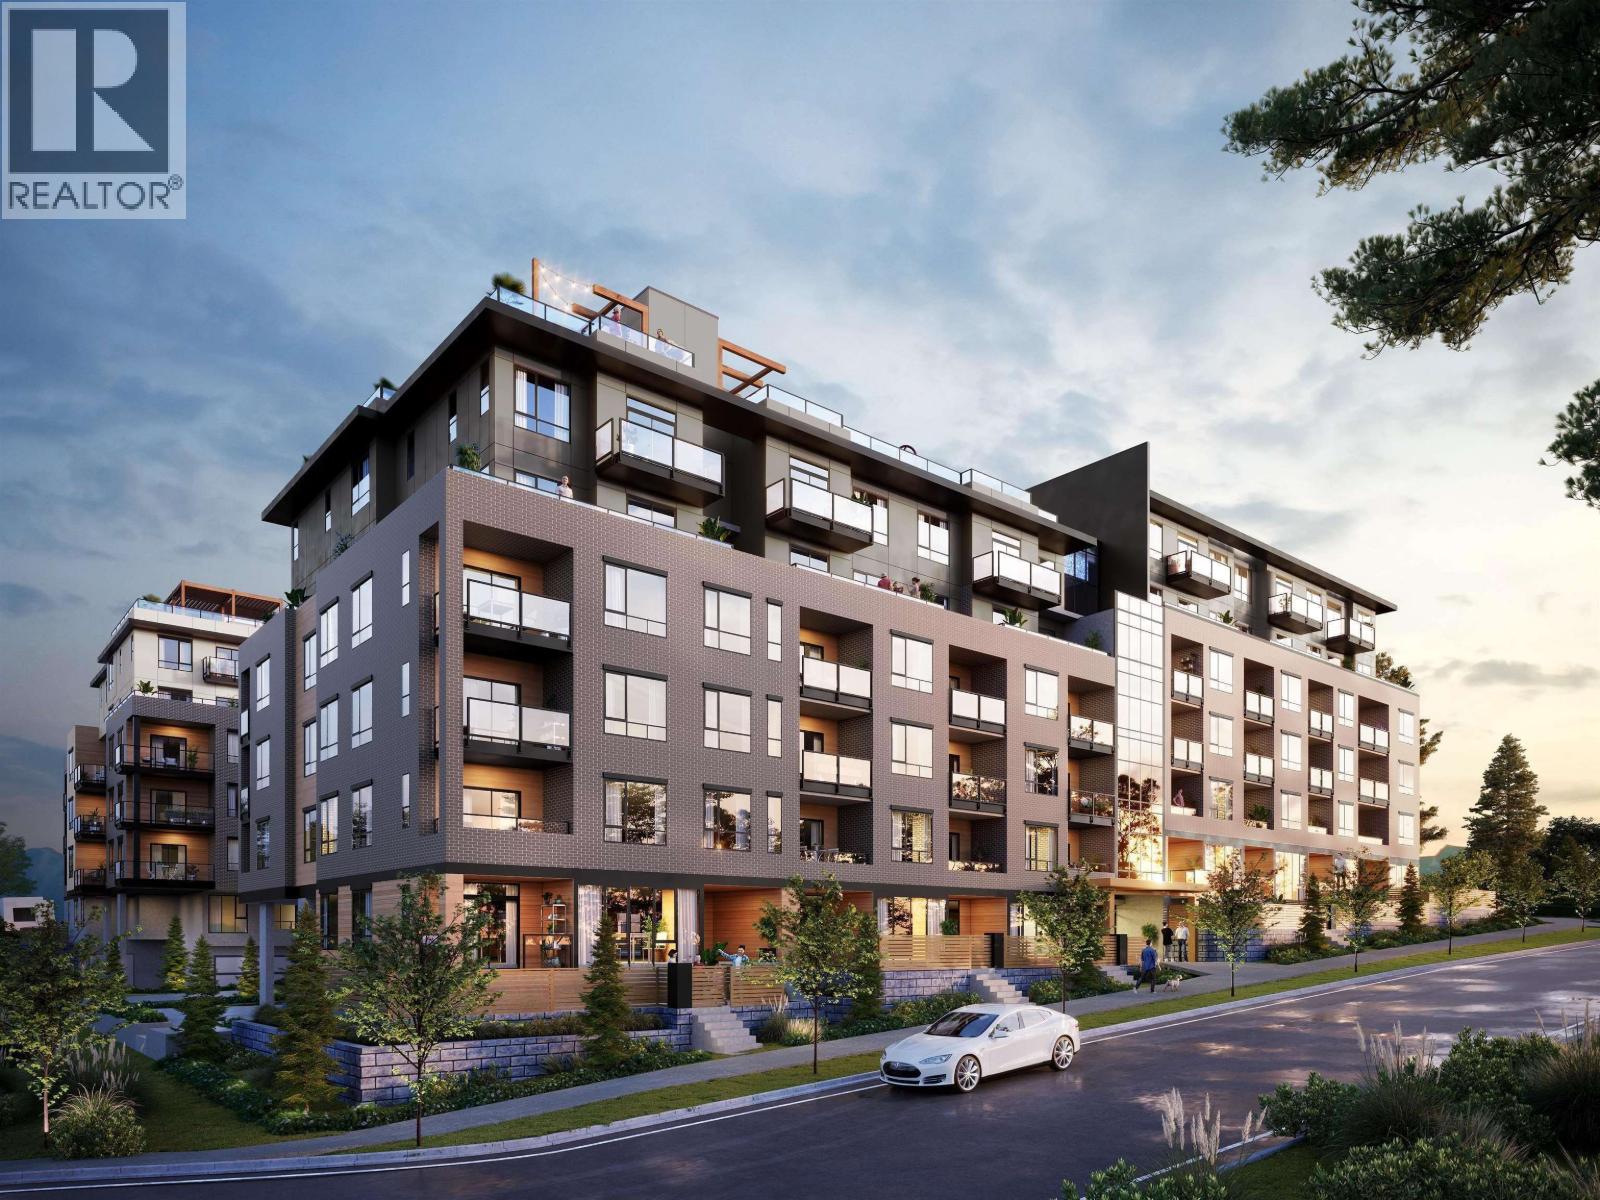 517 599 DANSEY AVENUE, Coquitlam
$490,000
517 599 DANSEY AVENUE
British Columbia, Coquitlam
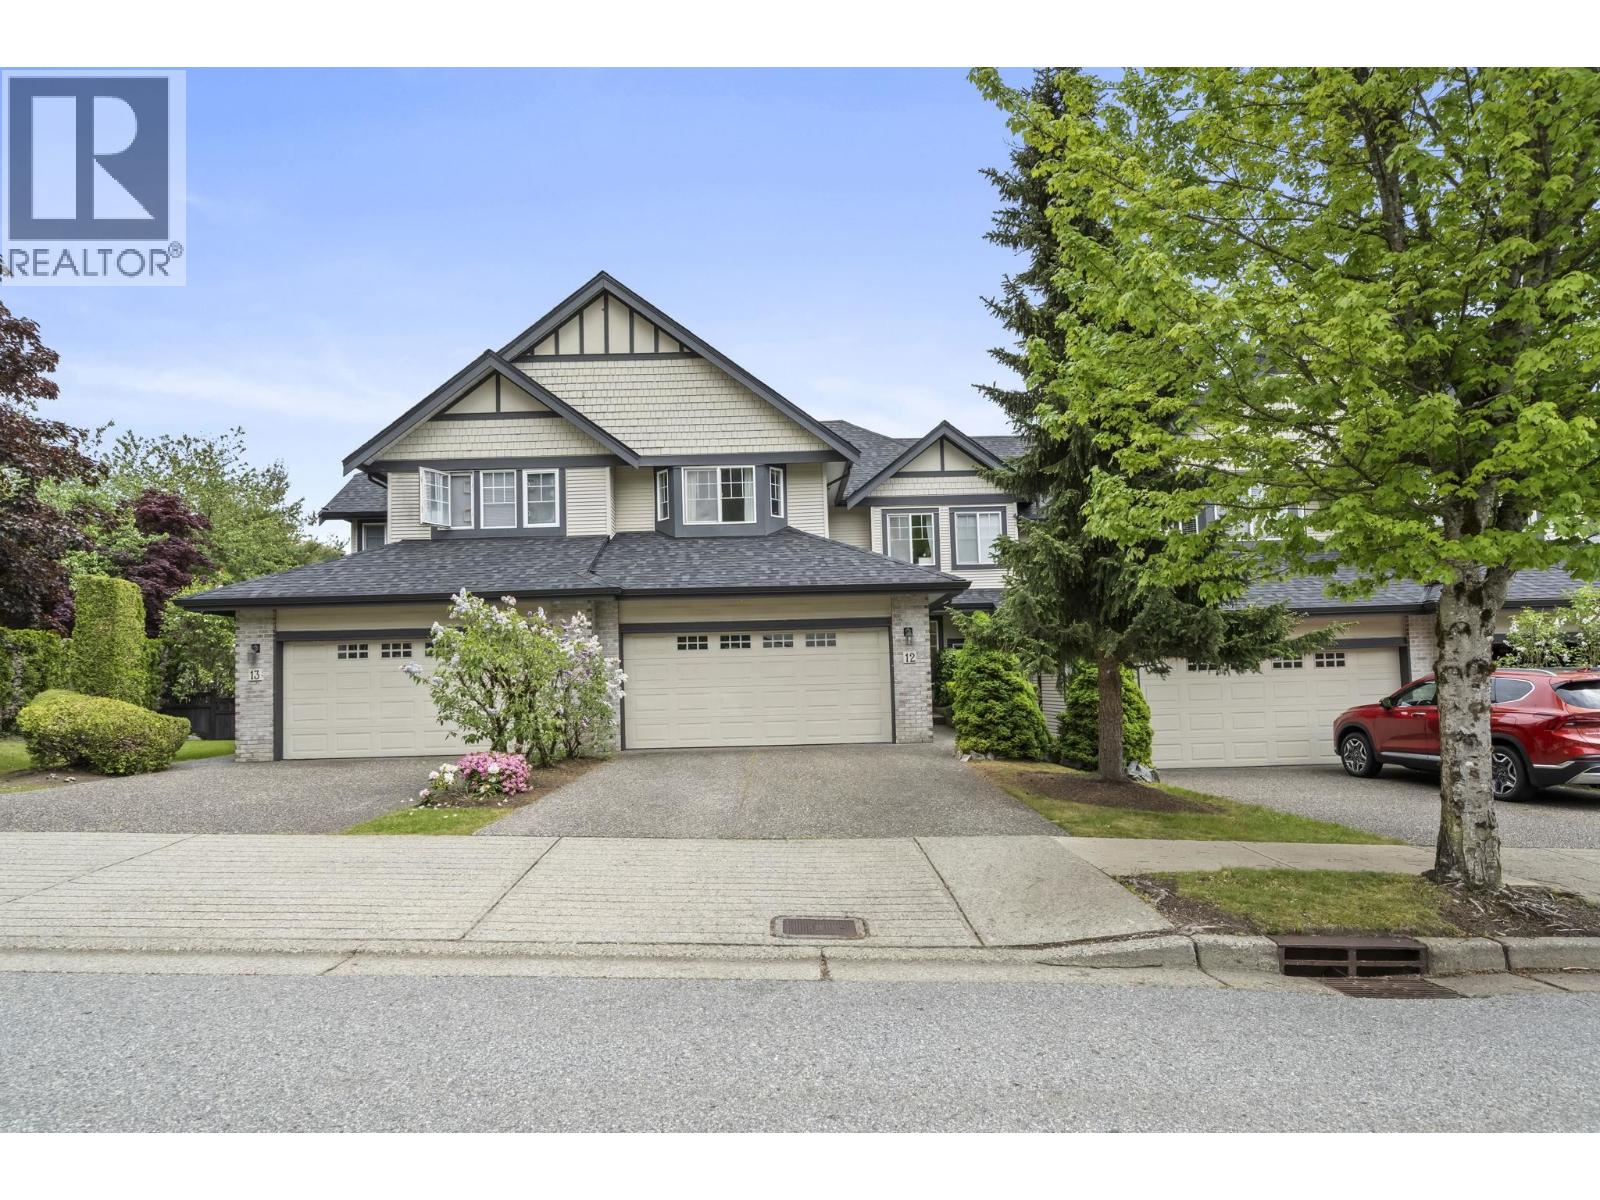 12 1765 PADDOCK DRIVE, Coquitlam
$1,149,900
12 1765 PADDOCK DRIVE
British Columbia, Coquitlam
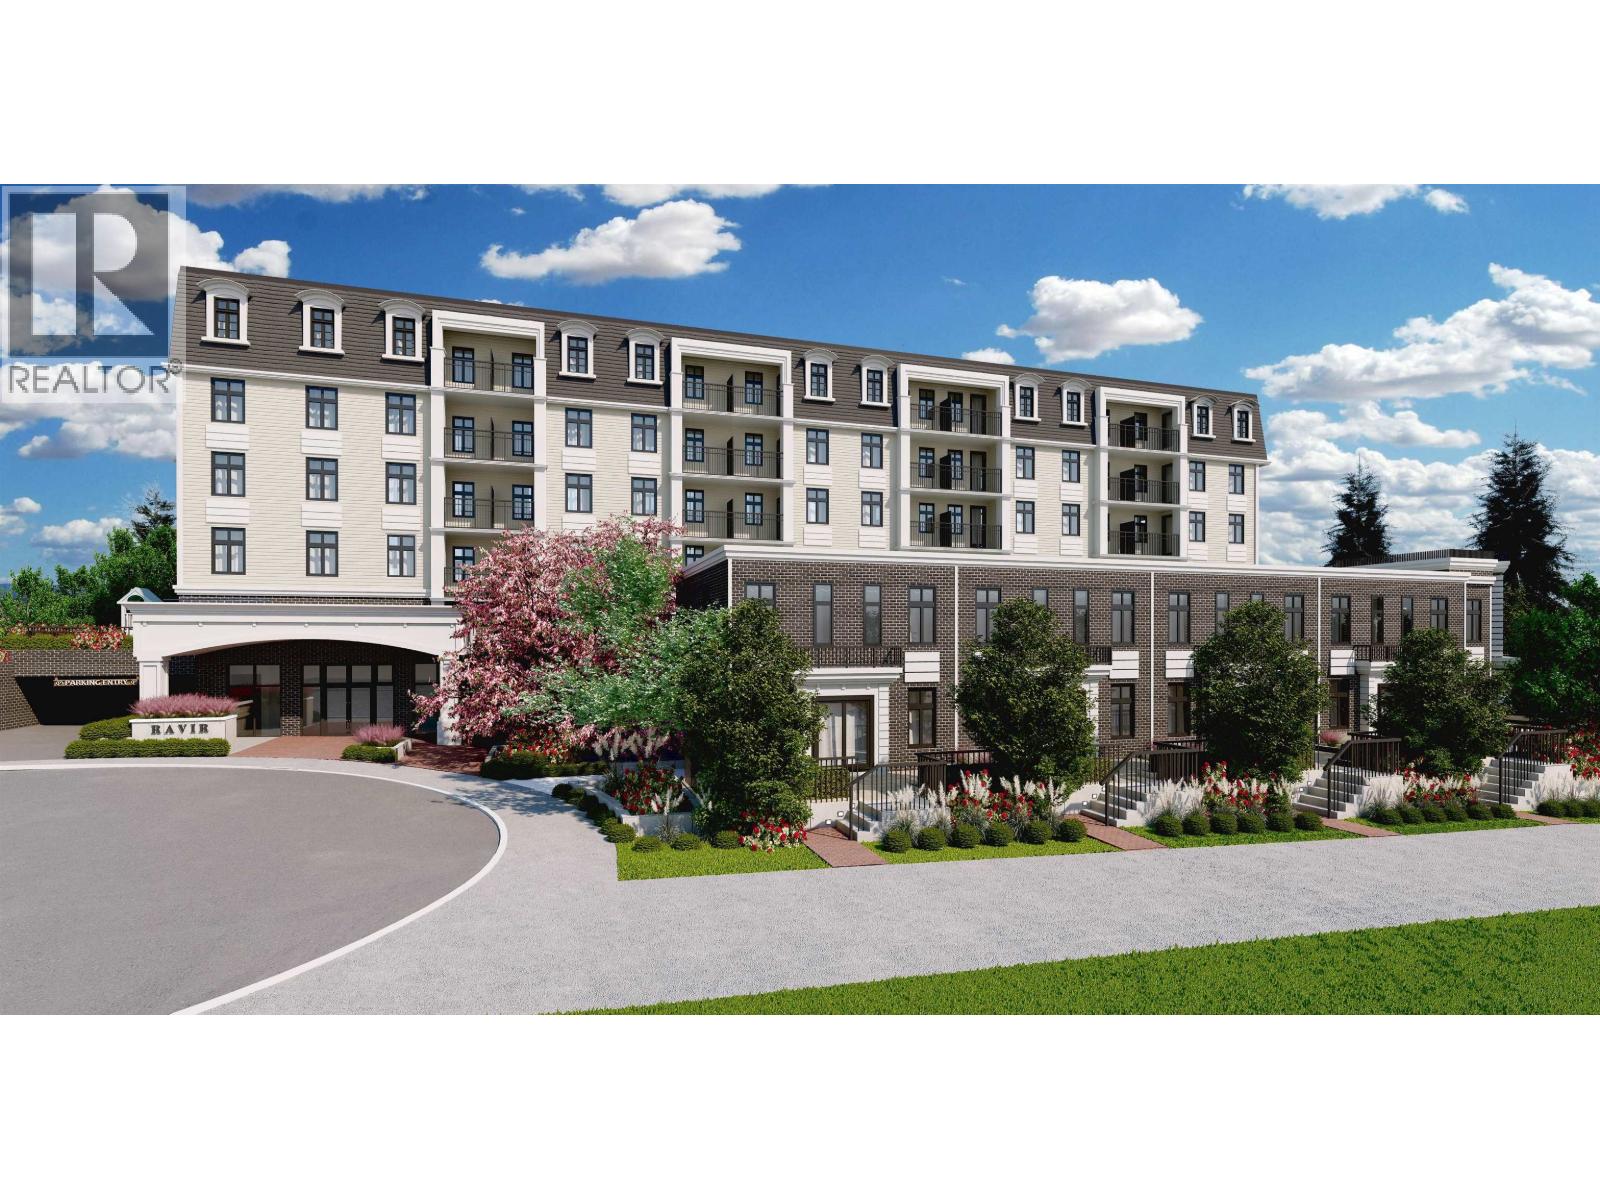 103 1051 JAMES AVENUE, Coquitlam
$1,109,000
103 1051 JAMES AVENUE
British Columbia, Coquitlam
 3532 TRESTLE COURT, Coquitlam
$2,098,000
3532 TRESTLE COURT
British Columbia, Coquitlam
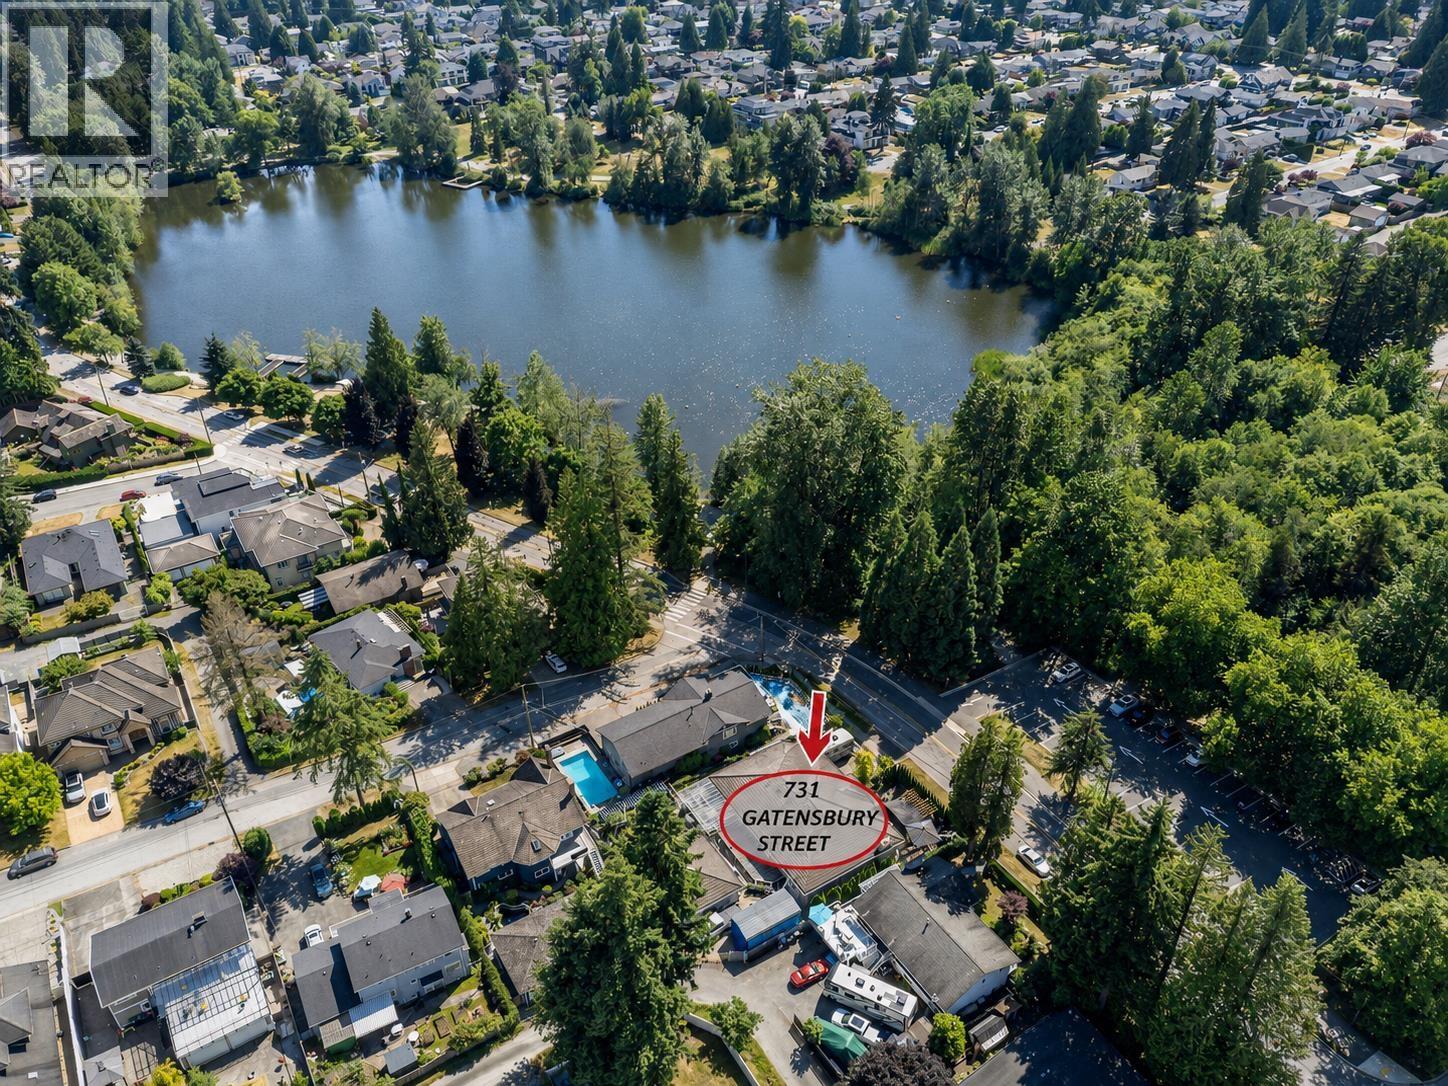 731 GATENSBURY STREET, Coquitlam
$3,480,000
731 GATENSBURY STREET
British Columbia, Coquitlam
Have a look below and get to know us better!
We will help you relax, enjoy, and experience the area to its full potential.
Let's ConnectConnect with us!
Whatever your real estate ambitions are, our deep connections with our local community, residents,
and real estate market are always available to those who value service at the highest level.
Get in touch with me today to tell us about your real estate dreams.


