| Heating: | Baseboard heaters,Electric,Natural gas |
| Parking: | Underground,Visitor Parking |
For Community News, Market Information and Resources, Sign Up Now


Get Instant Access!
View exclusive MLS listing details, including sold listings.

Jump on board for access to MLS Listings and sales, special offers and exclusive opportunities
Become a Member!
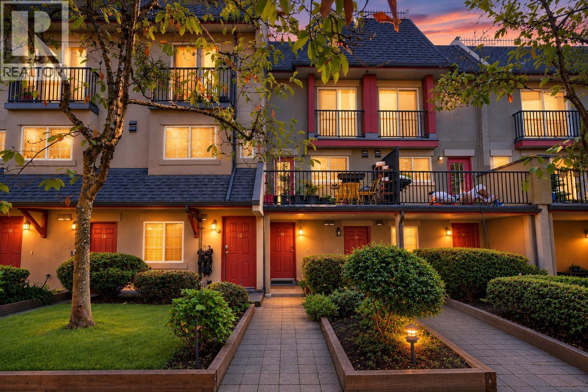
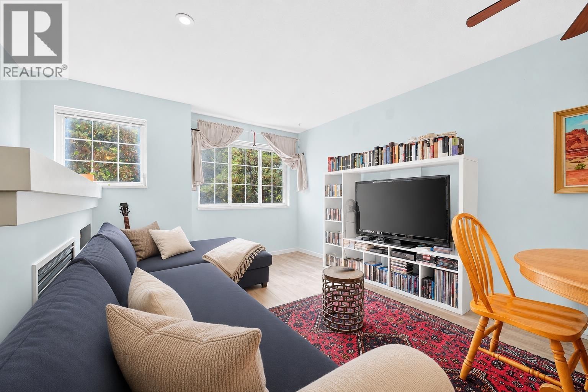
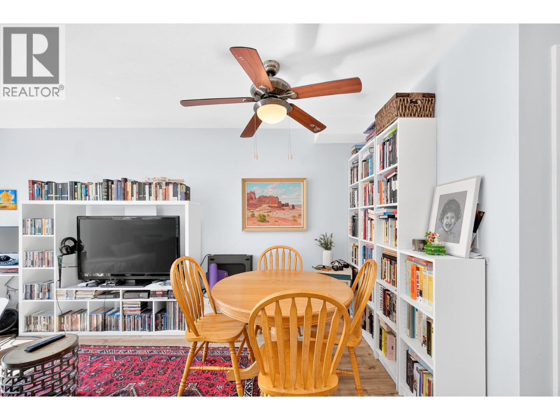
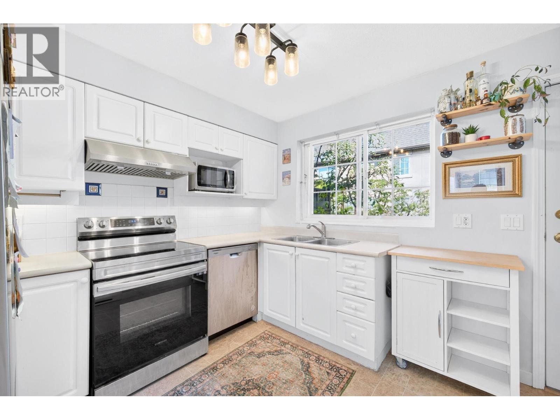
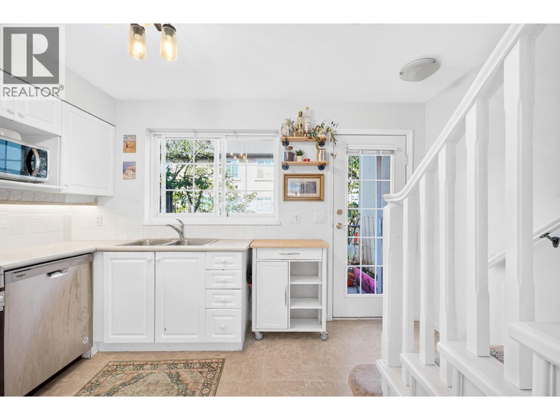
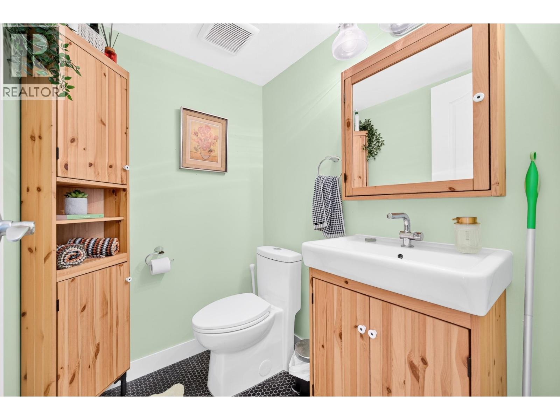
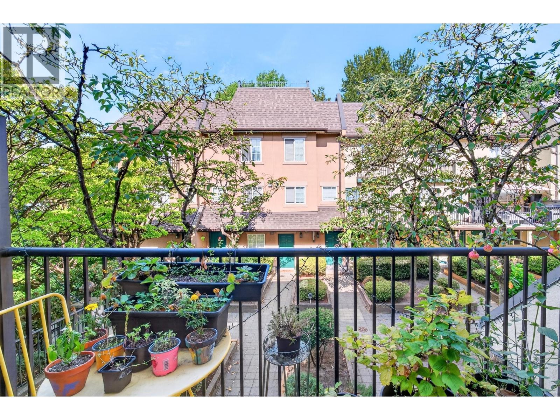
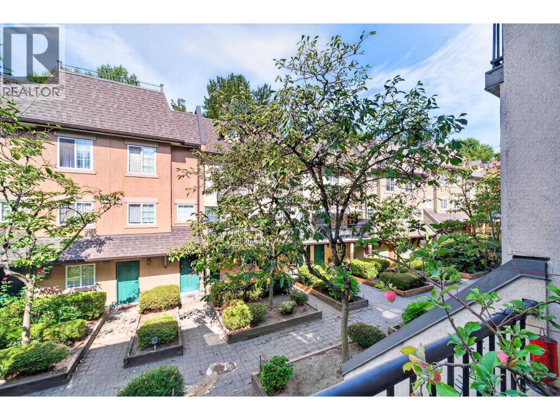
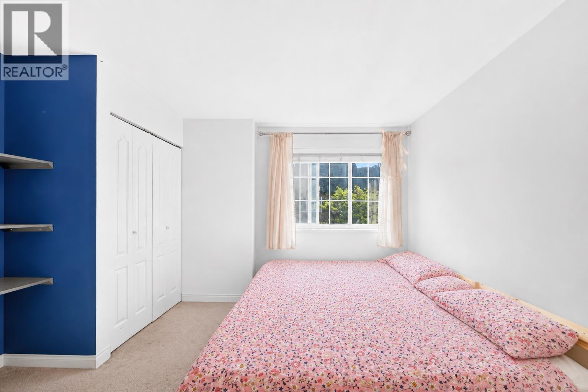
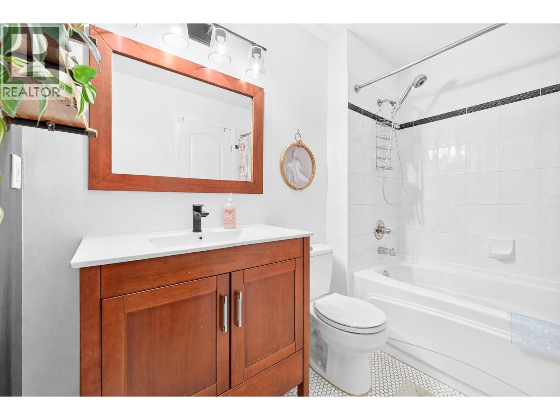
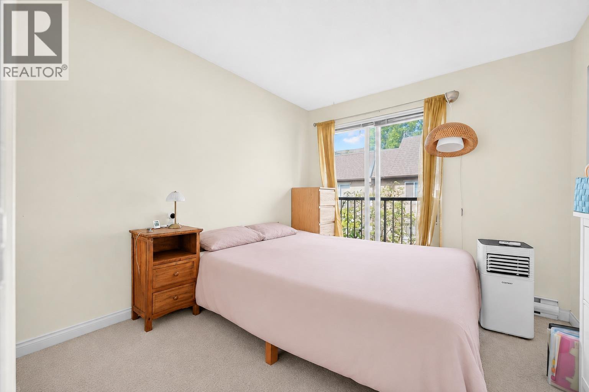
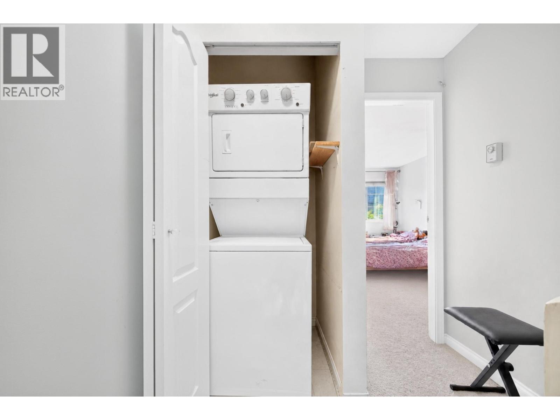
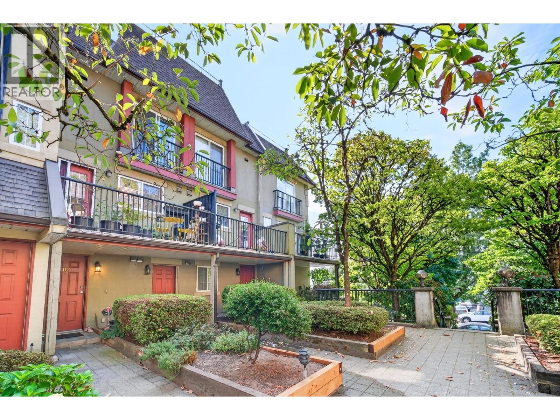
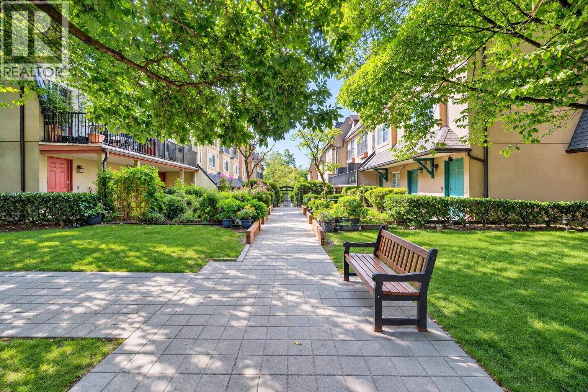
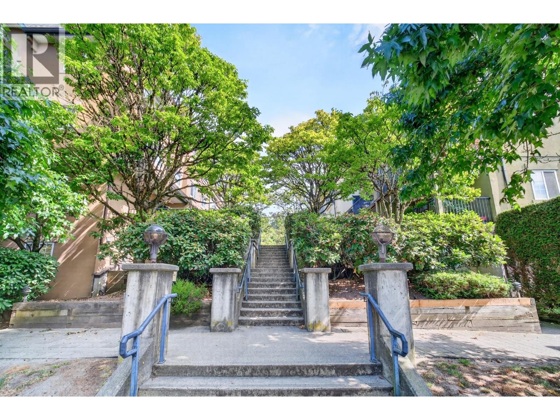
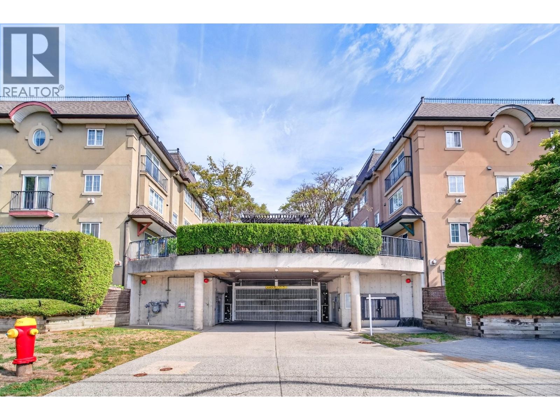
Step inside this bright, airy & exceptionally well-kept TH unit nestled in THE COURCELLES-a beautifully maintained complex in the heart of Maillardville. Offering 931sf of pristine, move-in-ready living space across 3 flrs, this gem feats an inviting living area centered around a cozy natural gas fireplace, a kitchen equipped with sleek countertops & s/s appliances, & a private balcony overlooking a serene, tree-lined courtyard. Upstairs boasts 2 generously sized BRs with ample closet space, complemented by tasteful updates throughout, a hot water tank, & a durable roof. Complete with a dedicated storage locker, & a secure underground parking, this home delivers modern comfort & incredible value-all just steps from transit, top-tier schools, shopping, parks, & easy commuter routes. (id:59197)
General Info:
| Property Type: | Single Family |
| Dwelling Type: | Single Family |
| Year Built: | 1997 (Age: 29) |
| Realtor.ca Listing: | View source listing |
| Listed: | September 29, 2026 |
| Last Updated: | October 6, 2026 |
| Status Updated: | October 6, 2026 |
| Ownership: | Condo/Strata |
| Structure Type: | Row / Townhouse |
| Total Area: | 931 sq. ft. |
| Price Per SqFt: | 643.39 |
| Total Building Area: | 931 sqft |
| Living Area: | 931 square feet |
| Tax Annual Amount: | $2238.93 |
| Tax Year: | 2025 |
| Parking Features: | Underground,Visitor Parking |
| Total Parking: | 1 |
| Lot Features: | Central location,Treed |
| Appliances: | All |
-
Additional Info
-
Maint. Fees
$363 -
Maint. Fees Frequency
Monthly -
Features Included
Laundry - In Suite -
Amenities
Laundry - In Suite
Photo Tabs
1/16
2/16
3/16
4/16
5/16
6/16
7/16
8/16
9/16
10/16
11/16
12/16
13/16
14/16
15/16
16/16
1/16
2/16
3/16
4/16
5/16
6/16
7/16
8/16
9/16
10/16
11/16
12/16
13/16
14/16
15/16
16/16
No video found.
10 1561 BOOTH AVENUE, Coquitlam
Map location
 |
|
| Walk Score: | 84 (Very Walkable) |
| Bike Score: | 36 (Somewhat Bikeable) |
| view details | |
Calculate Mortgage
| Mortgage Amount: | |
| Number of Payments: | |
| Payment Amount: | |
| Total Paid: | |
| Total Interest Paid: |
Similar Properties
 2404 570 EMERSON STREET, Coquitlam
$659,000
2404 570 EMERSON STREET
British Columbia, Coquitlam
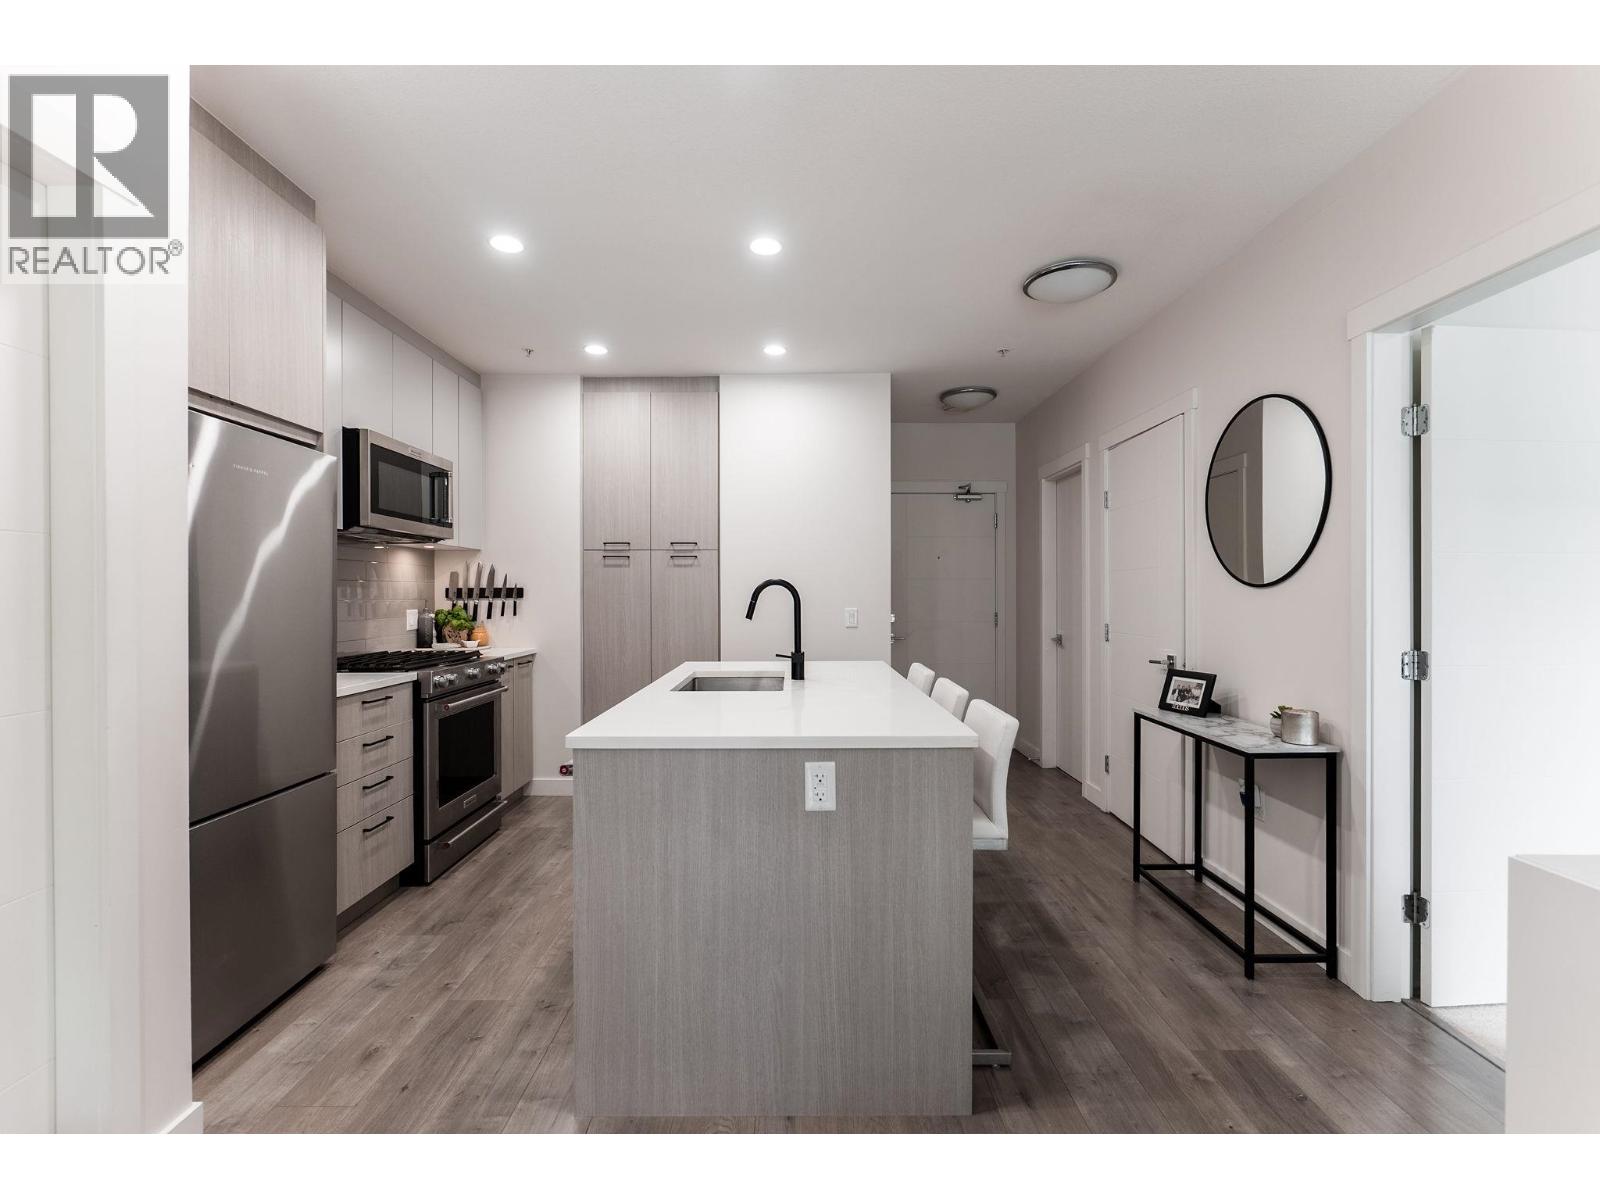 206 707 COMO LAKE AVENUE, Coquitlam
$648,800
206 707 COMO LAKE AVENUE
British Columbia, Coquitlam
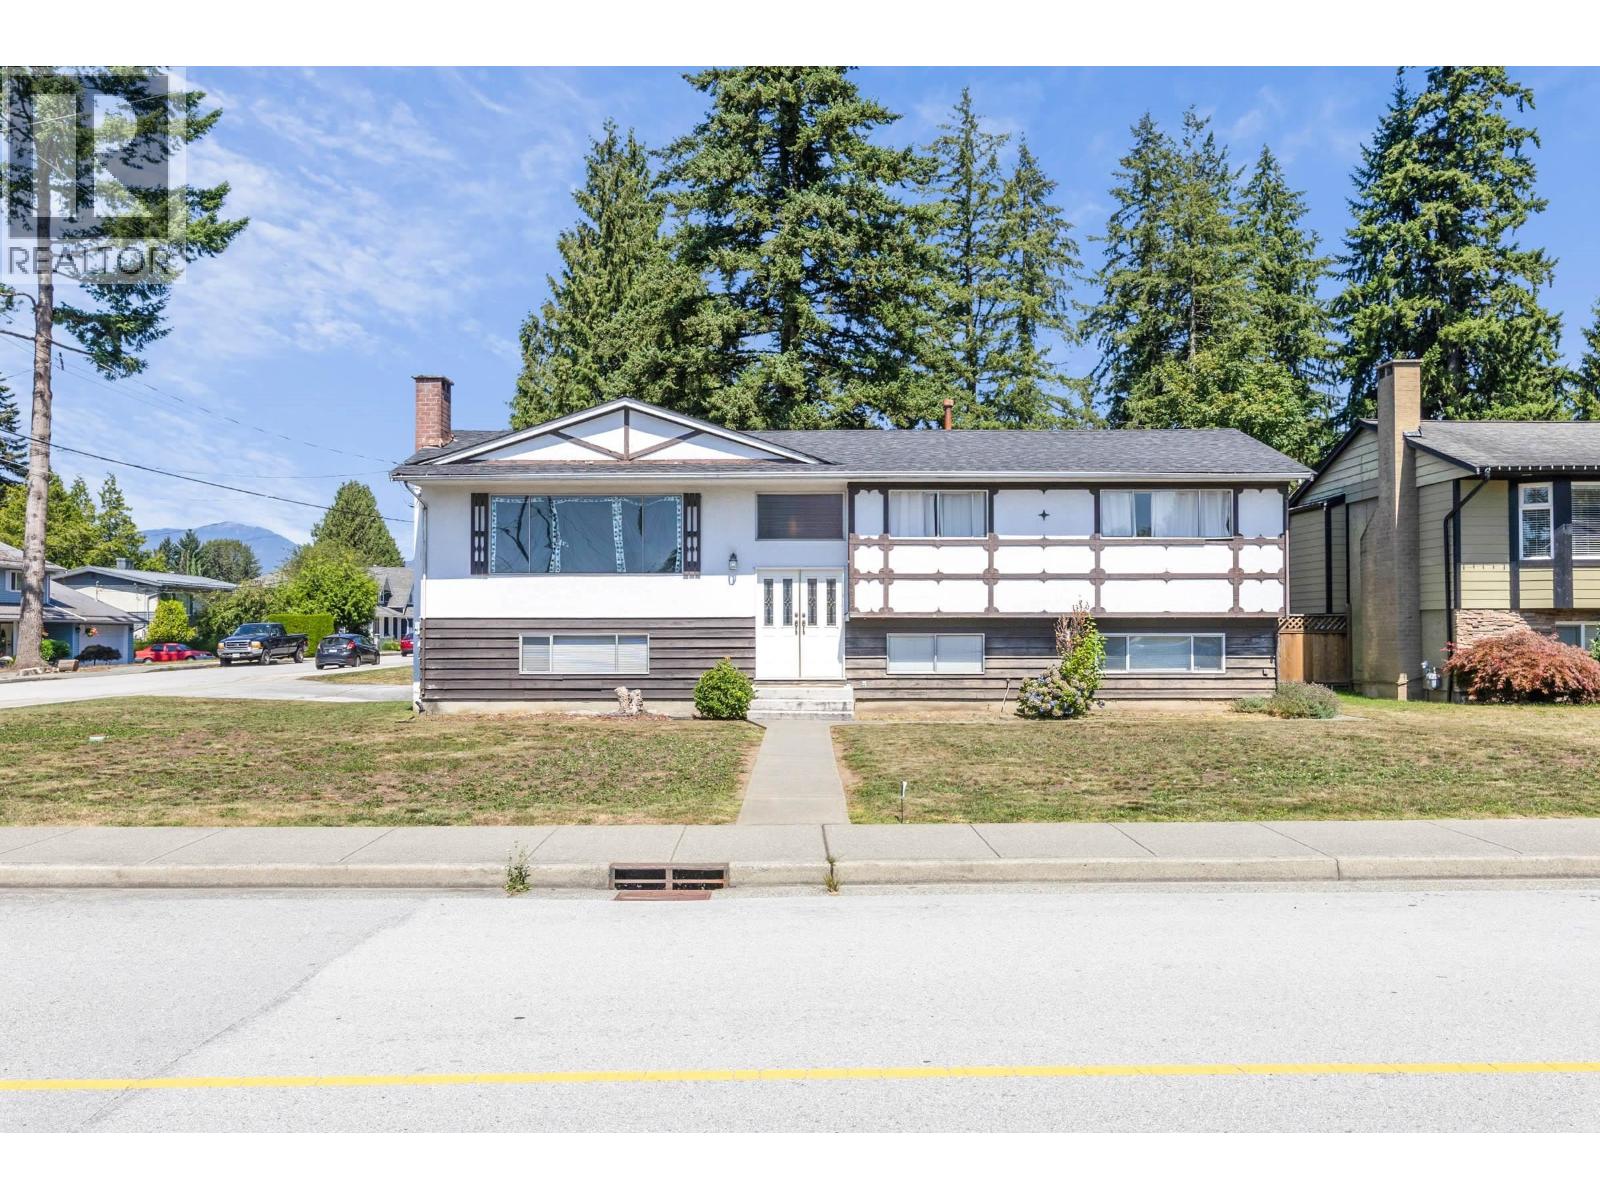 1189 BRISBANE AVENUE, Coquitlam
$1,638,000
1189 BRISBANE AVENUE
British Columbia, Coquitlam
 1059 CORNELL AVENUE, Coquitlam
$3,199,000
1059 CORNELL AVENUE
British Columbia, Coquitlam
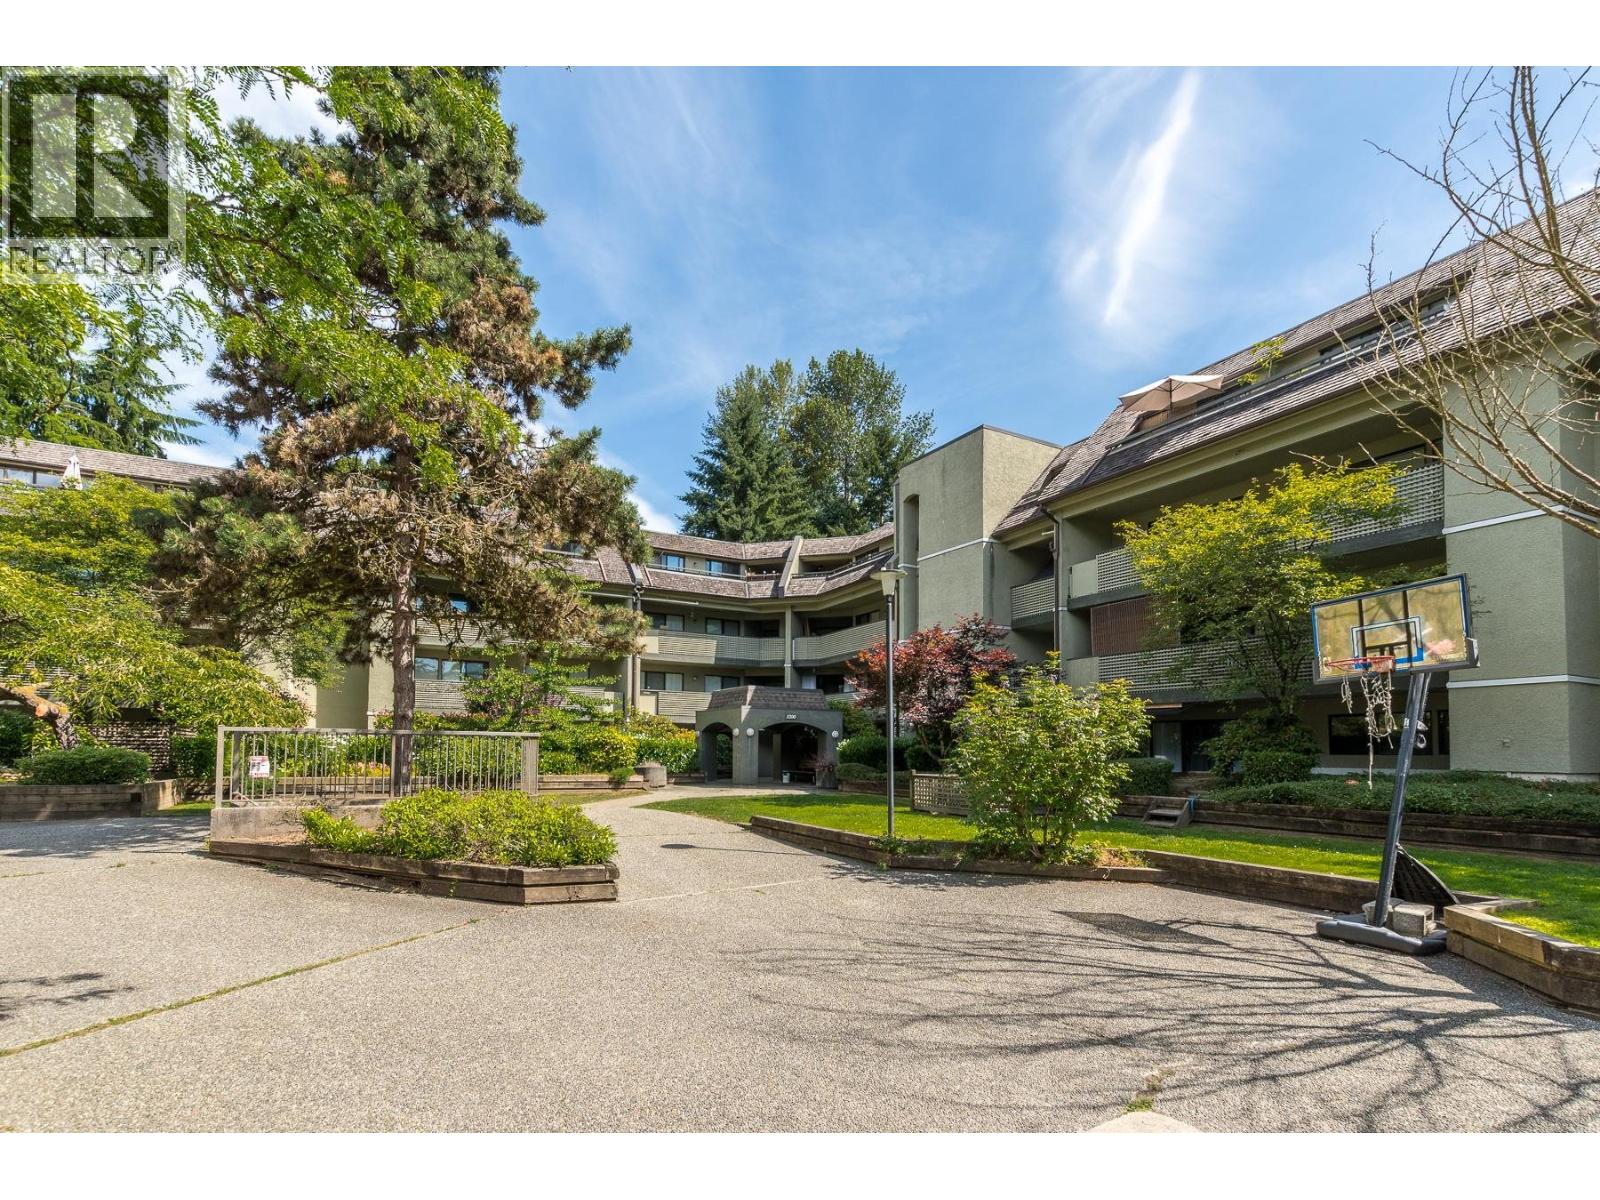 205 1200 PACIFIC STREET, Coquitlam
$438,800
205 1200 PACIFIC STREET
British Columbia, Coquitlam
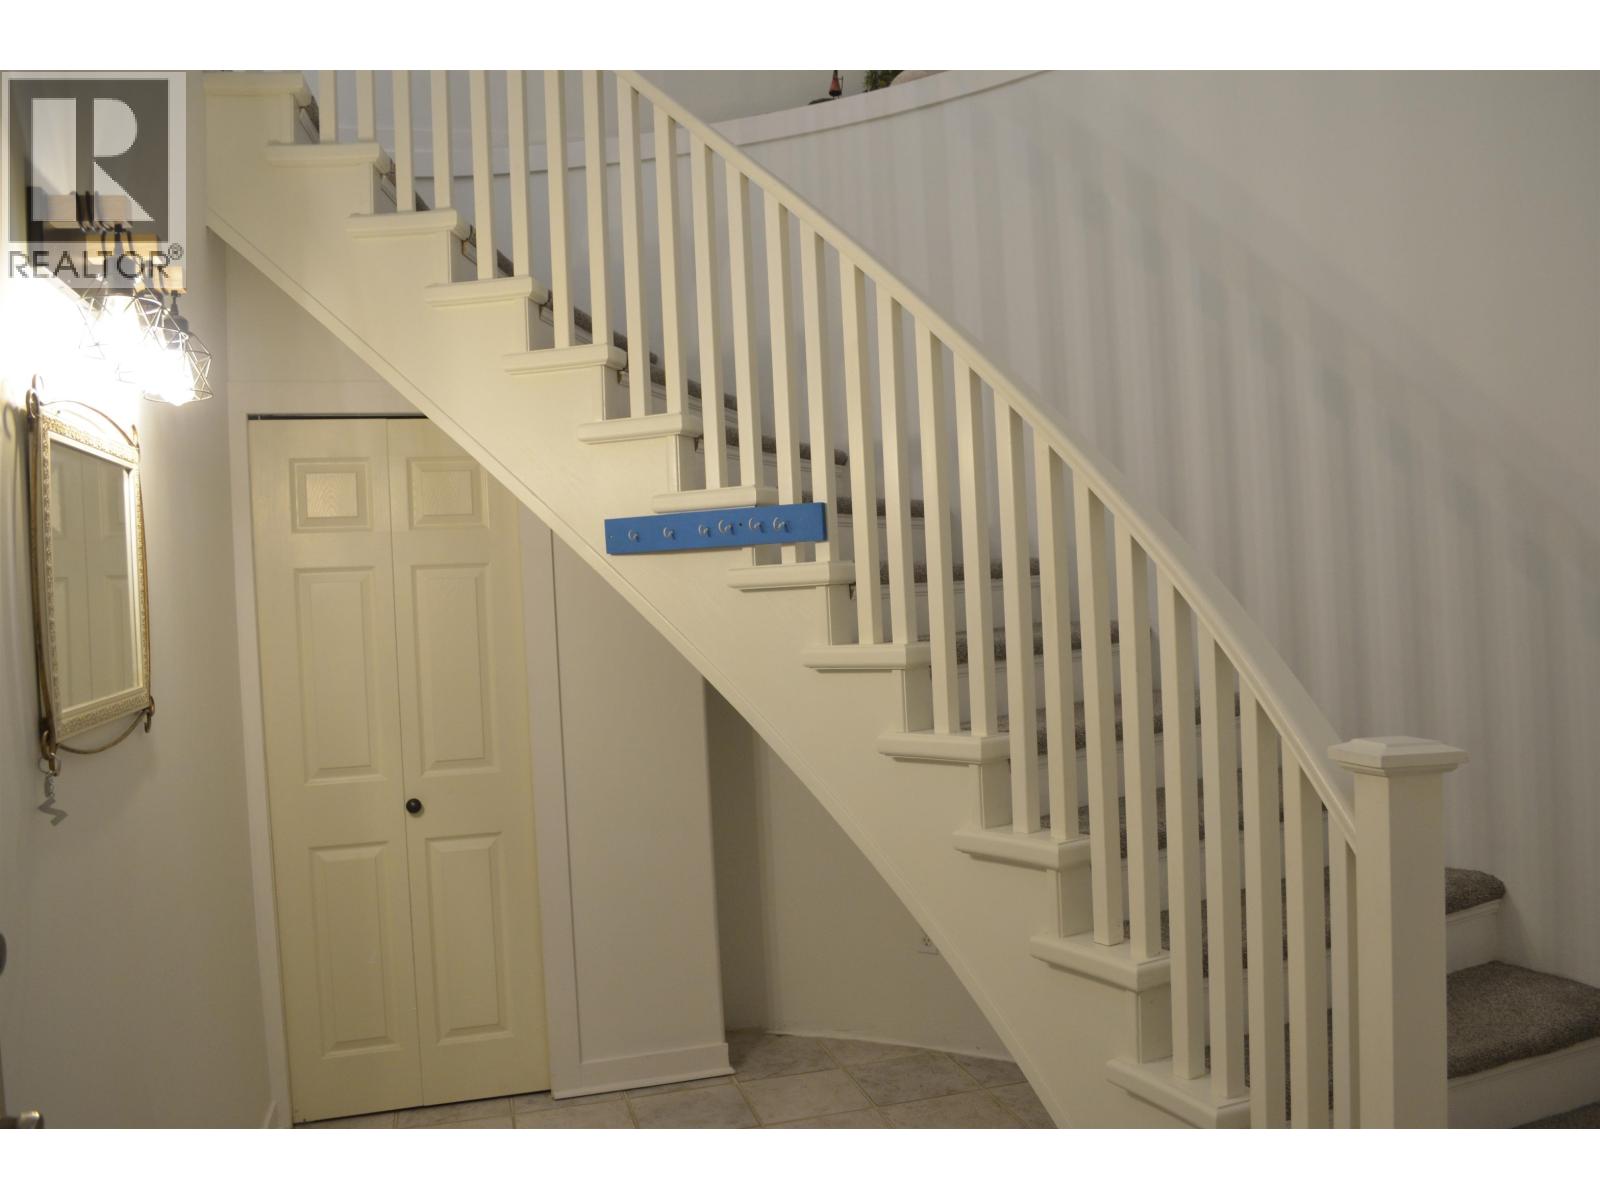 110 3176 PLATEAU BOULEVARD, Coquitlam
$695,000
110 3176 PLATEAU BOULEVARD
British Columbia, Coquitlam
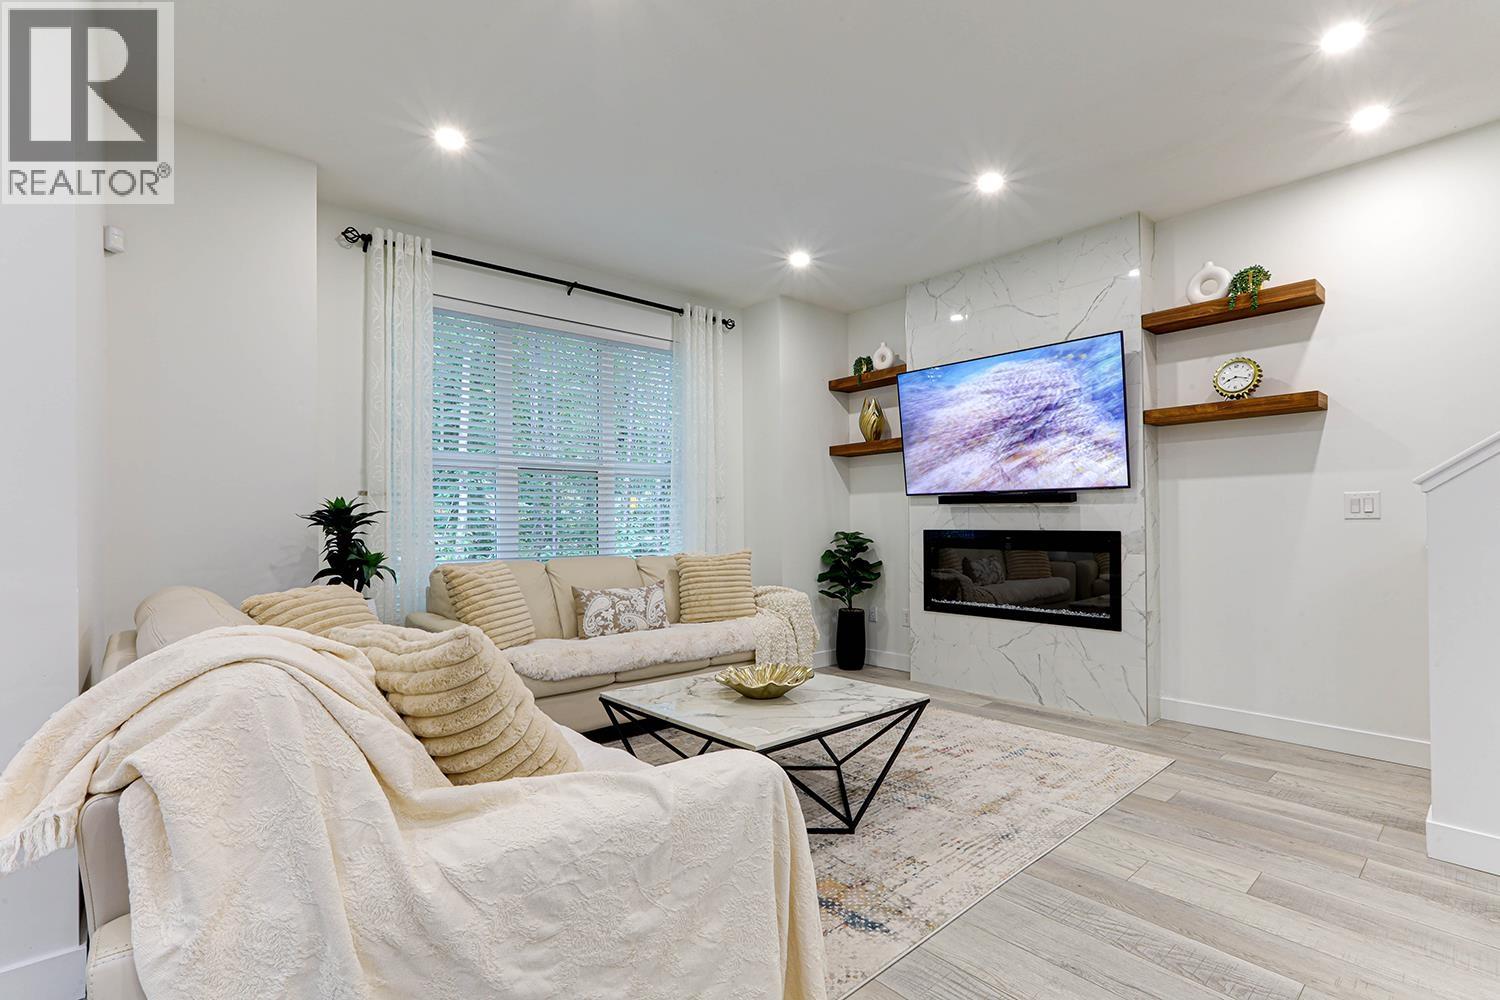 1437 COLLINS ROAD, Coquitlam
$1,145,000
1437 COLLINS ROAD
British Columbia, Coquitlam
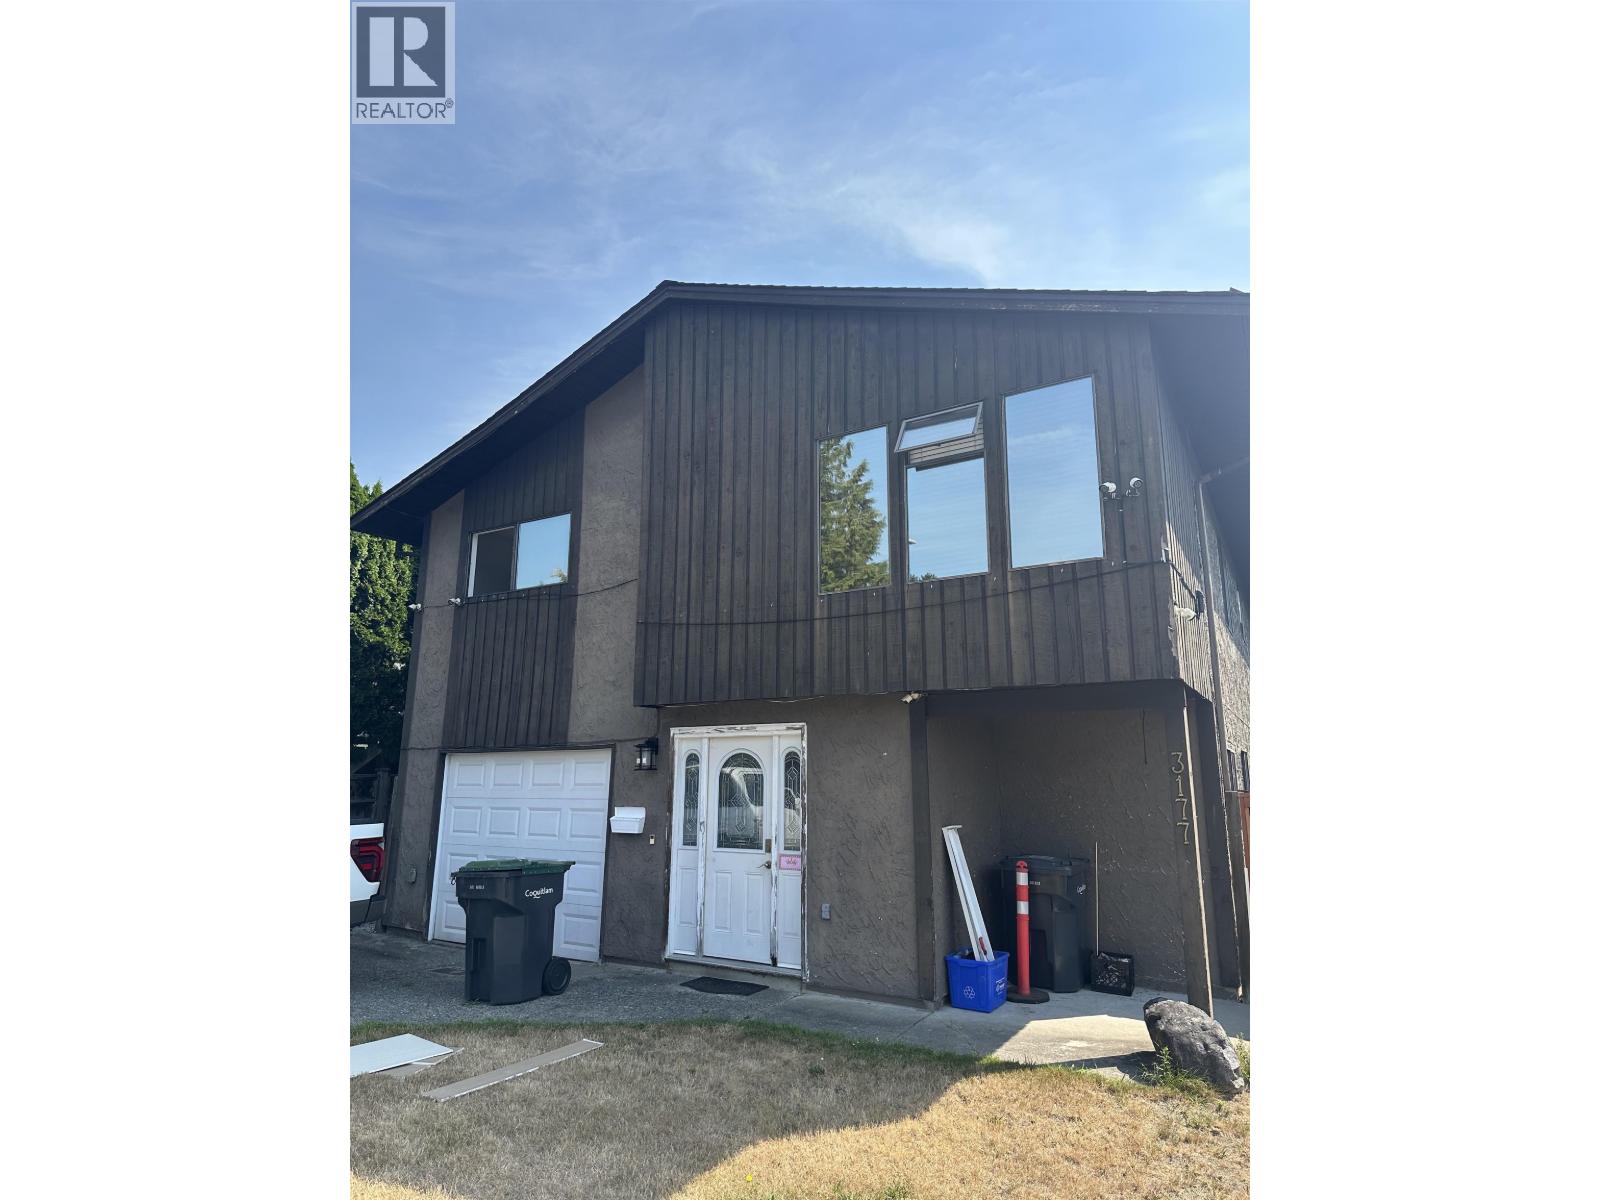 3177 TOBA DRIVE, Coquitlam
$1,279,800
3177 TOBA DRIVE
British Columbia, Coquitlam
Have a look below and get to know us better!
We will help you relax, enjoy, and experience the area to its full potential.
Let's ConnectConnect with us!
Whatever your real estate ambitions are, our deep connections with our local community, residents,
and real estate market are always available to those who value service at the highest level.
Get in touch with me today to tell us about your real estate dreams.


